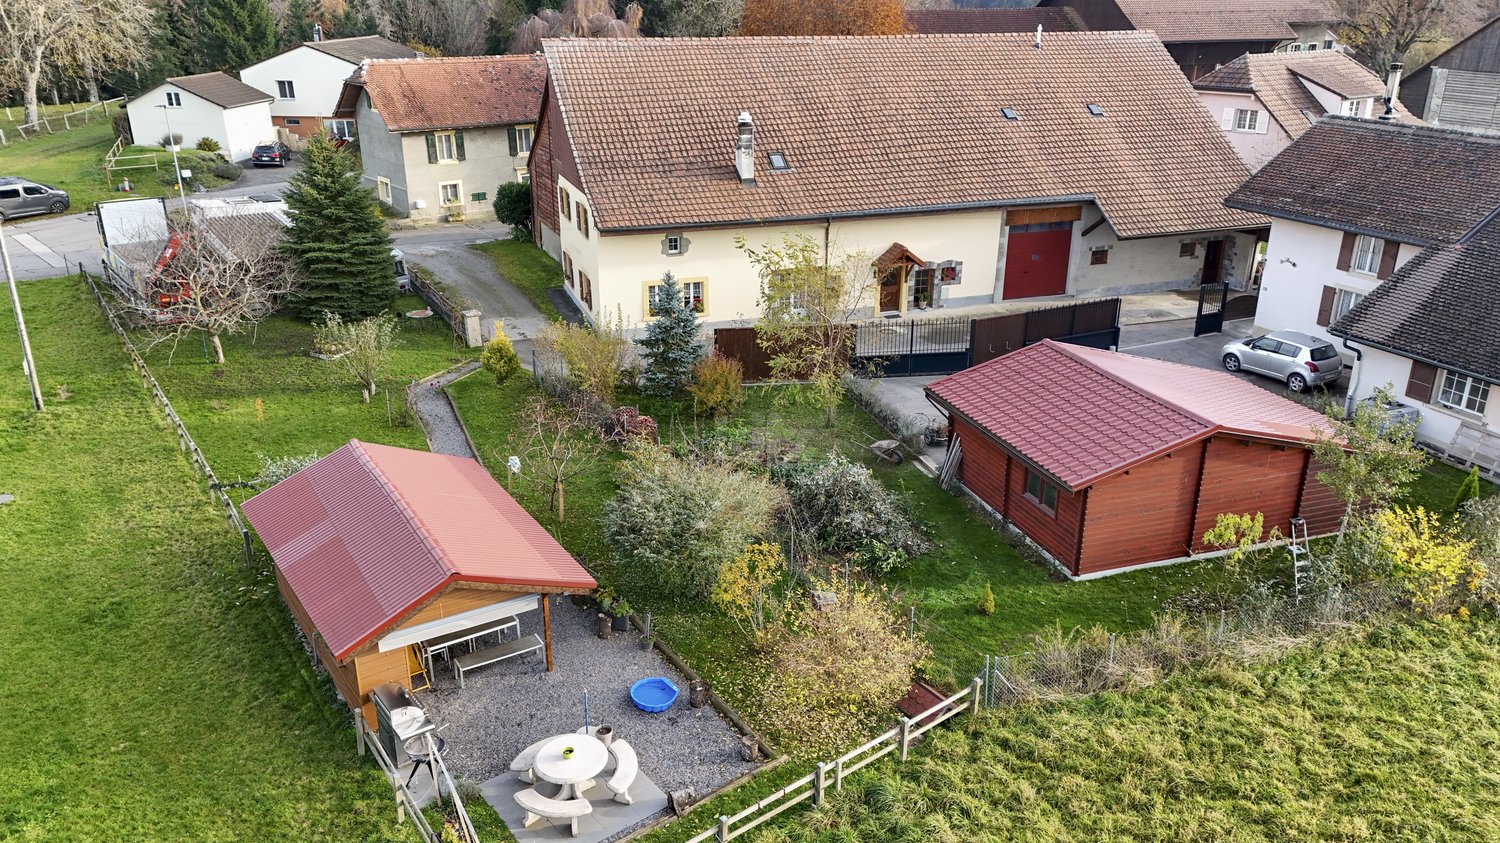
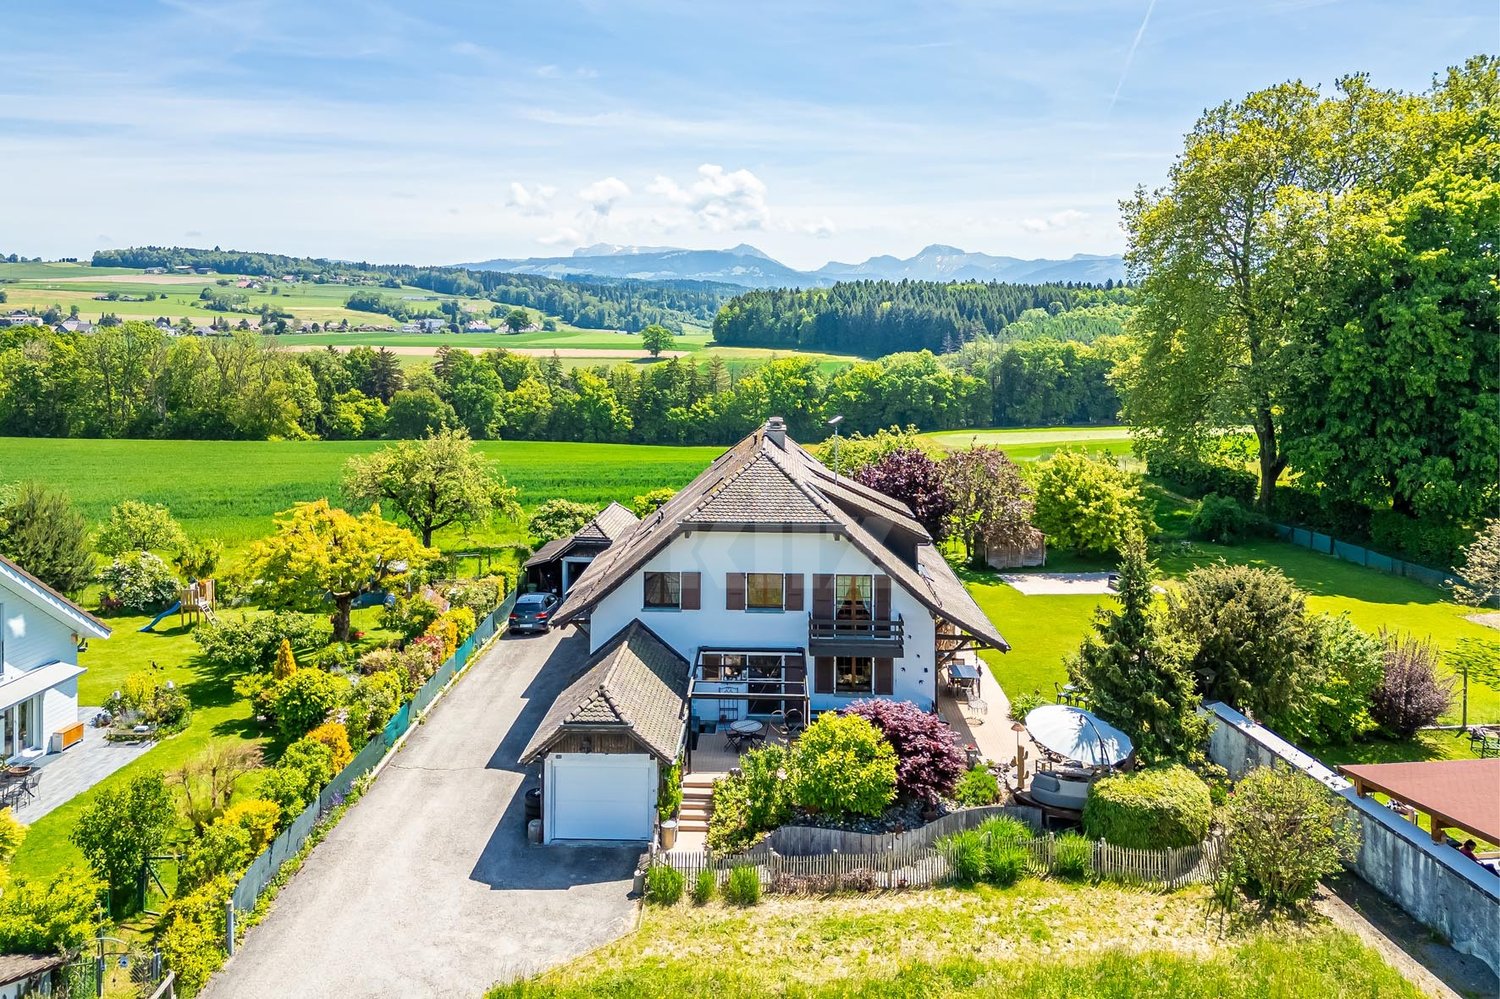
Chavannes-sur-Moudon - Bifamiliar house buy

We recommend expanding your search criteria to get similar results. The current filters didn’t return any matches.

If you don’t want to change your current search criteria, we recommend creating a search alert, so you’ll be notified when matching offers become available.

More objects in your automatically expanded search area
16 results - Radius: + 10km
1 / 14
7.5 rooms230m²CHF 1,395,000.–
Route de la Laiterie, 1082 Corcelles-le-Jorat

Beautiful villa at the gates of Lausanne - Villa B

Beautiful villa in the heart of nature - Delivery June 2026 Located in a privileged environment, in the heart of the sought-after municipality of Corcelles-le-Jorat, these two semi-detached villas seduce with their natural setting, their immediate proximity to Lausanne, and the quality of their design.Proposed at prices of CHF 1'395'000.- and CHF 1'450'000.-, these two 7.5-room homes will be available from June 2026.Embedded in a green and peaceful environment, the villas benefit from a particularly pleasant natural setting, while remaining just a few minutes from Lausanne and its amenities.An ideal balance for families wishing to combine tranquility and accessibility. Distributed over three levels, the houses offer spacious volumes and an intelligent distribution of rooms, designed for optimal living comfort.The living areas are distinguished by their natural light, highlighted by an elegant staircase integrating a central light input, a true architectural element of the house.The third level accommodates a free space offering multiple possibilities: playroom, office, relaxation area, or personalized layout according to your needs.A real asset to adapt to the evolution of your lifestyle.Each villa proposes:-Beautiful, open, and convivial living areas-6 bedrooms offering numerous possibilities for layout-Generous and well-proportioned volumes At the back of the houses, a landscaped green area creates a warm and welcoming outdoor space, ideal for enjoying the beautiful days in complete serenity.These outdoor amenities naturally extend the interior spaces and contribute to a harmonious quality of life. The advantages in summary-Two semi-detached villas with 7.5 rooms-Delivery scheduled: June 2026-Natural and calm environment-Immediate proximity to Lausanne-Bright rooms and generous volumes-Optimized distribution over three levels-Staircase with natural light input-Multipurpose room on the top floor-Green and pleasant outdoor areas--------File, information, and visit on request by sending us your complete contact details by email. Swen Buffatswen@immopartners.ch079 859 08 80

Travel time
-
1 / 13
4.5 rooms130m²CHF 840,000.–
Chemin de la Forêt, 1522 Lucens

Bright Villa with private garden

In Exclusive Mandate, Everlake offers you:Bright semi-detached villa on 2 floors with terraces and private garden of 235m2.Built in 2018, this contemporary-style villa group offers a family-friendly environment and is close to all amenities in Lucens.Each villa is independent in terms of heating, water, and maintenance.The villa has on the ground floor a large living room of approx. 40m2 with open kitchen, with direct access to a paved terrace and the garden, all equipped with large windows.A large storage room, a guest toilet, as well as a basement and a technical room complete this floor.The 1st floor has a parental bedroom with dressing room and private bathroom with shower. Direct access to the 1st-floor terrace.This floor is completed by 2 large children's rooms, a bathroom with bathtub, and a separate laundry room.A large paved terrace of approx. 30m2 with a very nice view of Lucens and the countryside communicates with the parental bedroom and one of the two children's rooms.The exterior is enhanced by a large fully private and fenced garden of 232m2.Two covered parking spaces are available at an additional cost to the sale price, one of which is already connected by an electric charging station..The house is powered by a gas underfloor heating system and solar panels, and it is free of all occupants, so available immediately!To obtain a complete dossier with plans and CECB, please contact us by email or phone.See you soon!www.everlake.ch Well advised, well accompanied!

1 / 6
6.5 rooms145m²CHF 1,240,000.–
Rue du Pâquis, 1410 St-Cierges

UNIQUE NEW HOUSE ONLY 2 STEPS MORE / villa A

serenity and urban proximityNew construction project of two semi-detached houses in the heart of Saint-Cierges, just 8 minutes from the LEB connecting Lausanne to Bercher.In a peaceful and green environment, discover this intimate project of two beautiful semi-detached houses in a contemporary style, designed to offer a harmonious living space between nature, modern comfort, and urban proximity.Located on a beautiful residential plot of over 1,000 m², these houses immediately charm with their sober and elegant architecture, their generous volumes, and their careful integration into a calm and residential environment.Each house has been designed to meet the expectations of families looking for a bright, functional, and warm living space.beautiful, light-filled spacesThe ground floor features a large living area of approximately 42 m², combining a living room, dining room, and open kitchen, creating a convivial and fluid space, ideal for family moments and receptions. The large windows opening onto the outside naturally extend the living spaces onto a generous terrace of approximately 49 m² and a private garden, allowing you to fully enjoy the surrounding peace and beautiful sunny days.The ground floor includes:- A large living area with open kitchen, living room, and dining room- A large private terrace of approximately 49 m²- A private garden- A bright bedroom- A shower room- A functional and harmonious circulation areaa floor designed for family lifeThe first floor has been imagined to offer comfort and intimacy to the whole family:- A beautiful parental bedroom of approximately 15.5 m²- Two additional bright bedrooms- A study that can also serve as a third bedroom or home office- A bathroom- A shower roomThe distribution of spaces has been carefully studied to ensure a pleasant circulation and a true comfort in everyday life, and thanks to the choice of finishes, you can personalize your future home.Be at home from July 2027.appreciable complementary spacesEach house also benefits from:- A complete basement including a cellar, technical room, and a large game room of approximately 20 m²- This versatile room can be easily arranged according to your desires: game room, fitness room, home cinema, office, or leisure room- Insulated and convertible attics offering nearly 47 m² of additional usable space, of which more than 15 m² have a height of over 2.40 meters, allowing you to imagine a real additional room according to your needs: additional bedroom, game room, relaxation area, office, or home cinema- A carport included to park two vehicles comfortably under cover- Carefully designed exterior fittings with hedges and planned plantingmodern comfort and energy performanceThe project integrates modern and high-performance equipment to ensure optimal comfort throughout the year:- Air/water heat pump- Underfloor heating- Photovoltaic panels on the roof- Contemporary construction meeting current energy standardsa privileged living environment in Saint-CiergesLocated in the Vaudois countryside, Saint-Cierges seduces with its authenticity, its peaceful atmosphere, and its preserved natural heritage.The village offers a particularly sought-after quality of life, between tranquility, nature, and proximity to amenities. Lovers of calm, walks, and open landscapes will find a rare and refreshing living environment here.While benefiting from a serene residential environment, the situation remains particularly practical for daily travel. Lausanne is quickly accessible, while the LEB connection between Lausanne and Bercher is just a few minutes away, facilitating daily trips.This privileged location allows you to enjoy the peace of the countryside without giving up the proximity to urban centers.main information- New construction project of two semi-detached houses- Plot of 1,058 m²- Terrace of approximately 49 m²- Private garden- Complete basement with game room- Convertible attics- Carport for two vehicles included- Air/water heat pump- Photovoltaic panels- Peaceful and green environmenta beautiful opportunityThese houses represent a rare opportunity to settle in a privileged environment, combining construction quality, modern comfort, and a gentle way of life in the heart of the Vaudois countryside.An ideal project for families looking for space, tranquility, and a harmonious living environment, while remaining close to Lausanne and the main axes.Contact Line Hug at 077 423 69 01.

1 / 6
6.5 rooms145m²CHF 1,240,000.–
Rue du Pâquis, 1410 St-Cierges

UNIQUE NEW BUILDING ONLY 2 STEPS MORE / villa B

Serenity and urban proximityNew construction project of two semi-detached houses in the heart of Saint-Cierges, just 8 minutes from the LEB connection between Lausanne and Bercher.In a peaceful and green environment, discover this intimate project of two beautiful semi-detached houses in a contemporary style, designed to offer a harmonious living space between nature, modern comfort, and urban proximity.Located on a beautiful residential plot of over 1,000 m², these houses immediately charm with their sober and elegant architecture, their generous volumes, and their careful integration into a quiet and residential environment.Each house has been designed to meet the expectations of families looking for a bright, functional, and warm living space.Beautiful, light-filled spacesThe ground floor features a large living area of approximately 42 m², combining a living room, dining room, and open kitchen, creating a convivial and fluid space, ideal for family moments and receptions. The large windows opening onto the exterior naturally extend the living spaces to a generous terrace of approximately 49 m² and a private garden, allowing you to fully enjoy the surrounding peace and beautiful sunny days.The ground floor includes:- A large living area with open kitchen, living room, and dining room- A large private terrace of approximately 49 m²- A private garden- A bright bedroom- A shower room- A functional and harmonious circulation areaA floor designed for family lifeThe first floor has been designed to offer comfort and intimacy to the entire family:- A beautiful parental bedroom of approximately 15.5 m²- Two additional bright bedrooms- A study that can also serve as a third bedroom or home office- A bathroom- A shower roomThe space distribution has been carefully studied to ensure a pleasant circulation and a real comfort in daily life, and thanks to the choice of finishes, you can personalize your future home.Be at home from July 2027.Additional, valuable spacesEach house also benefits from:- A complete basement with cellar, technical room, and a large game room of approximately 20 m²- This versatile room can be easily equipped according to your wishes: game room, fitness room, home cinema, office, or leisure room- Insulated and convertible attic with approximately 47 m² of additional usable space, of which more than 15 m² have a height of over 2.40 meters, allowing you to imagine a real additional room according to your needs: additional bedroom, game room, relaxation area, office, or home cinema- A carport that can accommodate two vehicles comfortably- Carefully designed outdoor spaces with hedges and planned plantingModern comfort and energy efficiencyThe project integrates modern and efficient equipment to ensure optimal comfort throughout the year:- Heating by air/water heat pump- Underfloor heating- Photovoltaic panels on the roof- Contemporary construction that meets current energy standardsA privileged living environment in Saint-CiergesSaint-Cierges, located in the Vaudois countryside, charms with its authenticity, peaceful atmosphere, and preserved natural heritage.The village offers a particularly sought-after quality of life, between tranquility, nature, and proximity to amenities. Lovers of calm, walks, and open landscapes will find a rare and refreshing living environment here.While benefiting from a serene residential environment, the situation remains particularly practical for daily commutes. Lausanne is easily accessible, while the LEB connection between Lausanne and Bercher is just a few minutes away, making daily trips easier.This privileged location allows you to enjoy the peace of the countryside without giving up the proximity to urban centers.Main information- New construction project of two semi-detached houses- Plot of 1,058 m²- Terrace of approximately 49 m²- Private garden- Complete basement with game room- Convertible attic- Carport for two vehicles included- Air/water heat pump- Photovoltaic panels- Quiet and green environmentA beautiful opportunityThese houses represent a rare opportunity to settle in a privileged environment, combining construction quality, modern comfort, and sweet living in the heart of the Vaudois countryside.An ideal project for families looking for space, tranquility, and a harmonious living environment, while remaining close to Lausanne and the main axes.Contact Line Hug at 077 423 69 01.

1 / 10
5.5 rooms155m²CHF 1,114,000.–
1670 Ursy

Charming semi-detached villa with 5.5 rooms to be realized according to your wishes

Beautiful semi-detached villa with 5.5 rooms to be builtThis modern villa will seduce you with its generous volumes and a design thought out for the comfort of the whole family.It consists of 4 spacious bedrooms, two bathrooms, and a large, bright living area with an open kitchen opening onto the dining area and the living room. This convivial space is fully modular according to your lifestyle, offering great flexibility in layout.The property also has a fully excavated basement, offering many possibilities (storage, leisure room, office, etc.). A washing machine connection is also included, for optimal daily comfort.Technically, the villa benefits from underfloor heating powered by a heat pump, complemented by photovoltaic panels, ensuring optimal comfort and controlled energy consumption.Its modern and economical construction meets current standards in terms of energy efficiency and quality of life.Possibility to build a garage or carport, practical and secure with external parking spaces.Each construction is different: our buyers have the freedom to personalize their construction project within the technical constraints and building regulations. All our customers meet our architect to create the plans of their house according to their desires.Because a visit is more eloquent than plans or images, we have built life-size villas. These are located in our headquarters in Oron-la-Ville in the canton of Vaud. We can also receive you in Aproz in Valais. We are open from Monday to Saturday and look forward to receiving you to present our construction possibilities.Specialized in the construction of turnkey villas since 1997, we rely on superior quality materials and techniques. At Prologis, the entire construction chain of our villas is closely controlled to respect regulations and guarantee high-quality housing, respectful of the environment and able to withstand the wear and tear of time.Our team accompanies you at every step of your project: feasibility study and financing negotiations, personalization of your plans with our architect, choice of finishes, administrative follow-up (bank, notary, providence), construction, and after-sales service.A budget for the payment of ancillary costs related to your construction is part of our offer. We have included the following items: connection fees, PC tax, survey and architecture fees, geometer, external and internal work, and interim interest. Notary fees are to be expected in addition. They vary depending on each individual situation, and we are at your disposal to estimate them together and include them in your project.Trust us for your construction! Draw your future villa with our architects, choose the finishes, and we will take care of the rest. We will hand over the keys to your future villa 6 months after the start of construction.(Non-contractual texts, images, and calculations)

  • Aerial view of a village with two houses and a trailer. Located near a road with a parking place. A green field and trees are visible in the background, along with a mountain range.
  • Single story building with solar panels on the roof and glass doors and windows
  • Ground floor: living room, kitchen, 2 bedrooms, 2 bathrooms, garage. First floor: bedroom, bathroom, balcony.
1 / 4
5.5 roomsCHF 1,175,000.–
1609 Fiaugères

Beautiful semi-detached villa with 5.5 rooms (219b) and (219a)

In a calm environment and close to all amenities, this semi-detached villa with 5.5 rooms will offer a generous surface area of approximately 164 m², ideal for accommodating your family life in a harmonious and comfortable setting.Upon entering, you will appreciate a large living room bathed in natural light. A true heart of the house, this spacious area will invite moments of sharing, convivial meals, and moments of relaxation in a warm atmosphere. The open volumes will bring a very pleasant feeling of space and a fluid circulation between the rooms.The villa will offer four bedrooms, including an elegant master suite with dressing room and private bathroom, creating an intimate and peaceful space. A second bathroom will complement the night floor with comfort and functionality.Outside, a magnificent terrace of approximately 21 m² will extend the living room and become a true outdoor living space. You will enjoy the beautiful days, summer meals, and moments of relaxation in a peaceful setting.The basement will offer additional modular space according to your needs. The heat pump and solar panels will ensure modern comfort and optimal energy performance. The finishes will be carried out according to the wishes of the buyers, allowing for a personalized and tailored interior design.A spacious, bright, and ideally located living space, ready to welcome your projects and your future.

  • Aerial view of several houses, green fields, mountains in the background
  • solar panels on the roof, four windows, two doors, dimensions provided
  • 5 terraced houses, each with 3 bedrooms, red roofs, raised ground floor, large windows
  • 3 story house, raised ground floor, main floor, 3 balconies, garage
1 / 4
5.5 roomsCHF 1,195,000.–
1609 Fiaugères

Spacious semi-detached villa with 5.5 rooms (221b) (223b) (223a)

In a quiet environment and close to all amenities, this semi-detached villa with 5.5 rooms offers a generous surface area of approximately 164 m², ideal for accommodating your family life in a harmonious and comfortable setting.Upon entering, you will appreciate a large living room bathed in natural light. The true heart of the house, this spacious area invites sharing moments, convivial meals, and relaxation in a warm atmosphere. The open volumes provide a very pleasant sense of space and a fluid circulation between the rooms.The villa will offer four bedrooms, including an elegant master suite with dressing room and private bathroom, creating an intimate and peaceful space. A second bathroom will complement the night floor with comfort and functionality.Outside, a magnificent terrace of approximately 55 m² will extend the living room and become a true outdoor living space. You will enjoy the beautiful days, summer meals, and moments of relaxation in a peaceful setting.The basement will offer additional space that can be modified according to your needs. The heat pump and solar panels will ensure modern comfort and optimal energy performance. The finishes will be carried out according to the wishes of the buyers, allowing for a personalized and bespoke interior design.A spacious, bright, and ideally located living space, ready to welcome your projects and your future.

  • 4 bedrooms, 4 bathrooms, solar panels on the roof
  • Several houses with gardens, large field, mountains in the distance, clear sky, trees
  • 6 houses, raised ground floor, multiple windows, balconies, red roofs
  • 3 bedrooms, living room, kitchen, balcony
1 / 4
5.5 roomsCHF 1,220,000.–
1609 Fiaugères

Spacious semi-detached villa with 5.5 rooms (221a)

In a calm environment and close to all amenities, this semi-detached villa with 5.5 rooms will offer a generous surface area of approximately 164 m², ideal for accommodating your family life in a harmonious and comfortable setting.From the entrance, you will appreciate a large living room bathed in natural light. A true heart of the house, this spacious area will invite sharing, convivial meals, and moments of relaxation in a warm atmosphere. The open volumes will bring a very pleasant feeling of space and a fluid circulation between the rooms.The villa will have four bedrooms, including an elegant master suite with dressing room and private bathroom, creating an intimate and peaceful space. A second bathroom will complement the night floor with comfort and functionality.Outside, a magnificent terrace of approximately 55 m² will extend the living room and become a true outdoor living space. You will enjoy the beautiful days, summer meals, and moments of relaxation in a peaceful setting.The basement will offer additional space that can be modulated according to your needs. The heat pump and solar panels will ensure modern comfort and optimal energy performance. The finishes will be carried out according to the wishes of the buyers, allowing for a personalized and bespoke interior design.A spacious, bright, and ideally located living space, ready to welcome your projects and your future.

1 / 8
5.5 rooms165m²CHF 1,239,000.–
1610 Vuibroye

Semi-detached villa with 5.5 rooms and garage in Oron-la-Ville

Project of semi-detached houses with garage in the peaceful village of Vuibroye "Your villa in Oron-la-Ville: A tailor-made project in a green oasis!" from 1548 CHF/month!* We present to you a project of 3 beautiful, individual semi-detached houses with garage, 5.5 rooms, on a plot of approximately 600 m² each. These properties offer a beautiful, unobstructed view in an idyllic setting, where comfort and tranquility meet. Located on the edge of the construction zone, these plots benefit from a privileged location. The southern part of the plot is cleared, guaranteeing an optimal view and sunshine throughout the year. A rare opportunity to enjoy a peaceful and preserved environment. These houses are located in the peaceful village of Vuibroye, which is now part of Oron-la-Ville. The municipality merged on January 1, 2012, with the municipalities of Bussigny-sur-Oron, Châtillens, Chesalles-sur-Oron, Écoteaux, Les Tavernes, Les Thioleyres, Oron-le-Châtel, and Palézieux to form the new large municipality of Oron. 2 minutes from the center of Oron, this village combines tranquility, nature, and practicality, ideal for families and those seeking serenity. Don't miss this unique opportunity to live in a villa that combines modern comfort and an exceptional natural setting. Contact us today to organize a visit to our model homes in Oron-la-Ville! Main features: Semi-detached house with 5.5 rooms, offering bright, pleasant, and functional spaces, Full basement offering a real potential for additional development according to your wishes, Garage or carport possible, practical and secure with outdoor parking spaces. Our houses offer bright rooms thanks to large windows, a beautiful living area, and an open kitchen leading to the dining room. The living area varies, and the house can be expanded and customized according to your needs. The heating system with a heat pump is an ecological and economical solution. It is complemented by the use of renewable energies through photovoltaic panels. This equipment is part of our ECO-lomique label, which combines environmental respect and cost control. Each building is unique: our buyers have the freedom to personalize their construction project within the technical constraints and building regulations. All our customers meet our architect to create the plans of their house according to their wishes. Because a visit is more telling than plans or pictures, we have built model homes in original size. These are located in our headquarters in Oron-la-Ville in the canton of Vaud. We can also receive you in Aproz in Valais. We are open from Monday to Saturday and look forward to welcoming you to present our construction options. As specialists in the construction of turnkey houses since 1997, we rely on high-quality materials and techniques. At Prologis, the entire construction chain of our houses is closely controlled to comply with regulations and ensure high-quality housing that is respectful of the environment and withstands the test of time. Our team accompanies you at every step of your project: feasibility study and financing negotiations, personalization of your plans with our architect, selection of finishes, administrative support (bank, notary, insurance), construction, and after-sales service. A budget for the payment of ancillary costs related to your construction project is part of our offer. We have included the following items: connection fees, PC tax, costs for construction and architecture, surveyor, outdoor facilities, and interim interest. Notary fees are to be added....

Other interesting objects