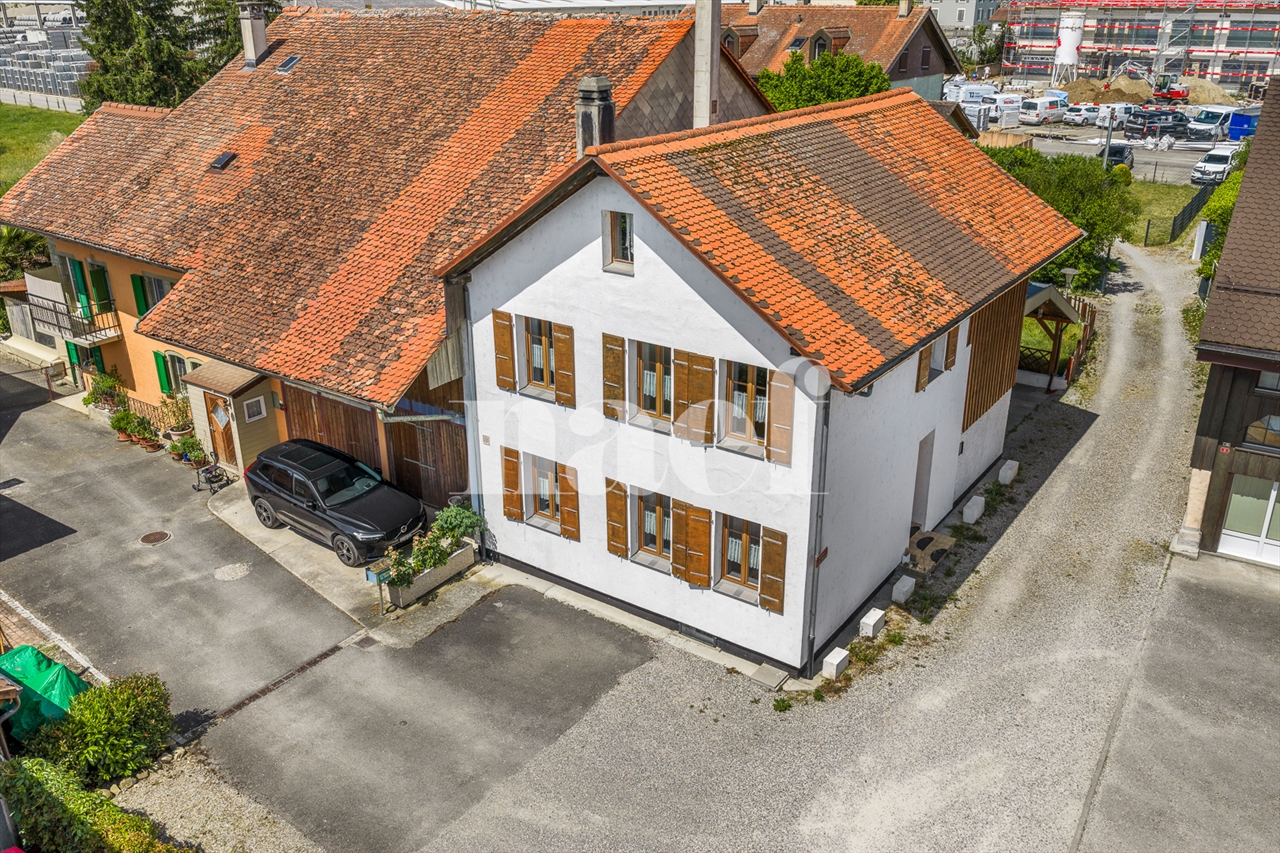
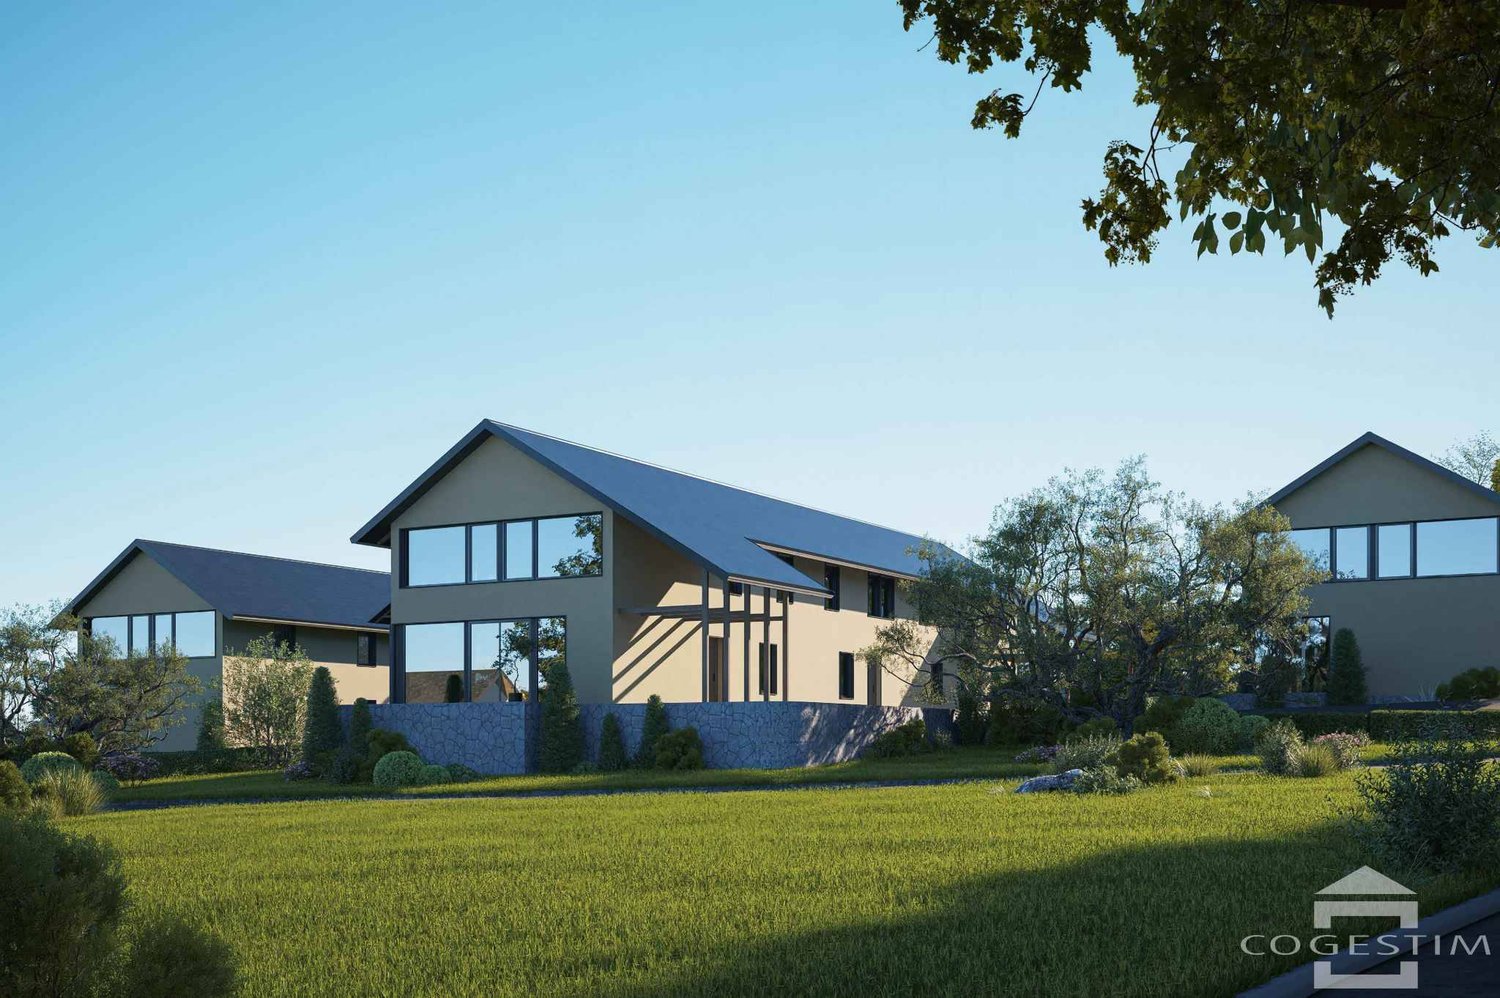
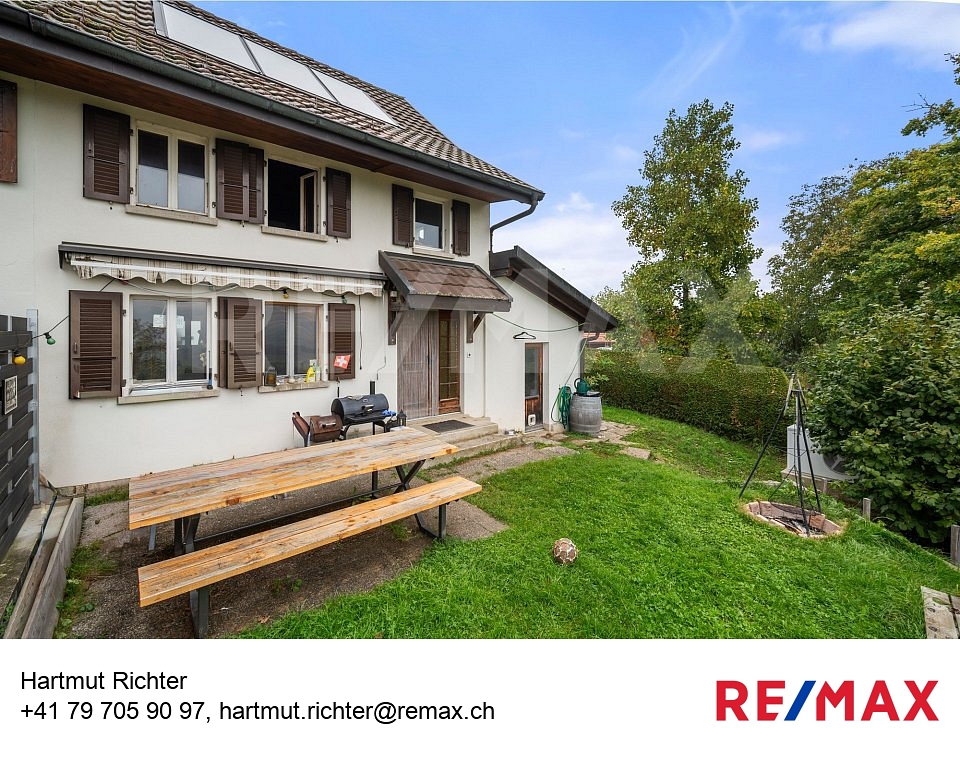
1 result - Bifamiliar house buy: Granges-près-Marnand

More objects in your automatically expanded search area
20 results - Radius: + 10km
Berchier Romain

Berchier Romain

1 / 13
Berchier Romain

Berchier Romain

  • Parking space
  • View
5.5 rooms, 140m², CHF 965,000.–
route de Freybonnaz 19, 1562 Corcelles-près-Payerne

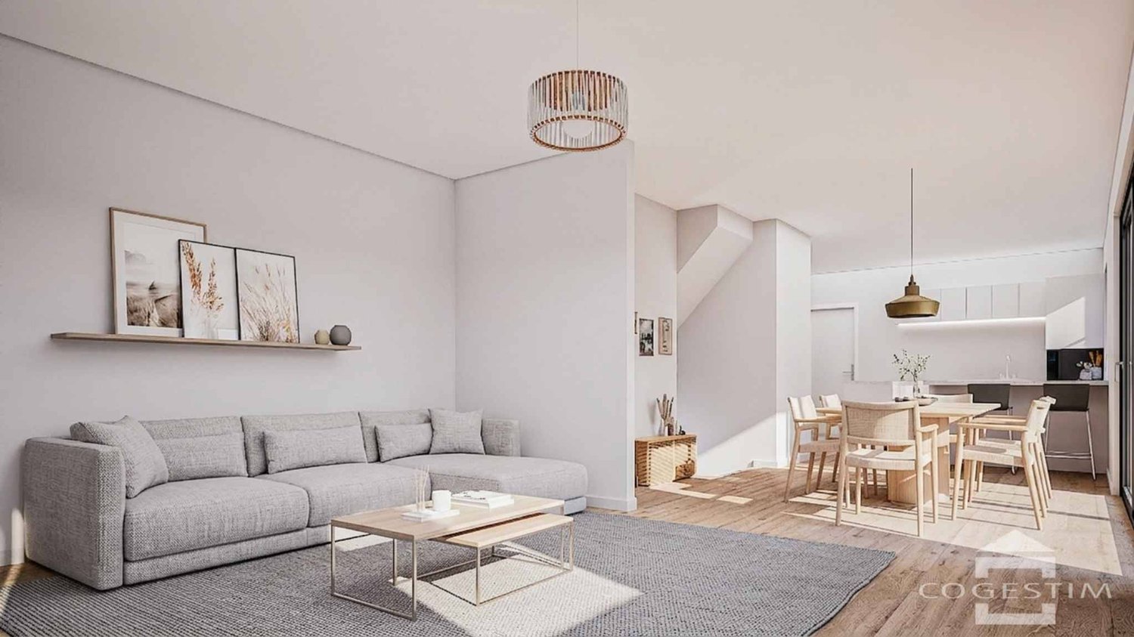
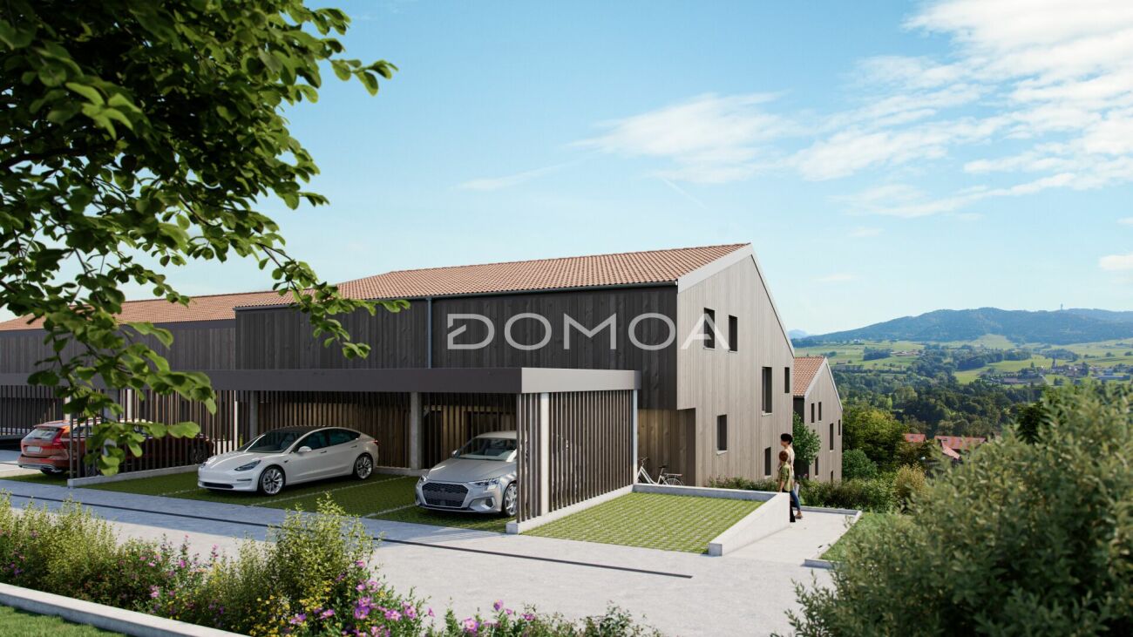
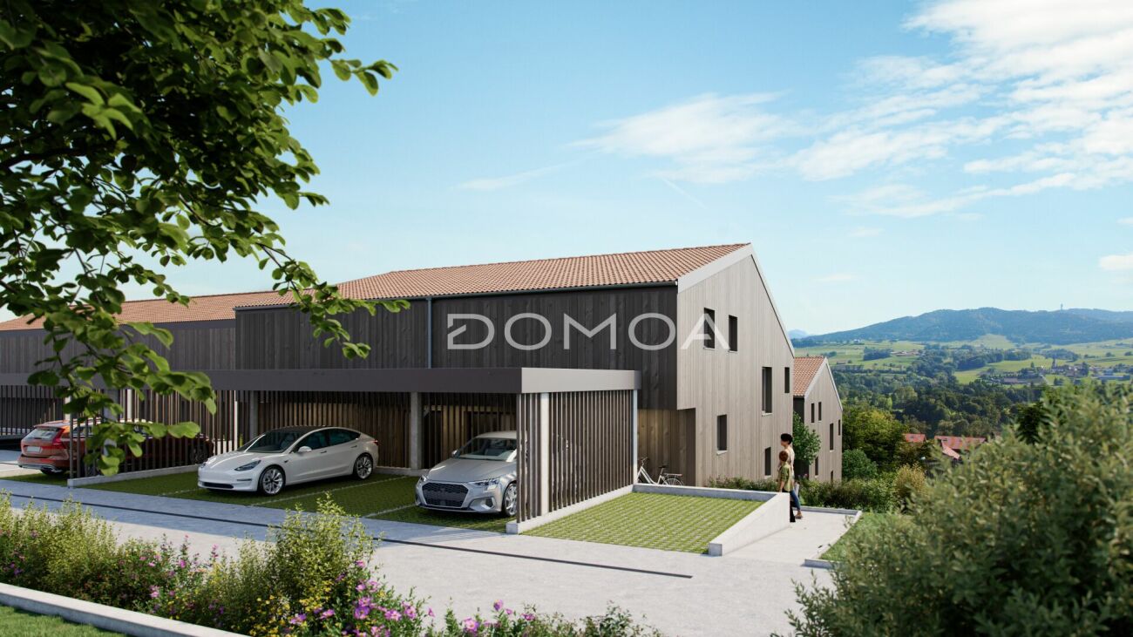
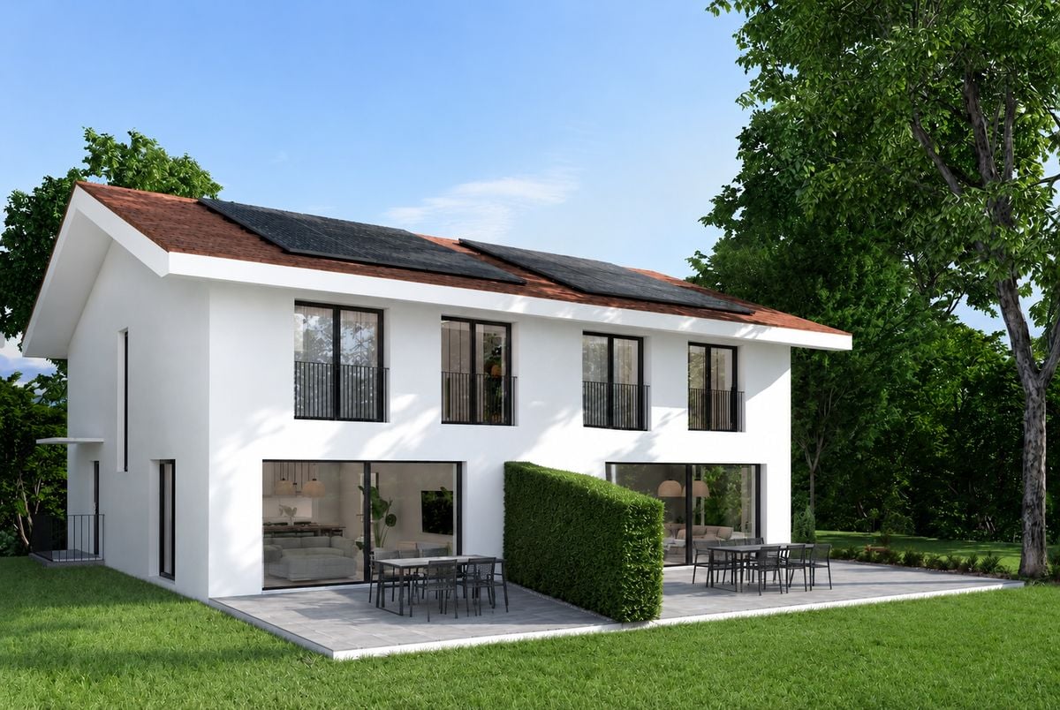
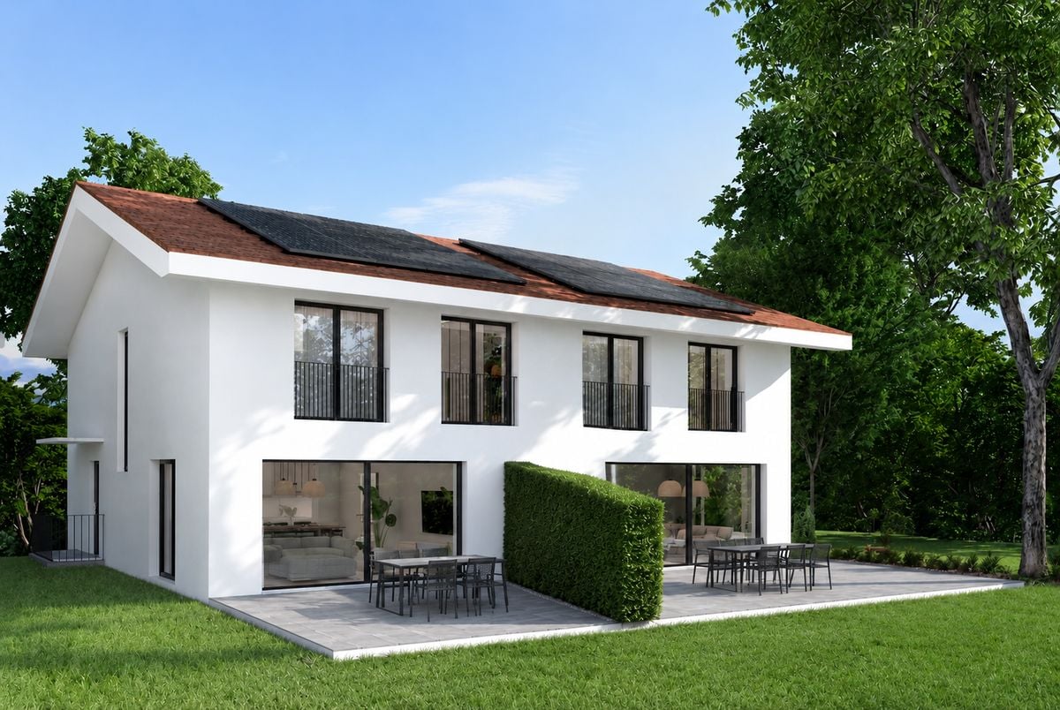
CORÇALIA New Semi-Detached Villa

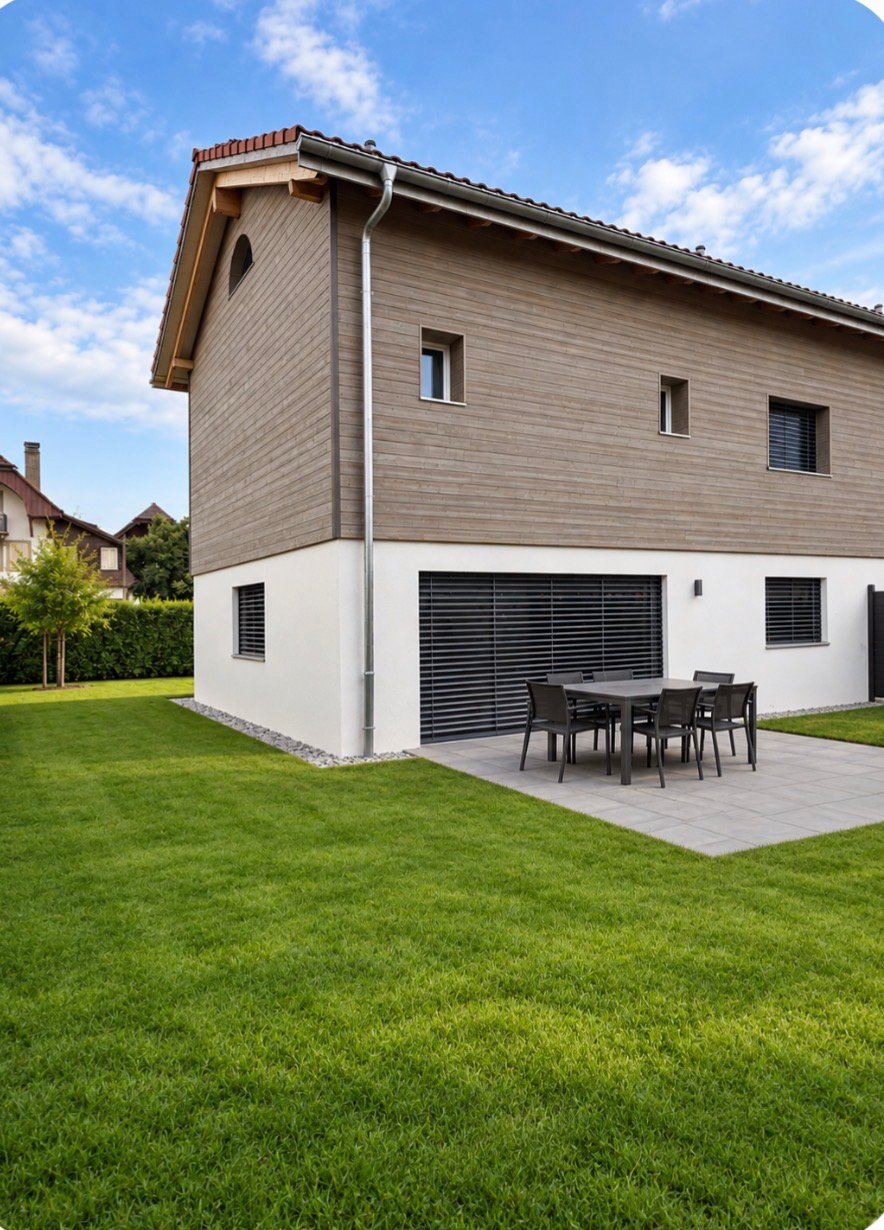
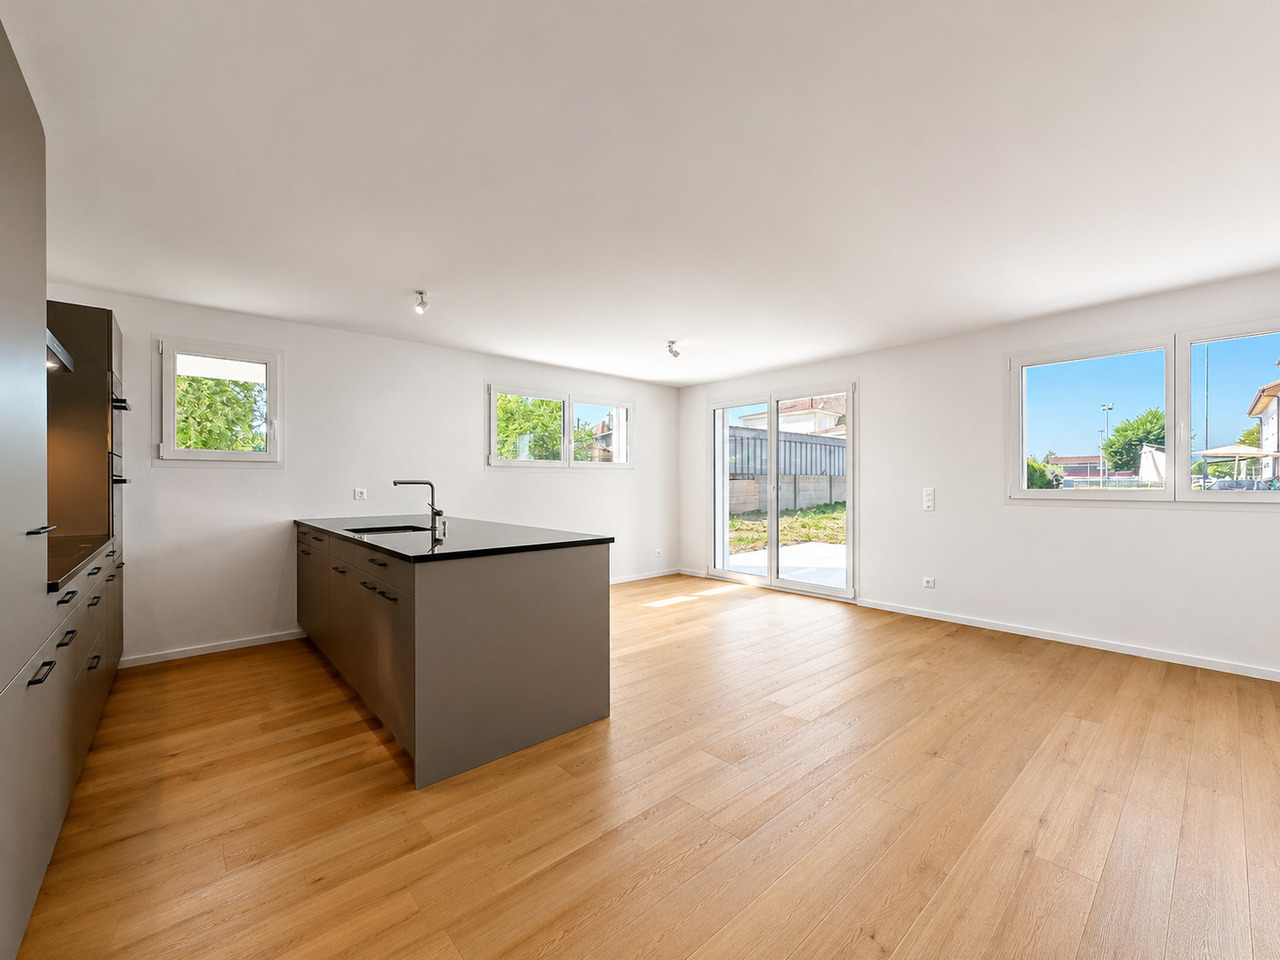
In the heart of the Vaud Broye, the CORÇALIA promotion offers 4 semi-detached villas on the Route de Freybonnaz.This 5.5-room villa spans three levels with an excavated basement, for a gross floor area of 140 m², to which an 11 m² terrace and a private garden of approximately 198 m² are added. The 77.5 m² basement, which can be fully fitted out, offers a valuable additional volume for the laundry room, storage or a technical room.Future buyers benefit from personalized choice of their kitchen and sanitary facilities at Decomat-Broye SA, the local partner of the project.Built according to current standards, the villa offers high energy performance with a dedicated air-water heat pump, low-temperature underfloor heating, triple glazing and photovoltaic panels on the roof.Two external parking spaces, in addition to the price, are allocated to each villa and equipped with a pipe waiting for an electric vehicle charging station.The municipality of Corcelles-près-Payerne has the rare particularity of having two CFF stations on its territory: the North station, 250 m away (Lausanne - Lyss line), and the South station, 1.2 km away (Fribourg - Yverdon line). The primary school, local shops and the A1 motorway are accessible in a few minutes.Delivery is expected in autumn 2027.For more information or to organize a meeting, do not hesitate to contact us.

  • Parking space
  • View
Travel time
-
Berchier Romain

Berchier Romain

1 / 13
Berchier Romain

Berchier Romain

  • Parking space
5.5 rooms, 214m², CHF 1,150,000.–
route de Sous-Tour 1, 1562 Corcelles-près-Payerne

Family villa with 5.5 rooms, terrace and large garden

In Corcelles-près-Payerne, between village and Vaud countryside, the Horizon Residence offers 5 new semi-detached villas designed to provide a comfortable, bright and contemporary living space.This 5.5-room villa of 214 m² stands out for its generous volumes, beautiful south-facing exposure and a design thought out to meet the needs of a family.The ground floor accommodates a vast living area of 47 m² combining living room, dining room and kitchen. Large south-facing windows offer exceptional brightness throughout the day and direct access to the terrace and private garden. A first independent bedroom with its own access completes this level and can also be arranged as an office or multipurpose space.Upstairs, two large bedrooms of 21 to 22 m² as well as a bathroom with double sink offer a comfortable and functional sleeping area. In the attic, the villa offers a parental suite of approximately 27 m², with dressing room, private bathroom and zenith light.The basement includes a technical room with sink and laundry room as well as a storage space.The villa benefits from quality amenities, including triple-glazed windows and doors, an individual air-water heat pump with Free Cooling function, photovoltaic panels on the roof, underfloor heating with individual thermostat per room, motorized aluminum shutters as well as reinforced acoustic insulation compliant with the SIA 181:2020 standard.Each villa also has two outdoor parking spaces, in addition to the sale price.For any additional information, do not hesitate to contact Mr. Romain Berchier at +41 26 662 48 68 or +41 79 758 85 14, or by email at romain.berchier@cogestim.ch.

  • Parking space
Travel time
-
1 / 13
  • Parking space
  • Balcony / Terrace
  • Garage
  • +1
8 rooms, 110m², CHF 990,000.–
route de la fin 14, 1690 Villaz-St-Pierre

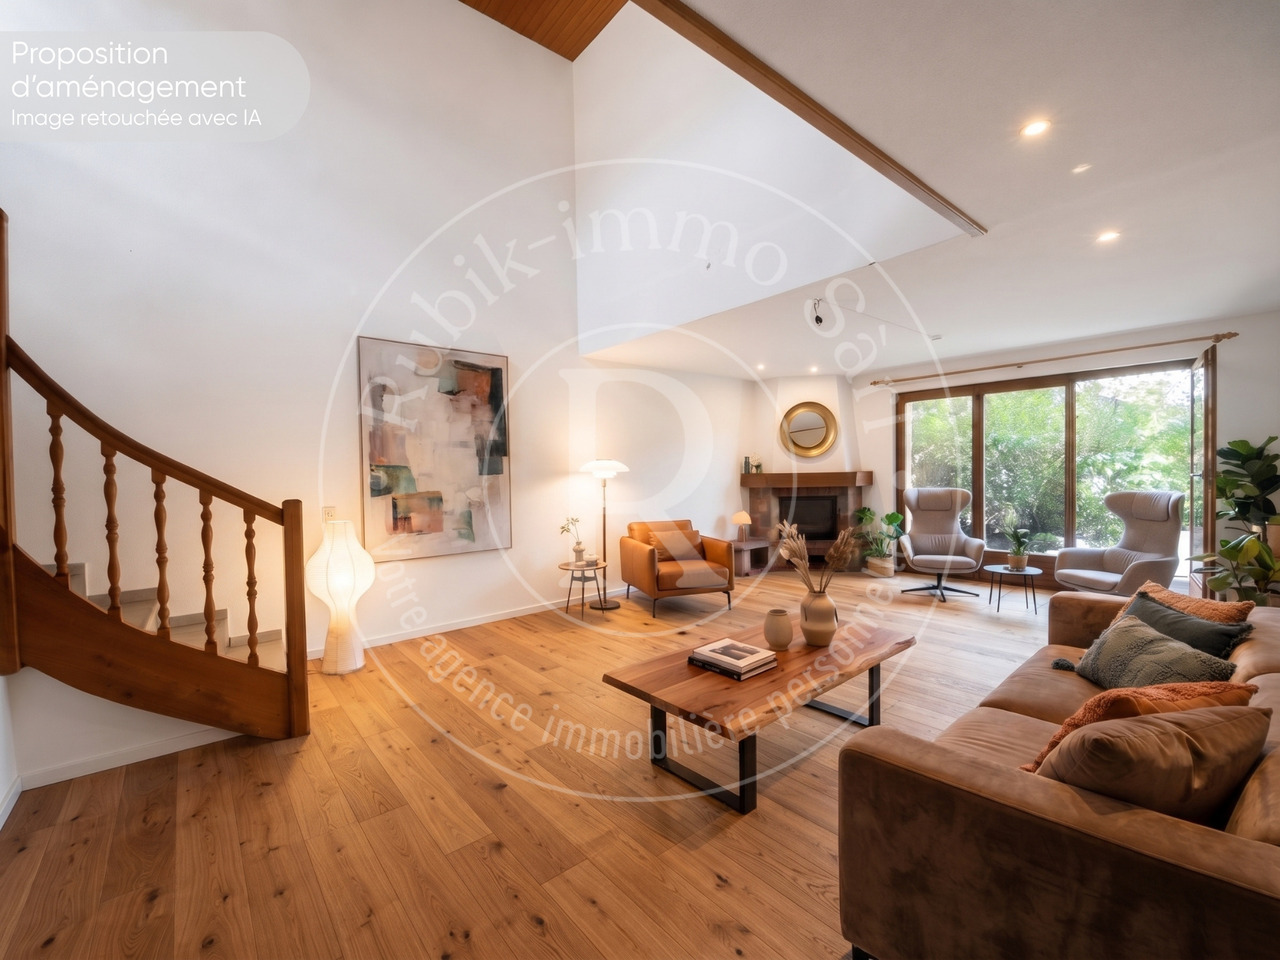
Spacious 8-room villa with great potential, 5 minutes from the train station

Semi-detached villa with 8 rooms in Villaz-Saint-PierreIdeal for your family, this semi-detached villa of 200m² combines generous volumes, brightness, and a strategic location, 5 minutes on foot from the train station (Lausanne / Bern axis). It offers a great potential after renovation to shape the house of your dreams.The distribution • Ground floor: • Welcoming entrance hall with integrated storage • Fully equipped kitchen • Spacious living area with high ceilings • Bright dining room • With direct access to the garden • A large bedroom • A bathroom • First floor: • 3 comfortable and bright bedrooms • Family bathroom: shower + bathtub • Mezzanine • Basement: • A cozy, renovated basement with kitchen and bathroom, ideal for receiving guests, with independent entrance. • Laundry room, technical room, and wine cellar The major advantages • Generous volumes and peaceful living environment • Equipped with solar panels • Beautiful volumes and large basement • Garage and 2 outdoor parking spaces • Beautiful tree-lined garden Location & AccessibilityEnjoy a central and green location: • 5 minutes from Romont • 20 minutes from Fribourg • 20 minutes from Bulle • Immediate proximity to the train station (Lausanne / Bern axis) with access on foot in 5 minutes. • Municipality with complete school and extracurricular facilities • Shops, restaurants, and local services accessible on foot in a few minutes Do not hesitate, contact us to organize a visit!Charlotte Lalancette026 652 81 63c.lalancette@rubik-immo.ch

  • Parking space
  • Balcony / Terrace
  • Garage
  • +1
Travel time
-
Samantha Grobéty

Samantha Grobéty

1 / 9
Samantha Grobéty

Samantha Grobéty

  • Parking space
  • Balcony / Terrace
  • Pets allowed
  • +2
5.5 rooms, 150m², CHF 980,000.–
Chemin des Vergers 24-26, 1742 Autigny

New promotion in Autigny - 4 semi-detached villas of high standard (5.5 rooms)

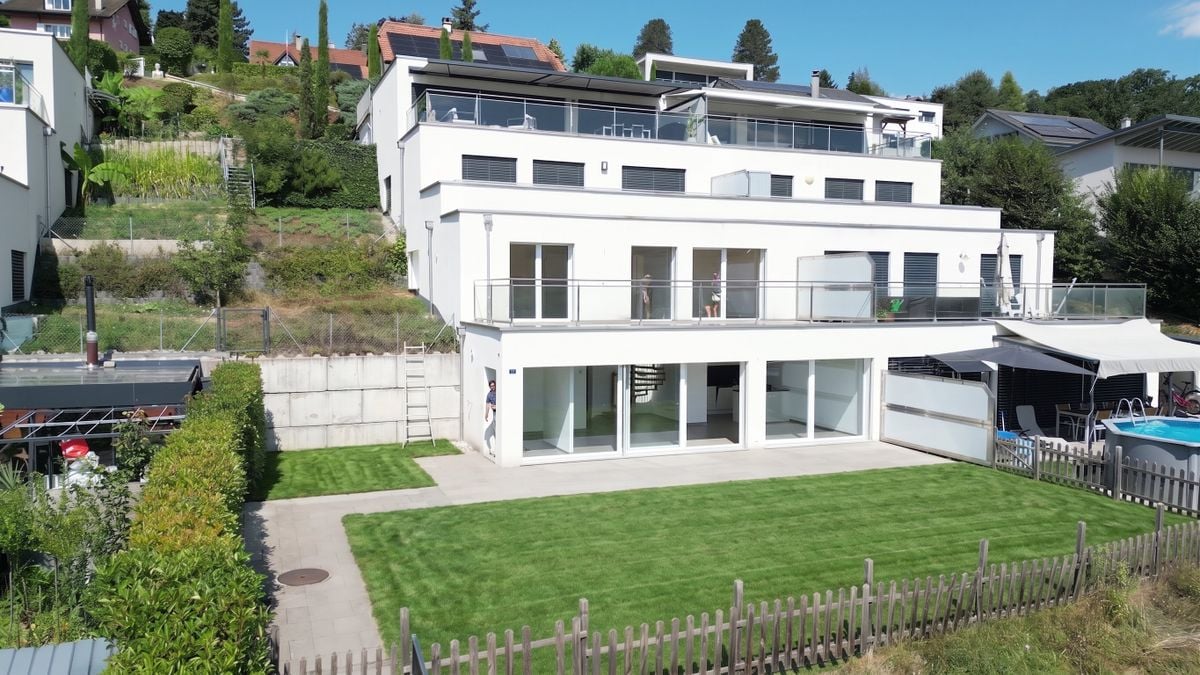
New promotion in Autigny - 4 semi-detached villas of high standard (5.5 rooms)Nestled in the heart of the charming village of Autigny, these 4 new semi-detached villas offer an ideal living space for families seeking space, light, and serenity, just a few minutes from Fribourg, Bulle, and Romont. With their contemporary architecture, their wood-treated facades inspired by traditional homes, and their high-quality finishes, they combine modern comfort and environmental respect.A thoughtful layout for well-being:Each villa offers a living area of approximately 150 m², divided into three half-level spaces, combining practicality and elegance.The lower ground floor accommodates a large living room of 29 m², which is bright and convivial, opening onto a 13 m² terrace facing south towards the Pre-Alps. This living space has direct access to a private garden.The upper ground floor includes a modern kitchen of 15 m², a cellar, a guest toilet, and a spacious entrance of 8 m².On the first floor, 2 bedrooms of 14 m² and 11 m² complete this level.The parental suite of 16 m² and a bathroom offer an intimate and refined space. A second bedroom of 12 m² and a separate toilet complete this floor. In the basement, you will find a cellar, a technical room, a laundry room, and a PC room, offering multiple possibilities for customization.Equipment and services:Air/water heat pumpUnderfloor heatingEfficient insulation and customizable finishes Brick/concrete facades with treated wood cladding, allowing the rooms to stay cooler Quiet and green environmentParking prices: CHF 15,000.- outdoor space and/or CHF 25,000.- coveredA privileged living area:Autigny charms with its peaceful location in the countryside, while remaining close to Fribourg and the main traffic axes. Schools, shops, and transportation, as well as a multi-purpose sports hall and a large playground, are accessible within a few minutes, making this promotion an ideal choice for families or couples seeking to combine quality of life and modern comfort. Contact us today to receive the complete dossier and discover the detailed plans and still available finishing options.

  • Parking space
  • Balcony / Terrace
  • Pets allowed
  • +2
Travel time
-
Samantha Grobéty

Samantha Grobéty

1 / 9
Samantha Grobéty

Samantha Grobéty

  • Parking space
  • Balcony / Terrace
  • Pets allowed
  • +2
5.5 rooms, 150m², CHF 940,000.–
Chemin des Vergers 24-26, 1742 Autigny

New promotion in Autigny - 4 semi-detached villas of high standard (5.5 rooms)

New promotion in Autigny - 4 semi-detached villas of high standard (5.5 rooms) Nestled in the heart of the charming village of Autigny, these 4 new semi-detached villas offer an ideal living space for families seeking space, light, and serenity, just a few minutes from Fribourg, Bulle, and Romont. With their contemporary architecture, their wood-treated facades inspired by traditional homes, and their high-quality finishes, they combine modern comfort and environmental respect.A thoughtful layout for well-being:Each villa offers a living area of approximately 150 m², spread over three half-level spaces, combining practicality and elegance.The lower ground floor accommodates a large living room of 29 m², which is bright and convivial, opening onto a 13 m² south-facing terrace towards the Pre-Alps. This living space has direct access to a private garden.The upper ground floor includes a modern kitchen of 15 m², a cellar, a guest toilet, and a spacious entrance of 8 m².On the upper floor, 2 bedrooms of 14 m² and 11 m² complete this level.The parental suite of 16 m² and a bathroom offer an intimate and refined space. A second bedroom of 12 m² and a WC-shower complete this floor. In the basement, you will find a cellar, a technical room, a laundry room, and a storage room, offering multiple possibilities for customization.Equipment and services:Air-to-water heat pumpUnderfloor heatingHigh-performance insulation and customizable finishes Brick/concrete facades with wood cladding, allowing to keep the rooms cooler Quiet and green environmentParking space prices: CHF 15,000.- outdoor space and/or CHF 25,000.- coveredA privileged living space:Autigny charms with its peaceful location in the countryside while remaining close to Fribourg and the main axes. Schools, shops, and transportation, as well as a polyvalent sports hall and a large playground, are accessible within a few minutes, making this promotion an ideal choice for families or couples seeking to combine quality of life and modern comfort. Contact us today to receive the complete dossier and discover the detailed plans and still available finishing options.

  • Parking space
  • Balcony / Terrace
  • Pets allowed
  • +2
Travel time
-
1 / 21
  • Parking space
  • Balcony / Terrace
  • Garage
  • +4
5.5 rooms, 142m², CHF 990,000.–
1542 Estavayer-le-Lac

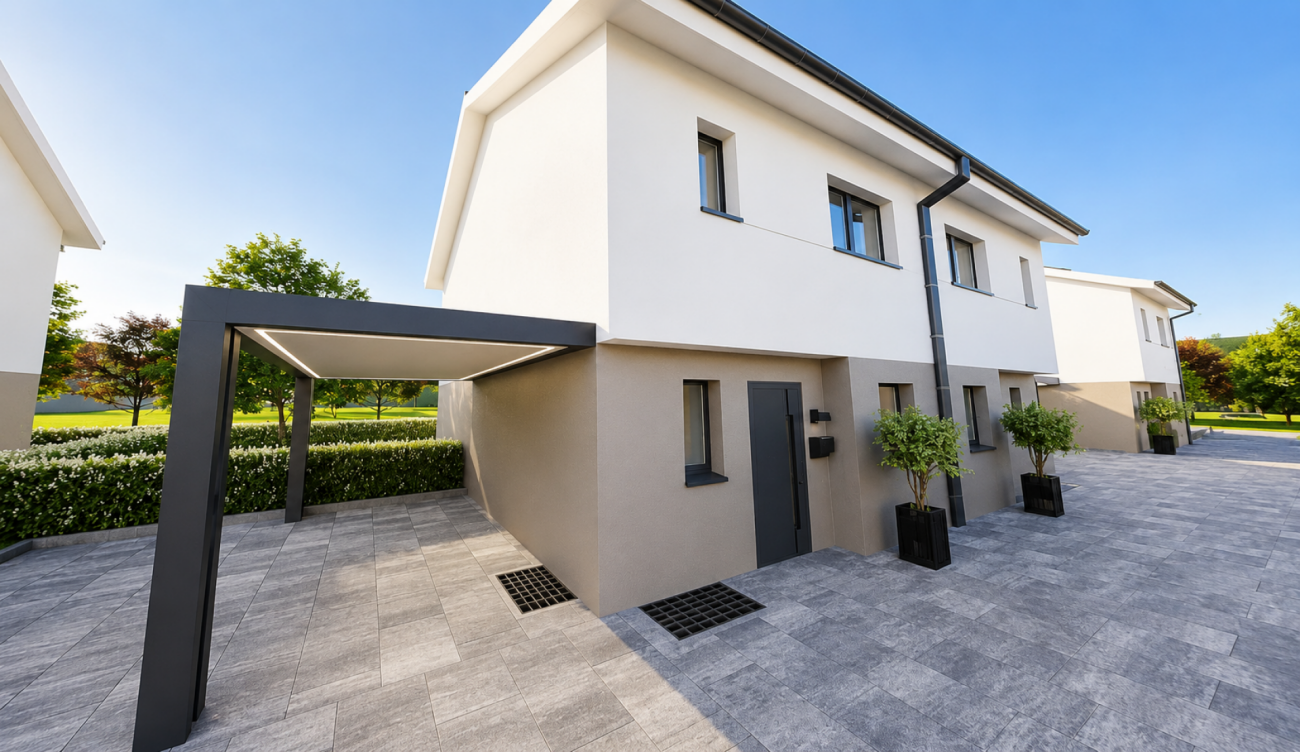
Modern semi-detached house with garden, terrace, and carport

Modern semi-detached house with garden, terrace, and carport Located in a quiet and family-friendly neighborhood, this modern semi-detached house was built according to contemporary architecture, with high-quality interior finishes and sustainable construction.The house spans four levels and impresses with a thoughtful distribution of spaces, bright living areas, and high living comfort. The private garden and sunny terrace create an additional living space outdoors and offer ideal conditions for families, couples, or individuals needing more space.The combination of an air-water heat pump, a photovoltaic system, and high-quality thermal insulation ensures an energy-efficient and forward-looking construction with low operating costs. The property includes a carport and an additional outdoor parking space.The execution of the work is carried out in accordance with the applicable standards and regulations as well as the recognized rules of the building trade. Areas Area Size Living area 120 m² Usable area 145 m² Basement area 26 m² Terrace area 14 m² Highlights • Modern semi-detached house on four levels • Quiet and family-friendly residential location • Private garden • Sunny terrace • Carport and additional outdoor parking space • Air-water heat pump • Photovoltaic system with 5 solar panels • Low-temperature underfloor heating • Triple glazing • High-quality interior finishes • Highly energy-efficient construction Description of construction and finishes Construction • Foundations, floor slab, basement walls, and load-bearing structures in reinforced concrete • External walls in solid construction according to static and energy requirements • Floor slabs in reinforced concrete • Internal load-bearing walls in concrete or masonry • Non-load-bearing partitions in lightweight construction or masonry • Wooden roof structure Building envelope • High-quality PVC-metal windows • Triple glazing with excellent thermal and acoustic performance • Mineral facade • High-quality thermal insulation according to energy certificate • Pitched roof with high-quality roofing • Metalwork in aluminum, stainless steel, or zinc-titanium Solar protection • Louvre blinds or packet blinds with connection • Electrical control of the main shading Electrical installations • Modern electrical installations according to current standards • TV and multimedia connections in the living room • Connections for washing machine and dryer • Outdoor lighting at the entrance and on the terrace • Photovoltaic system according to the project Heating system • Air-water heat pump • Low-temperature underfloor heating • Individual control per room • Hot water production via the heat pump system Sanitary installations High-quality sanitary fixtures and fittings in a timeless design.Budget for sanitary installations: CHF 20,000.- including VATIncludes: • Sinks • Toilets • Showers • Shower walls • Fittings • Mirrors • Bathroom accessories • All visible sanitary fixtures Kitchen Modern, high-quality fitted kitchen.Budget for kitchen: CHF 25,000.- including VATIncludes: • Kitchen furniture • Worktop • Splashback • Integrated sink • Monocommando mixer • Oven • Induction hob • Extractor hood • Combined fridge-freezer • Dishwasher • Waste sorting system • All hardware and sliding elements Interior design Flooring Living and bedrooms with high-quality oak parquet or equivalent.Budget: CHF 100.-/m² including VAT Wet areas Ceramic tiles according to the buyer's choice.Budget: CHF 100.-/m² including VAT Wall coverings • Ceramic wall tiles in wet areas • Shower areas tiled up to the ceiling • Plastered walls in other rooms Budget for wall tiles: CHF 100.-/m² including VATWalls and ceilings • Ceilings of living areas in white plaster • Walls of living areas with plastered surface • Shower areas tiled up to the ceiling Outdoor facilities • Private garden according to the outdoor facilities plan • Terrace with garden stones or composite slabs • Lawn areas with fine grading and seeding • Planting adapted to the site • Access paths in composite slabs • Outdoor lighting with dusk switch Parking • 1 carport • 1 additional outdoor parking space • Private access to the house according to the site plan Sustainability • Air-water heat pump • Photovoltaic system with 5 solar panels • Triple glazing • High-quality thermal insulation • Highly energy-efficient construction • Low-temperature underfloor heating Reservation Changes resulting from administrative requirements, technical constraints, or project development are reserved, provided they do not lead to any qualitative deterioration.Visualizations, perspectives, furniture, and outdoor facilities serve exclusively for illustration purposes and are not part of the sales contract.In case of contradictions between plans, visualizations, and construction description, the construction description takes precedence.

  • Parking space
  • Balcony / Terrace
  • Garage
  • +4
1 / 19
  • Parking space
  • Balcony / Terrace
  • Garage
  • +4
5.5 rooms, 142m², CHF 990,000.–
1542 Rueyres-les-Prés

Elegant semi-detached house with private garden, terrace and carport

Elegant semi-detached house with private garden, terrace and carport On plot no. 614, modern single-family homes and semi-detached houses will be built, which impress with their contemporary architecture, a well-thought-out distribution of spaces and sustainable construction.The houses offer an ideal living concept for families and couples who value comfort, quality and energy efficiency. Spacious living areas, bright rooms and modern equipment create a pleasant living atmosphere. The private gardens and sun terraces extend the living space to the outside and invite relaxation.Thanks to the combination of an air-water heat pump, a photovoltaic system, high-quality thermal insulation and insulating triple glazing, the houses meet high energy requirements while ensuring low operating costs.The execution of the work is carried out in accordance with the applicable SIA standards, cantonal regulations and recognized rules of the building trade. Areas Area measurement Living area 120 m² Usable area 142 m² Basement area 22 m² Terrace area 14 m² Highlights • Modern architecture in timeless design • Plans adapted to the needs of families • Private gardens • Sunny terrace • Air-water heat pump • Photovoltaic system • Low-temperature underfloor heating • Insulating triple glazing • High-quality materials and finish • Carport and outdoor parking spaces according to the project Description of construction and finishes Construction • Foundations, floor slab, basement walls and load-bearing structures in reinforced concrete • Reinforced concrete floor slabs • Interior and exterior walls that meet static and energy requirements • Non-load-bearing partitions in masonry or lightweight construction • Wooden roof truss Building envelope • High-quality PVC-metal windows • Insulating triple glazing • Mineral facade render • Thermal insulation compliant with the energy certificate • High-quality roof covering with undersarking and thermal insulation • Metalwork in aluminum, stainless steel or zinc-titanium Sun protection • Louvre blinds or panel blinds connected • Electrical control of the main shading Electrical installations • Modern electrical installations • Sufficient number of sockets, switches and light connections • TV and multimedia connection in the living room • Connection for washing machine and dryer • Outdoor lighting at the entrance and on the terrace • Photovoltaic system on the roof Heating • High-efficiency air-water heat pump • Low-temperature underfloor heating • Individual control per room • Hot water production via the heat pump system Sanitary facilities High-quality sanitary fixtures and fittings in a timeless finish.Budget for sanitary installations: CHF 20,000.- incl. VATIncludes: • Sinks • Toilets • Showers • Shower walls • Fittings • Mirrors • Bathroom accessories Kitchen Modern, high-quality fitted kitchen.Budget for kitchen: CHF 25,000.- incl. VATIncludes: • Kitchen units • Worktop • Splashback • Integrated sink • Monocommand mixer tap • Oven • Induction hob • Extractor hood • Combined fridge-freezer unit • Dishwasher • Waste sorting system Interior design Flooring Living and bedrooms with high-quality parquet flooring.Budget: CHF 100.-/m² incl. VAT Wet areas Ceramic flooring for floors and walls.Budget: CHF 100.-/m² incl. VATWalls and ceilings • White plaster ceilings in living areas • Painted plaster walls in living areas • Shower areas fully tiled Outdoor facilities • Private gardens according to the outdoor facilities plan • Terraces with garden stones or composite slabs • Lawn areas with seeding • Site-adapted planting • Access paths in composite slabs • Outdoor lighting with dusk switch • Carport and outdoor parking spaces according to the project Sustainability • Air-water heat pump • Photovoltaic system • High-quality thermal insulation • Insulating triple glazing • High-energy-efficient construction • Low-temperature underfloor heating Reservation Changes resulting from administrative requirements, technical constraints or project development are reserved, provided they do not lead to any qualitative deterioration.Visualizations, perspectives, furnishings and outdoor facilities serve exclusively for illustration purposes and are not part of the contract.In case of contradictions between the plans, visualizations and construction description, the construction description takes precedence.

  • Parking space
  • Balcony / Terrace
  • Garage
  • +4
1 / 13
5 rooms, 120m², CHF 920,000.–
Impasse de la Fontaine, 1537 Champtauroz

Villa familiale neuve de 5 pces à Champtauroz / VD

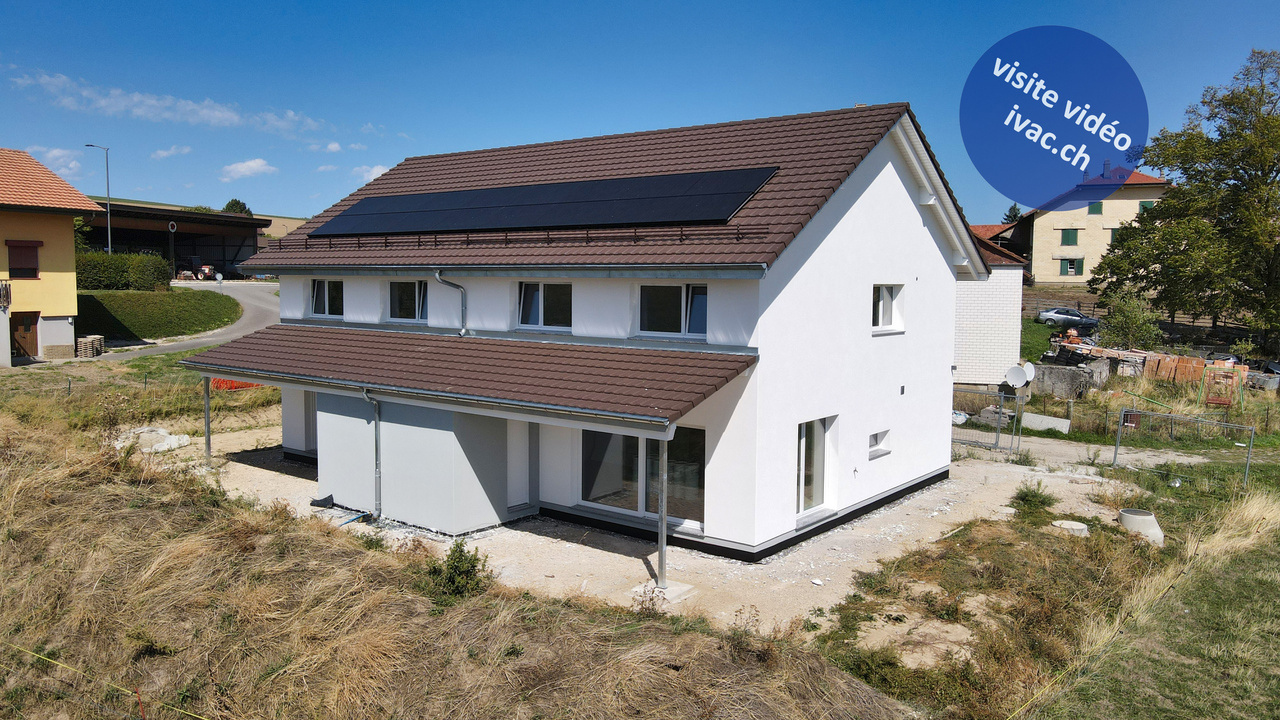
Envie de vivre dans le calme absolu ? Découvrez cette villa familiale neuve de 5 pces disponible rapidement. Elle est composée :-au rez : d'un hall d'entrée de 5.5 m2 avec armoires murales, 1 espace séjour / salle à manger de 50 m2 avec sortie sur terrasse / jardin, 1 cuisine ouverte entièrement équipée, 1 réduit / économat de 3.15 m2, 1 WC / lavabo séparé, 1 local technique / buanderie avec installation de la PAC (géothermie).-au 1er étage : 1 hall / bureau de 11.5 m2, 3 chambres à coucher de 11.3 m2, 15 m2 et 16.6 m2, 1 salle de bain de 10.2 m2 avec baignoire / douche / WC / double lavabo.-dans les combles : 1 galetas de 40 m2 accessible par une trappe.Divers : terrain de 386 m2 aménagé, réduit de 5.1 m2, grande terrasse dallée de 40 m2 partiellement couverte, engazonnement, couvert pour 2 voitures.Magnifique situation dominante en bordure de zone, sans-vis-à-vis, avec vue dégagée impressionnante sur la campagne environnante et les Alpes. Yverdon se trouve à 20 min. et Lausanne à 30 minutes.Dernière opportunité disponible.Visite vidéo disponible sur www.ivac.ch. Möchten Sie in absoluter Ruhe leben? Entdecken Sie diese neue Familienvilla mit 5 Zimmern, die kurzfristig bezugsfertig ist. Sie besteht aus:- im Erdgeschoss: einer 5,5 m² großen Eingangshalle mit Wandschränken, einem 50 m² großen Wohn-/Essbereich mit Zugang zur Terrasse/zum Garten, 1 vollständig ausgestattete offene Küche, 1 Abstellraum von 3,15 m², 1 separates WC mit Waschbecken, 1 Technik- und Waschraum mit Installation der Wärmepumpe (Geothermie).- im 1. Stock: 1 Flur/Büro von 11,5 m², 3 Schlafzimmer von 11,3 m², 15 m² und 16,6 m², 1 Badezimmer von 10,2 m² mit Badewanne/Dusche/WC/Doppelwaschbecken.- im Dachgeschoss: 1 Dachboden von 40 m², zugänglich über eine Luke.Sonstiges: 386 m² großes, angelegtes Grundstück, Abstellraum von 5,1 m², große, teilweise überdachte, gepflasterte Terrasse von 40 m², Rasenfläche, Carport für 2 Autos.Wunderschöne, erhöhte Lage am Rande eines Wohngebiets, ohne Gegenüber, mit beeindruckendem, freiem Blick auf die umliegende Landschaft und die Alpen. Yverdon ist in 20 Min. und Lausanne 30 Minuten entfernt.Letzte verfügbare Gelegenheit.Videobegleitung verfügbar unter www.ivac.ch. Want to live in absolute peace and quiet? Discover this brand-new 5-room family villa, available immediately. It features:- On the ground floor: a 5.5 m² entryway with built-in closets, a 50 m² living/dining area opening onto a terrace and garden, 1 fully equipped open kitchen, 1 3.15 m² storage room, 1 separate toilet with sink, 1 utility/laundry room with geothermal heat pump installation.-First floor: 1 hall/office measuring 11.5 m², 3 bedrooms measuring 11.3 m², 15 m², and 16.6 m², 1 bathroom measuring 10.2 m² with a bathtub, shower, toilet, and double sink.-In the attic: 1 attic space of 40 m² accessible via a trapdoor.Miscellaneous: 386 m² landscaped lot, 5.1 m² storage room, large 40 m² paved terrace partially covered, lawn, carport for 2 cars.Magnificent, elevated location on the edge of a residential area, not overlooked, with an impressive, unobstructed view of the surrounding countryside and the Alps. Yverdon is 20 minutes away and Lausanne is 30 minutes away.Last opportunity available.Video tour available at www.ivac.ch. Volete vivere in assoluta tranquillità? Scoprite questa villa familiare nuova con 5 locali, disponibile da subito. È composta da:- al piano terra:...


1 / 18
5.5 rooms, 130m², CHF 695,000.–
Chemin de la Côte 16, 1684 Mézières FR

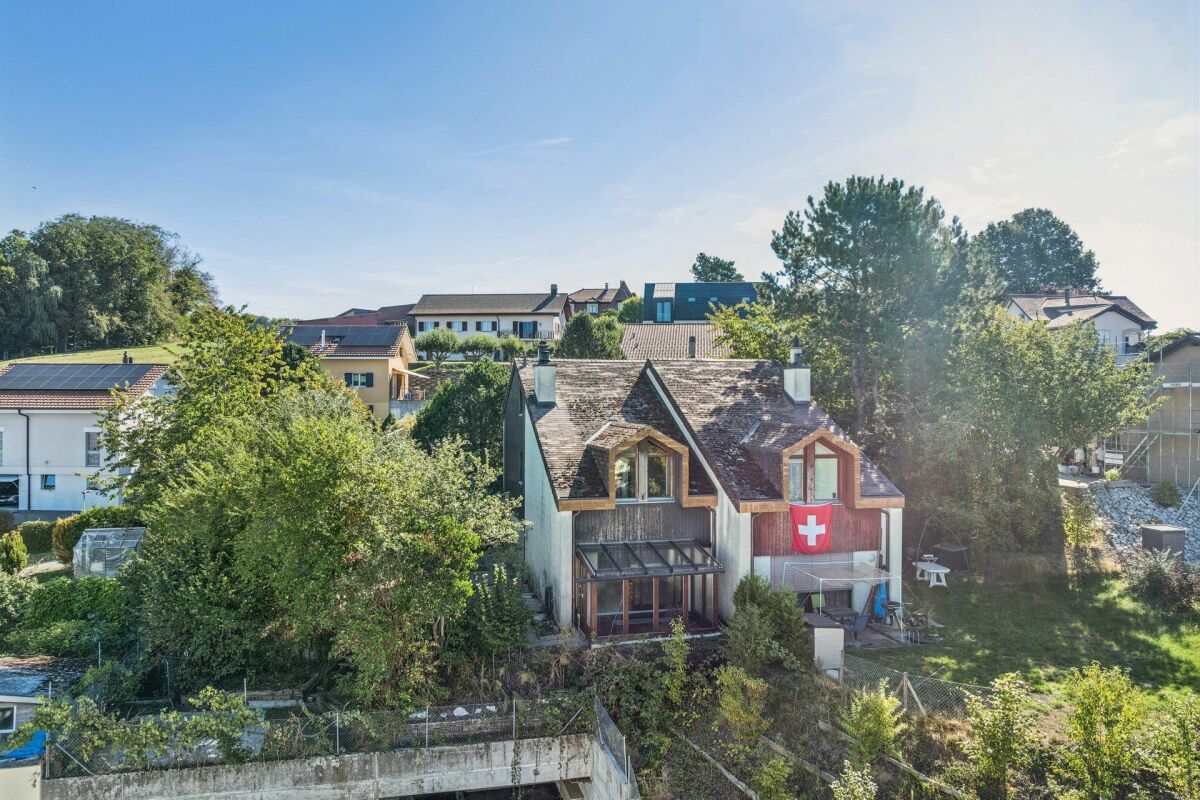
Double-family house in Mézières

Welcome to Mézières This charming semi-detached house in an idyllic location in Mézières offers a lot of potential and numerous opportunities to realize the dream of living according to one's own ideas.The quiet and natural surroundings invite you to enjoy the advantages of rural life to the fullest. At the same time, you benefit from the good accessibility of the surrounding towns. The property impresses with spacious rooms and a pleasant living environment, making it an ideal basis for families, couples, or all those who want to fulfill their desire for their own home.Whether as a cozy single-family home, for individual modernization, or as a long-term investment - diverse perspectives for the future open up here. Sales object The residential building is structured as follows:Ground floor:- Cozy and inviting entrance area- Closed kitchen- Bright and spacious living room with a cozy fireplace- Separate toilet- Winter garden with a beautiful view of Romont- Staircase to the upper floorUpper floor:- Large bedroom- Bathroom with bathtub and shower- Two rooms with partition wallAttic:- Spacious room with sloping roof and diverse usage possibilitiesBasement:- Heating room with oil heating- Laundry room with technology- Two spacious storage rooms with plenty of storage space Outdoor area The outdoor area of this property impresses with a spacious terrace, beautiful fruit trees, and diverse usage possibilities in the green. Parking possibilities Two covered parking spaces belong to the property. Technical data Construction: Mixed construction with plastered facadeRoof with tile coveringWindows: Wooden windows, double glazingHeating: Oil heating (1991), 2,000-liter tank, heat distribution: via underfloor heating, fireplace with wood, electric hot water preparationSINA and GEAK are available. General information The property is sold in the condition "as seen". The costs for the change of ownership are at the expense of the buyer. Asbestos was used in many building materials, mostly as a binder, before it was banned in 1992. Asbestos is suspected in some construction elements, more information available upon request.
Travel time
-
Riccio Andrea

Riccio Andrea

1 / 11
Riccio Andrea

Riccio Andrea

  • Parking space
3.5 rooms, 106m², CHF 970,000.–
A Cheyres, 1468 Cheyres

Rare for sale - Villa just two steps from the lake!

This 3.5-room house, recently built in 2021, offers approximately 105.5 m² of living space. It has two comfortable bedrooms, one of which is a parental suite with a private bathroom, as well as a modern shower room. With its west-facing exposure, natural light bathes each room, creating a warm and soothing atmosphere throughout the day. Built with high-quality materials, it combines elegance, comfort, and environmental respect. Its excellent energy rating, combined with pellet heating and the installation of solar panels, makes this house an ecological and economical place to live. Living in a wooden house provides a unique sense of serenity and harmony with nature, while also ensuring modern comfort.Located on a 400 m² plot, this property is one of the rare plots still available for purchase in the area. It has an east-facing terrace with a garden area, as well as a green garden to the west, ideal for relaxation or socializing outdoors. In addition, you benefit from several parking spaces and a mooring place, as well as a large technical room/laundry room communicating from the east side to the west garden. Its generous volume of 485 m and its careful layout guarantee a living space that is both pleasant and functional. This rare property seduces with its authenticity, sustainable construction, and privileged location, while also offering remarkable living comfort.Main residence only.

  • Parking space
1 / 11
5.5 rooms, 163m², CHF 1,090,000.–
1530 Payerne

NEW SEMI-DETACHED VILLA 5.5 ROOMS - ABSOLUTE CALM, finishing according to your wishes

Offer yourself a rare quality of life in a peaceful environment, ideal for a family.Located in Payerne, this semi-detached villa consists of 5.5 rooms - 163 m² of living space spread over 3 levels - and seduces with its natural brightness, its generous and harmoniously designed volumes, as well as its green surroundings offering a beautiful unobstructed view of the mountains.Nested in a quiet and sought-after residential area, this contemporary villa has been designed to offer a harmonious balance between modern comfort, serenity, and immediate proximity to amenities.- Private terrace and garden- Quiet and family-friendly neighborhood- 2 bathrooms- Private garage and outdoor parking spaces- Finishes to choose from to personalize your future home- Permit in force - Delivery expected early 2027Beautiful, light-filled spacesThe ground floor accommodates a spacious living area including a living room, dining room, and open kitchen, creating a convivial and fluid space ideal for family moments and receptions.The large openings to the outside naturally extend the living spaces to a pleasant terrace and a private garden, allowing you to fully enjoy the surrounding calm and beautiful days.The ground floor includes:- A beautiful entrance with harmonious circulation space- A spacious living area with living room, dining room, and open kitchen- A contemporary open kitchen opening onto the living spaces- A practical storage room- A guest toilet- Direct access to the terrace and private gardenA floor designed for family lifeThe first floor has been imagined to offer comfort, intimacy, and functionality to the whole family.It includes:- A beautiful parental bedroom of approximately 17.5 m²- Two additional bright bedrooms- A bathroom- A shower roomThe numerous openings offer a very beautiful natural brightness and a warm, soothing atmosphere.Appreciable complementary spacesEach villa also benefits from:- A complete basement- A private garage- A private cellar- An office or multipurpose room ideal for teleworking, a playroom, or a fitness room- Outdoor parking spaces- A private plot of approximately 400 m²A project that can be personalized according to your wishesThe future owners will have the possibility to choose the materials, equipment, and finishes to create an interior perfectly in their image and fully corresponding to their tastes and lifestyle.Modern comfort and energy performanceThe project integrates modern and efficient equipment to ensure optimal comfort throughout the year:- Heating by heat pump- Underfloor heating- Photovoltaic panels on the roof- Contemporary construction meeting current energy standardsA new building also represents comfort, energy savings, construction guarantees, and peace of mind.An ideal situation for everyday lifePublic transportation, schools, and main shops are located in the immediate vicinity, offering a particularly practical everyday life for families while preserving a quiet and green residential area.A privileged living environment in PayerneLocated in the heart of the Waadtländer Broye, Payerne offers a particularly appreciated quality of life, between nature, tranquility, and quick access to Lausanne, Fribourg, and Yverdon.The advantages of these villas- Contemporary, bright architecture- Private terrace and garden- Personalizable finishes- Garage and parking spaces- Quiet and family-friendly neighborhood- New construction with modern comfortMain information- Project of two new semi-detached villas- Living area of approximately 163 m²- Plot area of approximately 400 m² per villa- 5.5 rooms- 3 bedrooms- Office / multipurpose room- 2 bathrooms- Private terrace and garden- Private garage- Outdoor parking spaces- Heating by heat pump- Photovoltaic panels- Permit in force- Delivery expected early 2027A beautiful opportunityThese villas represent a rare opportunity to settle in a privileged environment, combining construction quality, modern comfort, and sweetness of life in a sought-after residential area of Payerne.Contact Line Hug at 077 423 69 01 to receive the complete dossier and organize a visit.

1 / 7
5.5 rooms, 140m², CHF 955,000.–
Route de Cottens 14, 1744 Chénens

LAST AVAILABLE VILLA IN CHÉNENS – 2 VILLAS ALREADY SOLD !

New 5.5-room villa | 140 m² living space | approx. 160 m² usable space | Fully developed attic | Available immediatelyAre you looking for a new, bright house that is ready to accommodate your family ?Discover the last available villa in this small offer of three villas in Chénens. The other two villas have already been sold.This 5.5-room villa convinces with its beautiful rooms, its brightness and the fully developed attic of about 30 m², offering a real additional space that can be adapted to your needs.An interior designed for family lifeGround floor • Entrance hall • Beautiful, bright living area with large windows • Open kitchen to living room and dining room • Direct access to the terrace and garden • Guest toilet First floor • 3 bedrooms • Parental bedroom with private shower room • Separate family bathroom with bathtub The real advantage: the developed atticAccessible by a beautiful staircase, the attic offers about 30 m² fully developed.A versatile space that can become according to your desires :Office • guest room • playroom • TV room • relaxation areaBasement • Cellar • Technical room • Practical storage spaces Comfort & equipment • Air/water heat pump • Floor heating with individual control • Triple glazing • Electric shutters • Excellent thermal and acoustic insulation • Private terrace and garden • 2 outdoor parking spaces LAST AVAILABLE VILLAVilla A – Available 5.5 rooms Living area : 140 m² Usable area : approx. 160 m² Plot : approx. 250 m² Sales price : CHF 955’000.– Availability : immediateVilla B – SOLD Villa C – SOLDA great opportunity to acquire a new, already finished villa, without having to wait for construction delays.You can visit it immediately and project yourself into your future home.MAV Real Estate – 078 627 82 57

Travel time
-
1 / 10
5.5 rooms, 163m², CHF 1,090,000.–
1530 Payerne

Beautiful Semi-Detached Villa with 5.5 Rooms - Absolute Calm - Payerne

Enjoy a rare quality of life in a peaceful environment, ideal for a family.This new semi-detached villa in Payerne with 5.5 rooms - 163 m² of living space on 3 levels - seduces with its natural light, its generous and harmoniously designed spaces, as well as its green surroundings offering a beautiful unobstructed view of the mountains.Located in a quiet and sought-after residential area, this modern villa has been designed to offer a harmonious balance between modern comfort, serenity, and immediate proximity to amenities.- Terrace and private garden- Quiet and family-friendly neighborhood- 2 bathrooms- Private garage and outdoor parking spaces- Finishes to be chosen to personalize your future home- Permit in force - Delivery expected early 2027Beautiful, light-filled spacesThe ground floor welcomes a spacious living area including a living room, dining room, and open kitchen, creating a convivial and fluid space ideal for family moments and receptions.The large openings to the outside naturally extend the living spaces to a pleasant terrace and a private garden, allowing you to fully enjoy the surrounding calm and beautiful days.The ground floor includes:- A beautiful entrance with harmonious circulation space- A spacious living area with living room, dining room, and open kitchen- A contemporary open kitchen opening onto the living spaces- A practical storage room- A guest toilet- Direct access to the terrace and private gardenA floor designed for family lifeThe first floor has been imagined to offer comfort, intimacy, and functionality to the whole family.It includes:- A beautiful parental bedroom of about 17.5 m²- Two additional bright bedrooms- A bathroom- A shower roomThe numerous openings offer a very beautiful natural light and a warm, soothing atmosphere.Appreciable additional spacesEach villa also benefits from:- A complete basement- A private garage- A private cellar- An office or multipurpose room ideal for teleworking, a playroom, or a fitness room- Outdoor parking spaces- A private plot of about 400 m²A project that can be personalized according to your desiresThe future owners will have the possibility to choose the materials, equipment, and finishes to create an interior that is perfectly in their image and fully corresponds to their tastes and lifestyle.Modern comfort and energy performanceThe project integrates modern and high-performance equipment to ensure optimal comfort throughout the year:- Heating by heat pump- Underfloor heating- Photovoltaic panels on the roof- Contemporary construction that meets current energy standardsA new building also represents comfort, energy savings, construction guarantees, and peace of mind.An ideal situation for everyday lifePublic transportation, schools, and main shops are located in the immediate vicinity, making everyday life particularly practical for families while preserving a quiet and green residential environment.A privileged living environment in PayerneLocated in the heart of the Waadtländer Broye, Payerne offers a particularly appreciated quality of life, between nature, tranquility, and quick access to Lausanne, Fribourg, and Yverdon.The advantages of these villas- Modern and bright architecture- Terrace and private garden- Personalizable finishes- Garage and parking spaces- Quiet and family-friendly neighborhood- New construction with modern comfortMain information- Project of two new semi-detached villas- Living area of about 163 m²- Plot of about 400 m² per villa- 5.5 rooms- 3 bedrooms- Office/multipurpose room- 2 bathrooms- Terrace and private garden- Private garage- Outdoor parking spaces- Heating by heat pump- Photovoltaic panels- Permit in force- Delivery expected early 2027A beautiful opportunity to seizeThese villas represent a rare opportunity to settle in a privileged environment, combining construction quality, modern comfort, and sweet living in a sought-after residential area of Payerne.Contact Line Hug at 077 423 69 01 to receive the complete dossier and organize a visit.

1 / 11
4.5 rooms, 106m², CHF 910,000.–
Avenue Pré-du-Château 6e, 1530 Payerne

Villa A2 | Les Villas Pré-du-Château 6 | au coeur de Payerne

Les Villas Pré-du-Château 6, construction neuve, au coeur de Payerne :- une situation idéale: dans un quartier résidentiel et proche de toutes les commodités- villa jumelée, 4.5 pièces répartis sur 2 niveaux - et une très grande pièce à l'étage-comble qui peut servir de bureau ou de salle de jeux- 3 belles chambres et 2 salles de bains - 2 places de parc par villa - 1 pompe à chaleur et 5 panneaux solaires photovoltaïques par villaVilla A1 | 870'000.-- 106 m2 surface habitable- + étage-combles avec fenêtre- 16 m2 de terrasse - 60 m2 de jardin à usage privatif- orientation Ouest- 1 place de parc couverte et 1 place de parc extérieureVilla A2 | 910'000.- - 106 m2 surface habitable- + étage-combles avec fenêtre- 16 m2 de terrasse- 124 m2 de jardin à usage privatif - orientation Sud-Ouest- 1 place de parc couverte et 1 place de parc extérieureLivraison de suite ! ou à convenir..Die Villas Pré-du-Château 6 ist eine neue Überbauung im Herzen von Payerne:- Ideale Lage: in einem Wohnquartier und in der Nähe aller Annehmlichkeiten- 6 Doppelhäuser - 3 Gebäude mit je 2 Häusern- 4.5 Zimmer auf 2 Etagen und ein sehr grosser Galerieraum, der über eine Treppe zugänglich ist- 3 schöne Schlafzimmer und 2 Badezimmer, mit der Möglichkeit, ein drittes Badezimmer im Elternschlafzimmer zu erstellen- 2 Parkplätze pro Haus- 1 Wärmepumpe und 5 Photovoltaik-Solarmodule pro HausLETZTE VERFÜGBARE VILLENHaus A1 | 870 000.-- 106 m2 Wohnfläche- Grosser Galerieraum mit Fenster- 16 m2 Terrasse- 60 m2 privater Garten (die Parzelle ist im Gebäude A im Miteigentum)- Westliche Ausrichtung- 1 überdachter und 1 offener ParkplatzHaus A2 | 910 000.- - 106 m2 Wohnfläche- Grosser Galerieraum mit Fenster- 16 m2 Terrasse- 124 m2 privater Garten (die Parzelle ist im Gebäude A im Miteigentum)- Südwestliche Ausrichtung- 1 überdachter und 1 offener ParkplatzSofort einziehbar !The Villas Pré-du-Château 6 is a new development, in the heart of Payerne :- an ideal location: in a residential area and close to all amenities- 6 semi-detached villas - 3 buildings of 2 villas- 4.5 rooms spread over 2 levels and a very large attic accessible by stairs- 3 beautiful bedrooms and 2 bathrooms with the possibility of creating a third one in the master suite- 2 parking spaces per villa- 1 heat pump and 5 photovoltaic solar panels per villaLAST REMAINING VILLASVilla A1 | 870,000.-- 106 m2 living space- large attic with window- 16 m2 of terrace- 60 m2 of garden for private use (the plot is in co-ownership for building A)- west orientation- 1 covered parking space and 1 outdoor parking spaceVilla A2 | 910,000.- - 106 m2 living space- large attic with window- 16 m2 of terrace- 124 m2 of garden for private use (the plot is in co-ownership for building A)- south-west orientation- 1 covered parking space and 1 outdoor parking spaceAvailable immediately !

Travel time
-
1 / 11
7.5 rooms, 164m², CHF 1,090,000.–
1562 Corcelles-près-Payerne

7.5-room architect's villa with heated pool and jacuzzi in Corcelles-près-Payerne

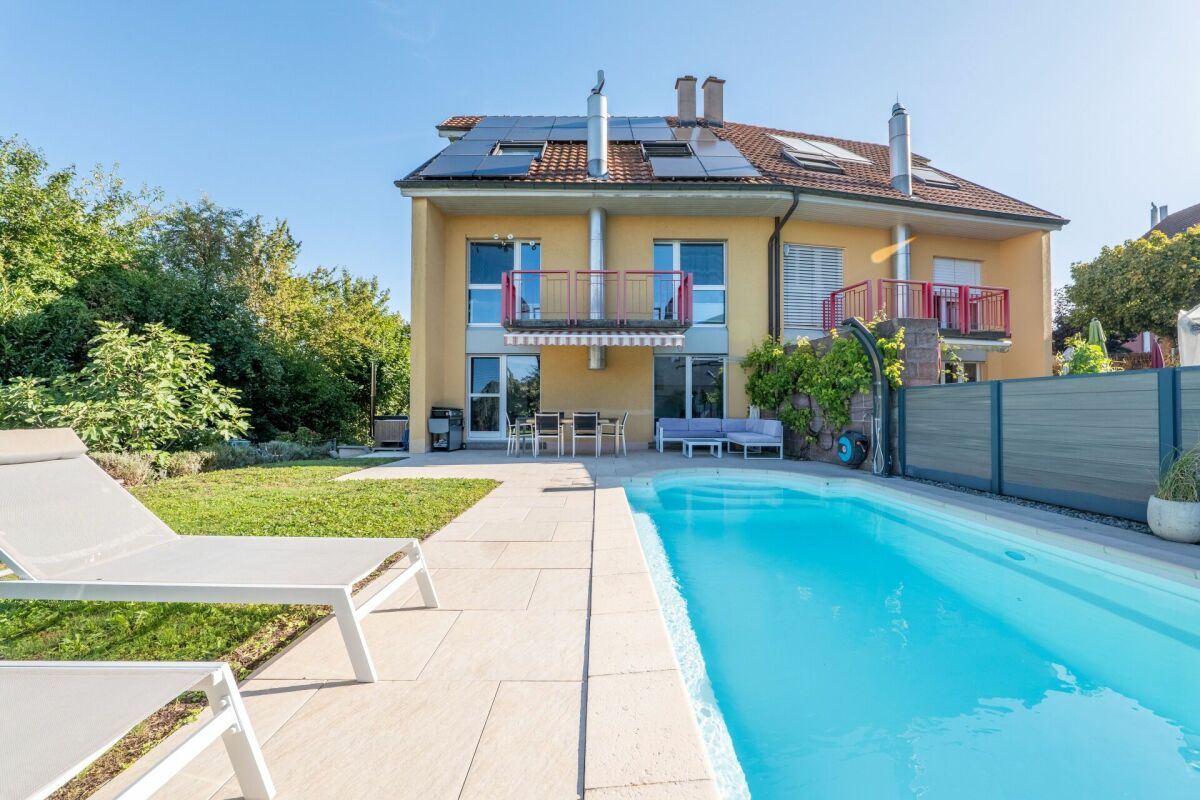
A unique and convivial architect's villa This villa offers a unique architecture and exceptional brightness thanks to large triple glazing.Each space has been optimized to create a perfect balance between intimacy and conviviality and consists of:1 beautiful living room with a Swedish stove and numerous accesses to the terrace and garden.4 bright bedrooms, including a beautiful parental suite with private bathroom.1 ideal office for teleworking.1 versatile mezzanine that can be arranged as a play, reading or relaxation area.2 modern bathrooms and 1 guest toilet.1 contemporary open kitchen with access to a balcony.In addition, discover an idyllic exterior for unforgettable moments with a south-facing garden of approximately 200 m² with:Heated pool with heat pump for swimming from April to October.Jacuzzi corner for relaxation even in winter.Large paved terrace of 36 m², perfect for your barbecue evenings.Three balconies offering sun and brightness throughout the day.Finally, opt for energy performance and modern comfort thanks to:- Photovoltaic panels- Battery storage- Electric charging station- Underfloor heating- Water softener- A private laundry room, a cellar, a double garage and an outdoor parking space complete this property. A true family cocoon where every detail has been thought out to combine elegance, comfort and sustainability! For more information: Amélie Berger - 078 229 26 06

1 / 13
4.5 rooms, 130m², CHF 800,000.–
Chemin de la Forêt, 1522 Lucens

Bright Villa with private garden

In Exclusive Mandate, Everlake offers you:Bright semi-detached villa on 2 floors with terraces and private garden of 235m2.Built in 2018, this contemporary-style villa group offers a family-friendly environment and is close to all amenities in Lucens.Each villa is independent in terms of heating, water, and maintenance.The villa has on the ground floor a large living room of approx. 40m2 with open kitchen, with direct access to a paved terrace and the garden, all equipped with large windows.A large storage room, a guest toilet, as well as a basement and a technical room complete this floor.The 1st floor has a parental bedroom with dressing room and private bathroom with shower. Direct access to the 1st-floor terrace.This floor is completed by 2 large children's rooms, a bathroom with bathtub, and a separate laundry room.A large paved terrace of approx. 30m2 with a very nice view of Lucens and the countryside communicates with the parental bedroom and one of the two children's rooms.The exterior is enhanced by a large fully private and fenced garden of 232m2.Two covered parking spaces are available at an additional cost to the sale price, one of which is already connected to an electric charging station..The house is powered by a gas underfloor heating system and solar panels, and it is free of all occupants, so available immediately!To obtain a complete dossier with plans and CECB, please contact us by email or phone.See you soon!www.everlake.ch Well advised, well accompanied!

1 / 13
3.5 rooms, 68m², CHF 480,000.–
1691 Villarimboud

Découvrez cette charmante maison mitoyenne avec vue imprenable sur les Préalpes !

Laissez-vous séduire par cette charmante maison mitoyenne, nichée dans un environnement paisible et verdoyant.Située en position dominante, elle bénéficie dune vue imprenable et dégagée sur le Gibloux ainsi que sur les majestueuses Préalpes fribourgeoises.Entourée de forêt et implantée en zone agricole non constructible, cette propriété offre un cadre de vie rare et privilégié, où règnent le calme, la nature et une parfaite intimité.La maison, organisée sur trois niveaux (dont un niveau excavé), propose une distribution fonctionnelle et agréable des espaces de vie. Elle dispose de deux salles de bain et de deux toilettes, assurant confort et praticité au quotidien pour toute la famille.À lextérieur, une belle terrasse permet de profiter pleinement de lenvironnement naturel et des beaux jours, dans un cadre verdoyant et apaisant.Le bien bénéficie également dune place de parc intérieure, un atout rare et très apprécié dans ce type de configuration.Côté technique, la maison est équipée dun chauffage par pompe à chaleur (PAC), garantissant une excellente efficacité énergétique et un confort thermique optimal tout au long de lannée.La propriété présente un beau potentiel de rénovation et constitue une opportunité idéale pour les amoureux de la nature, les personnes en quête de sérénité ou les acquéreurs souhaitant créer un lieu de vie unique et personnalisé.Cette propriété a retenu votre attention ?Nhésitez pas à me contacter pour de plus amples informations ou pour organiser une visite.T: +41 78 229 62 86-Lassen Sie sich von diesem charmanten Reiheneinfamilienhaus verzaubern, eingebettet in eine ruhige und grüne Umgebung.In erhöhter Lage gelegen, geniesst es eine atemberaubende, unverbaubare Aussicht auf den Gibloux sowie die majestätischen Freiburger Voralpen.Umgeben von Wald und in einer nicht bebaubaren Landwirtschaftszone gelegen, bietet diese Liegenschaft ein seltenes und privilegiertes Wohnumfeld, in dem Ruhe, Natur und Privatsphäre im Vordergrund stehen.Das Haus erstreckt sich über drei Ebenen (davon ein ausgebautes Untergeschoss) und bietet eine funktionale und angenehme Raumaufteilung. Es verfügt über zwei Badezimmer sowie zwei Toiletten, was Komfort und Alltagstauglichkeit für die ganze Familie gewährleistet.Im Aussenbereich lädt eine schöne Terrasse dazu ein, die Natur und sonnige Tage in vollen Zügen zu geniessen.Zusätzlich verfügt die Liegenschaft über einen Innenparkplatz, ein seltenes und sehr geschätztes Plus in dieser Art von Immobilie.Technisch ist das Haus mit einer Wärmepumpe (WP) ausgestattet, welche eine hervorragende Energieeffizienz und optimalen Wohnkomfort das ganze Jahr über garantiert.Die Immobilie bietet ein grosses Renovationspotenzial und stellt eine ideale Gelegenheit für Naturliebhaber, Ruhesuchende oder Käufer dar, die ihr zukünftiges Zuhause individuell gestalten möchten.Hat diese Immobilie Ihr Interesse geweckt?Zögern Sie nicht, mich für weitere Informationen oder zur Vereinbarung eines Besichtigungstermins zu kontaktieren.T: +41 78 229 62 86-Let yourself be charmed by this lovely semi-detached house, nestled in a peaceful and green environment.Located in an elevated position, it enjoys breathtaking, unobstructed views of the Gibloux and the majestic Fribourg Prealps.Surrounded by forest and set within a non-buildable agricultural zone, this property offers a rare and privileged living environment where peace, nature, and privacy are at the heart of daily life.The house is arranged over three levels (including a fully excavated lower level) and offers a functional and comfortable layout. It features two bathrooms and two toilets, ensuring convenience and comfort for the whole family.Outside, a beautiful terrace allows you to fully enjoy the natural surroundings and sunny days in a serene setting.The property also includes an indoor parking space, a rare and highly appreciated

1 / 10
4.5 rooms, 106m², CHF 870,000.–
Avenue Pré-du-Château 6e, 1530 Payerne

Villa A1 | Les Villas Pré-du-Château 6 | au coeur de Payerne

Les Villas Pré-du-Château 6, construction neuve, au coeur de Payerne :- une situation idéale: dans un quartier résidentiel et proche de toutes les commodités- villa jumelée, 4.5 pièces répartis sur 2 niveaux - et une très grande pièce à l'étage-comble qui peut servir de bureau ou de salle de jeux- 3 belles chambres et 2 salles de bains - 2 places de parc par villa - 1 pompe à chaleur et 5 panneaux solaires photovoltaïques par villaVilla A1 | 870'000.-- 106 m2 surface habitable- + étage-combles avec fenêtre- 16 m2 de terrasse - 60 m2 de jardin à usage privatif- orientation Ouest- 1 place de parc couverte et 1 place de parc extérieureVilla A2 | 910'000.- - 106 m2 surface habitable- + étage-combles avec fenêtre- 16 m2 de terrasse- 124 m2 de jardin à usage privatif - orientation Sud-Ouest- 1 place de parc couverte et 1 place de parc extérieureLivraison de suite ! ou à convenir..Die Villas Pré-du-Château 6 ist eine neue Überbauung im Herzen von Payerne:- Ideale Lage: in einem Wohnquartier und in der Nähe aller Annehmlichkeiten- 6 Doppelhäuser - 3 Gebäude mit je 2 Häusern- 4.5 Zimmer auf 2 Etagen und ein sehr grosser Galerieraum, der über eine Treppe zugänglich ist- 3 schöne Schlafzimmer und 2 Badezimmer, mit der Möglichkeit, ein drittes Badezimmer im Elternschlafzimmer zu erstellen- 2 Parkplätze pro Haus- 1 Wärmepumpe und 5 Photovoltaik-Solarmodule pro HausLETZTE VERFÜGBARE VILLENHaus A1 | 870 000.-- 106 m2 Wohnfläche- Grosser Galerieraum mit Fenster- 16 m2 Terrasse- 60 m2 privater Garten (die Parzelle ist im Gebäude A im Miteigentum)- Westliche Ausrichtung- 1 überdachter und 1 offener ParkplatzHaus A2 | 910 000.- - 106 m2 Wohnfläche- Grosser Galerieraum mit Fenster- 16 m2 Terrasse- 124 m2 privater Garten (die Parzelle ist im Gebäude A im Miteigentum)- Südwestliche Ausrichtung- 1 überdachter und 1 offener ParkplatzSofort einziehbar !The Villas Pré-du-Château 6 is a new development, in the heart of Payerne :- an ideal location: in a residential area and close to all amenities- 6 semi-detached villas - 3 buildings of 2 villas- 4.5 rooms spread over 2 levels and a very large attic accessible by stairs- 3 beautiful bedrooms and 2 bathrooms with the possibility of creating a third one in the master suite- 2 parking spaces per villa- 1 heat pump and 5 photovoltaic solar panels per villaLAST REMAINING VILLASVilla A1 | 870,000.-- 106 m2 living space- large attic with window- 16 m2 of terrace- 60 m2 of garden for private use (the plot is in co-ownership for building A)- west orientation- 1 covered parking space and 1 outdoor parking spaceVilla A2 | 910,000.- - 106 m2 living space- large attic with window- 16 m2 of terrace- 124 m2 of garden for private use (the plot is in co-ownership for building A)- south-west orientation- 1 covered parking space and 1 outdoor parking spaceAvailable immediately !

Travel time
-

Suggested properties for you based on search results

Other interesting objects