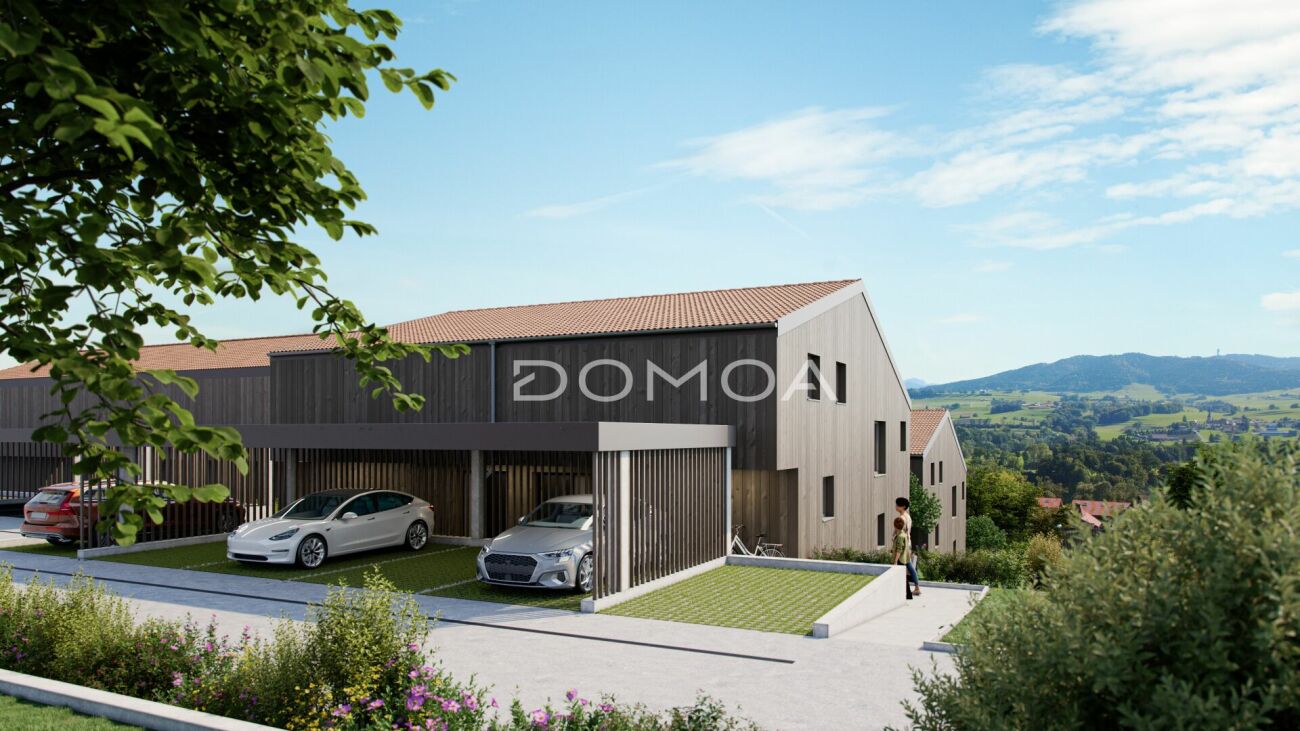
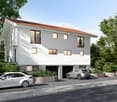
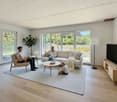
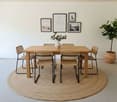
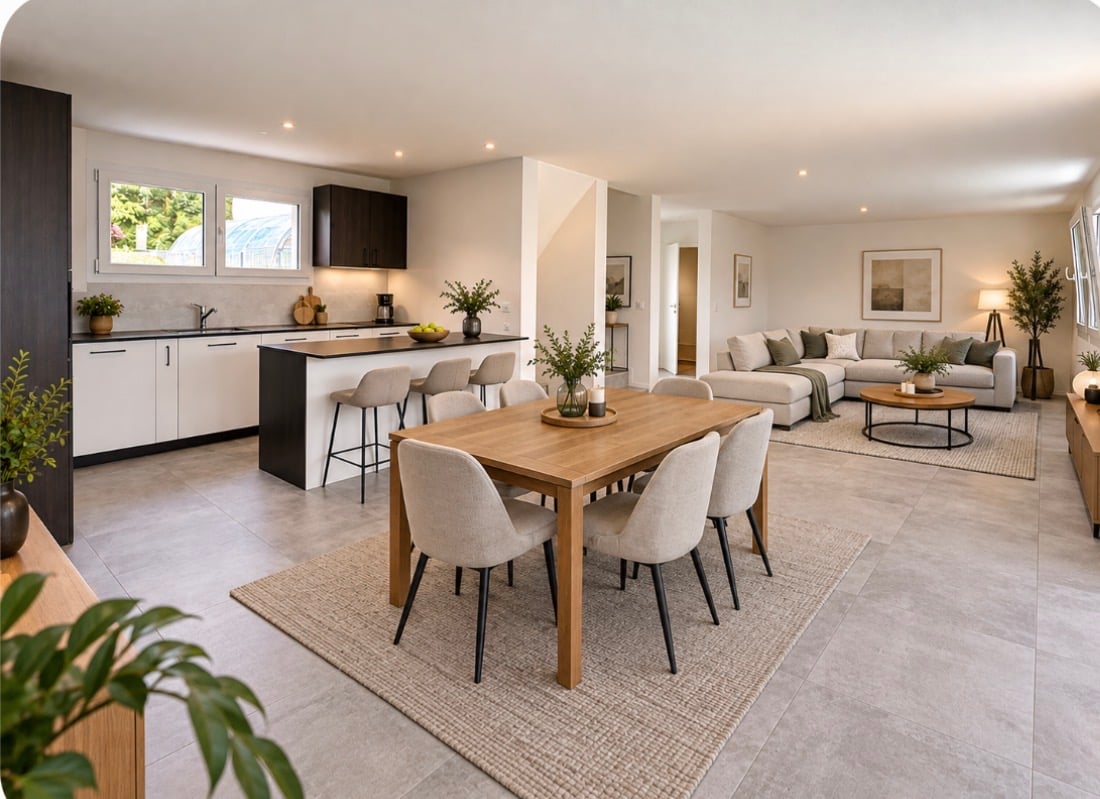
Sédeilles - Bifamiliar house buy

We recommend expanding your search criteria to get similar results. The current filters didn’t return any matches.

If you don’t want to change your current search criteria, we recommend creating a search alert, so you’ll be notified when matching offers become available.

More objects in your automatically expanded search area
35 results - Radius: + 10km
New building
1 / 13
  • Parking space
  • View
5.5 rooms140m²CHF 965,000.–
Premium
route de Freybonnaz 19, 1562 Corcelles-près-Payerne

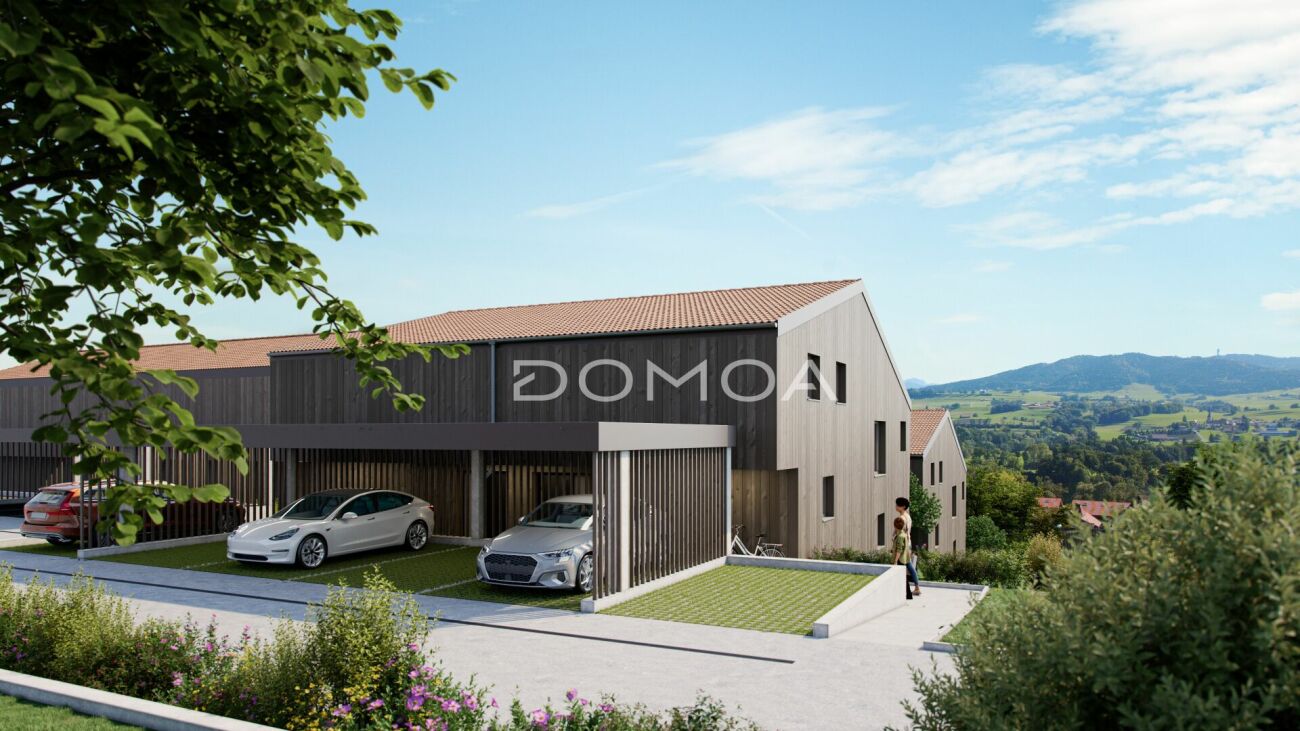
CORÇALIA New semi-detached villa in Corcelles-près-Payerne

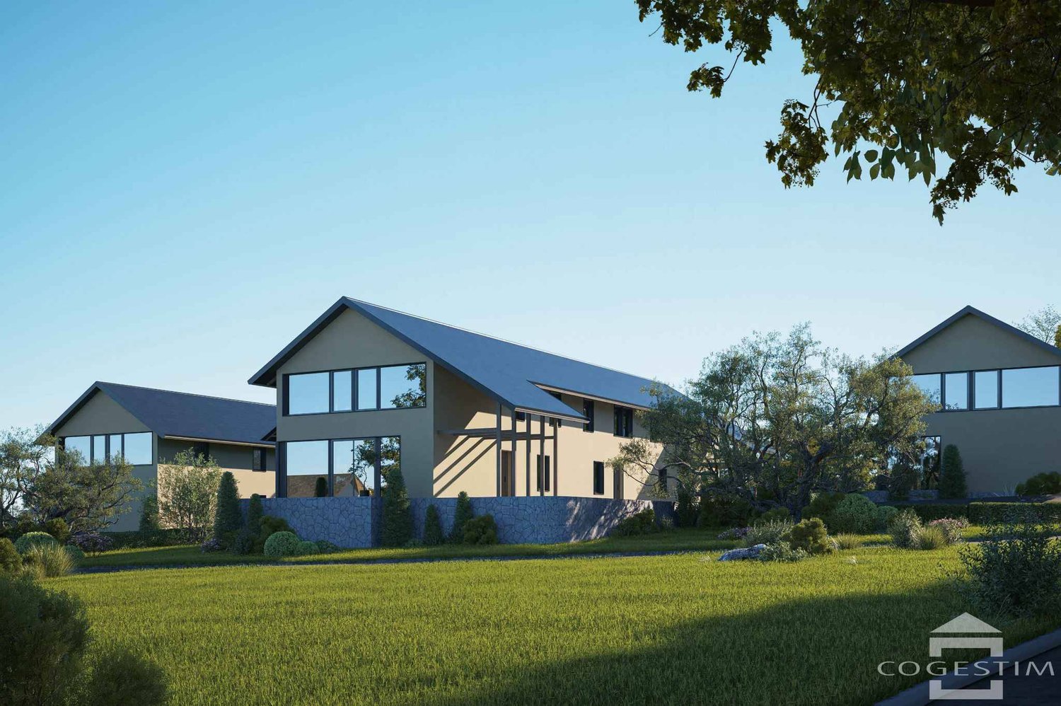
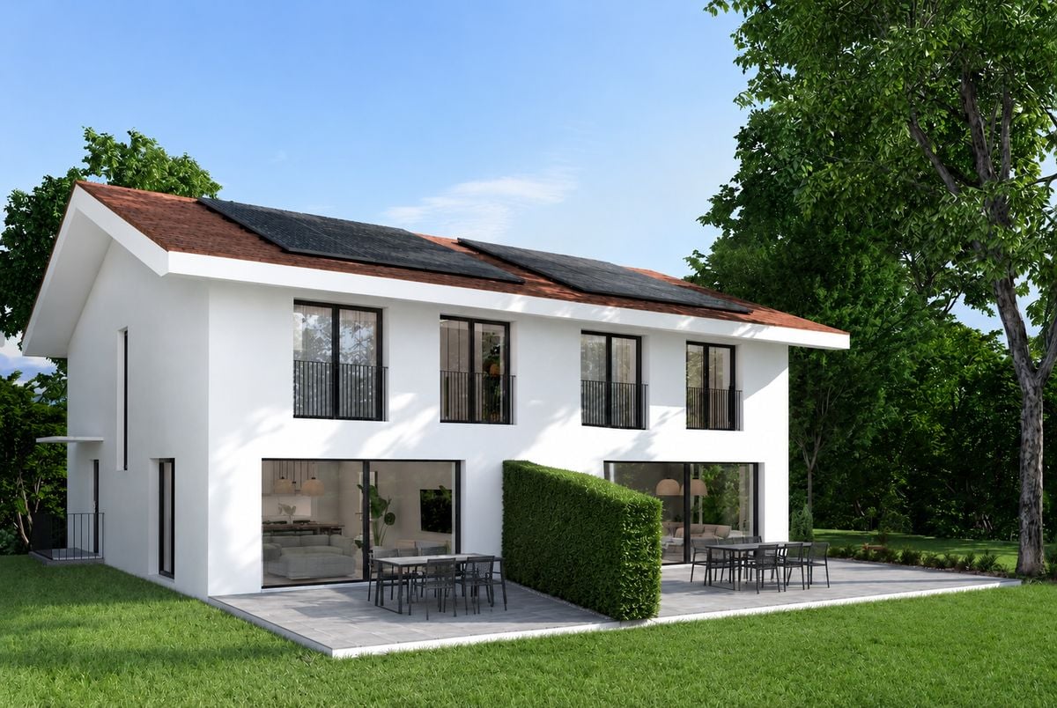
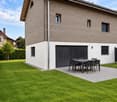
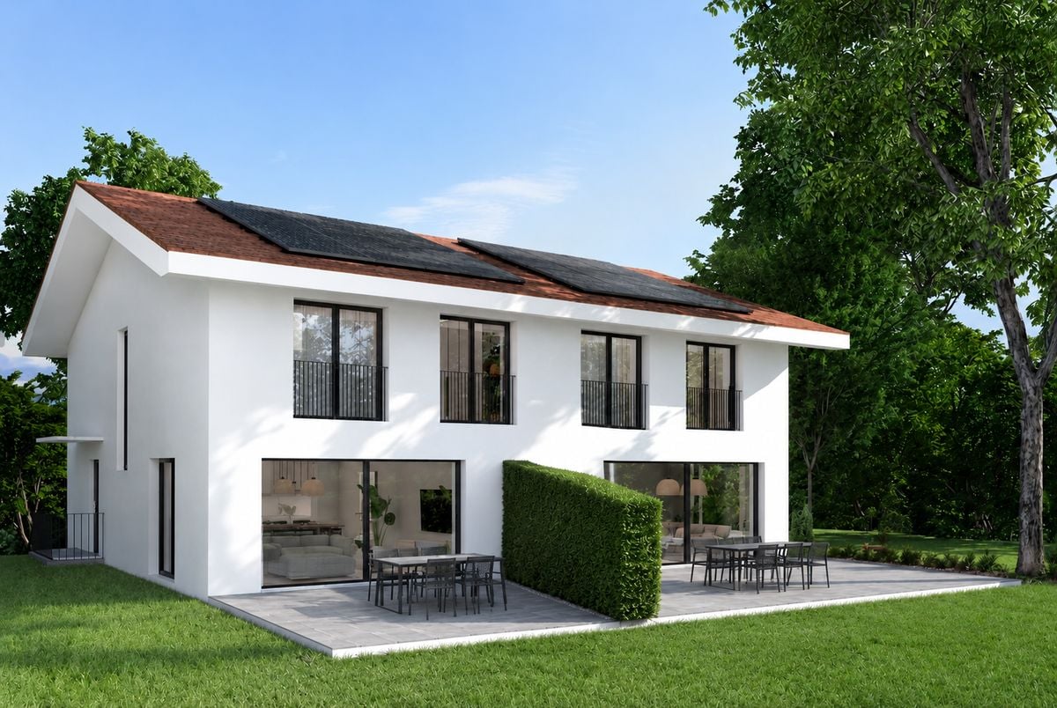
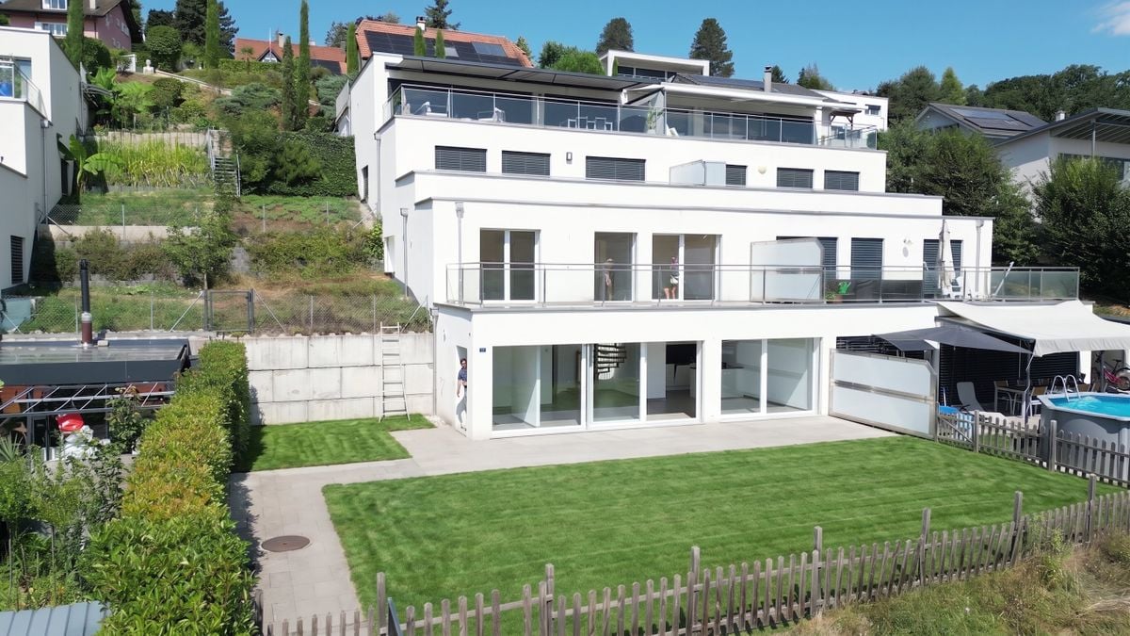
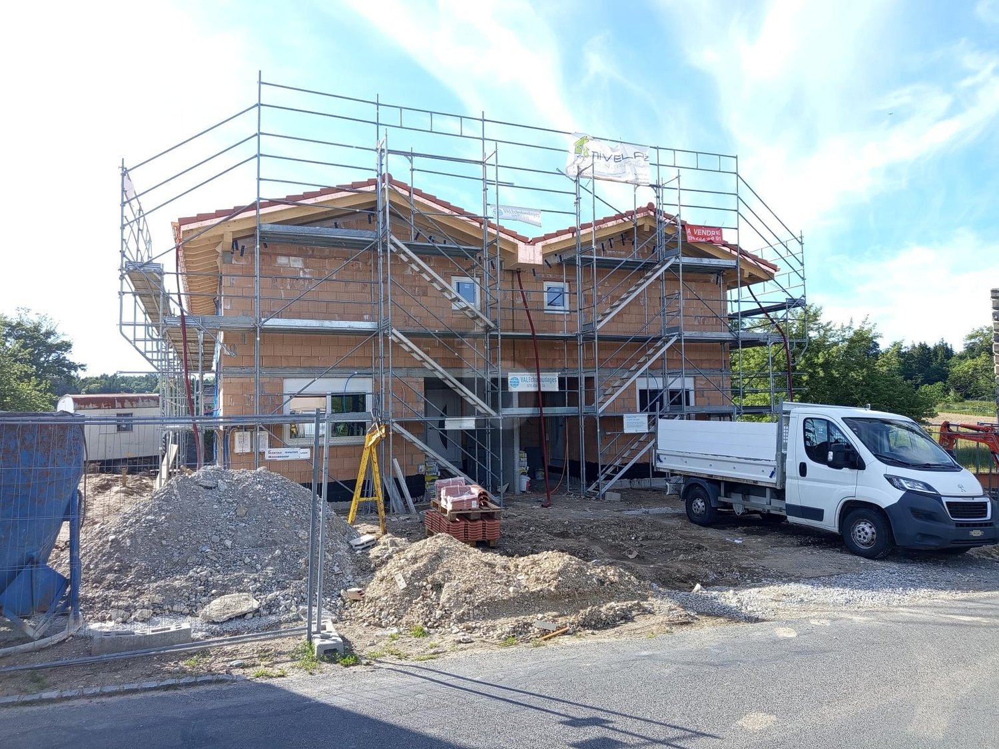
In the heart of the Vaud Broye, the CORÇALIA promotion offers 4 semi-detached villas on the Route de Freybonnaz.This 5.5-room villa spans three levels with an excavated basement, for a gross floor area of 140 m², to which an 11 m² terrace and a 259 m² private garden are added. The 77.5 m² basement, which can be fully fitted out, offers additional valuable space for the laundry room, storage or a technical room.Future buyers can choose from a personalized kitchen and sanitary facilities at Decomat-Broye SA, the local partner of the project.The villa was built according to current standards and offers high energy performance with an air-water heat pump, low-temperature underfloor heating, triple glazing and photovoltaic panels on the roof.Two outdoor parking spaces, which are allocated in addition to the price, are assigned to each villa and equipped with a pipe for an electric vehicle charging station.The municipality of Corcelles-près-Payerne has the rare feature of having two CFF stations on its territory: the North station, 250 m away (Lausanne - Lyss line), and the South station, 1.2 km away (Fribourg - Yverdon line). The primary school, local shops and the A1 motorway are accessible in a few minutes.The planned delivery is scheduled for autumn 2027.For more information or to organize a meeting, do not hesitate to contact us.

  • Parking space
  • View
Berchier Romain

Berchier Romain

Courtier immobilier

Travel time
-
New building
1 / 13
4.5 rooms140m²CHF 895,000.–
Premium
Route de la Glâne 3, 1695 Gibloux

Last Opportunity - 4.5 Room Villa with Customizable Finishes – Villarlod (Gibloux, FR)

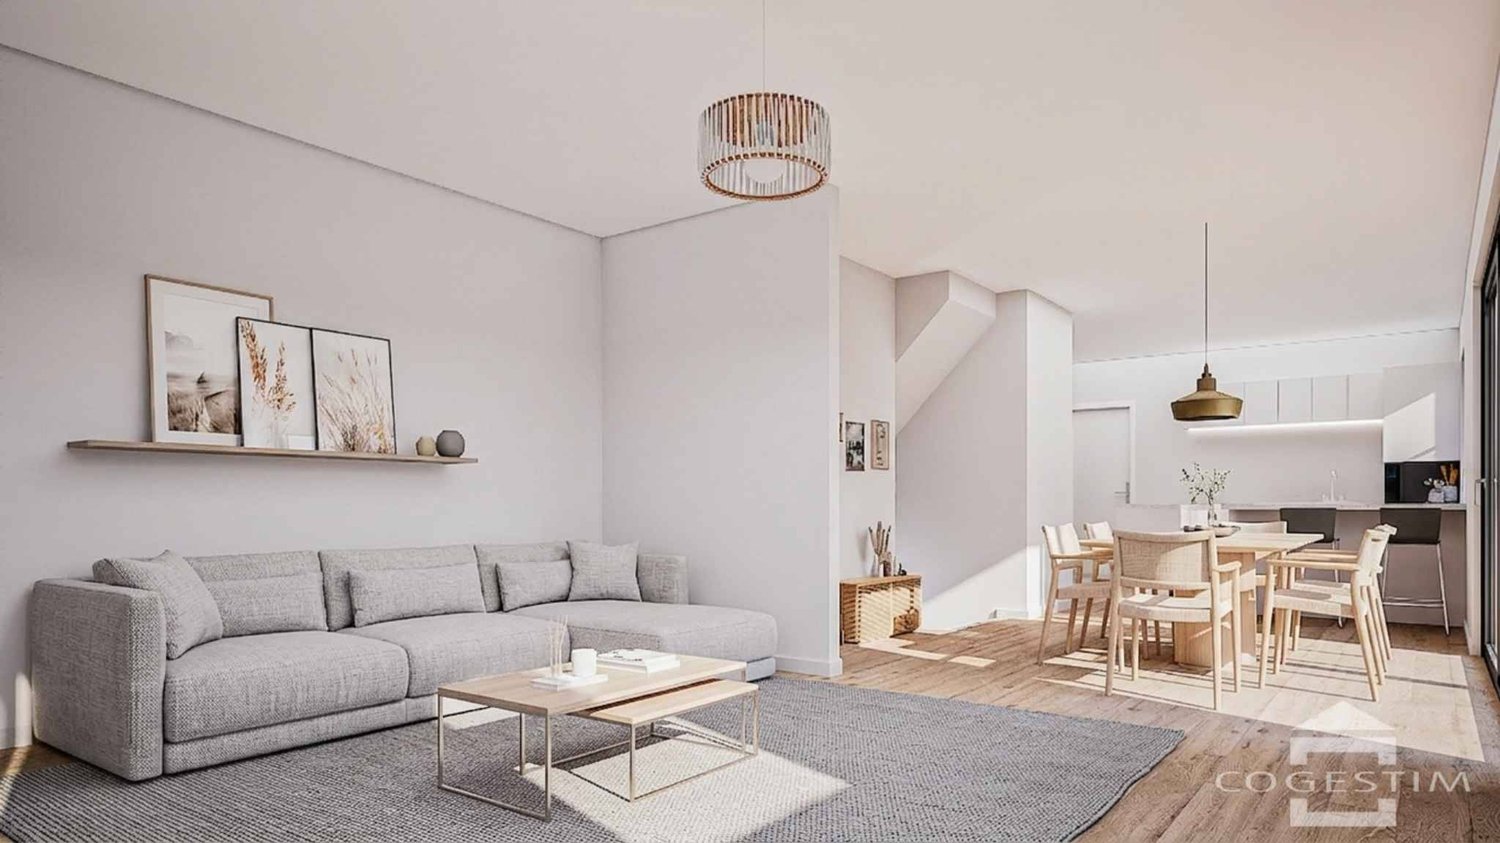
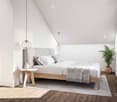
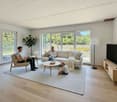
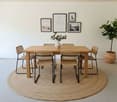
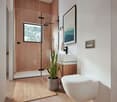
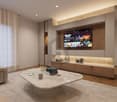
SummarySemi-detached house 3B with 4.5 rooms, approx. 140 m² living space, private garden of approx. 206 m², terrace of 39 m², large living area of 58 m², master bedroom, 2 bathrooms and a separate WC, customizable finishes and heating by heat pump. Quiet location, close to motorway access and amenities.DescriptionLocated in the heart of the village of Villarlod, in a peaceful and green residential area, this new semi-detached house offers an ideal living environment for couples or families seeking comfort, modernity, and quality of life.The spaces are generous, bright, and designed for everyday life: large living area, well-dimensioned bedrooms, two bathrooms on the upper floor, and a large garden offering beautiful intimacy.The interior finishes are customizable (floors, walls, kitchen, bathrooms), allowing you to create an interior to your liking.Ground Floor • Entrance hall with possibility of built-in closets • Guest WC • Spacious living area of 58 m² with open kitchen, dining room, and living room • Direct access to the terrace and garden • Access to the large basement and technical room Upper Floor • Master bedroom of approx. 26 m² • 2 children's rooms of approx. 12 m² • 2 bathrooms (equipment to choose from: shower, bathtub, double sink, etc.) Exterior • Terrace of approx. 39 m² • Private garden of approx. 206 m² • Ideal for family, vegetable garden, playground, or landscaping Parking • 2 covered parking spaces available at an additional CHF 25,000.- per space Location • Village of Villarlod, municipality of Gibloux • Quiet environment, rural setting • Quick access to motorway A12 • Schools of the Gibloux school district nearby • Daycare centers and care facilities in the region • HFR Riaz just a few minutes away • Shopping and services in Farvagny, Rossens, Bulle NoteThe photos of a furnished apartment are sample images and are published for inspirational purposes only. They are not contractual.

Travel time
-
1 / 13
  • Parking space
5.5 rooms128m²CHF 1,020,000.–
A Payerne, 1530 Payerne

Modern semi-detached villa with 5.5 rooms

Beautiful modern semi-detached villa with 5.5 rooms, built in 2020 and ideally located in a green residential area, just a few steps from the city center of Payerne.Spread over 3 levels for a living area of approximately 128 m², it benefits from well-designed volumes, generous light and a south/southeast orientation. The exterior consists of 2 terraces totaling approximately 60 m², one of which is equipped with a motorized bioclimatic pergola, as well as a private garden of approximately 200 m². Two outdoor parking spaces complete this property.The ground floor is organized around a large, through living space including a living room, a dining room and a modern open kitchen, all opening directly onto the terraces. A guest toilet completes this level. The first floor accommodates 3 comfortable bedrooms and a bathroom, while the attic offers a large parental bedroom as well as a technical room with laundry space.The villa boasts excellent energy performance with a CECB B for the envelope and A for overall efficiency, and benefits from underfloor heating powered by an air-water heat pump, solar panels, a water softener and mosquito nets on all windows. The property is in excellent condition, no work is required.Shops, schools, public transport and access to the A1 motorway are all in the immediate vicinity, an ideal setting for an active family life.

  • Parking space
Berchier Romain

Berchier Romain

Courtier immobilier

1 / 10
  • Parking space
  • Balcony / Terrace
  • Garage
5.5 rooms167m²CHF 1,050,000.–
Châtonnaye, 1553 Châtonnaye

An exceptional living environment in the heart of Châtonnaye

A contemporary and functional living environmentIn the heart of a quiet and family-friendly neighborhood, discover Villa A de l'Orée 5, a new 167 m² project designed for comfort and quality of life.Spread over three levels, it offers a bright living space, a modern open kitchen, an office area, and a guest toilet on the ground floor. On the first floor, the parental suite with balcony, dressing room, and bathroom is accompanied by two bedrooms and a second bathroom.The basement is equipped with a laundry room, a technical room, and a cellar.Outside, enjoy a 24 m² terrace and a 107 m² private garden with a west-facing orientation.The villa also includes two parking spaces, one of which is covered.Compliant with current construction standards, the project guarantees modern amenities, sustainable materials, and excellent energy comfort.FinishesYou can choose the finishes for your kitchen and floors and thus personalize your interiorKitchen budget 20'000 CHF incl. VATTile budget (supply) 60 CHF/m2 incl. VATParquet budget (supply) 60 CHF/m2 incl. VATSanitary budget 12'000 CHF incl. VAT1 covered and 1 outdoor parking space mandatory for CHF 25'000.-Contact us to discover this exclusive propertyExact address available after registration on neho.ch.DO YOU WANT TO VISIT? PLEASE REGISTER FIRST: https://neho.ch/b/1553-26-1

  • Parking space
  • Balcony / Terrace
  • Garage
Jean-Baptiste Duroc-Danner

Jean-Baptiste Duroc-Danner

Agent local

1 / 9
  • Parking space
  • Balcony / Terrace
  • Pets allowed
  • +2
5.5 rooms170m²CHF 1,030,000.–
Chemin des Vergers 24-26, 1742 Autigny

New promotion in Autigny - 4 semi-detached villas of high standard (5.5 rooms)

New promotion in Autigny - 4 semi-detached villas of high standard (5.5 rooms) Nestled in the heart of the charming village of Autigny, these 4 new semi-detached villas offer an ideal living space for families seeking space, light, and serenity, just a few minutes from Fribourg, Bulle, and Romont. With their contemporary architecture, their wood-inspired facades in the style of traditional homes, and their high-quality finishes, they combine modern comfort and environmental respect.A thoughtful layout for well-being:Each villa offers a living area of approximately 170 m², divided into three half-levels, combining practicality and elegance.The ground floor accommodates a large living room of 53 m², which is bright and convivial with its cathedral ceiling, and opens onto a 11 m² terrace oriented south towards the Préalpes. This living space has direct access to a private garden. The modern, open kitchen creates a fluid and ideal space for sharing family moments. A guest toilet and a cellar complete this level.On the upper floor, the parental suite of 21 m² with a dressing room and a private bathroom offers an intimate and refined space. A second bedroom of 12 m² and a toilet complete this level.The lower floor includes two additional bedrooms, 11 and 14 m² in size, with a separate shower and their own terrace leading to the garden.In the basement, you will find a cellar, a technical room, and a PC room, offering many possibilities for individualized layout.Equipment and services:Air/water heat pumpUnderfloor heatingHigh-performance insulation and customizable finishesQuiet and green environment Price for parking spaces: CHF 10,000.- for outdoor spaces and/or CHF 20,000.- for covered spacesA privileged living environment:Autigny seduces with its peaceful situation in the countryside while remaining close to Fribourg and the main axes. Schools, shops, and transportation, as well as a multi-purpose sports hall and a large playground, are accessible within a few minutes, making this promotion an ideal choice for families or couples wishing to combine quality of life and modern comfort. Contact us today to receive the complete dossier and discover the detailed plans and still available finishing options.

  • Parking space
  • Balcony / Terrace
  • Pets allowed
  • +2
Samantha Grobéty

Samantha Grobéty

Courtière en immobilier

Travel time
-
1 / 9
  • Parking space
  • Balcony / Terrace
  • Pets allowed
  • +2
5.5 rooms170m²CHF 990,000.–
Chemin des Vergers 24-26, 1742 Autigny

New promotion in Autigny - 4 semi-detached villas of high standard (5.5 rooms)

New promotion in Autigny - 4 semi-detached villas of high standard (5.5 rooms) Nestled in the heart of the charming village of Autigny, these 4 new semi-detached villas offer an ideal living space for families seeking space, light, and serenity, just a few minutes from Fribourg, Bulle, and Romont. With their contemporary architecture, their wood-inspired facades in the style of traditional homes, and their high-quality finishes, they combine modern comfort and environmental respect.A thoughtful layout for well-being:Each villa offers a living area of approximately 170 m², divided into three half-level spaces, combining practicality and elegance.The ground floor accommodates a large living room of 53 m², which is bright and convivial, with its cathedral ceiling and access to an 11 m² terrace oriented south towards the Préalpes. This living space has direct access to a private garden. The modern, fully open kitchen creates a fluid and ideal space for sharing family moments. A guest toilet and a cellar complete this level.On the upper floor, the parental suite with 21 m², with dressing room and private bathroom, offers an intimate and refined space. A second bedroom of 12 m² and a toilet complete this level.The lower floor includes two additional bedrooms of 11 and 14 m², with a separate shower and their own terrace leading to the garden.In the basement, you will find a cellar, a technical room, and a PC room, offering multiple possibilities for individualized layout.Equipment and services:Air/water heat pumpUnderfloor heatingHigh-performance insulation and customizable finishesQuiet and green environment Price for parking spaces: CHF 10'000.- outdoor space and/or CHF 20'000.- coveredA privileged living space:Autigny charms with its peaceful location in the countryside while remaining close to Fribourg and the main axes. Schools, shops, and transportation, as well as a multi-purpose sports hall and a large playground, are accessible within a few minutes, making this promotion an ideal choice for families or couples seeking to combine quality of life and modern comfort. Contact us today to receive the complete dossier and discover the detailed plans and still available finishing options.

  • Parking space
  • Balcony / Terrace
  • Pets allowed
  • +2
Samantha Grobéty

Samantha Grobéty

Courtière en immobilier

Travel time
-
1 / 9
  • Parking space
  • Balcony / Terrace
  • Pets allowed
  • +2
5.5 rooms170m²CHF 1,050,000.–
Chemin des Vergers 24-26, 1742 Autigny

New promotion in Autigny - 4 semi-detached villas of high standard (5.5 rooms)

New promotion in Autigny - 4 semi-detached villas of high standard (5.5 rooms) Nestled in the heart of the charming village of Autigny, these 4 new semi-detached villas offer an ideal living space for families seeking space, light, and serenity, just a few minutes from Fribourg, Bulle, and Romont. With their contemporary architecture, their wood-inspired facades reminiscent of traditional homes, and their high-quality finishes, they combine modern comfort and environmental respect.A thoughtful layout for well-being:Each villa offers a living area of approximately 170 m², divided over three half-levels, combining practicality and elegance.The ground floor features a large living room of 53 m², which is bright and convivial with its cathedral ceiling, opening onto an 11 m² south-facing terrace with a view of the Prealps. This living space benefits from direct access to a private garden. The modern, fully open kitchen creates a fluid and ideal space for sharing family moments. A guest toilet and a cellar complete this level.On the upper floor, the parental suite of 21 m², with a dressing room and private bathroom, offers an intimate and refined space. A second bedroom of 12 m² and a toilet complete this floor.The lower floor includes two additional bedrooms, 11 and 14 m² in size, with a separate shower and their own terrace leading to the garden.In the basement, you will find a cellar, a technical room, and a PC room, offering multiple possibilities for customization.Equipment and services:Air/water heat pumpUnderfloor heatingEfficient insulation and customizable finishesQuiet and green environment Price for parking spaces: CHF 10,000.- for outdoor spaces and/or CHF 20,000.- for covered spacesA privileged living space:Autigny seduces with its peaceful location in the countryside while remaining close to Fribourg and the main axes. Schools, shops, and transportation, as well as a multi-purpose sports hall and a large playground, are accessible within a few minutes, making this promotion an ideal choice for families or couples wishing to combine quality of life and modern comfort. Contact us today to receive the complete dossier and discover the detailed plans and still available finishing options.

  • Parking space
  • Balcony / Terrace
  • Pets allowed
  • +2
Samantha Grobéty

Samantha Grobéty

Courtière en immobilier

Travel time
-
1 / 9
  • Parking space
  • Balcony / Terrace
  • Pets allowed
  • +2
5.5 rooms170m²CHF 1,070,000.–
Chemin des Vergers 24-26, 1742 Autigny

New promotion in Autigny - 4 semi-detached villas of high standard (5.5 rooms)

New promotion in Autigny - 4 semi-detached villas of high standard (5.5 rooms) Nestled in the heart of the charming village of Autigny, these 4 new semi-detached villas offer an ideal living space for families seeking space, light, and serenity, just a few minutes from Fribourg, Bulle, and Romont. With their contemporary architecture, wood-inspired facades reminiscent of traditional homes, and high-quality finishes, they combine modern comfort with environmental respect.A thoughtful layout for well-being:Each villa offers a living area of approximately 170 m², divided into three half-level spaces, combining practicality and elegance.The ground floor features a large living room of 53 m², which is bright and convivial, with its cathedral ceiling and opening onto an 11 m² south-facing terrace overlooking the Préalpes. This living space benefits from direct access to a private garden. The modern, open kitchen creates a fluid and ideal space for sharing family moments. A guest toilet and a cellar complete this level.On the upper floor, the parental suite of 21 m², with dressing room and private bathroom, offers an intimate and refined space. A second bedroom of 12 m² and a separate toilet complete this floor.The lower floor includes two additional bedrooms, 11 and 14 m² in size, with a separate shower and their own terrace leading to the garden.In the basement, you will find a cellar, a technical room, and a PC room, offering multiple possibilities for individualized layout.Equipment and services:Air/water heat pumpUnderfloor heatingEfficient insulation and customizable finishesQuiet and green environment Price for parking spaces: CHF 10'000.- outdoor and/or CHF 20'000.- coveredA privileged living environment:Autigny charms with its peaceful location in the countryside while remaining close to Fribourg and the main axes. Schools, shops, and transportation, as well as a multi-purpose sports hall and a large playground, are accessible within a few minutes, making this promotion an ideal choice for families or couples wishing to combine quality of life and modern comfort. Contact us today to receive the complete dossier and discover the detailed plans and still available finishing options.

  • Parking space
  • Balcony / Terrace
  • Pets allowed
  • +2
Samantha Grobéty

Samantha Grobéty

Courtière en immobilier

Travel time
-
1 / 13
5.5 rooms147m²CHF 999,000.–
Route de Corserey, 1746 Prez

Launch of a new residential project in Prez-vers-Noréaz [Villa 8]

Exclusivity STACK Immobilier Suisse SALocated in a peaceful residential environment in Prez-vers-Noréaz, the Dans le Verger project offers 12 contemporary architect-designed villas combining comfort, quality construction, and a privileged living environment.Set on a plot of approximately 5,000 m², this new family neighborhood preserves the green spirit of the existing orchard while offering elegant architecture perfectly integrated into its environment.The villas offer living areas of around 150 m², with bright and spacious living spaces designed for family comfort.Each villa can be configured according to your needs, with variants ranging from 4.5 to 6.5 rooms. Thanks to the online customization module, you can explore different configurations and visualize the possibilities of layout according to your lifestyle: additional room, office, parental suite, or multipurpose spaces.📐 Customize your villa: www.villas-prez.ch/planThe customizable finishes and attention to acoustic comfort reinforce the high-end character of the project.Features: • Heat pump with geothermal probe and natural cooling (free cooling) • Reinforced sound insulation between villas • Photovoltaic panels • Triple glazing • Green roof • Playground and common relaxation areas Don't miss this opportunity to join a new residential neighborhood in Prez-vers-Noréaz. Order the complete sales dossier now.More information: www.villas-prez.ch

Travel time
-
1 / 15
5.5 rooms147m²CHF 1,099,000.–
Route de Corserey, 1746 Prez

Launch of a new residential project in Prez-vers-Noréaz [Villa 7]

Exclusivity STACK Immobilier Suisse SALocated in a peaceful residential environment in Prez-vers-Noréaz, the Dans le Verger project offers 12 contemporary architect-designed villas combining comfort, quality construction, and a privileged living environment.Set on a plot of approximately 5,000 m², this new family neighborhood preserves the green spirit of the existing orchard while offering elegant architecture perfectly integrated into its environment.The villas offer living areas of around 150 m², with bright and spacious living spaces designed for family comfort.Each villa can be configured according to your needs, with variants ranging from 4.5 to 6.5 rooms. Thanks to the online personalization module, you can explore different configurations and visualize the possibilities for layout according to your lifestyle: additional bedroom, office, parental suite, or multipurpose spaces.📐 Personalize your villa: www.villas-prez.ch/planThe customizable finishes and attention to acoustic comfort reinforce the high-end character of the project.Features: • Heat pump with geothermal probe and natural cooling (free cooling) • Reinforced sound insulation between villas • Photovoltaic panels • Triple glazing • Green roof • Playground and common relaxation areas Don't miss this opportunity to join a new residential neighborhood in Prez-vers-Noréaz. Order the complete sales dossier now.More information: www.villas-prez.ch

Travel time
-
1 / 11
5.5 rooms163m²CHF 1,090,000.–
1530 Payerne

NEW SEMI-DETACHED VILLA 5.5 ROOMS - ABSOLUTE CALM, finishing according to your wishes

Enjoy a rare quality of life in a peaceful environment, ideal for a family.Located in Payerne, this semi-detached villa of 5.5 rooms - 163 m² of living space spread over 3 levels - seduces with its natural light, its generous and harmoniously designed volumes, as well as its green surroundings offering a beautiful unobstructed view of the mountains.Nested in a quiet and sought-after residential area, this magnificent contemporary villa has been designed to offer a harmonious balance between modern comfort, serenity, and immediate proximity to amenities.- Private terrace and garden- Quiet and family-friendly neighborhood- 2 bathrooms- Private garage and outdoor parking spaces- Finishes to choose from to personalize your future home- Permit in force - Delivery scheduled for early 2027Magnificent volumes bathed in lightThe ground floor welcomes a spacious living area including a living room, dining room, and open kitchen, creating a convivial and fluid space ideal for family moments and receptions.The large openings to the outside naturally extend the living areas to a pleasant terrace and a private garden, allowing you to fully enjoy the surrounding calm and beautiful days.The ground floor includes:- A beautiful entrance with a harmonious circulation area- A spacious living area with a living room, dining room, and open kitchen- A contemporary open kitchen- A practical storage room- A guest toilet- Direct access to the terrace and private gardenA floor designed for family lifeThe first floor has been imagined to offer comfort, intimacy, and functionality to the whole family.It includes:- A beautiful parental bedroom of about 17.5 m²- Two additional bright bedrooms- A bathroom- A shower roomThe numerous openings offer a very beautiful natural light and a warm, soothing atmosphere.Appreciable complementary spacesEach villa also benefits from:- A complete basement- A private garage- A private cellar- An office or multipurpose room ideal for teleworking, a playroom, or a fitness room- Outdoor parking spaces- A private plot of about 400 m²A project that can be personalized according to your wishesThe future owners will have the possibility to choose the materials, equipment, and finishes to create an interior perfectly in their image and fully corresponding to their tastes and lifestyle.Modern comfort and energy performanceThe project integrates modern and efficient equipment to ensure optimal comfort throughout the year:- Heating by heat pump- Underfloor heating- Photovoltaic panels on the roof- Contemporary construction meeting current energy standardsA new building also represents comfort, energy savings, construction guarantees, and peace of mind.An ideal situation for daily lifePublic transportation, schools, and main shops are in the immediate vicinity, offering a particularly practical daily life for families while preserving a quiet and green residential area.A privileged living environment in PayerneLocated in the heart of the Vaud Broye, Payerne offers a particularly appreciated quality of life, between nature, tranquility, and quick access to Lausanne, Fribourg, and Yverdon.The advantages of these villas- Contemporary and bright architecture- Private terrace and garden- Personalizable finishes- Garage and parking spaces- Quiet and family-friendly neighborhood- New construction with modern comfortMain information- Project of two new semi-detached villas- Living area of about 163 m²- Plot of about 400 m² per villa- 5.5 rooms- 3 bedrooms- Office/multipurpose room- 2 bathrooms- Private terrace and garden- Private garage- Outdoor parking spaces- Heating by heat pump- Photovoltaic panels- Permit in force- Delivery scheduled for early 2027A beautiful opportunity to seizeThese villas represent a rare opportunity to settle in a privileged environment, combining building quality, modern comfort, and a sweet life in a sought-after residential area of Payerne.Contact Line Hug at 077 423 69 01 to receive the complete dossier and organize a visit.


1 / 13
7.5 rooms164m²CHF 1,090,000.–
1562 Corcelles-près-Payerne

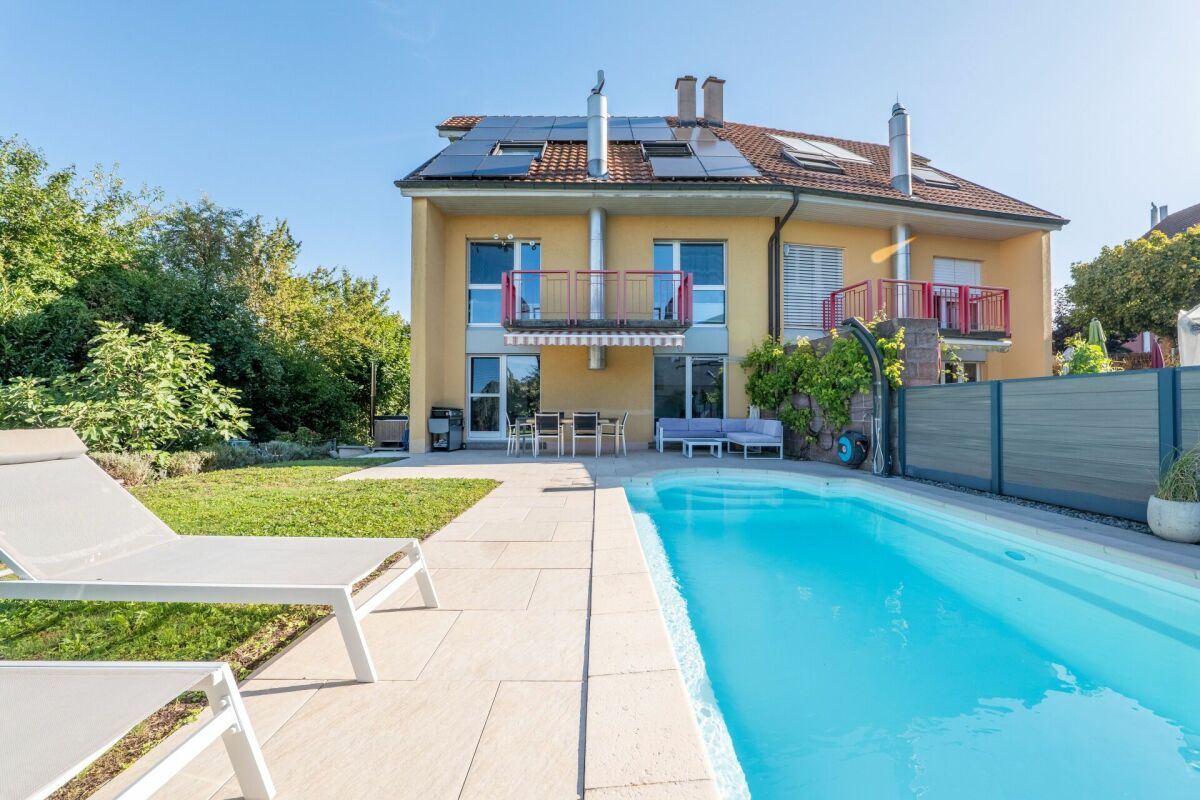
Magnificent 7.5-room architect's villa with heated pool and jacuzzi in Corcelles-près-Payerne

A unique and convivial architect's villa This villa offers a unique architecture and exceptional brightness thanks to large triple glazing.Each space has been optimized to create a perfect balance between intimacy and conviviality and consists of:1 beautiful living room with Swedish stove and numerous accesses to the terrace and garden.4 bright bedrooms, including a superb parental suite with private bathroom.1 ideal office for teleworking.1 versatile mezzanine that can be arranged as a play, reading or relaxation area.2 modern bathrooms and 1 visitor toilet.1 contemporary open kitchen with access to a balcony.In addition, discover an idyllic exterior for unforgettable moments with a south-facing garden of approximately 200 m² with:Heated pool with heat pump for swimming from April to October.Jacuzzi corner for relaxation even in winter.Large paved terrace of 36 m², perfect for your barbecue evenings.Three balconies offering sun and brightness throughout the day.Finally, opt for high energy performance and modern comfort thanks to:- Photovoltaic panels- Battery storage- Electric charging station- Underfloor heating- Water softener- A private laundry room, a cellar, a double garage and an external parking space complete this property. A true family cocoon where every detail has been thought out to combine elegance, comfort and sustainability! For more information: Amélie Berger - 078 229 26 06

1 / 10
5.5 rooms163m²CHF 1,090,000.–
1530 Payerne

Beautiful Semi-Detached Villa NEW 5.5 Rooms - Absolute Calm - Payerne

Enjoy a rare quality of life in a peaceful environment, ideal for a family.Located in Payerne, this new semi-detached villa with 5.5 rooms - 163 m² of living space on 3 levels - seduces with its natural light, its generous and harmoniously designed volumes, as well as its green surroundings offering a beautiful, unobstructed view of the mountains.Situated in a quiet and sought-after residential area, this magnificent contemporary villa has been designed to offer a harmonious balance between modern comfort, serenity, and immediate proximity to amenities.- Terrace and private garden- Quiet and family-friendly neighborhood- 2 bathrooms- Private garage and outdoor parking spaces- Free choice of finishes to personalize your future home- Building permit in force - Delivery expected early 2027Beautiful, light-filled spacesThe ground floor features a large, bright living area including a living room, dining room, and open kitchen, creating a convivial and fluid space ideal for family moments and receptions.The wide openings to the outside naturally extend the living areas to a pleasant terrace and a private garden, allowing you to fully enjoy the surrounding peace and beautiful days.The ground floor includes:- A beautiful entrance with harmonious circulation space- A large living area with living room, dining room, and open kitchen- A contemporary open kitchen opening onto the living areas- A practical storage room- A guest toilet- Direct access to the terrace and private gardenA floor designed for family lifeThe first floor has been designed to offer comfort, intimacy, and functionality to the entire family.It includes:- A beautiful parental bedroom of about 17.5 m²- Two additional bright bedrooms- A bathroom- A shower roomThe numerous openings offer a very beautiful natural light as well as a warm and soothing atmosphere.Valuable additional spacesEach villa also benefits from:- A complete basement- A private garage- A private cellar- A office or multipurpose room ideal for teleworking, a playroom, or a fitness room- Outdoor parking spaces- A private plot of about 400 m²A project that can be personalized according to your wishesThe future owners will have the possibility to choose the materials, equipment, and finishes to create an interior design that perfectly matches their image and lifestyle.Modern comfort and energy performanceThe project integrates modern and high-performance equipment to ensure optimal comfort throughout the year:- Heating by heat pump- Underfloor heating- Photovoltaic panels on the roof- Contemporary construction meeting current energy standardsA new building also represents comfort, energy savings, construction guarantees, and peace of mind.An ideal location for daily needsPublic transport, schools, and main shops are in the immediate vicinity, making daily life particularly practical for families while preserving a quiet and green residential area.A privileged living environment in PayerneLocated in the heart of the Vaud Broye, Payerne offers a particularly appreciated quality of life, between nature, tranquility, and quick access to Lausanne, Fribourg, and Yverdon.The advantages of these villas- Modern, bright architecture- Terrace and private garden- Personalizable finishes- Garage and parking spaces- Quiet and family-friendly neighborhood- New building with modern comfortMain information- Project of two new semi-detached villas- Living area of about 163 m²- Plot of about 400 m² per villa- 5.5 rooms- 3 bedrooms- Office/multipurpose room- 2 bathrooms- Terrace and private garden- Private garage- Outdoor parking spaces- Heating by heat pump- Photovoltaic panels- Building permit in force- Delivery expected early 2027A beautiful opportunityThese villas represent a rare opportunity to settle in a privileged environment, combining building quality, modern comfort, and a gentle way of life in a sought-after residential area of Payerne.Contact Line Hug at 077 423 69 01 to receive the complete dossier and organize a visit.

1 / 12
7.5 rooms164m²CHF 1,090,000.–
1562 Corcelles-près-Payerne

Magnificent 7.5-room architect's villa with heated pool and jacuzzi, 5 minutes from Payerne

Magnificent 7.5-room architect's villa with heated pool and jacuzzi in Corcelles-près-Payerne Nestled in a peaceful neighborhood, 5 minutes from Payerne, this superb semi-detached villa with 7.5 rooms combines architectural charm, modern comfort, and energy efficiency. Built in 1989 and renovated between 2021 and 2024, it offers 160 m² of living space spread over eight half-levels, combining charm, comfort, energy efficiency, and an idyllic exterior for the whole family. A unique and convivial architect's villa The villa offers a unique architecture and exceptional brightness thanks to large triple-glazed windows. Each space has been optimized to create a perfect balance between intimacy and conviviality and consists of: • 1 beautiful living room with a Swedish stove and numerous accesses to the terrace and garden. • 4 bright bedrooms, including a superb parental suite with a private bathroom. • 1 ideal office for teleworking. • 1 multipurpose mezzanine that can be arranged as a play, reading, or relaxation area. • 2 modern bathrooms and 1 guest toilet. • 1 contemporary open kitchen with access to a balcony. Additionally, discover an idyllic exterior for unforgettable moments with a approximately 200 m² south-facing garden, which includes: • Heated pool with heat pump for swimming from April to October. • Jacuzzi corner for relaxation, even in winter. • Large, 36 m² paved terrace, perfect for barbecue evenings. • Three balconies offering sun and brightness throughout the day. Finally, opt for energy efficiency and modern comfort thanks to: • Its photovoltaic panels • Its storage battery • Its electric charging station • Its underfloor heating • Its water softener A private laundry room, a cellar, a double garage, and an external parking space complete this property. A true family cocoon where every detail has been carefully planned to combine elegance, comfort, and sustainability! For more information: Amélie Berger - 078 229 26 06
1 / 11
4.5 rooms106m²CHF 910,000.–
Avenue Pré-du-Château 6e, 1530 Payerne

Villa A2 | Les Villas Pré-du-Château 6 | au coeur de Payerne

Les Villas Pré-du-Château 6 est une nouvelle promotion, au coeur de Payerne :- une situation idéale: dans un quartier résidentiel et proche de toutes les commodités- 6 villas jumelées - 3 bâtiments de 2 villas- 4.5 pièces répartis sur 2 niveaux et un très grand galetas accesssible par escaliers- 3 belles chambres et 2 salles de bains avec la possibilité d'en créer une 3ème dans la suite parentale- 2 places de parc par villa - 1 pompe à chaleur et 5 panneaux solaires photovoltaïques par villaDERNIERES VILLAS DISPONIBLESVilla A1 | 870'000.-- 106 m2 surface habitable- grand galetas avec fenêtre- 16 m2 de terrasse - 60 m2 de jardin à usage privatif (la parcelle est en copropriété pour le bâtiment A)- orientation Ouest- 1 place de parc couverte et 1 place de parc extérieureVilla A2 | 910'000.- - 106 m2 surface habitable- grand galetas avec fenêtre- 16 m2 de terrasse- 124 m2 de jardin à usage privatif (la parcelle est en copropriété pour le bâtiment A)- orientation Sud-Ouest- 1 place de parc couverte et 1 place de parc extérieureLivraison de suite !Die Villas Pré-du-Château 6 ist eine neue Überbauung im Herzen von Payerne:- Ideale Lage: in einem Wohnquartier und in der Nähe aller Annehmlichkeiten- 6 Doppelhäuser - 3 Gebäude mit je 2 Häusern- 4.5 Zimmer auf 2 Etagen und ein sehr grosser Galerieraum, der über eine Treppe zugänglich ist- 3 schöne Schlafzimmer und 2 Badezimmer, mit der Möglichkeit, ein drittes Badezimmer im Elternschlafzimmer zu erstellen- 2 Parkplätze pro Haus- 1 Wärmepumpe und 5 Photovoltaik-Solarmodule pro HausLETZTE VERFÜGBARE VILLENHaus A1 | 870 000.-- 106 m2 Wohnfläche- Grosser Galerieraum mit Fenster- 16 m2 Terrasse- 60 m2 privater Garten (die Parzelle ist im Gebäude A im Miteigentum)- Westliche Ausrichtung- 1 überdachter und 1 offener ParkplatzHaus A2 | 910 000.- - 106 m2 Wohnfläche- Grosser Galerieraum mit Fenster- 16 m2 Terrasse- 124 m2 privater Garten (die Parzelle ist im Gebäude A im Miteigentum)- Südwestliche Ausrichtung- 1 überdachter und 1 offener ParkplatzSofort einziehbar !The Villas Pré-du-Château 6 is a new development, in the heart of Payerne :- an ideal location: in a residential area and close to all amenities- 6 semi-detached villas - 3 buildings of 2 villas- 4.5 rooms spread over 2 levels and a very large attic accessible by stairs- 3 beautiful bedrooms and 2 bathrooms with the possibility of creating a third one in the master suite- 2 parking spaces per villa- 1 heat pump and 5 photovoltaic solar panels per villaLAST REMAINING VILLASVilla A1 | 870,000.-- 106 m2 living space- large attic with window- 16 m2 of terrace- 60 m2 of garden for private use (the plot is in co-ownership for building A)- west orientation- 1 covered parking space and 1 outdoor parking spaceVilla A2 | 910,000.- - 106 m2 living space- large attic with window- 16 m2 of terrace- 124 m2 of garden for private use (the plot is in co-ownership for building A)- south-west orientation- 1 covered parking space and 1 outdoor parking spaceAvailable immediately !

Travel time
-

Other interesting objects