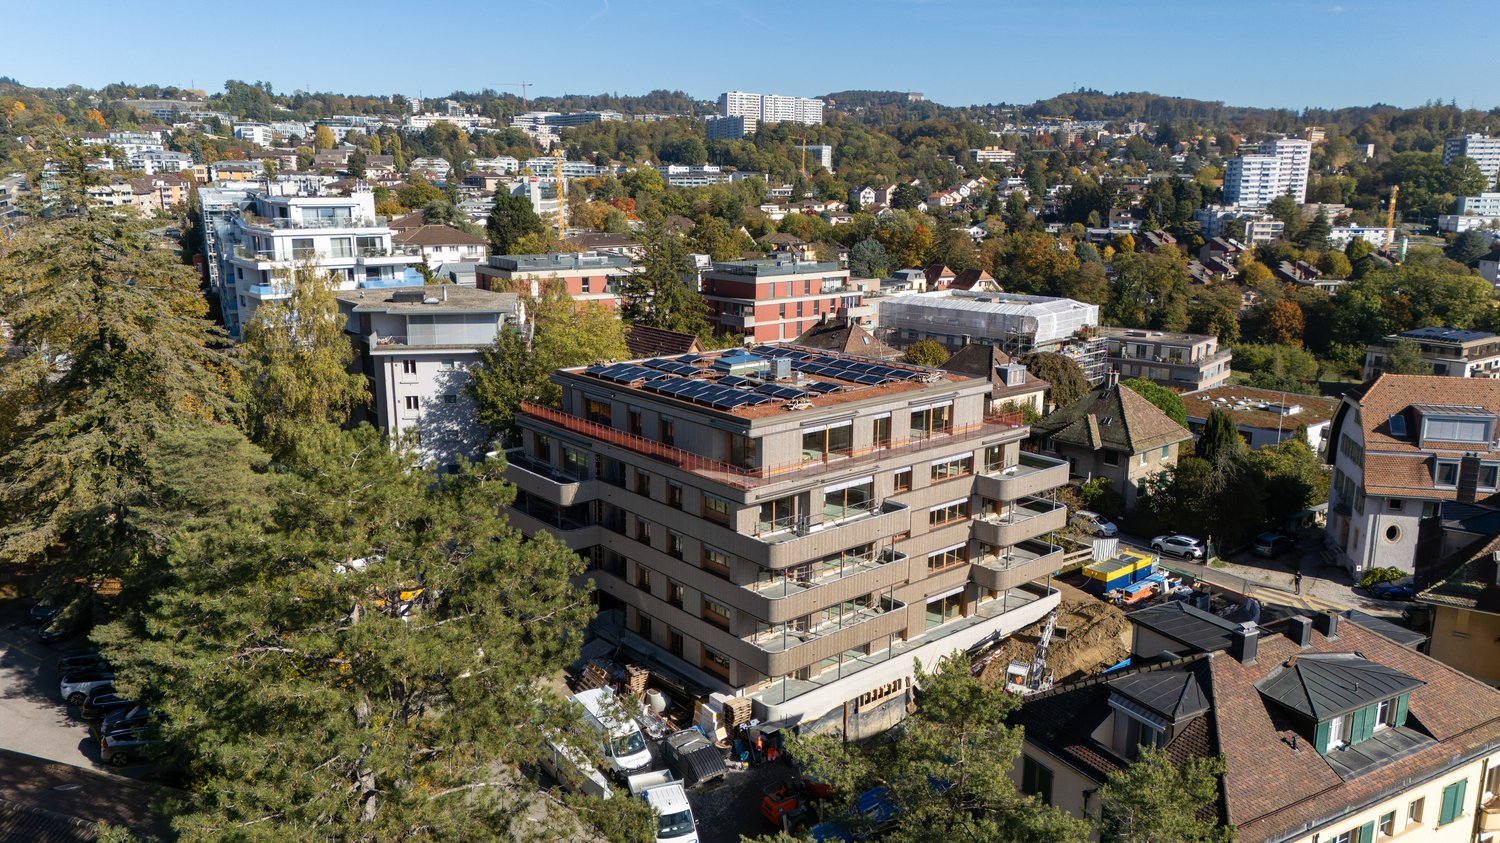
Mézières VD - Properties for sale

We recommend expanding your search criteria to get similar results. The current filters didn’t return any matches.

If you don’t want to change your current search criteria, we recommend creating a search alert, so you’ll be notified when matching offers become available.

More objects in your automatically expanded search area
246 results - Radius: + 10km
1 / 12
  • Parking space
  • Balcony / Terrace
  • Elevator
  • +3
4.5 rooms, 116m², CHF 920,000.–
Premium
Route du Levant 2, 1617 Remaufens

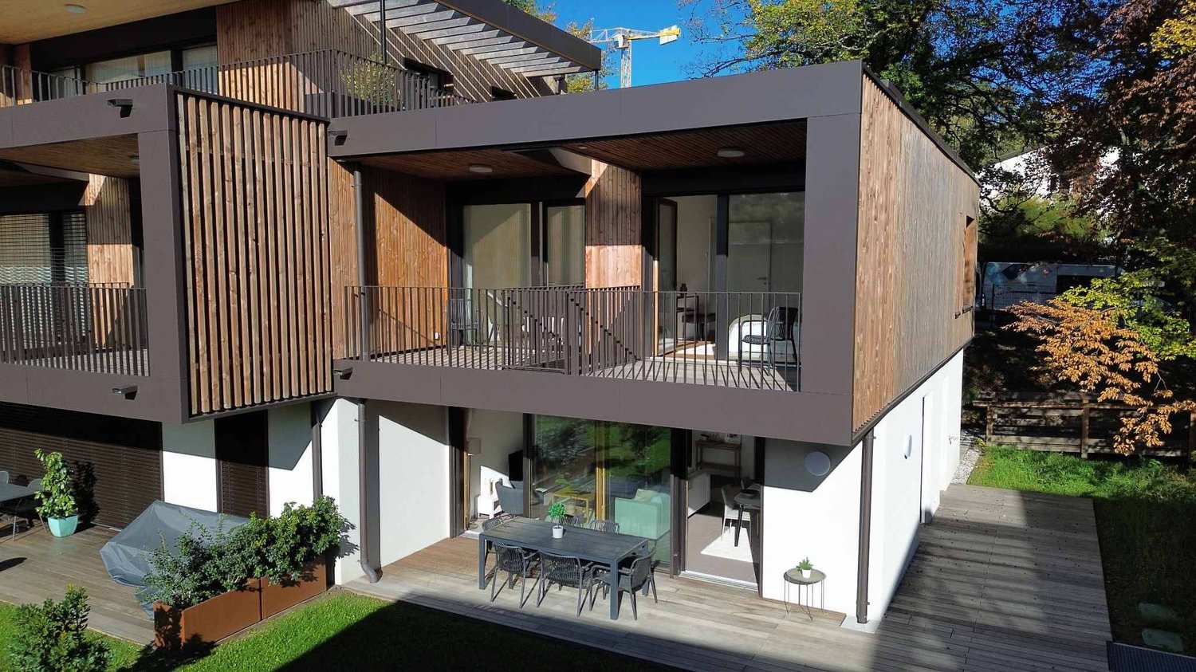
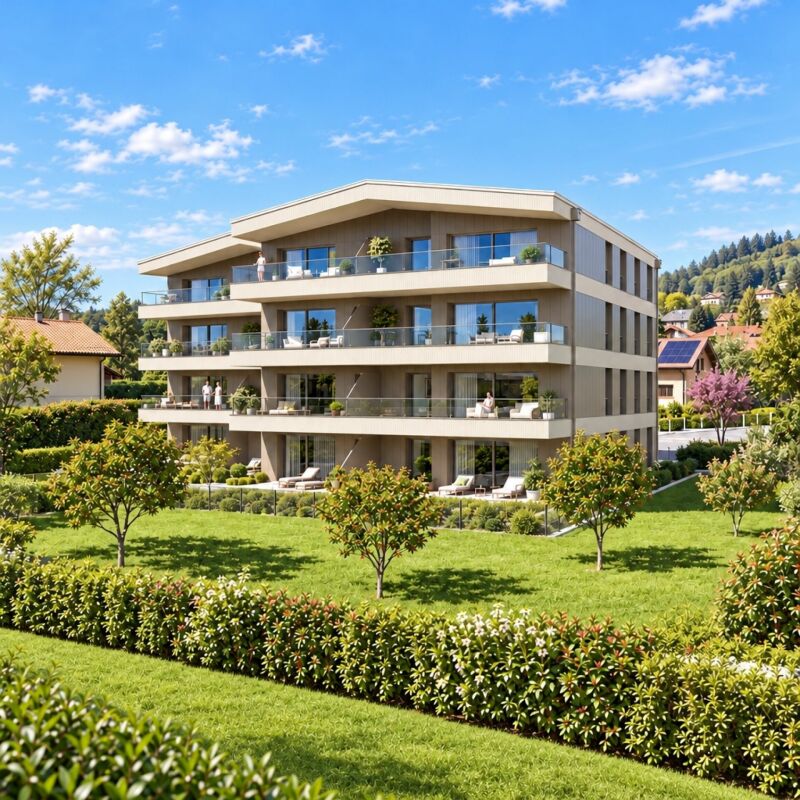
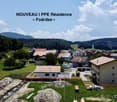
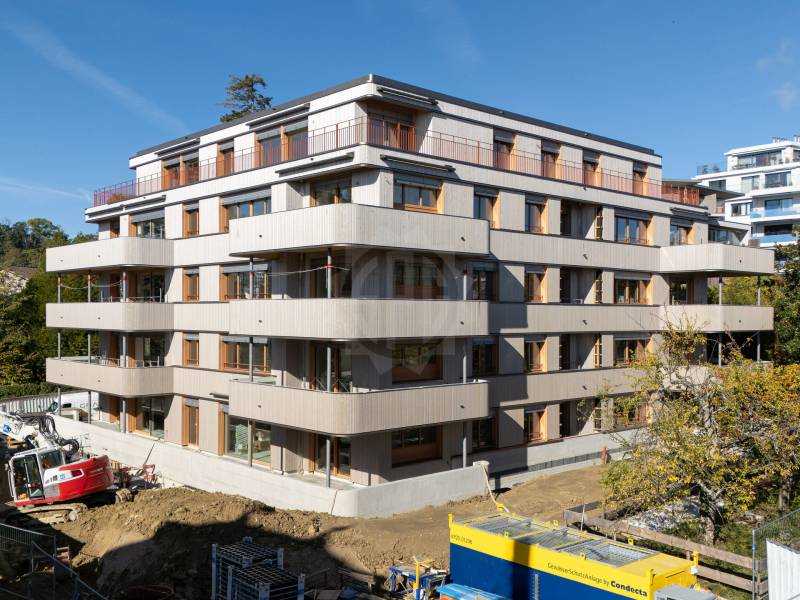
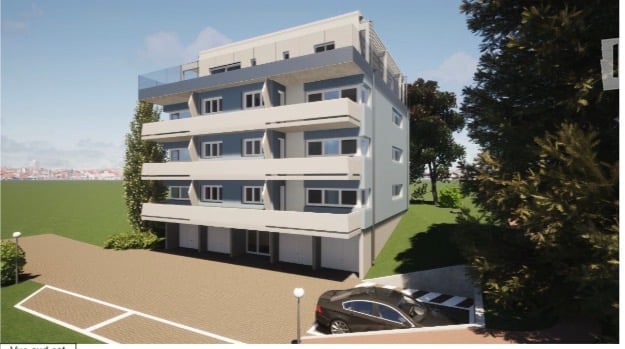
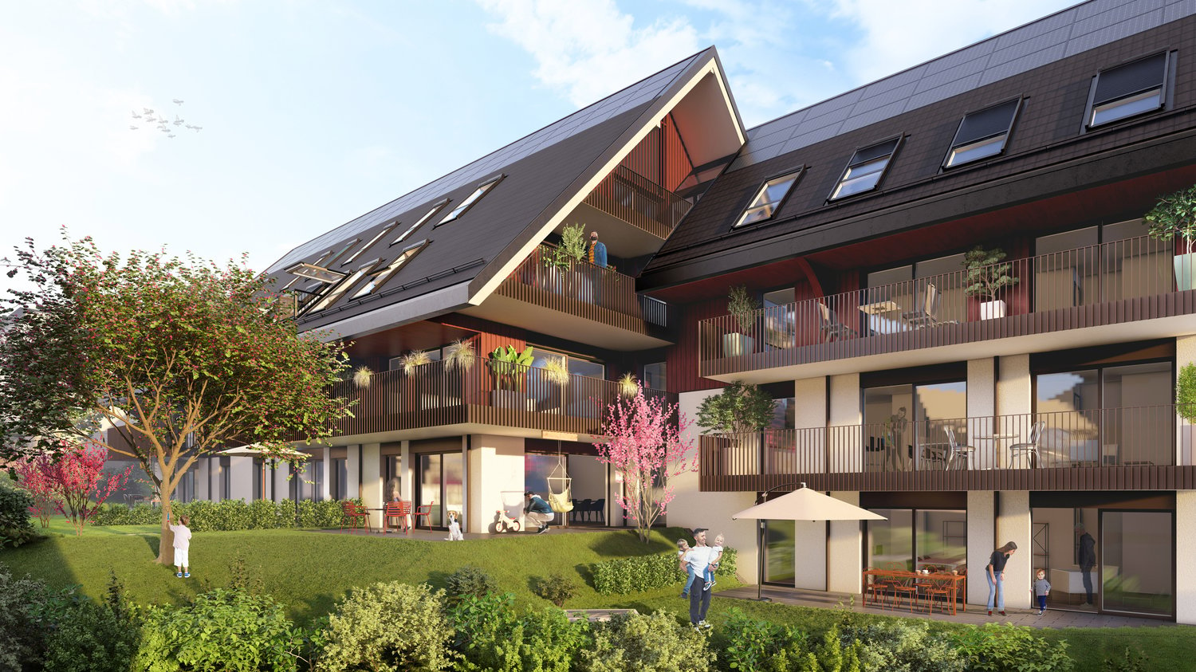
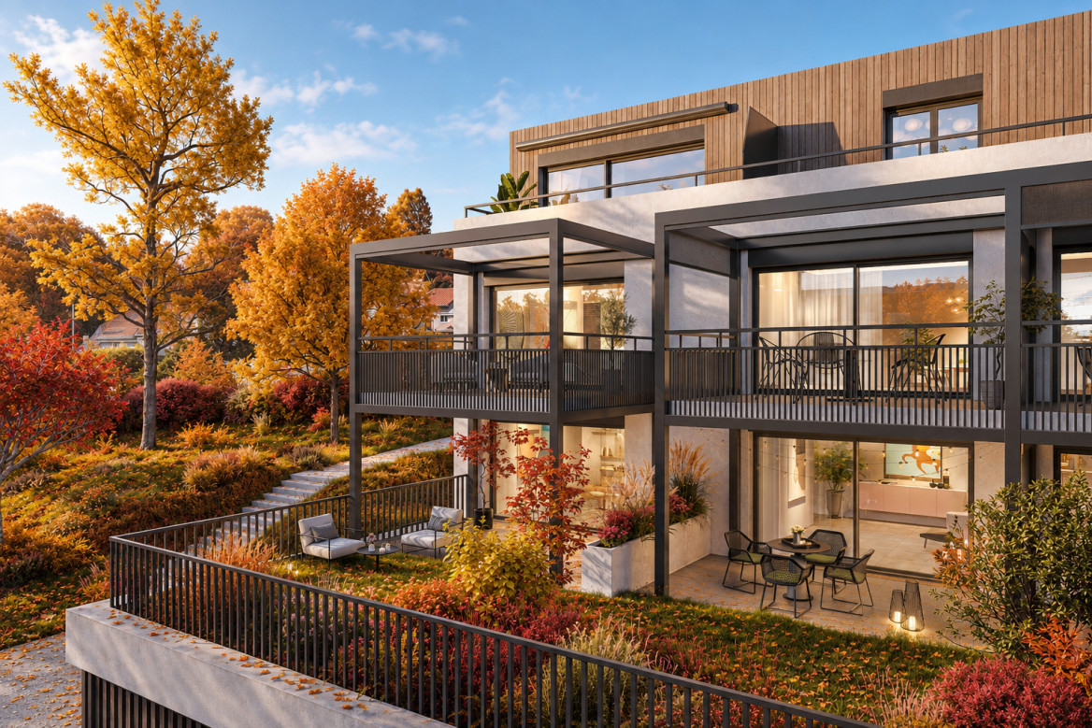
NEW MINERGIE-P l Lot 4 GROUND FLOOR - PPE Residence "Fouârdze" in Remaufens

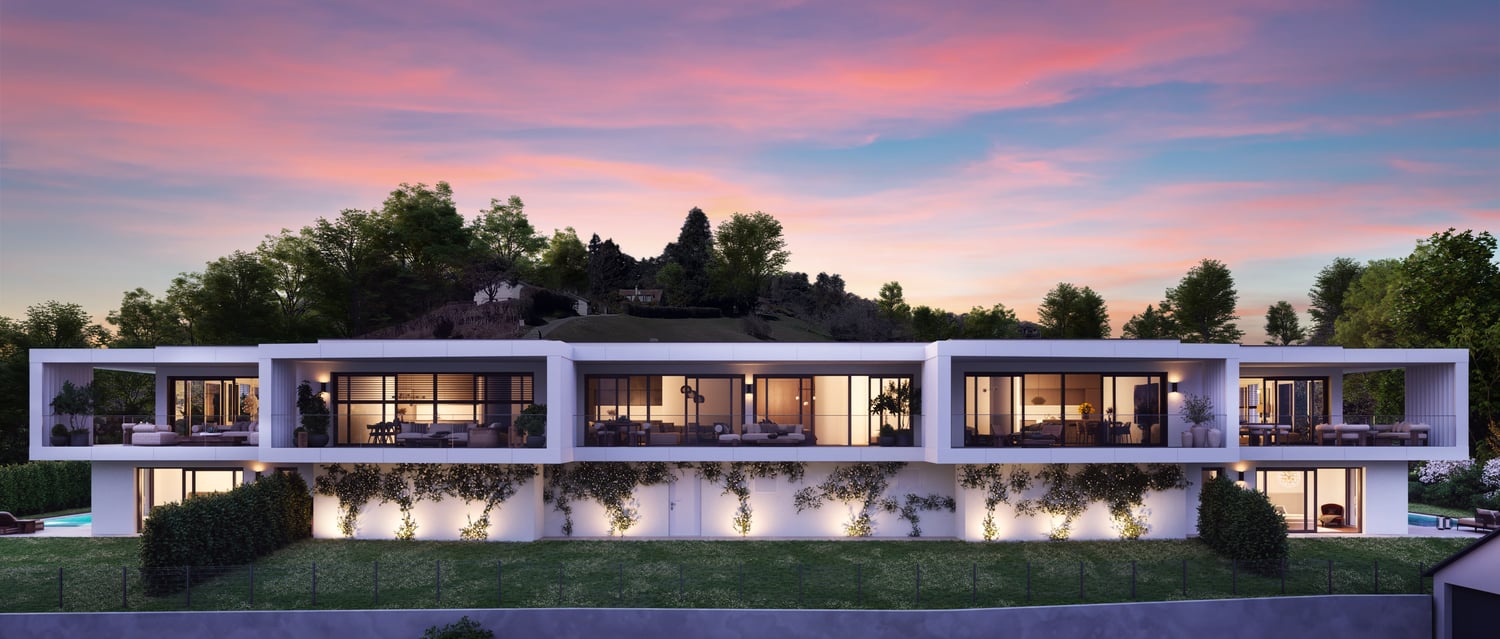
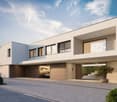
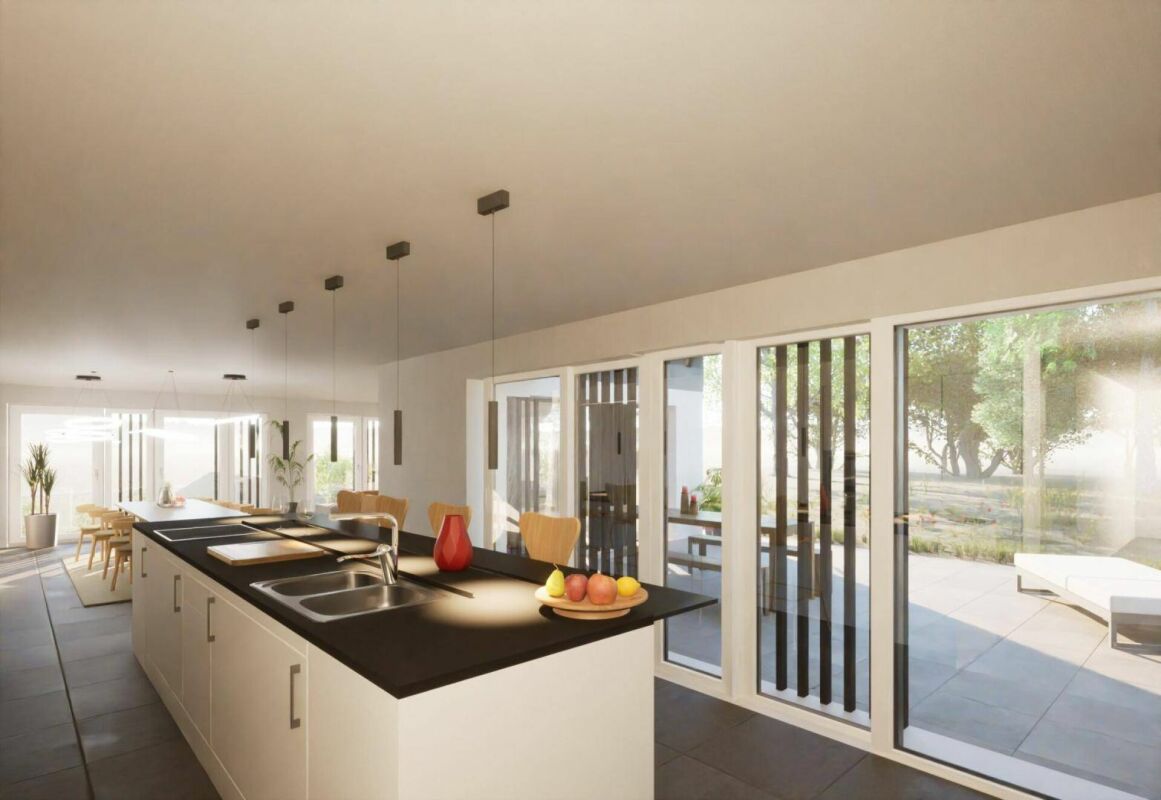
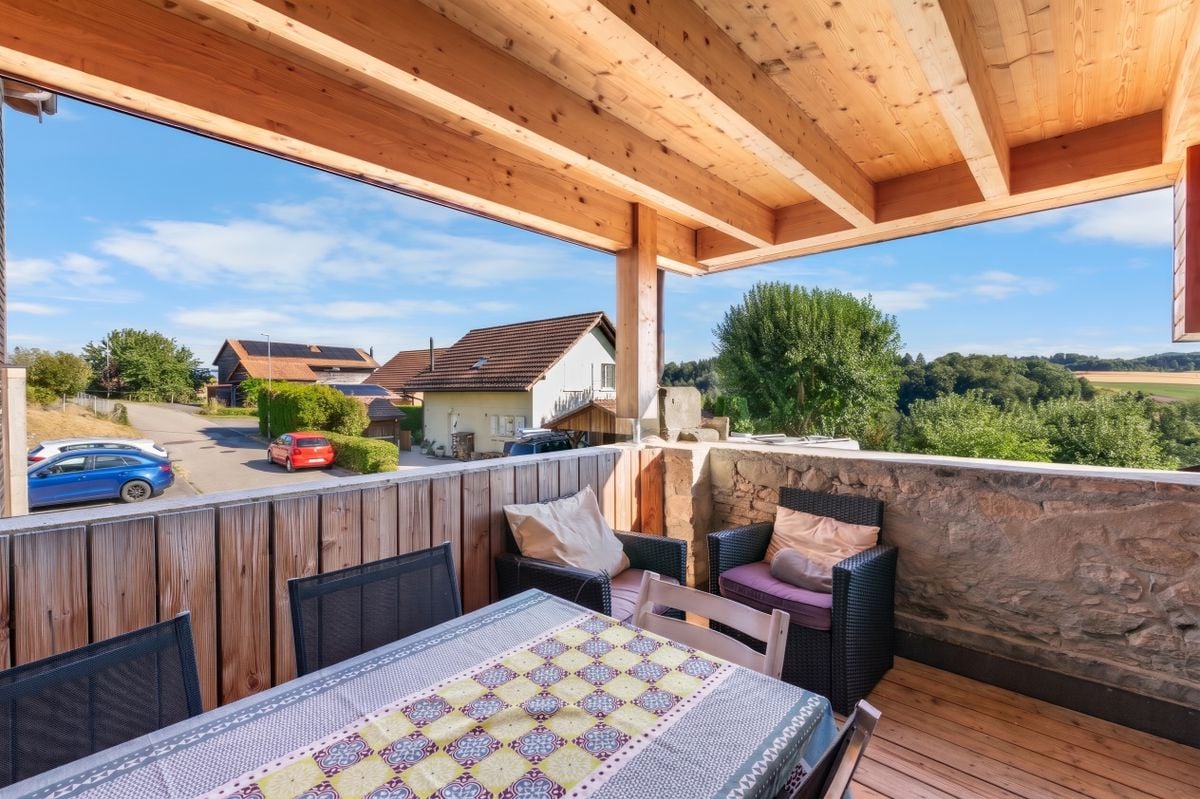
NEW MINERGIE-P l Lot 4 GROUND FLOOR - PPE Residence "Fouârdze"Helvet Conseils presents this new construction offering contemporary and minimalist architecture that meets the requirements of the MINERGIE-P label, built in the heart of the Remaufens municipality, in the Veveyse district, 4 minutes from the center of Châtel-St-Denis.We offer you 16 beautiful apartments, composed as follows: 8 apartments with 2.5 rooms; 8 apartments with 4.5 rooms.Still available 4.5-room apartments (1 indoor parking space, included in the sale price, 2 indoor parking spaces for lots 13 and 16): • Lot No. 01 ground floor - 99m2 - CHF 830'000.- (RESERVED) • Lot No. 04 ground floor - 116m2 - CHF 920'000.- • Lot No. 05 1st floor - 100m2 - CHF 800'000.- (RESERVED) • Lot No. 08 1st floor - 117m2 - CHF 890'000.- • Lot No. 09 2nd floor - 100m2 - CHF 835'000.- • Lot No. 12 2nd floor - 117m2 - CHF 925'000.- (RESERVED) • Lot No. 13 attic - 100 m2 - CHF 905'000.- • Lot No. 16 attic - 117 m2 - CHF 995'000.- (RESERVED) Lot No. 04 - GROUND FLOOR • Apartment with 4.5 rooms and a living area of 116 m2 (125 m2 weighted PPE) consisting of an entrance hall, a storage room, a living room with fully equipped open kitchen and a dining room/living room with 52 m2, leading to a 23 m2 large terrace with a view of a 44 m2 large, south-facing garden. • 1 parent bedroom with en-suite bathroom, totaling 20 m2 • 2 bedrooms with 10 and 12 m2 • 1 bathroom 1 indoor parking space, included in the sale price, as well as a cellar in the basement of the PPE.Comfortable budget for each apartment. • Quality service • Quiet environment and proximity to all amenities • CECB (Cantonal Energy Certificate for Buildings): A/A • Heating and hot water secured by a geothermal heat pump (renewable energy). The building will be insulated according to the Minergie-P standard and the SIA 380/1 2016 norms, which allows for rational use of heating through renewable energies, while improving the quality of life, increasing competitiveness, and reducing environmental impact.Available in the last quarter of 2027.Description and plans on request.

  • Parking space
  • Balcony / Terrace
  • Elevator
  • +3
Travel time
-
New building
Jonathan Tabur

Jonathan Tabur

1 / 12
Jonathan Tabur

Jonathan Tabur

4.5 rooms, 138m², CHF 1,790,000.–
Premium
Avenue de Beaumont 76, 1010 Lausanne

New 4.5-room apartment in Lausanne – Minergie-P Eco

Some addresses offer the rare privilege of combining the advantages of city living with the tranquillity of a green setting. This is precisely what makes this new 4.5-room apartment so appealing. It is situated in a peaceful residential neighbourhood of Lausanne, just a few steps from the CHUV, between La Sallaz and Chailly. Everything is close at hand: shops, schools, public transport and the city centre, which is easily accessible. Just a few minutes away, Bois de Sauvabelin invites you to escape the urban pace with a walk or a moment of relaxation surrounded by nature.Beyond its privileged location, this property stands out for its contemporary architecture and environmentally conscious design. Its all-wood structure and Minergie-P-ECO label reflect particular attention to sustainability, energy efficiency and residents’ wellbeing.With 127,2 m² of living area (138,2 m² of condominium ownership area), the apartment offers generous volumes and a harmonious layout. The 30 m² living room opens onto a kitchen fully equipped with V-ZUG appliances and a 16,7 m² dining area, forming a bright, welcoming space that combines comfort and conviviality. The sleeping area comprises a master suite and two spacious bedrooms, as well as a bathroom. A guest WC is also available. The choice of materials contributes to the warm character of the interiors: oak parquet flooring in the living areas and bedrooms, tiles in the bathrooms, and wood ceilings that highlight the authentic character of the architecture. Large glazed windows naturally extend the interior spaces onto a 22 m² south-west-facing balcony, ideal for enjoying fine days.The varied landscaping, designed to encourage biodiversity, adds a touch of greenery to this residential setting.An indoor parking space completes the features of this property (CHF 60'000.- in addition to the sale price).More than a new address, this is a place to live where architecture, nature and contemporary comfort come together elegantly. Finishing work is under way, with handover scheduled for mid-April 2027.Contact Jonathan Tabur to arrange a private viewing: +41 79 123 47 52

Travel time
-
  • Floor plan of a 73.60 m² apartment on the ground floor and a 42.60 m² space on the lower level, including kitchen, living/dining area, bedroom, bathroom, and terrace.
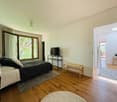
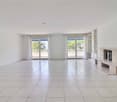
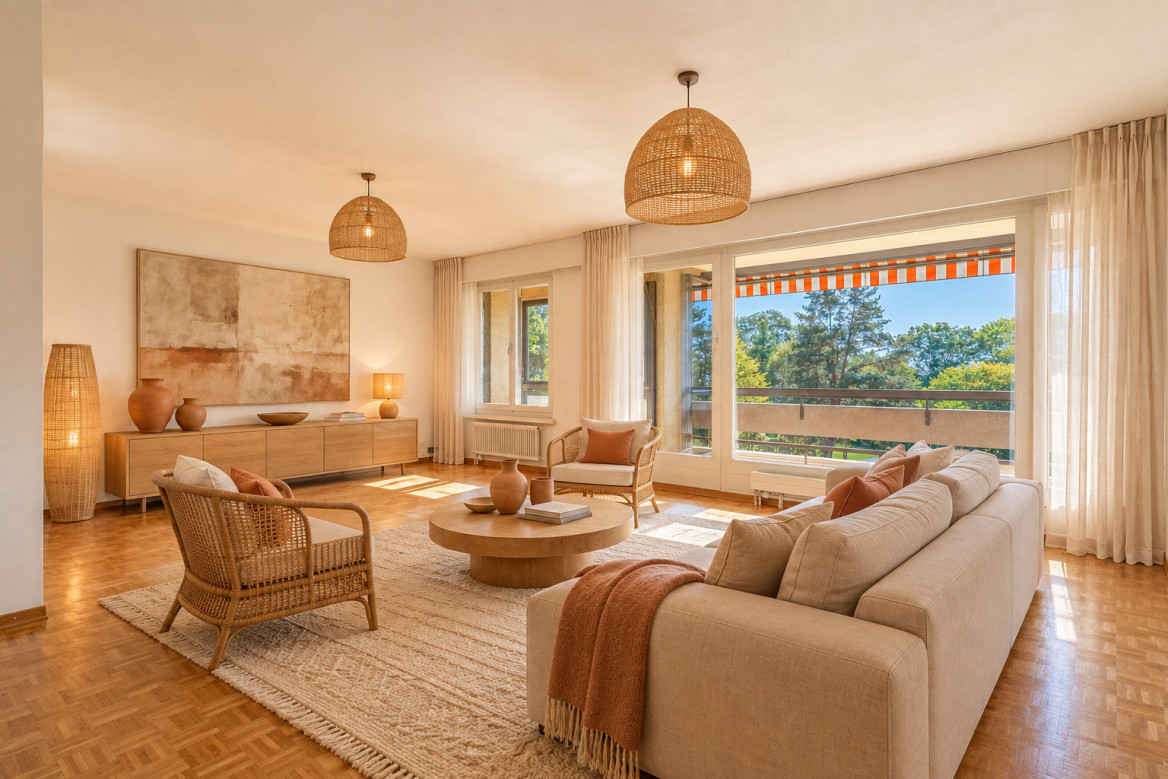
  • Empty room with light wooden flooring and white walls, featuring a doorway leading to another room.
  • Modern kitchen with white cabinets, stainless steel oven, and a sink, connected to a wooden-floored living area.
  • Empty room with wooden flooring and large glass sliding doors leading to a balcony area.
  • Empty room with wooden flooring, large sliding glass doors leading to a balcony, and white walls.
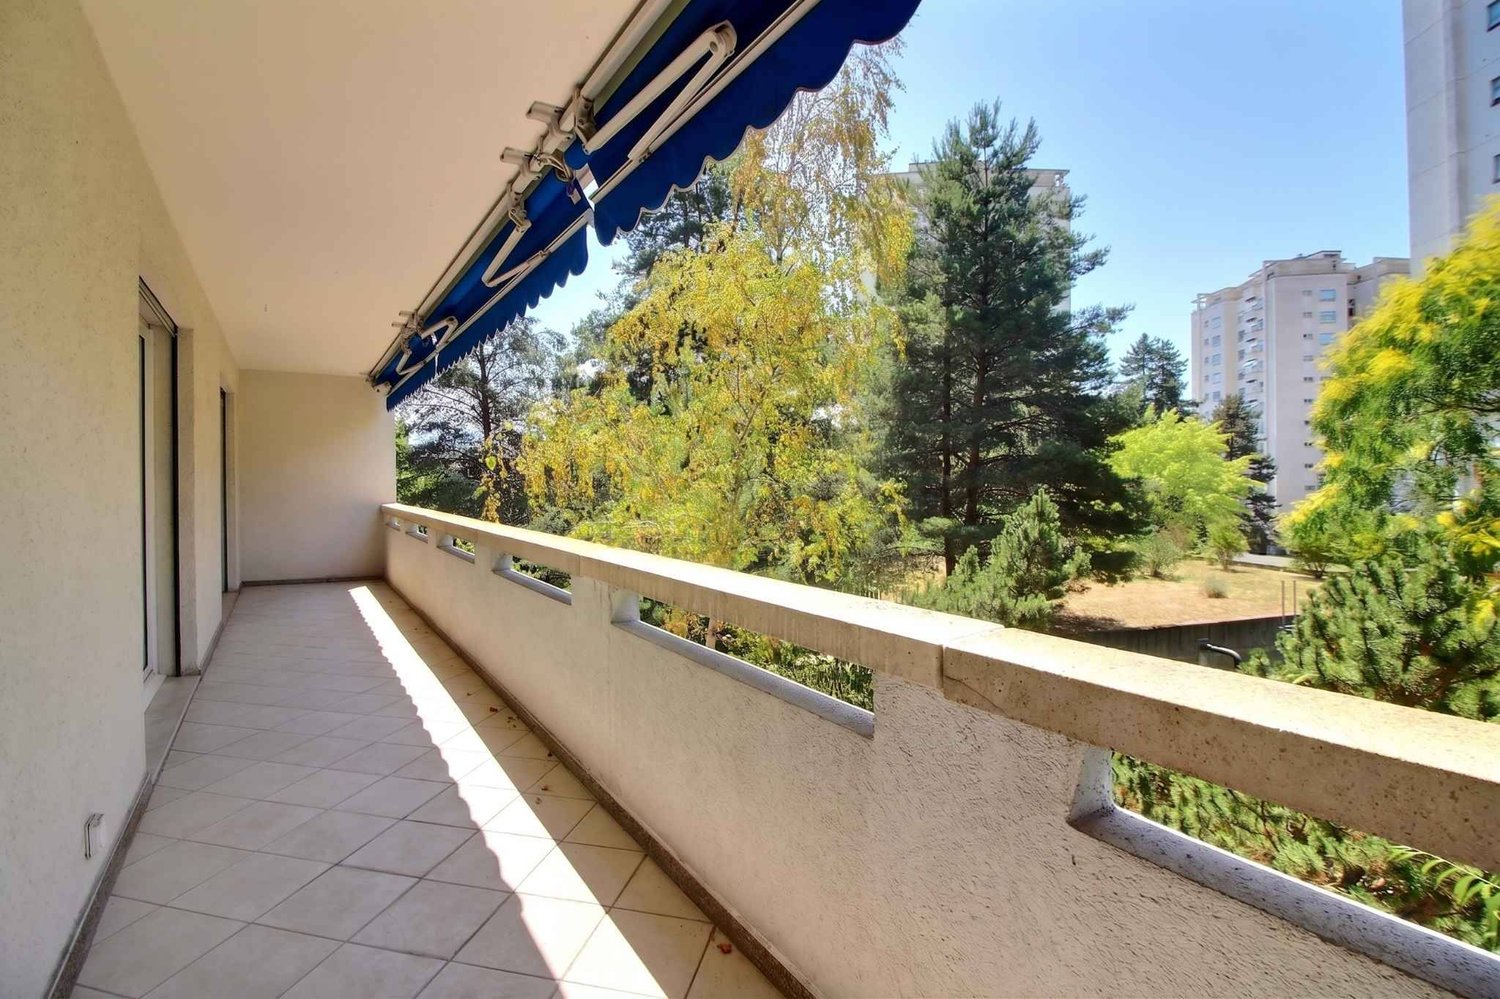
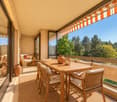
  • Empty balcony with tiled floor, glass sliding doors, and a view of trees and a building in the distance.
  • Modern bathroom with a glass-enclosed shower, a white sink with a cabinet, and a large mirror with built-in lighting.
  • Modern bathroom with double sink, sleek chrome faucets, large mirror with built-in lighting, and a small cup on the counter.
1 / 8
Empty room with light wooden flooring and white walls, featuring a doorway leading to another room.
Modern kitchen with white cabinets, stainless steel oven, and a sink, connected to a wooden-floored living area.
Empty room with wooden flooring and large glass sliding doors leading to a balcony area.
4.5 rooms, 113m², CHF 1,590,000.–
Premium
Avenue du Temple 18F, 1012 Lausanne

Apartment in Lausanne

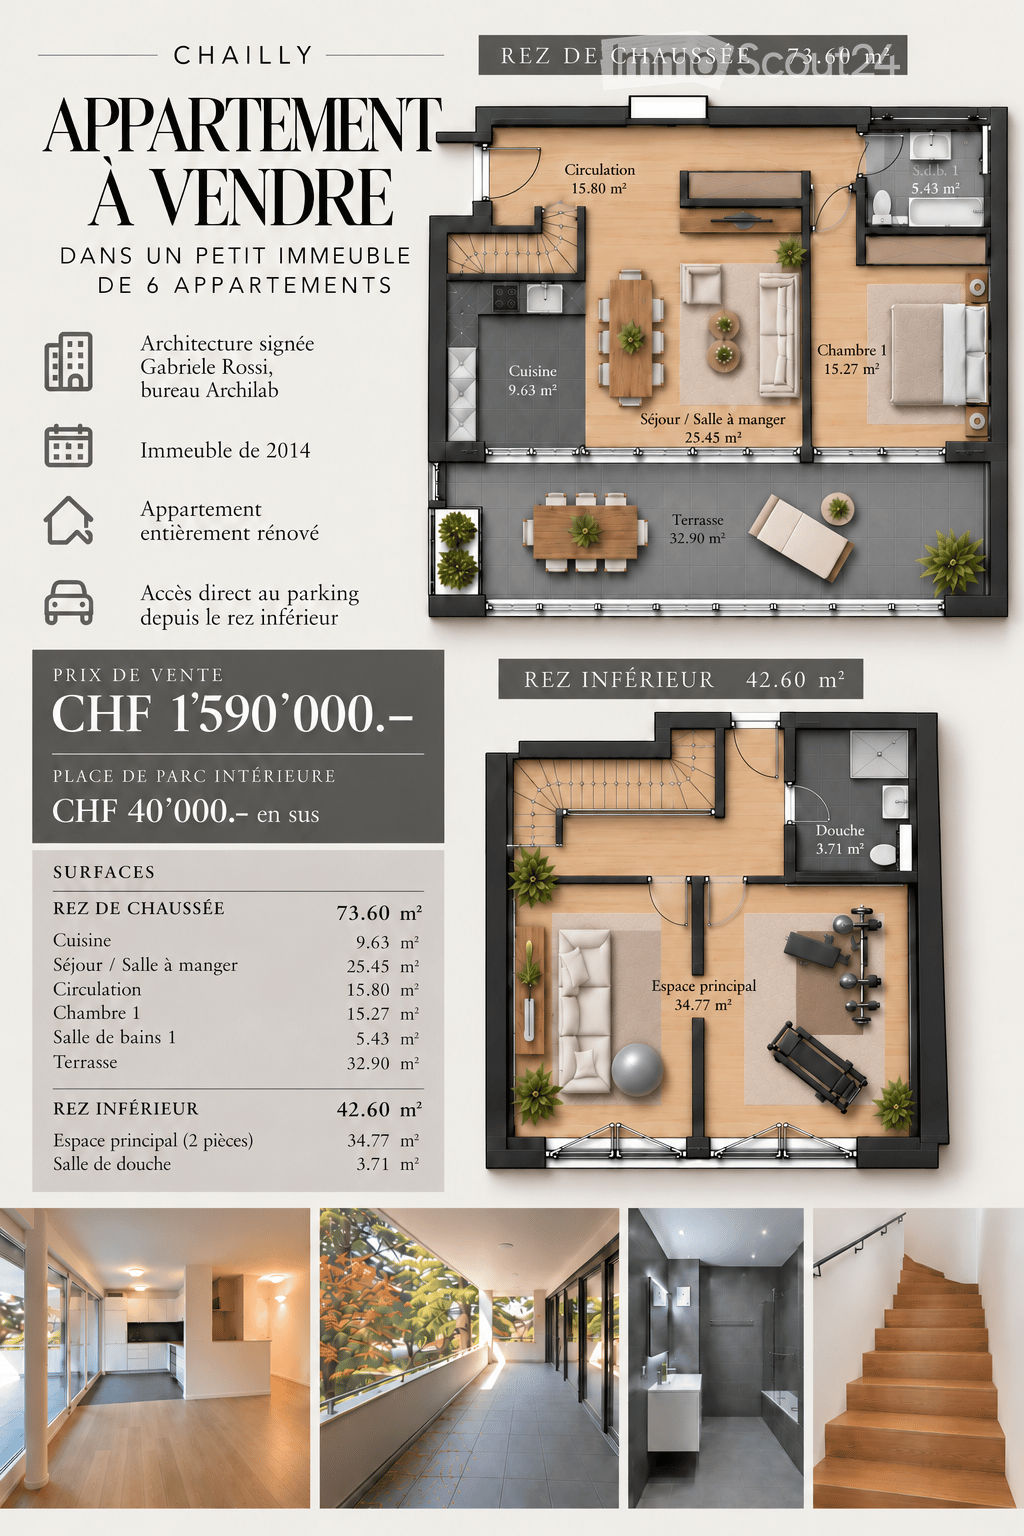
An elegant duplex apartment with a terrace in the heart of Chailly A privileged living environment, between intimacy and comfort Located in the sought-after Chailly neighborhood in Lausanne, this duplex apartment is part of an intimate residence of only six apartments, designed in 2014 by the Archilab – Gabriele Rossi architecture firm in Pully. On a human scale, this condominium stands out for its contemporary architecture and a design that prioritizes the independence of each apartment. Thanks to its entirely private entrance, the apartment offers a pleasant feeling of intimacy, close to that of a single-family home. Spacious and versatile spaces The apartment benefits from a living area of 73.61 m², extended by a beautiful private terrace of 32.90 m², a true outdoor living space inviting you to enjoy the beautiful days. An additional lower level of 42.61 m², equipped with a complete shower room, enriches this property and offers multiple possibilities for layout: home office, leisure room, relaxation room or versatile room according to needs. The apartment also has a bathroom as well as integrated wardrobes, combining daily comfort and functionality. Services designed for everyday life Another particularly appreciable asset lies in its direct access to the underground parking from the apartment as well as to the semi-private laundry room, offering practicality and comfort. A parking space is available at a price of CHF 40,000.– in addition to the sale price. A unique property to be discovered.

Travel time
-
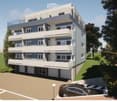
  • Modern multi-story apartment building with balconies, surrounded by greenery and a paved parking area.
  • Modern multi-story apartment building with balconies, parking area, and landscaped surroundings.
  • A multi-story building with a flat roof, surrounded by trees and overlooking a body of water with distant mountains in the background.
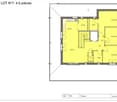
  • Floor plan of a 4.5-room apartment including a living room, kitchen, three bedrooms, two bathrooms, and a cellar.
  • Floor plan of a 4.5-room apartment with a living area, kitchen, three bedrooms, two bathrooms, and a terrace.
1 / 5
Modern multi-story apartment building with balconies, parking area, and landscaped surroundings.
A multi-story building with a flat roof, surrounded by trees and overlooking a body of water with distant mountains in the background.
Floor plan of a 4.5-room apartment including a living room, kitchen, three bedrooms, two bathrooms, and a cellar.
4.5 rooms, 107m², CHF 1,990,000.–
Premium
Chemin de Margerol, 1009 Pully

Bright 4.5-room apartment with lake view in the heart of Pully

Discover this magnificent 4.5-room attic apartment located on the 4th floor of a modern building at Chemin de Margerol in Pully (1009). Available immediately, this exceptional property offers a privileged living environment in one of the most sought-after municipalities in the canton of Vaud.The advantages of this apartment: • Generous living area: 107m² carefully designed for optimal comfort. • Panoramic lake view: Enjoy the remarkable view from your apartment and terrace. • Garage and parking: Practical parking solutions are included. • Elevator: Easy access to all floors. • Family-friendly: An environment designed to accommodate children in the best possible conditions. • Planned renovation: The building will undergo a complete renovation, ensuring a property in perfect condition. Quiet and well-served environment: The neighborhood is particularly quiet, both day and night. In the summer, the sunshine is generous, making outdoor life very pleasant. The modern building is surrounded by green spaces and has a landscaped parking lot.Amenities nearby: • Margerol bus stop: just 1 minute on foot — exceptional accessibility. • Riolet college: just 4 minutes on foot, ideal for families with children. • Pully-Nord train station: about 9 to 10 minutes on foot, to easily reach Lausanne and the surrounding area. • Hadid pharmacy: just 8 minutes on foot. The apartment, located on the top of a fully renovated and elevated building at Chemin de Margerol in Pully, offers a rare residential performance: a private terrace of over 100 m², ideal for enjoying the sun and an unobstructed view of the lake and surroundings.The apartment consists of a bright living room opening onto the terrace, three bedrooms, two bathrooms, a separate toilet, and a cellar. High-end finishes, large windows, and motorized blinds.The building benefits from a complete renovation: insulated facades, heat pump heating, solar panels, and a new elevator. An outdoor parking space (with a disabled option) is available.A unique property for those seeking the exclusivity of a new attic apartment with the charm of an established residential neighborhood.Highlights•Top floor, new construction (elevation 2026-2027)•Exceptional terrace of 101.94 m²• Lake view•3 bedrooms, 2 bathrooms, cellar•Private elevator, high-end finishes•Heat pump + solar panels•Available outdoor parking spaceCharacteristicsType of propertyAttic apartmentNumber of rooms 4.5Living area 107 m²Terrace area 102 m²FloorAttic (top floor)Year of constructionNew (elevation 2026-2027)ElevatorYesParking spaceOutdoor, optional (CHF 20’000.-AvailabilityAgreement


Travel time
-
New building
1 / 8
4.5 rooms, 109m², CHF 870,000.–
Premium
Avenue de Cerjat 1, 1510 Moudon

Moudon PPE Le Cerf

Welcome to the “Le Cerf” project in Moudon, consisting of 18 new apartments. Modern and elegant architecture, perfectly integrated into the built-up landscape of the region, to offer a harmonious living environment between tradition and comfort. Located in the heart of the Swiss Romandy region, the commune of Moudon offers a peaceful living environment just 15 minutes from the Lausanne Vennes P+R station.This new turnkey project features apartments ranging from 2.5 to 4.5 rooms, carefully designed. The living areas range from 52 to 109 m2. The apartments stand out for their bright and spacious design, especially the apartments located in the attic and upper attic, which benefit from generous volumes, storage spaces and stunning views of the surrounding area. Each apartment is carefully designed, making the most of natural light through large openings and skylights, while offering functional and comfortable spaces.This new development is located in the heart of Moudon, opposite the Coop supermarket and close to shops and the train station. Enjoy a pleasant living environment between the city and the countryside, with all the charm and tranquility that this region has to offer. These apartments, ideally designed for families, couples or individuals, will allow you to flourish in a modern and serene environment.Finishing options included, to personalize your interior (flooring, parquet, kitchen, bathroom...)Reduced notary fees and transfer taxes, calculated only on the land share!9 apartments already sold...Don’t miss out!For more information and appointmentsDorothée Lavieville076 223 50 50vente@arta.ch

Travel time
-
Nicola Corcetto

Nicola Corcetto

1 / 13
Nicola Corcetto

Nicola Corcetto

  • Parking space
  • Balcony / Terrace
  • Garage
  • +4
4.5 rooms, 124m², CHF 895,000.–
Top
Chemin des Epinettes 3, 1062 Sottens

Where calm becomes an art of living...

A FROIDEVAUX IMMOBILIER SA EXCLUSIVE !There are places that immediately provide a feeling of well-being. Places where silence is only interrupted by the singing of birds, where every sunrise illuminates an open landscape and where time seems to slow down.In this privileged setting, this superb 4.5-room apartment is located, offering 124 m² of net living space, designed for those seeking space, light, and an exceptional quality of life.As soon as you enter, the volumes impress. The vast living area of 37 m², combining living room and open kitchen, constitutes the true heart of the apartment. Bathed in light thanks to its large openings, it naturally extends to an 8 m² balcony, offering a panoramic view of the surrounding countryside. A living decor that evolves with the seasons and invites you to savor every moment.The sleeping area has been designed to preserve the comfort and intimacy of each person.The parental suite of 23 m² is a true cocoon, equipped with a shower room and private toilet. Two other spacious bedrooms of 16 m² and 14 m² offer generous spaces, perfect for a family, an office, or a guest room.A bathroom with laundry space and a large storage room complete this property with appreciable functionality in daily life.Outside, the charm operates immediately. The 27 m² private garden becomes an additional living space: breakfast in the sun, moments of relaxation, meals with friends or children's play... each one finds their happiness in an environment imbued with serenity.To perfect the comfort, the apartment also has: • Two covered parking spaces • A private cellar • Numerous storage spaces A privileged locationNestled in a peaceful residential environment, this property benefits from a rare situation. Here, nature is invited to your doorstep, the landscapes stretch as far as the eye can see, and calm becomes a true luxury. While enjoying this rural atmosphere, essential amenities remain easily accessible.The advantages at a glance • 124 m² of net living space • 4.5-room apartment • Spacious living room with open kitchen of 37 m² • Parental suite of 23 m² with shower room/toilet • Two bedrooms of 16 m² and 14 m² • Bathroom with laundry room • Large storage room • Balcony of 8 m² • Private garden of 27 m² • Cellar • Two covered parking spaces • Panoramic view and open view of the countryside • Absolute calm and privileged environment More than an apartment, this is a true invitation to change your rhythm and fully enjoy every day. An address where elegance, comfort, and nature come together to offer an exceptional living space.

  • Parking space
  • Balcony / Terrace
  • Garage
  • +4
Travel time
-
1 / 13
  • Parking space
  • Balcony / Terrace
  • View
  • +1
4.5 rooms, CHF 1,190,000.–
Top
4.5 pièces près du métro, 1066 Epalinges

Beautiful 4.5-room apartment to renovate - Unobstructed view - Metro - Absolute calm

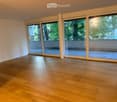
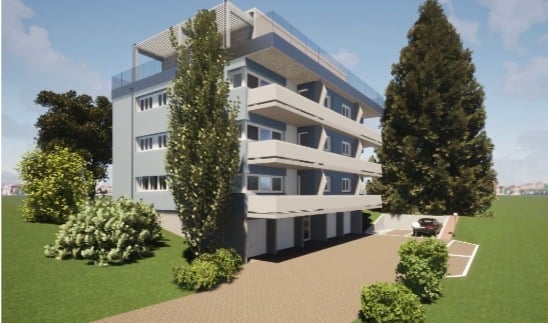
Beautiful apartment to renovate Located in one of the most sought-after areas of the Epalinges municipality, in the heart of the Les Croisettes residential district, this beautiful through apartment of approximately 122 m² offers a rare quality of life, combining absolute calm, greenery, and immediate proximity to amenities.Truly nestled in a green oasis, this property to be renovated will seduce lovers of tranquility and nature, while also benefiting from quick access to the city center. The M2 metro, accessible in 10 minutes on foot, facilitates your daily trips and reinforces the attractiveness of the location.The apartment stands out for its generous volumes, beautiful natural light, and through configuration, offering optimal living comfort throughout the day. The unobstructed view of the park sublimates this magnificent apartment.Distribution • Spacious 4.5-room apartment • Large, bright living room with outdoor access, kitchen, and guest toilet • Independent dining room (possible arrangement as a bedroom) • Bedroom with bathroom • Bedroom with shower • Hall with integrated wardrobe • Living area of approximately 114 m² • Weighted area of approximately 122 m² • Generous balcony/veranda of approximately 17 m², benefiting from a soothing view of the adjacent park • A complete basement completes this property Advantages • Rare and highly sought-after location • Through apartment, bright and spacious • Generous volumes and great potential for renovation • Quiet, green, and residential environment • Large balcony/veranda with unobstructed view of the greenery • Immediate proximity to schools, shops, and transportation • M2 metro at 10 minutes on foot - Bus stop at 100 meters • Apartment to renovate according to your wishes • Building with an excellent renovation fund • An individual garage box and an outdoor parking space complete this property for CHF 60,000.- in addition to the sale price PriceApartment price: CHF 1,190,000.-Price for garage box and parking space: CHF 60,000.-Total price: CHF 1,250,000.-A rare property on the marketIdeal for a family or for anyone looking for a privileged living environment, this property combines a sought-after location, potential for appreciation, and exceptional quality of life.Its current state also offers the possibility of rethinking the spaces and creating an interior in your image, while enjoying a particularly sought-after environment.An opportunity not to be missed.Located on the green heights north of Lausanne, the Epalinges municipality enjoys a privileged location, just a few minutes from the city center, and offers a peaceful and residential environment. Epalinges seduces with its natural setting, forests, and hills, perfect for walks and outdoor activities.With nearly 9,800 inhabitants, this dynamic municipality is an integral part of the Lausanne agglomeration, while preserving a convivial atmosphere.In terms of taxation, Epalinges has an attractive communal tax rate (64.5% of the cantonal basic tax rate), lower than the cantonal average, which is a non-negligible advantage for future owners.Finally, its proximity to transportation infrastructure, schools, shops, and urban services makes it a highly sought-after place to live, enjoying a perfect balance between residential calm and city life.The original photos have been retouched using artificial intelligence to help you better understand the potential of the property.Alexandre Meylanalexandre@proximmo.ch076 535 06 87PROXIMMOReal Estate Agency SàrlPlace Bel-Air 1CH - 1003 Lausanne--------All our offers and promotions are visible here:https://www.proximmo.ch/acheter/--------Are you planning to sell your property?Contact us without obligation for a free evaluation of your property.www.proximmo.ch
  • Parking space
  • Balcony / Terrace
  • View
  • +1
Laurent Pannatier

Laurent Pannatier

1 / 12
Laurent Pannatier

Laurent Pannatier

  • Garage
  • Elevator
4.5 rooms, 105m², CHF 1,080,000.–
Top
Attique, 1607 Palézieux

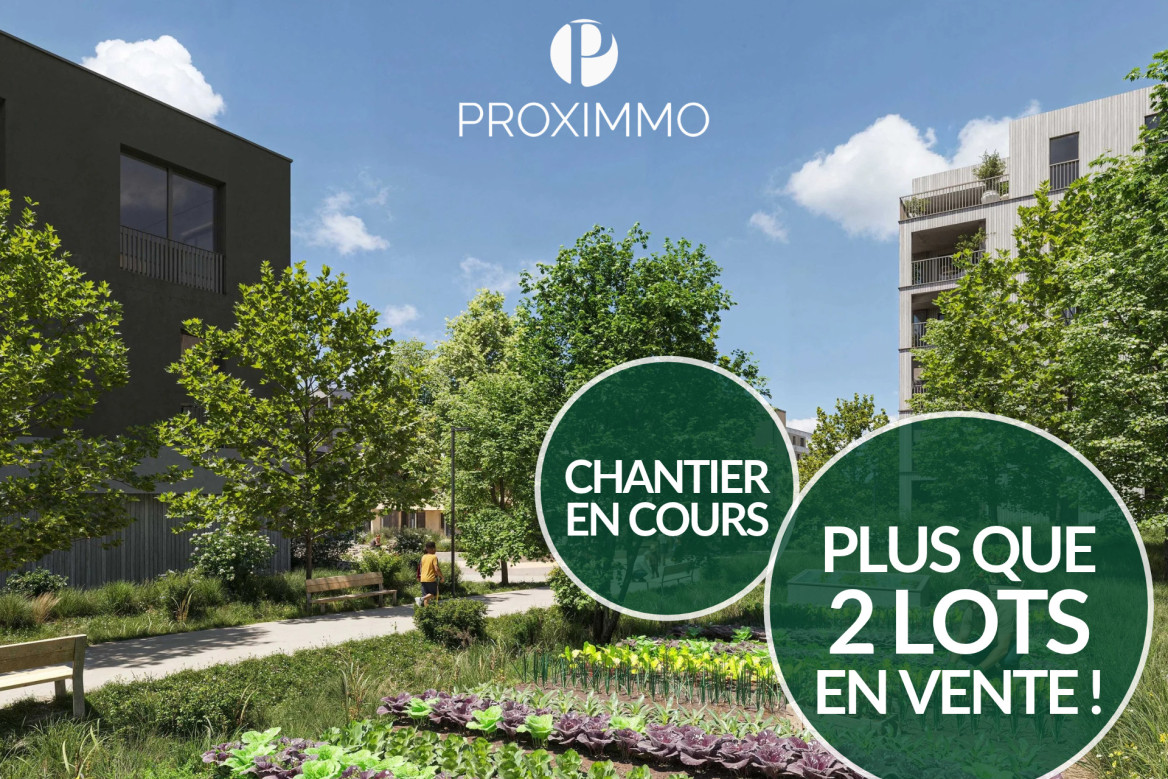
CONSTRUCTION IN PROGRESS - ALREADY 90% OF THE UNITS ARE RESERVED!

PROXIMMO, YOUR REAL ESTATE AGENCY, PRESENTS:"LA CLÉ DES CHAMPS", AN EMBLEMATIC PROJECT WITH UNIQUE FEATURES!Discover "La Clé des Champs", a new, harmonious, living, ecological, and practical neighborhood that redefines the art of living. Perfectly located, just 15-20 minutes from the centers of Lausanne and Vevey, this superb real estate project offers 53 apartments for sale (Phase 1). These high-quality and functional apartments of various types, just a few steps from the CFF train station and enjoying an exceptional environment in the region, will meet the expectations of all buyer profiles.This new neighborhood, just a few minutes from the urban centers, perfectly combines with its direct, bucolic, and green environment, synonymous with a balance between active and family life. It offers numerous services such as childcare, small grocery stores, Publibike, EMS, Mobility, bike parks, multifunctional spaces, bike repair workshops, telework spaces, community gardens, fitness room, etc., and thus offers an exceptional quality of life for the future inhabitants.Double-labeled (Minergie / SNBS Quartier), this project meets the highest standards of quality, safety, and comfort. It was designed with a comprehensive approach to the daily life of the inhabitants, taking into account the various sustainability issues. The apartments have been perfectly configured and intelligently thought out, down to the smallest details, to optimize the living spaces highlighted by a generous natural light, particularly thanks to the beautiful outdoor openings. The interior distribution is functional and optimal, offering real, pleasant living spaces in every season. This project also gives future owners the possibility to personalize their new home and choose the finishes.The region offers numerous advantages. The natural environment of the surroundings, between plains and mountains, combined with the easily accessible urban amenities and the direct proximity to the CFF train station, makes it possible to meet the needs of all and offer a comprehensive range. The schools are 3 minutes away, and school transportation is organized. Oron is also 3 minutes away, where several shopping centers, restaurants, leisure facilities, doctors, banks, etc. are located. The cities of Lausanne and Vevey are accessible in less than 20 minutes, both by car and by train.This offer therefore provides a variety of solutions, both for families and for seniors, and will allow the inhabitants to develop their home and daily life over the years in a pleasant environment. Moreover, it constitutes a very good investment opportunity in terms of purchase, particularly thanks to the affordable prices and a design that ensures long-term value stability.... And if you were part of this beautiful adventure?Our opinion:- A unique project with high added value- Certified, ecological, and efficient buildings for minimal costs- Soft mobility and security, all vehicles underground- Heating by geothermal energy with geocooling in summer- 200 trees planted, community gardens, rest and play areas- Neighborhood with amenities for inhabitants (childcare, fitness, coworking, senior rooms, café, grocery store, etc.)- CFF train station on foot, to reach Lausanne in 15 minutes- Attractive sales prices, short-term appreciation, easy to rent, secure investment- Builder guarantees, sustainability synonymous with low costs in the medium and long termLet's meet. Simply.

  • Garage
  • Elevator
1 / 9
  • Parking space
  • Balcony / Terrace
  • View
4.5 rooms, CHF 1,700,000.–
Top
Rare et exclusif, attique avec jardin et vue panoramique, 1092 Belmont-sur-Lausanne

Ultra rare for sale - Attic duplex with garden and lake view!

Ideally located in the highly sought-after commune of Belmont-sur-Lausanne, in the heart of a quiet residential area, this magnificent 4.5-room duplex offers approximately 123 m² of living space within a small PPE of only three apartments.Built in 2024 and in impeccable condition, it seduces with its beautiful volumes, remarkable luminosity, and high-end amenities. High-quality materials and particularly well-crafted finishes give the whole a contemporary elegance.The spacious living / dining room and its superb open kitchen compose a generous living space. A beautiful terrace extended by a private garden invites you to fully enjoy the beautiful days, while a spacious corner balcony offers a magnificent opening onto Lake Geneva and the mountains. A WC / laundry room completes this level.Upstairs, the sleeping area accommodates a superb parental suite with private shower, two beautiful bedrooms, and a bathroom. The bedrooms benefit from integrated wardrobes offering generous storage.Heat pump, photovoltaic panels, ground cooling, electric shutters, and insect screens ensure optimal comfort in all seasons. Excellent energy performance and low condominium fees reinforce the advantages of this property.A beautiful cellar and a bicycle room complete the amenities. Two covered parking spaces, equipped with a charging station, are offered in addition to the sale price.The neighborhood benefits from bus lines 47 and 49, allowing easy access to Pully and its connections to Lausanne.PriceApartment: CHF 1'700'000.-Covered parking spaces: CHF 60'000.-Total sale price: CHF 1'760'000.-A great opportunity to acquire a high-end duplex in perfect condition, with generous private outdoor spaces, in a quiet and sought-after environment.We invite you to come and discover this property and appreciate on site its volumes, luminosity, and the many possibilities of layout it offers.We are at your disposal for any additional information or to organize a visit.Alexandre Meylanalexandre@proximmo.ch076 535 06 87PROXIMMOReal Estate Agency SàrlPlace Bel-Air 1CH - 1003 Lausanne--------All our offers and promotions are visible here:https://www.proximmo.ch/buy/--------Are you planning to sell your property?Contact us without obligation for a free evaluation of your object.www.proximmo.ch

  • Parking space
  • Balcony / Terrace
  • View
Sébastien Pannatier

Sébastien Pannatier

1 / 6
Sébastien Pannatier

Sébastien Pannatier

  • Balcony / Terrace
  • Garage
  • Elevator
4.5 rooms, 114m², CHF 1,340,000.–
Top
Nouveau quartier, 1052 Le Mont-sur-Lausanne

NEW QUARTER, CONSTRUCTION IN PROGRESS!

Discover the "Mille52" project, a new, vibrant, ecological, and practical neighborhood, just a few minutes from all amenities. Ideally located, less than 10 minutes from the hypercenter of Lausanne, this superb promotion offers 65 apartments for sale with a wide range of typologies for all types of buyers. Two steps from the TL bus, schools, and shops, these quality and functional properties will meet the expectations of first-time buyers, seniors, families, and investors.The neighborhood is entirely composed of Minergie-P labeled buildings, heated by geothermal heat pumps, allowing for geocooling. It meets the criteria of quality, safety, and comfort of the most demanding customers. It was designed with a global approach to the daily life of the inhabitants, considering the various sustainability challenges, in a spirit of independent and optimal microcosm. To ensure a green and natural environment, numerous trees will be planted, and most exterior surfaces will be vegetated.The apartments have been perfectly configured and intelligently designed down to the smallest detail to optimize living spaces, highlighted by generous natural light, particularly thanks to the beautiful openings to the outside and the orientation of the buildings. The interior distributions are functional and optimal, offering real, pleasant rooms to live in every season. This project also gives future owners the possibility to personalize their new home and choose the finishes.The location is ideal and offers a very comfortable proximity to all amenities. The village center is 3 minutes away, offering shops, schools, supermarkets (Coop), restaurants, doctors, sports fields, leisure facilities, TL bus lines, etc. A new school will be created within a 5-minute walk, practical and easy for children. A new TL bus stop (extension of line 21) will be installed a few steps from the neighborhood, allowing direct access to Lausanne via the Blécherette and ensuring a direct connection to the future M3 and the CFF station. The highway is very easy to access, as is the city of Lausanne, whose hypercenter is less than 10 minutes away.... And if it were finally the opportunity to buy the home of your dreams? PERMIT IN FORCE!Start of construction planned for summer 2026. Sales lots:Studio from Frs 490'000.-2.5 rooms from Frs. 730'000.-3.5 rooms from Frs. 960'000.-4.5 rooms from Frs. 1'290'000.-5.5 rooms from Frs. 1'540'000.-Parking spaces extra.For more information, visit the project website: https://mille52.ch/proximmo/ Our opinion:- Creation of a new, modern, and human-scale neighborhood- Minergie-P labeled buildings with Homsphere system, ecological and efficient for minimal costs- Priority given to green spaces and common living quality (relaxation areas, playground, underground vehicles, soft mobility, ...)- TL bus (line 21) accessible on foot, direct connection to Lausanne, to M3, and to CFF station- Short-term value increase, easy to rent, secure investment, high value added- Permit in force, start of construction for summer 2026 Let's take the time to meet. Simply.--------Files, information, and visit on request by sending us your complete contact details by email.Sébastien Pannatiersebastien@proximmo.ch079 513 11 63andToni Scuderitoni@proximmo.ch079 205 32 47PROXIMMO SàrlReal estate agency021 351 08 080840 111 222info@proximmo.chwww.proximmo.ch--------All our offers and promotions are visible here:https://proximmo.ch/en/buy--------Are you planning to sell your property?Contact us without obligation for a free estimate of your property.www.proximmo.ch

  • Balcony / Terrace
  • Garage
  • Elevator
Laurent Pannatier

Laurent Pannatier

1 / 7
Laurent Pannatier

Laurent Pannatier

  • Parking space
  • Balcony / Terrace
  • Elevator
4.5 rooms, 100m², CHF 795,000.–
Top
., 1607 Palézieux

THE KEY TO THE FIELDS - 2ND PHASE: 54 NEW APARTMENTS TO DISCOVER!

PROXIMMO, YOUR REAL ESTATE AGENCY, PRESENTS:"THE KEY TO THE FIELDS", AN EMBLEMATIC PROJECT WITH UNIQUE AMENITIES IN AN EXCEPTIONAL LIVING ENVIRONMENT!2ND STAGE: 54 NEW APARTMENTS FOR SALE, CONSTRUCTION IN PROGRESS!Following the success of the first marketing phase, "The Key to the Fields" continues its development with a second sales phase.Discover this new, harmonious, vibrant, ecological and practical neighborhood that redefines the art of living. Perfectly located, just 15-20 minutes from the centers of Lausanne and Vevey, this superb real estate project offers 54 apartments for sale. These high-quality and functional apartments, in various typologies, just a few steps from the CFF train station and enjoying an exceptional environment for the region, will meet the expectations of all buyer profiles.This new neighborhood, just a few minutes from the urban centers, combines perfectly with its direct, bucolic and green environment, synonymous with a balance between active and family life. It offers numerous services such as daycare, small grocery stores, Publibike, EMS, Mobility, bike parks, multifunctional rooms, bike repair workshops, telework areas, community gardens, etc., thus offering an exceptional quality of life for future residents.Double labeled (Minergie / SNBS Quartier), this project meets the most stringent criteria for quality, safety and comfort. It was designed with a global approach to the daily functioning of the inhabitants, considering the various challenges of sustainability. The apartments have been perfectly configured and intelligently thought out down to the smallest detail to optimize the living spaces with generous natural light, particularly thanks to the beautiful openings to the outside. The interior distributions are functional and optimal, offering real, pleasant living spaces in all seasons. This project also gives future owners the opportunity to personalize their new home and choose the finishes.The region itself offers many advantages. The natural environment, between plains and mountains, combined with easily accessible urban amenities and direct proximity to the CFF train station, allows meeting the needs of all and offering a comprehensive range. Schools are 3 minutes away, and school transportation is organized. Oron is also 3 minutes away, where several shopping centers, restaurants, leisure facilities, doctors, banks, etc. are located. The cities of Lausanne and Vevey are accessible in less than 20 minutes, both by car and by train.This promotion therefore offers a variety of solutions, both for families and seniors, and will allow residents to see their home and daily life evolve over the years in a pleasant environment. Moreover, it constitutes a very good investment opportunity, particularly thanks to affordable prices and a design ensuring long-term value retention.AVAILABLE LOTS • 2.5 rooms from Fr. 525,000.- • 3.5 rooms from Fr. 710,000.- • 4.5 rooms from Fr. 790,000.- • 5.5 rooms from Fr. 940,000.- (Indoor parking spaces extra, Fr. 40,000.-)... And if you were part of this beautiful adventure?Our opinion: • A unique project with high added value • 54 apartments in 4 buildings • Construction in progress • Certified, sustainable and efficient buildings for minimal costs • Soft mobility, tranquility and security thanks to fully underground parking • Heating by geothermal energy with geocooling in summer • 200 trees planted, community gardens, rest and play areas • Neighborhood with amenities for residents (daycare, workshops, coworking, senior areas, café, grocery stores, etc.) • CFF train station accessible on foot to reach Lausanne in 15 minutes and Vevey in 20 minutes • Attractive sales prices, short-term value appreciation, easy to rent, secure investment • Construction guarantees, sustainability synonymous with low costs in the medium and long term Let's take the time to meet. Simply.

  • Parking space
  • Balcony / Terrace
  • Elevator

Other interesting objects