4 results - Single house buy: Mézières VD

1 / 12
  • Parking space
  • Balcony / Terrace
  • Garage
  • +3
8 rooms240m²CHF 1,390,000.–
1083 Mézières VD

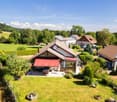
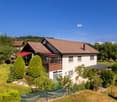
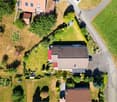
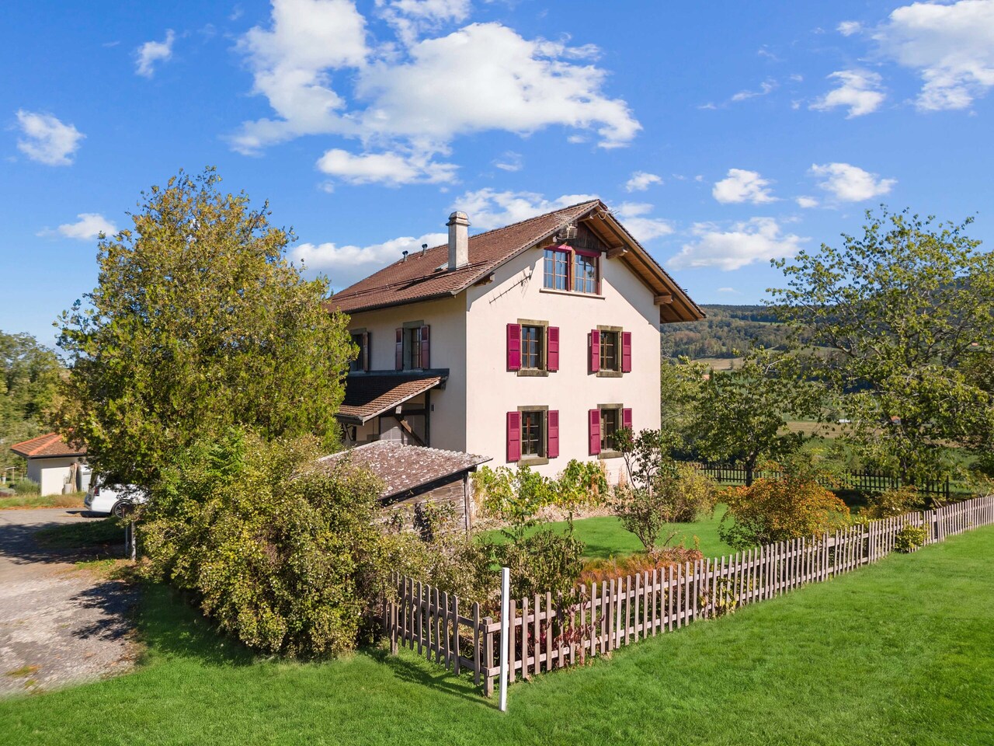
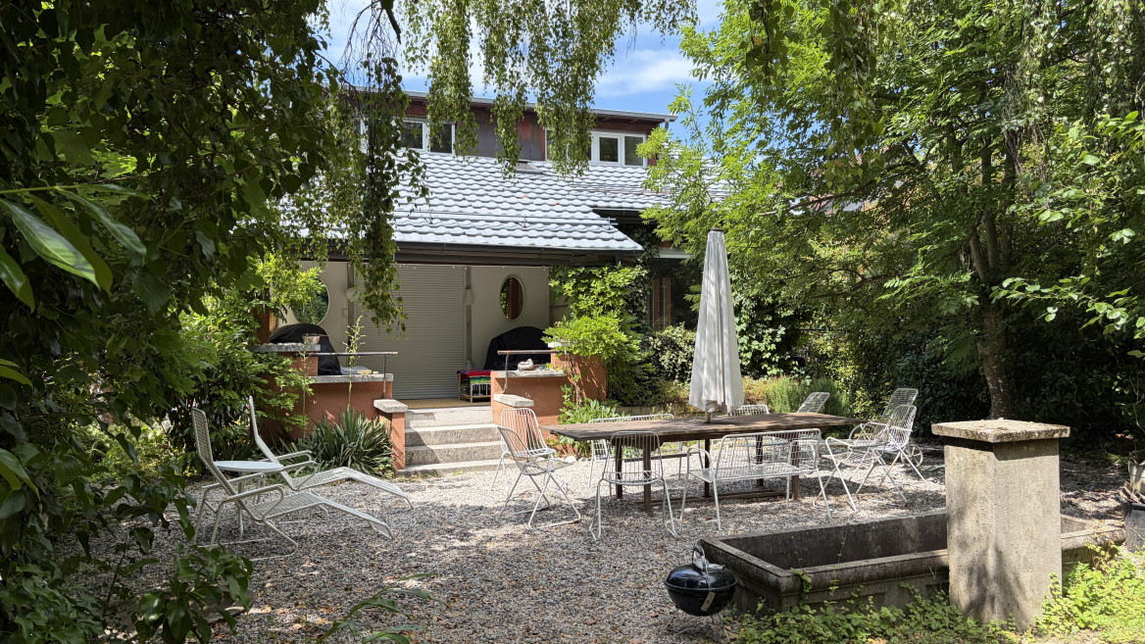
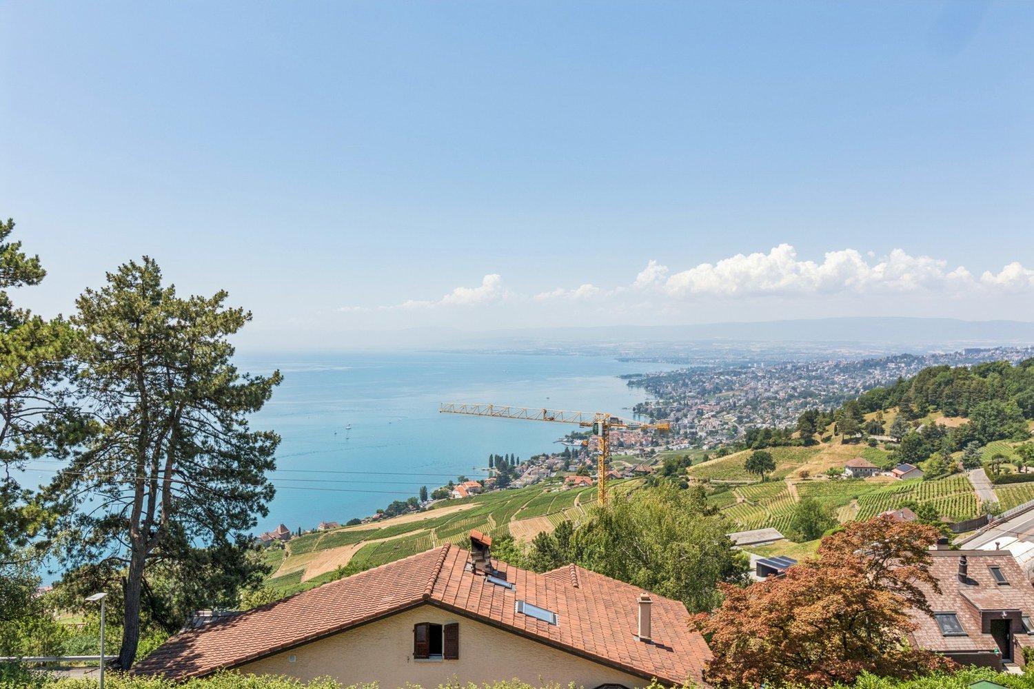
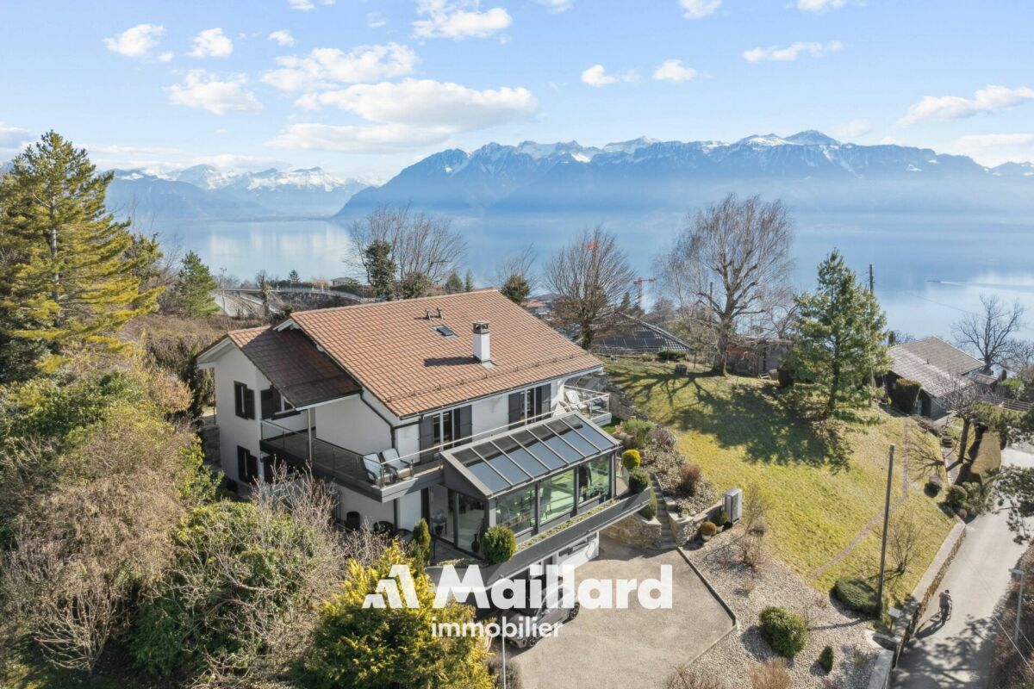
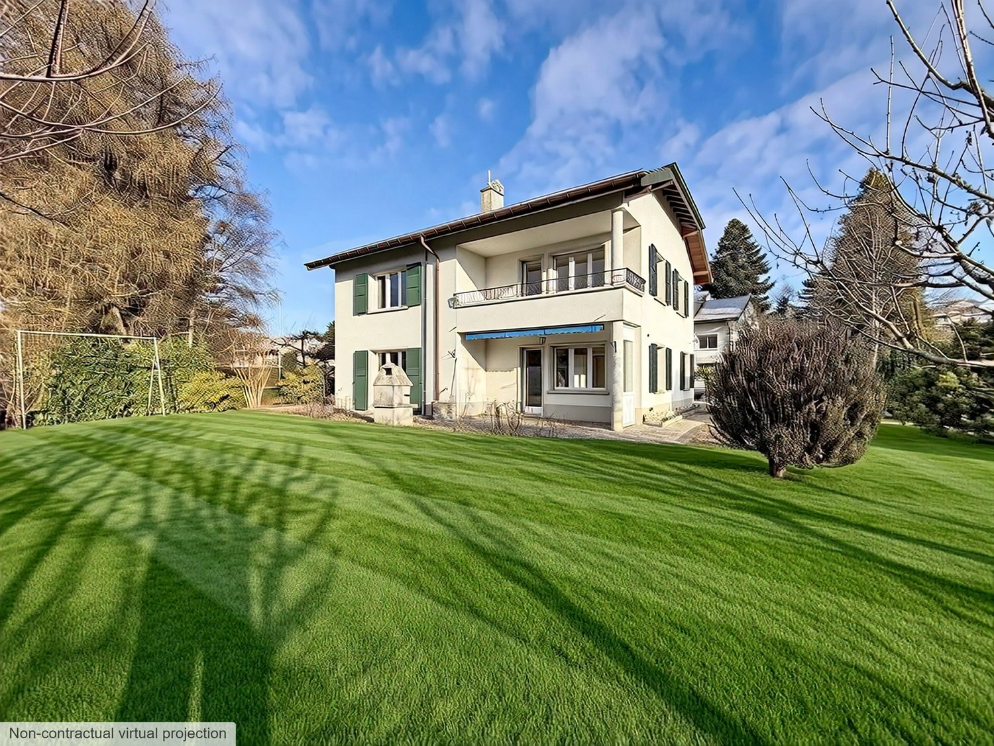
Mézières - House with two apartments, charm and tranquility

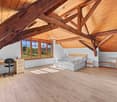
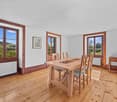
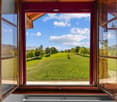
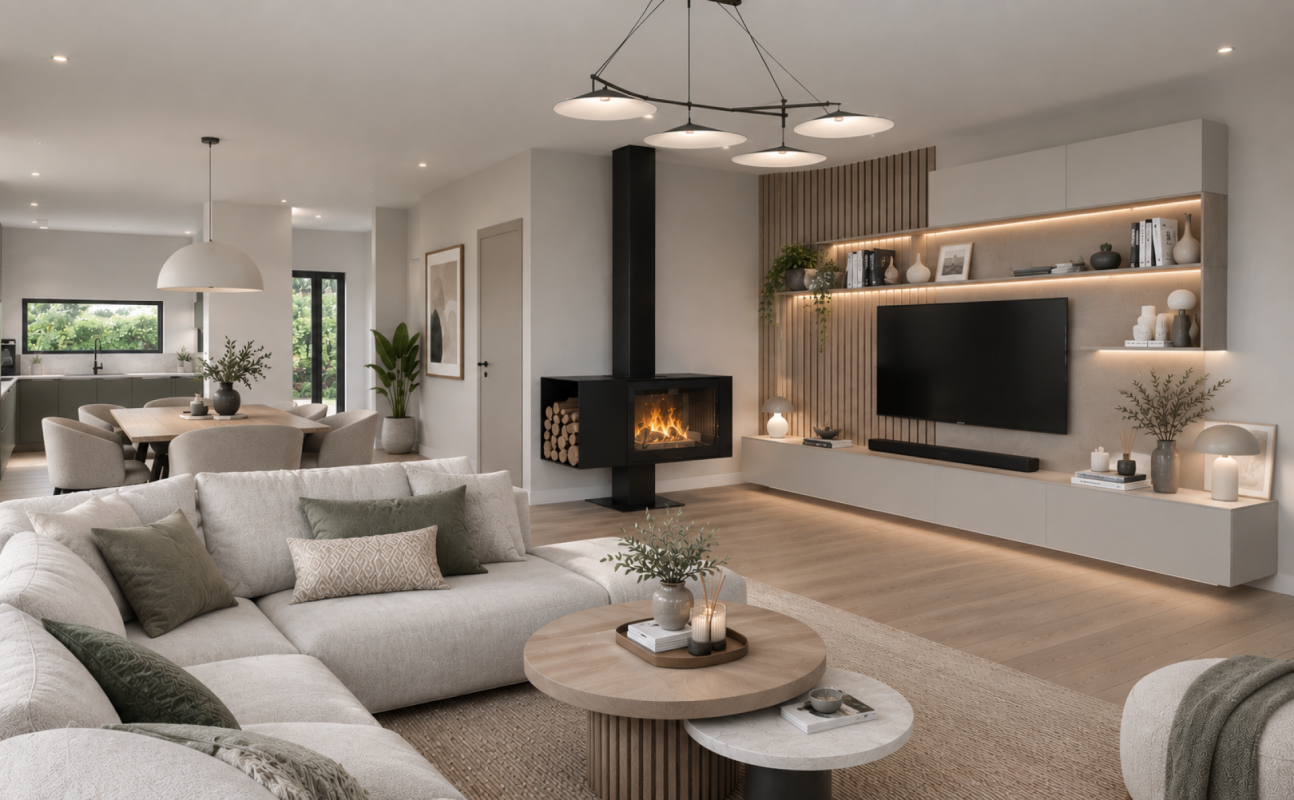
Magnificent opportunity to acquire a house with two apartments, located in an idyllic setting in Jorat-Mézières.Family house with 2 independent apartments and large gardenThis property consists of two spacious apartments and is perfectly suited for a large family or a rental project. • On the ground floor : a bright 3.5-room apartment with two bedrooms, including a large room of over 20 m², a closed kitchen and a living and dining room with a view of the surrounding landscape. The direct access to the private garden makes it a true haven of peace. This apartment is rent-free • On the upper floor : a 4.5-room apartment offering three beautiful rooms, a habitable kitchen, a convivial living room with a fireplace, and a balcony to enjoy the unobstructed view. • Adjacent spaces : a barn of nearly 100 m² completes the ensemble, ideal for creating a workshop, a leisure space or offering large storage possibilities. High points of the property : • 2 independent, comfortable and functional apartments • Peaceful environment while being close to amenities • Generous volumes and beautiful brightness • Outdoor parking spaces • Treed garden and panoramic view • Suitable for families and accessible to people with reduced mobility (ground floor) An ideal property to live with family, invest or combine housing and rental income.Contact us today to organize a visit and let yourself be seduced by the charm and potential of this exceptional property.

  • Parking space
  • Balcony / Terrace
  • Garage
  • +3
1 / 12
5.5 rooms155m²CHF 1,550,000.–
1083 Mézières VD

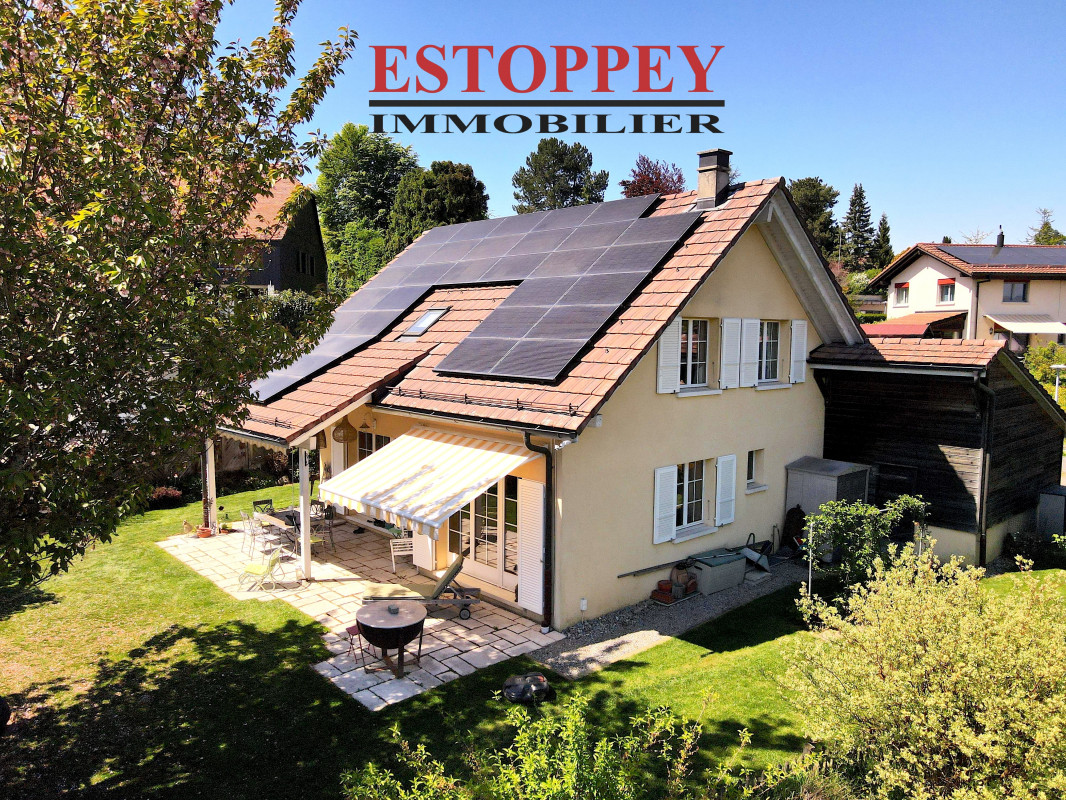
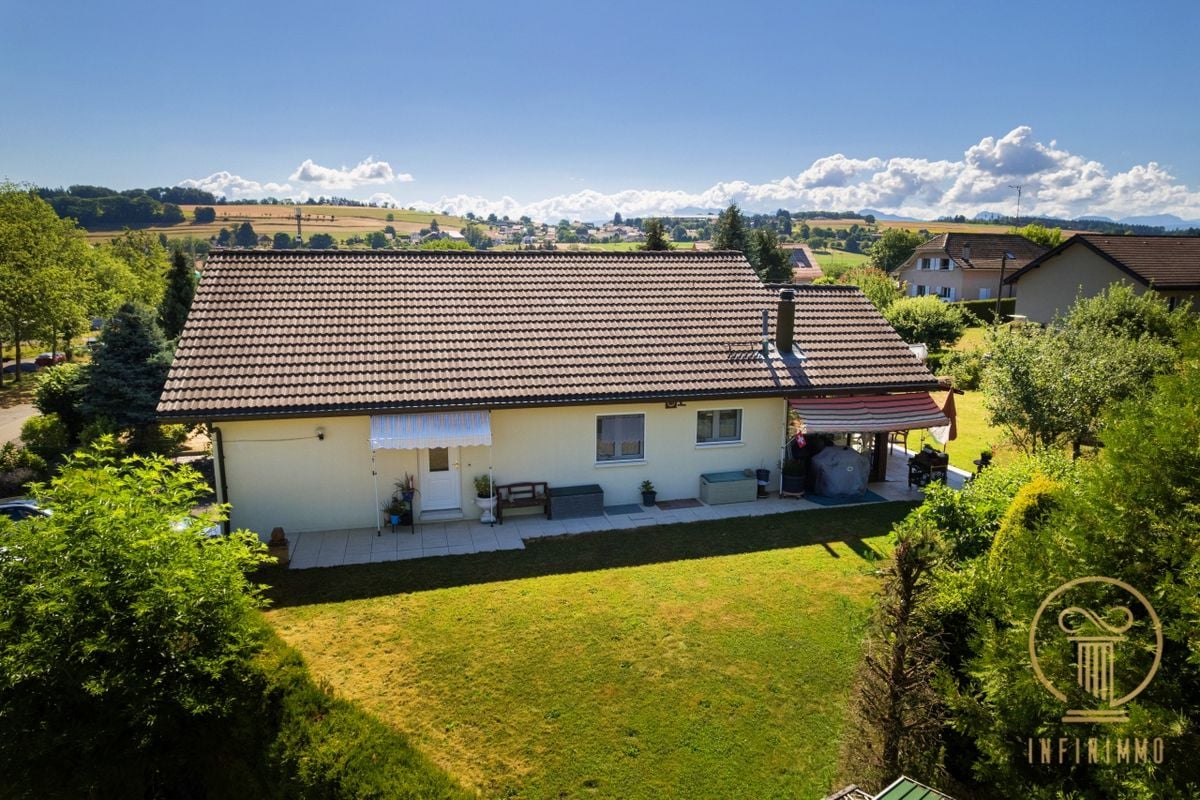
Individual villa with 5.5 rooms in the village center

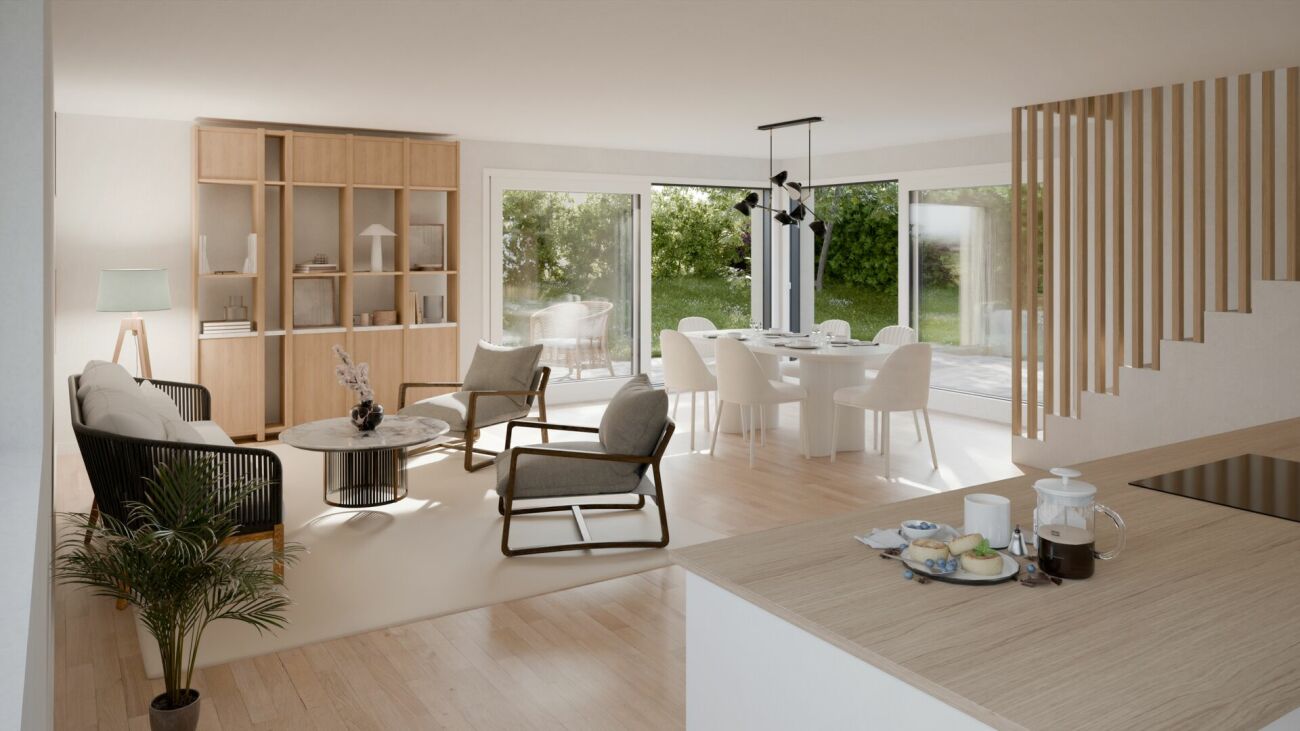
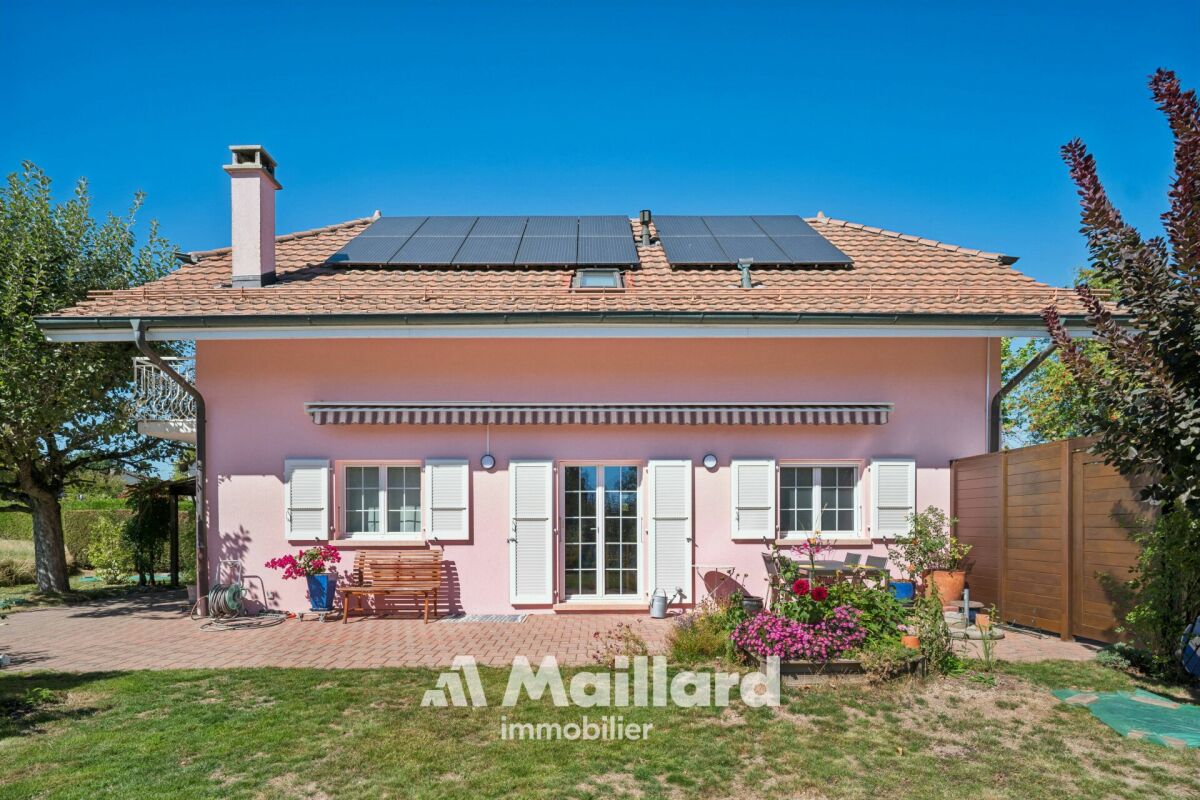
AN EXCLUSIVITY ESTOPPEY IMMOBILIERThis charming individual villa with 5.5 rooms offers a breathtaking view of the Alps and a living area of 155 m². Built in 2000, the property offers beautiful living spaces as well as numerous possibilities for layout. Located in a very quiet residential area, it offers a peaceful and pleasant living environment, just 300 meters from the center, schools, and all amenities. It is perfectly suited to the daily needs of a family. An air/water heat pump and 33 solar panels were installed in 2021, as well as a smart charging station for electric vehicles and a lawn mower robot. The bus stop towards Lausanne and Moudon is only 350 meters away.The ground floor includes a spacious, bright living room of 42 m² with access to the partially covered terrace of 40 m² and the garden, a fitted kitchen of 12 m² open to the living room, an entrance hall of 13.5 m², a storage room, and a guest toilet.The first floor includes a large bedroom of 17 m², two bedrooms of 13.5 m², a bedroom of 12 m², a distribution hall of 6 m², and a bathroom of 7.5 m² equipped with a bathtub, double sink, and toilet.An attic offers a beautiful additional storage space.The basement includes a wine cellar of 14.5 m², a laundry room of 12 m², a free room of 28 m², a heating room of 12 m² with air/water heat pump, and a distribution hall with storage space. The outdoor areas include a beautiful, tree-lined and fenced garden with a breathtaking view of the Alps, a large, partially covered terrace of 40 m², a garden shed, a beautiful pond, and four covered parking spaces.This villa with its beautiful garden in a quiet location offers an ideal living environment, where each family member can enjoy relaxation outdoors and find a perfect balance between well-being and pleasure.Do not hesitate to visit it.Living area: 155 m². Plot: 1073 m².Information, sales documents, or visits to:Jean-Marie Estoppey - 079 916 60 78jme@estoppey-immo.chEstoppey Immobilier Sàrl - 1072 Forel (Lavaux)www.estoppey-immobilier.ch
More objects in your automatically expanded search area
20 results - Radius: + 10km
New building
1 / 12
5.5 rooms150m²CHF 1,650,000.–
Premium
Chemin des Moures 34, 1080 Les Cullayes

Les Cullayes - Promotion "NOA"

Exclusive - New project "NOA" in Les Cullayes The construction site has started, delivery scheduled for March 2028NEW at Maillard Immobilier - Individual villas in Les CullayesIn the heart of the peaceful and residential village of Les Cullayes, just a few minutes from Epalinges, we have the pleasure of presenting an exclusive new promotion of 5 individual villas, combining contemporary architecture, modern comfort, and preserved intimacy.These villas, with a living area of approximately 150 m², have been designed to offer a family and bright living space.For you, we have created a large living room benefiting from excellent sunlight and a calm and green setting. The four bedrooms are bright, the two bathrooms are spacious, and the kitchen is fully equipped, with the layouts and finishes left to the choice of the buyers. Fully excavated, they benefit from large storage spaces. Each villa has a terrace and a private garden, allowing you to fully enjoy the surrounding nature. These villas will be created for you and your children, without compromising on quality, with high-quality materials that integrate perfectly with the surrounding nature. Spacious, they will offer you the comfort of an individual and family home.To project you even better, we have equipped ourselves with the latest technologies and offer you a virtual tour at our office in Lausanne.There is no secret, Maillard Immobilier has thought of you, simply.

Travel time
-
New building
1 / 9
  • Parking space
  • Balcony / Terrace
  • Garage
  • +7
5.5 rooms280m²CHF 5,700,000.–
Premium
Chemin de Jolimont 13, 1091 Grandvaux

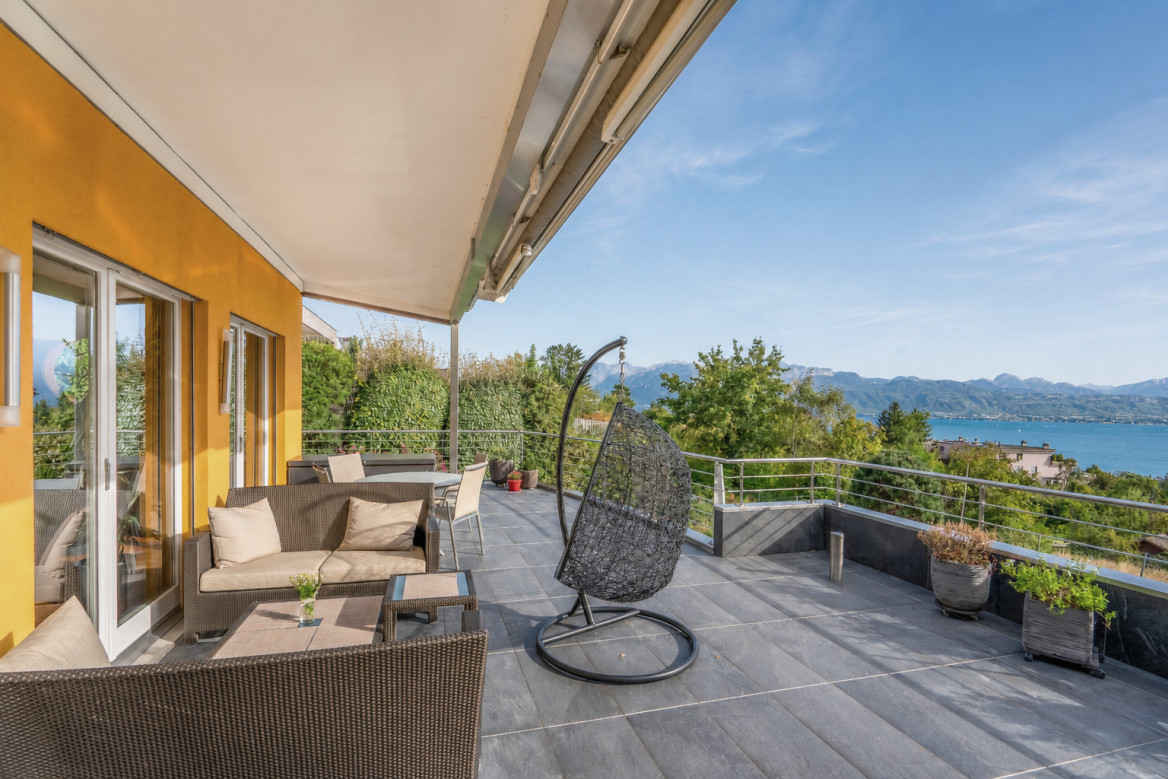
Magnifique villa de 5.5 pièces avec vue panoramique sur le Léman

Magnifique villa de 5.5 pièces avec vue panoramique sur le Léman Découvrez cette magnifique villa individuelle perchée sur les hauteurs paisibles de Grandvaux, offrant une vue panoramique et un cadre de vie exclusif. Avec une surface habitable d'environ 280 m² répartie sur deux niveaux, cette résidence propose un espace généreux avec des finitions de haut standing et modulable selon vos goûts. Construite sur un terrain d'environ 1'117 m², cette propriété vous offre une oasis de tranquillité dans un environnement préservé, tout en restant à proximité des commodités essentielles.Parking inclus : 3 places en garage et 2 places extérieurePiscine en sus : 250'000 CHFDiscover this magnificent detached villa perched on the peaceful heights of Grandvaux, offering panoramic views and an exclusive living environment. With approximately 280 m² of living space spread over two levels, this residence features a spacious layout with high-end finishes, customizable to suit your preferences. Set on a plot of around 1'117 m², this property provides an oasis of tranquility in a preserved setting while remaining close to essential amenities.Included parking: 3 garage spaces and 2 outdoor spaceSwimming pool available for an additional cost of 250,000 CHF

  • Parking space
  • Balcony / Terrace
  • Garage
  • +7
Travel time
-
  • Modern outdoor patio with a swimming pool, white sofa, coffee table, dining area, and potted plants, connected to a house with a balcony and large windows.
  • Elegant dining room with a long dark wooden dining table surrounded by beige upholstered chairs, a large chandelier, and decorative items on shelves. The room features a view of an outdoor dining area through large glass doors.
  • Spacious hallway with a modern glass staircase, a tall decorative light fixture, and a skylight above. The walls are light-colored, and the floor is tiled.
  • Modern indoor-outdoor lounge area with a swimming pool, large windows offering a lush green view, and comfortable seating including sofas, tables, and chairs.
  • Modern bedroom with a large bed, fireplace, nightstand, lamp, and large windows opening to a balcony with a scenic view.
  • Modern, well-lit room with wooden cabinetry, glass-fronted shelves, a central island, and decorative items on the counter.
  • Modern bathroom with a freestanding bathtub, vanity with a large mirror, a plush chair, and decorative items including a vase and candle. The space features warm, textured tiles and ample natural light from a skylight.
  • Modern bathroom with a large window offering a scenic view, featuring a double sink vanity, bathtub, walk-in shower, and a radiator.
  • Modern sauna with wooden benches, integrated lighting, stone rocks in a black container, and a metal bucket on the upper bench.
  • Modern living room with a large flat-screen TV displaying a movie, a comfortable sectional sofa, a round coffee table with snacks and drinks, and ambient lighting.
  • Modern fitness room with large glass walls, wooden flooring, treadmills, elliptical machines, rowing machine, weight bench, dumbbells, and a wooden cabinet with a vase and bottles.
1 / 11
Elegant dining room with a long dark wooden dining table surrounded by beige upholstered chairs, a large chandelier, and decorative items on shelves. The room features a view of an outdoor dining area through large glass doors.
Spacious hallway with a modern glass staircase, a tall decorative light fixture, and a skylight above. The walls are light-colored, and the floor is tiled.
Modern indoor-outdoor lounge area with a swimming pool, large windows offering a lush green view, and comfortable seating including sofas, tables, and chairs.
9 roomsPrice on request
Premium
1066 Epalinges

An exceptional property in the heart of Epalinges

Nestled in one of the most sought-after residential areas of Epalinges, just a few minutes from the city center of Lausanne, this exceptional property benefits from a privileged environment, surrounded by greenery and perfectly preserved from views. Built on a rare plot of 5'375 m², this sumptuous contemporary villa develops a surface of approximately 982 m², harmoniously distributed over three levels. Each space has been designed to offer absolute comfort, timeless elegance, and unparalleled quality of life.Ground Floor – Elegance & Art of LivingFrom the entrance, the spectacular volumes, heights under ceiling, and natural light immediately confer a refined atmosphere to the property.The main living area consists of a vast open kitchen fully equipped, an elegant dining room, and a bright living room, creating an ideal setting for both daily life and receiving guests.A guest room or office of 40 m², equipped with a custom-made dressing room and a private bathroom with an Italian shower, offers your guests absolute comfort.A wardrobe, a guest toilet, as well as a cellar complete this level harmoniously.First Floor – Suites & IntimacyThe first floor welcomes a sleeping area entirely dedicated to comfort. • A spectacular master suite of 90 m² including a large custom-made dressing room, an open bathroom, and a bedroom benefiting from direct access to a private balcony. • Two elegant bedrooms of 33 m², each with a custom-made dressing room, a private bathroom with an Italian shower, as well as access to a large terrace. Lower Ground Floor – Well-being & EntertainmentDesigned as a true private relaxation space, this level brings together services worthy of the most beautiful residences. • A private cinema, ideal for sharing privileged moments with family or friends. • A cellar with a second kitchen as well as a climate-controlled wine cellar. • A private fitness room of 44 m². • A remarkable wellness area of nearly 200 m² including an indoor pool, a hammam, and a sauna. • A fully equipped wardrobe with integrated closets, as well as a bathroom equipped with an Italian shower, toilet, and sink. Exteriors & ParkingThe property also has a room dedicated to the gardener, a large indoor garage that can accommodate up to six vehicles, as well as an outdoor courtyard allowing the parking of more than ten cars.The numerous terraces with pergolas invite you to fully enjoy the outdoors while guaranteeing perfect intimacy. The carefully maintained and vegetation-bordered landscape garden offers an exceptional living environment, just a few minutes from Lausanne.

1 / 6
  • Balcony / Terrace
  • Child-friendly
  • Quiet neighborhood
5.5 rooms138m²CHF 1,535,000.–
Premium
1000 Lausanne

In Montpreveyres, calm and fresh, 10 minutes from M2 metro - Aurora: Villa D

FULL DOSSIER AVAILABLE UPON REQUESTVilla DBrief info:Price: 1'535'000 CHF + 50'000 CH (2 parking spaces) = 1'585'000 CHFArea: 138 m² living area - 169 m² usable area Rooms: 5.5 rooms (3 bedrooms, 2 bathrooms)Parking: 2 covered parking spacesOrientation: Triple (South - East - West), optimal sunlightEnvironment: Family-friendly, quiet neighborhood on the edge of an agricultural area and near the forestUrban access: Lausanne (M2) in 10 minutes by car, 15 minutes by bus - Lausanne city center in 20 minutesEcology & energy savings: Low costs thanks to heat pump and solar panelsOutdoor space: terrace, balcony, beautiful garden and exit.------------------------------------------------At the gates of Lausanne, on the heights of Montpreveyres, the Aurora project offers four contemporary villas with 5.5 rooms, designed to provide a rare living space between nature, comfort, and modernity. Located on the edge of an agricultural area and just two steps from the Jorat forest, they benefit from a green, peaceful, and sustainably preserved environment with the sought-after freshness in close proximity to Lausanne.Each villa seduces with its elegant architecture, its warm wooden charm, and its generous volumes. The living area of over 50 m², bathed in light thanks to large openings, opens onto beautiful outdoor spaces with a terrace, balcony, and garden. The finishes, at the buyer's discretion, allow for the creation of a carefully designed and personalized interior.Eco-friendly and economical, the project integrates a reversible geothermal heat pump, solar panels, and triple glazing. Just 18 minutes from Lausanne city center, 9 minutes from the M2 metro, and 10 minutes from the A9 highway, Aurora also benefits from a bus stop less than 100 meters away, directly connecting the Lausanne region. An ideal balance between green living, family comfort, and urban connection.------------------------------------------------You will particularly appreciate: • Its large, open living area overlooking the outside. • The high level of finishes • Its beautiful brightness thanks to its south-facing orientation • The proximity to public transportation • The quiet and rural environment • Its low costs and energy efficiency • Lausanne and Epalinges nearby

  • Balcony / Terrace
  • Child-friendly
  • Quiet neighborhood
Matthieu Zannier

Matthieu Zannier

Courtier et Associé

1 / 13
  • Parking space
  • View
5.5 rooms156m²CHF 1,790,000.–
Top
., 1010 Lausanne

EXCLUSIVE - Elegant renovated villa in a peaceful setting

Exclusive at PROXIMMO. Nestled in a particularly quiet residential area of Vennes, this charming individual property offers a privileged living environment, combining serenity, greenery, and modern comfort. Built in 1961 and renovated about five years ago, the house has retained its character while benefiting from high-quality contemporary amenities. The ground floor features spacious, light-filled living areas, including a fully functional open kitchen, a living room with a fireplace, and a dining room, forming a harmonious and convivial ensemble. This space opens directly onto a pleasant terrace, extended by a beautiful tree-lined garden, offering a peaceful atmosphere with a wooded area in the background, ideal for relaxation. This level is completed by a bedroom and a bathroom. Upstairs, you will find two bedrooms, one of which is currently used as a workshop, as well as a toilet. The partially insulated and heated basement offers additional beautiful volumes, including a large garage, a cellar, and a spacious laundry room. Located on a plot of approximately 1,200 m², this property stands out for its vast garden with numerous trees, a true haven of peace. Two outdoor parking spaces complete this property. A rare opportunity for those seeking tranquility, close to amenities and the center of Lausanne. Chloé Gonon Director of Luxury Real Estate PROXIMMO-Luxury Real Estate Agency Sàrl Place Bel-Air 1 13th floor / Tour Bel-Air CH - 1003 Lausanne

  • Parking space
  • View
Chloe Gonon

Chloe Gonon

Directrice PROXIMMO Luxury & Ventes

New building
1 / 15
5.5 rooms145m²CHF 2,130,000.–
Chemin de la Branche 21, 1091 Grandvaux

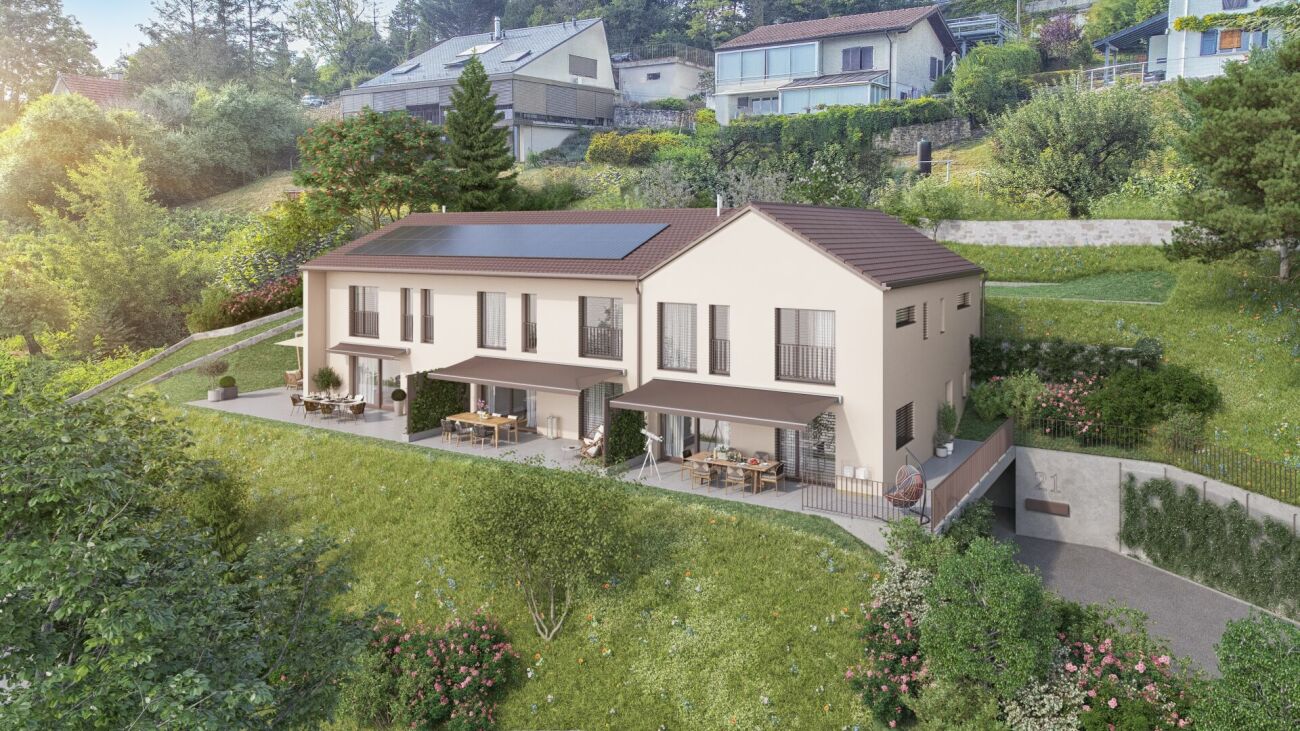
Semi-detached villa with 5.5 rooms and panoramic view

SPACIOUS CONTEMPORARY VILLA WITH BREATHTAKING LAKE VIEWSLocated in one of Grandvaux's most sought-after residential areas, this future luxury villa seduces with its exceptional location, absolute calm, and spectacular panoramic views of Lake Geneva and the Alps.This new project of three villas, currently under construction, offers a privileged living environment in the heart of Lavaux, while remaining close to the village's amenities and the CFF train station, allowing you to reach Lausanne in just a few minutes.Thoughtfully designed, the villas benefit from generous volumes, optimal luminosity, and modern, functional interior layouts. Each level has been designed to offer comfortable, open, and pleasant living spaces. Large windows extend the rooms outward, highlighting the exceptional views.Each lot enjoys spacious terraces and a private garden, allowing you to enjoy the unique landscape. Future owners will be able to personalize materials, equipment, and finishes thanks to comfortable budgets. Annexes complement the services: basement, attic, and two indoor parking spaces.The neighborhood offers a remarkable quality of life: schools, shops, restaurants, and public transportation are accessible within a few minutes' walk. The lake shore is less than 10 minutes away, while Lausanne and Vevey are accessible in about 15 minutes.CONSTRUCTION IN PROGRESSEXPECTED DELIVERY: END OF FEBRUARY 2026Indoor parking spaces: CHF 40,000.-/unitKEY FEATURES? Sought-after location in the heart of Lavaux? Panoramic views of the lake and the Alps? Immediate proximity to amenities and the CFF train station? New, high-performance, and guaranteed properties? High-end finishes? Bright and perfectly designed spaces? Excellent long-term investmentWe would be delighted to present this unique project to you and organize a visit on request. A rare opportunity not to be missed!Contact: Jean-Ephrem Ody - 076 585 58 33 - jean-ephrem@maillard-immo.ch

Jean-Ephrem Ody

Jean-Ephrem Ody

Courtier en immobilier – Agence Lausanne

Travel time
-
New building
1 / 13
5.5 rooms150m²CHF 1,630,000.–
Chemin des Moures 34, 1080 Les Cullayes

Les Cullayes - "NOA" Promotion

Exclusive - New "NOA" project in Les Cullayes The construction has started, delivery expected in March 2028NEW at Maillard Immobilier - Individual villas in Les CullayesIn the heart of the peaceful and residential village of Les Cullayes, just a few minutes from Epalinges, we have the pleasure of presenting a new exclusive promotion of 5 individual villas, combining contemporary architecture, modern comfort, and preserved intimacy.These villas, with a living area of approximately 150 m², have been designed to offer a family and bright living space.For you, we have created a large living room benefiting from excellent sunlight and a calm and green environment. The four bedrooms are bright, the two bathrooms are spacious, and the kitchen is fully equipped, with the layout and finishes left to the choice of the buyers. Fully excavated, they benefit from large storage spaces. Each villa has a terrace and a private garden, allowing you to fully enjoy the surrounding nature. These villas will be created for you and your children, without compromising on quality, with high-quality materials that integrate perfectly with the surrounding nature. Spacious, they will offer you the comfort of an individual and family living space.To better support you, we have invested in the latest technologies and offer you a virtual tour at our office in Lausanne.There is no secret, Maillard Immobilier has thought of you, simply.
Travel time
-
1 / 13
  • Parking space
  • Garage
  • Quiet neighborhood
6.5 rooms210m²CHF 1,990,000.–
1066 Epalinges

Epalinges - Superb individual house to renovate

GAIA Immobilier presents this beautiful individual house, ideally located in one of the most sought-after residential areas of Epalinges, this property offers a privileged living environment, combining calm, greenery and proximity toamenities, schools and Lausanne.Built in 1972 on a magnificent flat plot of approximately 1,290 m², thisproperty seduces with its generous volumes and strong potential for valorization. The villa develops approximately 200 m² of living space, completed by a spacious basement, offering multiple possibilities for layout (leisure spaces, gym, home cinema, wine cellar or technical rooms).The house also benefits from a double garage and a large outdoor courtyard, allowing to accommodate several vehicles, a rare and particularly sought-after asset for a comfortable family life or to receive in complete serenity.Renovation work is to be planned, offering its future owners the opportunity to rethink the spaces entirely according to their tastes and contemporary requirements. The structure is healthy and of great quality, constituting an ideal basis for an ambitious and durable renovation project. (Quotes and projection of plans are available)The plot, perfectly flat and well proportioned, offers a rare outdoor setting: tree-lined garden, relaxation areas, large terrace and possibility of additional amenities according to desires. A true green jewel, conducive to an elegant and peaceful family life.A rare property, ideal for a family looking for space, tranquility and strong potential for valorization in one of the most sought-after areas of the Lausanne region.

  • Parking space
  • Garage
  • Quiet neighborhood
New building
1 / 12
5.5 rooms150m²CHF 1,650,000.–
Chemin des Moures 34, 1080 Les Cullayes

Les Cullayes - Promotion "NOA"

Exclusive - New project "NOA" in Les Cullayes The construction has started, delivery expected in March 2028NEW at Maillard Immobilier - Individual villas in Les CullayesIn the heart of the peaceful and residential village of Les Cullayes, just a few minutes from Epalinges, we have the pleasure of presenting a new exclusive promotion of 5 individual villas, combining contemporary architecture, modern comfort, and preserved intimacy.These villas, with a living area of approximately 150 m², have been designed to offer a family and bright living space.For you, we have created a large living room benefiting from excellent sunlight and a calm and green setting. The four bedrooms are bright, the two bathrooms are spacious, and the kitchen is fully equipped, with the layout and finishes left to the choice of the buyers. Fully excavated, they benefit from large storage spaces. Each villa has a terrace and a private garden, allowing you to fully enjoy the surrounding nature. These villas will be created for you and your children, without compromise on quality, with high-quality materials that integrate perfectly with the surrounding nature. Spacious, they will offer you the comfort of an individual and family home.To project you even better, we have equipped ourselves with the latest technologies and offer you a virtual tour at our office in Lausanne.There is no secret, Maillard Immobilier has thought of you, simply.

Travel time
-
1 / 13
8 rooms280m²CHF 2,750,000.–
Chemin des Daillettes 6, 1091 Grandvaux

Exceptional view: House with 2 apartments

Exceptional property with panoramic views of Lake Geneva and strong potential for appreciationIdeally located in Grandvaux, in the heart of the prestigious Lavaux vineyard, a UNESCO World Heritage Site, this property benefits from an exceptional location in one of the most sought-after areas of the canton of Vaud. Nestled in a peaceful and green environment, it enjoys an unobstructed panoramic view of Lake Geneva, the terraced vineyards, and the Alps, offering a rare, bright, and serene living environment.Built on a beautiful plot of 1,368 m², the villa is currently divided into two independent apartments, offering great flexibility in use according to the buyer's projects. Constructed in 1982, the house has recently undergone the replacement of several windows and shutters. It presents a beautiful potential for optimization, ideal for buyers who want to add their personal touch while preserving its warm atmosphere and authentic character.The property can thus suit both a main residence with character and a dwelling for a family reunion. It includes, in particular, an independent 2.5-room apartment, currently vacant (rentable for 2,100 CHF/month + charges), representing a particularly sought-after asset. This space can be intended for rental, for hosting a close relative, for housing a young adult, or for multi-generational use.The villa seduces with its beautiful volumes, its bright rooms, and the quality of its implantation in an exceptional natural setting. The interior distribution of the property has been designed to offer both comfort, functionality, and independence. The annex apartment includes a pleasant living space with a kitchen, living room, and dining room of approximately 29 m², as well as a bedroom of 17 m², equipped with a dressing room and a bathroom.In the main part of the villa, the first floor accommodates a kitchen, a superb living room combining a dining room and a living room on 58 m² with a central fireplace, offering beautiful volumes and a warm atmosphere, conducive to family life as well as reception. On the second floor, the sleeping area consists of two bedrooms and a bathroom, harmoniously completing the layout of this property.The complementary spaces further enhance the appeal of the property, with the presence of a wine cellar in the shelter, a fully equipped laundry room, and a Vaudois cellar with a charming atmosphere, ideal for moments of conviviality and relaxation. The property also has a balcony allowing you to fully enjoy the panorama and the generous sunshine of the region, perfect for creating a warm atmosphere in every season.Outside, the property benefits from a magnificent landscaped garden in terraces, a true green oasis, as well as a southwest exposure guaranteeing optimal brightness throughout the year. A garage that can accommodate up to 3 vehicles and 3 outdoor parking spaces complement the ensemble advantageously.Beyond its residential qualities, this property also presents a strong potential for development, likely to interest investors or promoters looking for an opportunity for appreciation in a rare location. The plot indeed allows for a new construction project, subject to the applicable authorizations and regulations, with the realization of 3 dwellings in total. The situation is also particularly appreciable in everyday life. The property benefits from good accessibility, with the Genevrey bus stop just a few minutes' walk away and the Grandvaux train station quickly accessible, allowing easy access to Lausanne and the Vaudois Riviera. The usual amenities are also located nearby.Rare on the market, this property combines prestige, panorama, potential, and quality of life in harmony, in one of the most beautiful landscapes in Switzerland. It is aimed at both a private clientele looking for a unique place to live and buyers interested in the development potential of the plot.

Travel time
-
1 / 16
  • Parking space
  • Balcony / Terrace
  • Garage
  • +2
11.5 rooms473m²CHF 4,250,000.–
Rue du Village 1, 1053 Cugy

Old Vaud farm with character - two separate apartments

Exclusively at Bellerive Properties, this beautiful Vaud farm is located in the heart of the Cugy residential area.Built in 1852, this property with character authentically embodies Vaud's rural architecture. Completely renovated and rearranged in the late 1980s, then carefully maintained and improved over the decades, it has managed to preserve all the charm of its history while offering spacious living areas today.Its configuration into two separate apartments makes it a particularly rare and versatile property. It is suitable for a family wishing to accommodate a relative independently, as well as for owners who want to benefit from additional rental income or simply have extra space.The property spans four levels and includes: • a main apartment in a duplex with 7 rooms, developing approximately 323 m² of living space on the ground floor and first floor; • a second apartment of 4.5 rooms built into the attic, offering approximately 150 m² of living space as well as a mezzanine; • an independent space of 37 m², accessible from both apartments and also benefiting from direct external access. This last one offers numerous possibilities for use: office, cabinet, workshop, commercial space, game room, or multipurpose room. It particularly allows for the exercise of an independent professional activity directly within the property.The materials testify to the quality and authenticity of the construction: masonry in rubble stones, facades in raw cut stone, traditional framework, and tile roof. Inside, the generous volumes, exposed beams, and noble materials create a warm atmosphere where the original character harmoniously dialogues with current comfort.An annex completes the property with a double garage and a generous storage space under the roof.The remarkably maintained exteriors offer a pleasant covered terrace with a fountain fed by a private source, several parking spaces, as well as a vast landscaped garden benefiting from an unobstructed view of the surroundings and the Jura.Due to its character, its volumes, and the remarkable flexibility offered by its different spaces, this property constitutes a rare opportunity in the immediate vicinity of Lausanne.

  • Parking space
  • Balcony / Terrace
  • Garage
  • +2
Matthieu Lemaire

Matthieu Lemaire

Courtier immobilier

Travel time
-
1 / 16
  • Balcony / Terrace
  • Garage
  • Child-friendly
  • +1
5.5 rooms120m²CHF 1,290,000.–
1055 Froideville

Detached house on the edge of the forest

Detached house on the edge of the forest Exclusively, this detached house benefits from a calm and quiet situation on the edge of the Bois du Jorat forest with a view of the countryside. Livable area : 120 m²Number of rooms : 5.5Land : 1'000 m²Year of construction : 1967Year of renovation : 2023DISTINCTIVE ADVANTAGESMaintenance condition : This house has benefited from regular and rigorous maintenance since 2010. No work is to be expected !Situation : In a residential area, on the edge of the forest and away from all disturbances. Quality of life : An ideal place to live in complete tranquility while being close to infrastructure and amenitiesLIVING SPACESThe house unfolds over 2 habitable levels revealing :- A living room with a fireplace- A separate kitchen that can be opened- 4 bedrooms- 2 bathroomsOUTDOORS AND GARDEN- Large fully fenced plot, nicely laid out and easy to maintain- Two terraces- Two garagesThis house offers you the opportunity to own a detached house combining calm and access to nature while being close to infrastructure and amenities. Indeed, the village of Froideville has a MIGROS-Partners store, a primary school (1P to 8P) and the TL line 60. The Lausanne-Blécherette motorway access is 15 minutes away.Contact : Thomas Bise - 076/376.90.10 - thomas@maillard-immo.ch

  • Balcony / Terrace
  • Garage
  • Child-friendly
  • +1
Thomas Bise

Thomas Bise

Courtier en immobilier breveté – Responsable région du Gros-de-Vaud

1 / 13
  • Parking space
  • Balcony / Terrace
  • Garage
  • +2
5.5 rooms150m²CHF 1,350,000.–
Chemin du Jura 18, 1055 Froideville

House to renovate with potential for expansion on a vast wooded plot!

Full file available upon requestLocated on a plot of nearly 1200 m² in a quiet residential area (cul-de-sac), this property offers significant renovation and extension prospects.Overview: • Living area: approx. 150 m², usable area approx. 200 m² • 5.5 rooms: large living room, 4 bedrooms • Orientation: southwest, optimal sunlight • Environment: peaceful cul-de-sac, close to schools • Work: complete renovation required • Expansion: high potential (area + floors) and creation of several apartments Current configuration:The main level is centered around an 80 m² living room with a fireplace, including an open kitchen and a dining area, complemented by two bedrooms and a guest toilet. The lower level has two bedrooms, a bathroom, as well as several technical rooms (laundry room, storage room, workshop).Expansion potential and zoning regulations:The zoning regulations offer significant building rights, allowing the plot to be considerably valorized.The following developments are possible subject to obtaining a building permit: • Expansion of the footprint: possibility of increasing the footprint from 145 m² to 198.5 m². • Height increase: higher building allowed by adding an additional floor and attic. • Densification: the zone's provisions allow for the creation of up to 3 apartments on the plot. This property represents a rare opportunity for a personalized life project or a real estate development operation.Call us now at 079 573 87 67 to quickly organize a visit!

  • Parking space
  • Balcony / Terrace
  • Garage
  • +2
Alec Byrde

Alec Byrde

Courtier

Travel time
-
1 / 16
  • Parking space
  • Garage
  • Mountain view
  • +1
4.5 rooms120m²CHF 1,545,000.–
1084 Carrouge VD

Beautiful individual villa in Carrouge VD

Enjoy an ideal balance between rural life and urban comfort Maillard Immobilier offers you exclusively this beautiful individual villa, which offers a perfect compromise between tranquility and proximity to amenities. It is located in a preferred residential area in Carrouge (Jorat-Mézières) and benefits from a peaceful environment, while being just a few steps away from schools, shops, and public transportation. Bright and functional living spaces The villa, spread over two main floors and a fully excavated basement, offers a clear and functional organization of the spaces. Ground floor The entrance hall opens onto a spacious living area, which includes a modern open kitchen, a dining room, and a bright living room with a fireplace. The kitchen, renovated in 2022, is both modern and functional. The living area provides direct access to the terrace and garden, which are equipped with a shaded outdoor dining area. The ensemble benefits from a beautiful view of the Freiburg Alps. First floor The first floor consists of three spacious bedrooms and a family bathroom. The attic is accessible and offers additional storage space. Basement The basement includes a laundry room, a technical room, a wine cellar, a drying area, a shelter, as well as generous storage space. Outdoor areas The outdoor areas offer a pleasant living space with a large garden, ideal for relaxation and conviviality. A shaded outdoor dining area and a green environment complete the ensemble. The plot is equipped with old fruit trees, hedges ensuring a beautiful intimacy, and a garden pond that adds an extra touch of charm. A covered garage completes this property, ensuring daily comfort and practicality. The highlights • Quiet and family-friendly environment • Proximity to schools and shops (within walking distance) • Unobstructed view of the Freiburg Alps and the Moléson • Bright and spacious living areas • Recent energy-efficient renovations (2022): facade insulation, heat pump, photovoltaic system • Large garden, house with potential for expansion An ideal location for daily life The immediate proximity to schools and services greatly facilitates daily life. Public transportation allows for quick access to Lausanne, Épalinges (M2), and surrounding communities. This property represents a rare opportunity to enjoy a rural lifestyle while benefiting from the advantages of urban amenities in a highly sought-after neighborhood. Contact Contact David Connolly today to organize a visit and discover the charm of your future home. david@maillard-immo.ch | +41 78 226 06 48

  • Parking space
  • Garage
  • Mountain view
  • +1
David Connolly

David Connolly

Courtier en immobilier – Agence Lausanne

Suggested properties for you based on search results

Other interesting objects