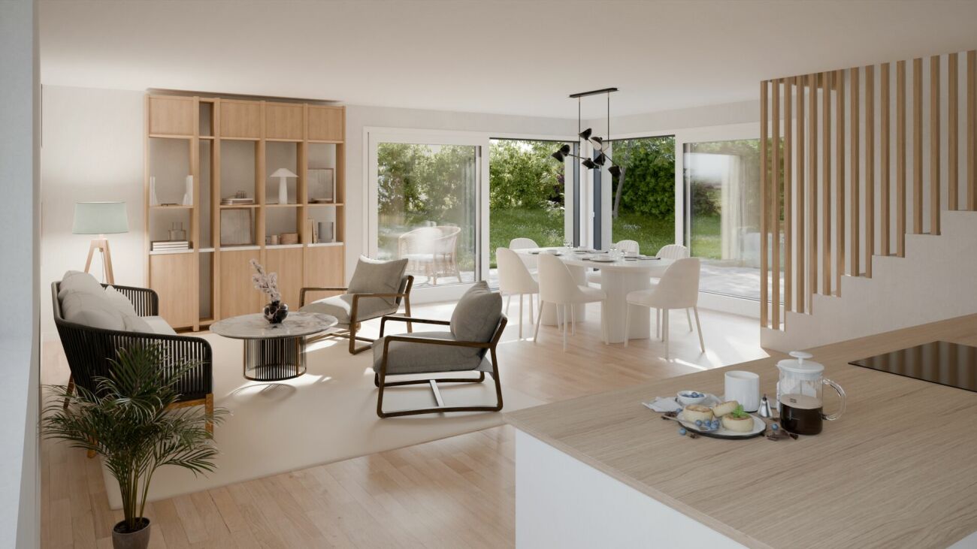
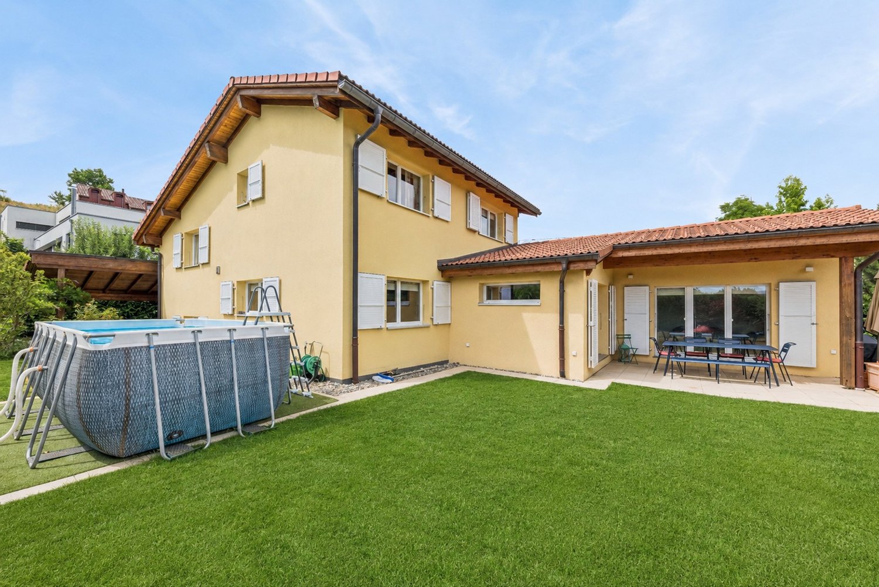
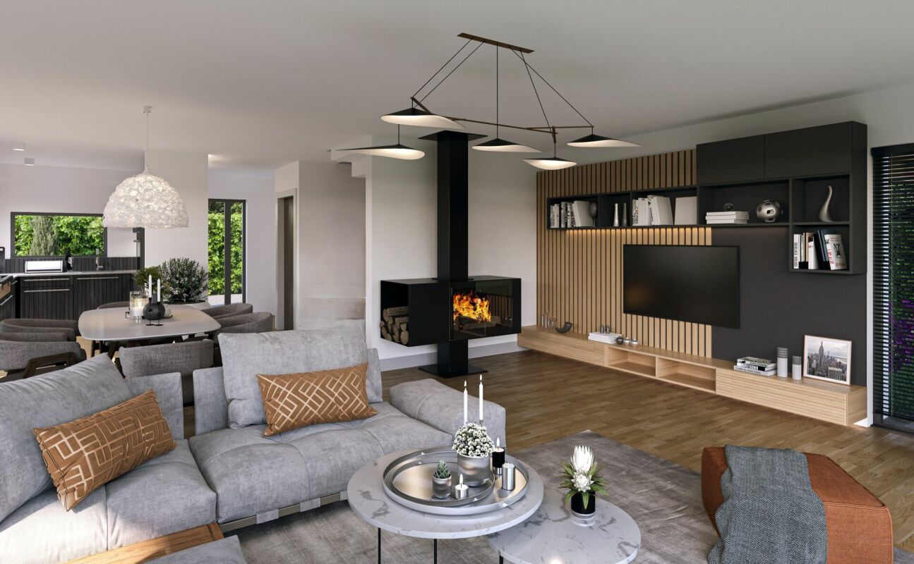
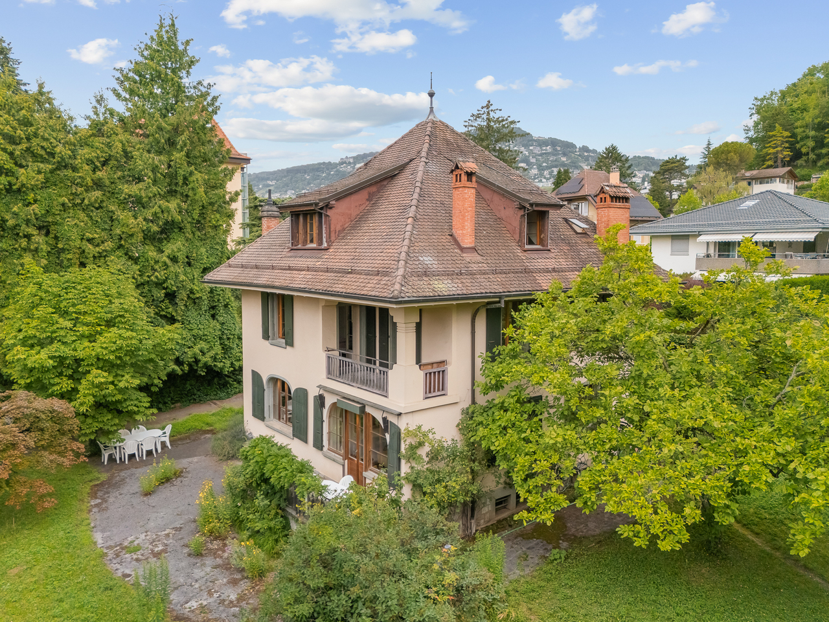
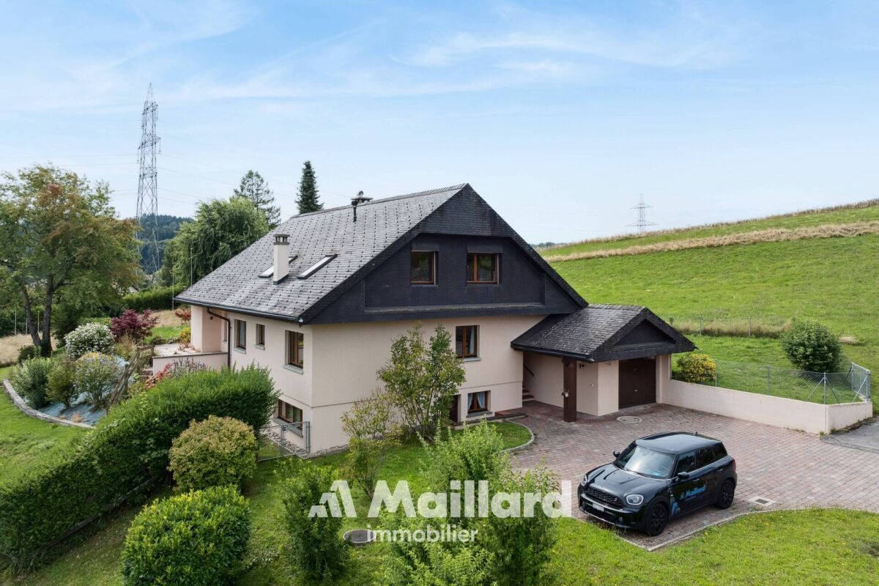
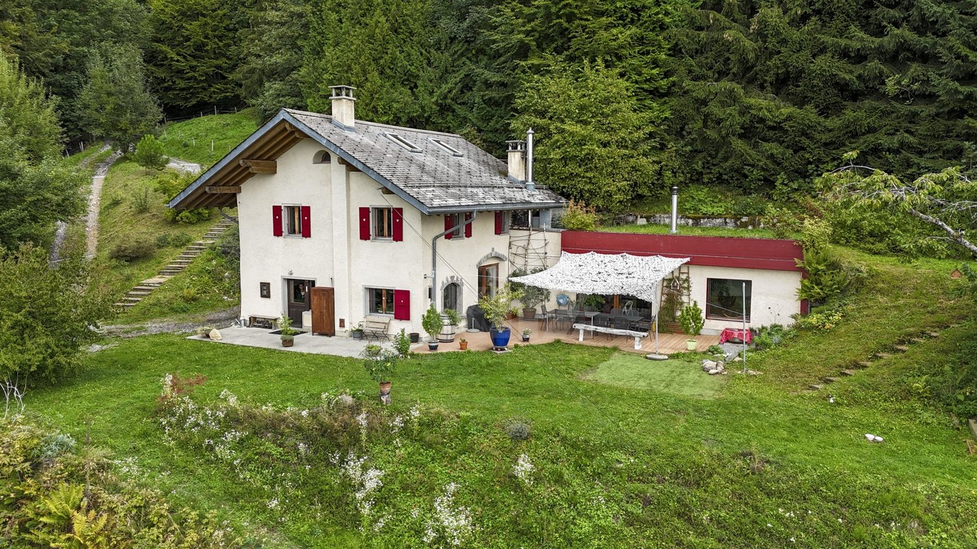
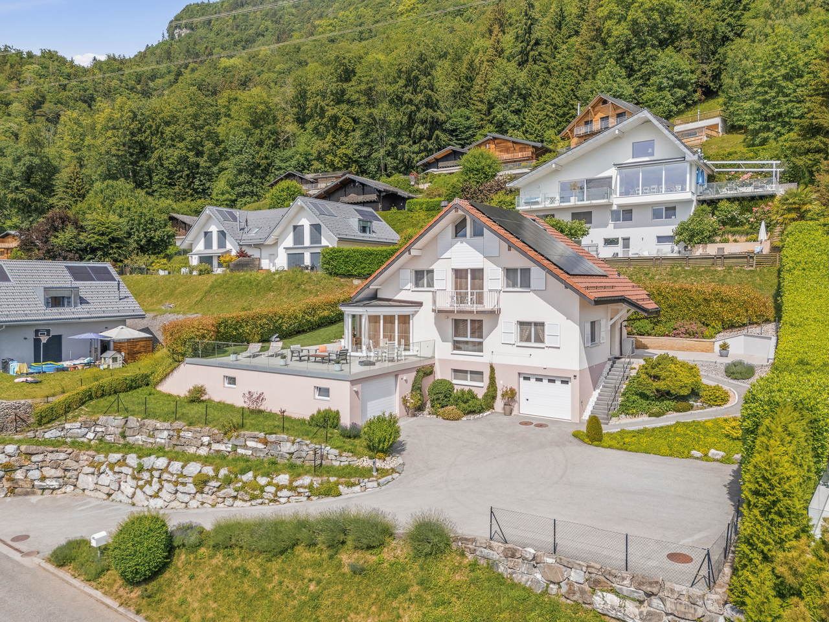
Ecoteaux - Single house buy

We recommend expanding your search criteria to get similar results. The current filters didn’t return any matches.
If you don’t want to change your current search criteria, we recommend creating a search alert, so you’ll be notified when matching offers become available.

More objects in your automatically expanded search area
204 results - Radius: + 10km
1 / 13
  • Balcony / Terrace
  • View
9 rooms410m²CHF 3,380,000.–
Premium
1098 Epesses

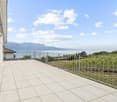
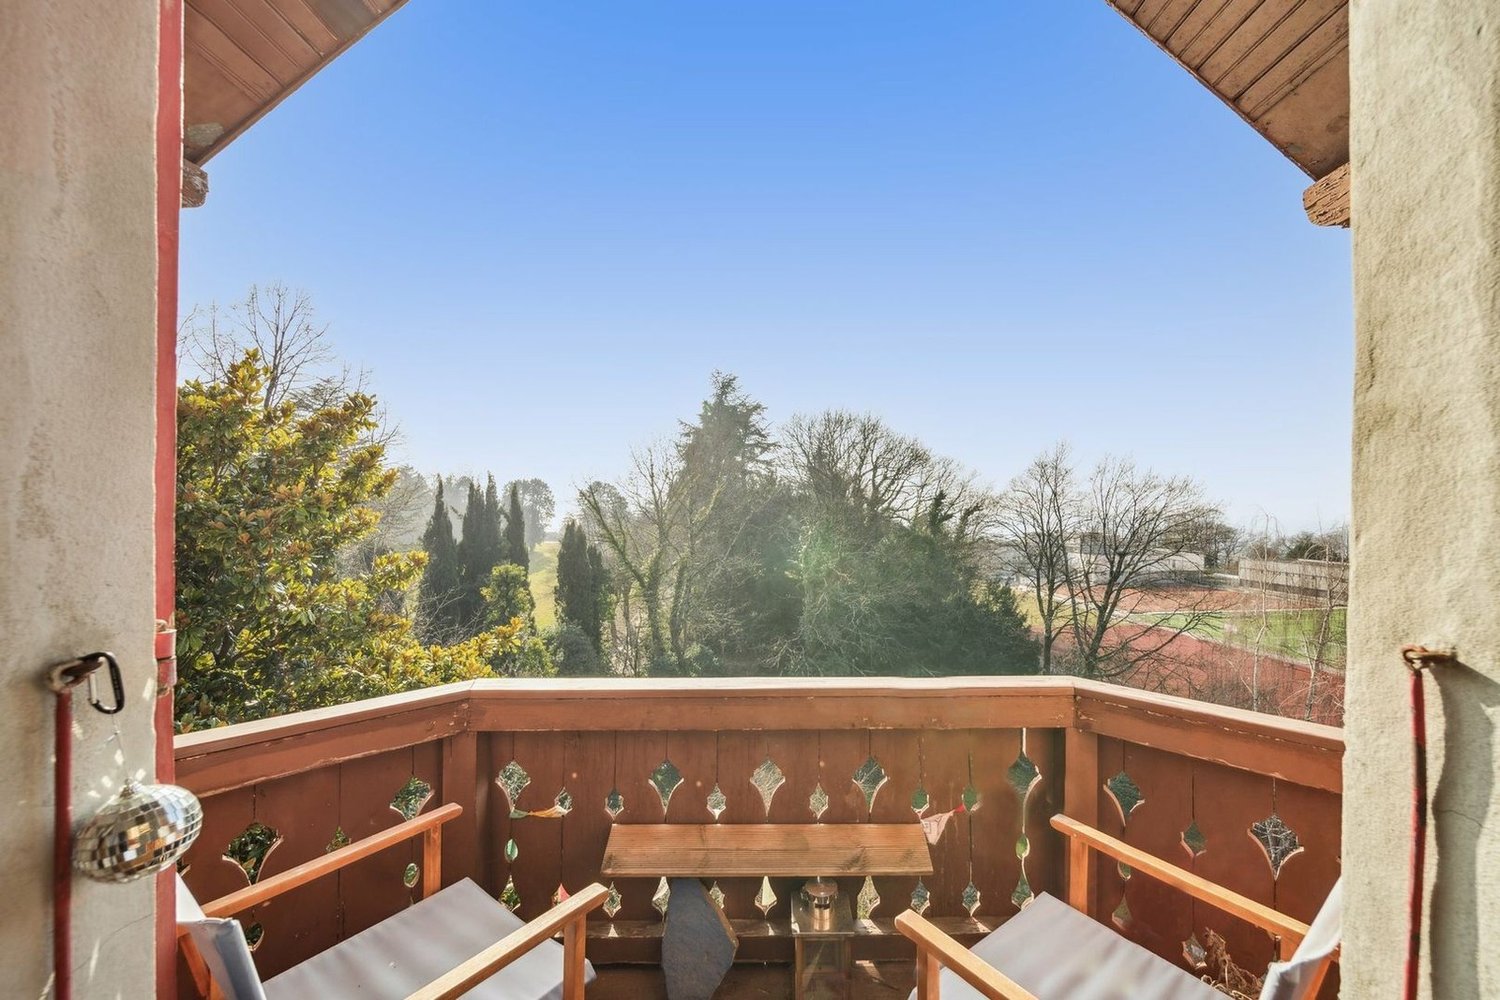
Magnifique demeure vigneronne entièrement rénovée, vue sur le lac !

Objet rare à la vente !Située au coeur du Village préservé d'Epesses, cette magnifique demeure vigneronne du XVIIIe siècle composée de deux appartements et d'un caveau vigneron voûté a été entièrement rénovée et transformée en 2014 dans un esprit contemporain respectueux des matériaux anciens.Unique et authentique, cette très belle maison offre de beaux espaces lumineux et des points de vue exclusifs sur le lac et les Alpes. Les différents lots se répartissent de la manière suivante :RezCaveau vigneron aménagé permettant une activité artisanale ou artistique : 43,75 m21erAppartement de 3,5 pièces - 77 m2 habitable2ème, 3ème et comblesAppartement de 9 pièces - 328 m2 habitableVidéo de présentation cliquez en haut à droite.infos et visitesVincent Guexguex@chiffelle.ch079 304 26 49A rare find for sale!More details and photos at www.chiffelle-immobilier.ch.Located in the heart of the unspoiled village of Epesses, this beautiful 1763 winegrower's house was completely renovated and transformed in 2014 with a contemporary design while preserving the original materials.Unique and authentic, it offers beautiful, light-filled spaces and exclusive views of the lake and the Alps. It consists of a 9-room triplex apartment with 328 m² of living space, a 3.5-room apartment with 77 m² of living space, and a 67 m² wine cellar with cut stone walls and vaulted ceilings, suitable for artisanal or artistic activities.Currently leased, the property will be sold free of lease.Click in the top right corner to watch the video presentation.Information and viewingsVincent Guexguex@chiffelle.ch079 304 26 49

  • Balcony / Terrace
  • View
1 / 6
  • Balcony / Terrace
  • Child-friendly
  • Quiet neighborhood
5.5 rooms138m²CHF 1,535,000.–
Premium
1000 Lausanne

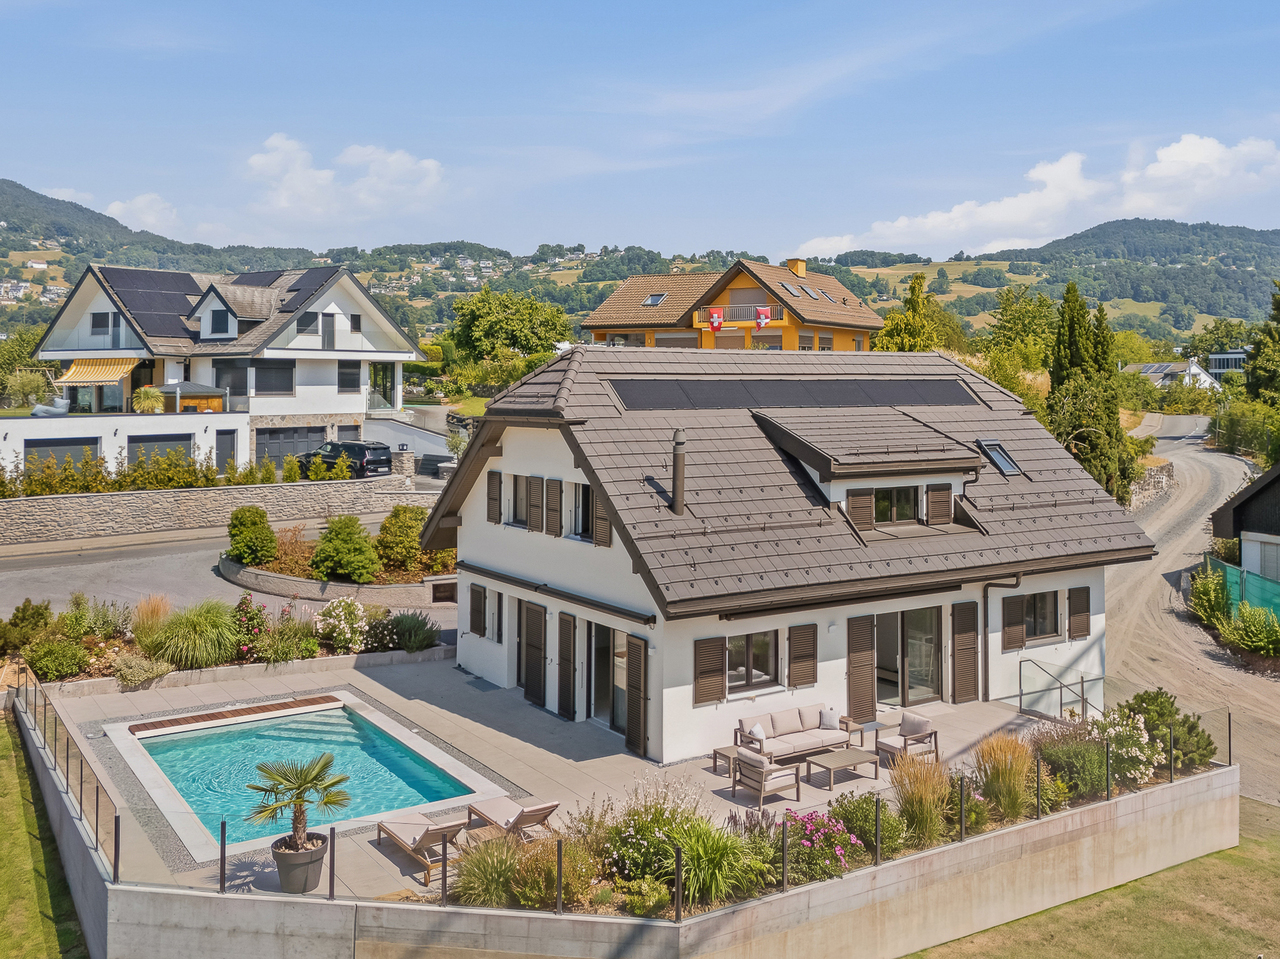
In Montpreveyres, calm and fresh, 10 minutes from M2 metro - Aurora: Villa D

FULL DOSSIER AVAILABLE UPON REQUESTVilla DBrief info:Price: 1'535'000 CHF + 50'000 CH (2 parking spaces) = 1'585'000 CHFArea: 138 m² living area - 169 m² usable area Rooms: 5.5 rooms (3 bedrooms, 2 bathrooms)Parking: 2 covered parking spacesOrientation: Triple (South - East - West), optimal sunlightEnvironment: Family-friendly, quiet neighborhood on the edge of an agricultural area and near the forestUrban access: Lausanne (M2) in 10 minutes by car, 15 minutes by bus - Lausanne city center in 20 minutesEcology & energy savings: Low costs thanks to heat pump and solar panelsOutdoor space: terrace, balcony, beautiful garden and exit.------------------------------------------------At the gates of Lausanne, on the heights of Montpreveyres, the Aurora project offers four contemporary villas with 5.5 rooms, designed to provide a rare living space between nature, comfort, and modernity. Located on the edge of an agricultural area and just two steps from the Jorat forest, they benefit from a green, peaceful, and sustainably preserved environment with the sought-after freshness in close proximity to Lausanne.Each villa seduces with its elegant architecture, its warm wooden charm, and its generous volumes. The living area of over 50 m², bathed in light thanks to large openings, opens onto beautiful outdoor spaces with a terrace, balcony, and garden. The finishes, at the buyer's discretion, allow for the creation of a carefully designed and personalized interior.Eco-friendly and economical, the project integrates a reversible geothermal heat pump, solar panels, and triple glazing. Just 18 minutes from Lausanne city center, 9 minutes from the M2 metro, and 10 minutes from the A9 highway, Aurora also benefits from a bus stop less than 100 meters away, directly connecting the Lausanne region. An ideal balance between green living, family comfort, and urban connection.------------------------------------------------You will particularly appreciate: • Its large, open living area overlooking the outside. • The high level of finishes • Its beautiful brightness thanks to its south-facing orientation • The proximity to public transportation • The quiet and rural environment • Its low costs and energy efficiency • Lausanne and Epalinges nearby

  • Balcony / Terrace
  • Child-friendly
  • Quiet neighborhood
Matthieu Zannier

Matthieu Zannier

Courtier et Associé

1 / 13
  • Balcony / Terrace
  • Garage
  • View
  • +1
5.5 rooms233m²CHF 2,550,000.–
Top
Chenaux 7, 1807 Blonay

Architect's villa - a haven of peace overlooking Lake Geneva

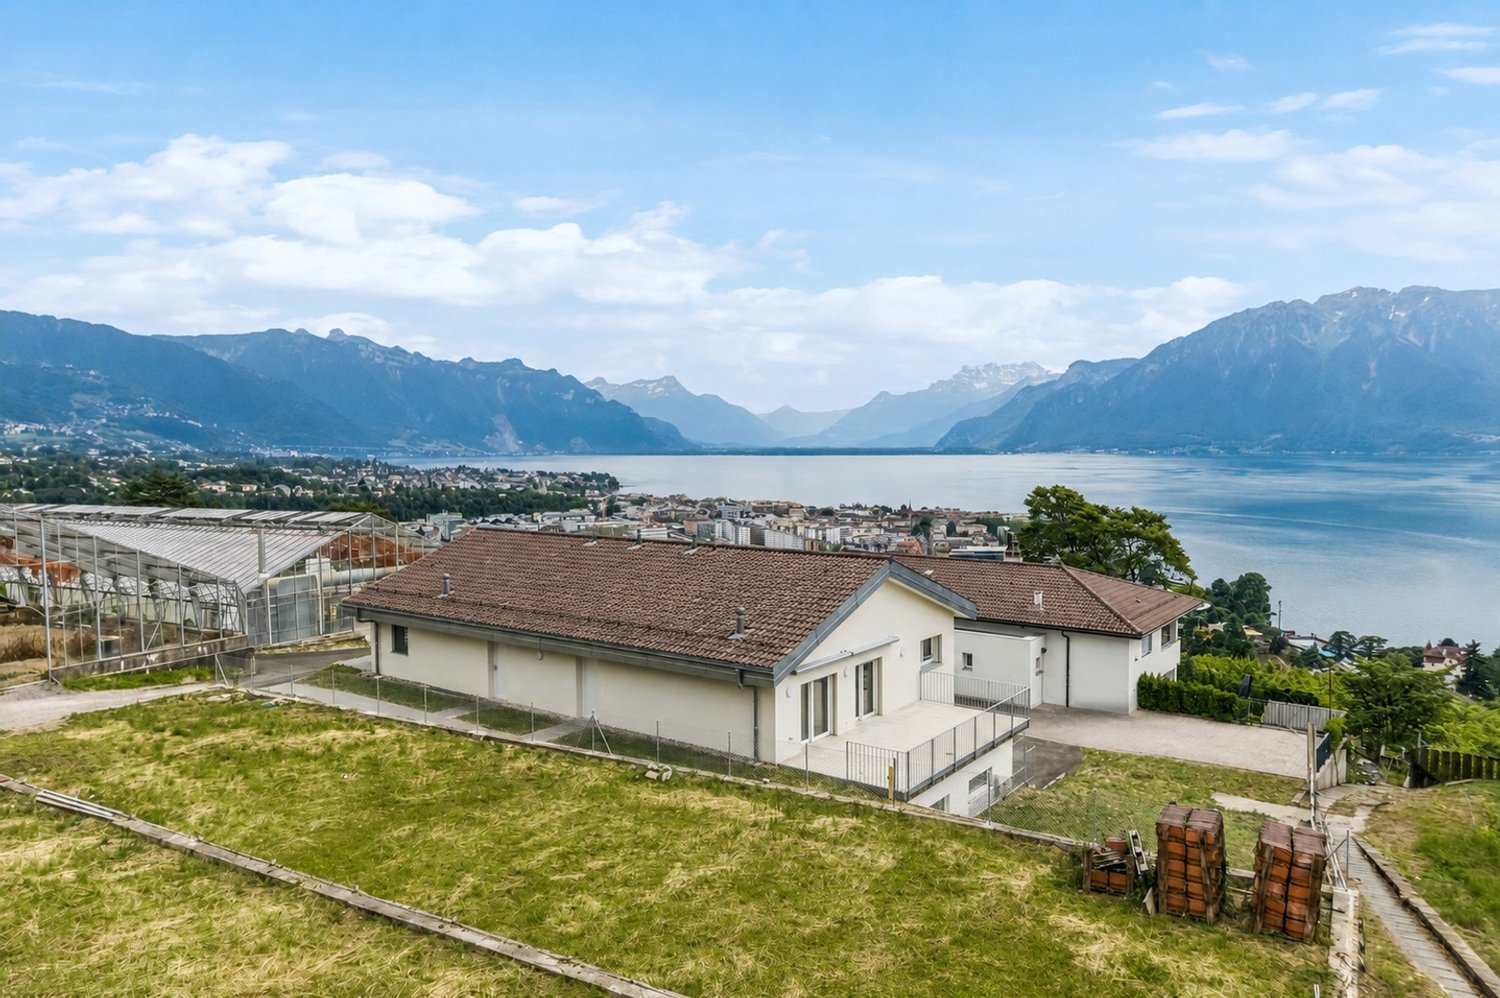
Detached house with panoramic views of Lake Geneva and the Alps - BlonayLocated in a quiet and sought-after residential area of Blonay, this elegant detached house benefits from a dominant position offering a spectacular view of Lake Geneva, the Alps, and the Vaudois Riviera.Built on a beautiful carefully landscaped plot, the property seduces with its generous outdoor spaces, excellent maintenance, and exceptional brightness.Upon arrival, a large courtyard allows for parking several vehicles in addition to the double garage. The entrance opens onto pleasant and perfectly maintained volumes.The main level accommodates a spacious living room bathed in light thanks to large windows oriented towards the lake. The living and dining area benefits from direct access to an immense panoramic terrace, a true extension of the living space. The fully equipped kitchen offers a functional layout and numerous storage spaces.Outside, the over 100 m² terrace constitutes a major asset of the property. The glass balustrade fully preserves the view of Lake Geneva, while the various relaxation areas invite you to fully enjoy the exceptional setting.The upper floor includes several comfortable bedrooms, some of which have a magnificent unobstructed view of the lake and the mountains. A large bathroom with a bathtub completes this level.The lower ground floor offers additional surfaces that are particularly appreciated: multipurpose room, storage spaces, technical rooms, as well as a cellarThis property represents a rare opportunity for buyers looking for a privileged living environment that combines tranquility, comfort, and exceptional views of one of the most beautiful panoramas of the Vaudois Riviera.

  • Balcony / Terrace
  • Garage
  • View
  • +1
Karyl Chabloz

Karyl Chabloz

Courtière

Travel time
-
1 / 12
  • Parking space
  • Balcony / Terrace
  • Garage
  • +2
5.5 rooms135m²CHF 1,750,000.–
Top
Chemin du Clos-de-Leyterand 5, 1806 St-Légier-La Chiésaz

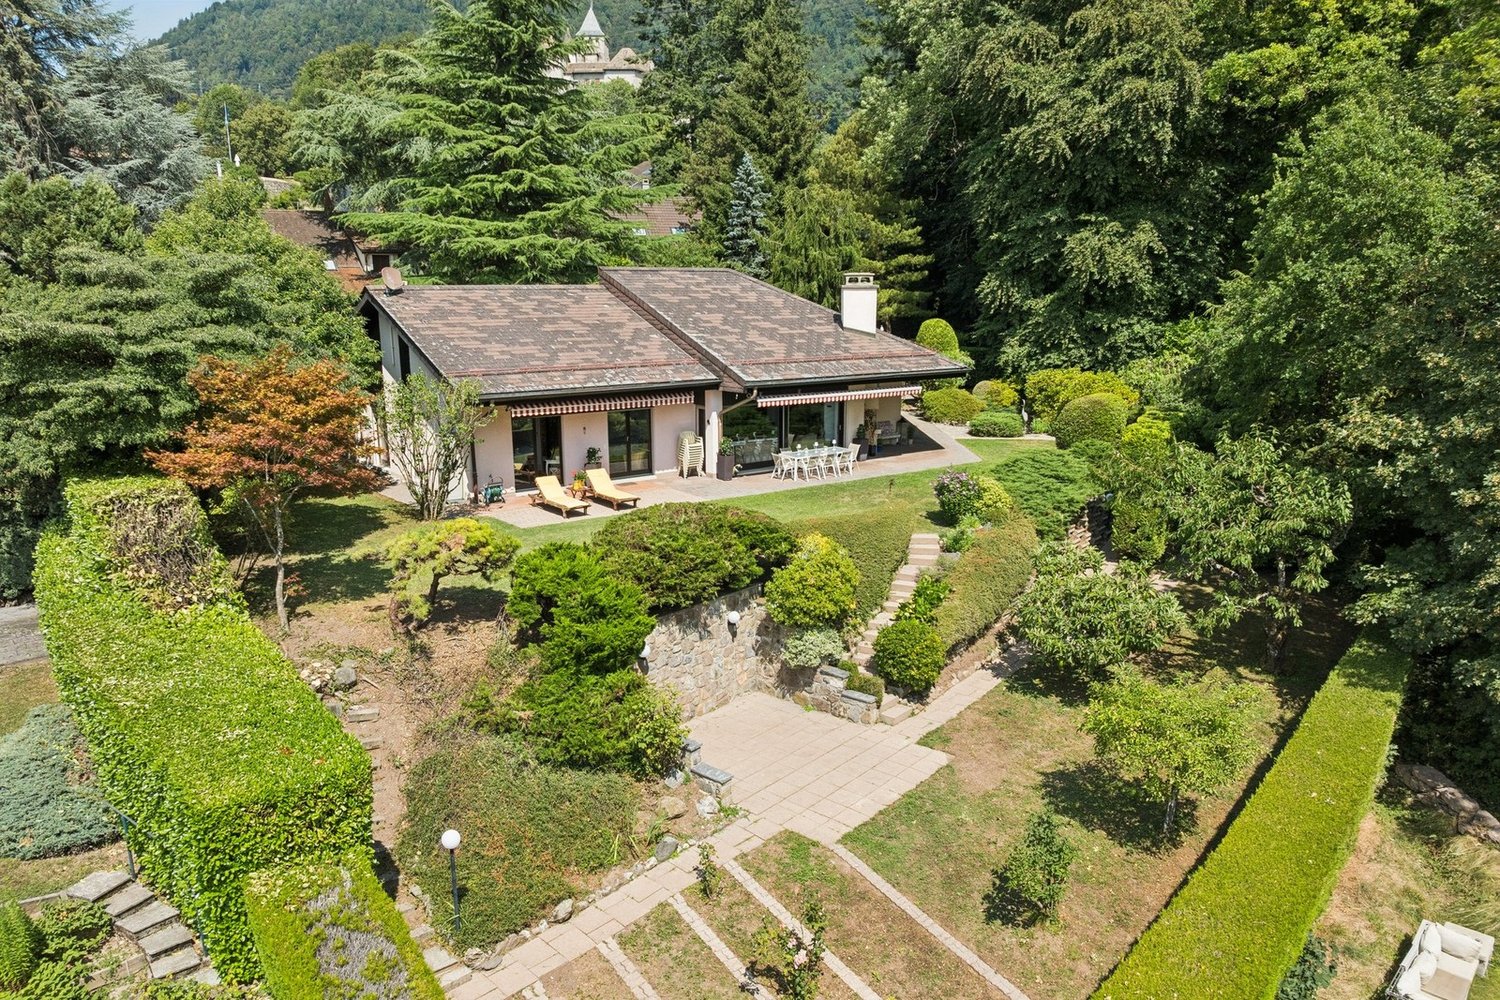
House with 5.5 rooms and building land in Saint-Légier

Exceptional property in Saint-Légier: Rare building land on the Riviera Located in the prestigious setting of Saint-Légier-La Chiésaz, this single-family house benefits from a unique location within a historic, protected neighborhood (Zone B - Church and Castle), ensuring the quality and sustainability of its environment. Situated on an exceptional plot of 1'239 m², it offers a perfect balance between residential tranquility and strategic development opportunity. The current structure, built in 1972, currently develops approximately 135 m² of living space spread over three levels. It consists of 5.5 rooms, including a character living room with a fireplace, 4 bedrooms, two bathrooms, and a separate toilet. With a built volume of 963 m (ECA), the house rests on a healthy structure with a complete basement (technical spaces, storage) and exploitable attics. Recent work, such as replacing windows with double glazing and refurbishing gutters, constitutes a solid basis for energy renovation or contemporary architectural transformation. The major asset of this property lies in its building land reserve. If the current regulation (coefficient of 12%) already allows for adjustments, the ongoing revision of the Communal Allocation Plan (PACom) plans to switch to a coefficient of 20%. This regulatory development offers exceptional development prospects: - Projected living area: from 135 m² to approximately 215 m². - Volume: potential for extensions allowing to reach a total volume of approximately 1'323 m. - An authorized roof height of 4.00 m The private garden of 1'107 m², a true green lung exposed to the south, offers an unobstructed view and absolute calm. The property also has a closed garage and four outdoor parking spaces. More than a house, this property constitutes a high-quality land asset. It will attract buyers wishing to shape a prestigious family residence on a large plot, while securing a latent patrimonial value thanks to the increase in building rights. A rare opportunity to combine the charm of the old with future development in the heart of the Vaud Riviera.

  • Parking space
  • Balcony / Terrace
  • Garage
  • +2
Travel time
-
1 / 13
  • View
  • Swimming pool
10 rooms360m²CHF 4,600,000.–
Top
Suisse, 1071 Chexbres

Stunning estate with spectacular views

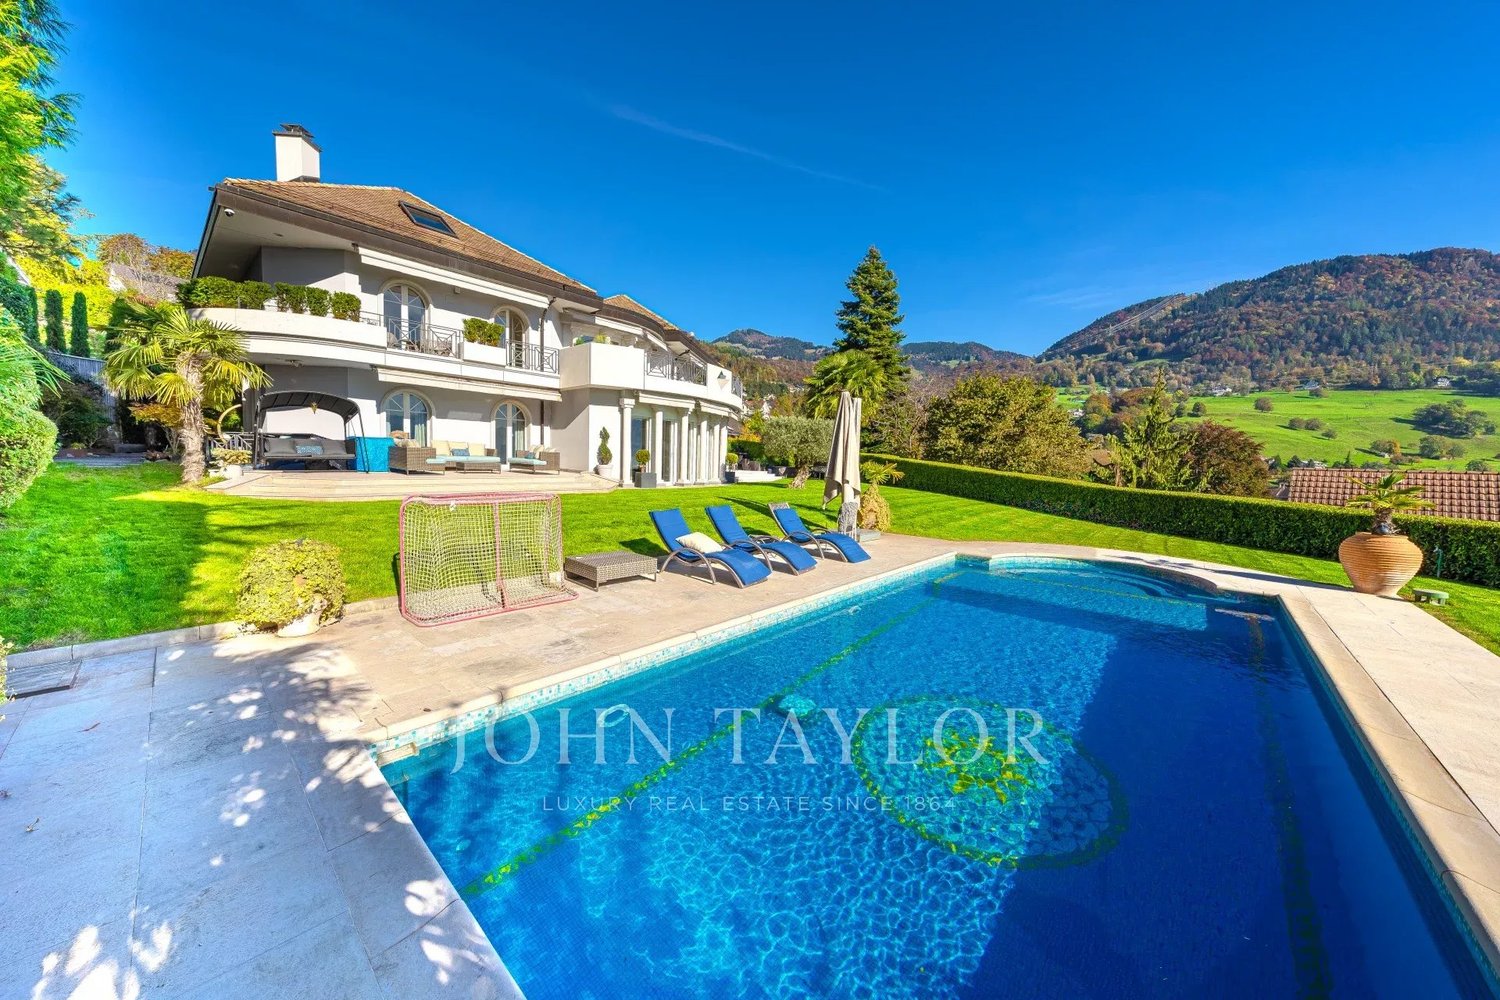
Ideally located on the outskirts of the charming village of Chexbres, this superb property offers a breathtaking view of the lake, the surrounding vineyards, and mountains. Just a few minutes' walk from the center of Chexbres village and a few minutes' drive from Rivaz, it also benefits from easy access to highways and the magnificent vineyards of Lavaux, classified as a UNESCO World Heritage Site.This magnificent master property, built in an elegant Provençal architectural style, consists of an entrance hall, followed by a storage room and a spacious office, a refined kitchen, and a spacious living-dining room with access to a terrace through large windows.On the ground floor, a wing dedicated to the master bedroom, with an en-suite bathroom and dressing room, completes the living space. The first floor offers three charming rooms with access to a very generous balcony. One of the rooms also has direct access to a large bathroom.The property, which is entirely underground, offers numerous storage spaces, as well as a spacious sauna, a perfectly soundproofed music room converted into a fitness room, a wine cellar, a shower room, and an elegant carnotzet.The annexed duplex apartment consists of two rooms with a shower room, kitchen, living room with fireplace, and terrace. It offers the advantage of direct access from the main residence via the basement.This property also has a garage that can accommodate up to 6 cars.

  • View
  • Swimming pool
1 / 13
8 rooms220m²CHF 1,450,000.–
Top
Route de Gillarens 8, 1673 Promasens

Authentic village property with great potential

Exclusive to RD real estateNestled in a green environment in Promasens, this charming individual property immediately seduces with its authenticity, generous volumes, and remarkable potential for renovation.Built in 1900 and renovated in 2007, this village house of 8.5 rooms elegantly combines the charm of the old with current comfort, while preserving the authentic charm of the old buildings.The property, carefully maintained over the years, is in good general condition.Located on a beautiful, tree-lined and fenced plot of 2'643 m2, it offers an unobstructed view of the surrounding countryside and mountains, and provides particularly pleasant and private outdoor spaces in close proximity to amenities.The beautiful tree garden also hosts many fruit trees, bringing charm and a true country spirit.The ideal exposure ensures optimal sunlight throughout the day.The property develops a total volume of 3'442 m3, while the main house offers approximately 220 m2 of living space spread over two levels.The numerous outbuildings - barns, chicken coop, annexes, stable, cellar, storage spaces, bread oven, and a car shelter - complete this rare property offering multiple possibilities for renovation.Thanks to its large plot and outdoor spaces, this property will particularly seduce nature lovers, permaculture, micro-farm projects, or those who want to accommodate a few animals in a green and privileged environment.LAYOUT OF THE HOUSE :Ground floor- Entrance hall with wall cabinets- Shower / WC- 1 bedroom- Kitchen with central island open to the large living room with fireplace- Access to the terrace and gardenAnnex on the ground floor- Technical room / Laundry room- Large multi-purpose room of about 28 m2 with fireplace and direct access to the terrace and garden- Stable and various rooms- Access to the barn- Car shelterLower floor- Cellar and bread oven and access to the gardenUpper floor- Distribution hall with wall cabinets- 1 parental bedroom- 4 bedrooms, including 2 with wall cabinets- Bathroom / shower- Separate WC- Access to the barnLocated in a village area, within a built-up site perimeter, the property offers an interesting potential for transformation of the existing volume, particularly for the creation of several dwellings, subject to communal and cantonal authorizations.HIGHLIGHTS :Beautiful, tree-lined and fenced plot: 2'643 m2Living area: 220 m2Unobstructed view of the countryside and mountainsOptimal sunlightRare and generous volumeHeating by pellet boilerGreat potential for renovationPrivate sourceLarge cellar & bread ovenCar shelterAuthentic charm and warm atmosphereSITUATION :The charming village of Promasens is located in the Glâne district and is part of the municipality of Rue.The property benefits from quick access to regional amenities as well as main communication axes.The village of Promasens is located 4 km from Oron, 23 km from Vevey & Lausanne, 25 km from Bulle, and a bus stop as well as a school from 1H to 8H are in close proximity.Shops and amenities are accessible in a few minutes, particularly in Oron, which is only 4 km away.A property with character offering multiple possibilities for renovation in a preferred village environment.DREAMY !

Travel time
-
New building
1 / 13
5.5 rooms150m²CHF 1,630,000.–
Chemin des Moures 34, 1080 Les Cullayes

Les Cullayes - "NOA" Promotion

Exclusive - New "NOA" project in Les Cullayes The construction has started, delivery expected in March 2028NEW at Maillard Immobilier - Individual villas in Les CullayesIn the heart of the peaceful and residential village of Les Cullayes, just a few minutes from Epalinges, we have the pleasure of presenting a new exclusive promotion of 5 individual villas, combining contemporary architecture, modern comfort, and preserved intimacy.These villas, with a living area of approximately 150 m², have been designed to offer a family and bright living space.For you, we have created a large living room benefiting from excellent sunlight and a calm and green environment. The four bedrooms are bright, the two bathrooms are spacious, and the kitchen is fully equipped, with the layout and finishes left to the choice of the buyers. Fully excavated, they benefit from large storage spaces. Each villa has a terrace and a private garden, allowing you to fully enjoy the surrounding nature. These villas will be created for you and your children, without compromising on quality, with high-quality materials that integrate perfectly with the surrounding nature. Spacious, they will offer you the comfort of an individual and family living space.To better support you, we have invested in the latest technologies and offer you a virtual tour at our office in Lausanne.There is no secret, Maillard Immobilier has thought of you, simply.

Travel time
-
New building
1 / 12
5.5 rooms150m²CHF 1,650,000.–
Chemin des Moures 34, 1080 Les Cullayes

Les Cullayes - Promotion "NOA"

Exclusive - New project "NOA" in Les Cullayes The construction site has started, delivery scheduled for March 2028NEW at Maillard Immobilier - Individual villas in Les CullayesIn the heart of the peaceful and residential village of Les Cullayes, just a few minutes from Epalinges, we have the pleasure of presenting an exclusive new promotion of 5 individual villas, combining contemporary architecture, modern comfort, and preserved intimacy.These villas, with a living area of approximately 150 m², have been designed to offer a family and bright living space.For you, we have created a large living room benefiting from excellent sunlight and a calm and green setting. The four bedrooms are bright, the two bathrooms are spacious, and the kitchen is fully equipped, with the layouts and finishes left to the choice of the buyers. Fully excavated, they benefit from large storage spaces. Each villa has a terrace and a private garden, allowing you to fully enjoy the surrounding nature. These villas will be created for you and your children, without compromising on quality, with high-quality materials that integrate perfectly with the surrounding nature. Spacious, they will offer you the comfort of an individual and family home.To project you even better, we have equipped ourselves with the latest technologies and offer you a virtual tour at our office in Lausanne.There is no secret, Maillard Immobilier has thought of you, simply.

Travel time
-
New building
1 / 12
5.5 rooms150m²CHF 1,650,000.–
Chemin des Moures 34, 1080 Les Cullayes

Les Cullayes - Promotion "NOA"

Exclusive - New project "NOA" in Les Cullayes The construction has started, delivery expected in March 2028NEW at Maillard Immobilier - Individual villas in Les CullayesIn the heart of the peaceful and residential village of Les Cullayes, just a few minutes from Epalinges, we have the pleasure of presenting a new exclusive promotion of 5 individual villas, combining contemporary architecture, modern comfort, and preserved intimacy.These villas, with a living area of approximately 150 m², have been designed to offer a family and bright living space.For you, we have created a large living room benefiting from excellent sunlight and a calm and green setting. The four bedrooms are bright, the two bathrooms are spacious, and the kitchen is fully equipped, with the layout and finishes left to the choice of the buyers. Fully excavated, they benefit from large storage spaces. Each villa has a terrace and a private garden, allowing you to fully enjoy the surrounding nature. These villas will be created for you and your children, without compromise on quality, with high-quality materials that integrate perfectly with the surrounding nature. Spacious, they will offer you the comfort of an individual and family home.To project you even better, we have equipped ourselves with the latest technologies and offer you a virtual tour at our office in Lausanne.There is no secret, Maillard Immobilier has thought of you, simply.

Travel time
-
1 / 16
  • Parking space
  • Garage
  • Mountain view
  • +1
4.5 rooms120m²CHF 1,545,000.–
1084 Carrouge VD

Beautiful individual villa in Carrouge VD

Enjoy an ideal balance between rural life and urban comfort Maillard Immobilier offers you exclusively this beautiful individual villa, which offers a perfect compromise between tranquility and proximity to amenities. It is located in a preferred residential area in Carrouge (Jorat-Mézières) and benefits from a peaceful environment, while being just a few steps away from schools, shops, and public transportation. Bright and functional living spaces The villa, spread over two main floors and a fully excavated basement, offers a clear and functional organization of the spaces. Ground floor The entrance hall opens onto a spacious living area, which includes a modern open kitchen, a dining room, and a bright living room with a fireplace. The kitchen, renovated in 2022, is both modern and functional. The living area provides direct access to the terrace and garden, which are equipped with a shaded outdoor dining area. The ensemble benefits from a beautiful view of the Freiburg Alps. First floor The first floor consists of three spacious bedrooms and a family bathroom. The attic is accessible and offers additional storage space. Basement The basement includes a laundry room, a technical room, a wine cellar, a drying area, a shelter, as well as generous storage space. Outdoor areas The outdoor areas offer a pleasant living space with a large garden, ideal for relaxation and conviviality. A shaded outdoor dining area and a green environment complete the ensemble. The plot is equipped with old fruit trees, hedges ensuring a beautiful intimacy, and a garden pond that adds an extra touch of charm. A covered garage completes this property, ensuring daily comfort and practicality. The highlights • Quiet and family-friendly environment • Proximity to schools and shops (within walking distance) • Unobstructed view of the Freiburg Alps and the Moléson • Bright and spacious living areas • Recent energy-efficient renovations (2022): facade insulation, heat pump, photovoltaic system • Large garden, house with potential for expansion An ideal location for daily life The immediate proximity to schools and services greatly facilitates daily life. Public transportation allows for quick access to Lausanne, Épalinges (M2), and surrounding communities. This property represents a rare opportunity to enjoy a rural lifestyle while benefiting from the advantages of urban amenities in a highly sought-after neighborhood. Contact Contact David Connolly today to organize a visit and discover the charm of your future home. david@maillard-immo.ch | +41 78 226 06 48

  • Parking space
  • Garage
  • Mountain view
  • +1
David Connolly

David Connolly

Courtier en immobilier – Agence Lausanne

1 / 16
7.5 rooms250m²CHF 1,700,000.–
1077 Servion

Elegant family property in the heart of nature

Nestled in a green oasis on a generous plot of 1'561 m², with the added bonus of exclusive use of 400 m² of additional garden, this rare property seduces with its spacious volumes, quality amenities, and warm atmosphere.From the entrance, the tone is set: a welcoming hall leads to a vast, bright living room with dining area, offering direct access to several terraces and the garden. The open, fully equipped, and functional kitchen is ideal for sharing convivial moments with family or friends.This level also features a large bedroom, an office (or child's room), and a bathroom.Upstairs, the sleeping area consists of three bedrooms, including a parental suite with exceptional dimensions, easily divisible according to needs, and an office that can serve as an additional bedroom.The fully developed basement includes several cellars, a shower room, a convivial carnotzet, as well as a large, multipurpose space that can accommodate an independent studio with private entrance.The outdoor areas have been designed for well-being and relaxation: a spa area, garden shed, garage, as well as several parking spaces complete this property.The advantages of this property:Tree-lined plot of over 1'500 m²Generous volume and functional distributionPossibility of independent studioQuiet environment, close to amenitiesGarden, terraces, spa, and parking spaces An exceptional property, ideal for a family seeking space, comfort, and nature, just a few minutes from amenities and main axes.

Jean-Ephrem Ody

Jean-Ephrem Ody

Courtier en immobilier – Agence Lausanne

Other interesting objects