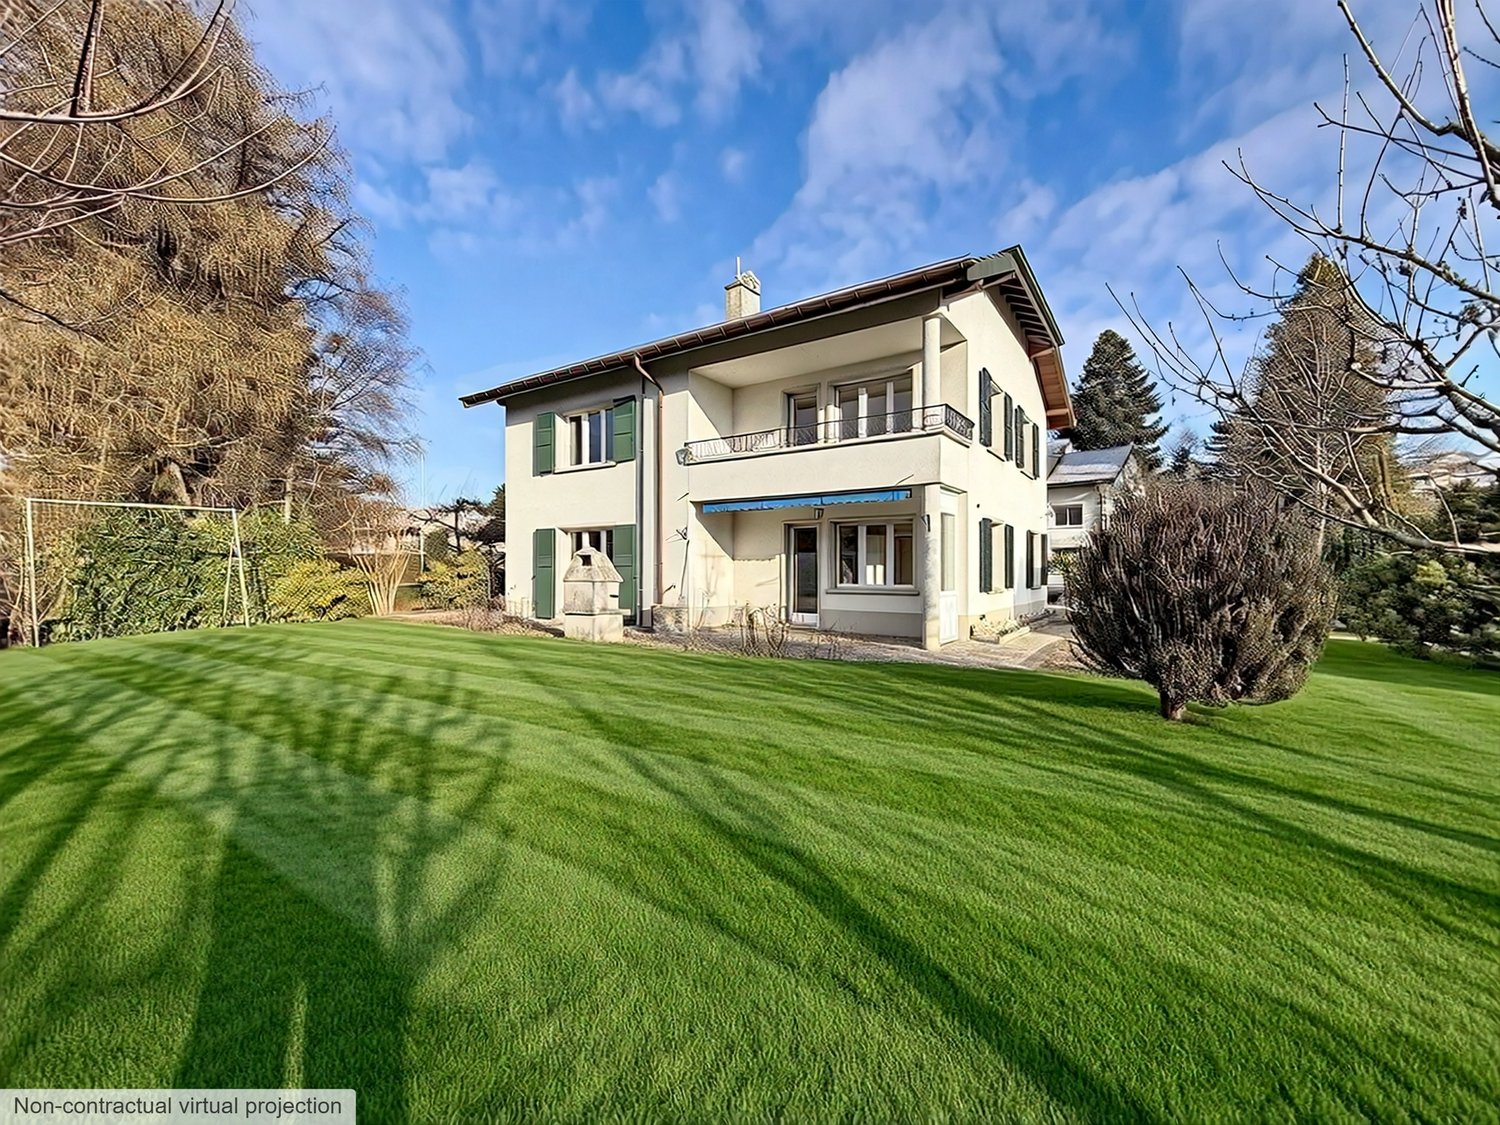
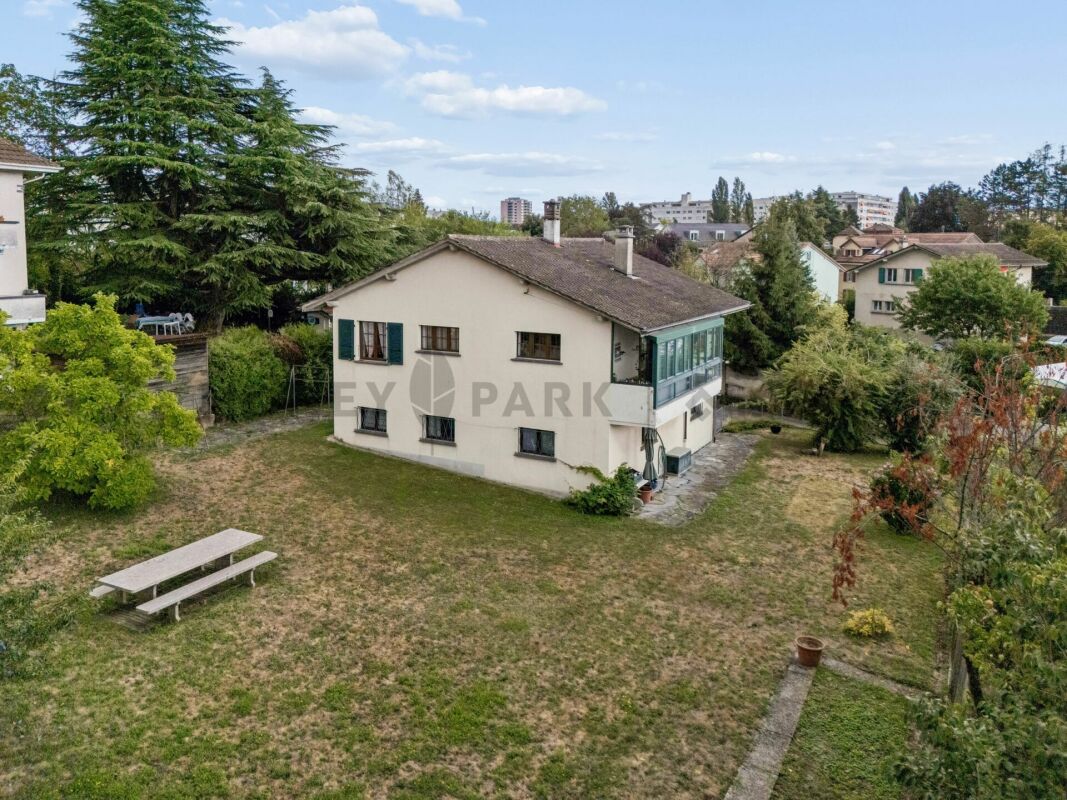
1 result - Single house buy: Villette (Lavaux)

More objects in your automatically expanded search area
20 results - Radius: + 10km
New building
1 / 15
5.5 rooms145m²CHF 2,130,000.–
Premium
Chemin de la Branche 21, 1091 Grandvaux

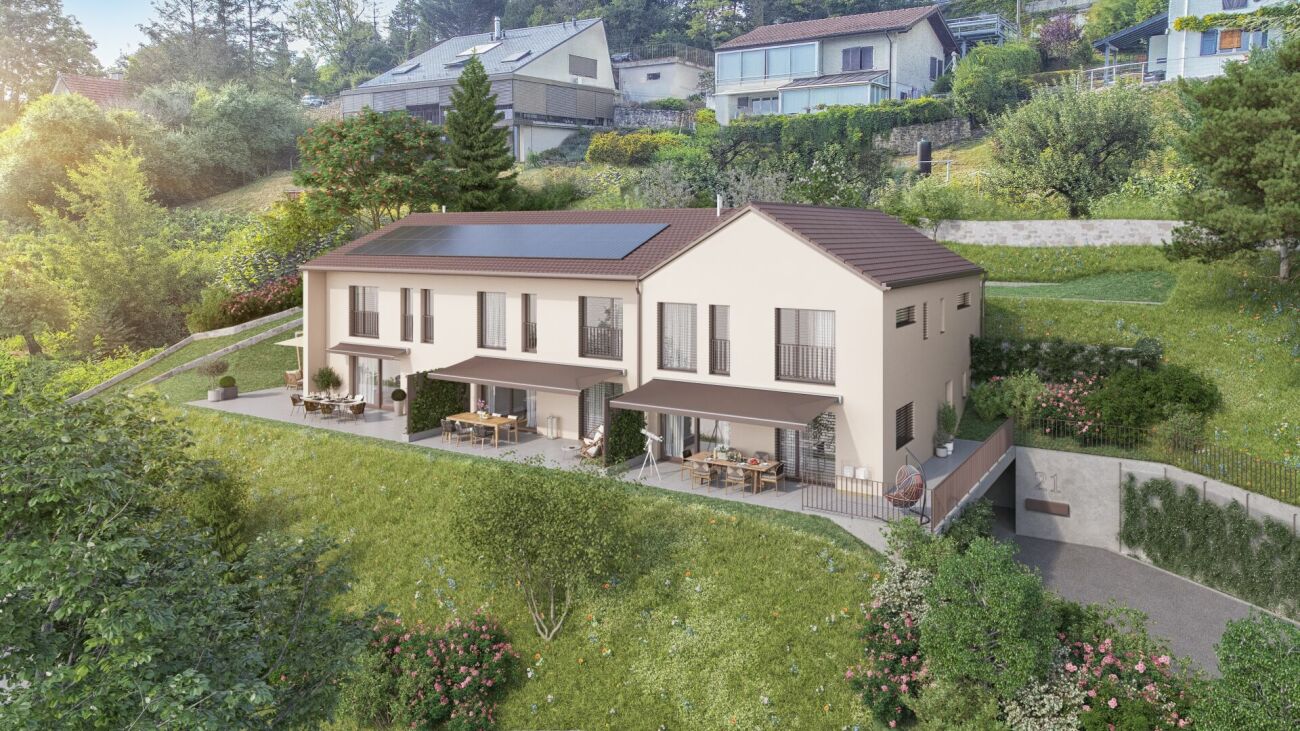
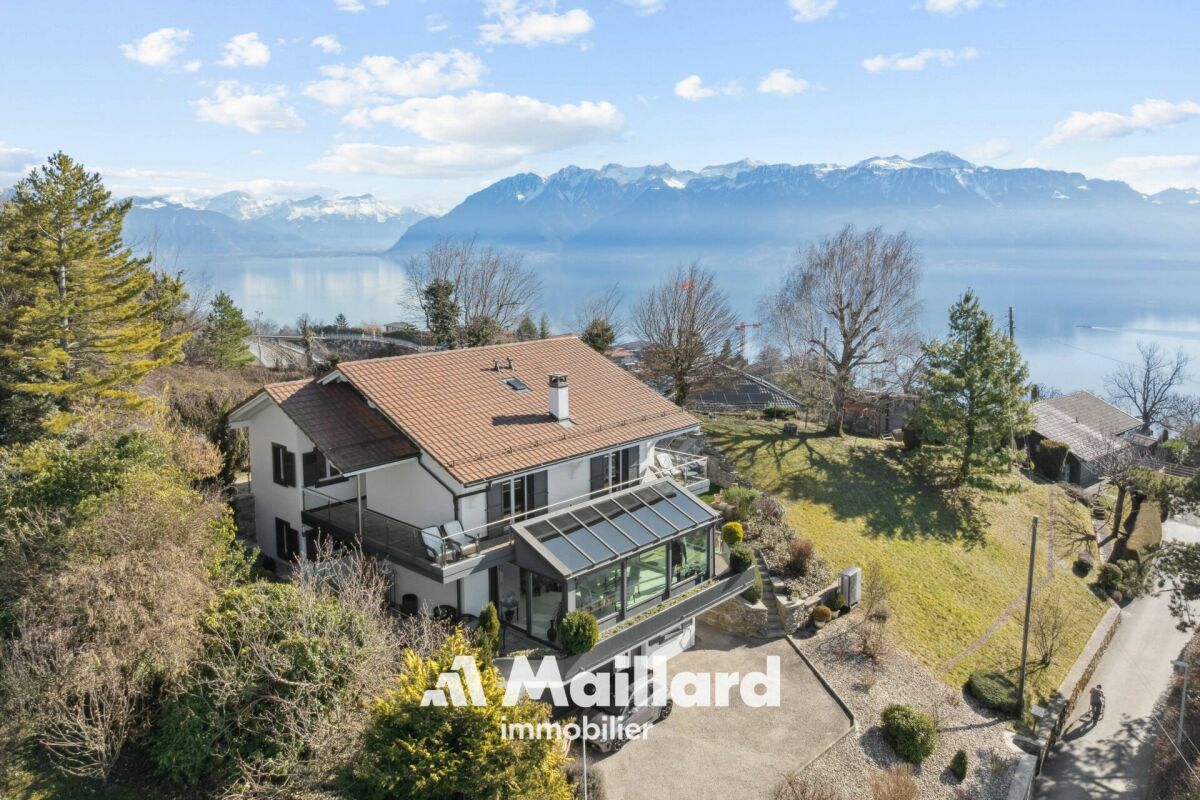
Semi-detached villa with 5.5 rooms and panoramic view

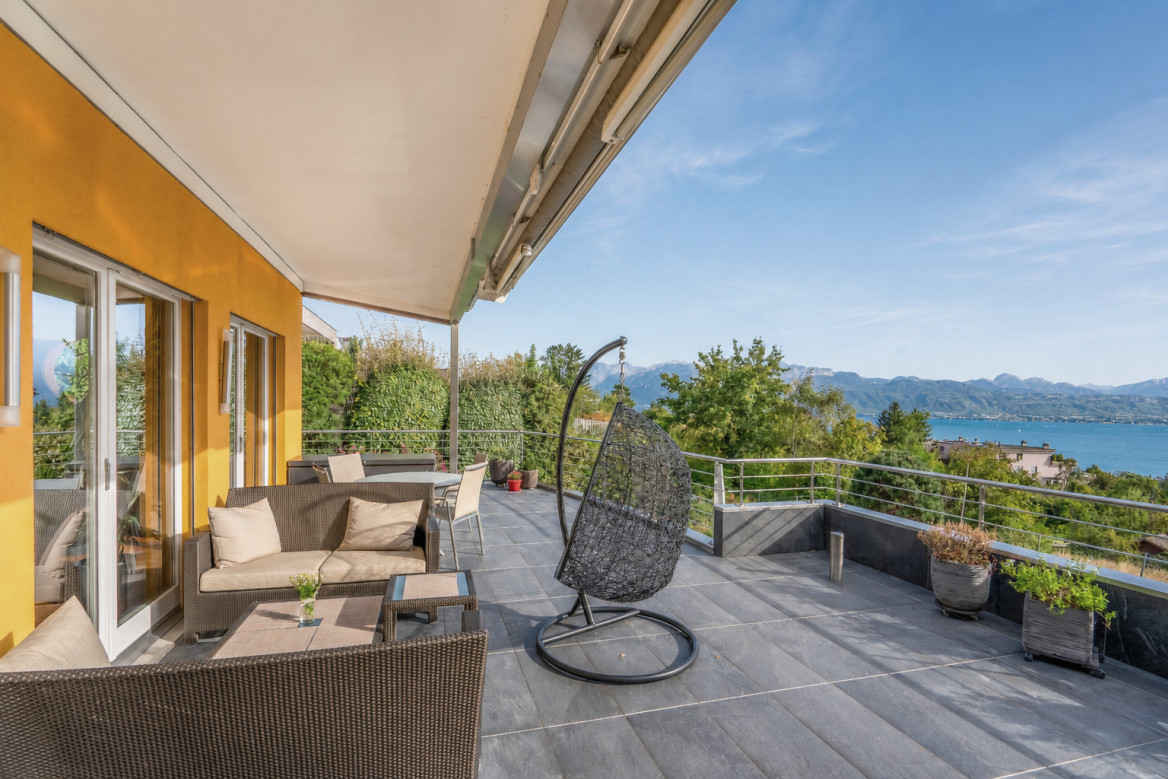
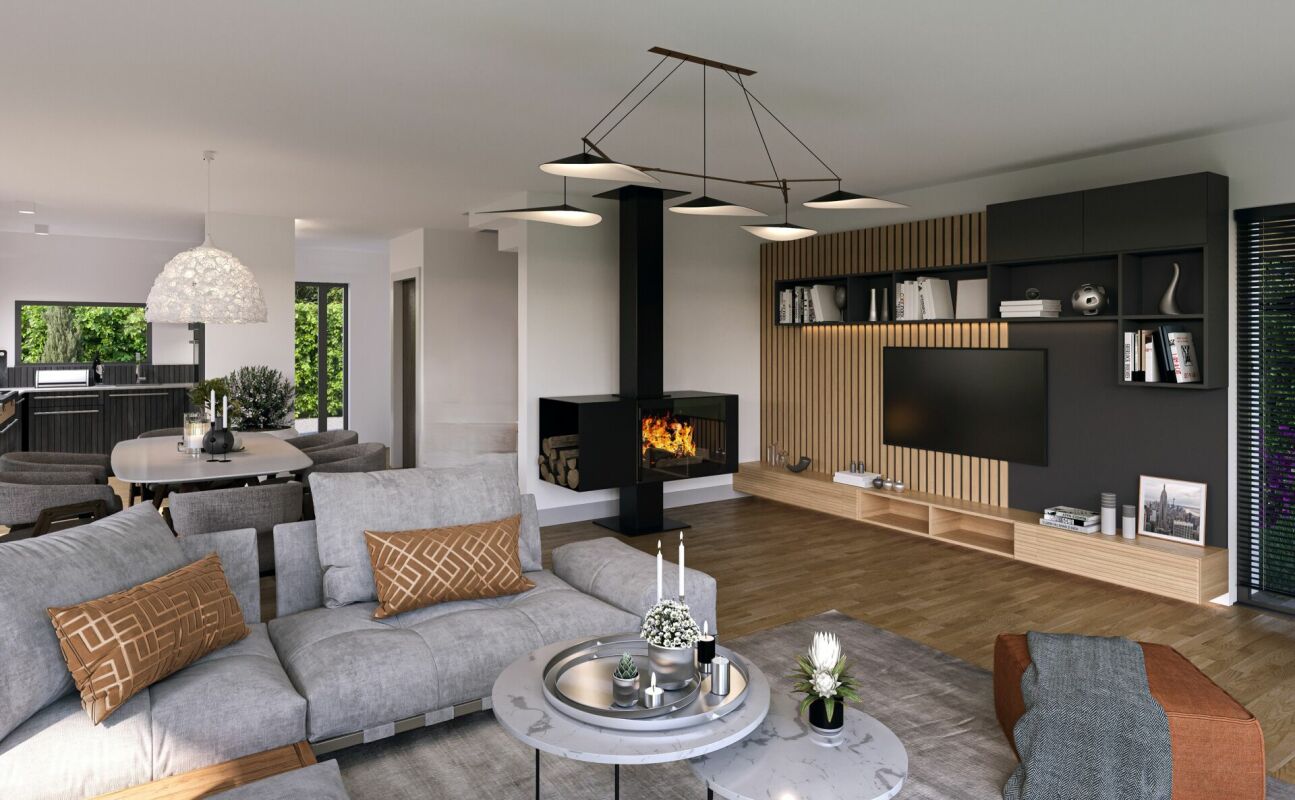
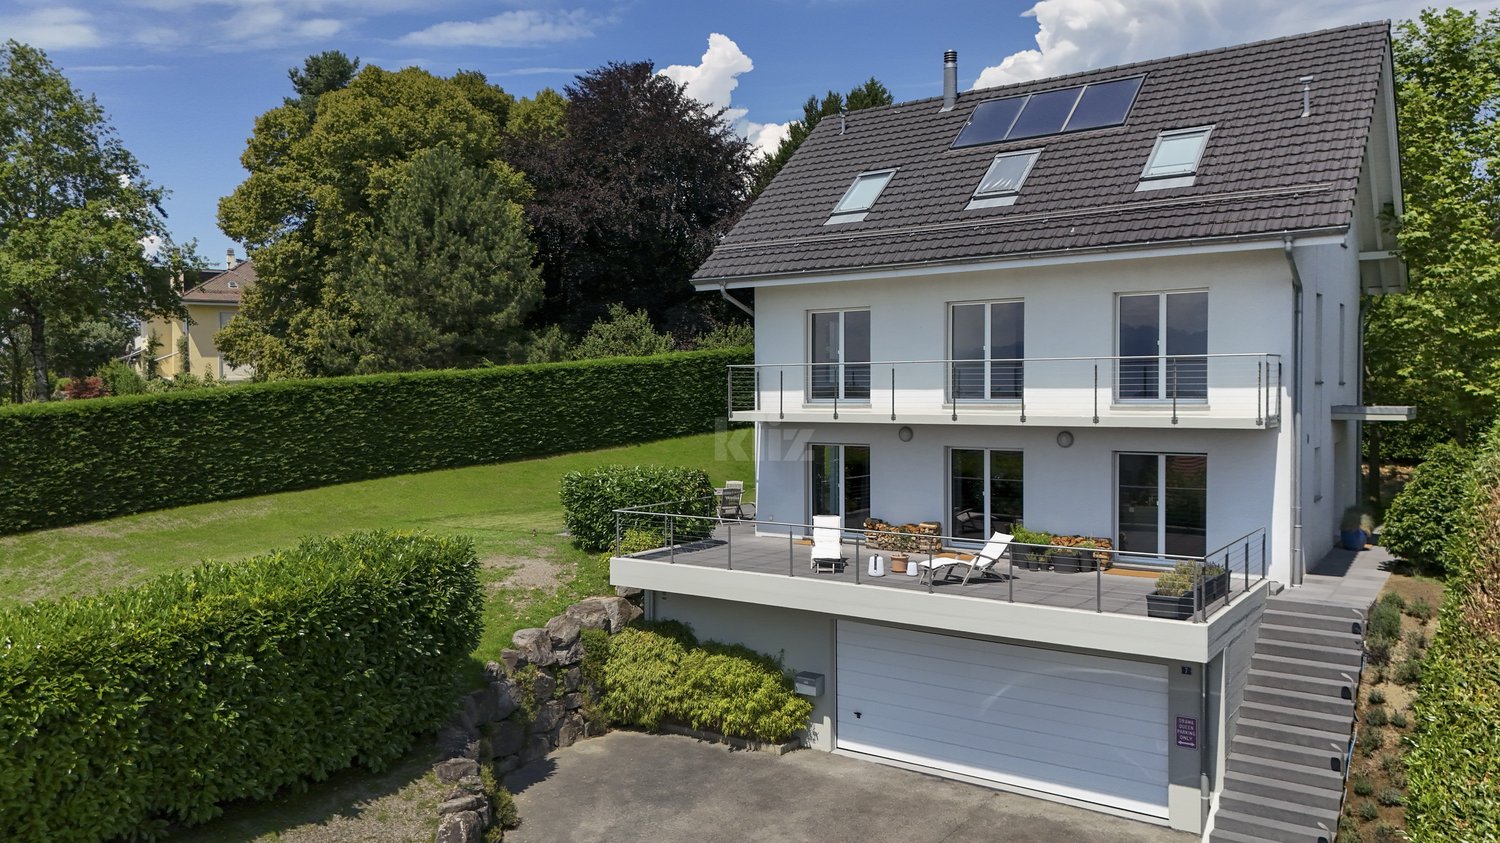
SPACIOUS CONTEMPORARY VILLA WITH BREATHTAKING LAKE VIEWSLocated in one of the most sought-after residential areas of Grandvaux, this future villa of standing seduces with its exceptional location, absolute calm and spectacular panorama on Lake Geneva and the Alps.This new project of three villas, currently under construction, offers a privileged living environment in the heart of Lavaux, while remaining close to the village's amenities and the CFF train station, allowing you to reach Lausanne in just a few minutes.Thoughtfully designed, the villas benefit from generous volumes, optimal luminosity and modern, functional interior layouts. Each level has been designed to offer comfortable, open and pleasant living spaces. Large windows extend the rooms outdoors and highlight the exceptional view.Each plot benefits from spacious terraces and a private garden, allowing you to enjoy the unique landscape. Future owners will be able to personalize materials, equipment and finishes thanks to comfortable budgets. Annexes complement the services: cellar, attic and two indoor parking spaces.The neighborhood offers a remarkable quality of life: schools, shops, restaurants and public transport are accessible within a few minutes' walk. The lakeshore is less than 10 minutes away, while Lausanne and Vevey are accessible in about 15 minutes.CONSTRUCTION IN PROGRESSEXPECTED DELIVERY: END OF FEBRUARY 2026Indoor parking spaces: CHF 40,000.-/unitKEY POINTS? Sought-after location in the heart of Lavaux? Panoramic view of the lake and the Alps? Immediate proximity to amenities and train station? New, high-performance and guaranteed property? High-end finishes? Bright and perfectly laid out spaces? Excellent long-term investmentWe will be delighted to present this unique project and organize a visit on request. A rare opportunity not to be missed!Contact: Jean-Ephrem Ody - 076 585 58 33 - jean-ephrem@maillard-immo.ch

Jean-Ephrem Ody

Jean-Ephrem Ody

Courtier en immobilier – Agence Lausanne

Travel time
-
1 / 13
  • Parking space
  • View
5.5 rooms156m²CHF 1,790,000.–
Top
., 1010 Lausanne

EXCLUSIVE - Elegant renovated villa in a peaceful setting

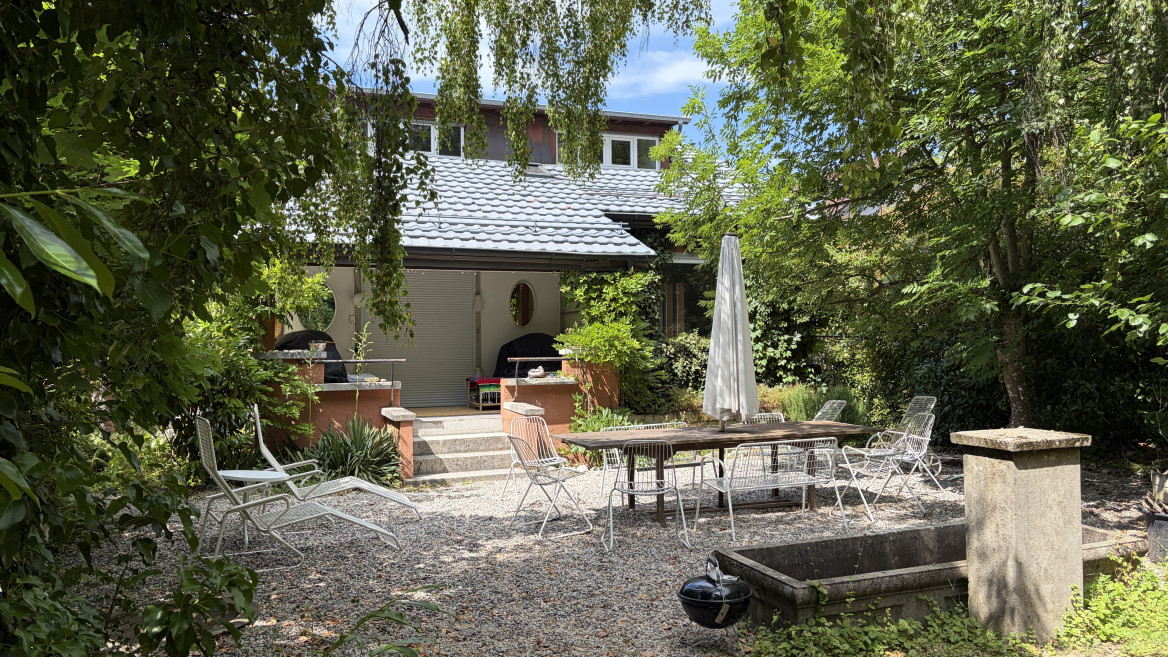
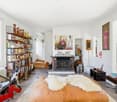
Exclusive at PROXIMMO. Nestled in a particularly quiet residential area of Vennes, this charming individual property offers a privileged living environment, combining serenity, greenery, and modern comfort. Built in 1961 and renovated about five years ago, the house has retained its character while benefiting from high-quality contemporary amenities. The ground floor features spacious, light-filled living areas, including a fully functional open kitchen, a living room with a fireplace, and a dining room, forming a harmonious and convivial ensemble. This space opens directly onto a pleasant terrace, extended by a beautiful tree-lined garden, offering a peaceful atmosphere with a wooded area in the background, ideal for relaxation. This level is completed by a bedroom and a bathroom. Upstairs, you will find two bedrooms, one of which is currently used as a workshop, as well as a toilet. The partially insulated and heated basement offers additional beautiful volumes, including a large garage, a cellar, and a spacious laundry room. Located on a plot of approximately 1,200 m², this property stands out for its vast garden with numerous trees, a true haven of peace. Two outdoor parking spaces complete this property. A rare opportunity for those seeking tranquility, close to amenities and the center of Lausanne. Chloé Gonon Director of Luxury Real Estate PROXIMMO-Luxury Real Estate Agency Sàrl Place Bel-Air 1 13th floor / Tour Bel-Air CH - 1003 Lausanne

  • Parking space
  • View
Chloe Gonon

Chloe Gonon

Directrice PROXIMMO Luxury & Ventes

New building
1 / 9
  • Parking space
  • Balcony / Terrace
  • Garage
  • +7
5.5 rooms280m²CHF 5,700,000.–
Top
Chemin de Jolimont 13, 1091 Grandvaux

Magnifique villa de 5.5 pièces avec vue panoramique sur le Léman

Magnifique villa de 5.5 pièces avec vue panoramique sur le Léman Découvrez cette magnifique villa individuelle perchée sur les hauteurs paisibles de Grandvaux, offrant une vue panoramique et un cadre de vie exclusif. Avec une surface habitable d'environ 280 m² répartie sur deux niveaux, cette résidence propose un espace généreux avec des finitions de haut standing et modulable selon vos goûts. Construite sur un terrain d'environ 1'117 m², cette propriété vous offre une oasis de tranquillité dans un environnement préservé, tout en restant à proximité des commodités essentielles.Parking inclus : 3 places en garage et 2 places extérieurePiscine en sus : 250'000 CHFDiscover this magnificent detached villa perched on the peaceful heights of Grandvaux, offering panoramic views and an exclusive living environment. With approximately 280 m² of living space spread over two levels, this residence features a spacious layout with high-end finishes, customizable to suit your preferences. Set on a plot of around 1'117 m², this property provides an oasis of tranquility in a preserved setting while remaining close to essential amenities.Included parking: 3 garage spaces and 2 outdoor spaceSwimming pool available for an additional cost of 250,000 CHF

  • Parking space
  • Balcony / Terrace
  • Garage
  • +7
Travel time
-
  • Modern two-story house with a raised ground floor, brick facade, large windows, and a spacious balcony with outdoor furniture.
  • Balcony with wooden decking, grey sofa, coffee table, vase with flowers, books, and a small cat figurine. Offers scenic views of trees and mountains.
  • Modern kitchen with light wooden cabinets, a central island, and a sink. There are stools, a chair, and a cat visible. Large windows and sliding doors lead to a balcony.
  • Modern dining area with a wooden dining table, six chairs, a vase with flowers, and a cat near the window. The kitchen area features wooden cabinets, an oven, and a countertop with a potted plant.
  • Modern living room with large windows overlooking a pool and garden, featuring a sofa, coffee table, armchair, floor lamp, and decorative plants.
1 / 5
8 rooms260m²CHF 3,500,000.–
Top
Chemin de la Paudèze 6, 1094 Paudex

Magnificent new 8-room villa in Paudex – View, calm and high-end amenities

Located in the heights of Paudex, the villa with a view of the lake is part of the "Résidence la Paudèze" project.Sales brochure can be downloaded from the website www.stephanecottet.chThe project of 5 apartments (PPE) is part of a fine integration into the natural landscape. The residence benefits from an intimate and preserved natural environment, offering a true haven of peace. It opens widely to the landscape, lake, fields, viaduct, and emphasizes an exceptional character with maximum sunlight. The carefully selected materials reflect a high level of finish: cladding stone, metal in natural color, contrast with a strong presence of nature, affirming a contemporary and sustainable architecture.The villa develops a net area of 260 m2 inside and 360 m2 of terrace and garden. It opens widely to the landscape, lake, fields, viaduct, and emphasizes an exceptional character. Spacious balconies and terraces to the west and south accompany the living areas and offer a continuity of outdoor spaces to the garden to the east. Inside, the spaces are generous and carefully thought out. The living area, kitchen, and dining room are separated by a wooden element in natural color from a more intimate area with the reception lounge and access to the night area on the upper floor. The villa also includes a wine cellar, outdoor room for the garden, cinema room or staff room, three spacious bedrooms for children, playroom, and a parental suite. The optional heated pool is located to the east, oriented towards the fields, and ensures calm and tranquility.2 covered parking spacesOptional: pool (approximately 7m x 3m)10 minutes' walk from La Conversion train station and 2 minutes' walk from bus line 49. Highway in 7 minutesAvailability: 2028-2029

Travel time
-
1 / 36
314m²CHF 2,450,000.–
Chemin du Bois-Gentil 58, 1018 Lausanne

RENTAL HOUSE WITH 5 APARTMENTS AND INDEPENDENT ANNEX

RENTAL HOUSE WITH 5 APARTMENTS AND INDEPENDENT ANNEX MORE PHOTOS AND PLANS ON WWW.CURTET-IMMOBILIER.CHThe building we are selling is located in the Pontaise district, on the Chemin du Bois-Gentil, parallel to the Route de la Pontaise, in the northwest of Lausanne. It is set back from the road and enjoys a calm and green environment, sheltered from nuisances, while remaining close to urban amenities.This rental house with an old charm has been transformed over the years, while preserving its character. Access is via a small private alley from the Chemin du Bois-Gentil, offering calm and discretion.It comprises five apartments with functionally exploited spaces in a pleasant and warm atmosphere. Although the construction date is not known, the ensemble offers a living space where it is good to live.The property benefits from a garden, a courtyard with parking spaces, as well as an annex comprising a large office space, currently used as a storage room, a kitchen corner, and a toilet.The schools are located in the immediate vicinity. All apartments are rented, except for two that have just been released. • On the ground floor: 2 apartments, 1 x 1.5 rooms and 1 x 3.5 rooms. • On the 1st floor: 2 apartments, 1 x 1.5 rooms and 1 x 3.5 rooms. The 3.5-room apartment is available immediately, it was rented by a family member. This apartment is entirely to be renovated. • In the attic: 1 x 3.5 rooms, free of tenant from the end of June. • In the basement: A laundry room (washing machine and dryer), the cellars, a technical room, a disused shower, a staircase allows access to the outside. • Annex: commercial/storage, independent, currently rented. It is located in a low-density area.Contact Marlène Curtet for more information. 024 466 21 00

Travel time
-
New building
1 / 13
5.5 rooms150m²CHF 1,630,000.–
Chemin des Moures 34, 1080 Les Cullayes

Les Cullayes - "NOA" Promotion

Exclusive - New "NOA" project in Les Cullayes The construction has started, delivery expected in March 2028NEW at Maillard Immobilier - Individual villas in Les CullayesIn the heart of the peaceful and residential village of Les Cullayes, just a few minutes from Epalinges, we have the pleasure of presenting a new exclusive promotion of 5 individual villas, combining contemporary architecture, modern comfort, and preserved intimacy.These villas, with a living area of approximately 150 m², have been designed to offer a family and bright living space.For you, we have created a large living room benefiting from excellent sunlight and a calm and green environment. The four bedrooms are bright, the two bathrooms are spacious, and the kitchen is fully equipped, with the layout and finishes left to the choice of the buyers. Fully excavated, they benefit from large storage spaces. Each villa has a terrace and a private garden, allowing you to fully enjoy the surrounding nature. These villas will be created for you and your children, without compromising on quality, with high-quality materials that integrate perfectly with the surrounding nature. Spacious, they will offer you the comfort of an individual and family home.To project you even better, we have equipped ourselves with the latest technologies and offer you a virtual tour at our office in Lausanne.There is no secret, Maillard Immobilier has thought of you, simply.

Travel time
-
1 / 13
  • Parking space
  • Garage
  • Quiet neighborhood
6.5 rooms210m²CHF 1,990,000.–
1066 Epalinges

Epalinges - Superb individual house to renovate

GAIA Immobilier presents this beautiful individual house, ideally located in one of the most sought-after residential areas of Epalinges, this property offers a privileged living environment, combining calm, greenery and proximity toamenities, schools and Lausanne.Built in 1972 on a magnificent flat plot of approximately 1,290 m², thisproperty seduces with its generous volumes and strong potential for valorization. The villa develops approximately 200 m² of living space, completed by a spacious basement, offering multiple possibilities for layout (leisure spaces, gym, home cinema, wine cellar or technical rooms).The house also benefits from a double garage and a large outdoor courtyard, allowing to accommodate several vehicles, a rare and particularly sought-after asset for a comfortable family life or to receive in complete serenity.Renovation work is to be planned, offering its future owners the opportunity to rethink the spaces entirely according to their tastes and contemporary requirements. The structure is healthy and of great quality, constituting an ideal basis for an ambitious and durable renovation project. (Quotes and projection of plans are available)The plot, perfectly flat and well proportioned, offers a rare outdoor setting: tree-lined garden, relaxation areas, large terrace and possibility of additional amenities according to desires. A true green jewel, conducive to an elegant and peaceful family life.A rare property, ideal for a family looking for space, tranquility and strong potential for valorization in one of the most sought-after areas of the Lausanne region.

  • Parking space
  • Garage
  • Quiet neighborhood
New building
1 / 12
5.5 rooms150m²CHF 1,650,000.–
Chemin des Moures 34, 1080 Les Cullayes

Les Cullayes - Promotion "NOA"

Exclusively - New project "NOA" in Les Cullayes The construction has started, delivery expected in March 2028NEW at Maillard Immobilier - Individual villas in Les CullayesIn the heart of the peaceful and residential village of Les Cullayes, just a few minutes from Epalinges, we have the pleasure of presenting a new exclusive promotion of 5 individual villas, combining contemporary architecture, modern comfort, and preserved intimacy.These villas, with a living area of approximately 150 m², have been designed to offer a family and bright living space.For you, we have created a large living room benefiting from excellent sunlight and a calm and green setting. The four bedrooms are bright, the two bathrooms are spacious, and the kitchen is fully equipped, with the layout and finishes left to the choice of the buyers. Fully excavated, they benefit from large storage spaces. Each villa has a terrace and a private garden, allowing you to fully enjoy the surrounding nature. These villas will be created for you and your children, without compromising on quality, with high-quality materials integrating perfectly with the surrounding nature. Spacious, they will offer you the comfort of an individual and family home.To project you even better, we have equipped ourselves with the latest technologies and offer you a virtual visit to our office in Lausanne.There is no secret, Maillard Immobilier has thought of you, simply.

Travel time
-
New building
1 / 12
5.5 rooms150m²CHF 1,650,000.–
Chemin des Moures 34, 1080 Les Cullayes

Les Cullayes - Promotion "NOA"

Exclusive - New project "NOA" in Les Cullayes The construction has started, delivery expected in March 2028NEW at Maillard Immobilier - Individual villas in Les CullayesIn the heart of the peaceful and residential village of Les Cullayes, just a few minutes from Epalinges, we have the pleasure of presenting an exclusive new promotion of 5 individual villas, combining contemporary architecture, modern comfort, and preserved intimacy.These villas, with a living area of approximately 150 m², have been designed to offer a family and bright living space.For you, we have created a large living room benefiting from excellent sunlight and a calm and green environment. The four bedrooms are bright, the two bathrooms are spacious, and the kitchen is fully equipped, with the layout and finishes left to the choice of the buyers. Fully excavated, they benefit from large storage spaces. Each villa has a terrace and a private garden, allowing you to fully enjoy the surrounding nature. These villas will be created for you and your children, without compromising on quality, with high-quality materials that integrate perfectly with the surrounding nature. Spacious, they will offer you the comfort of an individual and family home.To project you even better, we have equipped ourselves with the latest technologies and offer you a virtual tour at our office in Lausanne.There is no secret, Maillard Immobilier has thought of you, simply.

Travel time
-
1 / 13
8 rooms280m²CHF 2,750,000.–
Chemin des Daillettes 6, 1091 Grandvaux

Exceptional view: House with 2 apartments

Exceptional property with panoramic views of Lake Geneva and strong potential for appreciationIdeally located in Grandvaux, in the heart of the prestigious Lavaux vineyard, a UNESCO World Heritage Site, this property benefits from an exceptional location in one of the most sought-after areas of the canton of Vaud. Nestled in a peaceful and green environment, it enjoys an unobstructed panoramic view of Lake Geneva, the terraced vineyards, and the Alps, offering a rare, bright, and serene living environment.Built on a beautiful plot of 1,368 m², the villa is currently divided into two independent apartments, offering great flexibility in use according to the buyer's projects. Constructed in 1982, the house has recently undergone the replacement of several windows and shutters. It presents a beautiful potential for optimization, ideal for buyers who want to add their personal touch while preserving its warm atmosphere and authentic character.The property can thus suit both a main residence with character and a dwelling for a family reunion. It includes, in particular, an independent 2.5-room apartment, currently vacant (rentable for 2,100 CHF/month + charges), representing a particularly sought-after asset. This space can be intended for rental, for hosting a close relative, for housing a young adult, or for multi-generational use.The villa seduces with its beautiful volumes, its bright rooms, and the quality of its implantation in an exceptional natural setting. The interior distribution of the property has been designed to offer both comfort, functionality, and independence. The annex apartment includes a pleasant living space with a kitchen, living room, and dining room of approximately 29 m², as well as a bedroom of 17 m², equipped with a dressing room and a bathroom.In the main part of the villa, the first floor accommodates a kitchen, a superb living room combining a dining room and a living room on 58 m² with a central fireplace, offering beautiful volumes and a warm atmosphere, conducive to family life as well as reception. On the second floor, the sleeping area consists of two bedrooms and a bathroom, harmoniously completing the layout of this property.The complementary spaces further enhance the appeal of the property, with the presence of a wine cellar in the shelter, a fully equipped laundry room, and a Vaudois cellar with a charming atmosphere, ideal for moments of conviviality and relaxation. The property also has a balcony allowing you to fully enjoy the panorama and the generous sunshine of the region, perfect for creating a warm atmosphere in every season.Outside, the property benefits from a magnificent landscaped garden in terraces, a true green oasis, as well as a southwest exposure guaranteeing optimal brightness throughout the year. A garage that can accommodate up to 3 vehicles and 3 outdoor parking spaces complement the ensemble advantageously.Beyond its residential qualities, this property also presents a strong potential for development, likely to interest investors or promoters looking for an opportunity for appreciation in a rare location. The plot indeed allows for a new construction project, subject to the applicable authorizations and regulations, with the realization of 3 dwellings in total. The situation is also particularly appreciable in everyday life. The property benefits from good accessibility, with the Genevrey bus stop just a few minutes' walk away and the Grandvaux train station quickly accessible, allowing easy access to Lausanne and the Vaudois Riviera. The usual amenities are also located nearby.Rare on the market, this property combines prestige, panorama, potential, and quality of life in harmony, in one of the most beautiful landscapes in Switzerland. It is aimed at both a private clientele looking for a unique place to live and buyers interested in the development potential of the plot.

Travel time
-
1 / 13
6.5 rooms240m²CHF 2,890,000.–
Chemin de la Jaquière 7, 1066 Epalinges

Splendid individual villa with terraces and large garden

Built on a spacious, buildable plot of 1300m2, this magnificent villa labeled Minergie combines modern comfort and absolute intimacy. With its vast living spaces, comfortable bedrooms, and multiple relaxation areas, this high-end finished house is ideal for a family.The spaces are distributed as follows:Ground floor:- spacious entrance with cloakroom- WC for visitors- semi-professional open kitchen equipped with Gaggenau- dining room/living room with double-fired wood stoveAll these living areas provide access to the garden and a magnificent terrace with an unobstructed viewFirst floor:- large distributable hall- 3 bedrooms, including 2 with access to the balcony- bathroom with WC- shower room with WC- open space with access to the balcony that can serve as a bedroom or officeAttic: parental suite of approximately 60m2- bedroom- bathroom with shower, bathtub, and WC- dressing room- officeBasement:- two wine cellars with independent air conditioning and perfect hygrometry (32 m2 in total)- technical room- laundry room- cellar- double garage with charging point, possibility of installing a second oneGood to know:- The roof is equipped with thermal solar panels for the production of sanitary hot water.- Thanks to the increase in the electrical system to 40 amperes, two cars can be charged simultaneously without compromising the use of household appliances.- The house has an excellent energy standard. CECB B-B-A Several parking spaces complete this property.

Mélanie Clerc

Mélanie Clerc

Directrice des ventes Suisse romande

Travel time
-
1 / 16
7.5 rooms250m²CHF 1,700,000.–
1077 Servion

Elegant family property in the heart of nature

Nestled in a green oasis on a generous plot of 1'561 m², with exclusive use of 400 m² of additional garden, this rare property seduces with its spacious volumes, quality amenities, and warm atmosphere.From the entrance, the tone is set: a welcoming hall leads to a vast, bright living room with dining area, offering direct access to several terraces and the garden. The open, fully equipped, and functional kitchen is ideal for sharing convivial moments with family or friends.This level also features a large bedroom, a study (or child's room), and a bathroom.Upstairs, the sleeping area consists of three bedrooms, including a parental suite with exceptional dimensions, easily divisible according to needs, and a study that can serve as an additional bedroom.The fully developed basement includes several cellars, a shower room, a convivial carnotzet, as well as a large, versatile space that can accommodate an independent studio with private entrance.The outdoors have been designed for well-being and relaxation: a spa area, garden shed, garage, as well as several parking spaces complete this property.The advantages of this property:Tree-filled plot of over 1'500 m²Generous and functional layoutPossibility of independent studioQuiet environment, close to amenitiesGarden, terraces, spa, and parking spaces An exceptional property, ideal for a family seeking space, comfort, and nature, just a few minutes from amenities and main roads.

Jean-Ephrem Ody

Jean-Ephrem Ody

Courtier en immobilier – Agence Lausanne

Suggested properties for you based on search results

Other interesting objects