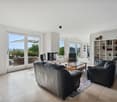
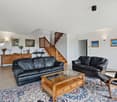
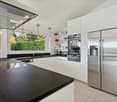
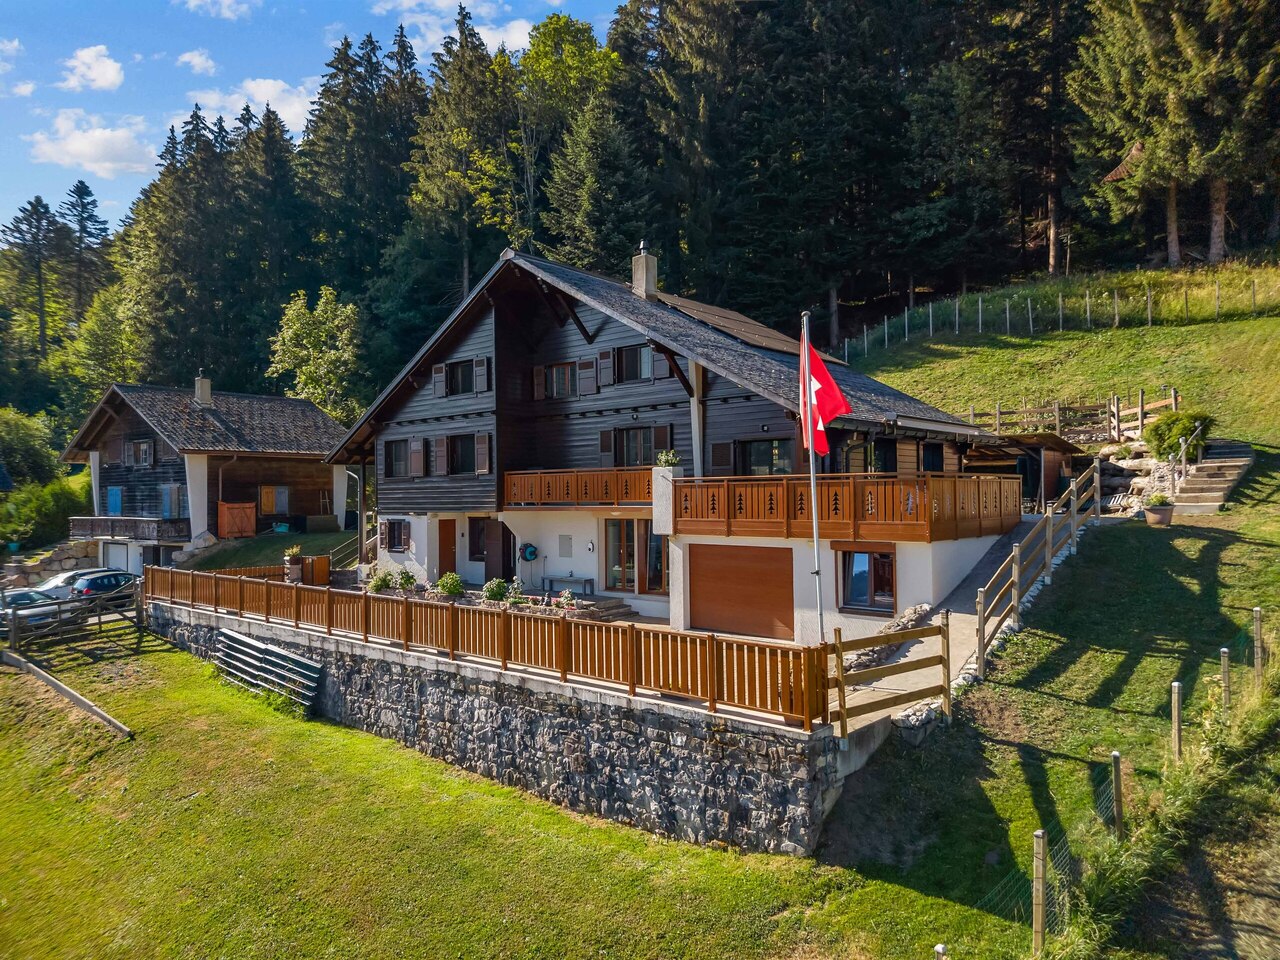
Bussigny-sur-Oron - Single house buy

We recommend expanding your search criteria to get similar results. The current filters didn’t return any matches.

If you don’t want to change your current search criteria, we recommend creating a search alert, so you’ll be notified when matching offers become available.

More objects in your automatically expanded search area
107 results - Radius: + 10km
New building
1 / 12
5.5 rooms150m²CHF 1,650,000.–
Premium
Chemin des Moures 34, 1080 Les Cullayes

Les Cullayes - Promotion "NOA"

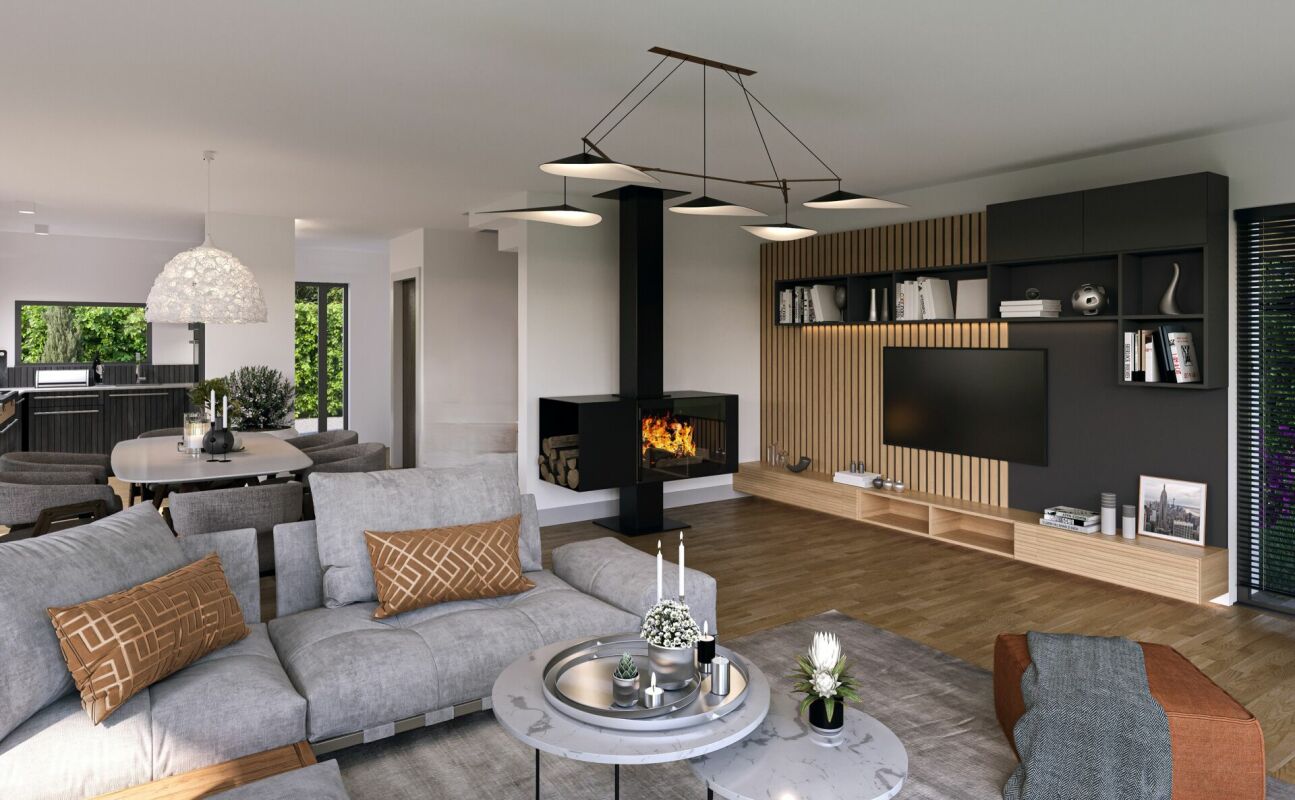
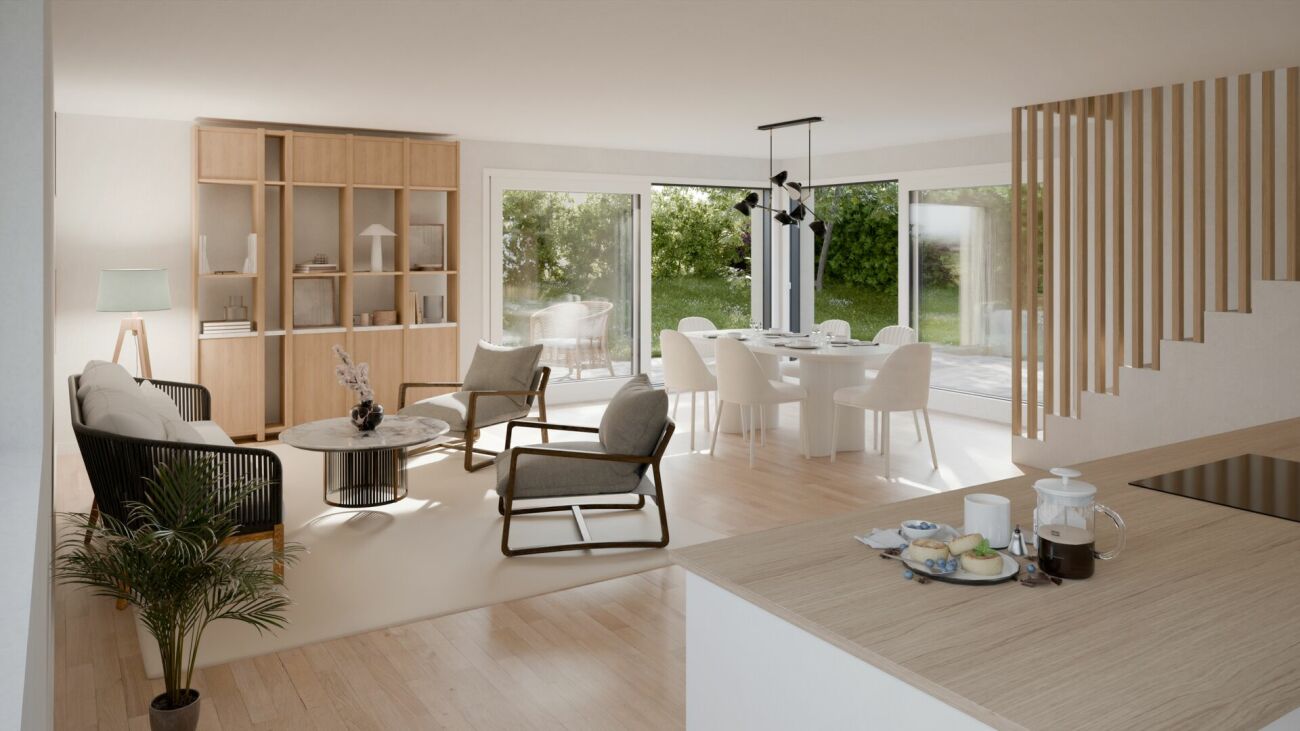
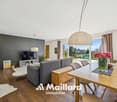
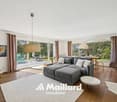
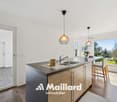
Exclusive - New project "NOA" in Les Cullayes The construction site has started, delivery scheduled for March 2028NEW at Maillard Immobilier - Individual villas in Les CullayesIn the heart of the peaceful and residential village of Les Cullayes, just a few minutes from Epalinges, we have the pleasure of presenting an exclusive new promotion of 5 individual villas, combining contemporary architecture, modern comfort, and preserved intimacy.These villas, with a living area of approximately 150 m², have been designed to offer a family and bright living space.For you, we have created a large living room benefiting from excellent sunlight and a calm and green setting. The four bedrooms are bright, the two bathrooms are spacious, and the kitchen is fully equipped, with the layouts and finishes left to the choice of the buyers. Fully excavated, they benefit from large storage spaces. Each villa has a terrace and a private garden, allowing you to fully enjoy the surrounding nature. These villas will be created for you and your children, without compromising on quality, with high-quality materials that integrate perfectly with the surrounding nature. Spacious, they will offer you the comfort of an individual and family home.To project you even better, we have equipped ourselves with the latest technologies and offer you a virtual tour at our office in Lausanne.There is no secret, Maillard Immobilier has thought of you, simply.

Travel time
-
1 / 6
  • Balcony / Terrace
  • Child-friendly
  • Quiet neighborhood
5.5 rooms138m²CHF 1,535,000.–
Premium
1000 Lausanne

In Montpreveyres, calm and fresh, 10 minutes from M2 metro - Aurora: Villa D

FULL DOSSIER AVAILABLE UPON REQUESTVilla DBrief info:Price: 1'535'000 CHF + 50'000 CH (2 parking spaces) = 1'585'000 CHFArea: 138 m² living area - 169 m² usable area Rooms: 5.5 rooms (3 bedrooms, 2 bathrooms)Parking: 2 covered parking spacesOrientation: Triple (South - East - West), optimal sunlightEnvironment: Family-friendly, quiet neighborhood on the edge of an agricultural area and near the forestUrban access: Lausanne (M2) in 10 minutes by car, 15 minutes by bus - Lausanne city center in 20 minutesEcology & energy savings: Low costs thanks to heat pump and solar panelsOutdoor space: terrace, balcony, beautiful garden and exit.------------------------------------------------At the gates of Lausanne, on the heights of Montpreveyres, the Aurora project offers four contemporary villas with 5.5 rooms, designed to provide a rare living space between nature, comfort, and modernity. Located on the edge of an agricultural area and just two steps from the Jorat forest, they benefit from a green, peaceful, and sustainably preserved environment with the sought-after freshness in close proximity to Lausanne.Each villa seduces with its elegant architecture, its warm wooden charm, and its generous volumes. The living area of over 50 m², bathed in light thanks to large openings, opens onto beautiful outdoor spaces with a terrace, balcony, and garden. The finishes, at the buyer's discretion, allow for the creation of a carefully designed and personalized interior.Eco-friendly and economical, the project integrates a reversible geothermal heat pump, solar panels, and triple glazing. Just 18 minutes from Lausanne city center, 9 minutes from the M2 metro, and 10 minutes from the A9 highway, Aurora also benefits from a bus stop less than 100 meters away, directly connecting the Lausanne region. An ideal balance between green living, family comfort, and urban connection.------------------------------------------------You will particularly appreciate: • Its large, open living area overlooking the outside. • The high level of finishes • Its beautiful brightness thanks to its south-facing orientation • The proximity to public transportation • The quiet and rural environment • Its low costs and energy efficiency • Lausanne and Epalinges nearby

  • Balcony / Terrace
  • Child-friendly
  • Quiet neighborhood
Matthieu Zannier

Matthieu Zannier

Courtier et Associé

1 / 13
  • Parking space
  • Garage
  • View
  • +3
6 rooms240m²CHF 3,750,000.–
Top
Chemin de l'Ecouralaz 3, 1803 Chardonne

Exceptional villa with panoramic views in Chardonne

Located in a sought-after residential area, on the heights of the charming village of Chardonne, this architect-designed villa, entirely renovated and transformed in 2011 (initial construction in 1962), will seduce you with its privileged location, its breathtaking view of Lake Geneva, the Rhone plain, the Vaudois and Valais Alps, as well as its high-end amenities.Main features • Living area: approx. 240 m² • Plot: 1'024 m² • Garden: approx. 798 m² • Number of levels: 3 • Volume: 1'510 m • Double garage (automatic door): 38 m² + 1 outdoor parking space • Private elevator (6 people, 400 kg) Interior layoutGround floor: • Entrance hall • Large living and dining room, very bright • Open kitchen with bar • WC-shower for visitors • Laundry room, boiler room, technical room • Bedroom with private bathroom (WC/shower) • Access to a large panoramic terrace • Heated overflow swimming pool (approx. 35'000 L) First floor: • Gallery • 2 bedrooms • 1 parental suite with adjacent bathroom, WC/shower, dressing room • Bathroom/shower + separate WC Lower ground floor: • Corridor with access to a convertible leisure area • Technical room, solar reservoir (approx. 10'000 L), elevator room • Interior staircase Basement: • Double garage • Outdoor parking space • Access to the elevator leading to the upper floors Outdoor facilities • Landscape gardens with cascades (planting, lawn, drainage) • Natural stone walls and paving • Paved terraces with glass fronts (aluminum frames) • Lighted outdoor path and stairs • Panoramic view of the lake, mountains and vineyards of Lavaux Technical details • Heating: central oil heating (PVC tank 2'000 L) + solar panels (30 m²) • Underfloor heating • Hot water production for the building and the swimming pool via solar reservoir • Windows and glass fronts in metal with insulating glazing • Automatic aluminum shutters • Dual-pitch roof, copper cladding • Facades with painted plaster • Multi-layer sealing under tiles for terraces • Last interior painting work: 2024 • General condition: very good Location and accessibilityThe property is located approximately 700 meters from the center of Chardonne, in a quiet residential area surrounded by nature, in the heart of the Lavaux vineyards, classified as a UNESCO World Heritage Site. • Quick access to amenities: schools, shops, post office, restaurants • Approx. 8 minutes from the Vevey motorway • Approx. 400 m from the Vevey - Mont-Pèlerin funicular, which reaches the center of Vevey in 20 minutes • Bus stops nearby A rare and unique propertyThis villa combines comfort, technology, and elegance in an exceptional natural setting. An ideal place to live for those who appreciate tranquility, breathtaking views, and high-end finishes.Selling price for this exceptional property: CHF 3'750'000.-?? Interested? Contact us to organize a private visit.

  • Parking space
  • Garage
  • View
  • +3
Nicola Corcetto

Nicola Corcetto

Expert en immobilier avec Brevet fédéral

Travel time
-
New building
1 / 13
5.5 rooms150m²CHF 1,630,000.–
Chemin des Moures 34, 1080 Les Cullayes

Les Cullayes - "NOA" Promotion

Exclusive - New "NOA" project in Les Cullayes The construction has started, delivery expected in March 2028NEW at Maillard Immobilier - Individual villas in Les CullayesIn the heart of the peaceful and residential village of Les Cullayes, just a few minutes from Epalinges, we have the pleasure of presenting a new exclusive promotion of 5 individual villas, combining contemporary architecture, modern comfort, and preserved intimacy.These villas, with a living area of approximately 150 m², have been designed to offer a family and bright living space.For you, we have created a large living room benefiting from excellent sunlight and a calm and green environment. The four bedrooms are bright, the two bathrooms are spacious, and the kitchen is fully equipped, with the layout and finishes left to the choice of the buyers. Fully excavated, they benefit from large storage spaces. Each villa has a terrace and a private garden, allowing you to fully enjoy the surrounding nature. These villas will be created for you and your children, without compromising on quality, with high-quality materials that integrate perfectly with the surrounding nature. Spacious, they will offer you the comfort of an individual and family living space.To better support you, we have invested in the latest technologies and offer you a virtual tour at our office in Lausanne.There is no secret, Maillard Immobilier has thought of you, simply.

Travel time
-
New building
1 / 12
5.5 rooms150m²CHF 1,650,000.–
Chemin des Moures 34, 1080 Les Cullayes

Les Cullayes - Promotion "NOA"

Exclusive - New project "NOA" in Les Cullayes The construction has started, delivery expected in March 2028NEW at Maillard Immobilier - Individual villas in Les CullayesIn the heart of the peaceful and residential village of Les Cullayes, just a few minutes from Epalinges, we have the pleasure of presenting a new exclusive promotion of 5 individual villas, combining contemporary architecture, modern comfort, and preserved intimacy.These villas, with a living area of approximately 150 m², have been designed to offer a family and bright living space.For you, we have created a large living room benefiting from excellent sunlight and a calm and green setting. The four bedrooms are bright, the two bathrooms are spacious, and the kitchen is fully equipped, with the layout and finishes left to the choice of the buyers. Fully excavated, they benefit from large storage spaces. Each villa has a terrace and a private garden, allowing you to fully enjoy the surrounding nature. These villas will be created for you and your children, without compromise on quality, with high-quality materials that integrate perfectly with the surrounding nature. Spacious, they will offer you the comfort of an individual and family home.To project you even better, we have equipped ourselves with the latest technologies and offer you a virtual tour at our office in Lausanne.There is no secret, Maillard Immobilier has thought of you, simply.

Travel time
-
1 / 16
  • Parking space
  • Garage
  • Mountain view
  • +1
4.5 rooms120m²CHF 1,545,000.–
1084 Carrouge VD

Beautiful individual villa in Carrouge VD

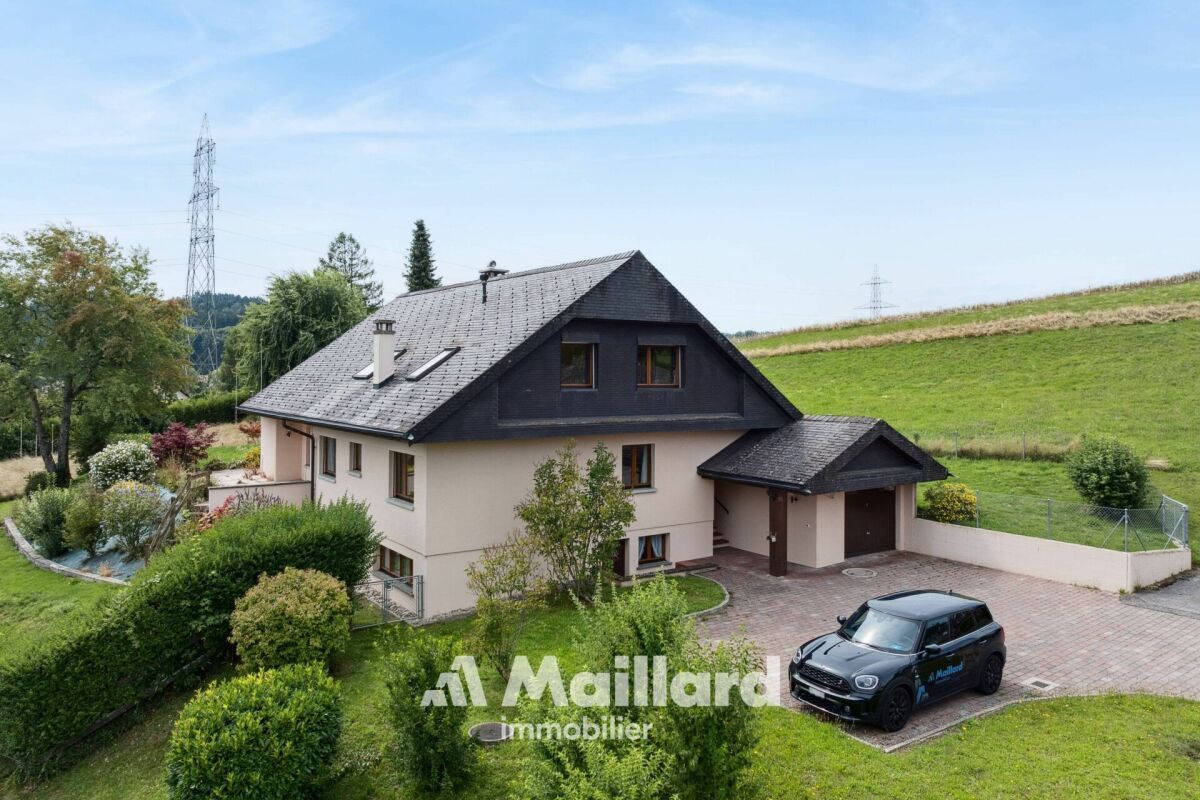
Enjoy an ideal balance between rural life and urban comfort Maillard Immobilier offers you exclusively this beautiful individual villa, which offers a perfect compromise between tranquility and proximity to amenities. It is located in a preferred residential area in Carrouge (Jorat-Mézières) and benefits from a peaceful environment, while being just a few steps away from schools, shops, and public transportation. Bright and functional living spaces The villa, spread over two main floors and a fully excavated basement, offers a clear and functional organization of the spaces. Ground floor The entrance hall opens onto a spacious living area, which includes a modern open kitchen, a dining room, and a bright living room with a fireplace. The kitchen, renovated in 2022, is both modern and functional. The living area provides direct access to the terrace and garden, which are equipped with a shaded outdoor dining area. The ensemble benefits from a beautiful view of the Freiburg Alps. First floor The first floor consists of three spacious bedrooms and a family bathroom. The attic is accessible and offers additional storage space. Basement The basement includes a laundry room, a technical room, a wine cellar, a drying area, a shelter, as well as generous storage space. Outdoor areas The outdoor areas offer a pleasant living space with a large garden, ideal for relaxation and conviviality. A shaded outdoor dining area and a green environment complete the ensemble. The plot is equipped with old fruit trees, hedges ensuring a beautiful intimacy, and a garden pond that adds an extra touch of charm. A covered garage completes this property, ensuring daily comfort and practicality. The highlights • Quiet and family-friendly environment • Proximity to schools and shops (within walking distance) • Unobstructed view of the Freiburg Alps and the Moléson • Bright and spacious living areas • Recent energy-efficient renovations (2022): facade insulation, heat pump, photovoltaic system • Large garden, house with potential for expansion An ideal location for daily life The immediate proximity to schools and services greatly facilitates daily life. Public transportation allows for quick access to Lausanne, Épalinges (M2), and surrounding communities. This property represents a rare opportunity to enjoy a rural lifestyle while benefiting from the advantages of urban amenities in a highly sought-after neighborhood. Contact Contact David Connolly today to organize a visit and discover the charm of your future home. david@maillard-immo.ch | +41 78 226 06 48

  • Parking space
  • Garage
  • Mountain view
  • +1
David Connolly

David Connolly

Courtier en immobilier – Agence Lausanne

1 / 16
7.5 rooms250m²CHF 1,700,000.–
1077 Servion

Elegant family property in the heart of nature

Nestled in a green oasis on a generous plot of 1'561 m², with the added bonus of exclusive use of 400 m² of additional garden, this rare property seduces with its spacious volumes, quality amenities, and warm atmosphere.From the entrance, the tone is set: a welcoming hall leads to a vast, bright living room with dining area, offering direct access to several terraces and the garden. The open, fully equipped, and functional kitchen is ideal for sharing convivial moments with family or friends.This level also features a large bedroom, an office (or child's room), and a bathroom.Upstairs, the sleeping area consists of three bedrooms, including a parental suite with exceptional dimensions, easily divisible according to needs, and an office that can serve as an additional bedroom.The fully developed basement includes several cellars, a shower room, a convivial carnotzet, as well as a large, multipurpose space that can accommodate an independent studio with private entrance.The outdoor areas have been designed for well-being and relaxation: a spa area, garden shed, garage, as well as several parking spaces complete this property.The advantages of this property:Tree-lined plot of over 1'500 m²Generous volume and functional distributionPossibility of independent studioQuiet environment, close to amenitiesGarden, terraces, spa, and parking spaces An exceptional property, ideal for a family seeking space, comfort, and nature, just a few minutes from amenities and main axes.

Jean-Ephrem Ody

Jean-Ephrem Ody

Courtier en immobilier – Agence Lausanne

1 / 13
  • Mountain view
  • Quiet neighborhood
5.5 rooms164m²CHF 1,990,000.–
1806 St-Légier-La Chiésaz

Villa individuelle contemporaine de 5.5 pièces

Située dans un quartier résidentiel prisé de Saint-Légier, cette maison individuelle de 5.5 pièces de style contemporain séduit par son environnement calme, son excellente exposition Sud-Ouest et son cadre de vie idéal pour une famille.Très bien entretenue, la propriété offre un spacieux séjour baigné de lumière grâce aux grandes baies vitrées, s'ouvrant harmonieusement sur le jardin et créant une belle continuité entre les espaces intérieurs et extérieurs. Cette conception apporte une belle luminosité naturelle à l'ensemble des espaces de vie. La cuisine, entièrement agencée et de généreuse dimension, allie fonctionnalité et convivialité.L'espace nuit se compose de quatre chambres à coucher confortables, adaptées aux besoins d'une famille. Une salle de bain, une salle de douche ainsi qu'un WC visiteurs complètent la distribution, garantissant un confort optimal au quotidien.Implantée sur une magnifique parcelle à faible pente de 1'442 m², potentiellement piscinable, la maison bénéficie d'un vaste extérieur offrant de nombreuses possibilités d'aménagement. Une terrasse couverte permet de profiter pleinement des beaux jours à l'abri des regards et des journées pluvieuses.Un local non chauffé vient compléter ce bien et peut aisément être utilisé comme atelier, espace de rangement ou salle de jeux selon les besoins. Un couvert à voitures pour deux voitures complète avantageusement l'ensemble.Cette propriété représente une opportunité rare pour les acquéreurs à la recherche d'un bien de qualité, alliant confort, espace et cadre de vie privilégié.Distribution:Rez-de-chaussée : • hall d'entrée avec penderie • spacieux séjour de environ 37 m2 • cuisine entièrement agencée accèdant à la terrasse couverte • un WC visiteurs • une buanderie - local technique 1er étage : • une chambre parentale de 13 m2 profitant d'une belle vue sur les montagnes • trois chambres d'environ 12 m2 • une salle de bain avec WC • une salle de douche avec WC Extérieurs : • une terrasse recouverte de bois tek • une terrasse couverte d'environ 20 m2 • un local non chauffé, idéal pour un atelier, salle de sport, carnotzet ou rangement • parking couvert pour deux voitures ainsi que deux places extérieures Proche de l'école privée Haut-Lac moins de 10 minutes à pieds et commerces et arrêt du train à environ 15 minutes.-------------------------------------------------------------Situated in a sought-after residential area of Saint-Légier, this contemporary 5.5-room detached house stands out for its peaceful surroundings, excellent south-west exposure, and ideal living environment for a family.Very well maintained, the property offers a spacious, light-filled living room thanks to large bay windows, opening harmoniously onto the garden and creating a seamless connection between indoor and outdoor spaces. This design ensures abundant natural light throughout the living areas. The generously sized, fully fitted kitchen combines functionality and conviviality.The sleeping area comprises four comfortable bedrooms, perfectly suited to a family's needs. A bathroom, a shower room, and a guest WC complete the layout, ensuring optimal day-to-day comfort.Set on a 1,442 m² plot with a gentle slope and potential for a swimming pool, the house benefits from a vast outdoor space offering numerous layout possibilities. A covered terrace allows you to fully enjoy sunny days while being sheltered from view and protected during rainy weather.An unheated room completes the property and can easily be used as a workshop, storage space, or playroom, depending on your needs. A double carport further enhances the property.This property represents a rare opportunity for buyers seeking a high-quality home combining comfort, space, and a privileged living environment.Layout:Ground floor: • Entrance hall with built-in wardrobe • Spacious living room of approximately 37 m² • Fully fitted kitchen with access to the covered terrace • Guest WC • Laundry room / technical room First floor: • Master bedroom of 13 m² enjoying a beautiful view of the mountains • Three bedrooms of approximately 12 m² each • Bathroom with WC • Shower room with WC Outdoor areas: • Teak wood terrace • Covered terrace of approximately 20 m² • Unheated room, ideal for a workshop, gym, cellar (carnotzet), or storage space • two covered and two oudoor parking spaces Close to the Haut-Lac private school, less than a 10-minute walk away, and to shops and the train station, approximately 15 minutes on foot.

  • Mountain view
  • Quiet neighborhood
Sandra Shipley

Sandra Shipley

Courtière en immobilier – Agence de Montreux

1 / 19
  • Garage
  • Mountain view
  • Quiet neighborhood
4.5 roomsCHF 1,100,000.–
1619 Les Paccots

Charming 5.5-room chalet

Situated in a privileged natural environment, this 4.5-room chalet, built in 1974, benefits from a sought-after location on a flat plot of 1'334 m². The property enjoys a peaceful and green setting, while also offering direct access to mountain leisure activities.With a living area of approximately 120 m², the chalet offers a functional layout and bright spaces. The roof and its insulation were completely renovated in 2010, ensuring a good level of comfort and better energy performance.The heating system consists of a pellet stove and a wood stove, as well as electric radiators, offering a flexible and adaptable solution for the different seasons.The location is particularly attractive due to the immediate proximity of the ski lift, allowing ski-in/ski-out access, as well as the hiking trails, ideal for outdoor activities throughout the year.This chalet represents an interesting opportunity for a primary or secondary residence, combining calm, nature, and direct access to leisure facilities.Two garages with automatic doors complement this property, one of which is equipped with an electric vehicle charging point.Distribution:Ground floor: • entrance hall • carnotzet/game room with wood stove • a bedroom • a shower room/WC • a cellar/laundry room • a workshop • a garage 1st floor: • a spacious living room with pellet stove • a dining room with large windows leading to the garden • a fitted kitchen • a pantry • two bedrooms • a bathroom/WC A rare property to visit without delay!

  • Garage
  • Mountain view
  • Quiet neighborhood
Sandra Shipley

Sandra Shipley

Courtière en immobilier – Agence de Montreux

1 / 12
  • Garage
  • View
7 rooms336m²CHF 2,290,000.–
Les Monts-de-Corsier, 1808 Les Monts-de-Corsier

Spacious family house with terraces, garden and generous volumes

Located in a quiet and green residential environment in Monts-de-Corsier, this individual house seduces with its generous volumes, functional layout and numerous outdoor spaces. Developed over several levels, it offers a total area of approximately 283 m², ideal for a family looking for space and comfort. The main level hosts the living areas. The living room of over 32 m² and the dining room of approximately 20 m² form a convivial set, extended by several terraces totaling over 90 m², offering a beautiful continuity between interior and exterior. The kitchen, functional and well-proportioned, also benefits from direct access to the outdoors. This level also includes an entrance with dressing room, a bathroom and a bedroom. The first floor is dedicated to the night area. It has four bedrooms, including a spacious master suite, as well as two bathrooms. The distribution is fluid and allows for comfortable family organization. The basement offers appreciable additional surfaces: an additional bedroom, a multipurpose room, a laundry room, a technical room and storage spaces, offering many possibilities for layout according to needs. A closed garage of over 36 m² completes the set. Located on a plot offering calm and intimacy, this property constitutes a rare opportunity in a sought-after sector, close to schools, amenities and with easy access to Vevey and the Vaudois Riviera.Exact address available after registration on neho.ch.DO YOU WANT TO VISIT? PLEASE REGISTER FIRST: https://neho.ch/b/1808-25-1

  • Garage
  • View
Adrien Grelaud

Adrien Grelaud

Agent immobilier

1 / 12
6.5 rooms202m²CHF 1,760,000.–
Impasse de la Condémine 5, 1687 Vuisternens-devant-Romont

Sumptuous 6.5-room architect's villa with stunning views

Bulliard Immobilier is pleased to present for sale this sumptuous individual villa of 6.5 rooms, located in Vuisternens-devant-Romont, in a prized residential environment, absolutely quiet, offering an unobstructed view and an exceptional living environment.Built in 2016, this villa seduces with its contemporary architecture, the irreproachable quality of its materials, and its high-end amenities. The generous volumes, the beautiful natural light, and the careful finishes create an atmosphere that is both elegant and warm, ideal for a comfortable family life.The property spans three levels, divided as follows:Ground floorSpacious entrance hall with two large closetsGuest toilet with separate shower areaDirect access to the garage and cellarHigh-end kitchen with dining area of over 43 m²Bright living room with beautiful volumesOffice or multipurpose roomDirect access to the covered terrace and garden1st floorParental suite with dressing room and private bathroomThree beautiful bedrooms of over 15 m²Additional bathroom with shower and bathtub, with careful finishesBasementTechnical room with geothermal heat pump and central vacuum cleanerLarge cellarAvailable with more than 33 m²Laundry roomThe basement is fully heated, except for the technical room.Exterior:The exterior has been carefully designed and offers a privileged living environment. The terrace, a true extension of the living space, and the view of the mountains invite relaxation. Photovoltaic panels have also been installed on the roof.In addition to the two parking spaces in the garage, the property has several outdoor parking spaces.This villa stands out for its high standard, its remarkable interior comfort, and its location, just a few minutes from Romont and the highway. It represents a rare opportunity for those seeking a high-end and very well-located residence.Do not hesitate to contact us to organize a visit or obtain more information about this exceptional property.

Travel time
-
1 / 13
  • Parking space
5.5 rooms164m²CHF 1,540,000.–
., 1077 Servion

Exclusive 15 minutes from Lausanne!

Family house with 5.5 rooms on the forest edge in ServionLocated in a quiet and green residential area, this house offers a privileged living environment, immediately adjacent to the forest while remaining close to amenities.The ground floor features a beautiful, bright living space with an open kitchen to the living room and dining room. The large south-facing windows bring abundant natural light and extend the space to the garden. This level also includes an ideal home office and a guest toilet.Upstairs, the house has three bedrooms, including a master bedroom with an en-suite bathroom. A second bathroom with a jacuzzi tub completes the upper floor and offers additional comfort. The other two bedrooms are perfectly suited for children, guests, or a multipurpose room.The carefully designed garden is a true relaxation area with its electric louvre pergola and jacuzzi. The location on the forest edge guarantees calm, intimacy, and quality of life.Pellet heating provides a high-performance and economical solution.Amenities and access: • Primary schools in the municipality, accessible in a few minutes • Local shops and restaurants within less than 5 minutes • Bus stops nearby • Access to the highway in about 10 minutes • Lausanne city center in about 20 minutes by car An ideal property for a family seeking modern comfort, natural environment, and excellent accessibility.-------Files, information, and visits on request by sending us your complete contact details by email.Simon Barthsimon@proximmo.ch079 915 89 31PROXIMMOReal Estate Agency SàrlPlace Bel-Air 1CH - 1003 Lausanne021 351 08 080840 111 222info@proximmo.ch

  • Parking space
Simon Barth

Simon Barth

Conseiller immobilier & Ventes

Other interesting objects