11 results - Single house buy: Lutry

1 / 13
  • Balcony / Terrace
  • Garage
  • View
3.5 rooms100m²CHF 2,650,000.–
1095 Lutry

Lutry - Individual with potential for expansion

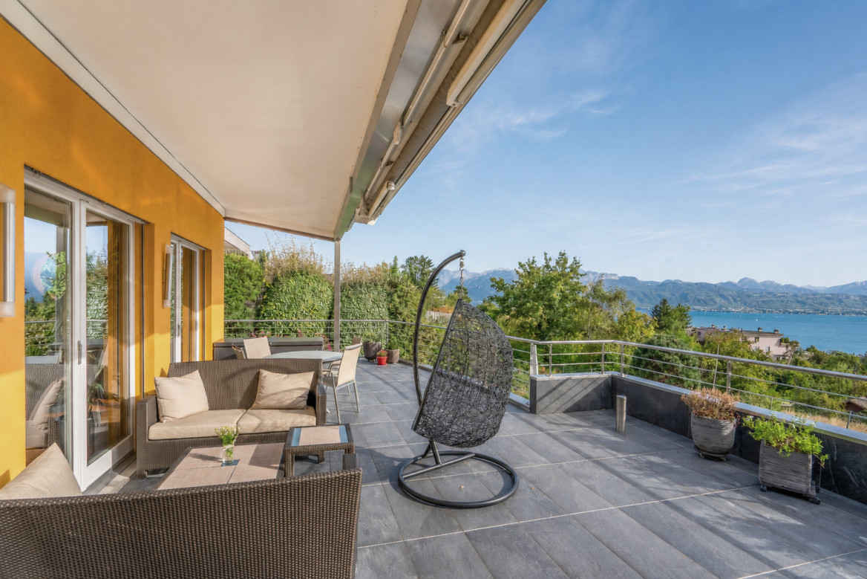
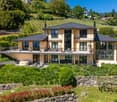
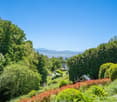
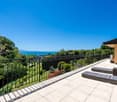
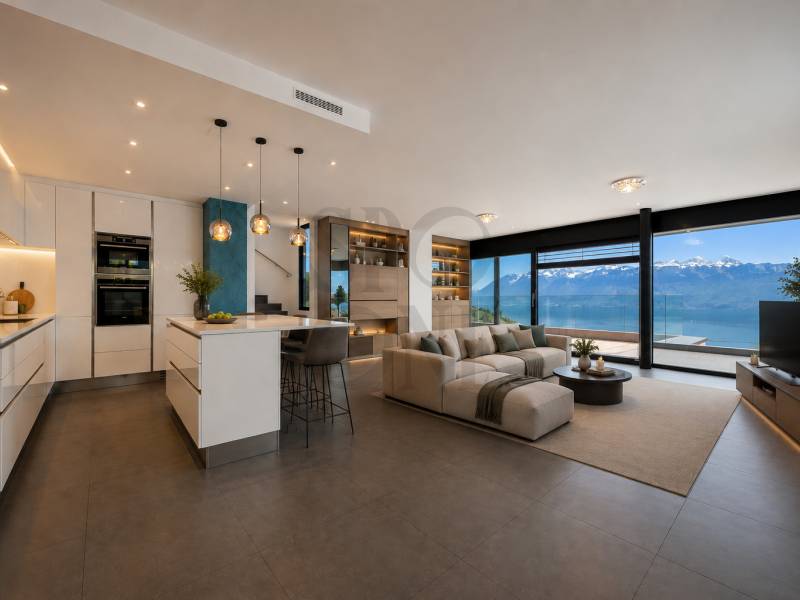
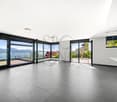
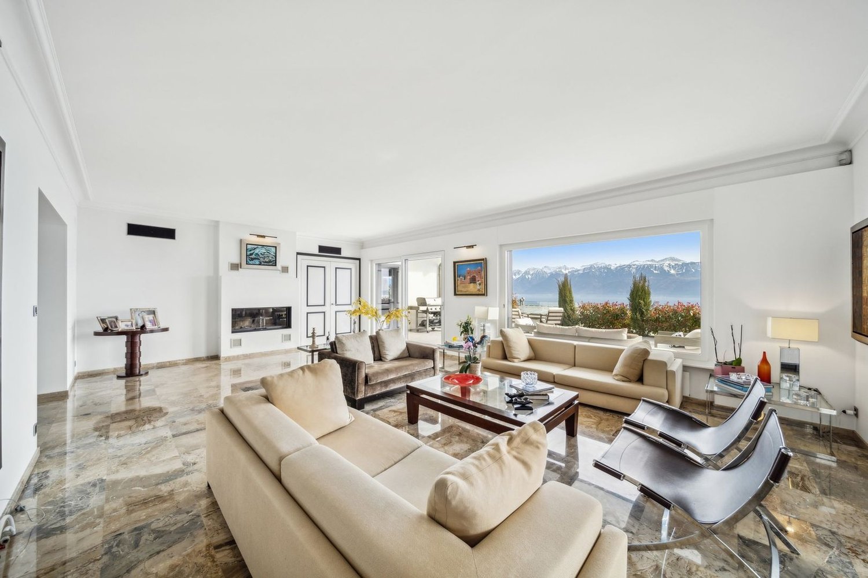
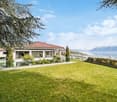
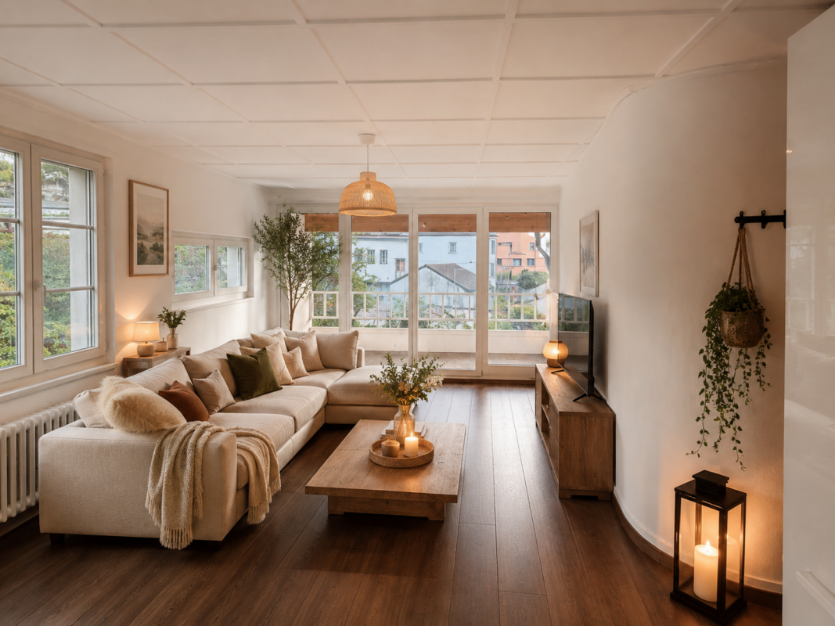
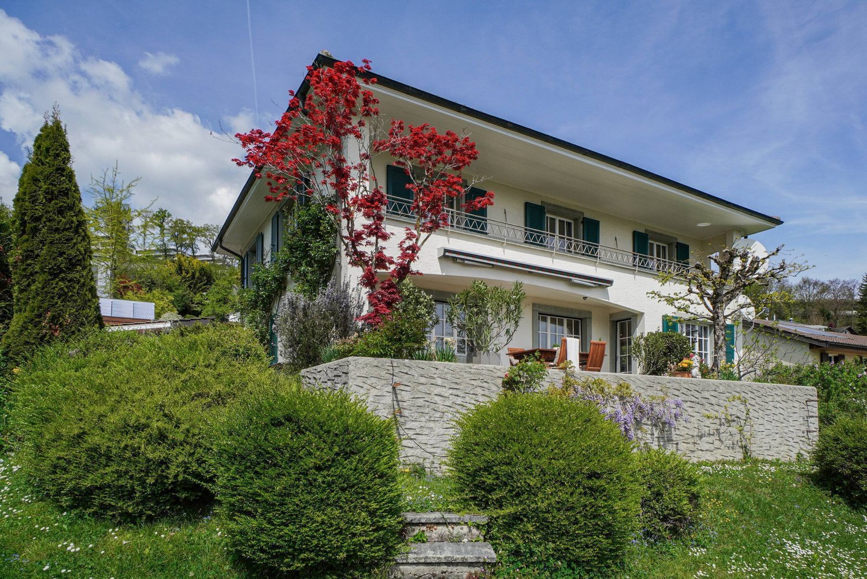
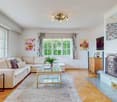
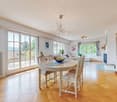
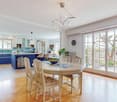
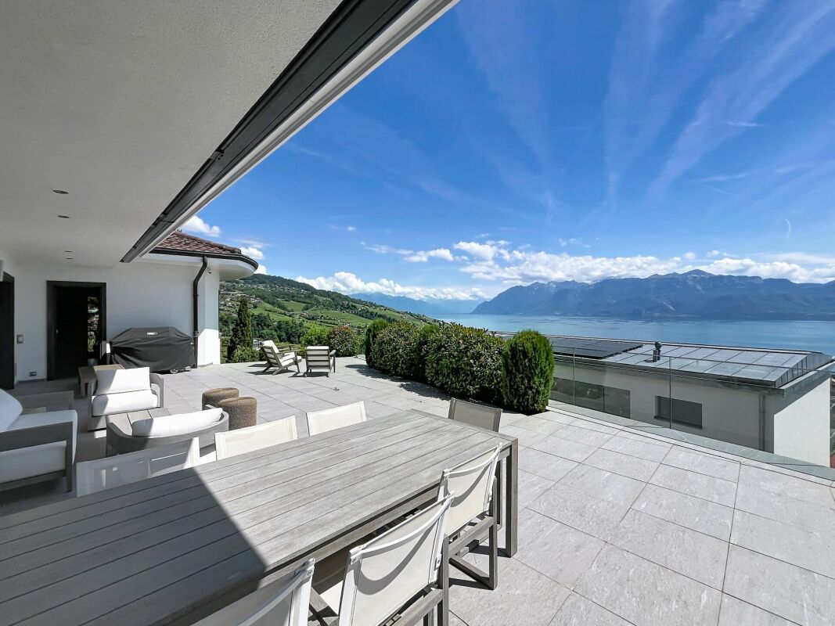
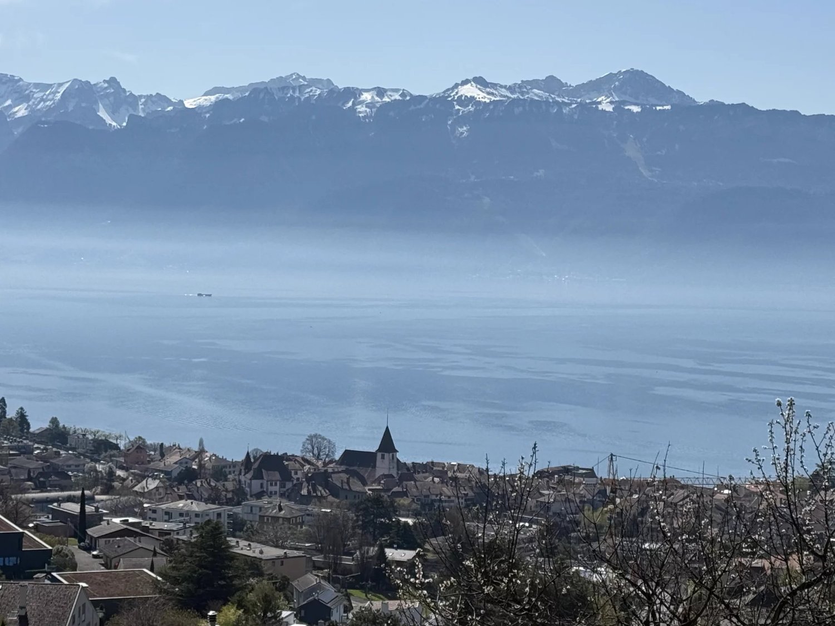
House with potential for expansion through renovation or reconstructionThis single-story house with contemporary architecture was built in the early 1960s. It benefits from a beautiful location on the slope with views of the lake and the Alps. The architecture with large windows extends the interior space into the beautiful, richly planted garden with several Japanese maple trees, a tamarisk, and hibiscus. In addition, there are two beautiful terraces, one of which is over 30m2 and covered.The interior layout is simple and generous. The reception area of over 40m2 is convivial and invites you to go out onto the terraces or into the garden. Similarly, the fitted kitchen, with a surface area of around 10m2, has access to the entrance hall, the dining area, and the beautiful covered terrace.The sleeping area, which is well separated from the reception area, consists of two bedrooms (12.5m2 and 17m2), a bathroom with a window, and a separate toilet with a window.At the garage level, there is a technical room, a large cellar, a toilet, a laundry room, and a multi-purpose room (fitness, office, playroom or music room, etc.). There is the possibility of parking a vehicle in front of the garage.This accommodation offers a living area of around 100m2 and a useful area of around 170m2. The plot, located in the Fénix neighborhood plan, allows the current living area to be doubled in the event of work.This contemporary villa benefits from both the calm of a residential area and all the amenities of the Lausanne agglomeration and its infrastructure. • Bus number 9 is about a ten-minute walk away. • Lutry Sud station and La Conversion station are also just a few minutes' walk from the house. • Coop and Migros supermarkets are also nearby. • Lutry's nurseries and primary school are close, as is the Les Pâles secondary school. • The nearest gym is the one in Chamblandes, Pully. This living space is naturally one of the most sought-after in the Lake Geneva region.The following documents are available: • OIBT control • Asbestos report • Cantonal energy certificate for buildings (CECB) Note that the property is currently rented and sold with an ongoing lease.Asking price CHF 2'650'000 in its current state.The owners reserve the right to accept an offer above the selling price.

  • Balcony / Terrace
  • Garage
  • View
Lorenzo Poli

Lorenzo Poli

Directeur

1 / 13
  • Parking space
  • Balcony / Terrace
  • View
9 rooms440m²Price on request
Proche du Bourg de Lutry, 1095 Lutry

Contemporary master house with exceptional panoramic views

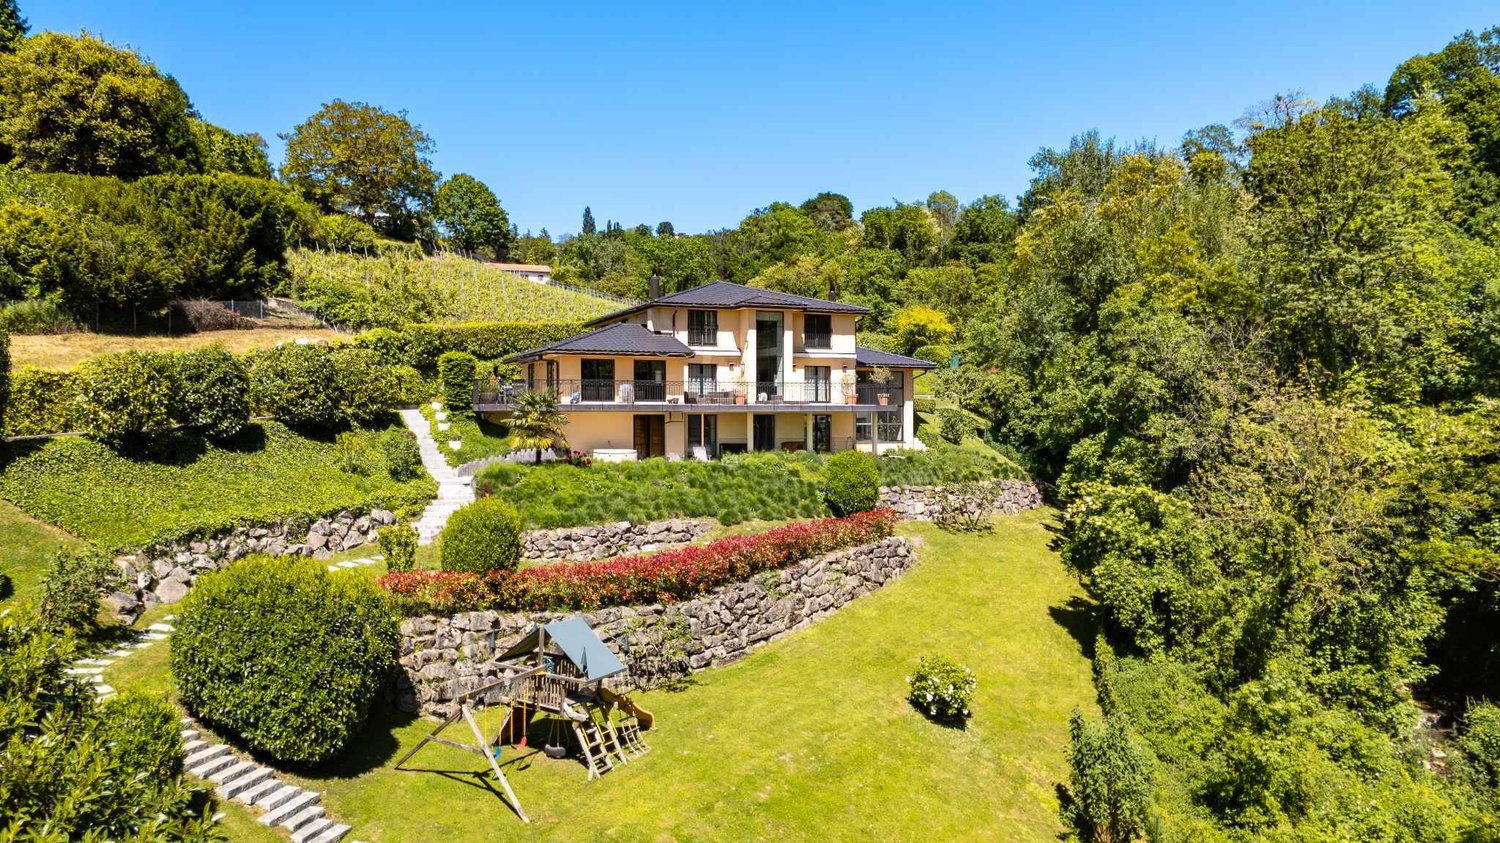
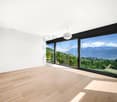
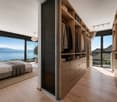
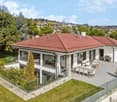
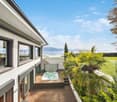
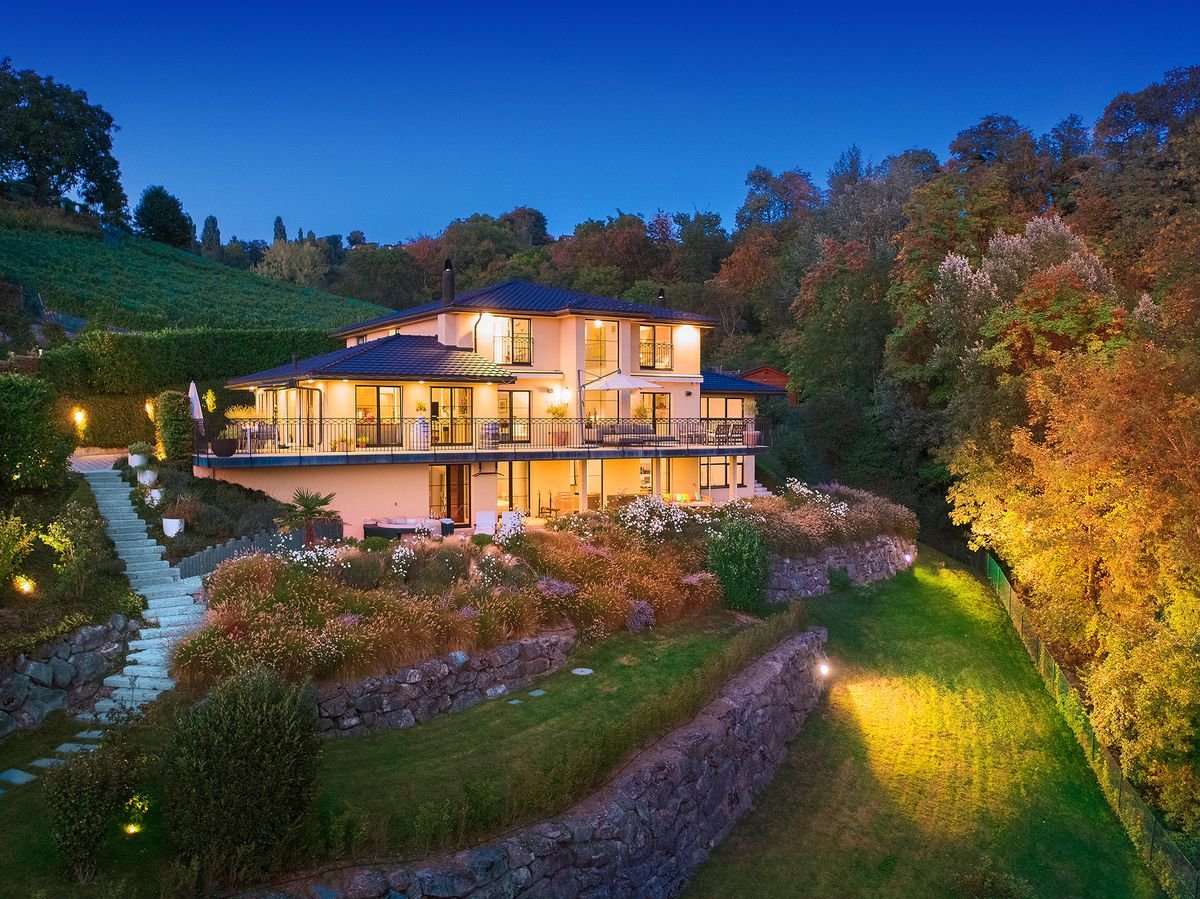
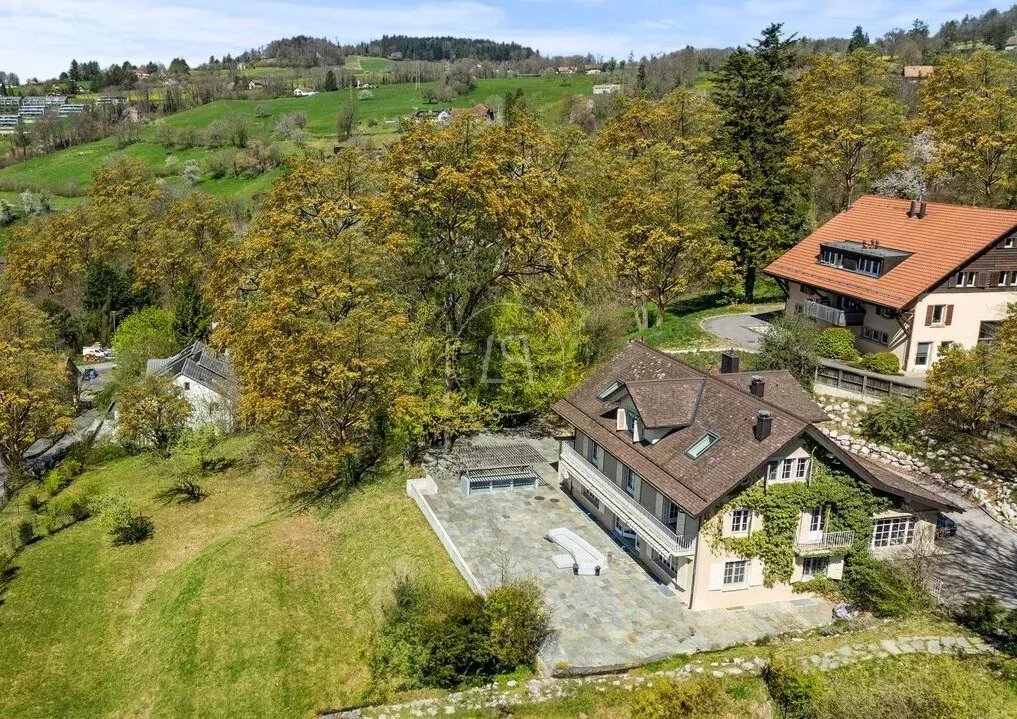
In the heart of a sought-after residential area in the canton of Vaud, this magnificent individual property offers an exceptional living environment. It combines tranquility and proximity to amenities. Just a few steps from La Conversion train station and the charming town of Lutry, it allows quick access to the center of Lausanne in just 10 minutes. Built in 1968 and entirely renovated, this property offers a generous living area of 440 m², on a vast plot of 1'527 m² overlooking the lake.From the entrance, the tone is set: a beautiful reception with built-in wardrobes, a spacious and bright living room with a fireplace, and large windows giving access to a magnificent terrace with panoramic views. The breathtaking view accompanies every moment of life. An elegant dining room, a luxurious and spacious Gaggenau-equipped kitchen, and two offices with balconies complete this level.For your entertainment moments, a private cinema guarantees a warm and immersive atmosphere. Access to the attic offers an additional space ideal for storage.The lower level is dedicated to the sleeping area with four spacious bedrooms, each benefiting from its own private bathroom and direct access to the outdoors. The parental suite, a true haven of peace, opens onto an exclusive 60m2 patio, including a wellness area with a jacuzzi and an outdoor lounge dedicated to relaxation. A laundry room and a cellar complete this level.Outside, everything is designed to enjoy an idyllic setting: a large terrace with panoramic views of the lake, perfect for receiving in complete conviviality. A spacious courtyard with an automatic gate, a double garage, and two outdoor parking spaces add an extra touch of comfort.Built with quality materials and designed to offer bright and functional spaces, this rare property will seduce lovers of exceptional places.A privileged living environment: this villa represents a unique opportunity not to be missed!

  • Parking space
  • Balcony / Terrace
  • View
1 / 9
  • Parking space
  • Pets allowed
  • View
  • +2
9.5 rooms272m²Price on request
1095 Lutry

LIVING WHERE VINEYARDS AND LAKE VIEWS UNITE

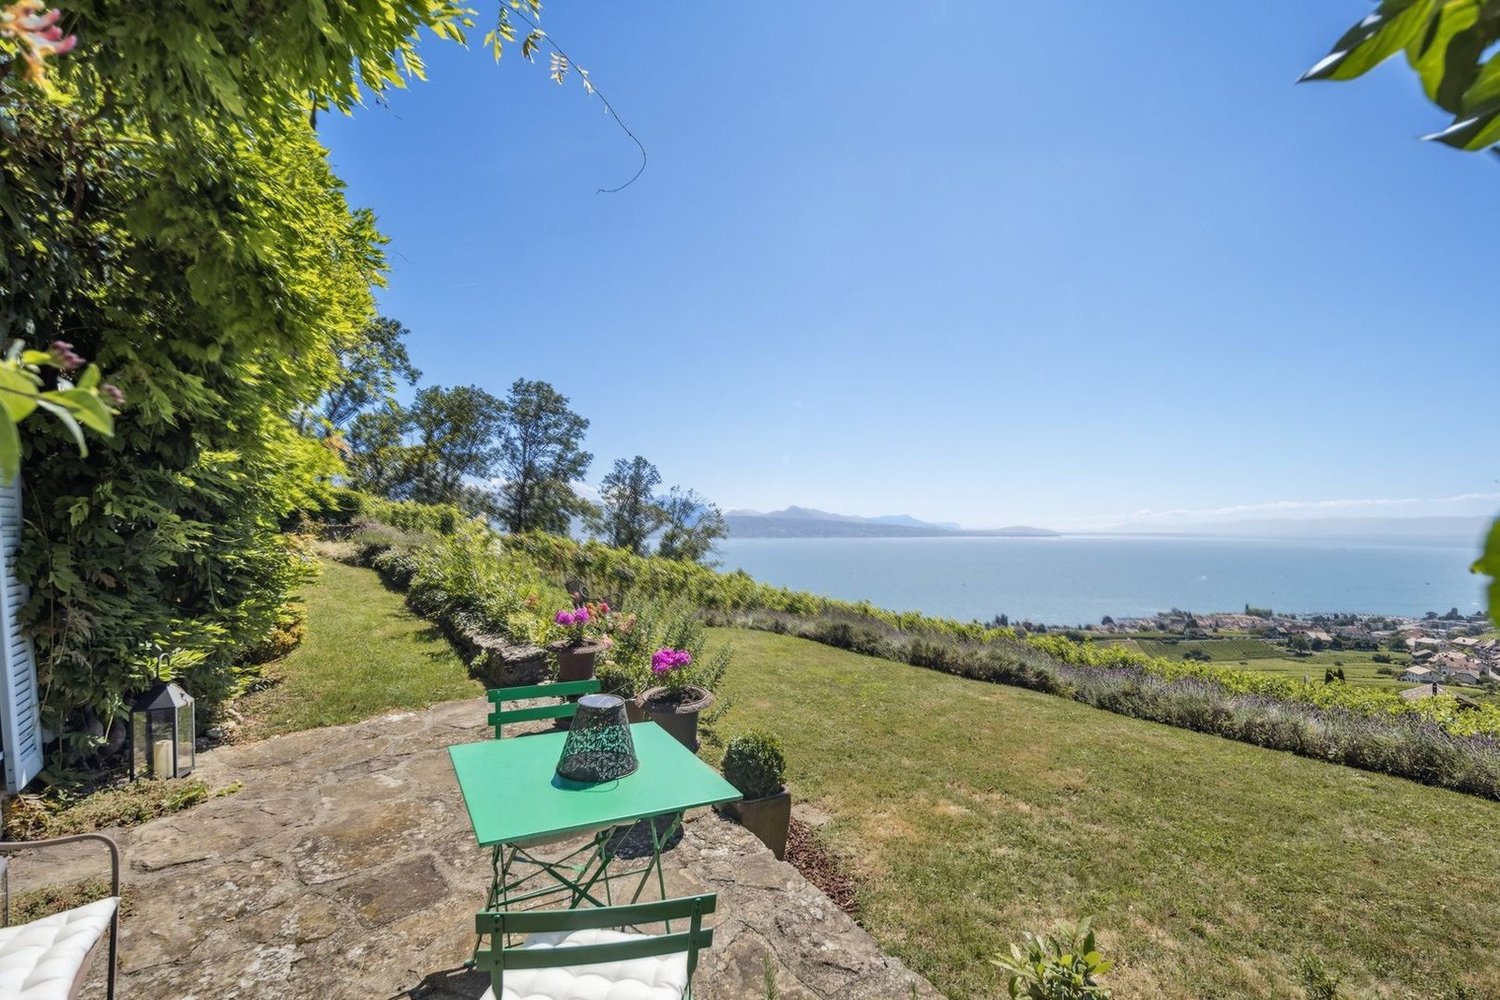
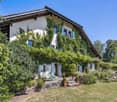
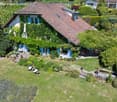
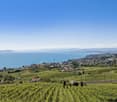
This charming villa combines classic architecture with timeless elegance and is nestled in one of the most beautiful wine-growing areas in Switzerland. On three floors and a total of 272 m² of living space await you spacious rooms, light-flooded living areas and a breathtaking panoramic view of the lake and the Alps.The centerpiece is the bright living area with fireplace, which creates a cozy atmosphere . The elegant dining room with direct access to the terrace invites to convivial moments, while the large kitchen with plenty of storage space and adjoining wine cellar fulfills both practical and pleasurable demands .The well-kept wet areas include a bathroom with shower, two separate toilets and an additional shower in the vicinity of the in-house sauna.On the top floor a covered balcony with panoramic views rounds off the unique living experience .In the basement a yoga room, a fitness area and the sauna provide relaxation and vitality.For parking there are two covered spaces and three outdoor parking spaces available, which are included in the purchase price .A villa that combines classic elegance, modern comfort and an incomparable location harmoniously with each other.This charming villa combines classic architecture with timeless elegance and is nestled in one of the most beautiful wine-growing areas in Switzerland. On three floors and a total of 272 m² of living space await you spacious rooms, light-flooded living areas and a breathtaking panoramic view of the lake and the Alps.The centerpiece is the bright living area with fireplace, which creates a cozy atmosphere . The elegant dining room with direct access to the terrace invites to convivial moments, while the large kitchen with plenty of storage space and adjoining wine cellar fulfills both practical and enjoyable demands .The well-kept wet areas include a bathroom with shower, two separate toilets and an additional shower in the vicinity of the in-house sauna.On the top floor a covered balcony with panoramic views rounds off the unique living experience .In the basement a yoga room, a fitness area and the sauna provide relaxation and vitality.For parking there are two covered spaces and three outdoor parking spaces available, which are included in the purchase price .A villa that combines classic elegance, modern comfort and an incomparable location harmoniously with each otherInterested? Further information, photos, a virtual tour, and viewing options can be found at: propertyowner.ch/en/immobilien/25-11655

  • Parking space
  • Pets allowed
  • View
  • +2

Suggested properties for you based on search results

Other interesting objects