1 result - Properties for sale with Balcony / Terrace: Massonnens

More objects in your automatically expanded search area
20 results - Radius: + 10km
Manu Wolf

Manu Wolf

1 / 12
Manu Wolf

Manu Wolf

  • Parking space
  • Balcony / Terrace
  • Garage
  • +1
5.5 rooms300m²CHF 1,600,000.–
Premium
Bulle, 1630 Bulle

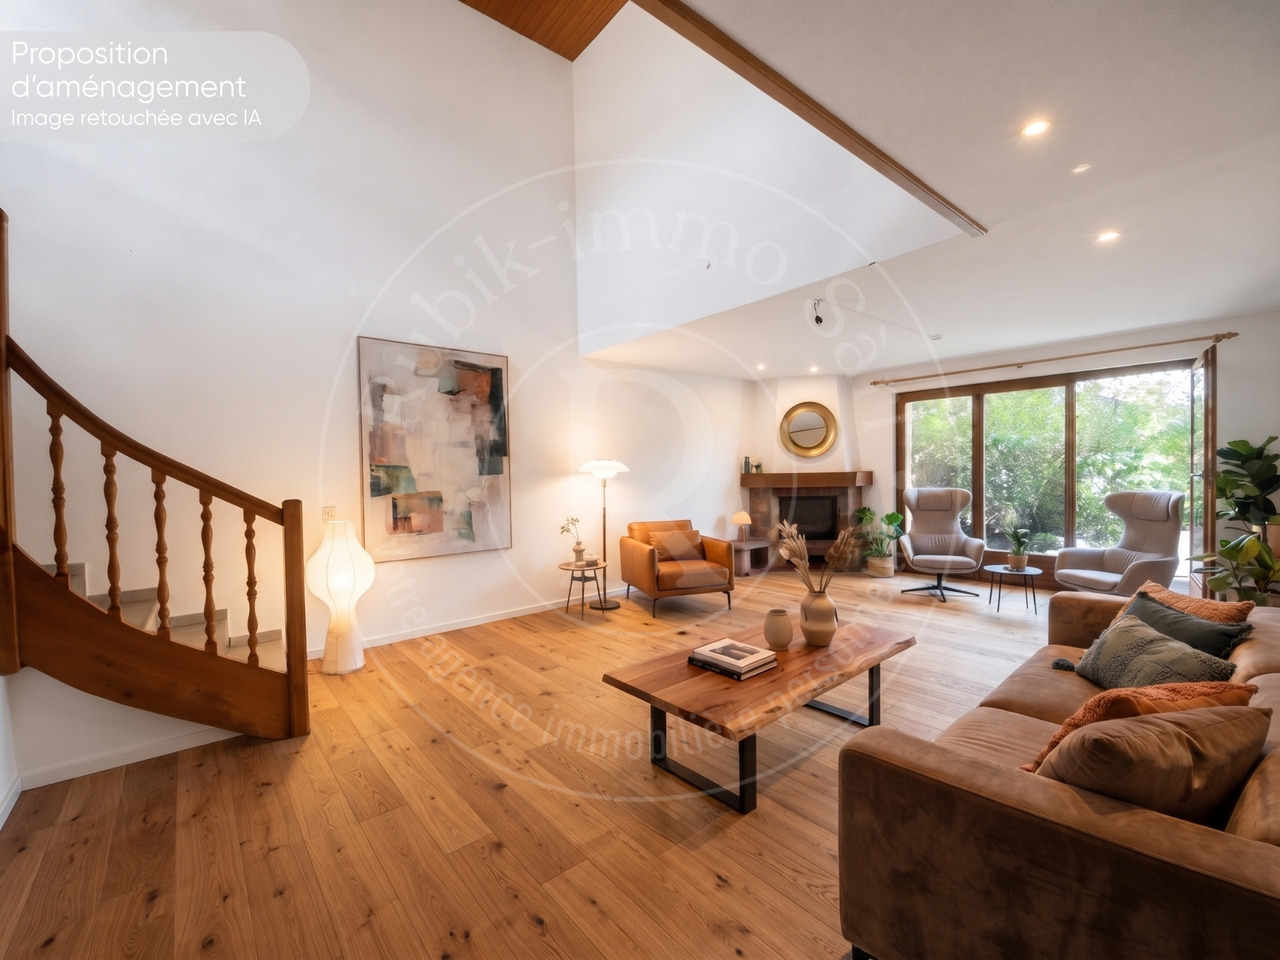
Havre de paix lumineux et prestations haut de gamme

Découvrez une propriété rare où l'architecture alpine contemporaine, la qualité des matériaux et un environnement d'une sérénité absolue s'unissent pour créer un lieu de vie unique.Situé dans un environnement paisible et préservé, ce chalet bénéficie d'une situation privilégiée : niché au calme tout en restant facilement accessible, il se trouve à seulement 20 minutes de Bulle, offrant ainsi un équilibre idéal entre tranquillité, nature et proximité des commodités.À l'abri des regards, dans un cadre privilégié sans vis-à-vis, ce chalet offre une intimité remarquable et une atmosphère propice à la détente. Dès l'arrivée, les vastes ouvertures invitent la lumière naturelle à entrer et dévoilent des vues panoramiques exceptionnelles sur les montagnes environnantes, offrant un spectacle permanent au fil des saisons.Réalisé par Schuwey, constructeur reconnu pour l'excellence de son savoir-faire, ce chalet témoigne d'un niveau de finition supérieur et d'une attention particulière portée à chaque détail. Des matériaux nobles soigneusement sélectionnés, une conception pensée pour durer et des prestations haut de gamme reflètent une exigence rare, à la hauteur des attentes les plus élevées.Avec environ 250 m² de surface habitable nette et 300 m² de surface utile, répartis sur trois niveaux, la propriété propose quatre chambres généreuses et trois salles de bains élégamment aménagées. Les espaces de vie offrent des volumes harmonieux, chaleureux et lumineux, créant un équilibre parfait entre convivialité familiale et élégance.Pensé aussi bien comme résidence principale que comme chalet de week-end haut de gamme ou résidence secondaire, ce bien offre un cadre idéal pour profiter pleinement de la montagne tout au long de l'année. Sa configuration permet également d'imaginer un véritable espace de télétravail, dans un environnement calme et inspirant, loin de l'agitation quotidienne.L'une des salles de bains accueille un authentique sauna finlandais, véritable espace bien-être privé, parfait pour prolonger les moments de relaxation après une journée en plein air.Grâce à son exposition est, le chalet bénéficie d'une luminosité exceptionnelle dès les premières heures de la journée, sublimant les espaces intérieurs et mettant en valeur les paysages alpins qui l'entourent.Implantée sur une parcelle de 703 m², la propriété profite également d'un extérieur soigneusement aménagé, idéal pour savourer la tranquillité des lieux, partager des moments privilégiés ou simplement contempler la beauté du panorama.Entre nature, confort absolu et prestations de grande qualité, ce chalet représente une opportunité unique pour celles et ceux qui recherchent un bien d'exception, alliant authenticité alpine, intimité et art de vivre.Une visite s'impose pour découvrir toute la singularité de cette propriété.Adresse exacte disponible après inscription sur neho.ch.VOUS SOUHAITEZ VISITER ? MERCI DE BIEN VOULOIR VOUS INSCRIRE D'ABORD : https://neho.ch/b/1656-26-1Discover this exceptional chalet where tranquility, natural light, and breathtaking mountain views come together to create a truly unique living environment. Nestled in a ?????, private setting with no overlooking neighbors, this property immediately stands out for its warm atmosphere, elegant architecture, and outstanding quality of finishes.Built by Schuwey, renowned for its craftsmanship and high construction standards, the chalet has been designed using carefully selected premium materials throughout. Every detail reflects a strong commitment to quality, comfort, and durability.With a net living area of approximately 250 sqm and a total usable space of 283 sqm...

  • Parking space
  • Balcony / Terrace
  • Garage
  • +1
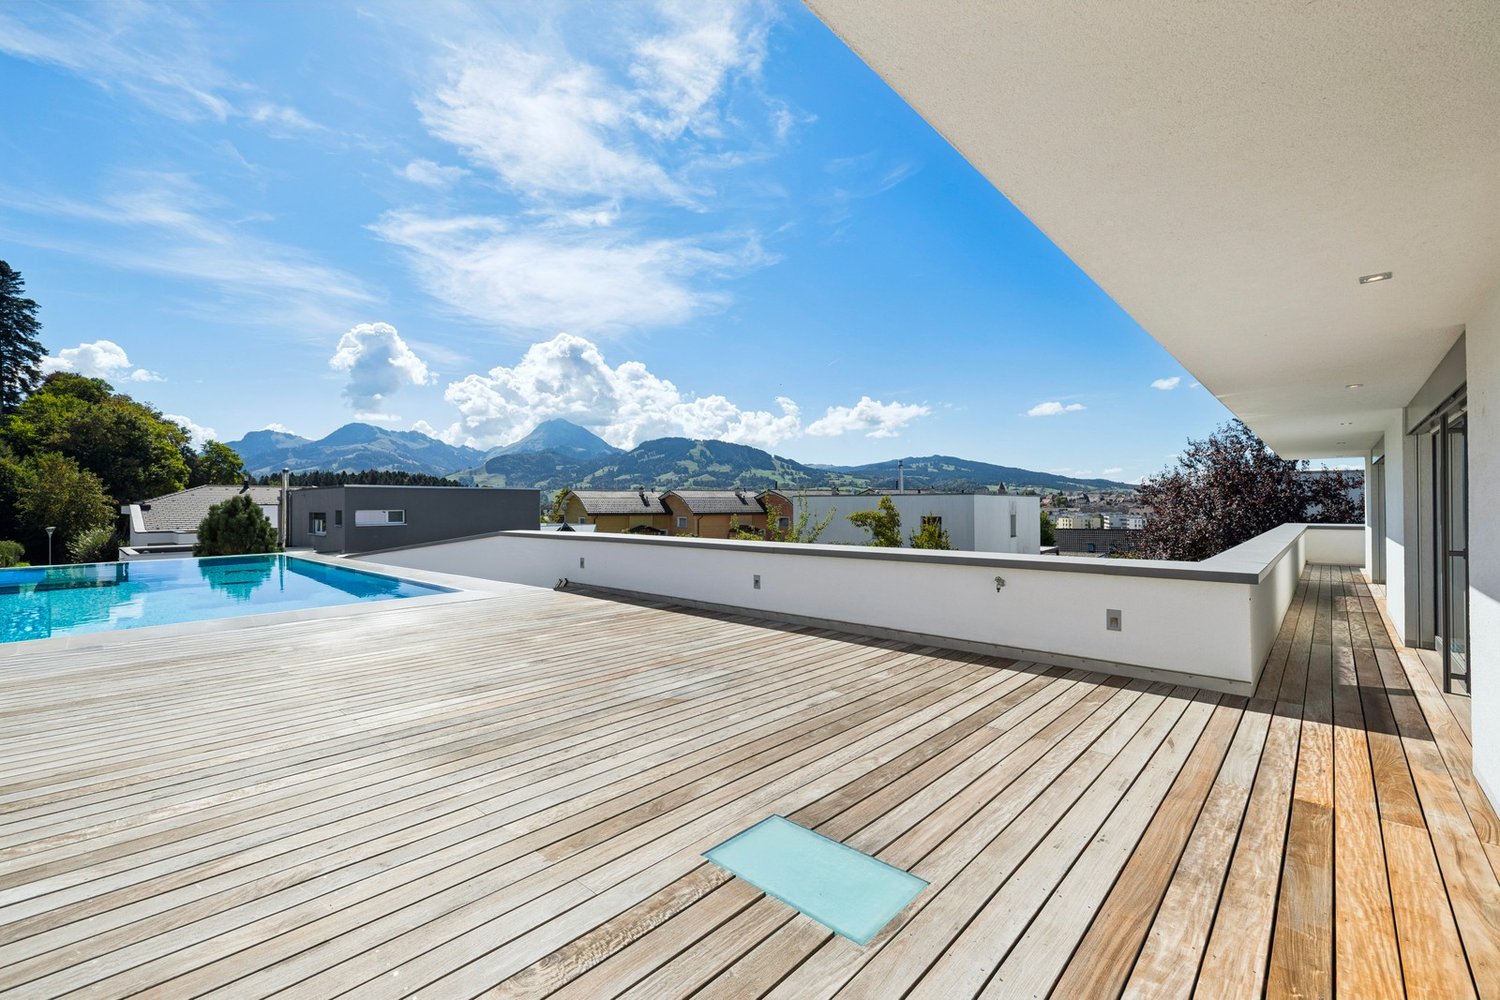
  • Modern rooftop terrace with glass railings, potted plants, and a view of the surrounding area.
  • Empty room with wooden flooring, large windows, and sliding glass doors leading to a balcony.
  • Modern, open-concept kitchen with white cabinets, stainless steel appliances, and light wood flooring.
  • Empty room with wooden flooring, white walls, built-in white cabinets, and large windows offering a view of the outside.
  • Empty room with light grey built-in wardrobes, wooden flooring, and a red curtain on the right side.
  • Modern bathroom with red cabinets, white sink, mirrored cabinet, and glass shower enclosure.
  • Modern bathroom with pink tiles, a glass sink, a large mirror, a toilet, and a shower area with a glass enclosure.
  • Modern balcony with large glass walls, tiled floor, and a view of the surrounding landscape and buildings.
  • Modern rooftop terrace with tiled flooring, white gravel planters, and potted shrubs, overlooking a cityscape with modern buildings and distant mountains.
1 / 9
Empty room with wooden flooring, large windows, and sliding glass doors leading to a balcony.
Modern, open-concept kitchen with white cabinets, stainless steel appliances, and light wood flooring.
Empty room with wooden flooring, white walls, built-in white cabinets, and large windows offering a view of the outside.
7 rooms260m²CHF 1,920,000.–
Premium
Rue du Stade 87, 1630 Bulle

Magnificent 7-room attic apartment in Bulle

Discover this exceptional attic apartment with 7 rooms, located on the 4th floor of a modern building in the heart of Bulle, in the canton of Fribourg. With its 260 m² of living space, including two enclosed verandas of 27 and 12 m² and a 85 m² terrace, this unusual apartment, built in 2007 and partially renovated in 2026, offers a luxurious and refined living space, available immediately.The highlights of this apartment: • Generous space: 260 m² of living space offering large, bright and comfortable living areas. • Fully equipped kitchen (semi-professional) with storage room. • One bathroom with bathtub, a second with shower and a separate toilet. • Three dressing rooms. • Private laundry room with washing machine. • Breathtaking view: Enjoy the magnificent view from your attic, ideal for admiring the landscapes of the Gruyère. • Private balcony: A privileged outdoor space to relax and enjoy the sun. • Large cellar on the ground floor. • Parking and garage: Two indoor boxes with remote control and a private outdoor parking space. • Elevator: Easy and comfortable access directly to your apartment. • Recent renovation: Partially renovated in 2026, ensuring modern and high-quality finishes. The apartment benefits from generous sunlight and a particularly quiet environment, both day and night, for optimal living quality.Location and amenities: Ideally located at Rue du Stade 87, this apartment enjoys excellent accessibility. The Stade bus stop is just 2 minutes on foot, while the Bulle train station is accessible in 15 minutes on foot. The Denner supermarket and the Pharmacie Amavita Condémine are 7 minutes on foot, and the Bouleyres forest is 15 minutes on foot, perfect for a couple with a child.This exceptional property represents a rare opportunity on the Bulle real estate market. Whether you are looking for a spacious family home or a prestigious second home in the Gruyère, this attic apartment will meet all your expectations.

Travel time
-
New building
Laurence Mauron

Laurence Mauron

1 / 13
Laurence Mauron

Laurence Mauron

  • Balcony / Terrace
  • View
5.5 rooms143m²CHF 1,150,000.–
Premium
1625 Sâles

Last available houses? Delivery in October 2026

Your future contemporary 5.5-room home awaits you in Gruyère - Only two houses are left in this development, with delivery scheduled for October 2026.Newly built, customizable homes combining comfort, quality construction, and a privileged environment.Designed for today's lifestyle, they harmoniously blend modernity and nature. They seduce with their elegant architecture, generous volumes, and living spaces designed to be both functional and bathed in light.Spread over three levels, each house offers a fluid and pleasant organization, designed for everyday life. An ideal conception for a couple, a family, or anyone looking to enjoy a pleasant living environment in the long term.A bright and open living roomThe upper floor offers a large living area, entirely open to a large terrace in direct connection with the living room. Elevated, this space benefits from a beautiful opening onto the surroundings, bathing the living room in generous natural light throughout the day.The view extends over the surrounding nature and mountains, with the Moléson and the gondola lift, adding a living charm to the landscape.The kitchen is generous and convivial, arranged in a U-shape with a large worktop, a bar or dining area, and a discreetly integrated pantry. It opens onto a spacious living room of approximately 37 m², extended by the terrace.This level also offers an intimate parental suite oriented north, designed to integrate a large wall cupboard and a private bathroom.A welcoming and functional ground floorA bright and welcoming entrance with a separate dressing room and practical storage space.This level offers three large bedrooms and a bathroom, allowing for a fluid and pleasant organization, open to the outside and nature.A complete and modular basementThe basement consists of a freely adaptable area: playroom, home cinema, fitness room, or workshop. It also includes a wine cellar, a technical room with a laundry room, and a storage space under the stairs. Beautiful, easily adaptable volumes.An exterior designed for everyday lifeEach house has two covered parking spaces, additional parking possibilities in front of the entrance, and a private garden. The latter offers a beautiful green space, ideal for a vegetable garden, landscaping, or simply enjoying a calm and green environment.The plots are flat and well-organized, making it possible to fully enjoy the outdoors with simple maintenance and without constraints.A privileged location in GruyèreBetween lake and mountains, you benefit from an ideal setting to combine professional life, leisure, and travel. Located in an authentic and warm village, this project benefits from a sought-after living environment, combining tranquility and proximity to amenities.You will find here renowned schools with school buses and after-school care, as well as local shops, just a few steps away: a bakery, a restaurant, and a dynamic community life.The region is particularly appreciated for bike rides, whether on a road bike or mountain bike, with many routes accessible directly from the house.The location is strategic, with quick access to the highway, allowing you to reach Bulle in 10 minutes, Vevey in 20 minutes, and Lausanne, Bern, or Sion in about 50 minutes.A bus stop a few steps away also allows you to easily reach Bulle or Romont, as well as the main traffic axes connecting Geneva to Basel.Additional advantagesModern comfort and energy efficiency with a heat pump, underfloor heating, photovoltaic panels, and high-performance insulation meeting current standards.Construction carried out by regional, renowned companies known for their seriousness and quality of work. Contemporary architecture with wooden cladding on the facade.- Interior and exterior design fully customizable according to your wishes and needs.- Large terrace of 30 m², directly accessible from the living room, offering a unique rooftop atmosphere and an unobstructed view of the surroundings.- Bright, perfectly optimized living areas.- Excellent accessibility.Availability: DELIVERY - END 2026A great opportunity to acquire a new, customizable home in Gruyère.Imagine your mornings on the terrace, with the sun shining through the mountains, or your evenings in a space designed for comfort and conviviality.Villa A1 - SOLDVilla A2 - SOLDVilla A3 (5.5 rooms) ? plot of 320 m² ? CHF 1'150'000.-Villa A4 (5.5 rooms) ? plot of 324 m² ? CHF 1'150'000.-Villa A5 - SOLDVilla A6 - SOLDVilla A7 - SOLDVilla A8 - SOLDVilla A9 - SOLDVilla A10 - SOLDContactAs I live in the village with my family and am convinced by this place and project, I know the sector and its advantages in everyday life very well. I will be happy to share my concrete, honest, and committed view with you and accompany you at every step of your project.Do not hesitate to contact me to receive personalized information, obtain a complete dossier, or directly organize a visit, on site or in our offices. I will be delighted to present this project to you and help you imagine your future home.Laurence Mauron078 811 42 00laurence@murith-immobilier.chA gem? That's Murith ;)

  • Balcony / Terrace
  • View
  • Three modern houses with wooden exteriors, red roofs, and balconies. Each house has a garage with a car parked in front. The houses are surrounded by a well-maintained lawn and garden with various plants and trees.
  • Two modern houses with solar panels on the roof, double garages, and outdoor seating areas.
  • Spacious living room with large windows, beige sofa, wooden coffee table, and a rug. Potted plants and a TV are on the left side.
  • Dining area with a large wooden table, chairs, and a vase of flowers. The room has wooden floors and large windows with sliding doors leading to a patio.
  • Bedroom with wooden walls, bed, nightstands, lamps, rug, plants, and balcony with a view.
  • Modern kitchen with marble countertops, wooden cabinets, and a dining area with a round table.
  • Modern living room with a beige couch, coffee table, and a large window with white curtains.
  • A bedroom with a large bed, wooden nightstands, and a picture frame on the wall. The room has a view of a grassy field and trees through a large glass door.
1 / 8
5.5 rooms235m²CHF 980,000.–
Top
Chemin du Champ Clos 1, 1695 Gibloux

Detached house near Farvagny

New promotion - 5 detached houses with garden, terrace and covered parking spaces in Villarsel-le-Gibloux -Description In Villarsel-le-Gibloux, discover a new promotion of 5 detached houses in the heart of the Fribourg countryside, in a quiet, sunny and ideal environment for families. These modern houses offer spacious and bright rooms, with finishes to the tenant's liking and the possibility of personalizing the interior layout.Houses A and B: 235 m² living space - plot of around 400 m² eachHouses C, D and E: 202 m² living space - plot of around 300 m² to 359 m² each Each house is designed to meet current standards, both in terms of comfort and energy efficiency. -Main features Typology: 4.5 or 5.5 rooms (spacious bedrooms, large living room, several bathrooms according to Swiss standards) Heating: geothermal heat pump with optional reversible air conditioning.Exterior: large private garden and terrace Park: 2 covered parking spaces per house + visitor spaces available Architecture: modern, bright and functional.Location and amenities Villarsel-le-Gibloux benefits from a privileged location: 5 minutes from Farvagny-Le-Grand (schools, secondary schools, post office, bank, hairdresser, restaurant...)School bus 3 minutes on foot10 minutes from Romont (CFF station, supermarkets, services)20 minutes from Fribourg28 minutes from Moudon40 minutes from Lausanne -Price From CHF 980,000.-Find more information on our website. Interested?Contact us today for a free visit or a free estimatehttps://aximo-conseil.ch/promotion-du-champs-clos/

Travel time
-
1 / 13
  • Parking space
  • Balcony / Terrace
  • View
  • +3
5.5 rooms162m²CHF 1,190,000.–
Impasse du Pontonney 37, 1678 Siviriez

Magnificent 5.5-room attics of 162m² and 153m² terrace

Apartment B201We are offering for sale this magnificent attic apartment 5.5 rooms on plans, with its exceptional 153m² terrace!Only 35 minutes from Lausanne and 5 minutes from Romont train station!The apartment is divided as follows: • Apartment of 162m² on the 3rd floor • Entrance hall with integrated storage closets • Open, fitted kitchen with large, bright living room of 52m² • Panoramic terrace of 153m² • Parental bedroom with private bathroom and dressing room: 30m² • Three beautiful bedrooms of 13.5m² • Family bathroom with connections for washing columns, guest toilets, and storage room • The apartment has a large cellar of 7.7m² Price for an indoor parking space: CHF 40,000.-Price for an indoor parking space for motorcycles: CHF 12,000.-The advantages of the apartment: • Optimal sunlight • Large terrace • Parental bedroom with private bathroom • Private laundry room • Parking spaces • Proximity to Romont, Bulle, Payerne, Fribourg, Lausanne • Very well served and close to all amenities • Choice of finishes • Budget for additional expenses of CHF 25,000.- The advantages of the building: • Geothermal heating • Free cooling system • Photovoltaic panels • Quality finishes • Bicycle room • Underground garage • Playground Other available 5.5-room attics:Building A:Unit A301: 5.5 rooms in the attic of 162m² - 3rd floor: CHF 1,225,000.-Building B:Unit B301: 5.5 rooms in the attic of 162m² - 3rd floor: CHF 1,190,000.-Building C:Unit C301: 5.5 rooms in the attic of 162m² - 3rd floor: CHF 1,220,000.-Do not hesitate, contact us to organize a visit!Information and visits:Charlotte Lalancette026 652 81 63c.lalancette@rubik-immo.ch

  • Parking space
  • Balcony / Terrace
  • View
  • +3
Yannis Simon

Yannis Simon

1 / 13
Yannis Simon

Yannis Simon

  • Parking space
  • Balcony / Terrace
  • Child-friendly
5.5 rooms181m²CHF 995,000.–
Chemin du Champ-Cavin 6, 1528 Surpierre

Modern 5.5-room family house with dream garden

Welcome to Chemin du Champ-Cavin 6 in SurpierreHere, you can enjoy a modern living environment in a quiet rural setting with plenty of nature and high quality of life. Surpierre offers a relaxed atmosphere away from the hustle and bustle, making it particularly suitable for families and people who value privacy and relaxation. The surrounding landscape invites you to take walks, go on bike tours, and engage in outdoor leisure activities, while regional centers and daily amenities remain easily accessible.Let me introduce myself: a modern 5.5-room family house that impresses with its clear architecture, spacious rooms, and idyllic garden. Built in 2015, I present myself in a very well-maintained condition and offer plenty of space for the whole family on approximately 157 m² of living space and a 670 m² plot of land.My ground floor welcomes you with an inviting entrance hall and leads you directly to the heart of my house: the modern, open-plan kitchen with a large living and dining area. The daylight and direct access to the terrace and garden create a wonderful connection between indoors and outdoors. Here, a living space is created that invites you to cook, enjoy, and relax together.A bright office offers ideal conditions for working from home and can be used flexibly. A bathroom with shower, as well as my private laundry room with washing machine, dryer, and water softening system, comfortably complete this floor.On the upper floor, you will find my spacious retreat. The master bedroom has its own wardrobe and private bathroom with bathtub and shower, offering plenty of comfort and intimacy. Two other bright rooms are ideal as children's rooms, guest rooms, or home offices. An additional bathroom with shower completes the range of rooms on this floor.My outdoor area is a special highlight for families and garden lovers. The spacious terrace blends harmoniously into my lovingly designed and large garden. In 2017, approximately CHF 50,000 was invested in the complete renovation of the garden design, creating an outdoor area of high quality and harmony with plenty of living quality. Here, children have plenty of space to play, while adults can enjoy relaxed hours in a peaceful atmosphere. A practical garden hose and an outdoor fireplace add value and provide the best conditions for cozy summer evenings with family and friends.I am also up to date in terms of energy. In 2024, a solar system with battery storage was installed, allowing part of the generated energy to be stored and used directly. I am heated by a gas heating system and a comfortable underfloor heating system.A garage space and three outdoor parking spaces provide sufficient space for the family's vehicles and their guests.My highlights at a glance: • Modern 5.5-room family house from 2015 • Approximately 181 m² of living space • Plot of land of 670 m² • Very well-maintained and modern condition • Bright, open-plan living and dining room • Open modern kitchen • Master bedroom with wardrobe and private bathroom • In total, three bathrooms with shower and/or bathtub • Separate office on the ground floor • Private laundry room with washing machine, dryer, and water softening system • Underfloor heating • Solar system with battery storage (2024) • Spacious terrace and idyllic garden

  • Parking space
  • Balcony / Terrace
  • Child-friendly
Travel time
-
1 / 13
5.5 rooms133m²CHF 890,000.–
Ruelle de la Forge 9A, 1742 Autigny

Semi-detached corner house with 5.5 rooms

Points forts • New construction from 2024 • Geothermal heat pump • Photovoltaic panels • High ceilings in the rooms • Unobstructed view of nature • Terrace and garden • 2 parking spaces • Fiber optic connection This beautiful semi-detached corner house with 5.5 rooms is located in the heart of the village of Autigny, in the canton of Fribourg. Situated at the western end of a new construction, it seduces with its unobstructed view and calm situation.Interior layout: Built in 2024, the property has been designed with taste and maintained with care. On the ground floor, the entrance offers a guest toilet and a storage closet. The kitchen is open to the dining area and the living room. The latter has a large bay window with a magnificent unobstructed view. On the upper floor, three bedrooms and a complete bathroom (equipped with a bathtub and a large Italian shower) are available. In the attic, an additional room is present, ideal for a home office or a playroom. In the basement, there is a laundry room/technical room, a storage room, and a cellar. Discover the house on YoutubeOutdoor spaces: Accessible from the kitchen and the living room, a terrace and a garden constitute a pleasant relaxation area.Parking: Included in the sale price, 2 outdoor parking spaces are available.Sale price: Preferred offer at CHF 890,000.- under the condition of taking over the current mortgage loan.Verification of your purchasing power necessary before any visit

Travel time
-
1 / 13
5.5 rooms123m²CHF 795,000.–
Route de la Gare 1, 1680 Romont FR

Spacious 5.5-room apartment with terrace and garden, 5 minutes from Romont

Ce spacieux and unique 5.5-room apartment of 123 m² with two terraces and garden, located on the ground floor of a beautiful building in the countryside, is waiting for you!Bright, comfortable, and perfectly situated, it is ideal for a beautiful family looking for well-being.15 minutes from the highway and 2 minutes on foot from the bus.COMFORT (lot 11)Quiet and greenSouth- and west-oriented terracesLarge gardenLarge windowsRooms: 5.5 Bathrooms: 3Living area: 123 m2 Weighted area: 136.1 m2 Heat pump - floor heatingGeocooling technology to naturally cool the habitat in summerFloor, kitchen, and sanitary facilities: at the tenant's discretionPublic parking nearbyIn addition: An indoor and outdoor parking space for CHF 30,000.- and CHF 15,000.- per unit are assigned to the lot.Availability: Spring 2028.ACCESS 5 minutes from Romont and the Nespresso factory15 minutes from the highway22 minutes from Bulle30 minutes from Vevey and the lakePublic transport2 minutes on foot from the busLOWER FLOOR Parking, cellars, bike storage, and technical rooms.GROUND FLOOR An entrance hall, a guest toilet, a large living room with open kitchen and access to the terraces and garden. A bathroom and 4 beautiful bedrooms, including a parental suite with dressing room and shower.OUTDOOR AREA Two terraces with a total of 39.2 m2, south- and west-oriented, and a private garden of 41.4 m2. Shared: Visitor parking and bike storage.SITUATION In the countryside, Siviriez is a quiet haven surrounded by fields, just a few minutes from the main roads.NOTEThis project offers 5 studios and 20 apartments to discover on www.muller-immobilier.ch/siviriez

Travel time
-
1 / 13
6.5 rooms180m²CHF 1,180,000.–
Sur-carro 5, 1727 Corpataux

Individual architect's villa with magnificent view of Moléson

DESCRIPTIONWe have the pleasure of presenting to you exclusively this architect-designed wooden house with an ecological approach, surrounded by greenery. It consists of 6 rooms with a garden, terrace, and balcony. It offers a privileged living space between nature and comfort. THE ADVANTAGES AT A GLANCE- Good accessibility to reach the major cities - Residential area, calm and green - Sunny - View of a large field without vis-à-vis - Many possibilities for walks, bike paths, and VTT trails - Close to Lac de la Gruyère - Schools within walking distance - Rainwater collection: 6,000-liter tank SITUATIONLocated in Corpataux in a quiet and residential area, close to public transportation, the highway, and shops, this bright house benefits from an exceptional location.Corpataux is appreciated for its convivial atmosphere and peaceful living environment and is part of the Gibloux commune:- 15 minutes from the city center of Fribourg - 15 minutes from Bulle THE HOUSEBuilt in 2007, this property has optimal brightness and a very sought-after quality of life. The living area of approximately 180 m2 is divided as follows:GROUND FLOOR:- Entrance hall - 1 office - 3 bedrooms - 1 bathroom with shower - 1 laundry room UPPER FLOOR:- 1 parental bedroom with bathroom/WC and shower - Living/dining room - Kitchen - Large terrace with a view of the field BASEMENT:- Cellar OUTSIDEThe total area of the plot is approximately 723 m2, offering a magnificent view in a remarkable calm.A covered parking space and 2 outdoor parking spaces complete this property.COMMODITIES - Bus stop: 5 minutes on foot - Shops: 3 minutes on foot - Schools: 5 minutes on foot - Restaurants: 2 minutes on foot THE PLUSES- Large terrace with a view of the field and Moléson - Garden with fruit trees - Several parking spaces - Calm and green - Beautiful view MORE PHOTOS ON OUR WEBSITE: www.synergimmo.ch Are you already an owner and want to coordinate the purchase of this house with the sale of your current home?Do not hesitate to ask us for a free estimate. We will meet you to guide you through the right steps.To visit our website: www.synergimmo.ch

Travel time
-
1 / 13
5.5 rooms147m²CHF 1,170,000.–
Chemin des Cerisiers 2, 1682 Villars-Bramard

Authentic village house with 5.5 rooms in a green oasis of 1'884 m2

Village house with 5.5 rooms and 147 m2 of living space, with independent workshop, on a plot of 1884 m2 in the village of Villars-Bramard, 6 minutes from Romont.Quiet environment in nature, ideal for families, independents or investors. Great potential for expansion or enhancement of the plot.15 minutes from the highway and 5 minutes walk from the bus stop.COMFORTQuiet and greenGood sunshineLarge gardenGreenhouseFruit treesFenced property and entrance gatesIndependent workshopIndependent room with WCCellarFireplace in the living room2 terraces2 parking spaces in the garage 3 uncovered parking spaces Availability: to be agreedACCESS6 minutes from Romont15 minutes from the highway15 minutes from PayernePublic transport5 minutes walk from the bus stopGROUND FLOOREntrance hall leading to living room, living room with terrace exit, living room with fireplace, kitchen, laundry room, separate WC and shower, separate room with terrace exit and WC, independent workshop of 21 m2 and garage of 42 m2.1ST FLOORBedroom of 16 m2, bedroom of 13 m2, bedroom of 12 m2 and landing of 10 m2.ATTICAttic of about 120 m2 and technical room.BASEMENTStone cellar. OUTDOOR FACILITIES2 entrances with gates, 2 terraces in concrete, beautiful garden with fruit trees and greenhouse, all on a fenced plot of 1'884 m2.SITUATIONQuiet in the village and on the edge of the agricultural area, Romont is 6 minutes and the highway is 15 minutes away.PARTICULARITIESThis house has been renovated several times, with triple glazing and recent heating. It is perfectly habitable and offers great potential for expansion.This property also offers an attractive opportunity for investors thanks to the potential for developing a new project on the plot.REMARKAre you looking for a quiet place to live in the countryside but close to amenities?Are you looking for a plot to enhance?Come and discover this beautiful property and its great potential, we will be happy to show it to you.

Travel time
-
1 / 13
  • Balcony / Terrace
5.5 rooms153m²CHF 950,000.–
Rte d'Estavayer-le-Gibloux 21, 1742 Autigny

Dream spot in Autigny - Duplex 5.5 rooms, 153 m² + 22 m² terrace

Dream spot in Autigny! Discover this beautiful duplex with 5.5 rooms and 153 m², arranged in a fully renovated old farm, where the charm of the old is harmoniously combined with modern comfort.Spacious and bright, it offers a generous living area of over 55 m², 4 bedrooms, 3 bathrooms, and 2 parking spaces.Also, enjoy a pleasant 22 m² terrace, ideal for outdoor meals and relaxation moments.A rare apartment, full of character and perfectly suited for family life, to be discovered without delay.Ground floor distribution: • Independent entrance to the building • Entrance hall with integrated closets • Large living/dining room of 55m² • 1 office/bedroom • Access to the 22m² terrace with a view of the surrounding countryside • Guest toilet First floor distribution: • Beautiful parental suite with dressing room and bathroom • 2 large bedrooms of 15m² and 17m² • Family bathroom with washing machine Additional information: • 1 covered parking space in addition to the price • 1 outdoor parking space in addition to the price • Basement • Apartment renovated in 2026 Building information: • Part of a condominium • Building from 2016 • Heat pump • Bicycle room The advantages of the location: • Green surroundings • School and daily amenities nearby • Cheese shop and farm direct sales • Fribourg, Romont, Bulle, and Payerne easily accessible • Hiking and cycling trails nearby • Countryside living without isolation A rare property that will seduce with its charm, its volumes, and its village environment, while benefiting from the comfort of a complete renovation.A visit will allow you to discover all the charm of this apartment and its unique setting.Charlotte Lalancetteinfo@rubik-immo.ch026 652 81 63

  • Balcony / Terrace
Travel time
-
Tony André

Tony André

1 / 13
Tony André

Tony André

  • Parking space
  • Balcony / Terrace
  • View
6.5 rooms183m²CHF 1,125,000.–
Villaraboud, 1679 Villaraboud

Jolie villa individuelle moderne avec jardin

Découvrez cette maison individuelle d'exception construite en 2020, à quelques pas de Romont et de l'entreprise Nespresso. Parfaitement conçue pour les familles, elle offre un espace de vie généreux avec ses 6,5 pièces réparties sur trois niveaux. Les cinq chambres spacieuses, accompagnées de quatre salles de bains modernes et d'un dressing, témoignent de l'attention portée aux détails et aux matériaux de qualité.La cuisine contemporaine et son plan de travail en silestone, le portail à ouverture électrique, la borne de recharge pour véhicule électrique, l'adoucisseur d'eau, les douches italiennes, les stores électriques, chaque matériau a été choisi pour des prestations haut-de-gamme. Le chauffage au sol, alimenté par une pompe à chaleur à sonde géothermique, l'isolation périphérique ainsi que les fenêtres en triple vitrage permettent une efficience énergétique optimale.Profitez d'une grande terrasse couverte et d'une exposition sud-ouest qui baigne chaque pièce de lumière naturelle, tout en bénéficiant d'une vue dégagée sur les environs verdoyants. Le jardin entourant la maison est idéal pour les jeux, les barbecues et les moments de détente en famille. Cette villa contemporaine allie confort et fonctionnalité, répondant aux besoins de votre famille tout en étant proche des commodités. Disponible dès cet été, elle est à visiter sans tarder!Adresse exacte disponible après inscription sur neho.ch.VOUS SOUHAITEZ VISITER ? MERCI DE BIEN VOULOIR VOUS INSCRIRE D'ABORD : https://neho.ch/b/1679-25-2Discover this exceptional detached house built in 2020, just a stone's throw from Romont and the Nespresso company. Perfectly designed for families, it offers generous living space with 6.5 rooms spread over three levels. The five spacious bedrooms, together with four modern bathrooms and a dressing room, are testimony to the attention paid to detail and quality materials.The contemporary kitchen with its silestone worktop, the electrically-operated gate, the electric vehicle charging point, the water softener, the Italian-style showers, the electric blinds - every material has been chosen to provide top-of-the-range features. Underfloor heating, powered by a geothermal probe heat pump, perimeter insulation and triple-glazed windows ensure optimum energy efficiency.Take advantage of the large covered terrace and south-west exposure, which bathe every room in natural light, while enjoying uninterrupted views of the lush surroundings. The garden surrounding the house is ideal for games, barbecues and family get-togethers. This contemporary villa combines comfort and practicality, meeting your family's needs while still being close to amenities. Available from this summer, it's a must-see!Exact address available upon registration on neho.ch.INTERESTED IN VISITING THE PROPERTY? PLEASE REGISTER FIRST : https://neho.ch/b/1679-25-2Entdecken Sie dieses außergewöhnliche Einfamilienhaus, das 2020 gebaut wurde und nur wenige Schritte von Romont und dem Unternehmen Nespresso entfernt liegt. Perfekt für Familien konzipiert, bietet es mit seinen 6,5 Zimmern, die sich auf drei Ebenen verteilen, einen großzügigen Lebensraum. Die fünf geräumigen Schlafzimmer, die von vier modernen Badezimmern und einem Ankleidezimmer begleitet werden, zeugen von der Liebe zum Detail und den hochwertigen Materialien.Die moderne Küche mit ihrer Arbeitsplatte aus Silestone, das elektrisch zu öffnende Tor, die Ladestation für Elektrofahrzeuge, der Wasserenthärter, die italienischen Duschen, die elektrischen Jalousien - jedes Material wurde für eine hochwertige Ausstattung ausgewählt. Die Fußbodenheizung, die von einer Wärmepumpe mit Erdwärmesonde gespeist wird, die Perimeterdämmung und die dreifach verglasten Fenster sorgen für eine optimale Energieeffizienz.Genießen Sie die große überdachte Terrasse und die Süd-West-Ausrichtung, die jeden Raum mit natürlichem Licht dur...

  • Parking space
  • Balcony / Terrace
  • View
David Damiano

David Damiano

1 / 13
David Damiano

David Damiano

  • Parking space
  • Balcony / Terrace
  • Garage
  • +2
7.5 rooms381m²CHF 1,195,000.–
Surpierre, 1528 Surpierre

Spacious triplex with terrace, garden and indoor pool

Immerse yourself in the enchanting universe of this fully transformed old farm, converted into two dwellings, including this sumptuous triplex of 7.5 rooms. Spacious, bright, with magnificent ceiling heights, this unique place offers an exceptional living environment. In the heart of a bucolic setting, let yourself be charmed by an unobstructed view of the Préalpes, including the Moléson, and enjoy the absolute tranquility that its location in a dead-end street offers.Relax in the indoor pool, rejuvenate in the sauna or let your creativity run free in the equipped workshop. The generous volumes and omnipresent light accentuate the feeling of well-being and comfort.For those who dream of more space, it is also possible to acquire the entire plot of 2'840 m², including an adjacent apartment of 5.5 rooms.The PPE is being created, it is therefore possible to discuss the details before its completion.It is also possible to acquire the entire property, comprising a second apartment.A rare opportunity to live in a true haven of peace, where nature and refinement meet.Contact us without delay for a visit of the premises.Exact address available after registration on neho.ch.DO YOU WISH TO VISIT? PLEASE REGISTER FIRST: https://neho.ch/b/1528-26-1

  • Parking space
  • Balcony / Terrace
  • Garage
  • +2
Tony André

Tony André

1 / 13
Tony André

Tony André

  • Parking space
  • Balcony / Terrace
  • View
5.5 rooms233m²CHF 990,000.–
Mézières FR, 1684 Mézières FR

Magnifique Duplex sous les toits : l'espace et l'esprit d'une maison

Au c?ur du village de Mézières, dans un quartier paisible et familial à quelques minutes de Romont et tout proche des écoles et de la gare, ce duplex en attique ne ressemble à aucun autre. Niché dans une ancienne laiterie du début du siècle dernier, entièrement rénovée en 2019, il offre un bel équilibre entre authenticité et design. Dès les premières marches, le charme opère. Sous les poutres apparentes, la pièce de vie traversante s'ouvre sur une cuisine contemporaine avec îlot central et plan de travail en granit, un séjour généreux baigné de lumière, un poêle à bois pour des soirées d'hiver chaleureuses et un balcon qui invite à savourer la vue dégagée et le calme environnant. L'étage principal nous offre deux chambres confortables, deux salles de bain bien pensées, des rangements discrets intégrés et une buanderie. À l'étage supérieur, deux autres chambres sous les combles bénéficient chacune d'une salle d'eau privative et d'un espace dressing ? l'idéal pour des ados, des invités ou un besoin de tranquillité. Le charme charismatique d'un loft sous les toits, avec ses 80m2 d'espace ouvert, ravira les amateurs d'architecture authentique. L'appartement fait partie d'une petite PPE de cinq lots, et la sensation d'habiter une maison individuelle y est omniprésente. Trois places de stationnement (dont deux couvertes) complètent parfaitement ce bien (prix en sus). Unique, ce duplex séduit par son authenticité, son agencement fonctionnel, sa luminosité et le soin apporté aux matériaux. Un lieu de vie rare, idéal pour une famille en quête d'un cocon chaleureux, proche des écoles, des commerces, des axes routiers et de la gare. Envie d'un coup de c?ur ? Ce bien est à visiter sans tarder.Adresse exacte disponible après inscription sur neho.ch.VOUS SOUHAITEZ VISITER ? MERCI DE BIEN VOULOIR VOUS INSCRIRE D'ABORD : https://neho.ch/b/1680-25-5In the heart of the peaceful, family-friendly village of Mézières, just minutes from Romont, this attic duplex stands out as truly one of a kind. Nestled within a beautifully renovated early 20th-century dairy?fully restored in 2019?it offers a rare blend of historic charm, modern comfort, and thoughtful design.From the first steps inside, you'll be captivated by the character of this home. Beneath exposed wooden beams, the bright, open-plan living space features a sleek contemporary kitchen with a central island and granite countertops, a sun-drenched lounge with a wood-burning stove for cozy winter evenings, and a balcony that invites you to enjoy the peaceful surroundings and unobstructed views.The main floor includes two comfortable bedrooms, two well-appointed bathrooms, built-in storage solutions, and a private laundry room. Upstairs, two additional attic bedrooms each benefit from their own en-suite bathroom and dressing area?ideal for teenagers, guests, or those in need of a quiet retreat.Part of an intimate PPE of just five units, the home offers the feeling of living in a private house. Three parking spaces, including two covered spots, complete the property.This exceptional duplex impresses with its authenticity, functional layout, abundant natural light, and high-quality finishes. A rare find?perfect for a family seeking a warm, character-filled home close to schools, shops, main roads, and the train station.Looking for love at first sight? This property is a must-see.Exact address available upon registration on neho.ch.INTERESTED IN VISITING THE PROPERTY? PLEASE REGISTER FIRST : https://neho.ch/b/1680-25-5Im Herzen des ruhigen, familienfreundlichen Dorfes Mézières, nur wenige Minuten von Romont entfernt, befindet sich dieses aussergewöhnliche Dachmaisonette ? ein Zuhause wie kein anderes. Es liegt in einer liebevoll renovierten ehemaligen Molkerei aus dem frühen 20. Jahrhundert, die 2019 komplett saniert wurde, und vereint auf einzigartige Weise historischen Charme...

  • Parking space
  • Balcony / Terrace
  • View
Tony André

Tony André

1 / 13
Tony André

Tony André

  • Parking space
  • Balcony / Terrace
  • View
6.5 rooms377m²CHF 1,450,000.–
Surpierre, 1528 Surpierre

Magnifique ferme rénovée avec atelier d'artisan au coeur de la Broye

Vous êtes une famille ou bien un artisan amoureux de la vieille pierre? Ne cherchez plus et venez découvrir cette splendide ferme rénovée à la campagne, sur la commune de Cheiry. Idéalement située dans un cadre bucolique, avec une belle vue dégagée sur les champs environnants, elle offre une situation au calme, idéale pour exercer une activité indépendante. Rénovée avec beaucoup de goût, elle révèle un fort cachet et de beaux volumes mis en valeur par des matériaux nobles (boiseries, ardoises provenant d'un château français, pierre de Molière). Ses nombreuses pièces (Atelier, galetas, grange) permettent de laisser libre cours à votre imagination pour en faire un parfait cocon. Cette charmante maison peut encore être transformée à votre guise en fonction de vos projets personnels. Un grand jardin avec potager et arbres fruitiers vous permettra de profiter des extérieurs, et d'admirer le coucher de soleil depuis la grande terrasse couverte. Un véritable bijou à visiter au plus vite.Adresse exacte disponible sur demande.VOUS SOUHAITEZ VISITER ? MERCI DE BIEN VOULOIR VOUS INSCRIRE D'ABORD : https://neho.ch/b/1528-25-1Are you a family or a craftsman who loves old stone? Then look no further than this splendid renovated farmhouse in the countryside. Ideally situated in a bucolic setting, with a beautiful unobstructed view over the surrounding fields, it offers a peaceful location, ideal for running an independent business. Renovated with great taste, it has a lot of character and spaciousness, enhanced by the use of quality materials (wood panelling, slate from a French château, Molière stone). With its many rooms (workshop, galetas, barn), you can give free rein to your imagination to turn it into a perfect cocoon. This charming house can still be transformed to suit your personal projects. A large garden with vegetable patch and fruit trees lets you enjoy the outdoors, and admire the sunset from the large covered terrace. A real gem that you'll want to visit as soon as possible.Exact address available on request.INTERESTED IN VISITING THE PROPERTY? PLEASE REGISTER FIRST : https://neho.ch/b/1528-25-1Sind Sie eine Familie oder ein Handwerker, der alte Steine liebt? Suchen Sie nicht weiter und entdecken Sie diesen wunderschönen renovierten Bauernhof auf dem Land. Es liegt ideal in einer ländlichen Umgebung mit einem schönen Blick auf die umliegenden Felder und bietet eine ruhige Lage, die ideal für eine unabhängige Tätigkeit ist. Es wurde mit viel Geschmack renoviert und besticht durch seinen Charakter und seine großzügigen Räume, die durch edle Materialien (Holzvertäfelung, Schiefer aus einem französischen Schloss, Stein aus Molière) hervorgehoben werden. Seine zahlreichen Räume (Atelier, Galetas, Scheune) ermöglichen es Ihnen, Ihrer Fantasie freien Lauf zu lassen, um es in einen perfekten Kokon zu verwandeln. In einem großen Garten mit Gemüsegarten und Obstbäumen können Sie den Außenbereich genießen und von der großen überdachten Terrasse aus den Sonnenuntergang bewundern. Ein echtes Juwel, das Sie so schnell wie möglich besichtigen sollten.Genaue Adresse auf Anfrage.AN EINER BESICHTIGUNG INTERESSIERT? BITTE ANMELDEN: https://neho.ch/b/1528-25-1

  • Parking space
  • Balcony / Terrace
  • View
1 / 13
9 rooms322m²CHF 1,750,000.–
Chemin de la Scie 9, 1521 Curtilles

Ferme rénovée de caractère avec piscine et installations équestres

Cette superbe ferme de caractère datant de 1870, entièrement rénovée, séduira les amateurs d'authenticité et de grands espaces. Nichée dans un environnement calme et verdoyant, elle offre environ 322 m² habitables sur une parcelle généreuse de 1'981 m² exposée plein sud .La propriété se compose d'un vaste séjour lumineux d'environ 55 m², d'une cuisine entièrement équipée et fonctionnelle, de 5 chambres confortables (possibilité d'aménagement supplémentaire), ainsi que de combles offrant un fort potentiel d'extension. Les volumes généreux et le cachet des matériaux (bois, pierre, cheminée) confèrent à l'ensemble une atmosphère chaleureuse et unique.À l'extérieur, vous profiterez d'un magnifique jardin arborisé avec piscine, terrasse et espaces de détente. Les amateurs d'équitation seront comblés grâce aux installations complètes comprenant plusieurs box, écuries équipées et un parc drainé.Idéalement située à seulement quelques minutes de Lucens et à environ 30 minutes de Lausanne, Yverdon et Fribourg, cette propriété combine tranquillité, espace et proximité des commodités .Points forts : • Ferme rénovée avec cachet • Environ 322 m² habitables • Parcelle de ~1'981 m² • Piscine et jardin arborisé • Installations équestres complètes • Combles aménageables • Environnement calme et ensoleillé La commune de CurtillesSituée dans le canton de Vaud, la commune de Curtilles offre un cadre de vie paisible et authentique, au coeur de la campagne vaudoise. Entourée de paysages naturels et agricoles, elle séduit par son ambiance villageoise, sa tranquillité et sa qualité de vie.Curtilles bénéficie d'une situation pratique avec des accès rapides aux commodités essentielles (commerces, écoles, transports publics) ainsi qu'aux centres urbains voisins. La région est idéale pour les amoureux de nature, les familles ou toute personne recherchant un environnement serein tout en restant connecté aux axes principauxDieses wunderschöne, vollständig renovierte Bauernhaus mit Charakter aus dem Jahr 1870 wird Liebhaber von Authentizität und grosszügigen Räumen begeistern. Eingebettet in eine ruhige und grüne Umgebung bietet es ca. 322 m² Wohnfläche auf einem grosszügigen, nach Süden ausgerichteten Grundstück von 1'981 m².Die Liegenschaft verfügt über ein grosszügiges und helles Wohnzimmer von ca. 55 m², eine voll ausgestattete und funktionale Küche, 5 komfortable Schlafzimmer (mit zusätzlichem Ausbaupotenzial) sowie einen Dachboden mit grossem Erweiterungspotenzial. Die grosszügigen Volumen und der Charme der Materialien (Holz, Stein, Kamin) verleihen dem Objekt eine warme und einzigartige Atmosphäre.Im Aussenbereich erwartet Sie ein wunderschöner, bepflanzter Garten mit Pool, Terrasse und Entspannungsbereichen. Pferdeliebhaber werden von den kompletten Reitanlagen begeistert sein, darunter mehrere Boxen, ausgestattete Stallungen und ein drainierter Auslauf.Ideal gelegen, nur wenige Minuten von Lucens entfernt und etwa 30 Minuten von Lausanne, Yverdon und Freiburg, vereint diese Immobilie Ruhe, Grosszügigkeit und die Nähe zu allen Annehmlichkeiten.Highlights : • Renovierter Bauernhof mit Charakter • Ca. 322 m² Wohnfläche • Grundstück von 1'981 m² • Pool und gepflegter Garten • Vollständige Reitanlagen • Ausbaubares Dachgeschoss • Ruhige und sonnige Lage Die Gemeinde CurtillesDie im Kanton Waadt gelegene Gemeinde Curtilles bietet ein ruhiges und authentisches Lebensumfeld im Herzen der Waadtländer Landschaft. Umgeben von Natur- und Landwirtschaftsgebieten überzeugt sie durch ihren dörflichen Charme, ihre Ruhe und ihre hohe Lebensqualität.Curtilles profitiert von einer praktischen Lage mit schnellem Zugang zu wichtigen Infrastrukturen (Geschäfte, Schulen, öffentliche Verkehrsmittel) sowie zu nahegelegenen Städten. Die...



Travel time
-
  • Multi-story apartment building with balconies, surrounded by trees and landscaping, with a paved driveway and parking spaces in the foreground.
  • Multi-story apartment building with balconies, surrounded by trees and landscaping. The building has a modern, minimalist design with clean lines and a mix of light and dark colors.
  • Spacious bedroom with large windows, white walls, hardwood floors, a plush bed, a dresser with a mirror, and a crystal chandelier overhead. The room has a cozy and luxurious feel.
  • Open-concept living room and kitchen with large windows, built-in bookshelves, marble countertops, modern appliances, and a dining area with chairs
  • Spacious open-concept living room and kitchen with large windows providing a scenic view. The room features a built-in bookshelf, a dining table, and modern kitchen appliances. The flooring is a dark tile, and the overall design has a sleek, contemporary
  • Spacious living room with large windows offering a scenic view, plush white sofas, a round coffee table, and a bookshelf with decorative items. The room has a modern and minimalist design with neutral tones and natural elements like the potted plant.
1 / 6
5.5 rooms158m²CHF 1,156,000.–
Rue du Câro 1, 1630 Bulle

Spacious 5.5-room apartment with terrace or balcony, close to the center of Bulle

For sale – Exceptional 5.5-room apartments at the Residenz de la Marbrerie Live elegance, space, and nature in the heart of a neighborhood in full renewal in Bulle. Residence de la Marbrerie – A privileged living environment Located in a calm and green environment, the Residence de la Marbrerie consists of three contemporary buildings, housing 65 apartments and 2 commercial units. Designed as a true living space, it features a large central landscaped courtyard, a walking area, creating a serene and inspiring space for its inhabitants. An ideal location in Bulle • Just 2 minutes by car from the highway entrance, making it easy to travel to Fribourg, Lausanne, or Bern. • Directly across from the Coop shopping center – Le Câro Centre, for all your daily amenities. • Only 10 minutes on foot from the city center of Bulle, with its schools, shops, restaurants, and services. 5.5-room apartments – Comfort, height, and light Discover our 5 available 5.5-room apartments, with high-end finishes and generous spaces: • Living area: 132 m² • Ceiling height: 2.95 m • Balcony: 33.75 m² (floors) • Terrace: 60.55 m² (ground floor only) Each apartment offers bright spaces, a fluid circulation, large window openings, and optimal living comfort. Sales price – depending on the floor: • Ground floor (terrace): CHF 1’245’000.– • 1st floor: CHF 1’156’000.– • 2nd floor: CHF 1’170’000.– • 3rd floor: CHF 1’180’000.– • 4th floor: CHF 1’200’000.– Parking Two indoor parking spaces are available, at a price of CHF 35’000.– per unit. To learn more and discover all our available apartments, we invite you to visit our website: https://residence-marberie.ch/ Please contact us for more information at the following numbers: +41 79 709 01 95 +41 26 916 17 54

Travel time
-

Suggested properties for you based on search results

Other interesting objects