Rooms
5.5
Living space
135 m2
Selling price
CHF 890,000.–
Notify on price drop
"Siviriez - 5.5 rooms with private garden and 16 m² cellar"
Address
Impasse du Clos Perroud 8, 1678 SiviriezTravel time
- > 60 minStation: Vauderens
Surrounding information
School
2 min.70Public Transport
5 min.Siviriez
Times refer to the route on foot.
Price
- Purchase price:
- CHF 890,000.–
- Notify on price drop
Main information
- Availability:
- By agreement
- Type:
- Apartment
- No. of rooms:
- 5.5
- Floor:
- GF
- Surface living:
- 135 m2
- Year built:
- 2026
Characteristics
Balcony / Terrace
Child-friendly
Documents (0)
Description
**UNDER CONSTRUCTION - EXPECTED DELIVERY DECEMBER 2027**
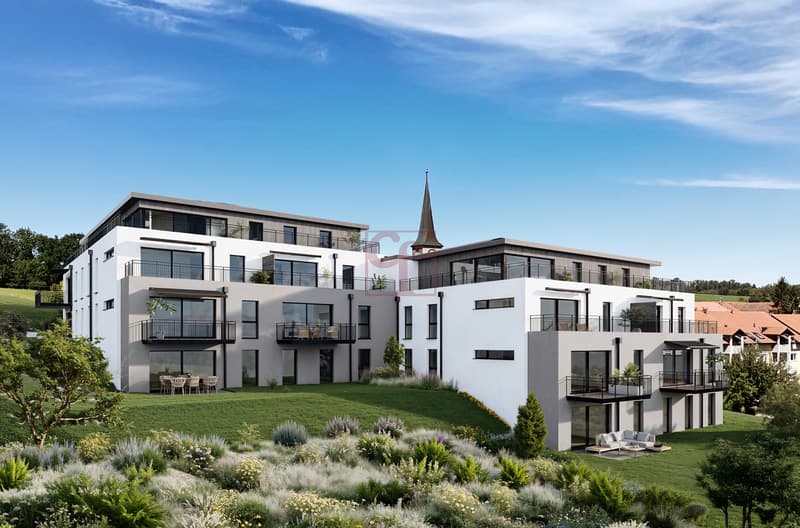
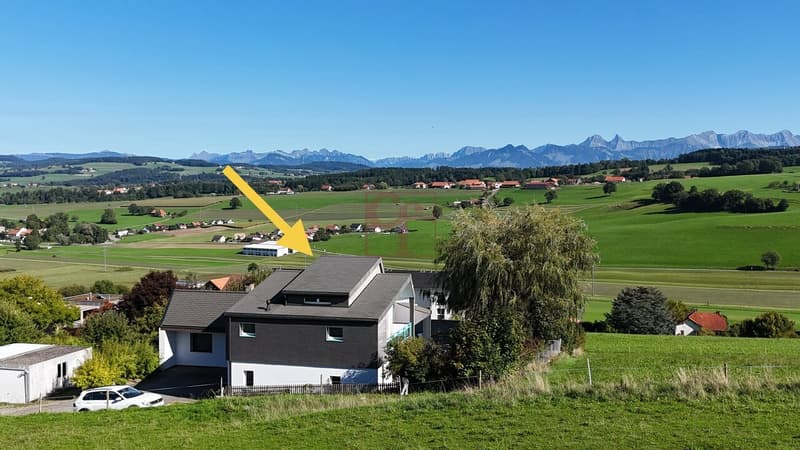
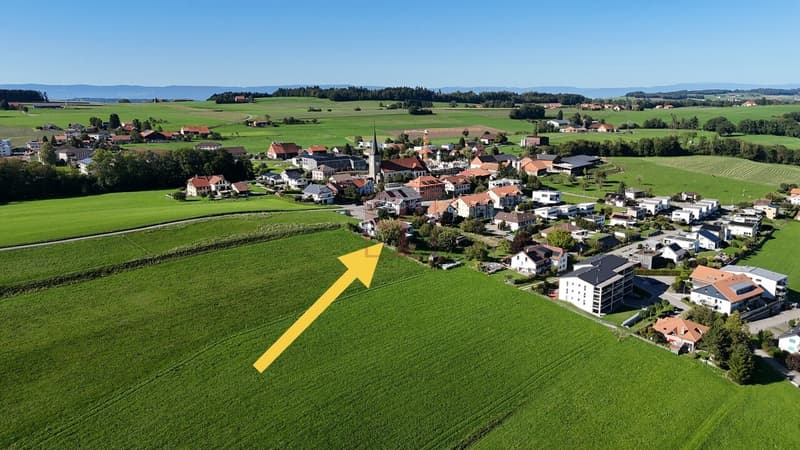
The single-story family house in a privileged environment
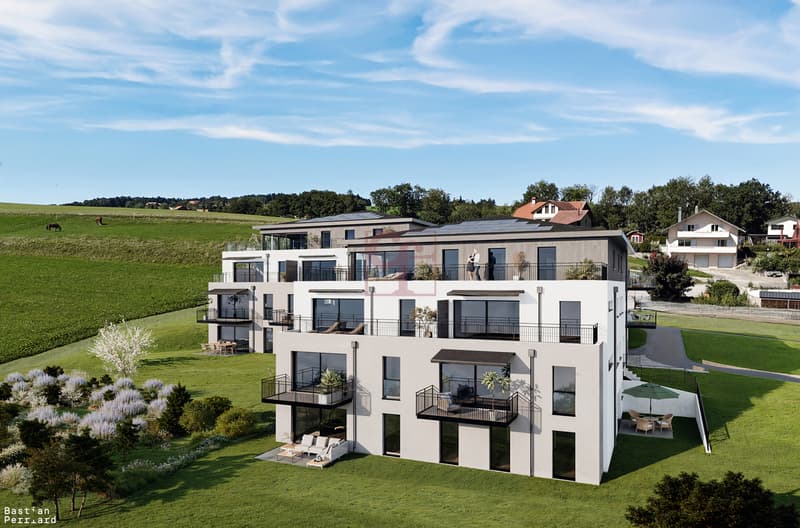
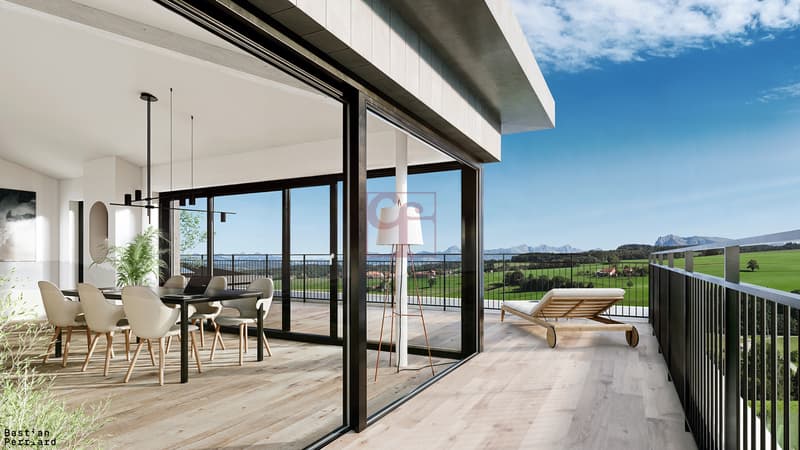
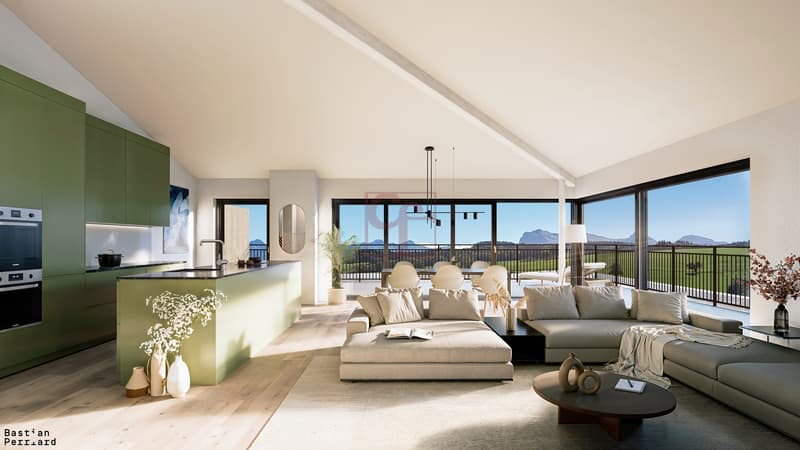
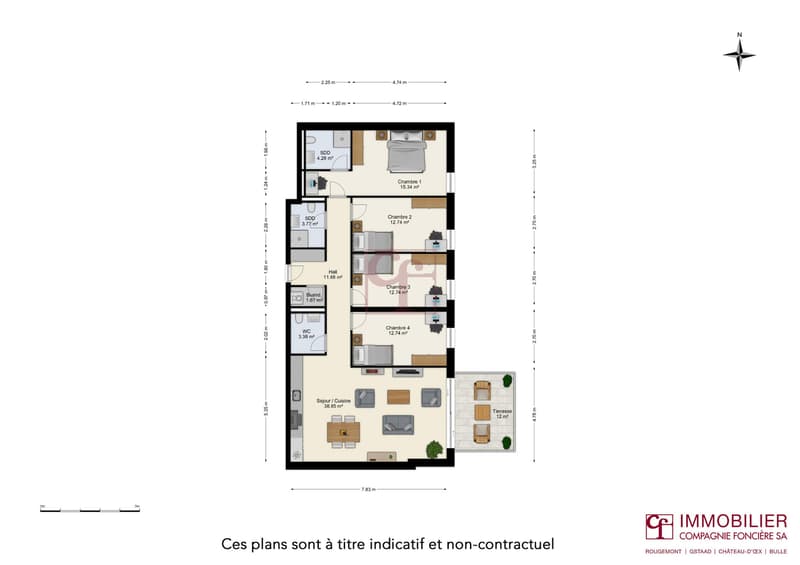
With its private garden of about 100 m², its four bedrooms and functional layout, apartment B1 offers an ideal living space for a family looking for space, comfort and serenity. Designed as a true single-story family house, it combines the pleasures of a private outdoor space with the simplicity and comfort of a contemporary residence.
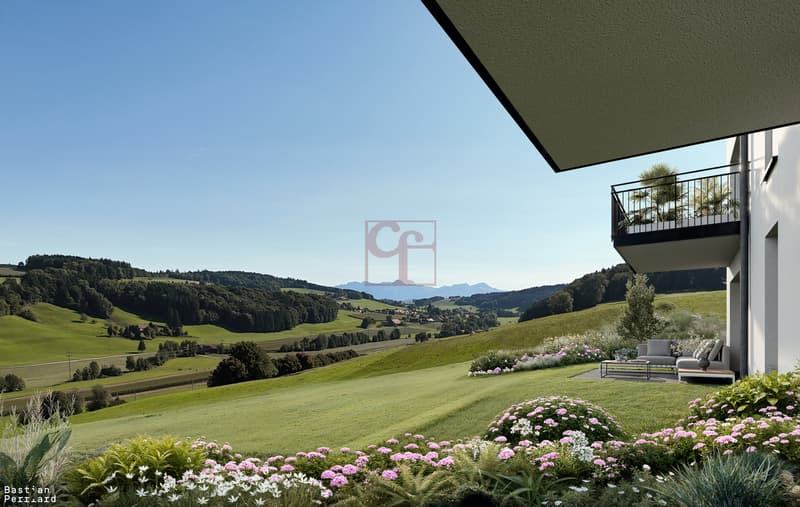
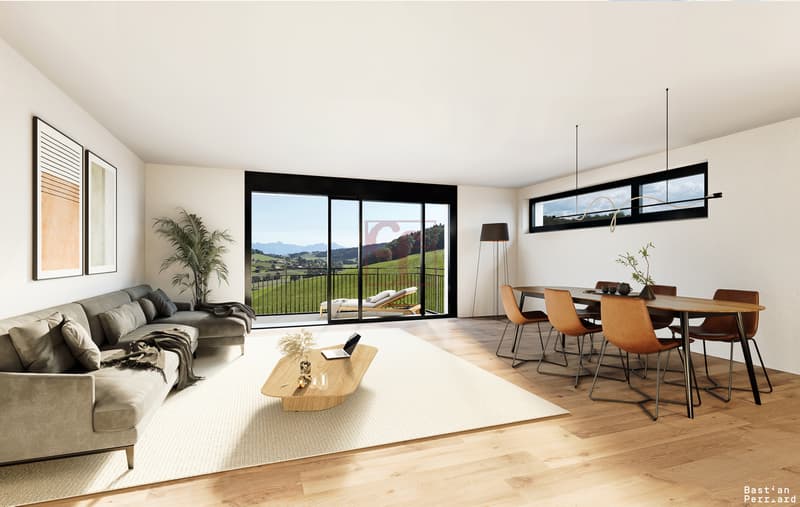
With a living area of about 135 m², this 5.5-room apartment offers a pleasant living space of about 39 m², combining living room and kitchen. This convivial space opens onto a terrace and a large private garden of about 100 m², offering a natural extension of the accommodation and a privileged place to enjoy the beautiful days, share meals with the family or let children play outdoors.
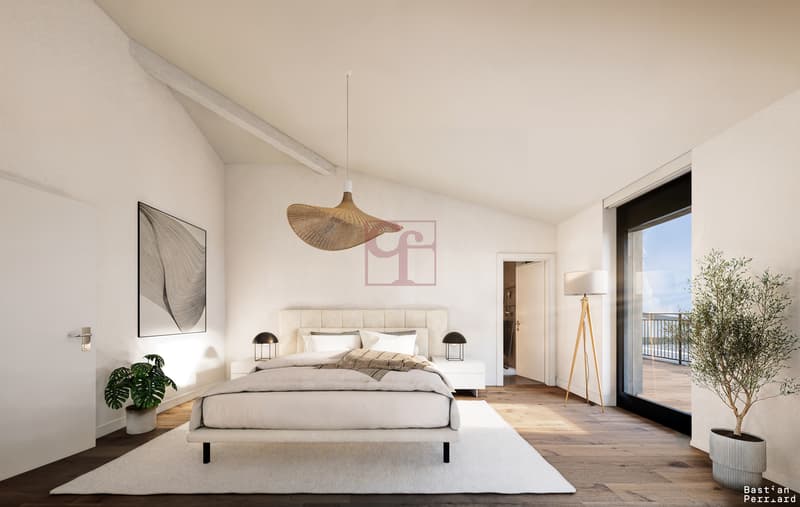
The sleeping area consists of four bedrooms, allowing each person to have their own space and offering a particularly family-friendly distribution. The layout has been designed to prioritize functionality, daily comfort and harmonious use of volumes.
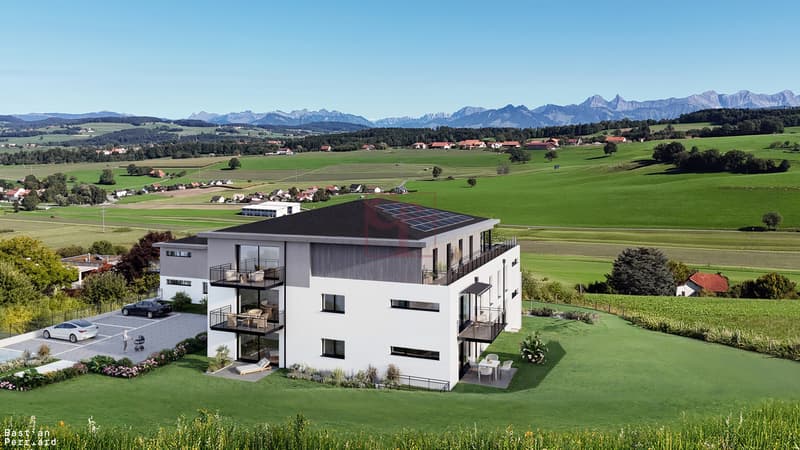
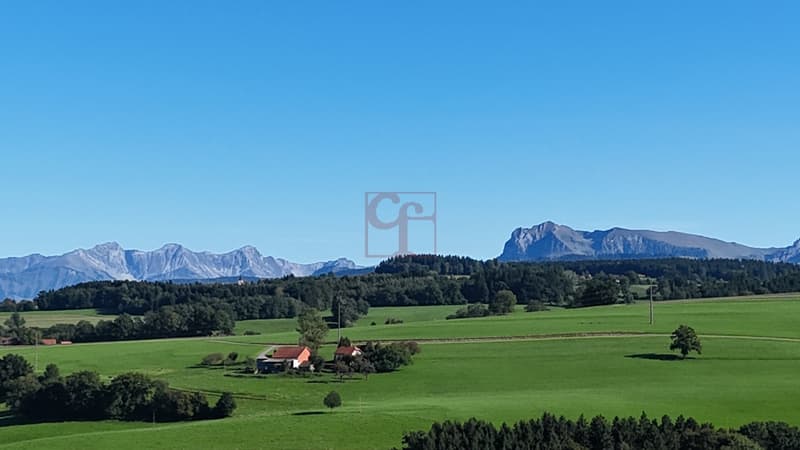
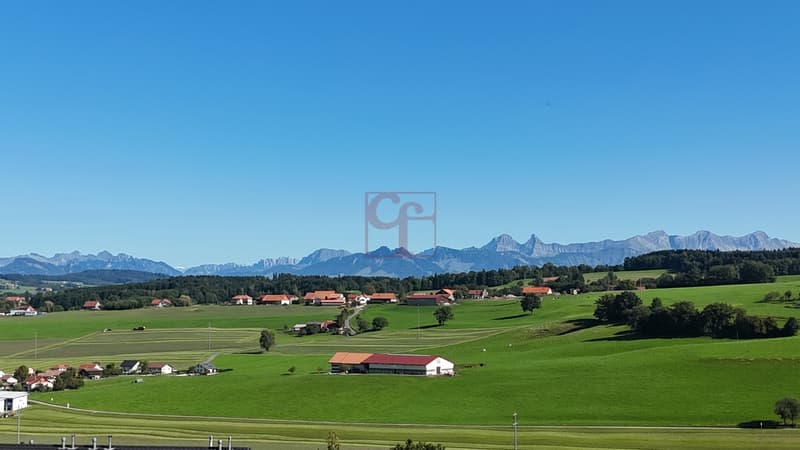
The apartment benefits from a south / southwest orientation and offers a beautiful exposure and pleasant brightness. A large cellar as well as two indoor parking spaces complete this property.
Nearby, a shared playground enriches the environment of the residence, offering a place of relaxation and leisure particularly appreciated by families with children.
An apartment designed for growing as a family, with four bedrooms, a real garden and the comfort of a single-story apartment.
The single-story family house in a privileged environment
With its private garden of about 100 m², its four bedrooms and functional layout, apartment B1 offers an ideal living space for a family looking for space, comfort and serenity. Designed as a true single-story family house, it combines the pleasures of a private outdoor space with the simplicity and comfort of a contemporary residence.
With a living area of about 135 m², this 5.5-room apartment offers a pleasant living space of about 39 m², combining living room and kitchen. This convivial space opens onto a terrace and a large private garden of about 100 m², offering a natural extension of the accommodation and a privileged place to enjoy the beautiful days, share meals with the family or let children play outdoors.
The sleeping area consists of four bedrooms, allowing each person to have their own space and offering a particularly family-friendly distribution. The layout has been designed to prioritize functionality, daily comfort and harmonious use of volumes.
The apartment benefits from a south / southwest orientation and offers a beautiful exposure and pleasant brightness. A large cellar as well as two indoor parking spaces complete this property.
Nearby, a shared playground enriches the environment of the residence, offering a place of relaxation and leisure particularly appreciated by families with children.
An apartment designed for growing as a family, with four bedrooms, a real garden and the comfort of a single-story apartment.
Mortgage Calculator
From dream house to home ownership: the mortgage calculator can help you estimate the affordability of this property.

Free
Create an account for more options
Create your account to manage your favorites across all devices, keep track of your search alerts, and never miss an update. Everything you need for your home search, all in one place!
Viewing
Contact for viewing
Philippe Ansermot
Advertiser


CF IMMOBILIER COMPAGNIE FONCIERE SA - GRUYERE
Rue St-Denis 40
1630Bulle
Contact
- Listing ID
- 4003493117
- Object ref.
- 956.Immeuble B.Lot B1