












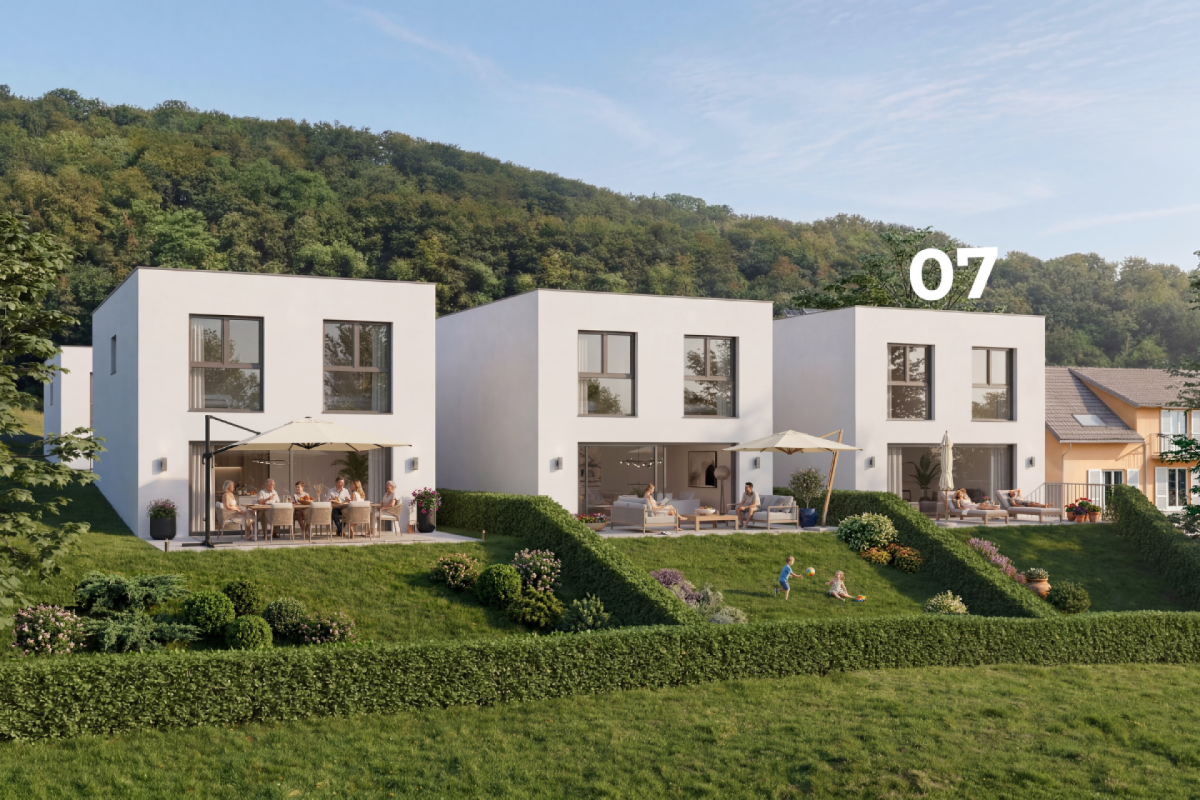



























Massonnens - Buy a new build apartment

We recommend expanding your search criteria to get similar results. The current filters didn’t return any matches.

If you don’t want to change your current search criteria, we recommend creating a search alert, so you’ll be notified when matching offers become available.

More objects in your automatically expanded search area
230 results - Radius: + 10km
New building
1 / 11
3.5 rooms, 76m², CHF 675,000.–
Premium
Avenue de la Vignette 8, 1522 Lucens

Clos de Vignette - 3.5 rooms on the 1st floor

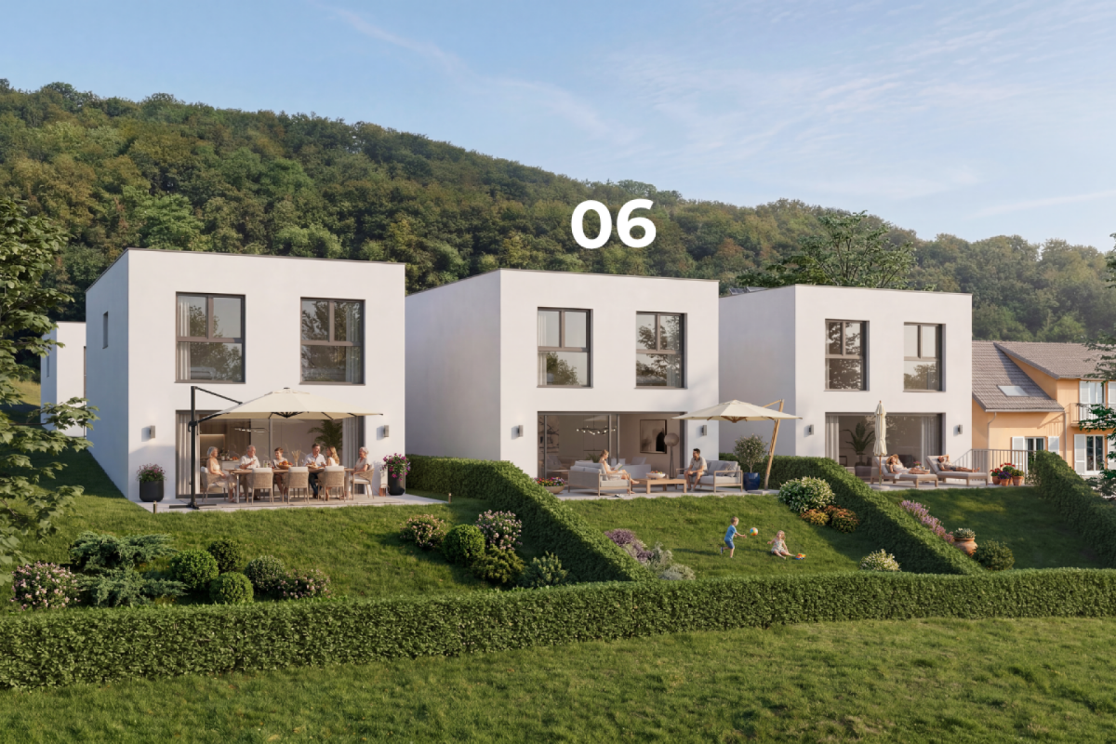
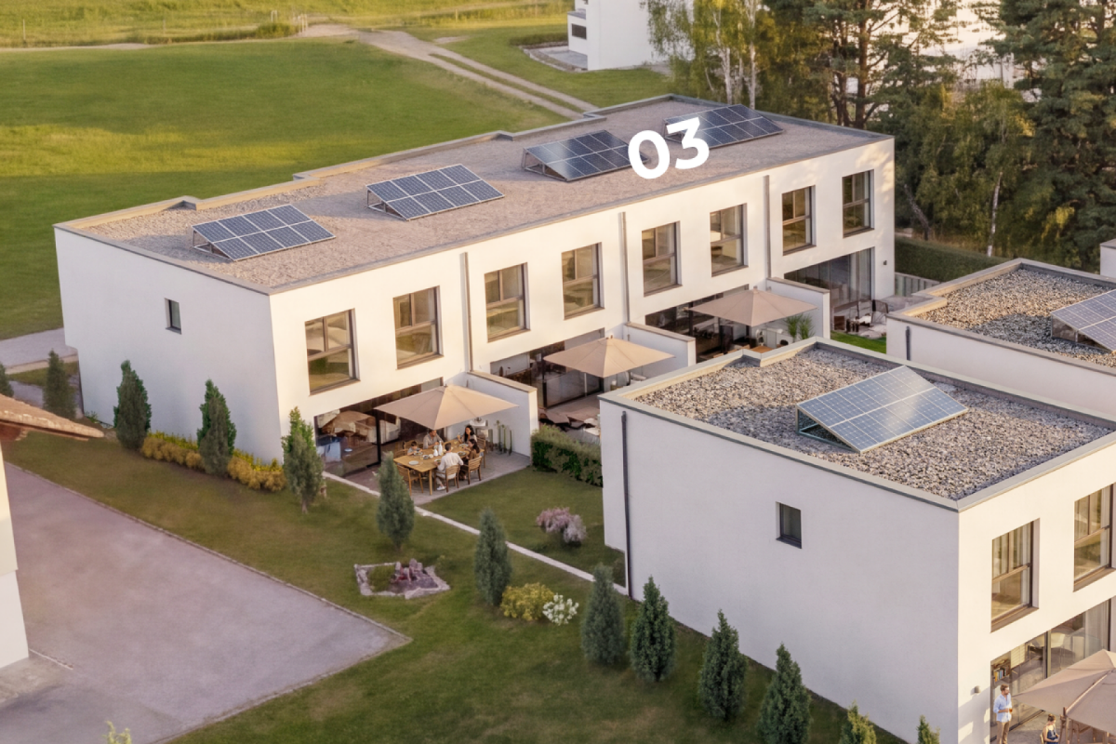
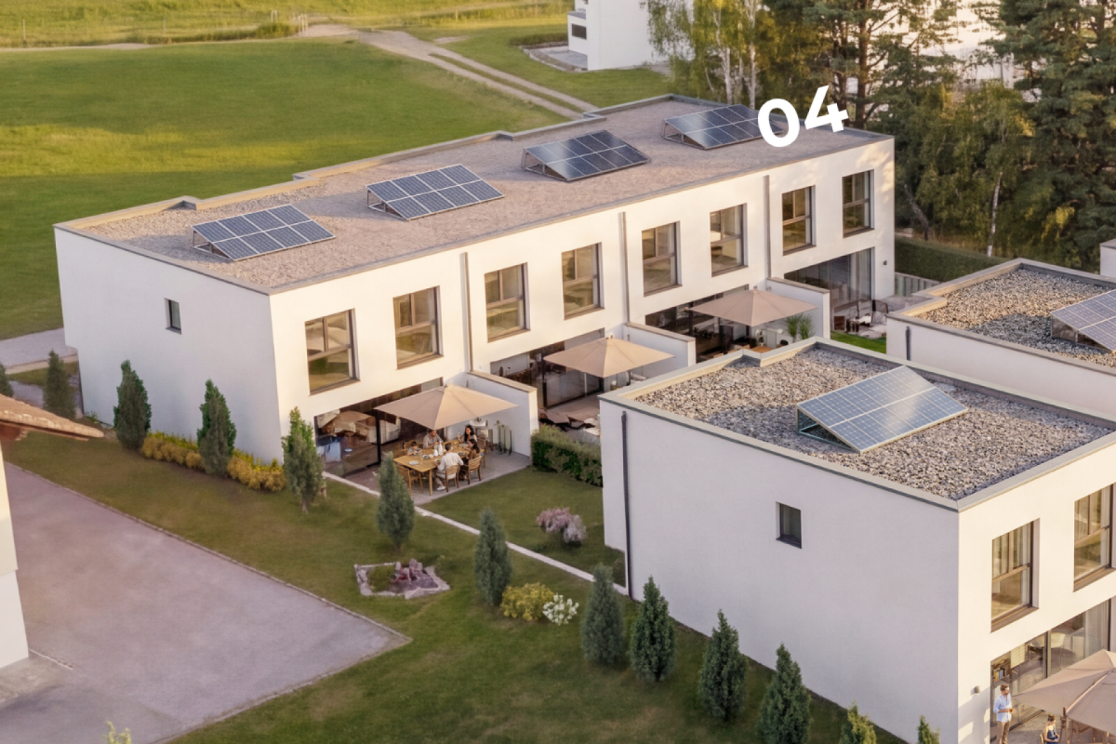
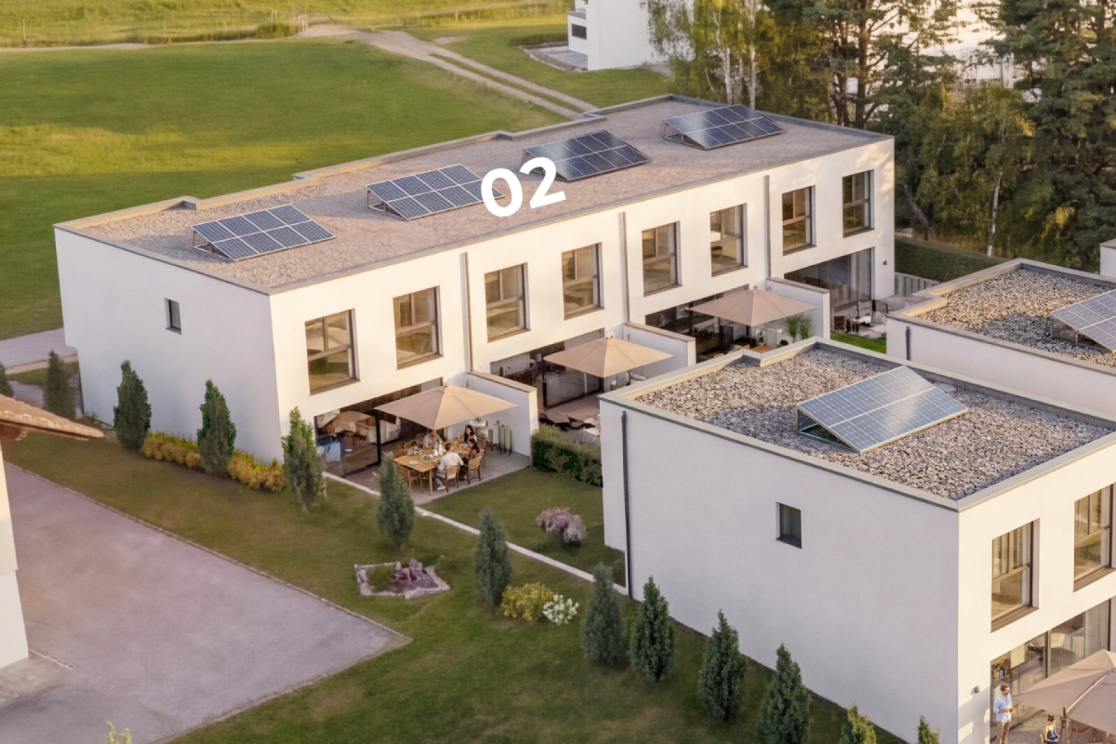
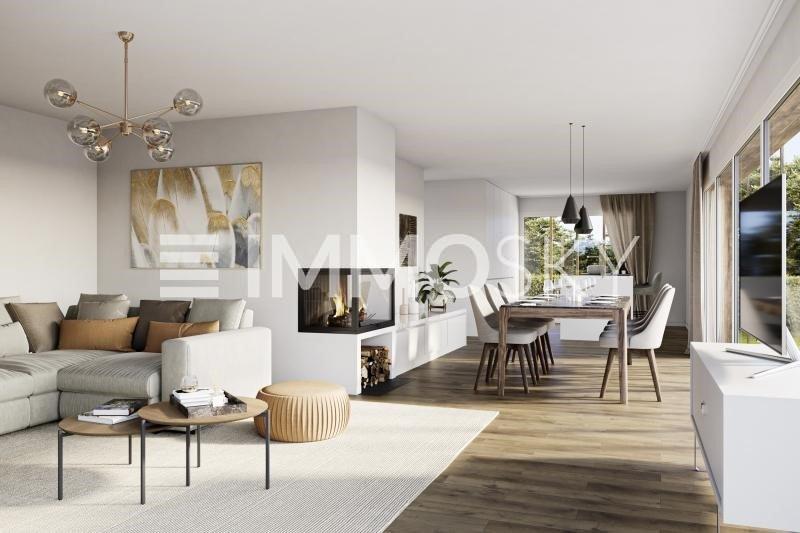
Clos des Vignettes This 3.5-room apartment on the 1st floor is part of a condominium with 6 apartments. The day rooms form a pleasant open space that opens onto a wide terrace. The north orientation favors soft and regular light. The night area is clearly separated to preserve tranquility.The building's design aims for daily comfort and good energy performance with a heat pump, photovoltaic panels, and underfloor heating. The ensemble offers a serene, practical, and well-thought-out residential space. An adjacent playground of about 150 m² will complement this residential space.The distribution of approximately 76 m² of living space is organized as follows:Living and reception area • Entrance and hallway • Living room, dining room, and open kitchen of about 32 m², a convivial and bright room with two accesses to the outside • Terrace of about 38 m², an extension of the living area, ideal for receiving and relaxing • Bathroom with bathtub and toilet • Guest toilet including a space for a private laundry room Sleeping area • Main bedroom of about 13 m² with direct access to the terrace • Secondary bedroom of about 10 m², suitable as a child's room or office Parking • A parking space is attached to the property for an additional CHF 18,000.- on top of the sale price. • There is the possibility to acquire a second parking space for CHF 17,000.-.

Travel time
-
New building
1 / 11
4.5 rooms, 108m², CHF 1,025,000.–
Premium
Avenue de la Vignette 8, 1522 Lucens

Clos de Vignette - 4.5 Room Duplex on the Ground Floor

Clos des Vignettes Discover this superb 4.5 room duplex apartment, a true gem of the new "Clos de Vignette" promotion. Combining contemporary architecture and high-end comfort, this lot stands out for its south-facing orientation, guaranteeing natural light throughout the day. Its major advantage lies in its exceptional private garden of approximately 330 m², a rare opportunity on the current market offering unparalleled freedom for families or nature lovers.Within a small, intimate co-ownership of only 6 apartments, this property prioritizes open spaces and fluid circulation. The clear separation between the living area on the ground floor and the sleeping area on the upper floor ensures perfect privacy.The building's design aims for daily comfort and good energy performance with a heat pump, photovoltaic panels, and underfloor heating. The ensemble offers a serene, practical, and well-thought-out residential space. An adjacent playground of approximately 150 m² will complement this residential space.The optimized distribution of approximately 108 m² of living space is organized as follows:Ground floor: The living and reception area • A welcoming entrance hall with a distribution corridor. • A modern, functional kitchen open to the living areas. • A spacious living and dining room (approx. 31 m²) bathed in light, with direct access to the outside. • A guest toilet including a space for a private laundry room. • A practical storage room for optimized storage. • A covered terrace (approx. 23 m²) extended by the immense garden of approx. 330 m². 1st floor: The sleeping area • A distribution corridor. • A spacious parental suite (approx. 16 m²) with its own shower room and toilet. • Two bright bedrooms (approx. 15 m² and 12 m²). • A main bathroom with a bathtub and toilet. Parking • A parking space is attached to the property for an additional CHF 18,000.- to the sale price. • There is the possibility of acquiring a second parking space on request for CHF 17,000.-.

Travel time
-
New building
1 / 10
3.5 rooms, 81m², CHF 700,000.–
Premium
Avenue de la Vignette 8, 1522 Lucens

Clos de Vignette - 3.5 rooms on the 2nd floor

Clos des Vignettes This 3.5-room apartment on the 2nd floor is part of a condominium with 6 apartments. The day areas form an open space that stretches to a large terrace. The northwest orientation brings regular light in the late day. The night area remains separate to preserve tranquility.The building's design prioritizes daily comfort and energy efficiency with a heat pump, photovoltaic panels, and underfloor heating. The overall complex provides a calm and practical residential area in Lucens. An outdoor playground of about 150 m² will complement this residential space.The distribution of about 81 m² of living space is organized as follows:Living and reception area • Entrance with clearance • Living room, dining room, and open kitchen of about 37 m², a convivial space with direct access to the outside • Terrace of about 29 m², a natural extension of the living room, ideal for receiving and relaxing. • Guest toilet including a space for a private laundry room • Bathroom with bathtub and WC Night area • Main bedroom of about 14 m², calm and easily furnished • Secondary bedroom of about 12 m², adapted to an office or child's room Parking • A parking space is attached to the property for an additional CHF 18,000.- on top of the sale price. • There is the possibility of acquiring a second parking space for CHF 17,000.-.

Travel time
-
New building
1 / 10
3.5 rooms, 80m², CHF 775,000.–
Premium
Avenue de la Vignette 8, 1522 Lucens

Clos de Vignette - 3.5 rooms on the ground floor

Clos des Vignettes This 3.5-room apartment on the ground floor is located in an intimate condominium. The day areas are open, offering a nice depth and opening widely to the outside. The northwest orientation brings a pleasant brightness at the end of the day, while the transition to the terrace and garden reinforces the sense of space. The night area is clearly separated to preserve tranquility.Within a new building of 6 apartments, the design emphasizes daily comfort and energy efficiency, with a heat pump, photovoltaic panels, and underfloor heating. The residential setting and measured size of the building guarantee a serene and practical atmosphere in daily life. An adjacent playground of approximately 150 m² will complement this residential space.The optimized distribution of approximately 80 m² of living space is organized as follows:Ground floor. The living and reception area • Entrance followed by a passage that structures the circulation • Living room, dining room, and open kitchen (approx. 36 m²), a convivial and bright room, in direct connection with the outside. • Terrace of approx. 40 m² in the extension of the living room, an ideal space for receptions and enjoying the beautiful days. • Private garden of approx. 168 m², offering a real green extension and a beautiful intimacy. • Guest toilet including a space for a private laundry room • Bathroom with bathtub and WC The night area • Main bedroom of approx. 14 m², calm and easily furnished. • Secondary bedroom of approx. 12 m², adapted to a child's room or office. Parking • A parking space is attached to the property for an additional CHF 18,000.- on top of the sale price. • There is the possibility of acquiring a second parking space for CHF 17,000.-.

Travel time
-
New building
1 / 5
3.5 rooms, 93m², CHF 650,000.–
Premium
1740 Neyruz (FR)

New promotion of 9 apartments with 3.5 and 4.5 rooms for sale in Neyruz

Ideally located in the center of the village of Neyruz, in a quiet and sought-after residential area, this new promotion of 9 apartments offers 3.5 and 4.5 room apartments combining comfort, modernity, and quality of life.Built with a wooden structure and benefiting from elegant contemporary architecture, the Résidence du Puits seduces with its privileged location. Just 250 meters from the nearby shops and services (Migros, pharmacy, hair salon) as well as the train station quickly connecting Fribourg and Lausanne, it offers a perfect balance between country life and urban amenities.Families will particularly appreciate the proximity of school infrastructures: the kindergarten and primary schools are only 700 meters away, while the Cycle d'Orientation is located in Avry, easily accessible by train.The apartments have been designed to offer generous and bright living spaces. The materials and finishes selected are of high quality, ensuring durable comfort. Each apartment is equipped with electric shutters in all rooms, underfloor heating powered by an air-water heat pump, as well as photovoltaic panels contributing to better energy efficiency. An elevator serves all levels of the building.Each apartment also benefits from a private cellar and an indoor parking space for CHF 40'000.-. The acquisition of a second parking space is possible according to availability.For more information, plans, and availability, visit our dedicated website: www.residence-du-puits.ch

1 / 13
5.5 rooms, 133m², CHF 890,000.–
Top
Ruelle de la Forge 9A, 1742 Autigny

Semi-detached corner house with 5.5 rooms

Points of interest • New construction from 2024 • Geothermal heat pump • Photovoltaic panels • High ceilings in the rooms • Unobstructed view of nature • Terrace and garden • 2 parking spaces • Fiber optic connection This beautiful semi-detached corner house with 5.5 rooms is located in the heart of the village of Autigny, in the canton of Fribourg. Situated at the western end of a new building, it seduces with its unobstructed view and quiet location.Interior layout: Built in 2024, the property was designed with taste and maintained with care. On the ground floor, the entrance offers a guest toilet and a storage closet. The kitchen is open to the dining area and living room. The latter has a large window with a magnificent unobstructed view. On the upper floor, three bedrooms and a complete bathroom (equipped with a bathtub and a large Italian shower) are available. In the attic, an additional room is present, ideal for a home office or playroom. In the basement, there is a laundry room/technical room, a storage room, and a cellar. Discover the house on YoutubeOutdoor spaces: Accessible from the kitchen and living room, a terrace and garden constitute a pleasant relaxation area.Parking: Included in the sale price, 2 outdoor parking spaces are available.Sale price: Preferred offer of CHF 890,000.- under the condition of taking over the current mortgage loan.Verification of your purchasing power necessary before visiting

Travel time
-
New building
1 / 13
5.5 rooms, 196m², CHF 1,100,000.–
Top
Auf Anfrage 1, 1522 Lucens

Modern villa 25 min. from Lausanne

Just 25 minutes from Lausanne, discover this elegant, contemporary-style adjacent villa, designed to offer beautiful volumes, lovely brightness, and optimal comfort for everyday life. An ideal property for families looking for more space and a peaceful environment, while remaining close to the Lausanne agglomeration.This exclusive ImmoSky offer stands out for its main advantages:+ Spacious living room with open kitchen of over 43 m², largely open to the outside+ 3 large bedrooms on the upper floor, as well as a parental suite with a large dressing room of approx. 8.5 m² and a private shower room+ Additional bathroom with bathtub, as well as a guest toilet on the ground floor+ Large sliding glass doors and electric slat blinds+ Air/water heat pump, low-temperature underfloor heating, and photovoltaic panels+ 3 private parking spaces, offering comfortable convenience for everyday life+ Large terrace extended by a beautiful lawn area, ideal for fully enjoying the fine days+ Independent laundry room, cellar, and technical room, offering valuable storage spacesA modern and particularly well-thought-out villa, combining generous volumes, current amenities, and outdoor spaces, all in a pleasant setting near Lausanne. Contact us now to obtain the complete dossier and discover your future living space at +41 79 178 61 23 or by email to vesa.jusufi@immosky.com.

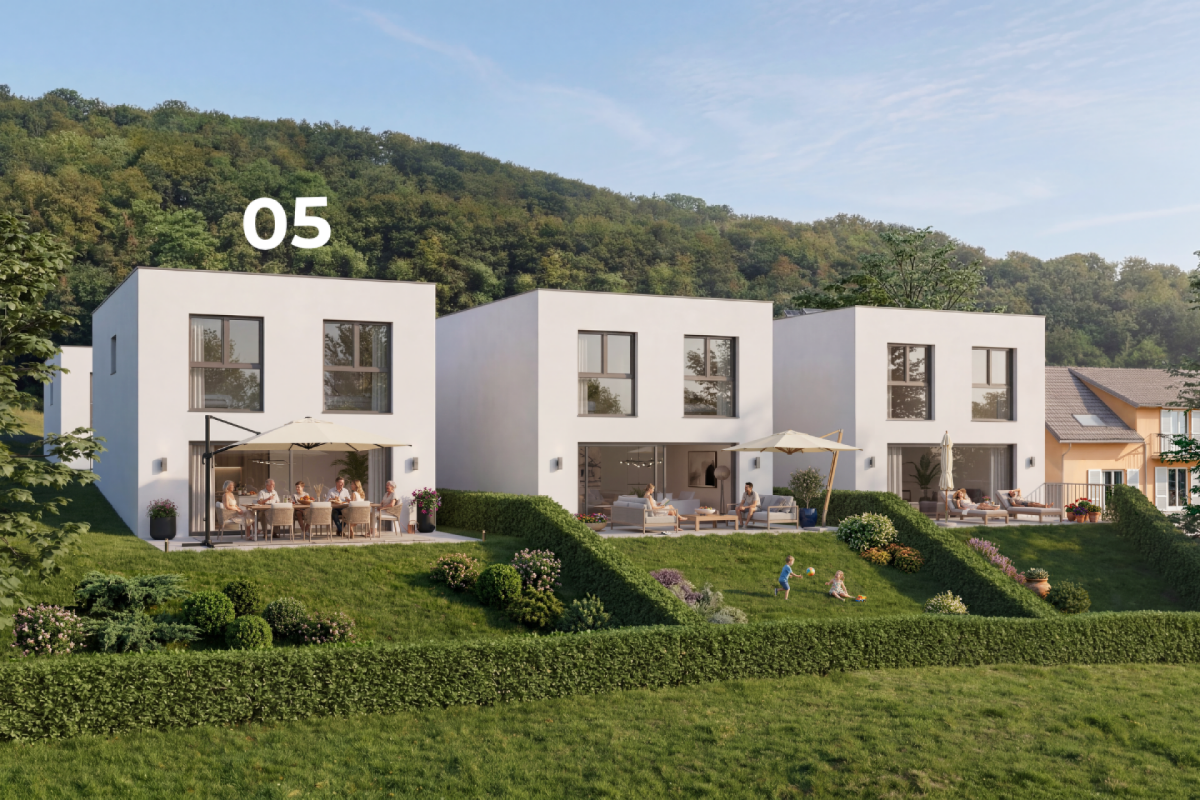
  • Three modern houses with wooden exteriors, red roofs, and balconies. Each house has a garage with a car parked in front. The houses are surrounded by a well-maintained lawn and garden with various plants and trees.
  • Two modern houses with solar panels on the roof, double garages, and outdoor seating areas.
  • Spacious living room with large windows, beige sofa, wooden coffee table, and a rug. Potted plants and a TV are on the left side.
  • Dining area with a large wooden table, chairs, and a vase of flowers. The room has wooden floors and large windows with sliding doors leading to a patio.
  • Bedroom with wooden walls, bed, nightstands, lamps, rug, plants, and balcony with a view.
  • Modern kitchen with marble countertops, wooden cabinets, and a dining area with a round table.
  • Modern living room with a beige couch, coffee table, and a large window with white curtains.
  • A bedroom with a large bed, wooden nightstands, and a picture frame on the wall. The room has a view of a grassy field and trees through a large glass door.
1 / 8
5.5 rooms, 235m², CHF 980,000.–
Top
Chemin du Champ Clos 1, 1695 Gibloux

Detached house close to Farvagny

New promotion - 5 detached houses with garden, terrace and covered parking spaces in Villarsel-le-Gibloux -Description In Villarsel-le-Gibloux, discover a new promotion of 5 detached houses in the heart of the Fribourg countryside, in a quiet, sunny and ideal environment for families. These modern houses offer spacious and bright rooms, with finishes to the tenant's liking and the possibility of customizing the interior layout.Villa A 235 m² SBP - plot of approximately 400 m²Villa B and D & C sold.Villas C, D and E: 202 m² SBP - plot of approximately 300 m² to 359 m² each Each house is designed to meet current standards, both in terms of comfort and energy efficiency. -Main features Typology: 4.5 or 5.5 rooms (spacious bedrooms, large living room, several bathrooms according to Swiss standards) Heating: geothermal heat pump with optional reversible air conditioning.Exterior: large private garden and terrace Park: 2 covered parking spaces per house + visitor spaces availableArchitecture: modern, bright and functional.Location and amenities Villarsel-le-Gibloux benefits from a privileged location: 5 minutes from Farvagny-Le-Grand (schools, secondary schools, post office, bank, hairdresser, restaurant...)School bus 3 minutes on foot10 minutes from Romont (CFF train station, supermarkets, services)20 minutes from Fribourg28 minutes from Moudon40 minutes from Lausanne -Price From CHF 980,000.-Find more information on our website. Interested?Contact us today for a visit or a free assessmenthttps://aximo-conseil.ch/promotion-du-champs-clos/

Travel time
-
New building
1 / 5
5.5 rooms, 166m², CHF 1,090,000.–
Top
Auf Anfrage 1, 1694 Chavannes sous Orsonnens

Last villa available!

Discover this beautiful contemporary house, built with high-quality wood framing, combining modernity and a warm living space. Located in a new development under construction, it offers an ideal living environment where comfort and tranquility meet.With approximately 166 m², this bright house stands out for its large, cozy living room of 50 m², enhanced with a stove for convivial evenings. The open American kitchen, with its central island, is a perfect space for cooking while keeping in touch with your guests. The large wall cabinets provide optimal storage and emphasize the functional aspect of this home.Upstairs, the three bedrooms offer the sought-after comfort, particularly the master bedroom of over 22 m² with its wall cabinets and private shower room. A study completes this space, ideal for teleworking. The basement includes a room of approximately 38 m², allowing you to imagine multiple layouts: game room, gym, or storage space.Outside, enjoy the southwest-facing terrace to admire the sunset while savoring the tranquility of a private garden without vis-à-vis. An indoor garage and outdoor parking spaces complete this property, facilitating your daily life.Located in a peaceful environment and without vis-à-vis, this house is designed to offer a serene living environment, while meeting the expectations of a modern family. Seize this unique opportunity to become the owner of a house where comfort and quality of life come together! vesa.jusufi@immosky.com or +41 79 178 61 23

  • Modern two-story house with wooden facade, large windows, balconies, and a well-maintained garden with a playground area.
  • Modern kitchen with a central island, induction cooktop, sink, pendant lights, dining area with a table and chairs, shelves with decorative items, and potted plants.
  • Modern living room with large windows offering a scenic view, featuring a sectional sofa, coffee tables, a wooden chair, and a dining area in the background.
  • Bright bedroom with large windows offering a scenic view, featuring a neatly made bed with pillows and a blanket, a wooden side table with a vase and candles, a mirror, and modern artwork on the walls.
1 / 4
4.5 rooms, 130m², CHF 1,050,000.–
Top
Route de Rueyres 80, 1626 Sâles

Apartment in Rueyres-Treyfayes

New 4.5-room apartment with terrace and private gardenDiscover this beautiful new 4.5-room apartment, located on the lower ground floor of a small, intimate PPE with only 6 apartments.The apartment is designed to offer a warm and comfortable living space and is distinguished by its carefully crafted architecture, inspired by the charm of the Fribourg farms, while also offering modern and bright interior spaces.The apartment benefits from a beautiful living area combining living room, dining room, and open kitchen, with direct access to the terrace and private garden. A true extension of the interior space, ideal for enjoying the beautiful days, receiving guests, or simply having one's own green area.The sleeping area consists of three bedrooms, offering a configuration perfectly suited to a couple or a family.The construction prioritizes current materials and equipment, with particular attention paid to comfort, energy efficiency, and the quality of finishes. The future owners will also have the possibility to choose certain interior finishes according to the progress of the construction site.With only 6 apartments, the residence maintains a human-scale atmosphere, far from large housing estates.The highlights • New 4.5-room apartment • Living area 130 m2 • Small PPE with only 6 apartments • Terrace and private garden • Beautiful living area with open kitchen • 3 bedrooms • Architecture inspired by a Fribourg farm • Modern and energy-efficient construction • Quiet and pleasant environment • Choice of certain interior finishes according to construction progress • Location in Rueyres-Treyfayes, in the heart of the Fribourg countryside An apartment that combines the charm of traditional architecture, the comfort of a new building, and the pleasure of having a private outdoor space.Parking spaces are available at an additional cost to the sale price.Sales documents, plans, construction description, and additional information are available upon request.

Travel time
-
1 / 13
  • Balcony / Terrace
  • Elevator
  • Child-friendly
3.5 rooms, 92m², CHF 645,000.–
Route du Briez 200, 1628 Vuadens

3.5 rooms 5 minutes from Bulle - Construction starts this autumn

Discover this residence of 9 apartments, ideally located in Vuadens, in a pleasant living environment between nature and immediate proximity to amenities.The building consists of modern and functional apartments, ranging from 2.5 to 3.5 rooms, designed to offer comfort, brightness, and quality of life. Each apartment benefits from a careful design, with well-arranged spaces and high-quality finishes.--> Building permit issued - Construction starts this autumn 2026Layout of the 3.5-room apartment: unit 101 • 95 m² living area • Entrance hall with built-in wardrobes • Open, fully equipped kitchen, leading to a large, bright living room of 43 m² • Large balcony of 19 m², offering a privileged outdoor space with a view of the Moléson • Two comfortable bedrooms of 15 m² and 13m² • Shower room with connections for a washing machine • Cellar of 7m² 3.5 rooms available: • 001: Ground floor, 93m², terrace of 17m² and garden of 132m²: CHF 680'000.- • 003: Ground floor, 92m², terrace of 17m² and garden of 162m²: CHF 695'000.- • 101: 1st floor, 93m², balcony of 19m²: CHF 645'000.- • 103: 1st floor, 93m², balcony of 19m²: CHF 655'000.- • 201: 2nd floor, 93m², balcony of 19m²: CHF 650'000.- • 203: 2nd floor, 93m², balcony of 19m²: CHF 655'000.- 2.5 rooms: • 002: Ground floor, 59m², terrace of 25m² and garden: Reserved • 102: 1st floor, 59m², balcony of 25m²: Reserved • 202: 2nd floor, 60m², balcony of 25m²: Reserved Whether you want to live here or invest, this project represents a rare opportunity in a quiet and sought-after environment, close to Bulle.Information and documents on requestContact us today to be informed about the official launch.

  • Balcony / Terrace
  • Elevator
  • Child-friendly
Travel time
-

Other interesting objects