Malleray - Properties for sale with Elevator, New building

We recommend expanding your search criteria to get similar results. The current filters didn’t return any matches.

If you don’t want to change your current search criteria, we recommend creating a search alert, so you’ll be notified when matching offers become available.

More objects in your automatically expanded search area
48 results - Radius: + 10km
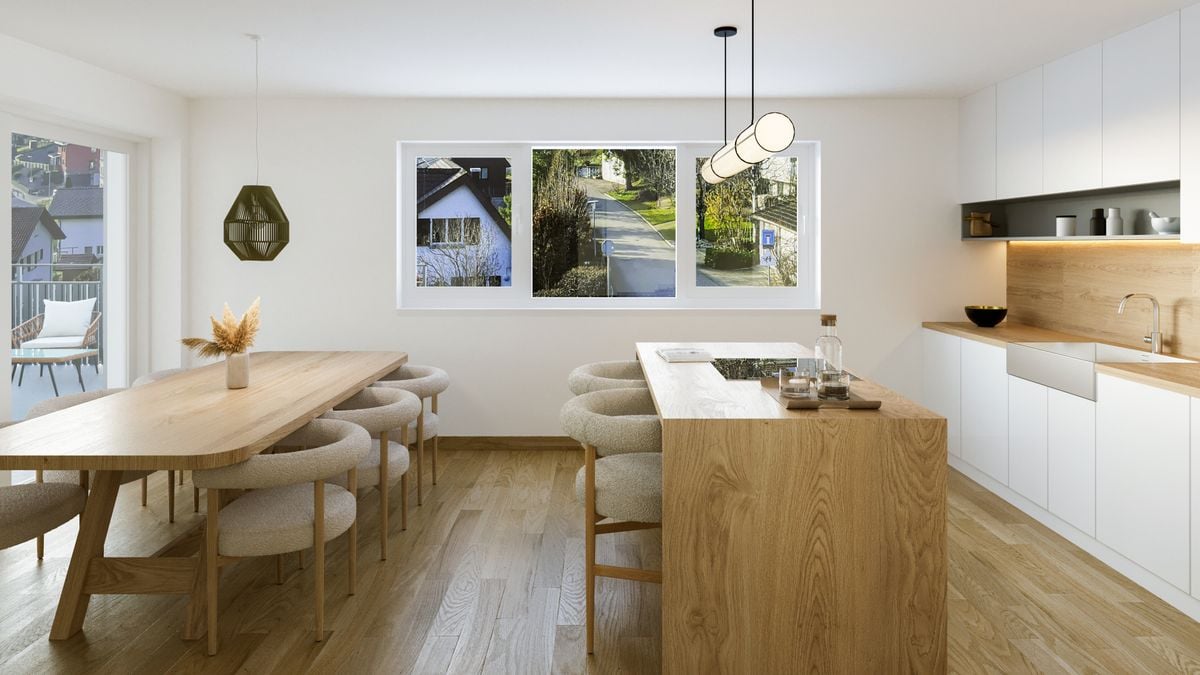
  • Modern kitchen and dining area with white cabinets, a marble countertop, a pendant light fixture, and a dining table with chairs.
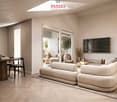
  • Modern living and dining area with a marble dining table, wooden chairs, a sofa, pendant lights, and a view of the outdoor deck.
  • Modern kitchen and dining area with a sleek dining table, chairs, and a balcony view. Features include a coffee machine, induction stove, and a large picture frame on the wall.
  • Modern interior with a wooden staircase, a central fireplace, a dining area with a table and chairs, and a sleek cabinet with decorative items.
  • Modern, well-lit room with wooden flooring, large window with curtains, two black leather chairs, small glass table, bookshelf, floor lamp, and decorative plants.
  • Modern bathroom with a sleek sink, round illuminated mirror, toilet, and glass-enclosed shower with a built-in seat and showerhead.
  • Modern bedroom with a large bed, nightstand, ottoman, and decorative items. Features large windows with curtains, pendant lights, and built-in cabinets.
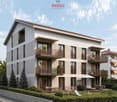
  • Aerial view of a residential area with multiple houses, solar panels, and surrounding fields and trees.
  • Floor plan of a 5.0-room duplex apartment with 131.2 m² living area, including three bedrooms, a bathroom, a shower, a kitchen, and a balcony.
  • Floor plan of a 5-room duplex apartment on the gallery level, featuring a living area, bedrooms, and a gallery space.
  • Floor plan of a 5.0 apartment duplex with3 bedrooms, 2 bathrooms, kitchen, entrance, and balcony.
  • Floor plan of a 2-story duplex apartment with 5 rooms, including a gallery level, living area, and balcony.
1 / 12
Modern living and dining area with a marble dining table, wooden chairs, a sofa, pendant lights, and a view of the outdoor deck.
Modern kitchen and dining area with a sleek dining table, chairs, and a balcony view. Features include a coffee machine, induction stove, and a large picture frame on the wall.
Modern interior with a wooden staircase, a central fireplace, a dining area with a table and chairs, and a sleek cabinet with decorative items.
5 rooms131m²CHF 990,000.–
Premium
Grünenbrach 12, 2556 Scheuren

Living in Grünenbrach - Exclusive new apartment with a far-reaching view!

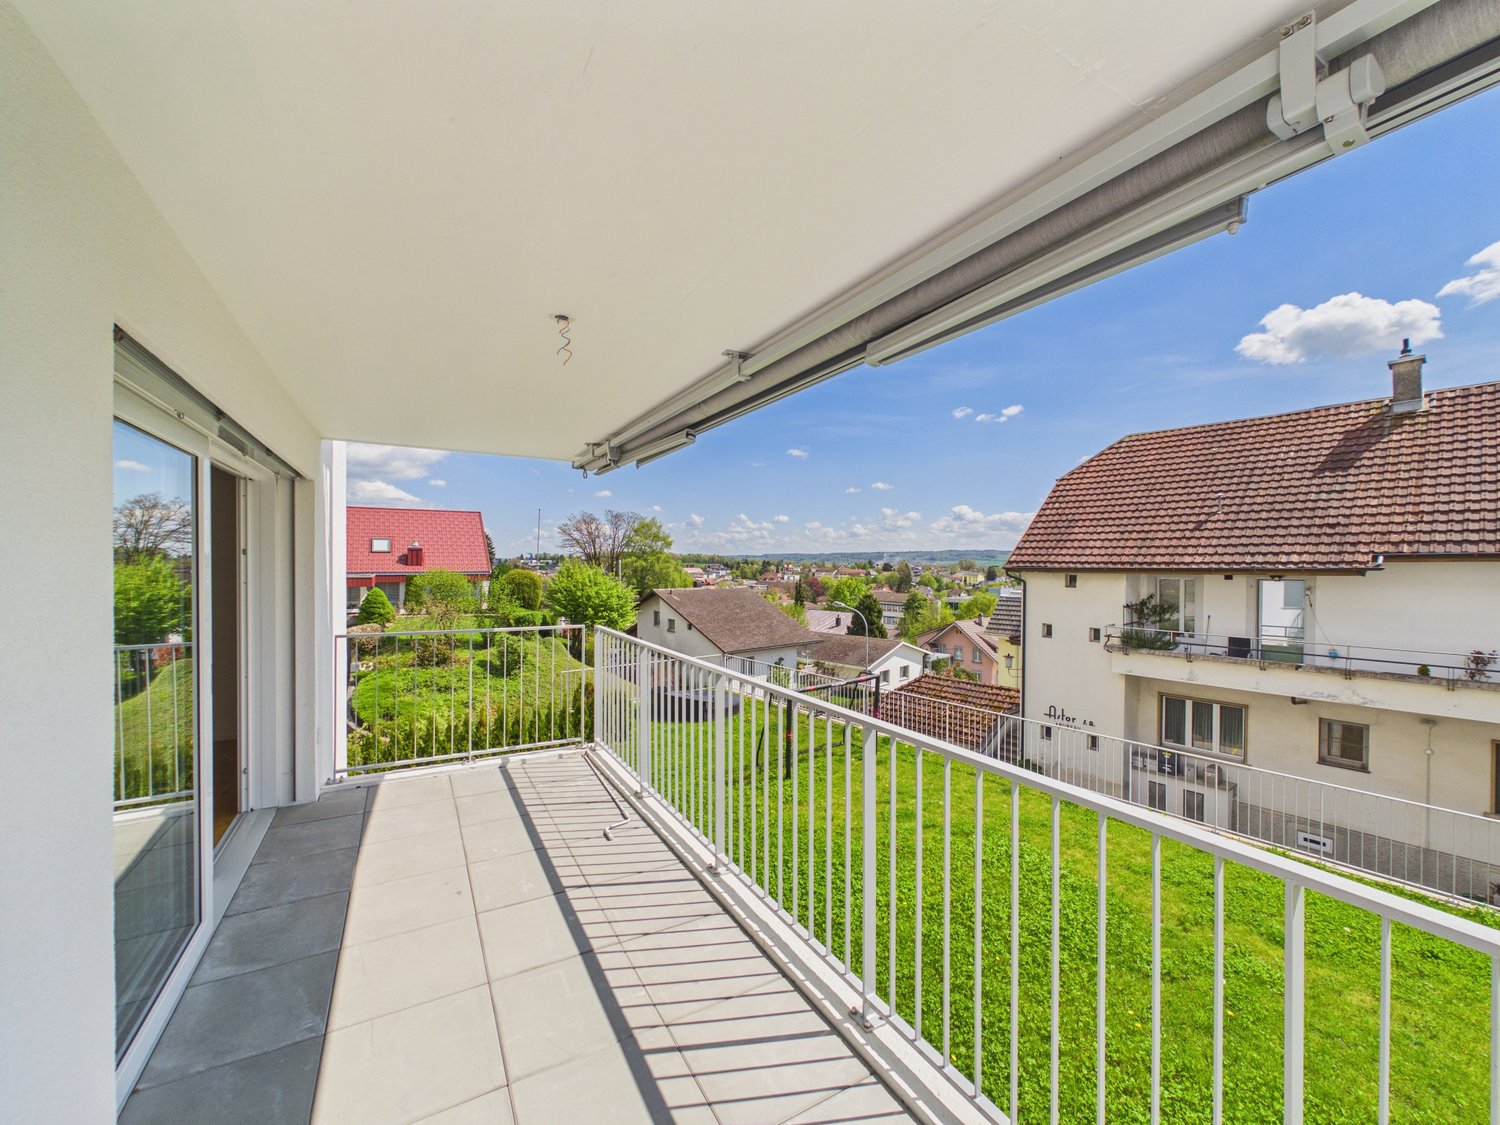
Welcome to your new home in Scheuren. At Grünenbrach 12, a multi-family house with eight modern condominiums from 2.5 to 5.0 rooms is being built, whose design is deliberately focused on sunlight, sky direction, and view over the landscape. Timeless architecture meets high-quality materials, high living comfort, and the quiet of a preferred location.Inside, open, clearly zoned floor plans characterize the living experience. Flooded with light rooms, generous window fronts, and the open living, dining, and kitchen area invite you to arrive and feel good, while the bedrooms are protected on the quiet side of the building. The spacious balcony extends the living space outdoors, the ideal place for relaxed hours with family and friends, with a view of the open, green landscape.You determine the interior design from the start: kitchen, sanitary appliances, floors, wall coverings, and carpentry work are chosen together with the architect within the framework of generous construction budgets. This creates a home that bears your signature.Your apartment at a glance: • 5.0 rooms as a duplex over the attic and gallery floor, 131.2 m² net living area • Open, flooded with light living, dining, and kitchen area • Exciting roof geometry and additional room height for a special feeling of width • Three fully functional and well-furnished rooms (20.6 / 16.0 / 14.6 m²) • Additional gallery with over 22 m²: versatile usable as a studio, home office, library, or retreat • Two modern wet cells: bathroom with bathtub and a separate shower room • Spacious balcony with 14.7 m², threshold-free access, and practical storage possibilities • Own screed with 8.0 m² directly accessible from the gallery • Individual interior design according to your personal wishes • Minergie standard: sustainably built and energy-efficient • Groundwater heat pump with free-cooling system for comfortable rooms in summer and winter • Barrier-free building with elevator up to the apartment door • Comfortable parking facilities directly at the building Construction start spring 2027, expected move-in date end of autumn 2028.Have we sparked your interest? We would be happy to send you the detailed sales documents or arrange a personal consultation._______Homeplace AG032 508 15 19 - 079 700 03 05www.homeplace-immobilien.ch


Travel time
-
  • Modern kitchen with light-colored cabinets, marble countertops, a central dining table with chairs, and a pendant light fixture. Large windows offer a scenic view of the countryside.
  • Modern dining area with a marble dining table, six chairs, a chandelier, a potted plant, a sofa, and a large picture frame on the wall. The room has large windows and a view of a balcony with outdoor furniture.
  • Modern living room with a large window offering a scenic view, featuring a sectional sofa, armchair, coffee table, and a sleek black fireplace.
  • Modern living room with large windows and a view, featuring a sofa, coffee table, chairs, a cabinet, and artwork.
  • Modern kitchen and dining area with white cabinets, a marble countertop, a pendant light fixture, and a dining table with chairs.
  • Modern bathroom with a sleek sink, round illuminated mirror, toilet, and glass-enclosed shower with a built-in seat and showerhead.
  • Aerial view of a residential area with multiple houses, solar panels, and surrounding fields and trees.
  • Floor plan of a 2.5-room apartment on the upper floor, including a living/dining/office area, bedroom, entrance, and bathroom.
  • Floor plan of a 2.5-room apartment with a gallery level, including a living area, kitchen, bedroom, bathroom, and entrance.
1 / 9
Modern dining area with a marble dining table, six chairs, a chandelier, a potted plant, a sofa, and a large picture frame on the wall. The room has large windows and a view of a balcony with outdoor furniture.
Modern living room with a large window offering a scenic view, featuring a sectional sofa, armchair, coffee table, and a sleek black fireplace.
Modern living room with large windows and a view, featuring a sofa, coffee table, chairs, a cabinet, and artwork.
2.5 rooms58m²CHF 480,000.–
Premium
Grünenbrach 12, 2556 Scheuren

Living in Grünenbrach - Exclusive new apartment with a great view!

Welcome to your new home in Scheuren. At Grünenbrach 12, a multi-family house with eight modern condominiums from 2.5 to 5.0 rooms is being built, whose design deliberately responds to sunlight, direction, and view of the landscape. Timeless architecture meets high-quality materials, high living comfort, and the quiet of a preferred location.Inside, open, clearly zoned floor plans characterize the living experience. Flooded with light rooms, generous window fronts, and the open living, dining, and kitchen area invite you to arrive and feel good, while the bedrooms are protected on the quiet side of the building. The spacious balcony extends the living space outdoors, the ideal place for relaxed hours with family and friends, with a view of the open, green landscape.You determine the interior design from the beginning: kitchen, sanitary appliances, floors, wall coverings, and carpentry work are chosen together with the architect within generous construction budgets. This creates a home that bears your signature.Your apartment at a glance: • 2.5 rooms on the upper floor with 58 m² of living space • or 2.5 rooms over the attic and gallery floor with 73.2 m² of living space • Open, bright living, dining, and kitchen area • Quietly located bedroom with 16.9 m² and own dressing area • Modern bathroom with shower and integrated washing tower • Balcony with 6 m² and threshold-free access • Own screed with 5.3 m² • Individual interior design according to your personal wishes • Minergie standard: sustainably built and energy-efficient • Groundwater heat pump with free-cooling system for comfortable rooms in summer and winter • Barrier-free building with elevator up to the apartment door • Comfortable parking facilities directly at the building Construction start spring 2027, expected move-in date end of autumn 2028.Have we sparked your interest? We would be happy to send you the detailed sales documents or arrange a personal consultation._______Homeplace AG032 508 15 19 - 079 700 03 05www.homeplace-immobilien.ch

Travel time
-
  • Modern living room with a large window offering a scenic view, featuring a sectional sofa, armchair, coffee table, and a sleek black fireplace.
  • Modern dining area with a marble dining table, six chairs, a chandelier, a potted plant, a sofa, and a large picture frame on the wall. The room has large windows and a view of a balcony with outdoor furniture.
  • Modern living room with large windows and a view, featuring a sofa, coffee table, chairs, a cabinet, and artwork.
  • Modern kitchen with light-colored cabinets, marble countertops, a central dining table with chairs, and a pendant light fixture. Large windows offer a scenic view of the countryside.
  • Modern bathroom with a sleek sink, round illuminated mirror, toilet, and glass-enclosed shower with a built-in seat and showerhead.
  • Modern bedroom with a large bed, nightstand, ottoman, and decorative items. Features large windows with curtains, pendant lights, and built-in cabinets.
  • Aerial view of a residential area with multiple houses, solar panels, and surrounding fields and trees.
  • Floor plan of a 4.5-room apartment on the first floor, including three bedrooms, a living room, a kitchen, a bathroom, a shower, and a balcony.
  • Floor plan of a 4.5-room apartment with108.8 m² living space, including three bedrooms, a bathroom, a shower, a kitchen, and a balcony.
1 / 9
Modern dining area with a marble dining table, six chairs, a chandelier, a potted plant, a sofa, and a large picture frame on the wall. The room has large windows and a view of a balcony with outdoor furniture.
Modern living room with large windows and a view, featuring a sofa, coffee table, chairs, a cabinet, and artwork.
Modern kitchen with light-colored cabinets, marble countertops, a central dining table with chairs, and a pendant light fixture. Large windows offer a scenic view of the countryside.
4.5 rooms109m²CHF 810,000.–
Premium
Grünenbrach 12, 2556 Scheuren

Living in Grünenbrach - Exclusive new apartment with a great view!

Welcome to your new home in Scheuren. At Grünenbrach 12, a multi-family house with eight modern condominiums from 2.5 to 5.0 rooms is being built, whose design deliberately responds to sunlight, direction, and view of the landscape. Timeless architecture meets high-quality materials, high living comfort, and the quiet of a preferred location.Inside, open, clearly zoned floor plans characterize the living experience. Bright rooms, spacious window fronts, and the open living, dining, and kitchen area invite you to arrive and feel good, while the bedrooms are protected on the quiet side of the building. The spacious balcony extends the living space outdoors, the ideal place for relaxed hours with family and friends, with a view of the open, green landscape.You determine the interior design from the beginning: kitchen, sanitary appliances, floors, wall coverings, and carpentry work are chosen together with the architect within generous construction budgets. This creates a home that bears your signature.Your apartment at a glance: • 4.5 rooms on the upper floor with 109 m² of net living space • Open, bright living, dining, and kitchen area • Three fully functional and well-furnished rooms (20.6 / 16.0 / 14.6 m²) • Two modern wet cells: bathroom with bathtub and a separate shower room • Spacious balcony with 14.7 m², threshold-free access, and practical storage possibilities • Own screed with 7.0 m² • Individual interior design according to your personal wishes • Minergie standard: sustainably built and energy-efficient • Groundwater heat pump with free-cooling system for comfortable rooms in summer and winter • Barrier-free building with elevator up to the apartment door • Comfortable parking possibilities directly at the building Construction start spring 2027, expected move-in date end of autumn 2028.Have we sparked your interest? We would be happy to send you the detailed sales documents or arrange a personal consultation._______Homeplace AG032 508 15 19 - 079 700 03 05www.homeplace-immobilien.ch

Travel time
-
New building
1 / 5
4.5 rooms100m²CHF 595,000.–
Premium
Rue de Pierre-Pertuis 24, 2605 Sonceboz-Sombeval

Bright 4.5-room apartment on the edge of the forest

Discover this superb 4.5-room apartment on the 1st floor of a new building in Sonceboz-Sombeval. With its 100.3 m² of living space and a beautiful covered terrace of 12.5 m², this modern property combines comfort, brightness, and a privileged living environment.The apartment consists of: • Entrance hall of 11 m² • South-facing room of 12.5 m² • Large parental bedroom of 16 m² with adjacent bathroom • Separate WC with shower • Fully equipped open kitchen to a bright living room of approximately 40 m² • Through terrace of 56 m² A cellar and an elevator serving the floors complete this property.*Outdoor parking spaces are available at an additional cost of CHF 10,000.-, as well as individual garages at a price of CHF 25,000.-.Location and projectAlthough located on the road, the building enjoys a particularly pleasant environment, on the edge of the forest and with an unobstructed view of the surroundings. Its south-facing orientation and large openings offer beautiful brightness throughout the day.This rare property is suitable for both families and individuals seeking a comfortable and easily accessible home. It represents a great opportunity to acquire a new apartment in a calm and green environment.With the main construction work now completed, the work is progressing according to the planned schedule for delivery in spring/summer 2027. The choice of materials for a large part of the finishes is still possible, allowing future buyers to personalize their apartment according to their tastes and desires.We are at your disposal for any additional information or to organize a visit on site.

Travel time
-
New building
1 / 12
3.5 rooms108m²CHF 835,000.–
Allmendstrasse 80, 2540 Grenchen

Move-in June 2026! Living in the beautiful new terrace apartments in Grenchen

New construction: Living in the beautiful terrace apartmentsMove-in: June 2026. Images 9 to 12 are current photos (as of Dec. 2025).We present: The A2026 construction project. A stands for Allmendstrasse, where the project is located, and 2026 for your move-in to the most beautiful apartments at the Jura south foot with a view of the Alps.In Grenchen, on the sunny Jura south foot, not far from the forest edge, 14 new condominiums are being built for you. The project includes apartments between 2.5 and 5.5 rooms. The three buildings are located at the intersection of Allmendstrasse and Rebgasse. The location and floor plans differ depending on the building. In addition to the well-thought-out floor plans and high construction standard, the beautiful view of the Alps is also convincing.The residential quarter on Allmendstrasse, or as we like to call it Quartier A2026, offers you a neighborhood with a high owner-occupancy rate and above-average living quality.So that you can already get a realistic picture of it today, the visualizations and building representations are modeled with real views. Additionally, you can already see how the buildings will fit into the surroundings.Visualizations and floor plans show you our beautiful project at the Jura south foot with exclusive Alpine views. Are you interested?Mood pictures and real material samples make it easier for you to choose. If you have questions about the interior design, our architect is happy to advise you. Or would you like to have the entire project presented to you in our showroom?Let's get started - arrange a non-binding and personal appointment today. By the way, on our directly linked project website, you will find all digital tours including real views and more information about project A2026.This advertisement is for the apartment Terrace house TRH_01 EG

Travel time
-
1 / 13
4.5 rooms105m²CHF 690,000.–
Gummenweg 31, 2543 Lengnau

New building with great view and 2 indoor parking spaces

Discover this attractive 4.5-room apartment on the 2nd floor of a new building from 2023 in Lengnau. With 105 m² of living space, this modern apartment offers plenty of space and comfort for families or couples who appreciate spacious living.The apartment convinces with: • Spacious room layout: 4.5 bright rooms with modern floor plan • Two bathrooms: Comfortably and modernly equipped bathrooms, including a laundry tower with washing machine & dryer. • Private balcony: With great views of the Alps • Barrier-free: Convenient access to all floors with the elevator • Indoor parking spaces: 2 spaces are available and must be purchased separately Location and surroundings: The apartment is located in a quiet area and is yet well connected. Lengnau BE train station is just a 9-minute walk away, and the Lengnau bus stop is only 4 minutes away. For daily needs, the VOI supermarket is just a 5-minute walk away. The school on Nerbenstrasse can be reached on foot in 13 minutes.This sunny and quiet apartment is available immediately and offers modern living comfort in an attractive community. Perfect for all those who value quality, comfort, and good infrastructure.We would be happy to provide you with the link to download the sales documentation as well as for the virtual tour. We look forward to your contact and are available for additional information.

Andreas Gerber

Andreas Gerber

Travel time
-
Stefan Burkhard

Stefan Burkhard

1 / 9
Stefan Burkhard

Stefan Burkhard

  • Balcony / Terrace
  • Garage
  • Elevator
  • +1
3.5 rooms86m²CHF 725,000.–
Alexander-Moser-Strasse 92, 2503 Biel/Bienne

3.5-Room Ground-Floor Apartment - Modern Living with 62.3m² Private Garden Area

I am the new construction project at Alexander-Moser-Strasse 92 in Biel - approved and ready for my sales launch! I will feature modern 2.5- to 4.5-room apartments in an attractive location with high-quality living and thoughtful architecture.Detailed information about the project, all apartments, and the current sales status can be found on the project website: https://neubau-biel.chResidential Highlights of this Apartment:o 62.3m² garden area in special use rights (including 25.8m² covered seating area)o Spacious living and dining area with plenty of daylighto Modern open kitchen with high-quality appliances and natural stone countertopso Two bright and cozy bedroomso Exclusive bathroom with showero Practical réduit with its own washing tower (washing machine & dryer)o Built-in closet in the entrance areao Thoughtful room layout with optimal space utilizationo Individual design options for the interior constructionIndividual Design Options:o Floor coverings can be freely chosen: parquet, vinyl, or ceramic tileso Individual selection options for kitchens, sanitary facilities, and materialso Interior construction can be adapted to individual offersModern Living with Design FlexibilityI combine modern living comfort with diverse design options. Thanks to my generous window areas, bright, friendly living rooms with a pleasant living atmosphere are created. My open living and dining areas create a contemporary living feel and invite you to linger.My future owners will benefit from flexible options for the interior construction. Defined budgets are available for floor coverings, allowing materials like parquet, vinyl, or ceramic tiles to be chosen individually.Thoughtful Architecture & Sustainabilityo Bright and spacious floor plans with optimal room utilizationo Ground-floor apartments with large seating areas and private garden areas in special use rightso Balconies and loggias for the other apartmentso Additional loggias for the penthouse apartmentso Photovoltaic system with ZEVo Air-water heat pumpo Modern solid constructiono Plastic-aluminum windows with 3-fold insulation glazingo High-quality and energy-efficient materialso Electric roller shutterso High-quality fire protection technologyo Floor heatingo Multimedia network availableo Modern kitchens and high-quality sanitary facilitieso Basement rooms availableo Parking spaces available in the garageBuilding in General:o Wooden views of the roof, rafters, and eaveso Refined and modern façade designo High-quality environmental designo Modern building technology and energy-efficient constructiono Focus on high living quality and pleasant living atmosphereo High-quality and affordable living spaceLocation & EnvironmentI am located in an attractive residential area in Biel - a city that combines urban life with high quality of life and diverse leisure activities. Shopping facilities, schools, public transportation, and various leisure and sports activities are within comfortable walking distance. The Biel city center, Lake Biel, and various recreational areas are also easily accessible, making my location particularly attractive for families, couples, and professionals.Construction Start & Move-in DateMy building permit is already available. My construction start is planned for August 2026. The apartments will be ready for occupancy in...

  • Balcony / Terrace
  • Garage
  • Elevator
  • +1
Travel time
-
Stefan Burkhard

Stefan Burkhard

1 / 9
Stefan Burkhard

Stefan Burkhard

  • Balcony / Terrace
  • Garage
  • Elevator
  • +1
3.5 rooms86m²CHF 695,000.–
Alexander-Moser-Strasse 92, 2503 Biel/Bienne

Modern 3.5-room apartment with timeless architecture and high quality

I am the new construction project at Alexander-Moser-Strasse 92 in Biel - approved and ready for my sales launch! In me, modern 2.5 to 4.5 room owner-occupied apartments are being built in an attractive location with high living quality and thoughtful architecture.Detailed information about the project, all apartments, and the current sales status can be found on the project website: https://neubau-biel.chLiving highlights of this apartment:o Spacious living and dining area with plenty of daylighto Modern open kitchen with high-quality appliances and natural stone countertopso Two bright and cozy bedroomso Exclusive bathroom with showero Practical storage room with its own washing tower (washing machine & dryer)o Built-in closet in the entrance areao Lovely balcony with pleasant living ambianceo Thoughtful room layout with optimal space utilizationo Individual design options for the interior constructionIndividual design options:o Floor coverings can be freely chosen: parquet, vinyl, or ceramic tileso Individual selection options for kitchens, sanitary facilities, and materialso Interior construction can be adapted to individual offersModern living with design freedomI combine modern living comfort with diverse design options. Thanks to my generous window areas, bright, friendly living rooms with a pleasant living atmosphere are created. My open living and dining areas create a contemporary living feeling and invite you to linger.My future owners benefit from flexible options for the interior construction. For the floor coverings, defined budgets are available, allowing materials like parquet, vinyl, or ceramic tiles to be chosen individually.Thoughtful architecture & sustainabilityo Bright and spacious floor plans with optimal space utilizationo Ground-floor apartments with large seating areas o Balconies and loggias for the other apartmentso Additional loggias for the attic apartmentso Photovoltaic system with ZEVo Air-water heat pumpo Modern solid constructiono Plastic-aluminum windows with 3-fold insulation glazingo High-quality and energy-efficient materialso Electric roller shutterso High-quality fire protection technologyo Floor heatingo Multimedia network availableo Modern kitchens and high-quality sanitary facilitieso Basement rooms availableo Parking spaces available in the buildingBuilding in general:o Wooden views of the roof, rafters, and eaveso Refined and modern facade designo High-quality environmental designo Modern building technology and energy-efficient constructiono Focus on high living quality and pleasant living ambianceo High-quality and affordable living spaceLocation & surroundingsI am located in an attractive residential area in Biel - a city that combines urban life with high living quality and diverse leisure opportunities. Shopping facilities, schools, public transportation, and various leisure and sports facilities are within comfortable walking distance. The Biel city center, Lake Biel, and various recreational areas are also easily accessible, making my location particularly attractive for families, couples, and professionals.Construction start & move-in dateMy building permit is already available. My construction start is planned for August 2026. The apartments are expected to have a construction period of 14 to 16 months.Parking options & purchase pricesFor each apartment, at least one...

  • Balcony / Terrace
  • Garage
  • Elevator
  • +1
Travel time
-
New building
1 / 13
3.5 rooms88m²CHF 595,000.–
Rebgasse 40, 2540 Grenchen

Modern 3.5-room apartments with unobstructable views in Grenchen

Discover these exquisite 3.5-room apartments above Grenchen, which will be for sale from August 2027. These new apartments with commercial space, located on the first, second, and third floors of our new building, combine comfort, style, and sustainability.Apartment highlights: • Spacious living and working area: Open living and working area with large windows that let in plenty of natural light. • Modern kitchen: Equipped with high-quality appliances • Two bathrooms: Modern and stylishly equipped • Spacious balcony: Perfect for relaxation and a breathtaking view of the city and surroundings. • Barrier-free access: The apartments are wheelchair accessible and have a lift. Location and surroundings: • Quiet location with low noise and traffic pollution • Sunny orientation, west-facing. Unobstructable location • Just 4 minutes' walk to the "Alpenstrasse" bus stop • A few minutes from the city center These apartments offer not only a modern living experience but also a perfect balance between living and working, urban comfort and natural tranquility. With an area of 88 m², they provide enough space for singles and couples who also want to work from home. The proximity to public transport, shopping, and educational facilities makes them an ideal choice for those who value quality of life and comfort.Depending on the floor, prices vary from CHF 595,000 to CHF 630,000, plus parking spaces (standard CHF 32,000, large CHF 35,000, extra-large CHF 38,000).Request our detailed sales documentation!

Travel time
-
New building
1 / 13
4.5 rooms120m²CHF 1,230,000.–
Rebgasse 40, 2540 Grenchen

Exclusive attic apartments with breathtaking views in Grenchen

Discover these unique 4.5- and 5.5-room attic apartments in Grenchen, which will be for sale from August 2027. The new apartments with a commercial share on the top floor of our new building offer breathtaking views and the highest living and working comfort with plenty of outdoor space.Highlights: • Spacious 116 m2 and 119 m2 usable space • Bright, open living and dining areas with modern kitchen • Two modern bathrooms • Sunny terraces (each around 120 m2) with panoramic views • Barrier-free and wheelchair accessible • Lift for convenient access • Spacious parking garage (EHP: standard CHF 32,000 / large CHF 35,000 / extra-large CHF 38,000) The two attics impress with their high ceilings of 2.82 m, which give the room additional spaciousness. The open kitchen seamlessly transitions into the living area, ideal for sociability and well-being.From your private terraces, you can enjoy a magnificent view of the city, the surroundings, and up to the Alps. On sunny days, you can relax and enjoy life here.Location and surroundings: • Quiet, unobstructed location • Bus stop within 4 minutes' walk • The city of Grenchen and the nearby recreational areas (Aare or Grenchenberg) are at your feet • Kastels school within 9 minutes' walk These properties offer modern living and working in a quiet environment with good connections to all amenities. They are ideal for families, couples, or individuals who value comfort and high-quality equipment. Request our sales documentation with all relevant details. We look forward to hearing from you!

Travel time
-
Stefan Burkhard

Stefan Burkhard

1 / 8
Stefan Burkhard

Stefan Burkhard

  • Balcony / Terrace
  • Garage
  • Elevator
  • +1
4.5 rooms106m²CHF 845,000.–
Alexander-Moser-Strasse 92, 2503 Biel/Bienne

Modern 4.5-room apartment with timeless architecture and high quality

I am the new construction project at Alexander-Moser-Strasse 92 in Biel - approved and ready for my sales launch! In me, modern 2.5 to 4.5 room owner-occupied apartments are being built at an attractive location with high living quality and well-thought-out architecture.Detailed information about the project, all apartments, and the current sales status can be found on the project website: https://neubau-biel.chLiving highlights of this apartment:o Spacious living and dining area with plenty of daylighto Modern open kitchen with high-quality appliances and natural stone countertopso Three bright and cozy bedroomso Exclusive bathroom with showero Practical laundry room with its own washing tower (washing machine & dryer)o Additional guest toileto Built-in closet in the entrance areao Lovely balcony with pleasant living ambianceo Well-thought-out room layout with optimal space utilizationo Individual design options for the interior constructionIndividual design options:o Floor coverings can be chosen freely: parquet, vinyl, or ceramic tileso Individual selection options for kitchens, sanitary facilities, and materialso Interior construction can be adapted to individual offersModern living with design freedomI combine modern living comfort with diverse design options. Thanks to my generous window areas, bright, friendly living rooms with a pleasant living atmosphere are created. My open living and dining areas create a contemporary living feeling and invite you to linger.My future owners benefit from flexible options for the interior construction. Defined budgets are available for the floor coverings, allowing materials like parquet, vinyl, or ceramic tiles to be chosen individually.Well-thought-out architecture & sustainabilityo Bright and spacious floor plans with optimal room utilizationo Ground-floor apartments with large seating areaso Balconies and loggias for the other apartmentso Additional loggias for the penthouse apartmentso Photovoltaic system with ZEVo Air-water heat pumpo Modern solid constructiono Plastic-aluminum windows with 3-fold insulation glazingo High-quality and energy-efficient materialso Electric roller shutterso High-quality fire protection technologyo Floor heatingo Multimedia network availableo Modern kitchens and high-quality sanitary facilitieso Cellar rooms availableo Parking spaces available in the buildingBuilding in general:o Wooden views of the roof, rafters, and eaveso Refined and modern facade designo High-quality environmental designo Modern building technology and energy-efficient constructiono Focus on high living quality and pleasant living atmosphereo High-quality and affordable living spaceLocation & surroundingsI am located in an attractive residential area in Biel - a city that combines urban life with high quality of life and diverse leisure activities. Shopping facilities, schools, public transportation, and various leisure and sports activities are within easy reach. The Biel city center, Lake Biel, and various recreational areas are also easily accessible, making my location particularly attractive for families, couples, and professionals.Construction start & occupancy dateMy building permit is already available. My construction start is planned for August 2026. The apartments are expected to have a construction period of 14 to 16 months.Parking options & purchase pricesFor each apartment, there is...

  • Balcony / Terrace
  • Garage
  • Elevator
  • +1
Travel time
-
Stefan Burkhard

Stefan Burkhard

1 / 7
Stefan Burkhard

Stefan Burkhard

  • Garage
  • Elevator
  • Child-friendly
2.5 rooms79m²CHF 625,000.–
Alexander-Moser-Strasse 92, 2503 Biel/Bienne

Modern, timeless 2.5-room attic apartment with high living quality

I am the new construction project at Alexander-Moser-Strasse 92 in Biel - approved and ready for my sales launch! In me, modern 2.5 to 4.5 room owner-occupied apartments are being built at an attractive location with high living quality and well-thought-out architecture.Detailed information about the project, all apartments, and the current sales status can be found on the project website: https://neubau-biel.chLiving highlights of this apartment:o Spacious living and dining area with plenty of daylighto Modern open kitchen with high-quality appliances and natural stone countertopso Bright and cozy bedroomo Exclusive bathroom with showero Practical réduit with its own washing tower (washing machine & dryer)o Built-in closet in the entrance areao Lovely loggia with pleasant living ambianceo Well-thought-out room layout with optimal use of spaceo Individual design options for the interior constructionIndividual design options:o Floor coverings can be freely chosen: parquet, vinyl, or ceramic tileso Individual selection options for kitchens, sanitary facilities, and materialso Interior construction can be adapted to individual offersModern living with design freedomI combine modern living comfort with diverse design options. Thanks to my generous window areas, bright, friendly living rooms with a pleasant living atmosphere are created. My open living and dining areas create a contemporary living feeling and invite you to linger.My future owners benefit from flexible options for the interior construction. Defined budgets are available for the floor coverings, allowing materials such as parquet, vinyl, or ceramic tiles to be chosen individually.Well-thought-out architecture & sustainabilityo Bright and spacious floor plans with optimal room utilizationo Ground-floor apartments with large seating areas o Balconies and loggias for the other apartmentso Additional loggias for the attic apartmentso Photovoltaic system with ZEVo Air-water heat pumpo Modern solid constructiono Plastic-aluminum windows with 3-fold insulation glazingo High-quality and energy-efficient materialso Electric roller shutterso High-quality fire protection technologyo Floor heatingo Multimedia network availableo Modern kitchens and high-quality sanitary facilitieso Basement rooms availableo Parking spaces available in the underground garageBuilding in general:o Wooden views of the roof, rafters, and gable boardso Refined and modern façade designo High-quality environmental designo Modern building technology and energy-efficient constructiono Focus on high living quality and pleasant living atmosphereo High-quality and affordable living spaceLocation & surroundingsI am located in an attractive residential area in Biel - a city that combines urban life with high quality of life and diverse leisure opportunities. Shopping facilities, schools, public transport, and various leisure and sports facilities are within comfortable walking distance. The Biel city center, Lake Biel, and various recreational areas are also easily accessible, making my location particularly attractive for families, couples, and working professionals.Construction start & moving-in dateMy building permit is already available. My construction start is planned for August 2026. The apartments will likely have a construction period of 14 to 16 months.Parking options & purchase pricesFor each apartment, at least one...

  • Garage
  • Elevator
  • Child-friendly
Travel time
-
New building
1 / 10
3.5 rooms104m²CHF 840,000.–
Schützenhausstrasse 12, 2552 Orpund

Spacious 3.5-room ground-floor apartment in the new Panorama Villette Orpund building

The EG 0.3 West apartment impresses with an exceptionally spacious and practical floor plan. The open living, dining, and kitchen area of approximately 46.6 m² forms the center of the apartment. This is where seamless transitions between cooking, eating, living, and direct access to the terrace are created. The approximately 19 m² large west-facing terrace expands the living space outdoors and creates a private spot for afternoon and evening sun, a quiet coffee, guests, or relaxed hours outdoors.The room layout is clear and well thought out: in addition to the bedroom, there is another room available, ideal as an office, guest room, hobby room, or retreat. The spacious walk-in closet, the practical laundry room with its own washing machine and dryer, two bathrooms, and the private basement room provide order, storage space, and comfort in everyday life.What's particularly striking is the combination of spaciousness and simplicity. You live with a lot of space and high quality, but you don't have to worry about a garden, roof, heating, facade maintenance, or technical systems like you would with a single-family home. The elevator, barrier-free access, parking garage, and modern building technology provide comfort today – and security for later life phases.Panorama Villette is also future-oriented in terms of energy and technology. The property is being built with a heat pump, underfloor heating, a photovoltaic system with a connection for self-consumption, a fiber optic connection, and a smart home basic installation based on Loxone. Motorized shutters, intelligent shading, and individual room regulation increase the living comfort noticeably, without making everyday life more complicated.This apartment is ideal for couples or singles with a demand for space who want to buy a high-quality owned apartment in Orpund – modern, barrier-free, energy-efficient, quietly located, and with short distances to Biel/Bienne. • Around 104 m² of net living space – exceptionally spacious for 3.5 rooms • Approximately 46.6 m² of living, dining, and kitchen space as the open heart of the apartment • Approximately 19 m² west-facing terrace with afternoon and evening sun • Ground-level, barrier-free access • Elevator to the living level • Two rooms plus a spacious living area • Two bathrooms: bathroom/WC and shower/WC • Walk-in closet with plenty of practical storage space • Laundry room with its own washing machine and dryer • Private basement room with approximately 9.6 m² • High-quality new building with modern building envelope • Heat pump and underfloor heating • Photovoltaic system with a connection for self-consumption • Smart home basic installation based on Loxone • Motorized shutters and intelligent shading • Fiber optic connection to the apartment • Parking space in the underground garage available • Quiet residential location in Orpund with short distances to Biel/Bienne • Apartment purchase price: CHF 840,000.– This apartment is aimed at people who do not simply want to live in a smaller space, but better: spacious, modern, low-maintenance, and future-proof. We would be happy to show you the project, the floor plan, and the individual expansion options in person.

Travel time
-
New building
1 / 12
5.5 rooms116m²CHF 1,190,000.–
Rebgasse 40, 2540 Grenchen

Exclusive attic apartments with breathtaking views in Grenchen

Discover these unique 4.5- and 5.5-room attic apartments in Grenchen, which will be for sale from August 2027. The new apartments with a commercial share on the top floor of our new building offer breathtaking views and the highest living and working comfort with plenty of outdoor space.Highlights: • Spacious 116 m2 and 119 m2 usable space • Bright, open living and dining areas with modern kitchen • Two modern bathrooms • Sunny terraces (each around 120 m2) with panoramic views • Barrier-free and wheelchair accessible • Lift for convenient access • Spacious parking garage (EHP: standard CHF 32,000 / large CHF 35,000 / extra-large CHF 38,000) The two attics impress with their high ceilings of 2.82 m, which give the room additional spaciousness. The open kitchen seamlessly transitions into the living area, ideal for sociability and well-being.From your private terraces, you can enjoy a magnificent view of the city, the surroundings, and up to the Alps. On sunny days, you can relax here and enjoy life.Location and surroundings: • Quiet, unobstructed location • Bus stop within 4 minutes' walk • The city of Grenchen and the nearby recreational areas (Aare or Grenchenberg) are at your feet • Kastels school within 9 minutes' walk These objects offer modern living and working in a quiet environment with good connections to all amenities. They are ideal for families, couples, or individuals who value comfort and high-quality equipment. Request our sales documentation with all relevant details. We look forward to hearing from you!

Travel time
-
New building
1 / 12
4.5 rooms111m²CHF 830,000.–
Rebgasse 40, 2540 Grenchen

New 4.5-room apartments with unobstructed views in Grenchen

These exclusive 4.5-room apartments above Grenchen will be ready for occupancy in August 2027. The new apartments with commercial space, located on the first, second, and third floors of our new building, combine comfort, quality of life, and sustainability.Highlights of the apartment: • Spacious living and working area: Open living and working area with large windows that let in plenty of natural light. • Modern kitchen: Equipped with high-quality appliances • Two bathrooms: Modern and stylishly equipped • Spacious balcony: Perfect for relaxation and a great view of the city and surroundings. • Barrier-free access: The apartments are wheelchair accessible and have an elevator. Location and surroundings: • Quiet location with low noise and traffic pollution • Sunny orientation. Unobstructed location • Only 4 minutes' walk to the bus stop "Alpenstrasse" • A few minutes from the city center These apartments offer not only a modern living experience but also a perfect balance between living and working, urban comfort and natural tranquility. With an area of 111 m², they offer enough space for singles, couples, and families who also want to work from home. The proximity to public transportation, shopping, and educational facilities makes them an ideal choice for those who value living quality and comfort.Prices vary by floor, from CHF 830,000 to CHF 890,000, plus parking spaces (standard CHF 32,000, large CHF 35,000, extra-large CHF 38,000).Request our detailed sales documentation!

Travel time
-
New building
1 / 6
2.5 rooms66m²CHF 548,000.–
Rue de Madretsch 90, 2503 Biel/Bienne

Mehr-Zimmerwohnung im Madretschquartier

An der zentral gelegenen Madretschstrasse 90 südöstlich des Bieler Stadtzentrums entsteht die dritte Etappe der Überbauung Urban Life. Es entstehen sieben neue moderne Wohnungen, welche einen energieeffizienten Ausbaustandard vorweisen. Alle Einheiten verfügen über je ein Badezimmer mit Dusche, Waschgeräte direkt in der Wohnung, eine Garderobe im Eingangsbereich, sowie einer verglasten Loggia. Die Attikawohnung verfügt über zwei Terrassenflächen. Sämtliche Zimmer sind mit Parkettboden versehen, ausser die Nasszelle mit keramischen Feinsteinzeug-Bodenplatten. Die Kellerräumlichkeiten, sowie der Technikraum befinden sich im Erdgeschoss der Liegenschaft. Neben dem Eingangsbereich befinden sich die zwei Aussenparkplätze, sowie ein Platz für Fahrräder. Die gemeinsam benützte Aussenfläche im Innenhofbereich kann als Erholungszone genutzt werden.Haben wir Ihr Interesse geweckt? Kontaktieren Sie uns gerne, damit wir Ihnen die Verkaufsdokumentation mit den detaillierten Informationen zustellen können.Ihr Roth Immo Team.*******************************Situé à la rue de Madretsch 90 au sud-est du centre-ville de Bienne, le projet Urban Life entre dans sa troisième étape de réalisation. Sept appartements en propriété modernes y seront construits, répondant à un standard de construction écoénergétique. Tous les appartements disposent d'une salle de bains avec douche, d'une colonne de lavage privative (lave-linge et sèche-linge), d'un vestiaire à l'entrée ainsi que d'une loggia vitrée. L'appartement en attique bénéficie en outre de deux spacieuses terrasses. Toutes les pièces de vie et les chambres sont revêtues d'un parquet, tandis que les salles d'eau sont équipées de carreaux en grès cérame. Les caves ainsi que le local technique sont situés au rez-de-chaussée de l'immeuble. Deux places de parc extérieures ainsi que des emplacements pour vélos sont aménagés à proximité immédiate de l'entrée. La cour intérieure commune constitue un agréable espace de détente et de convivialité.Nous avons éveillé votre intérêt ? N'hésitez pas à nous contacter pour que nous puissions vous envoyer la documentation de vente avec les informations détaillées.Votre équipe Roth Immo.

Travel time
-
New building
1 / 11
4.5 rooms119m²CHF 890,000.–
Schützenhausstrasse 12, 2552 Orpund

4.5-room apartment with evening sun in Orpund for sale

In the new Panorama Villette building in Orpund, this bright 4.5-room apartment on the upper floor is being built by 2026 - quietly located, with a far-reaching view and evening sun on the west balcony. High-quality construction, modern energy and smart home technology included - ideal for comfortable and efficient living.Key facts • Net living area: 119 m² • Balcony: approx. 15 m², west-facing with evening sun • Living/Dining/Kitchen: spacious 47 m², open-plan • Rooms: 3 bedrooms (main bedroom plus 2 additional rooms) • Wet cells: bathroom/WC and shower/WC • Storage & Comfort: separate Reduit, dressing room, private basement compartment approx. 10 m² • Barrier-free: lift and barrier-free, wheelchair-accessible access • Construction: high-quality; co-design of kitchen, flooring, sanitary and electrical facilities possible according to the building description • Energy & Technology: geothermal heat pump, underfloor heating, photovoltaics with ZEV, fiber optic cable to the apartment, smart home basic installation (Loxone), motorized shutters; energy efficiency class A; green roof • Parking: optional parking spaces in the garage for CHF 38,000.- • Building: 2026, multi-family house with only 8 units • Apartment price: CHF 890,000.- • Availability: by arrangement Location & ConnectionQuiet, green residential area in Orpund BE with short distances: Bözingenfeld/Champs-de-Boujean train station approx. 2.2 km, A5 Orpund exit approx. 1.5 km, Grenchen airport approx. 9.4 km. Bus every 15-30 minutes to the Biel/Bienne region. Nearby recreation at the Nidau-Büren canal, Lake Biel in 10-15 minutes, Taubenlochschlucht approx. 15 minutes.ConclusionA precisely planned 4.5-room apartment for couples, families, and all those who appreciate efficient home technology, co-design in construction, and the evening sun. Arrange a consultation now and buy your new apartment in Orpund.

Travel time
-
1 / 11
4.5 rooms119m²CHF 890,000.–
Schützenhausstrasse 12, 2552 Orpund

4.5-room apartment with evening sun in Orpund for sale

In the new Panorama Villette building in Orpund, this bright 4.5-room owner-occupied apartment is being built on the upper floor by 2026 - quietly located, with a far-reaching view and evening sun on the west balcony. High-quality construction, modern energy and smart home technology included - ideal for living with comfort and efficiency.Key facts • Net living area: 119 m² • Balcony: approx. 15 m², west-facing with evening sun • spacious 47 m², open-plan • Bedrooms: 3 bedrooms (main bedroom plus 2 additional rooms) • Bathrooms: bathroom/WC and shower/WC • Storage & Comfort: separate laundry room, dressing room, private basement compartment approx. 10 m² • Barrier-free access: elevator and barrier-free, wheelchair-accessible entrance • Finishing: high-quality; customization of kitchen, flooring, sanitary and electrical facilities possible according to the building description • Energy & Technology: geothermal heat pump, underfloor heating, photovoltaics with ZEV, fiber optic cable to the apartment, smart home basic installation (Loxone), motorized shutters; energy efficiency class A; green roof • Parking: optional parking spaces in the garage for CHF 38,000.- • Building: 2026, multi-family house with only 8 units • Apartment price: CHF 890,000.- • Availability: by arrangement Location & ConnectionQuiet, green residential area in Orpund BE with short distances: Bözingenfeld/Champs-de-Boujean train station approx. 2.2 km, A5 Orpund junction approx. 1.5 km, Grenchen airport approx. 9.4 km. Bus every 15-30 minutes to the Biel/Bienne region. Recreation at the Nidau-Büren canal, Lake Biel in 10-15 minutes, Taubenlochschlucht approx. 15 minutes.ConclusionA precisely planned 4.5-room apartment for couples, families, and all those who appreciate efficient home technology, customization in the finish, and the evening sun. Arrange a consultation now and buy your new apartment in Orpund.

Travel time
-

Other interesting objects