2 results - Properties for sale with Balcony / Terrace, Elevator: Malleray

1 / 18
CHF 3,600,000.–
Grand Rue, 2735 Malleray

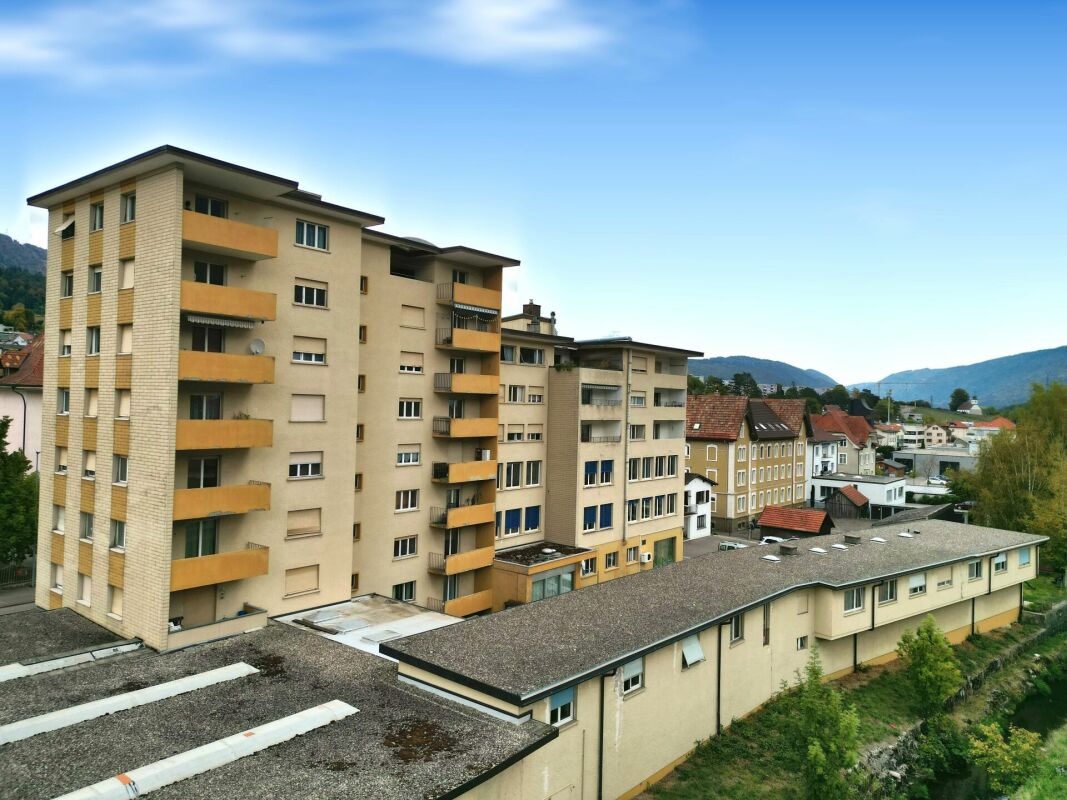
Malleray, rental building with 6.65% yield

We are offering a significant real estate complex in Malleray, in the heart of the Valbirse municipality, in the Bernese Jura, for sale. This complex presents an interesting opportunity for an investor looking to develop or diversify a real estate portfolio over the long term. The real estate complex consists of three separate buildings located at Grand-Rue 47, 49, and 51. The building at Grand-Rue 47 is divided into PPE and comprises 5 units out of 8. It consists of a former restaurant currently leased to a center, as well as four apartments ranging from 3 to 5 rooms. This configuration allows for an interesting distribution between commercial spaces and apartments. The building at Grand-Rue 49 includes several garages and parking spaces, as well as a former motel composed of 12 rooms, each equipped with a bathroom. These rooms are currently leased to a center. The building at Grand-Rue 51 consists of a commercial space, 14 apartments ranging from 3 to 4 rooms, and 2 rooms. The apartments are spacious and benefit from a pleasant and functional layout. The real estate complex is well-designed and features, among other things, an elevator, facilitating access to the different levels and apartments. The diversity of uses, with apartments, commercial spaces, rooms, garages, and parking spaces, allows for a distribution of rental income across various types of properties. The current rental income of the real estate complex amounts to CHF 266'280.- per year. After renovating all units, the potential rental income is estimated to be around CHF 343'000.- per year. This difference highlights the possibilities of valorization of the assets, particularly through the renovation of the currently vacant spaces and the progressive optimization of the real estate portfolio. Some apartments are currently vacant and require renovation work. Moreover, the real estate complex has experienced a lack of maintenance over the past few years. A renovation program must therefore be planned progressively to put the various spaces in a good condition, improve the comfort of the occupants, and valorize the assets over the medium and long term. An investment of approximately CHF 400'000.- is planned for the replacement of the heating system and the renovation of the vacant apartments. The heating system must be replaced in the short term. A possibility of connecting to district heating is conceivable and can be studied as part of the modernization of the technical facilities. This estimated budget must be taken into account by the future buyer in the overall evaluation of the project and the planning of the work. Despite these planned works, the vacant spaces and renovation possibilities offer an interesting potential for valorization for an investor with a long-term perspective, who wishes to progressively optimize their real estate portfolio and improve the yield. The municipality of Valbirse, to which Malleray belongs, is located in the Bernese Jura and offers a pleasant environment between nature and infrastructure. Malleray has the necessary facilities for daily life and offers a location that allows easy access to the surrounding municipalities and urban centers. The region also offers a green and hilly landscape, appreciated for both its residential environment and its numerous possibilities for outdoor activities. Through its volume, diversity, rental income, and renovation potential, this real estate complex represents an interesting opportunity for an investor seeking a significant and diversified real estate portfolio in the Bernese Jura. The complete documentation is available upon request.
Travel time
-
More objects in your automatically expanded search area
20 results - Radius: + 10km
New building
1 / 6
3.5 rooms, 67m², CHF 400,000.–
Premium
Rue du Colonel-Hoffmeyer 17, 2854 Bassecourt

Modern 3.5-room new building apartment on the ground floor in Bassecourt

Welcome to this modern new building at Rue du Colonel-Hoffmeyer 17 in Bassecourt! This attractive 3.5-room apartment on the ground floor convinces with contemporary design, high-quality equipment, and a quiet location – ideal for families, couples, or people with limited mobility.The modern, three-story residential building impresses with its white facade, dark shutters, several balconies, and solar panels on the roof – a clear sign of sustainable and forward-thinking construction. Completion is planned for 2027.The apartment offers the following highlights: • Living area: 67 m² of living space on a total area of 110.3 m² • Balcony: Cozy outdoor area for relaxed hours in the fresh air • Garage & parking: Comfortable parking for your vehicle directly at the building • Elevator: Convenient access to all floors • Wheelchair accessible: Barrier-free and ideal for people with limited mobility • Dishwasher: Practical kitchen equipment for everyday life • Beautiful view: Pleasant view from the apartment • Child-friendly: Perfectly suited for families with children Location & surroundings: The apartment is located in a quiet environment and yet offers excellent connections. In the summer, the location benefits from plenty of sunshine. Bassecourt train station is just a 7-minute walk away, and the Combe bus stop is only 3 minutes away. For daily needs, the Denner Partenaire is available within an 8-minute walk. The Apotheke Voirol is just a 1-minute walk away, and the school on Rue de l'Abbé Monnin is also only 7 minutes away on foot – ideal for families with school-age children.This new building apartment combines modern living, sustainability, and comfortable infrastructure. Secure your dream apartment in Bassecourt now!

Travel time
-
  • A well-lit living and dining area with a black leather sofa, a wooden dining table with chairs, a flower vase on the table, a baby crib, and large windows with red curtains.
  • Open-plan living and dining area with a dining table, chairs, kitchen area, and potted plants. Features a large window with a red curtain and a view of a balcony with outdoor furniture.
  • Open-plan living and dining area with a wooden dining table, black chairs, modern kitchen, staircase leading to an upper level, and decorative elements like a flower vase and picture frames.
  • Bright living room with slanted wooden ceiling, large window with curtains, white sofa, armchair, ottoman, coffee table, lamp, TV, and potted plant.

  • Spacious attic room with wooden flooring, slanted ceilings, and large windows. Features a desk with a chair, bookshelf, exercise bike, and a small seating area with a stool and painting on the wall.

  • Cozy attic bedroom with slanted wooden ceilings, a neatly made bed with blue bedding, a nightstand with a lamp, a dresser, and decorative items including a potted plant and framed pictures.
  • Bathroom with a bathtub, shower curtain, and a shelf holding various bottles and a cup.
  • A modern multi-story residential building with white brick facade, multiple balconies, and a blue car parked in front.
1 / 8
Open-plan living and dining area with a dining table, chairs, kitchen area, and potted plants. Features a large window with a red curtain and a view of a balcony with outdoor furniture.
Open-plan living and dining area with a wooden dining table, black chairs, modern kitchen, staircase leading to an upper level, and decorative elements like a flower vase and picture frames.
Bright living room with slanted wooden ceiling, large window with curtains, white sofa, armchair, ottoman, coffee table, lamp, TV, and potted plant.
5.5 rooms, 162m², CHF 660,000.–
Premium
Rue Saint-Maurice 8, 2852 Courtételle

Spacious 5½-room duplex with mezzanine, covered balcony, and garage

Spacious 5½-room duplex with mezzanine, covered balcony, and garageCHF 660’000.– | 162 m² living area | CourtételleLocated on the 3rd floor of a residential building built in 2002 and equipped with an elevator, this spacious duplex apartment of 5½ rooms offers a living area of 162 m², beautiful volumes, and a pleasant living environment, just a few minutes from Delémont.A bright and functional living spaceThe apartment includes: • An entrance hall with wardrobe • A fully equipped kitchen, open to the dining room and living room • A bright living room with large windows and direct access to the covered balcony • Three bedrooms • A large bathroom with bathtub, shower, WC, and sink • A second bathroom with shower, WC, and sink • A storage room offering additional storage space A large mezzanine with multiple possibilitiesAccessible by an interior staircase, the mezzanine offers a spacious and versatile space, ideal for setting up an office, a playroom, a relaxation area, or a TV corner.Practical amenitiesThe building has an elevator and includes five apartments per floor. Each floor has its own laundry room, equipped with washing machines and dryers.A private cellar and a closed garage, included in the sale price, complete this property. Visitor parking spaces and a common area for bicycles and strollers are also available.An ideal location for a familyThe apartment benefits from a practical location in Courtételle: • Train station, post office, and schools about 300 meters away • Shops and services nearby • Delémont accessible in about 5 minutes • Green spaces and playgrounds near the building Additional information • Year of construction: 2002 • PPE fees: approximately CHF 550.– per month, including heating and contributions to the renovation fund. • Sale price: CHF 660’000.–, closed garage included • Availability: from February 2027The apartment is currently rented and will be available from February 2027, allowing future buyers to occupy it personally or rent it out again. For further information or to organize a visit, do not hesitate to contact us.

Travel time
-
  • Aerial view of a residential area showing multiple houses with solar panels on their roofs, surrounded by greenery and streets.
  • Floor plan of a house showing multiple rooms including kitchen, living/dining area, bedrooms, bathrooms, and a staircase. Total area is 97.49 m².
  • A modern hallway with wooden flooring, white walls, and built-in closet doors on one side. The hallway leads to a brightly lit kitchen area with white cabinets and a dark countertop.
  • Empty kitchen area with white cabinets, stainless steel sink, and dark flooring. No furniture or appliances are present.
  • Modern kitchen with white cabinets, dark granite countertop, and a stainless steel sink. The space is well-lit with recessed lighting and has a large window providing natural light.
  • Modern kitchen with white cabinets, grey countertop, and built-in oven. Wooden floor visible in adjacent area.
  • Empty room with wooden flooring, white walls, and large windows with a sliding glass door leading to a balcony.
  • Concrete balcony with metal railing, leading to a small enclosed area with a glass door and a view of greenery and neighboring buildings.
  • Empty room with wooden flooring, white walls, and a door leading to a bathroom. The bathroom has a sink, toilet, and tiled walls.
  • Empty room with wooden flooring and large windows showing greenery outside. No furniture or equipment present.
  • Modern bathroom with white tiles, a wooden vanity with a sink, a toilet, a mirror, and a small wooden cabinet.
  • Modern bathroom with a bathtub, tiled walls, a wooden cabinet, and a sink.
  • Empty room with wooden flooring, white walls, and large sliding glass doors leading to a balcony.
  • Empty room with light-colored walls and wooden flooring, featuring an open doorway leading to another room.
  • Modern bathroom with white tiles, a toilet, a sink with a mirror, and a shower area.
1 / 15
4.5 rooms, 97m², CHF 780,000.–
Top
Kellersriedweg 10, 2503 Biel/Bienne

Well-maintained 4.5-room apartment in the popular Mösli quarter – available for immediate occupancy

This well-maintained and continuously upgraded 4.5-room apartment impresses with a thoughtful floor plan, high-quality construction standard, and a quiet, natural location. Thanks to various renovations, it presents itself in an excellent condition and is available for immediate occupancy.Highlights of the apartment • 3 bright bedrooms • Bathroom with toilet • Separate toilet with shower • Spacious balcony • Modern kitchen, V-ZUG appliances with an oven and an additional combi-steamer • High-quality oak parquet floor (recently sanded and oiled) • Entire apartment freshly painted • Large built-in closets in the entrance area • Basement compartment plus additional storage space in the communal basement • Bicycle storage room and laundry room for 7 parties • 1 outdoor parking space • Connection possibility for own washing machine and dryer • 1/7 share of the photovoltaic system on the roof (built in 2018) Renovations: • Oak parquet floor 2005 • Kitchen and entrance (complete renovation) 2015 • WC / bathroom 2016 • WC / shower 2026 Attractive living locationThe multi-family house is located in the extremely popular Mösli quarter in Biel/Bienne, a quiet and natural living location with a very high quality of life. Public transportation, kindergarten, and daycare are in the immediate vicinity. Spacious communal garden area with grill and playground.Well-maintained propertyThe property with a total of 14 apartments (two house entrances) is continuously maintained and renovated by the condominium owners' association. A well-stocked renovation fund provides a solid financial basis and offers additional security for future investments.ViewingWe would be happy to show you this attractive apartment in person. Viewing appointments can be arranged at any time under the specified phone number.

Travel time
-
Simon Schweizerhof

Simon Schweizerhof

1 / 13
Simon Schweizerhof

Simon Schweizerhof

  • Balcony / Terrace
  • View
  • Elevator
  • +2
4.5 rooms, 160m², CHF 1,345,000.–
Dr. Schneider-Strasse 101, 2560 Nidau

Spacious living on 160 m² - modern, sunny, and central

Welcome to Dr. Schneider-Strasse 101 in NidauSpacious, modern, and centrally located - in Nidau, you can enjoy the proximity to the city of Biel and at the same time, an attractive living environment with high quality of life. The Dr. Schneider-Strasse forms an important connection towards Biel and the train station and is at the same time part of the foot and bike network of the region. Shopping facilities, schools, and public transport are easily accessible in Nidau.Let me introduce myself: a modern and extremely spacious 4.5-room apartment on the 1st floor, built in 2016. With impressive 160 m² of living space, high-quality equipment, and bright rooms, I offer a living experience that goes far beyond the usual standard.My arrival is already something special: the elevator leads directly to the apartment and thus provides a high level of comfort and privacy. My entrance area forms the beginning of an open and spacious home.My highlight is the impressive 69.4 m² large living, dining, and kitchen area. The open, modern kitchen convinces with a high-end equipment and fits harmoniously into the spacious room. Here, there is plenty of space for joint cooking, enjoying, and lingering. Large window areas let in plenty of daylight and underline the open living experience.From the living area, you can directly access my lovely balcony. Thanks to the very sunny orientation, the outdoor space can be thoroughly enjoyed. The view towards the surrounding mountain world is particularly beautiful - an attractive setting for relaxed hours outdoors.My three bright rooms offer spacious space for different lifestyles. Whether bedroom, children's room, guest room, or home office - the area can be flexibly adapted to personal needs.My bathroom also presents itself as high-quality and comfortable. It has a spacious shower and an integrated laundry tower with washing machine and dryer. This makes it easy to do laundry within your own four walls. A separate guest toilet complements the room offer.My interior design is characterized by high-quality materials and a modern, timeless design. Easy-to-maintain tile floors underline the clear appearance. Triple-glazed windows and a comfortable underfloor heating provide pleasant living comfort. I am heated by a gas heating system.In addition to this, I have a private basement compartment and a covered parking space. This combines my spacious room offer with the practical amenities that make modern living particularly comfortable in everyday life.My highlights at a glance • Modern 4.5-room apartment, built in 2016 • Exceptional 160 m² of living space • Elevator with direct access to the apartment • Impressive living, dining, and kitchen area with 69.4 m² • Open kitchen with high-end equipment • Three bright and versatile rooms • Lovely, sunny balcony • Beautiful view towards the mountain world • Exclusive bathroom with spacious shower • Private laundry tower with washing machine and dryer • Separate guest toilet • High-quality materials and well-maintained condition • Triple glazing and underfloor heating • Private basement compartment • Covered parking space • Central location in Nidau with good connection to Biel I am a home for people who love spaciousness and do not want to compromise on modern architecture, high-quality equipment, and a...

  • Balcony / Terrace
  • View
  • Elevator
  • +2
Travel time
-
Lisa Kälin

Lisa Kälin

1 / 13
Lisa Kälin

Lisa Kälin

  • Balcony / Terrace
  • Elevator
  • Mountain view
  • +2
3.5 rooms, 80m², CHF 295,000.–
Rue du Perset 15, 2603 Péry

Duplexwohnung mit Sicht ins Grüne

DEDiese 3.5-Zimmer-Duplexwohnung überzeugt durch ihre Aufteilung über zwei Etagen sowie eine angenehme, naturnahe Umgebung. Die Wohnung bietet rund 80 m² Nettowohnfläche. Im unteren Geschoss empfängt Sie ein Eingangsbereich mit Platz für eine Garderobe. Auf dieser Ebene befinden sich zwei gut geschnittene Zimmer, wovon eines über praktische Einbauschränke verfügt. Beide Räume bieten direkten Zugang zum Balkon. Ergänzt wird diese Etage durch ein Badezimmer mit Badewanne. Das obere Geschoss bildet der helle Wohn- und Essbereich mit Zugang zum zweiten Balkon. Die offene Raumgestaltung sowie die im Jahr 2016 ersetzten Fenster sorgen für eine angenehme Wohnatmosphäre und gute Lichtverhältnisse. Die Küche präsentiert sich funktional ausgestattet und verfügt über eine integrierte Waschmaschine. Ein Kellerabteil sowie ein gemeinschaftlicher Waschraum im Untergeschoss runden dieses Angebot ab. Die Wohnung bietet zudem Potenzial für eine individuelle Modernisierung.Weitere Highlights der Wohnung • Duplexwohnung auf zwei Etagen • Zwei Balkone • Heller Wohn- und Essbereich • Einbauschränke • Fensterersatz im Jahr 2016 • Funktionale Küche mit Waschmaschine • Kellerabteil • Gemeinsamer Waschraum • Potenzial zur individuellen Gestaltung Verlangen Sie unsere ausführliche Verkaufsdokumentation für weitere interessante Informationen.Noch nicht das Richtige gefunden? Das Team von IMMOSEEKER steht Ihnen gerne zur Seite. FRCe duplex de 3,5 pièces séduit par sa répartition sur deux niveaux ainsi que par son environnement agréable et proche de la nature. L'appartement offre une surface habitable nette d'environ 80 m². Au niveau inférieur, vous êtes accueilli par une entrée avec espace pour une garde-robe. À cet étage se trouvent deux chambres bien proportionnées, dont l'une dispose d'armoires encastrées pratiques. Les deux pièces bénéficient d'un accès direct au balcon. Cette partie est complétée par une salle de bains avec baignoire. À l'étage supérieur, vous découvrirez un séjour et une salle à manger lumineux avec accès au deuxième balcon. L'agencement ouvert ainsi que les fenêtres remplacées en 2016 assurent une atmosphère de vie agréable et une bonne luminosité. La cuisine se présente de manière fonctionnelle et est équipée d'un lave-linge intégré. Une cave ainsi qu'une buanderie commune au sous-sol complètent ce bien. L'appartement offre également un potentiel intéressant pour une rénovation selon vos envies.Points forts du bien • Duplex sur deux niveaux • Deux balcons • Séjour et salle à manger lumineux • Armoires encastrées • Fenêtres remplacées en 2016 • Cuisine fonctionnelle avec lave-linge • Cave • Buanderie commune • Potentiel d'aménagement personnalisé Demandez notre documentation de vente détaillée pour plus d'informations intéressantes.Vous n'avez pas encore trouvé votre bonheur ? L'équipe d'IMMOSEEKER se fera un plaisir de vous aider.

  • Balcony / Terrace
  • Elevator
  • Mountain view
  • +2
Travel time
-
New building
1 / 11
  • Parking space
  • Balcony / Terrace
  • View
  • +4
4.5 rooms, 109m², Price on request
Grünenbrach 12, 2556 Scheuren

RESERVED: Family-friendly 4.5-room new apartment with balcony in Scheuren

Welcome to your new home! This modern and spacious 4.5-room apartment in a new building convinces with its high-quality equipment, well-thought-out room layout, and a quiet location in the idyllic municipality of Scheuren. The apartment is located on the 1st floor of a well-maintained new building.The apartment offers: • Spacious living area: 109 m² of living space and 131 m² of total area provide ample space for the whole family. • Two modern bathrooms: Comfort and style at the highest level. • Balcony with beautiful views: Enjoy sunny days on your private balcony with a magnificent view. • Fireplace: A stylish chimney provides cozy evenings. • Individual interior design according to your personal wishes • Groundwater heat pump with free-cooling system for pleasant rooms in summer and winter • Elevator and wheelchair accessibility: The building is barrier-free and equipped with an elevator, ideal for all life situations. • Comfortable parking facilities directly at the building Location and surroundings: The apartment is located in a quiet and sunny area in Scheuren. The surroundings are pleasantly quiet both during the day and at night. In the summer, you benefit from plenty of sunlight, and in the winter, the sun's radiation is also pleasant. The bus stop Scheuren schoolhouse is just a 6-minute walk away and offers a good connection to public transport__This modern apartment combines modern living with a natural and quiet environment. A unique opportunity to secure a comfortable home in a new building in Scheuren.Construction start spring 2027, expected occupancy end of autumn 2028.__Have we aroused your interest? We would be happy to send you the detailed sales documents or arrange a personal consultation.__We look forward to your contact!

  • Parking space
  • Balcony / Terrace
  • View
  • +4
Travel time
-
New building
1 / 12
  • Parking space
  • Balcony / Terrace
  • View
  • +4
5 rooms, 132m², CHF 990,000.–
Grünenbrach 12, 2556 Scheuren

Exclusive 5-room maisonette apartment in a new building in Scheuren

Welcome to your new home! This modern and spacious 5.0-room maisonette apartment in a new building convinces with its high-quality equipment, well-thought-out room layout, and a quiet location in the idyllic municipality of Scheuren. The apartment is located on the top floor of a well-maintained new building.The apartment offers: • Spacious maisonette: 5 rooms spread over two floors with a total area of 160 m² • Exciting roof geometry and additional room height up to 5.0 m for a special feeling of spaciousness • Two modern bathrooms: stylishly equipped for the highest comfort. • Balcony with beautiful views: enjoy the sunny days on your private balcony with a magnificent view. • Fireplace: a stylish fireplace provides cozy evenings. • Individual interior design according to your personal wishes • Groundwater heat pump with Free-Cooling-System for pleasant rooms in summer and winter • Elevator and wheelchair accessibility: the building is barrier-free and equipped with an elevator, ideal for all life situations. • Comfortable parking facilities directly at the building • Child-friendly: ideal for families with children. Location and surroundings: the apartment is located in a quiet and sunny location in Scheuren. The surroundings are pleasantly quiet both during the day and at night. In the summer, you benefit from plenty of sunlight, and even in winter, the sun's rays are pleasant. The bus stop Scheuren schoolhouse is just a 6-minute walk away and offers a good connection to public transportation.__This charming apartment combines modern living with a natural and quiet environment. A unique opportunity to secure a comfortable home in a new building in Scheuren.Construction start spring 2027, expected move-in date end of autumn 2028.__Have we sparked your interest? We would be happy to send you the detailed sales documents or arrange a personal consultation.__We look forward to your contact!

  • Parking space
  • Balcony / Terrace
  • View
  • +4
Travel time
-
New building
1 / 12
  • Parking space
  • Balcony / Terrace
  • View
  • +4
5 rooms, 132m², CHF 990,000.–
Grünenbrach 12, 2556 Scheuren

Bright 5-room maisonette apartment in a new building in Scheuren

Welcome to your new home! This modern and spacious 5.0-room maisonette apartment in a new building convinces with its high-quality equipment, well-thought-out room layout, and a quiet location in the idyllic municipality of Scheuren. The apartment is located on the top floor of a well-maintained new building.The apartment offers: • Spacious maisonette: 5 rooms spread over two floors with a total area of 160 m² • Exciting roof geometry and additional room height up to 5.0 m for a special feeling of spaciousness • Two modern bathrooms: Stylishly equipped for the highest comfort. • Balcony with beautiful views: Enjoy the sunny days on your private balcony with a lovely view. • Fireplace: A stylish fireplace provides cozy evenings. • Individual interior design according to your personal wishes • Groundwater heat pump with Free-Cooling-System for pleasant rooms in summer and winter • Lift and wheelchair accessibility: The building is barrier-free and equipped with a lift, ideal for all life situations. • Comfortable parking facilities directly at the building • Child-friendly: Ideal for families with children. Location and surroundings: The apartment is located in a quiet and sunny area in Scheuren. The surroundings are pleasantly quiet both during the day and at night. In the summer, you benefit from plenty of sunlight, and even in winter, the sun's radiation is pleasant. The bus stop Scheuren Schulhaus is just a 6-minute walk away and offers a good connection to public transport.__This charming apartment combines modern living with a natural and quiet environment. A unique opportunity to secure a comfortable home in a new building in Scheuren.Construction start spring 2027, expected move-in date end of autumn 2028.__Have we sparked your interest? We would be happy to send you the detailed sales documents or arrange a personal consultation.__We look forward to your contact!

  • Parking space
  • Balcony / Terrace
  • View
  • +4
Travel time
-
New building
1 / 11
  • Parking space
  • Balcony / Terrace
  • View
  • +4
2.5 rooms, 58m², CHF 480,000.–
Grünenbrach 12, 2556 Scheuren

B2: Modern 2.5-room new apartment in Scheuren

Welcome to your new home! This modern and spacious 2.5-room apartment in a new building convinces with its high-quality equipment, well-thought-out room layout, and a quiet location in the idyllic municipality of Scheuren. The apartment is located on the 1st floor of a well-maintained new building.The apartment offers: • Living area: Spacious 58 m² living area on 70 m² total area with a pleasant room height of 2.5 m. • Modern bathroom: Stylishly and comfortably equipped for your daily comfort. • Balcony with beautiful view: Enjoy the sunny days on your private balcony with a great view. • Fireplace: A stylish fireplace provides cozy evenings. • Individual interior design according to your personal wishes • Groundwater heat pump with free-cooling system for pleasant rooms in summer and winter • Lift and wheelchair accessibility: The building is barrier-free and equipped with a lift, ideal for all life situations. • Comfortable parking facilities directly at the building Location and surroundings: The apartment is located in a quiet and sunny area in Scheuren. The surroundings are pleasantly quiet both during the day and at night. In summer, you benefit from plenty of sunlight, and even in winter, the sun's radiation is pleasant. The bus stop Scheuren schoolhouse is just a 6-minute walk away and offers a good connection to public transport_This modern apartment combines modern living with a natural and quiet environment. A unique opportunity to secure a comfortable home in a new building in Scheuren.Construction start spring 2027, expected move-in date end of autumn 2028._Have we sparked your interest? We would be happy to send you the detailed sales documents or arrange a personal consultation._We look forward to your contact!

  • Parking space
  • Balcony / Terrace
  • View
  • +4
Travel time
-
New building
1 / 10
  • Parking space
  • Balcony / Terrace
  • View
  • +4
4.5 rooms, 109m², CHF 810,000.–
Grünenbrach 12, 2556 Scheuren

B3: Spacious family-friendly 4.5-room new apartment with balcony in Scheuren

Welcome to your new home! This modern and spacious 4.5-room apartment in a new building convinces with its high-quality equipment, well-thought-out room layout, and a quiet location in the idyllic municipality of Scheuren. The apartment is located on the 1st floor of a well-maintained new building.The apartment offers: • Spacious living area: 109 m² of living space and 131 m² of total area offer plenty of space for the whole family. • Two modern bathrooms: Comfort and style at the highest level. • Balcony with beautiful views: Enjoy the sunny days on your private balcony with a wonderful view. • Fireplace: A stylish fireplace provides cozy evenings. • Individual interior design according to your personal wishes • Groundwater heat pump with free-cooling system for comfortable rooms in summer and winter • Elevator and wheelchair accessibility: The building is barrier-free and equipped with an elevator, ideal for all life situations. • Comfortable parking facilities directly at the building Location and surroundings: The apartment is located in a quiet and sunny area in Scheuren. The environment is pleasantly quiet both during the day and at night. In the summer, you benefit from plenty of sunlight, and even in winter, the sun's radiation is pleasant. The bus stop Scheuren schoolhouse is just a 6-minute walk away and offers a good connection to public transport__This modern apartment combines modern living with a natural and quiet environment. A unique opportunity to secure a comfortable home in a new building in Scheuren.Construction start spring 2027, expected move-in date end of autumn 2028.__Have we sparked your interest? We would be happy to send you the detailed sales documents or arrange a personal consultation.__We look forward to your contact!

  • Parking space
  • Balcony / Terrace
  • View
  • +4
Travel time
-
New building
1 / 9
  • Parking space
  • Balcony / Terrace
  • View
  • +4
3.5 rooms, 89m², CHF 710,000.–
Grünenbrach 12, 2556 Scheuren

A1: Sunny 3.5-room new apartment on the ground floor in Scheuren

Welcome to your new home! This modern and spacious 3.5-room apartment in the new building convinces with its high-quality equipment, thoughtful room layout, and a quiet location in the idyllic municipality of Scheuren. The apartment is located on the ground floor with a garden in a well-maintained new building.The apartment offers: • Spacious living area: 89 m² of living space and 131 m² of total area offer plenty of space for comfortable living. • Two modern bathrooms: Stylishly equipped for the highest comfort. • Balcony with beautiful views: Enjoy the sunny days on your private balcony with a magnificent view. • Fireplace: A stylish fireplace provides cozy evenings. • Individual interior design according to your personal wishes • Groundwater heat pump with Free-Cooling-System for pleasant rooms in summer and winter • Elevator and wheelchair accessibility: The building is barrier-free and equipped with an elevator, ideal for all life situations. • Comfortable parking facilities directly at the building • Child-friendly: Ideal for families with children. Location and surroundings: The apartment is located in a quiet and sunny area in Scheuren. The surroundings are pleasantly quiet both during the day and at night. In the summer, you benefit from plenty of sunlight, and even in winter, the sun's rays are pleasant. The bus stop Scheuren Schulhaus is just a 6-minute walk away and offers a good connection to public transportation-This exclusive apartment combines modern living with a natural and quiet environment. A unique opportunity to secure a comfortable home in a new building in Scheuren.Construction start spring 2027, expected move-in date end of autumn 2028.-Have we sparked your interest? We would be happy to send you the detailed sales documents or arrange a personal consultation.-We look forward to your contact!

  • Parking space
  • Balcony / Terrace
  • View
  • +4
Travel time
-
New building
1 / 9
  • Parking space
  • Balcony / Terrace
  • View
  • +4
2.5 rooms, 73m², CHF 580,000.–
Grünenbrach 12, 2556 Scheuren

C2: Charming 2.5-room maisonette apartment in Scheuren – New build 2027

Welcome to your new home! This modern and spacious 2.5-room maisonette apartment in the new building convinces with its high-quality equipment, thoughtful room layout, and a quiet location in the idyllic community of Scheuren. The apartment is located on the top floor of a well-maintained new building.The apartment offers: • Spacious living area: 73.2 m² of living space on two floors with a room height of 2.50 m provide a bright and airy living feeling. • Modern bathroom: Stylish and comfortably equipped for your daily comfort. • Balcony with beautiful view: Enjoy the sunny days on your private balcony with a great view. • Fireplace: A stylish fireplace provides for cozy evenings. • Individual interior design according to your personal wishes • Groundwater heat pump with Free-Cooling-System for pleasant rooms in summer and winter • Lift and wheelchair accessibility: The building is barrier-free and equipped with a lift – ideal for all life situations. • Comfortable parking facilities directly at the building with charging station Location and surroundings: The apartment is located in a quiet and sunny area in Scheuren. The surroundings are pleasantly quiet both during the day and at night. In the summer, you benefit from plenty of sunlight, and in the winter, the sun's radiation is also pleasant. The bus stop Scheuren Schulhaus is just a 7-minute walk away and offers a good connection to public transportThis maisonette apartment combines modern living with a natural and quiet environment. A unique opportunity to secure a comfortable home in a new building in Scheuren.Construction start spring 2027, expected move-in date end of autumn 2028.__Have we sparked your interest? We would be happy to send you the detailed sales documents or arrange a personal consultation.__We look forward to your contact!

  • Parking space
  • Balcony / Terrace
  • View
  • +4
Travel time
-
Stefan Burkhard

Stefan Burkhard

1 / 8
Stefan Burkhard

Stefan Burkhard

  • Balcony / Terrace
  • Garage
  • Elevator
  • +1
4.5 rooms, 106m², CHF 845,000.–
Alexander-Moser-Strasse 92, 2503 Biel/Bienne

Modern 4.5-room apartment with timeless architecture and high quality

I am the new construction project at Alexander-Moser-Strasse 92 in Biel - approved and ready for my sales launch! In me, modern 2.5 to 4.5 room owner-occupied apartments are being built at an attractive location with high living quality and well-thought-out architecture.Detailed information about the project, all apartments, and the current sales status can be found on the project website: https://neubau-biel.chLiving highlights of this apartment:o Spacious living and dining area with plenty of daylighto Modern open kitchen with high-quality appliances and natural stone countertopso Three bright and cozy bedroomso Exclusive bathroom with showero Practical laundry room with its own washing tower (washing machine & dryer)o Additional guest toileto Built-in closet in the entrance areao Lovely balcony with pleasant living ambianceo Well-thought-out room layout with optimal space utilizationo Individual design options for the interior constructionIndividual design options:o Floor coverings can be chosen freely: parquet, vinyl, or ceramic tileso Individual selection options for kitchens, sanitary facilities, and materialso Interior construction can be adapted to individual offersModern living with design freedomI combine modern living comfort with diverse design options. Thanks to my generous window areas, bright, friendly living rooms with a pleasant living atmosphere are created. My open living and dining areas create a contemporary living feeling and invite you to linger.My future owners benefit from flexible options for the interior construction. Defined budgets are available for the floor coverings, allowing materials like parquet, vinyl, or ceramic tiles to be chosen individually.Well-thought-out architecture & sustainabilityo Bright and spacious floor plans with optimal room utilizationo Ground-floor apartments with large seating areaso Balconies and loggias for the other apartmentso Additional loggias for the penthouse apartmentso Photovoltaic system with ZEVo Air-water heat pumpo Modern solid constructiono Plastic-aluminum windows with 3-fold insulation glazingo High-quality and energy-efficient materialso Electric roller shutterso High-quality fire protection technologyo Floor heatingo Multimedia network availableo Modern kitchens and high-quality sanitary facilitieso Cellar rooms availableo Parking spaces available in the buildingBuilding in general:o Wooden views of the roof, rafters, and eaveso Refined and modern facade designo High-quality environmental designo Modern building technology and energy-efficient constructiono Focus on high living quality and pleasant living atmosphereo High-quality and affordable living spaceLocation & surroundingsI am located in an attractive residential area in Biel - a city that combines urban life with high quality of life and diverse leisure activities. Shopping facilities, schools, public transportation, and various leisure and sports activities are within easy reach. The Biel city center, Lake Biel, and various recreational areas are also easily accessible, making my location particularly attractive for families, couples, and professionals.Construction start & occupancy dateMy building permit is already available. My construction start is planned for August 2026. The apartments are expected to have a construction period of 14 to 16 months.Parking options & purchase pricesFor each apartment, there is...

  • Balcony / Terrace
  • Garage
  • Elevator
  • +1
Travel time
-
Stefan Burkhard

Stefan Burkhard

1 / 8
Stefan Burkhard

Stefan Burkhard

  • Balcony / Terrace
  • Garage
  • Elevator
  • +1
3.5 rooms, 86m², CHF 695,000.–
Alexander-Moser-Strasse 92, 2503 Biel/Bienne

Modern 3.5-room apartment with timeless architecture and high quality

I am the new construction project at Alexander-Moser-Strasse 92 in Biel - approved and ready for my sales launch! In me, modern 2.5 to 4.5 room owner-occupied apartments are being built in an attractive location with high living quality and thoughtful architecture.Detailed information about the project, all apartments, and the current sales status can be found on the project website: https://neubau-biel.chLiving highlights of this apartment:o Spacious living and dining area with plenty of daylighto Modern open kitchen with high-quality appliances and natural stone countertopso Two bright and cozy bedroomso Exclusive bathroom with showero Practical storage room with its own washing tower (washing machine & dryer)o Built-in closet in the entrance areao Lovely balcony with pleasant living ambianceo Thoughtful room layout with optimal space utilizationo Individual design options for the interior constructionIndividual design options:o Floor coverings can be freely chosen: parquet, vinyl, or ceramic tileso Individual selection options for kitchens, sanitary facilities, and materialso Interior construction can be adapted to individual offersModern living with design freedomI combine modern living comfort with diverse design options. Thanks to my generous window areas, bright, friendly living rooms with a pleasant living atmosphere are created. My open living and dining areas create a contemporary living feeling and invite you to linger.My future owners benefit from flexible options for the interior construction. For the floor coverings, defined budgets are available, allowing materials like parquet, vinyl, or ceramic tiles to be chosen individually.Thoughtful architecture & sustainabilityo Bright and spacious floor plans with optimal space utilizationo Ground-floor apartments with large seating areas o Balconies and loggias for the other apartmentso Additional loggias for the attic apartmentso Photovoltaic system with ZEVo Air-water heat pumpo Modern solid constructiono Plastic-aluminum windows with 3-fold insulation glazingo High-quality and energy-efficient materialso Electric roller shutterso High-quality fire protection technologyo Floor heatingo Multimedia network availableo Modern kitchens and high-quality sanitary facilitieso Basement rooms availableo Parking spaces available in the buildingBuilding in general:o Wooden views of the roof, rafters, and eaveso Refined and modern facade designo High-quality environmental designo Modern building technology and energy-efficient constructiono Focus on high living quality and pleasant living ambianceo High-quality and affordable living spaceLocation & surroundingsI am located in an attractive residential area in Biel - a city that combines urban life with high living quality and diverse leisure opportunities. Shopping facilities, schools, public transportation, and various leisure and sports facilities are within comfortable walking distance. The Biel city center, Lake Biel, and various recreational areas are also easily accessible, making my location particularly attractive for families, couples, and professionals.Construction start & move-in dateMy building permit is already available. My construction start is planned for August 2026. The apartments are expected to have a construction period of 14 to 16 months.Parking options & purchase pricesFor each apartment, at least one...

  • Balcony / Terrace
  • Garage
  • Elevator
  • +1
Travel time
-

Suggested properties for you based on search results

Other interesting objects