74 results - Properties for sale: Lutry

1 / 13
13 rooms, 470m², CHF 8,900,000.–
A Lutry, 1095 Lutry

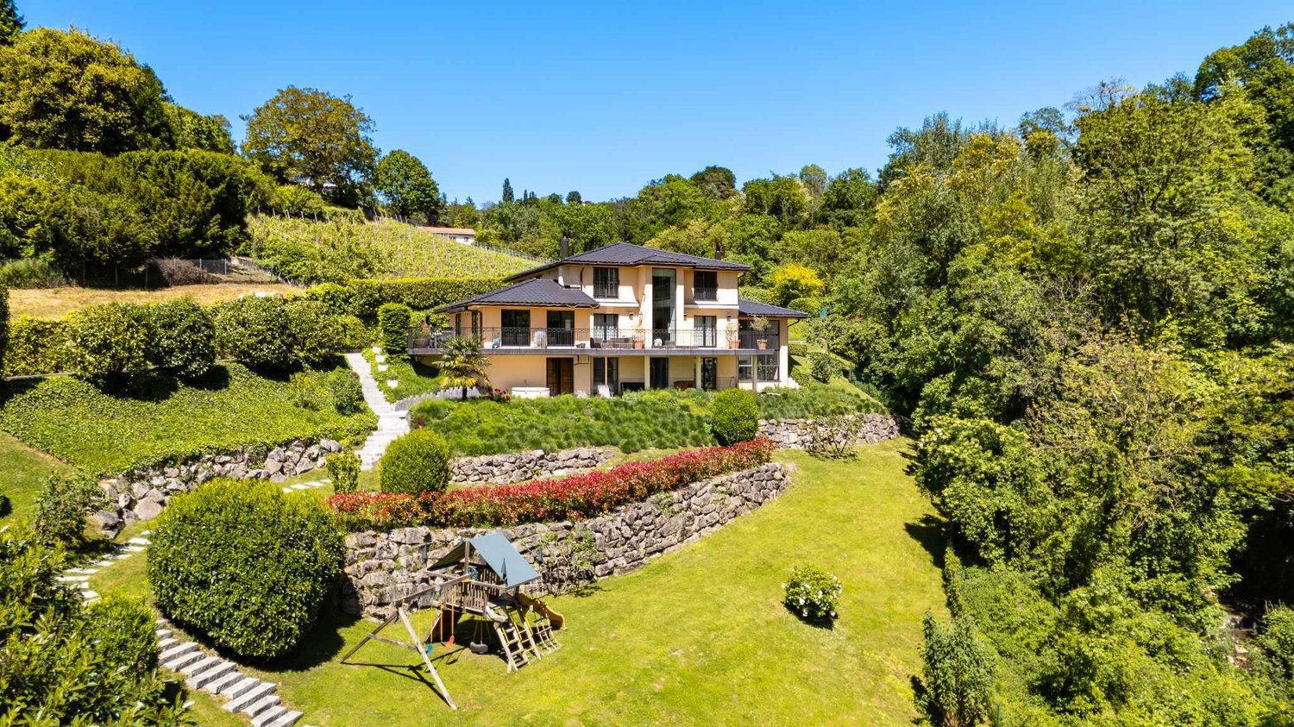
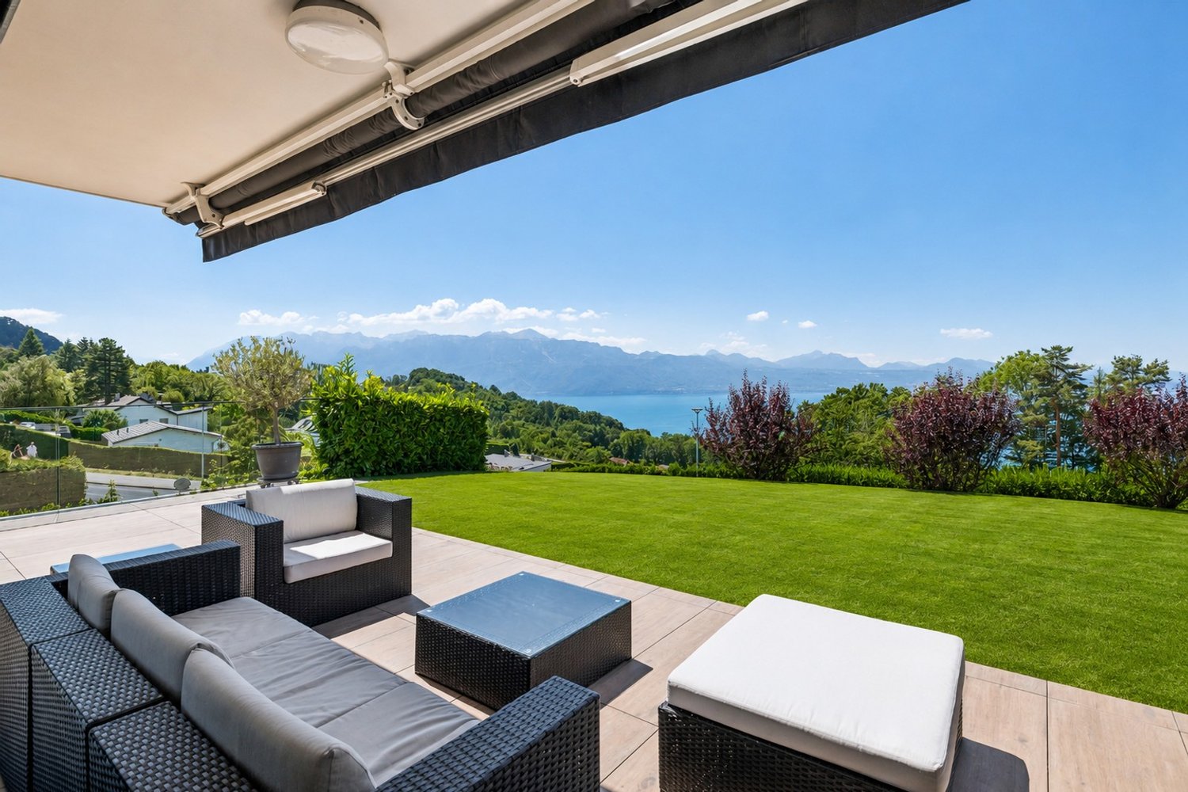
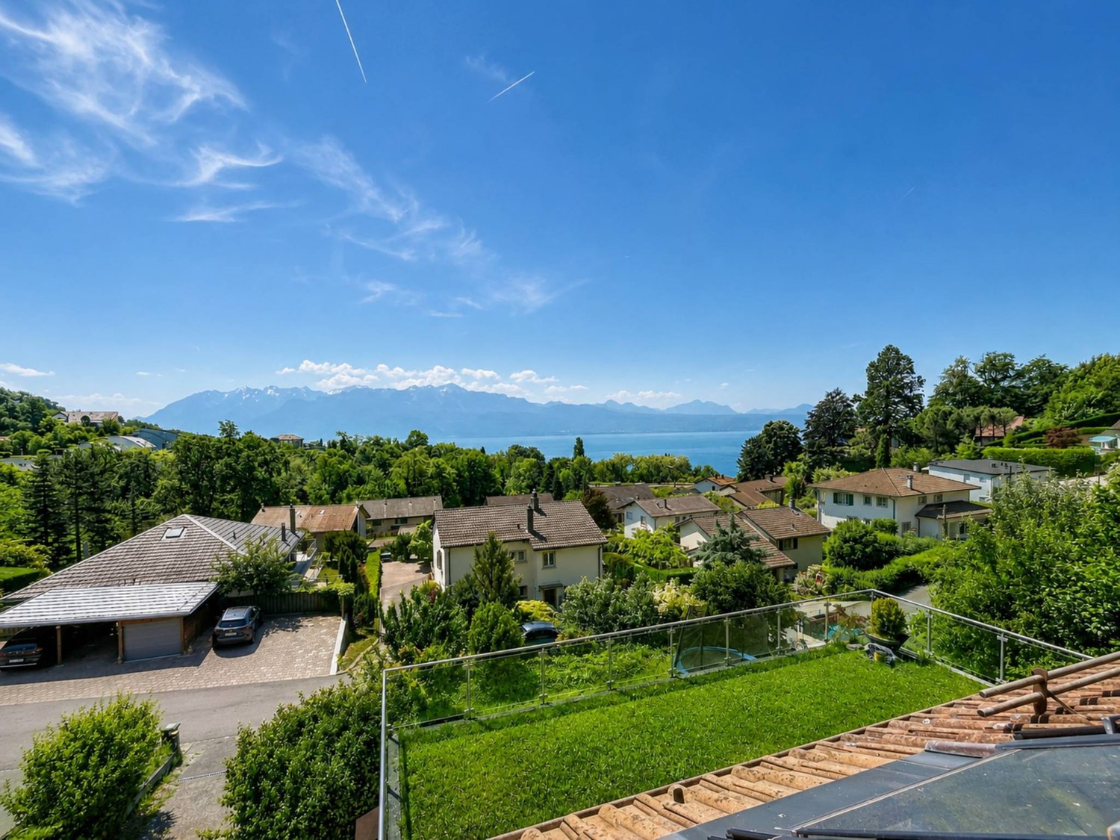
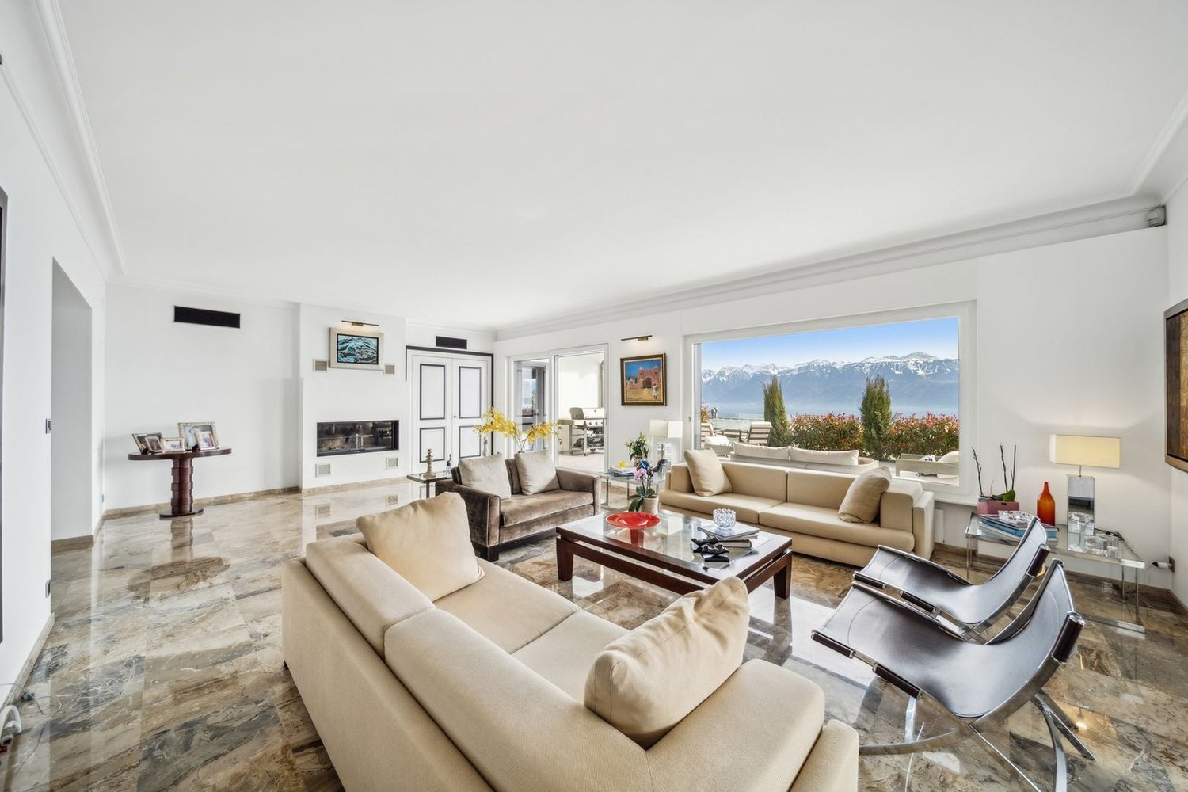
Exceptional property with breathtaking and unobstructed views of the lake and the Alps!

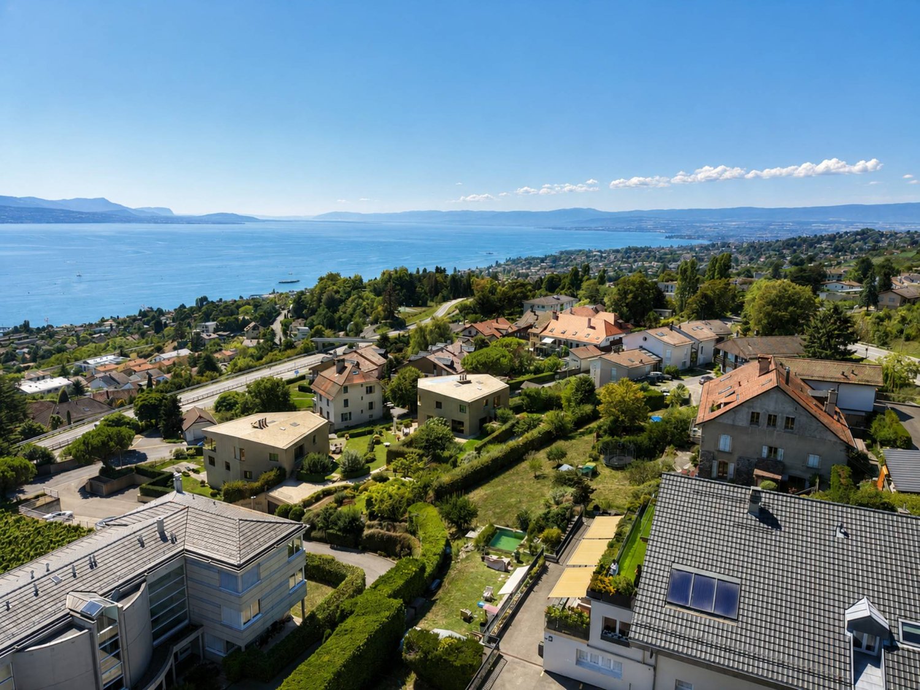
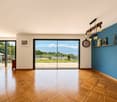
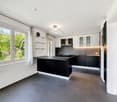
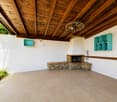
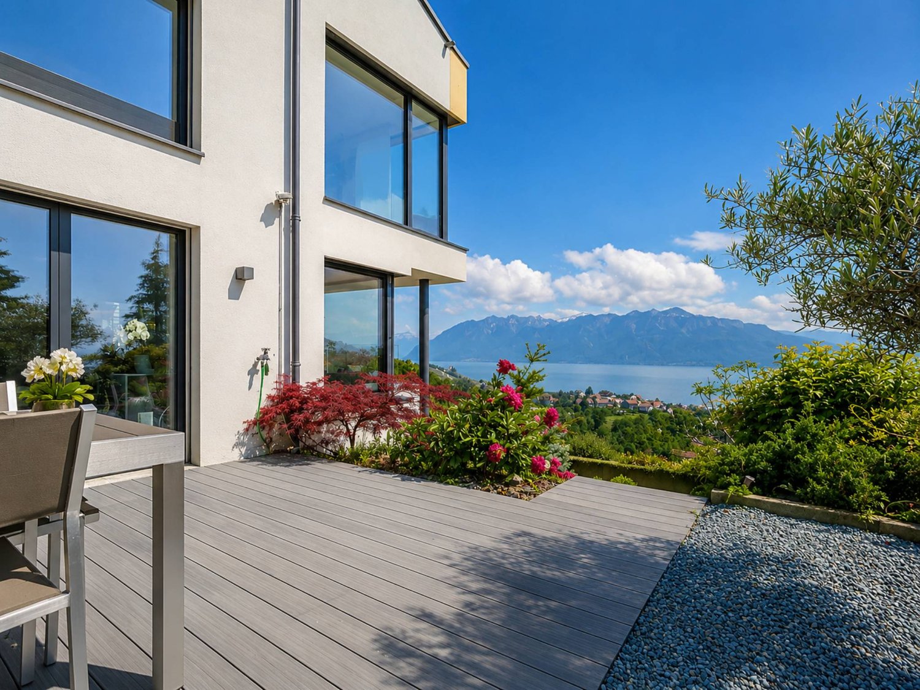
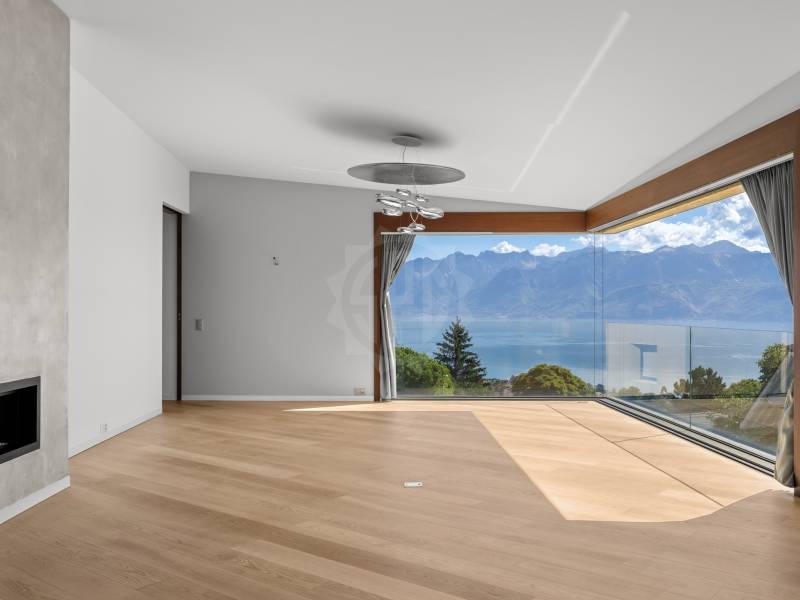
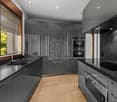
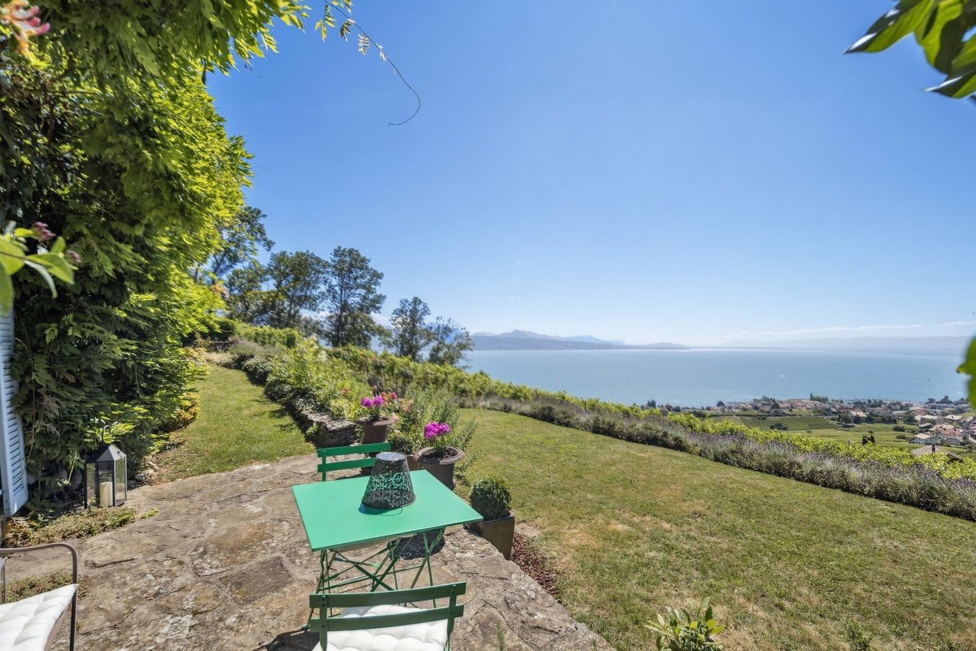
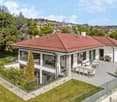
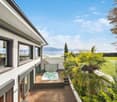
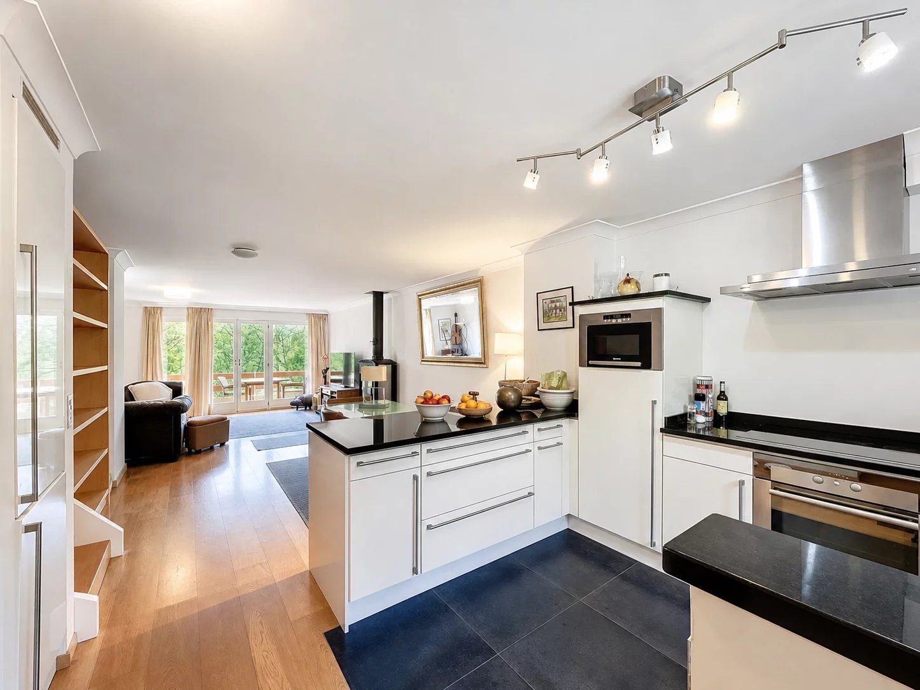
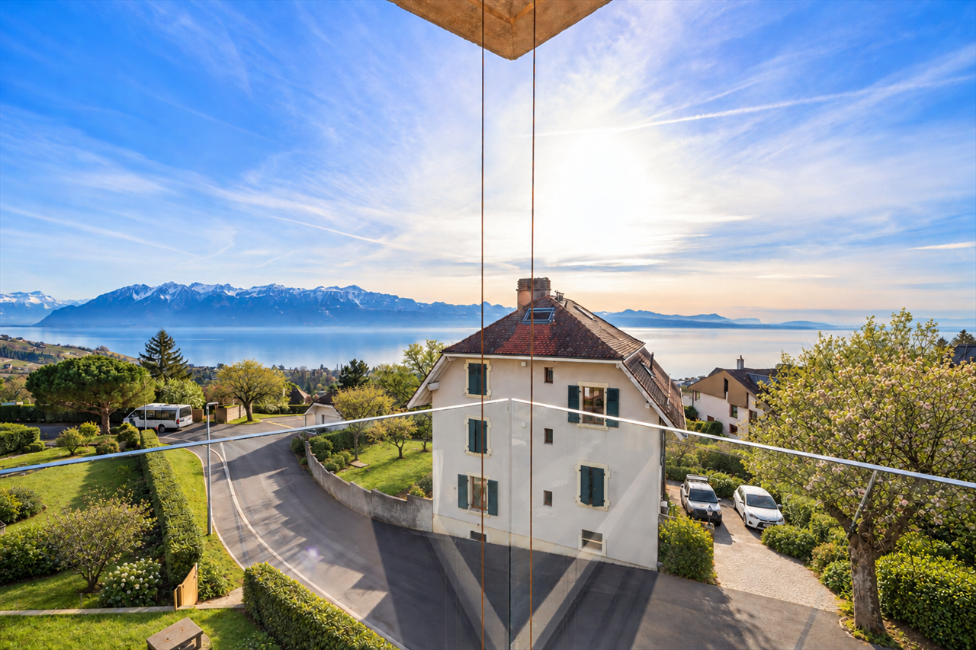
Located in a prestigious residential area in Lutry, this stunning villa benefits from a rare environment:Total calm, omnipresent nature, and breathtaking views of Lake Geneva and the Alps. Situated at the end of a private road, surrounded by vineyards and forest, the property combines intimacy, elegance, and immediate proximity to schools, shops, public transport, and the center of Lutry. Access to the highway is just a few minutes away, and Geneva Airport is 40 minutes away.Built in 1999 and perfectly maintained, the villa offers approximately 470 m² of living space and 650 m² of usable space, spread over 3 levels, with 13 rooms, including 6 bedrooms. It seduces with its generous volumes, high ceilings, abundant natural light, and architecture. The large bay windows, mezzanine, and multiple terraces provide a constant feeling of openness to nature. With large reception areas surrounded by terraces, it is ideal for organizing private events and accommodating visitors. The ground floor features a large family kitchen, fully equipped with Miele and Sub-Zero appliances, and a room with a fireplace. Two kitchens, a bar, a home cinema, a Bose audio system, and high-end finishes reinforce the appeal of this home.On the upper floor, the master suite has a dressing room, a bathroom with a multi-jet shower, a whirlpool bathtub, a double sink, and a separate toilet. Three other bedrooms, all with lake views, custom storage, and a desk, share a bathroom.The lower floor includes two bedrooms with private bathrooms, perfect for guests or staff.The exterior is well-maintained: an indoor double garage, 6 outdoor parking spaces, a playground, a whirlpool, a fenced dog area with a heated dog house, and private access to the Lutrive river.Numerous custom storage solutions, a central vacuum system, a water softener, automatic Velux windows, a wine cellar, a safe, and an alarm system complete the amenities.D I S T R I B U T I O N Upper floor- Master bedroom with dressing room and en-suite bathroom- 3 bedrooms- 1 bathroom with bathtub and shower cubicle- All bedrooms have a lake viewEntry floor- Large living room with fireplace and double-height bay window- Bar area with refrigerator- Dining room- Kitchen and family room with fireplace- Pantry / laundry room with direct access to the kitchen and outside- Office with fireplace and large bay window- Guest toilet and cloakroom- Large terraces in front of the house with access from the living room and kitchenLower floor- Office with bay window and 5-meter high ceiling- Large open living area with home cinema- 2 guest bedrooms with 2 bathrooms- Small kitchen with refrigerator- Climate-controlled wine cellar for 2,000 bottles- Storage room of 4 m²- Second storage room with large safe- Technical room and oil tank (7,500 L)- Lower terrace with whirlpool- All guest bedrooms, the office, and the living area have a lake viewExterior- Double garage (36 m²)- Six parking spaces- Fully fenced dog area with equipment- Playground for children- Complete lighting of the garden with light sensors in the key areas- Automatic irrigation system- Discreet compost area- Terrace equipped for a garden shedContact us to organize a visit to this unique property.Kevin Helou - 079 376 09 34kevin.helou@bernard-nicod.ch

1 / 13
  • Parking space
8 rooms, 308m², CHF 4,490,000.–
Lutry, 1095 Lutry

An exceptional apartment between sky and lake

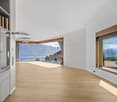
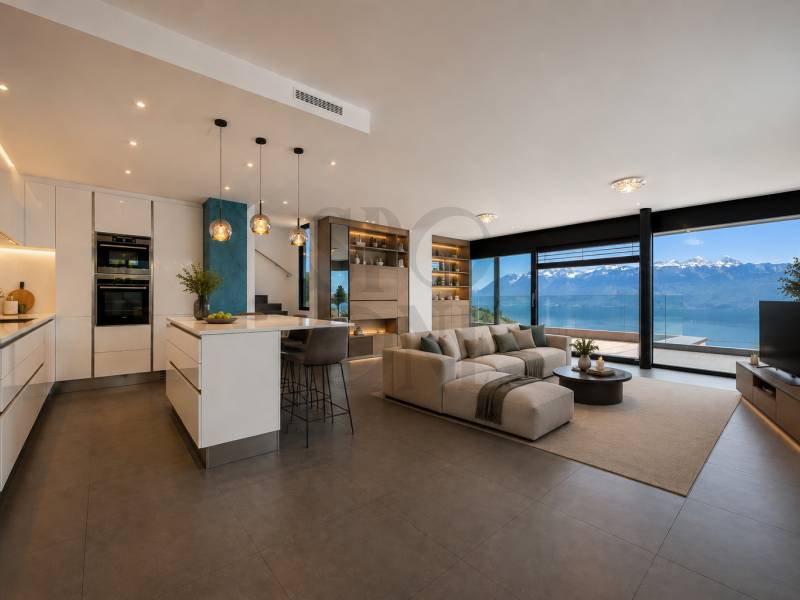
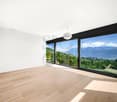
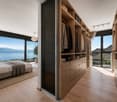
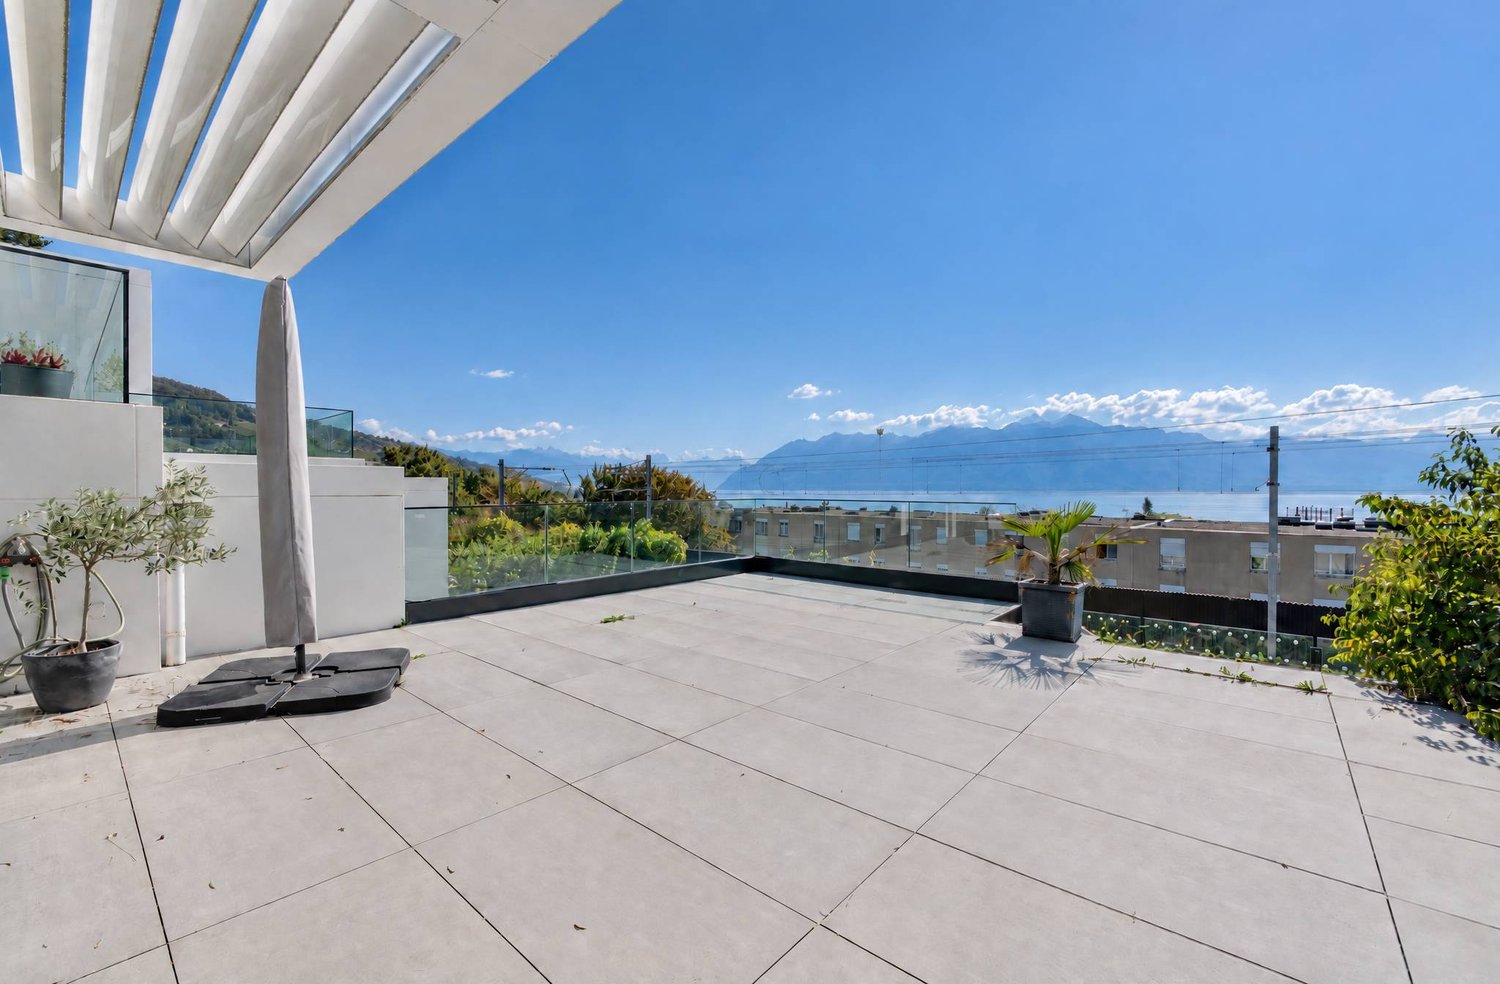
Dominating Lake Geneva in one of the most sought-after residential areas, this exceptional apartment benefits from a privileged location in the heart of La Croix-sur-Lutry. Offering a spectacular panoramic view of the lake and the Alps, it perfectly combines elegance, serenity, and quality of life. Schools, shops, public transport, and all amenities are accessible in just a few minutes, while sports enthusiasts will appreciate the proximity of the La Croix Tennis Club.Occupying a dominant position, this property offers a permanent spectacle where the waters of Lake Geneva and the Alpine peaks are revealed from the main living areas, creating an absolutely exceptional living environment.Designed to meet the highest expectations and with over 284 m2 of living space, the apartment features four magnificent en-suite bedrooms, offering each one intimacy, comfort, and high-end amenities. The sumptuous master suite constitutes a genuine private apartment with a vast bespoke dressing room and a double bathroom, designed as a refined wellness space.The heart of the property revolves around a spectacular open kitchen, fully equipped with top-of-the-line materials and appliances. Elegant, functional, and decidedly convivial, it integrates harmoniously into the generous reception areas.Two large lounges and a remarkable dining room benefit from an unbeatable panoramic view of the lake, offering an ideal setting for both daily life and receiving guests in an exceptional environment.A spacious heated veranda of 24 m2 naturally extends the living areas and allows you to enjoy this exceptional panorama all year round, giving the apartment a total area of 308 m2.Outside, two large terraces invite you to savor every moment of the day, from sunrise to sunset. They open directly onto a carefully landscaped private garden and feature a pre-installation for the installation of a jacuzzi, offering a genuine outdoor lifestyle. This property is complemented by two large cellars and three private garage boxes, each equipped with a motorized door. Together, they offer a parking capacity that can accommodate up to four large cars, a feature particularly rare and highly sought after in this privileged sector.Located within an intimate residence comprising only 3 apartments, this property guarantees absolute confidentiality, remarkable calm, and unparalleled quality of life.Finally, the choice of noble materials, impeccable finishes, timeless hues, and elegant oak parquet floors confers a unique identity on this property. Every detail has been carefully thought out to offer an exceptional residence, combining refinement, comfort, and exclusivity, intended for a clientele seeking a rare lifestyle facing Lake Geneva.

  • Parking space
1 / 13
7.5 rooms, 170m², CHF 2,400,000.–
Rue de la Croix 122, 1095 Lutry

Family Jewel in Lutry

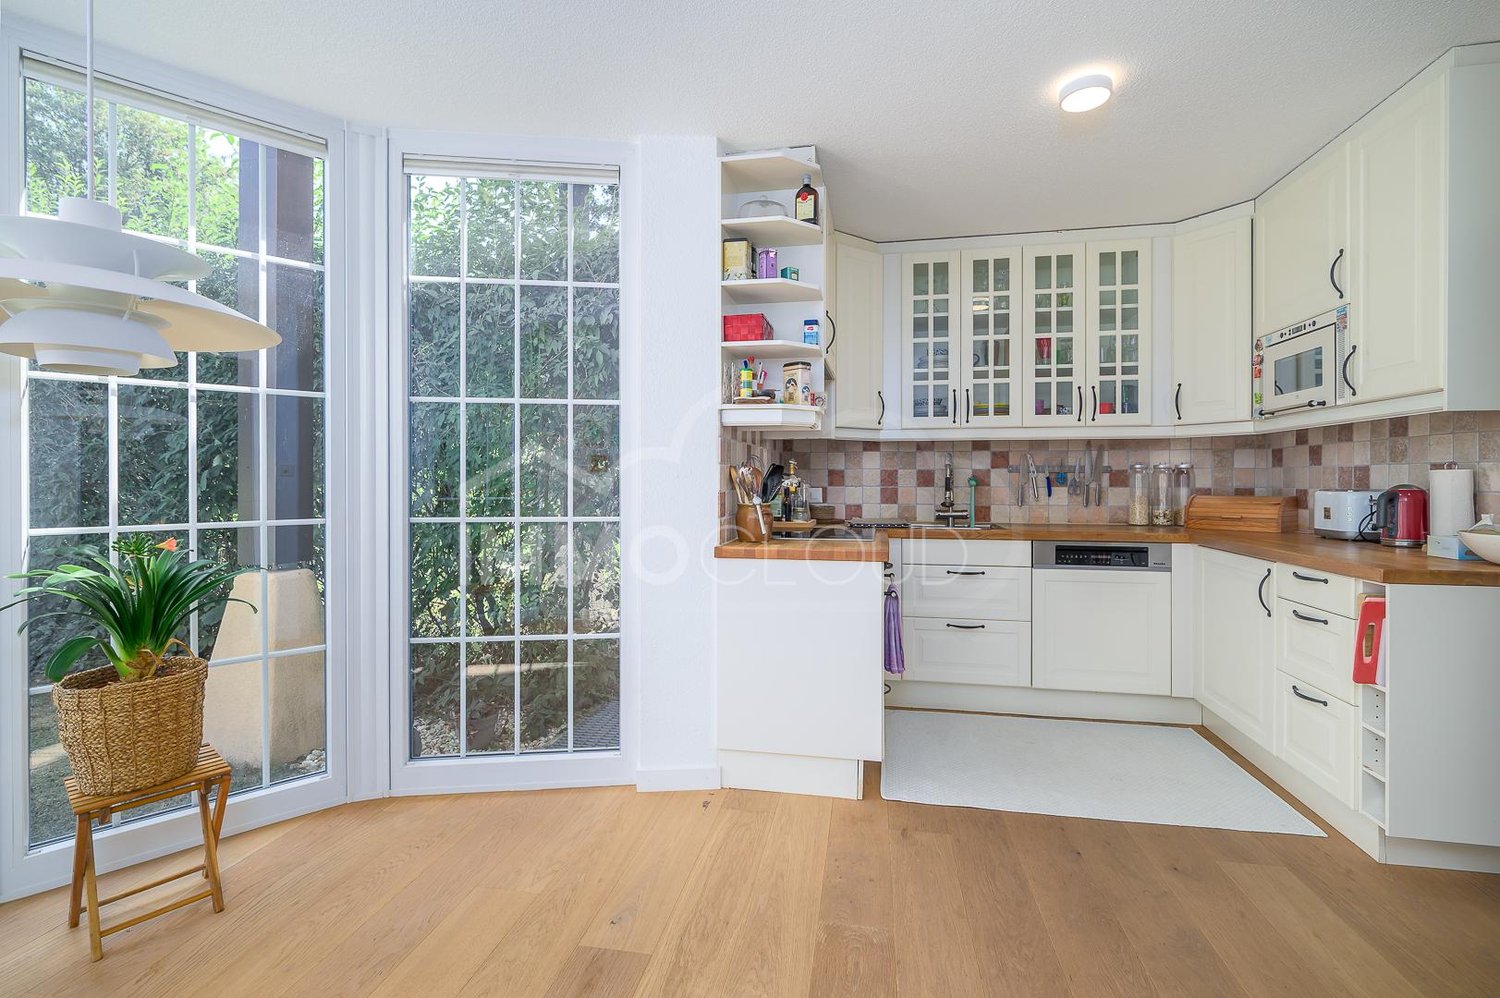
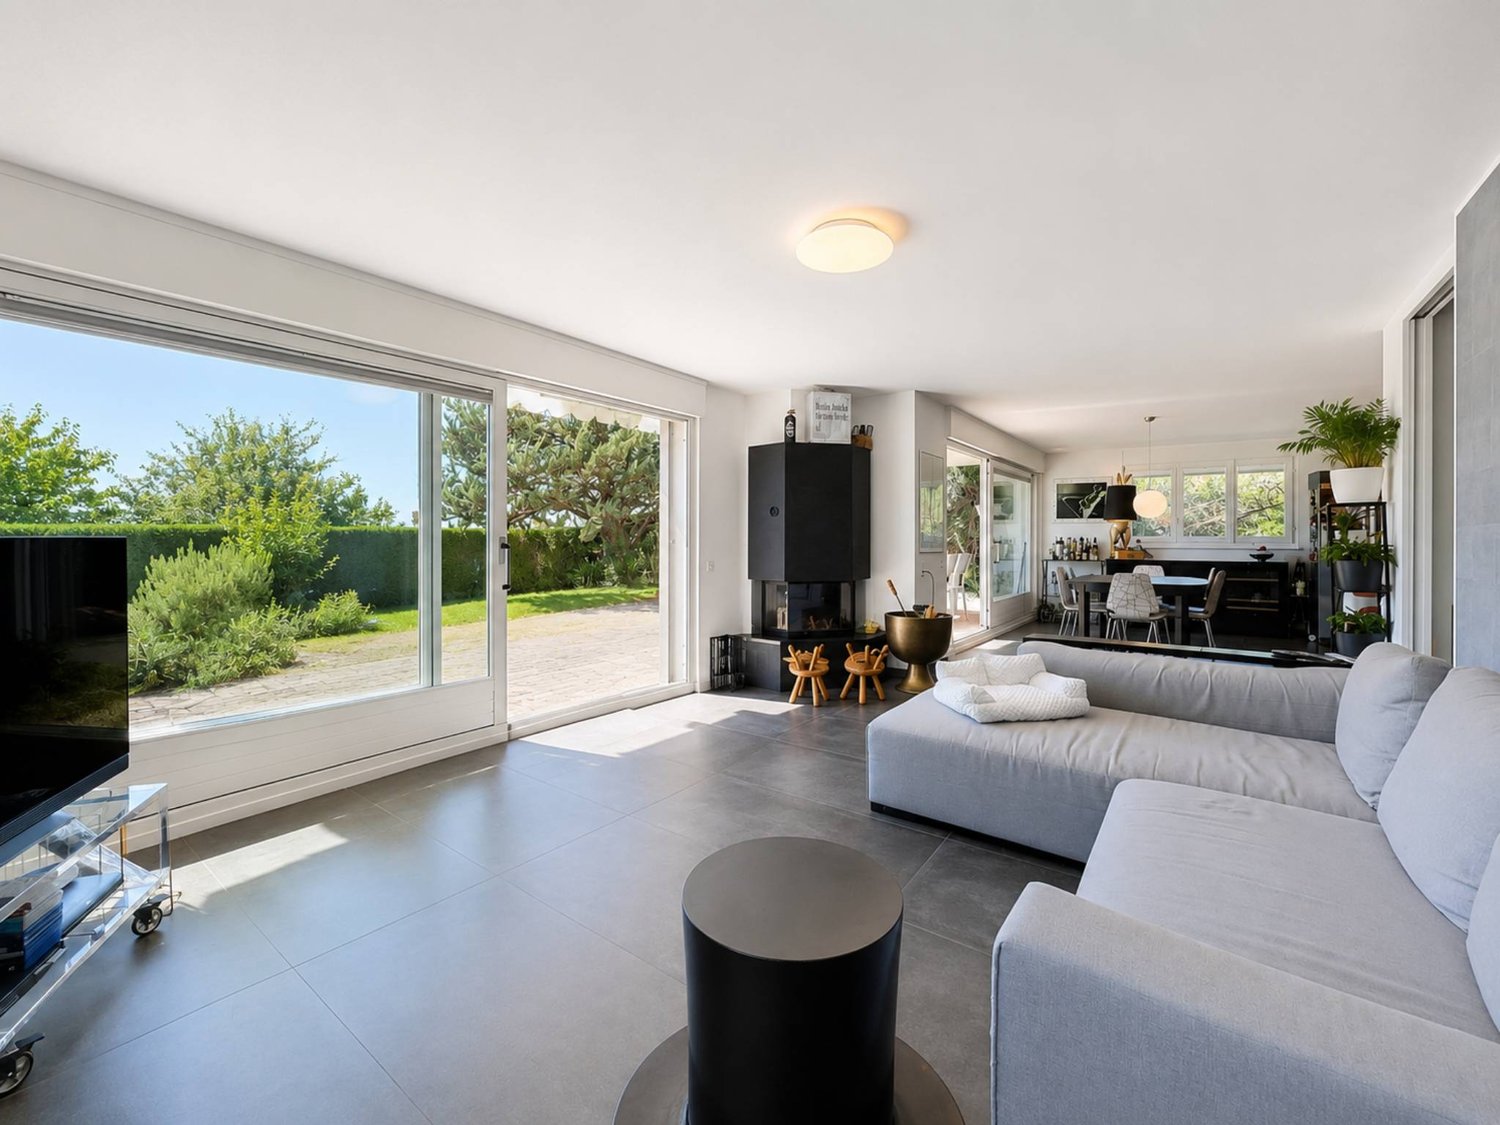
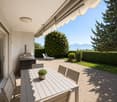
Family villa with lake view, garden and two garages in LutryIn Lutry, in a sought-after residential area, this family villa built in 1993 offers a particularly pleasant living environment, which is both peaceful, bright and ideally connected. Located in the heart of a carefully maintained condominium, it offers approximately 160 m² of living space spread over three levels, plus a fully developed basement. Its generous configuration and numerous annexes have been designed to comfortably support family life.As soon as you enter, the natural light sets the tone. The ground floor welcomes a spacious living room with a fireplace, extended by a terrace and a private garden. The large openings create a pleasant continuity between the interior and exterior spaces, particularly appreciable on beautiful days.The functional and fully equipped kitchen also has a dining area in a bright bow window. An ideal place for family breakfasts or shared meals with friends.On the upper floor, the sleeping area consists of three spacious rooms, each with its own balcony. The parental suite, facing south, benefits from an unobstructed view of the lake, a private balcony and an adjacent bathroom. A second bathroom completes this floor.The attic offers an additional, versatile space. This bright mezzanine can easily be arranged as an office, reading room, guest room or playroom, according to needs.The basement constitutes a real extension of the living space. It includes a large game room, a shower room, a separate toilet, a wine cellar and the technical room. An additional terrace also allows you to enjoy the outside all year round.The villa also benefits from two garages and an outdoor parking space, offered in addition to the sale price for CHF 100,000.-.The location is one of the major assets of this property. Lutry CFF station is accessible in about 10 minutes on foot, while a TL bus stop located a few meters from the house allows easy access to the station, the center of Lutry and the shores of the lake.By car, access to the highway is quick, making it easy to reach Lausanne and the entire Lemanic arc.A bright, spacious and perfectly adapted villa for family life, in a privileged residential area of Lutry, with garden, balconies and lake view.Immocloud opens the doors to this property for you.For any requests or questions, I am at your disposal:Mathis FuchsCo-founderFederally certified real estate administrator078/814 96 86Mathis.fuchs@immocloudsarl.chImmocloudsarl.ch


Travel time
-
Jonathan Tabur

Jonathan Tabur

1 / 12
Jonathan Tabur

Jonathan Tabur

3.5 rooms, 167m², CHF 2,750,000.–
Avec une vue panoramique sur le lac, 1095 Lutry

Majestic Apartment - Lutry

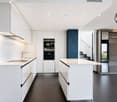
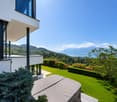
In the heart of Lavaux, on the heights of Lutry, SPG has the privilege of presenting this remarkable 3.5-room apartment offering approximately 167 m² of living space. Nestled in a confidential high-end PPE, it benefits from a particularly quiet environment and a spectacular view of Lake Geneva and the Alps.As soon as you enter, the impression is striking: the space, the light, and the volumes immediately define the character of the property. The rooms have particularly generous dimensions and the ceiling height, reaching up to 3.35 meters, gives the apartment an exceptional sense of amplitude. Large openings extend this impression and allow the gaze to naturally turn towards the lake and the surrounding landscape. This search for volumes and light is already one of the signature features of the apartments in this condominium.The interior finishes are worthy of the location and testify to an exceptional care taken in the choice of materials and details. The Boffi kitchen, made of enamelled lacquer and equipped with a black marble granite worktop, integrates high-quality equipment as well as a wine cellar. The living room is sublimated by a glazed Attika gas fireplace and a beautiful oak parquet. The custom-made joinery and large dressing rooms have been specially designed, while the Boffi sanitary ware completes a rare level of finish.The distribution, particularly comfortable, includes two bedrooms, a guest toilet, and two bathrooms. One accompanies a bedroom en suite, while the other is adjacent to a large dressing area. This configuration also offers a beautiful flexibility: the apartment can easily be transformed into 4.5 rooms by removing the dressing area to create an additional bedroom. Note that the elevator takes you directly to your home from the underground garage.Outside, the apartment has a large garden with a private terrace, remarkably preserved from views. It is the largest private outdoor space in the condominium: a true green oasis that allows you to fully enjoy the beautiful days in an intimate atmosphere, while benefiting from the exceptional panorama offered by the situation. This balance between view, calm, and outdoor space is one of the major attractions of this PPE.Finally, a large cellar and two indoor parking spaces, offered in addition to the sale price at CHF 50,000.- per unit, complete this property.More than just a question of surface area, this apartment stands out especially for the sensations it provides: exceptional volumes, omnipresent brightness, remarkable finishes, and a view that never tires.A unique property, whose qualities are fully revealed as soon as you cross the threshold.- Protected from all noise pollution- Full south view of the lake- West orientation- South orientation- Property on one level- On the top floor- Large living room- Equipped open kitchen to living room- Laundry room- Careful finishes- 2 covered parking spaces
Bart Mettraux

Bart Mettraux

1 / 12
Bart Mettraux

Bart Mettraux

7.5 rooms, 230m², CHF 3,950,000.–
Commune de Lutry, 1095 Lutry

Architect's villa with panoramic view in the heart of Lavaux

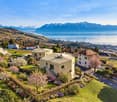
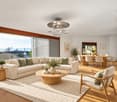
Overlooking the shores of Lake Geneva, in the heart of the Lavaux vineyard terraces, a UNESCO World Heritage site, this exceptional property addresses a clientele seeking a perfect balance between discretion, accessibility, and exceptional living.Built in 2015 on the heights of the highly sought-after commune of Lutry, this contemporary villa deploys an architecture that is perfectly integrated into its natural environment of rare beauty.Designed for a demanding clientele, it subtly combines minimalist design, noble materials, and cutting-edge technologies, benefiting in particular from the Minergie label, a guarantee of excellent energy efficiency and absolute comfort.Developing 230 m² of living space spread over three levels, the property offers generous volumes bathed in natural light. Each detail has been carefully thought out to create a unique residential experience, between serenity and prestige.The reception areas, vast and fluid, open onto more than 125 m² of panoramic terraces, veritable extensions under the open sky, offering spectacular views of the lake and the Alps.The villa has seven and a half rooms with harmonious proportions, including four elegant suites, each with its own bathroom, guaranteeing intimacy and refinement for its occupants.The main living room, sublimated by large windows, extends towards a dominant terrace, ideal for receiving in an exceptional setting.An independent studio, with private access, completes this exceptional property. Designed as a space that is both functional and refined, it lends itself perfectly to welcoming staff, privileged guests, or exercising a professional activity in complete confidentiality.The carefully landscaped exteriors, on a plot of 779 m², offer an intimate and exclusive atmosphere: multiple terraces, discreet relaxation areas, swimming pool, jacuzzi, and an elegant pergola surrounded by selected floral species.Finally, two covered parking spaces and three outdoor spaces complete this ensemble of rare coherence.
Kris Alaerts

Kris Alaerts

1 / 13
Kris Alaerts

Kris Alaerts

  • Parking space
  • Balcony / Terrace
  • View
9 rooms, 440m², Price on request
Proche du Bourg de Lutry, 1095 Lutry

Contemporary master house with exceptional panoramic views

In the heart of a sought-after residential area in the canton of Vaud, this magnificent individual property offers an exceptional living environment. It combines tranquility and proximity to amenities. Just a few steps from La Conversion train station and the charming Bourg of Lutry, it allows quick access to the center of Lausanne in just 10 minutes. Built in 1968 and entirely renovated, this property offers a generous living area of 440 m², on a vast plot of 1'527 m² overlooking the lake.From the entrance, the tone is set: a beautiful reception with built-in wardrobes, a spacious living room with fireplace, and large windows giving access to a magnificent terrace with panoramic views. The breathtaking view accompanies every moment of life. An elegant dining room, a luxurious, spacious, fully equipped Gaggenau kitchen, and two offices with balconies complete this level.For your entertainment moments, a private cinema guarantees a warm and immersive atmosphere. Access to the attic offers an additional space ideal for storage.The lower level is dedicated to the sleeping area with four spacious rooms, each benefiting from its own private bathroom and direct access to the outdoors. The parental suite, a true haven of peace, opens onto an exclusive patio of 60m2, including a wellness area with a jacuzzi and an outdoor lounge dedicated to relaxation. A laundry room and a cellar complete this level.Outside, everything is designed to enjoy an idyllic setting: a large terrace with panoramic views of the lake, perfect for receiving in complete conviviality. A spacious courtyard with an automatic gate, a double garage, and two outdoor parking spaces add an extra touch of comfort.Built with quality materials and designed to offer bright and functional spaces, this rare property will seduce lovers of exceptional places.A privileged living environment: this villa represents a unique opportunity not to be missed!

  • Parking space
  • Balcony / Terrace
  • View
1 / 10
CHF 3,000,000.–
Grand Rue 49, 1095 Lutry

Mixed building in Lutry

Crossing village house located in the heart of the historic town of Lutry.Its location in the center of the town makes it easy to access all amenities such as shops, banks, schools and public transport.The TL line n°9 is only a few steps away and the CFF station 300 m away. The quays and the edges of the lake are only a few strides away.The house is spread over 4 levels: ground floor, floor 1 + 2 and attic.The building is distributed as follows: 1st floor: a 3 ½ room apartment which includes a hall, a fitted kitchen, a living room, an office area, a large bedroom, a bathroom and a cellar. A garden of approximately 105 m2 currently shared by the tenants. On the second floor: a 3 ½ room apartment which includes a hall, a fitted kitchen, a living room, an office area, a large bedroom with balcony and a bathroom. There is also access to the attic. The Attic includes a large attic part and a living room part. On the ground floor are the cellars, the cistern room and a large vaulted cellar.Both apartments are currently rented.The attraction of the building is its position in the village as well as the existence, on the northern side of a beautiful garden of 105 m2.The house is from the period except for the facade, the roof and the windows which were redone in 2015 and which are therefore in good condition.An architect's project for global renovation, including the creation of a third lot in the attic, has been established, thus allowing the creation of 3 beautiful apartments.It should be noted that the building is functional as it stands, but has great development potential, particularly in the attic which represents 605 m3 and easily allows the creation of one or two additional apartments.Both apartments are currently rented for around CHF 1,800 each, giving a total annual rental income of CHF 43,200.This project can be oriented either on a purely investment project or possibly for a private dwelling with or without a rental share. Technical data The house is from the period except for the facade and roof which were redone in 2015 and which are therefore in good condition. Works An architect's project for global renovation including the creation of a third lot in the attic has been established, thus allowing the creation of 3 beautiful apartments.

Travel time
-

Suggested properties for you based on search results

Other interesting objects