Rooms
5.5
Living space
210 m2
Selling price
CHF 2,520,000.–
Notify on price drop
"210 m2 attic apartment"
Address
A La Conversion, 1093 La ConversionPrice
- Purchase price:
- CHF 2,520,000.–
- Notify on price drop
Main information
- Availability:
- By agreement
- Type:
- Roof flat
- No. of rooms:
- 5.5
- Floor:
- 4
- Surface living:
- 210 m2
- Year built:
- 1926
Characteristics
Balcony / Terrace
Fireplace
View
Parking space
Documents (0)
Description
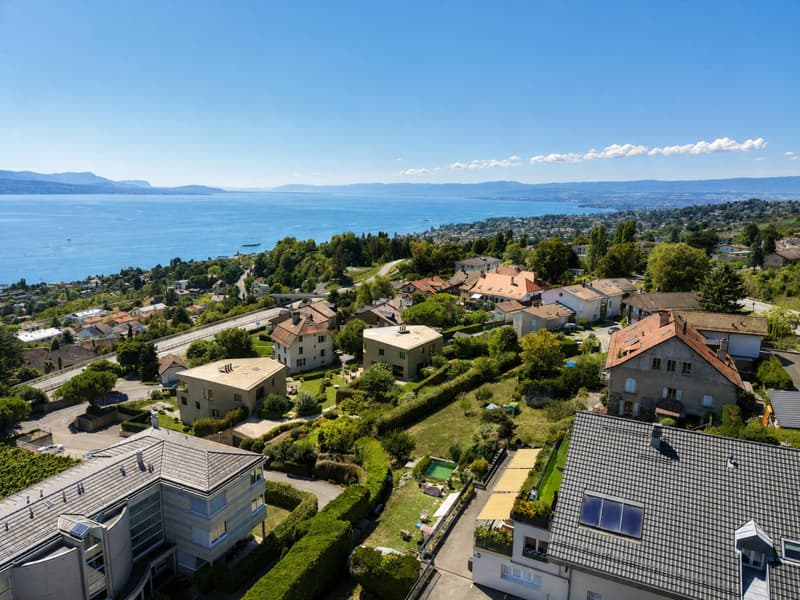
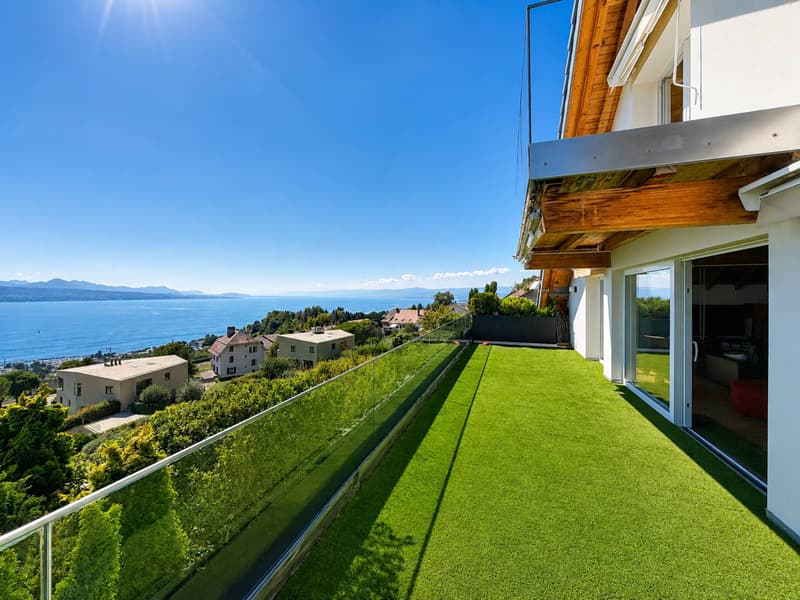
Exclusively: The PPE Corsy Residence occupies a prime position in La Conversion, Lutry municipality, offering a breathtaking and unobstructed view of Lake Geneva and the Alps, in a quiet and green residential area, close to public transport, shops, and schools.
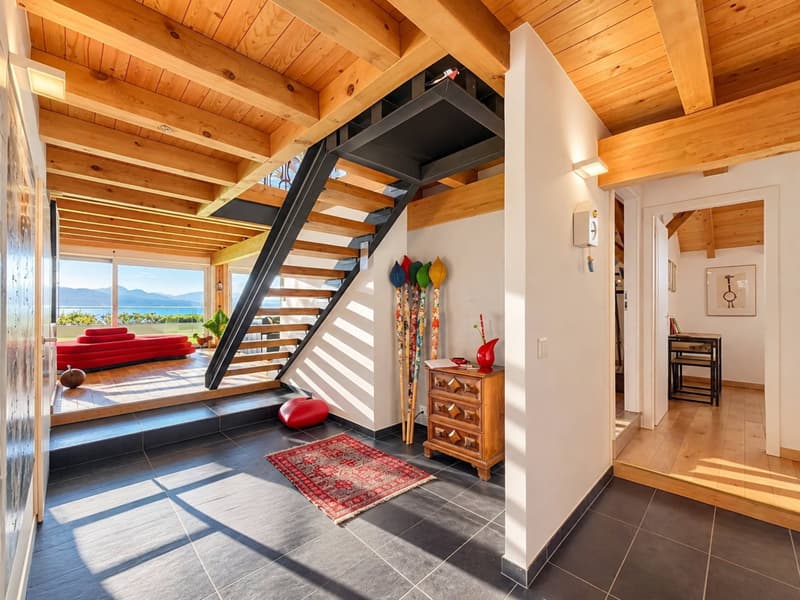
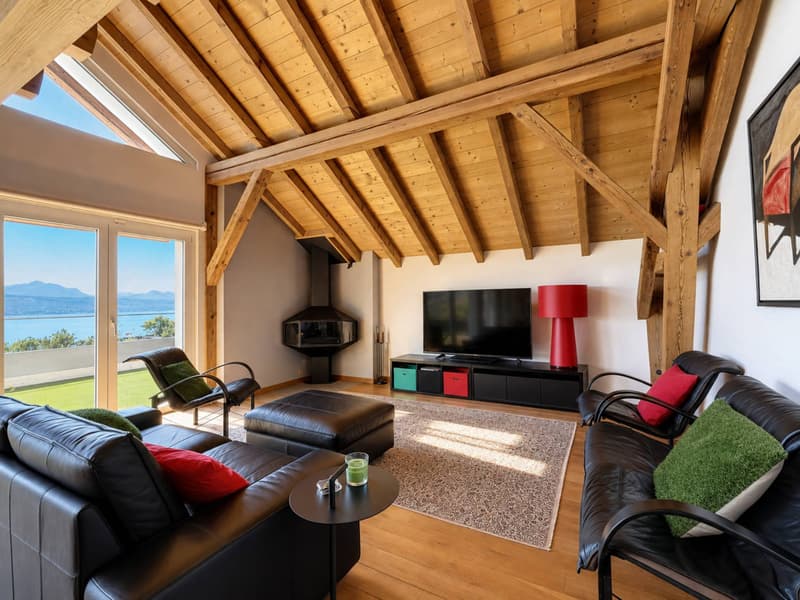
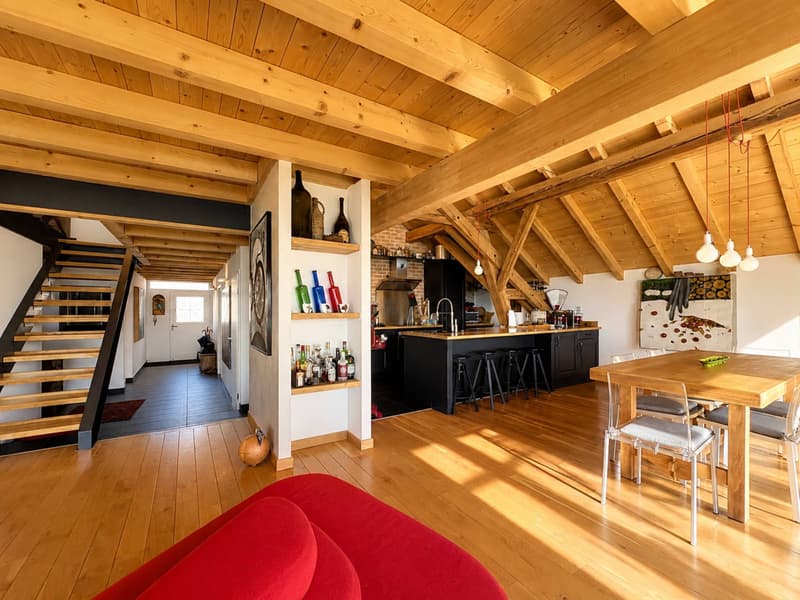
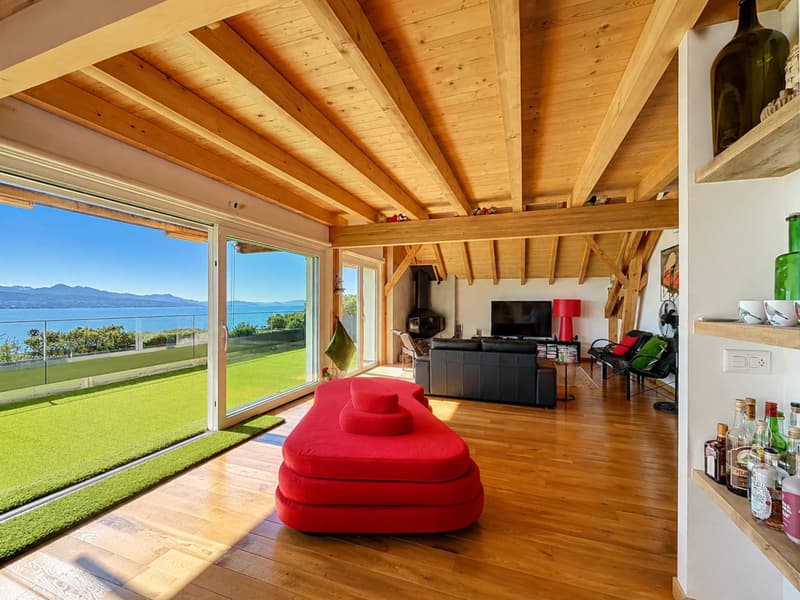
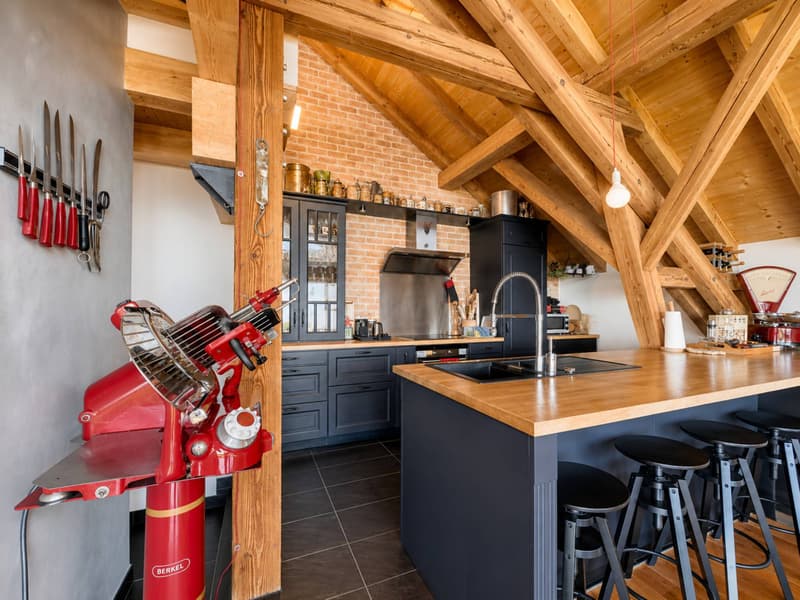
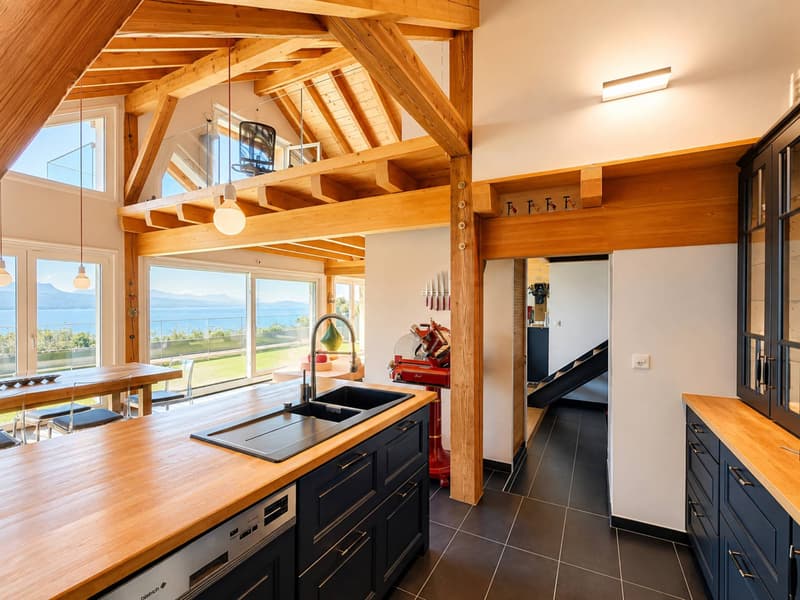
Located on the top floor of a building constructed in 1926, transformed into a PPE and renovated in 2016, this apartment distributed over two levels benefits from an independent entrance and develops a weighted area of approximately 210 m² (interior surface of 178 m²). Its generous volumes, sublimated by exposed wooden beams, and its high-quality finishes give this property a rare cachet, combining authenticity and modern comfort.
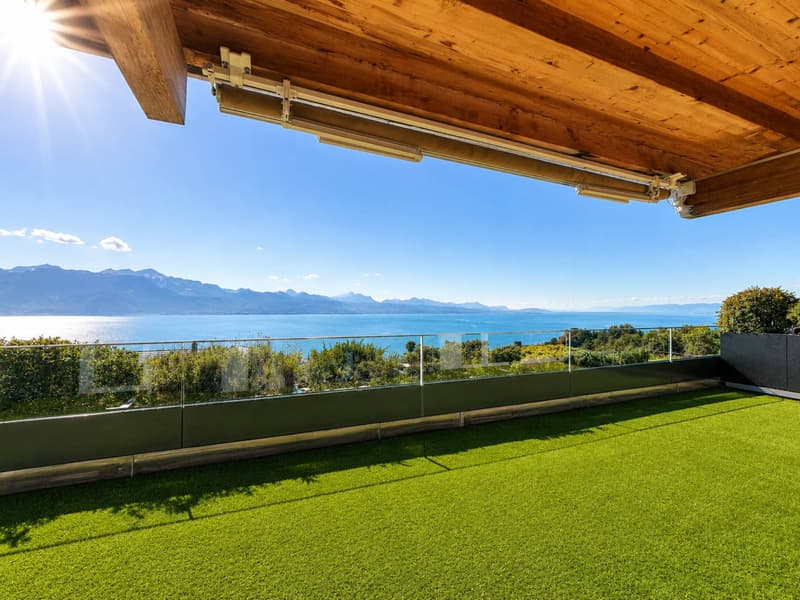
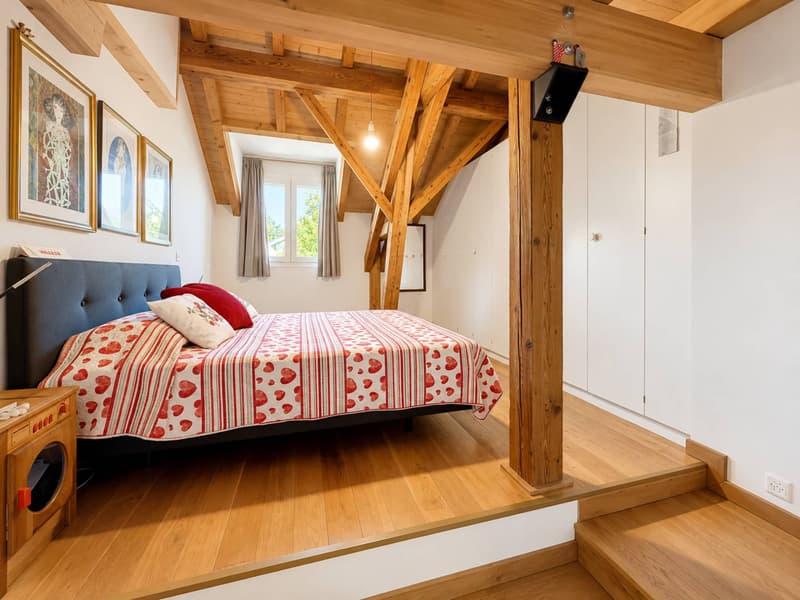
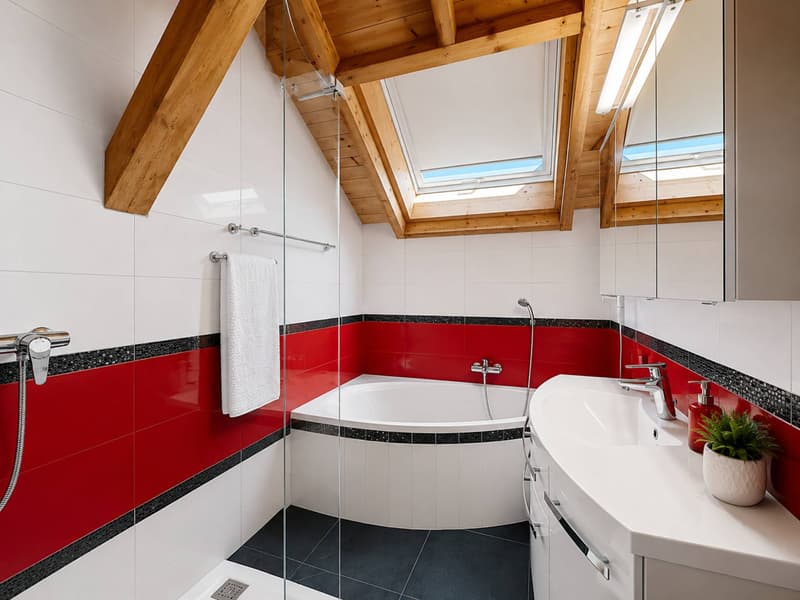
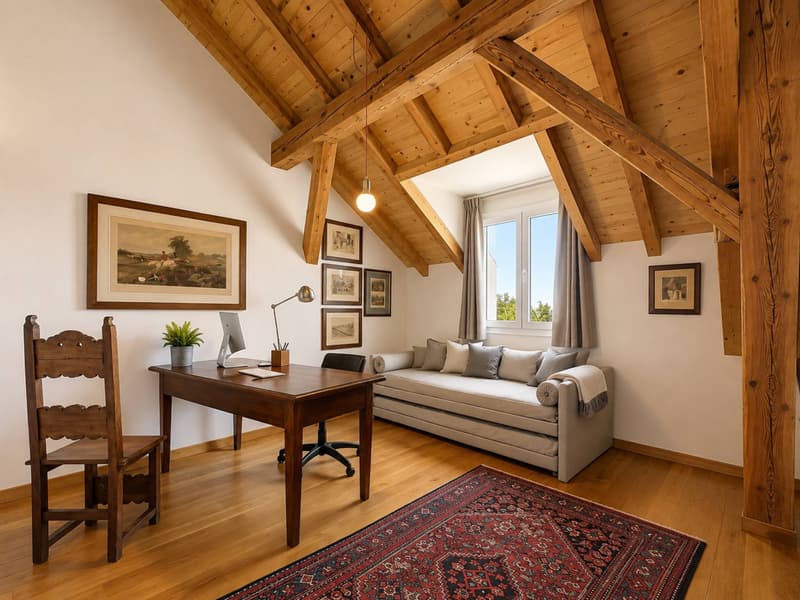
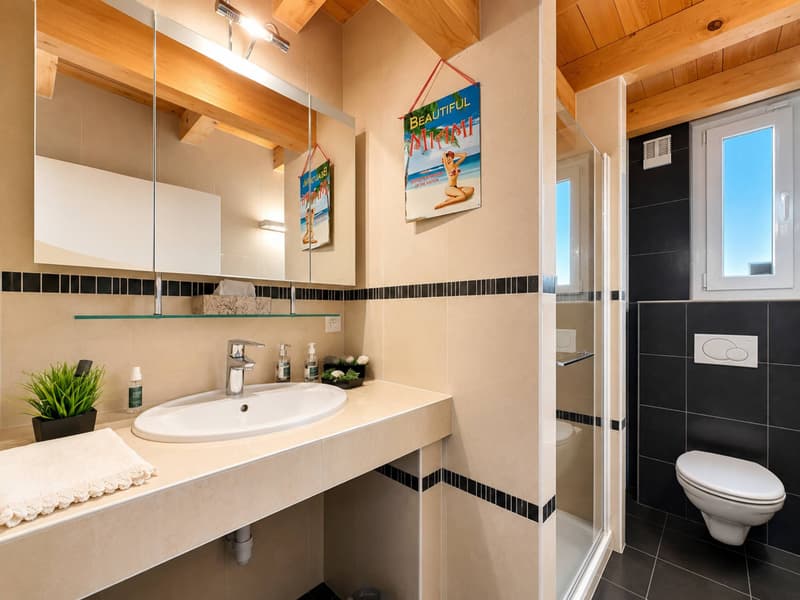
Offering a harmonious and luminous layout, the first level consists of a corridor, a living room with a fireplace, a dining room benefiting from direct access to the 37 m² terrace, a fully equipped open kitchen, a parental suite with an adjacent bathroom/WC, two additional bedrooms, and a shower room with WC. The second level welcomes a bedroom, a shower room with WC, and a second living room opening onto a 7 m² balcony.
Two parking spaces, one covered and one outdoor (in addition to the price), complete the advantages of this quiet property, offering an exceptional living environment for a family.
Located on the top floor of a building constructed in 1926, transformed into a PPE and renovated in 2016, this apartment distributed over two levels benefits from an independent entrance and develops a weighted area of approximately 210 m² (interior surface of 178 m²). Its generous volumes, sublimated by exposed wooden beams, and its high-quality finishes give this property a rare cachet, combining authenticity and modern comfort.
Offering a harmonious and luminous layout, the first level consists of a corridor, a living room with a fireplace, a dining room benefiting from direct access to the 37 m² terrace, a fully equipped open kitchen, a parental suite with an adjacent bathroom/WC, two additional bedrooms, and a shower room with WC. The second level welcomes a bedroom, a shower room with WC, and a second living room opening onto a 7 m² balcony.
Two parking spaces, one covered and one outdoor (in addition to the price), complete the advantages of this quiet property, offering an exceptional living environment for a family.
Mortgage Calculator
From dream house to home ownership: the mortgage calculator can help you estimate the affordability of this property.

Free
Create an account for more options
Create your account to manage your favorites across all devices, keep track of your search alerts, and never miss an update. Everything you need for your home search, all in one place!


Mazreku EnverCourtier
- Listing ID
- 4003440298
- Object ref.
- 81982