7 results - Properties for sale with Balcony / Terrace: Lupsingen

1 / 13
6.5 rooms197m²CHF 1,247,000.–
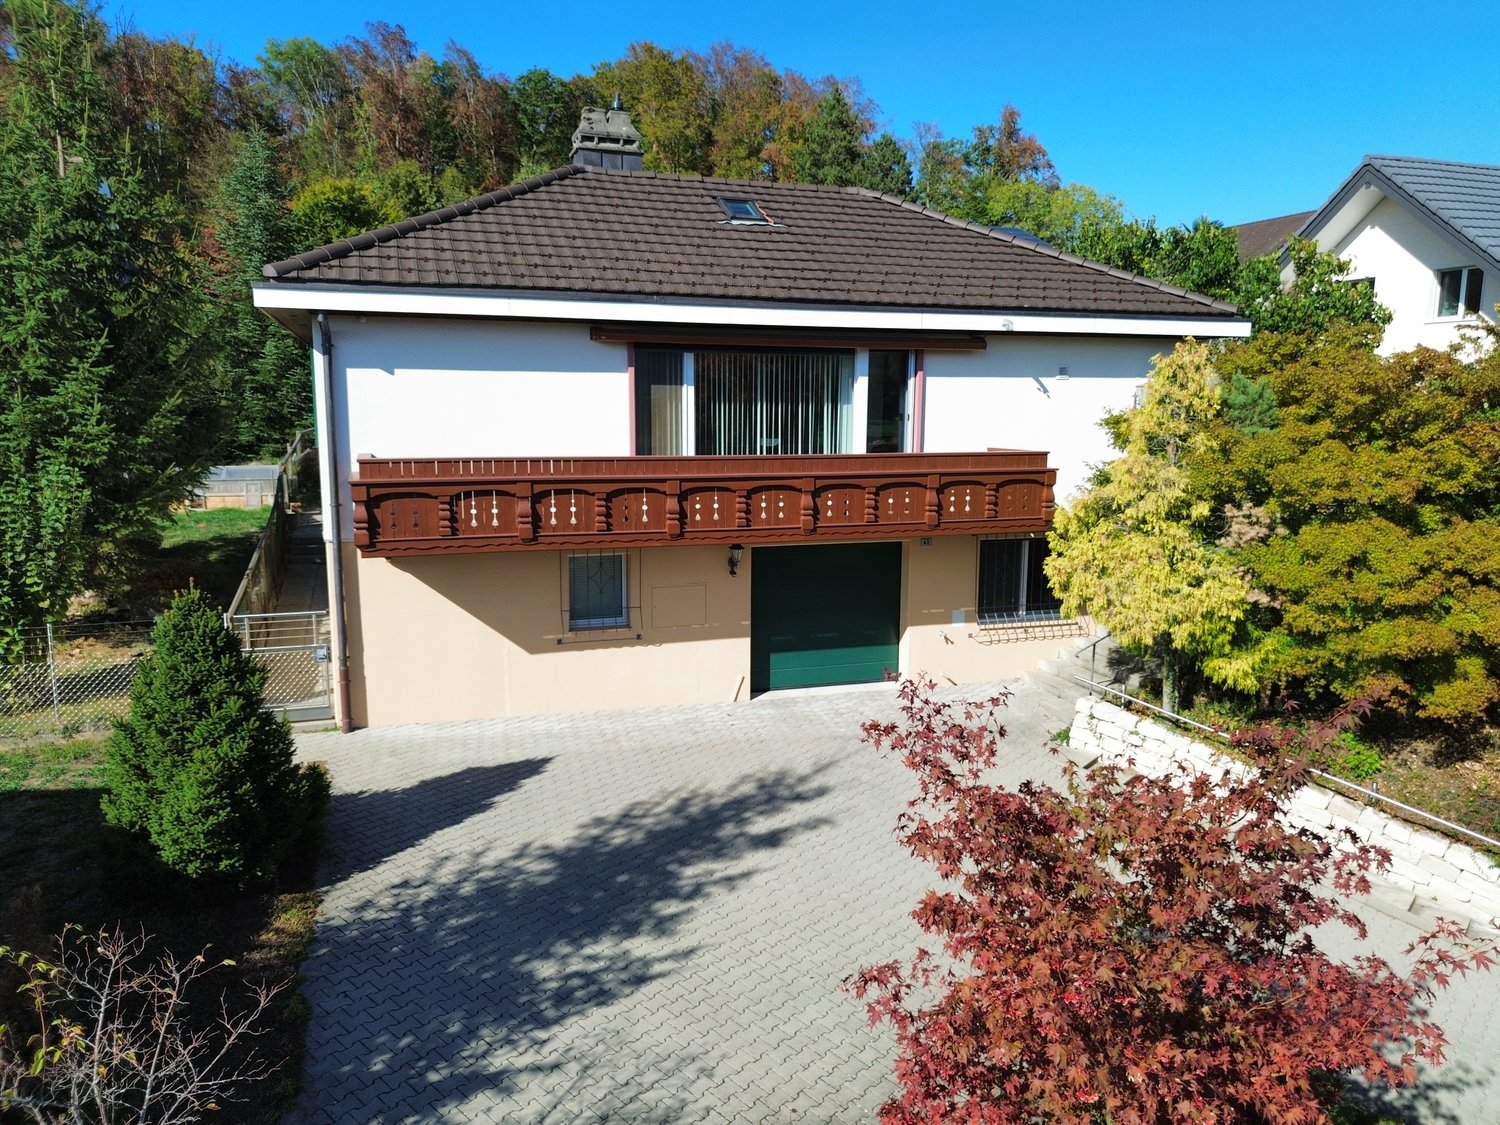
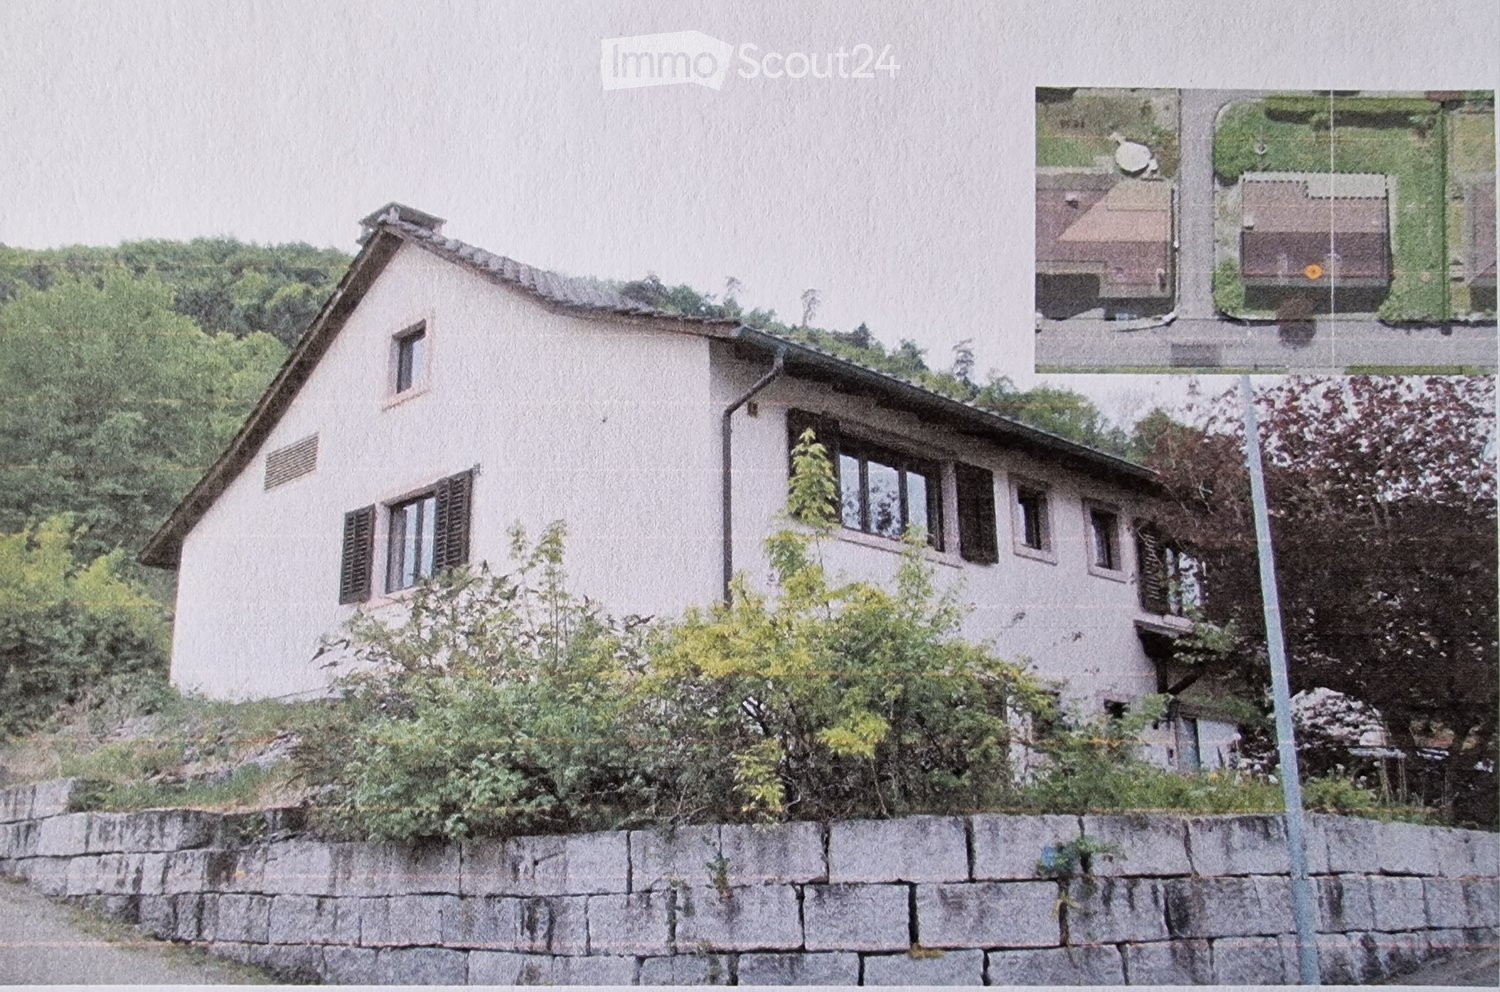
Höhenweg 1, 4419 Lupsingen

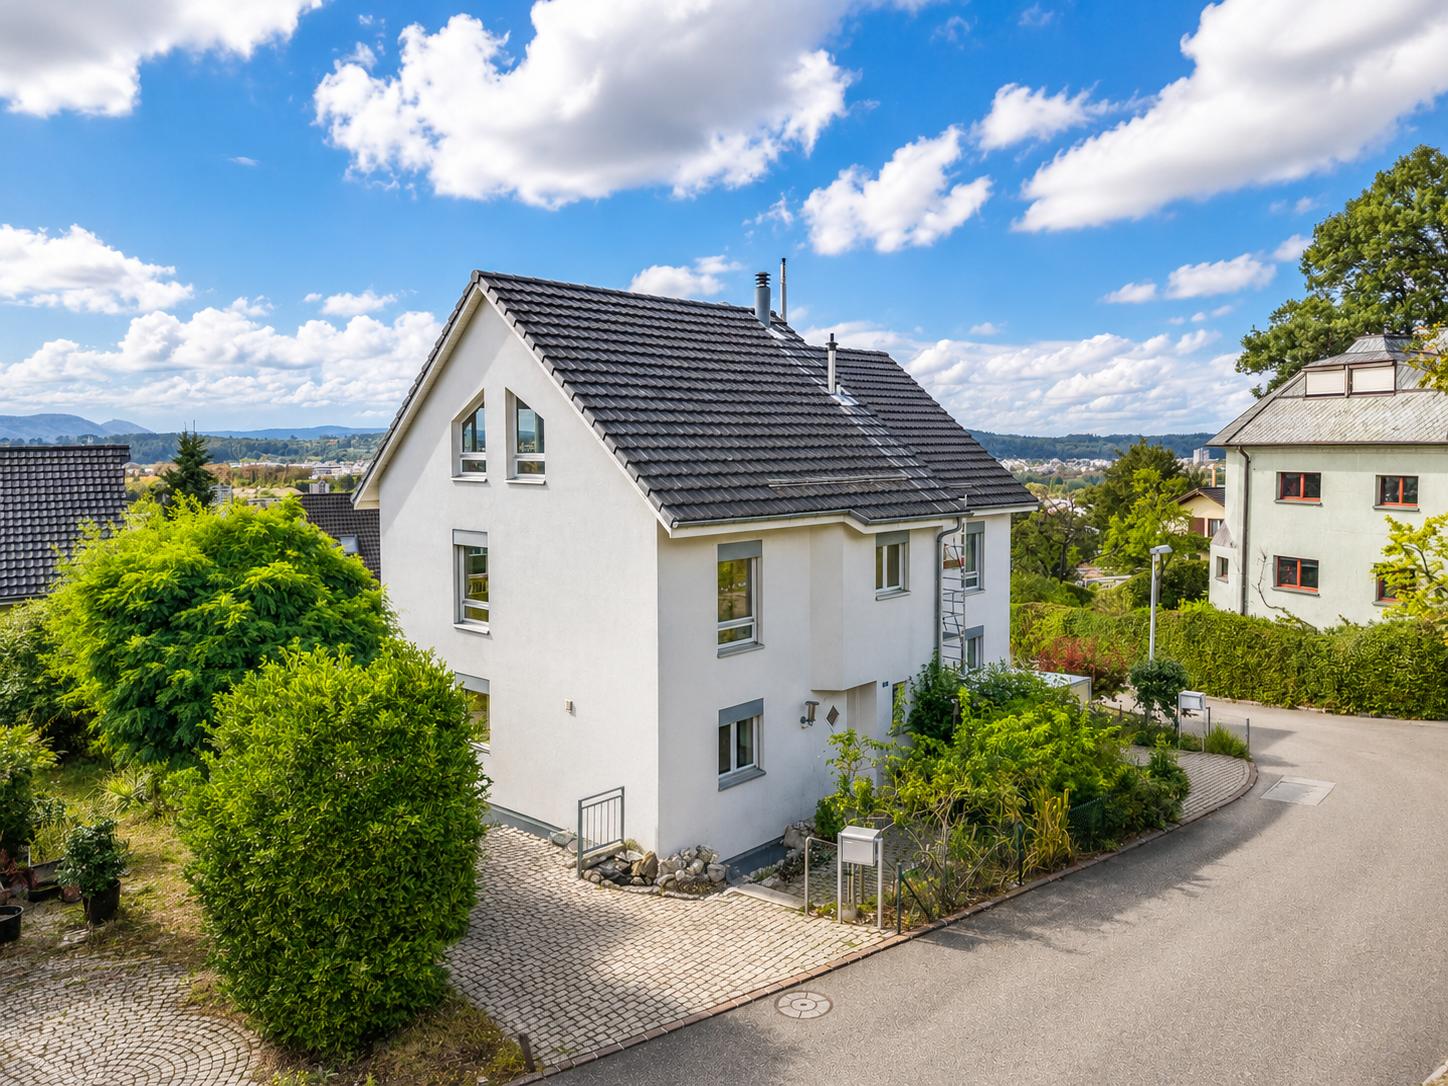
6.5-room single-family house with large garden in Lupsingen

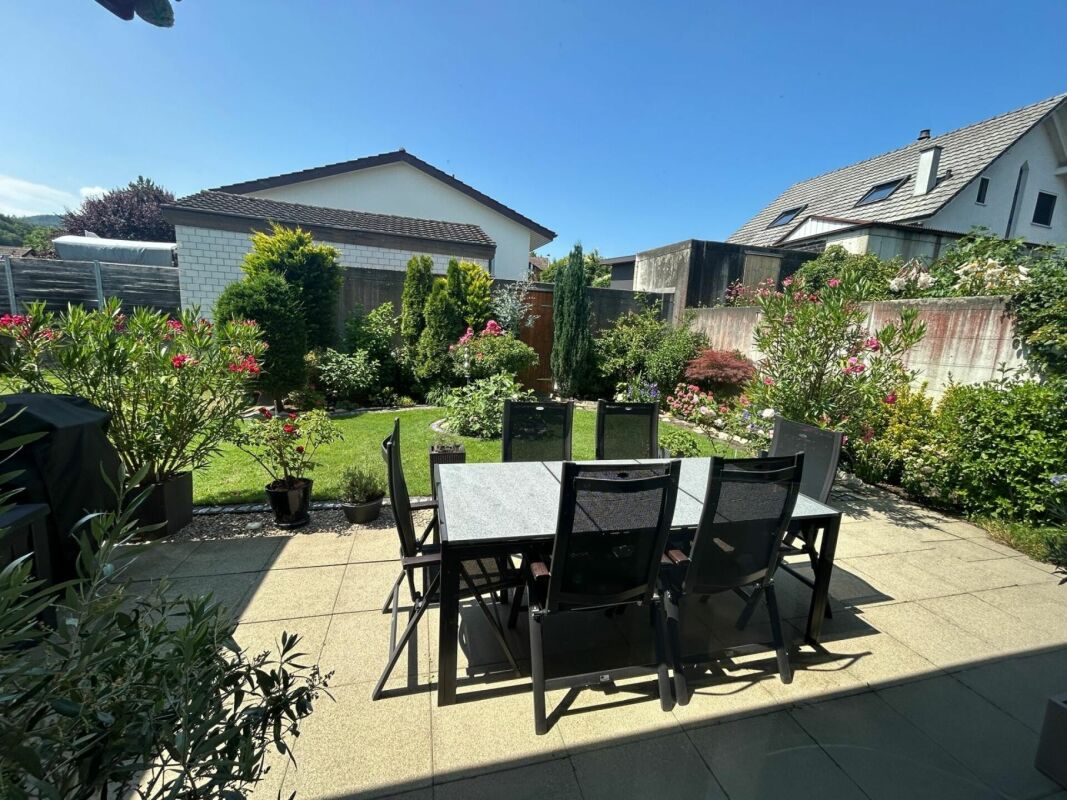
Directly on the agricultural zone - a lot of peace, a lot of green.Detached 6.5-room house on Höhenweg 1 with approx. 197 m² living space on 786 m² plot. Sunny balcony, covered seating area, and mature garden - ideal for families, home office, and hobbies. Year of construction 1981, partial renovations 2017. Heating: Oil heating with radiators. Sales price CHF 1'247'000; available by arrangement. • Living: Ground floor with entrance, kitchen, guest toilet, work/guest room approx. 12.5 m²; spacious living/dining area approx. 44 m² with wide window front and direct access to the covered terrace and garden. • Sleeping: Upper floor with three very spacious rooms (approx. 23/22/19 m²), anteroom, attic; bathroom with bathtub and separate shower; balcony approx. 8 m² (southwest) with a view of the greenery. • Basement: Hobby/craft room approx. 33 m², laundry room 16 m², heating room, two cellars, and shelter; room heights: ground floor 2.37 m, upper floor 2.32 m, basement 2.20 m. • Outdoor & Parking: Large, mature garden; covered seating area approx. 8.6 m²; double carport/undercover parking approx. 33 m² for 2 cars. • Location: Quiet neighborhood at the edge of the agricultural zone; large playground right next door; hiking and biking trails from the front door. • Distances: Bad Bubendorf train station approx. 4.2 km; A22 junction Liestal approx. 5.7 km; Liestal by public transport in approx. 12 minutes, Basel in approx. 25 minutes. Shopping at Volg in the village; larger purchases in Bubendorf/Liestal; schools: kindergarten/primary school on site, secondary school Bubendorf, high school Liestal. Conclusion: A lot of space, peace, and nature - a family-friendly home in Lupsingen.

Travel time
-
1 / 14
4.5 rooms123m²CHF 945,000.–
Bürenstrasse 6C, 4419 Lupsingen

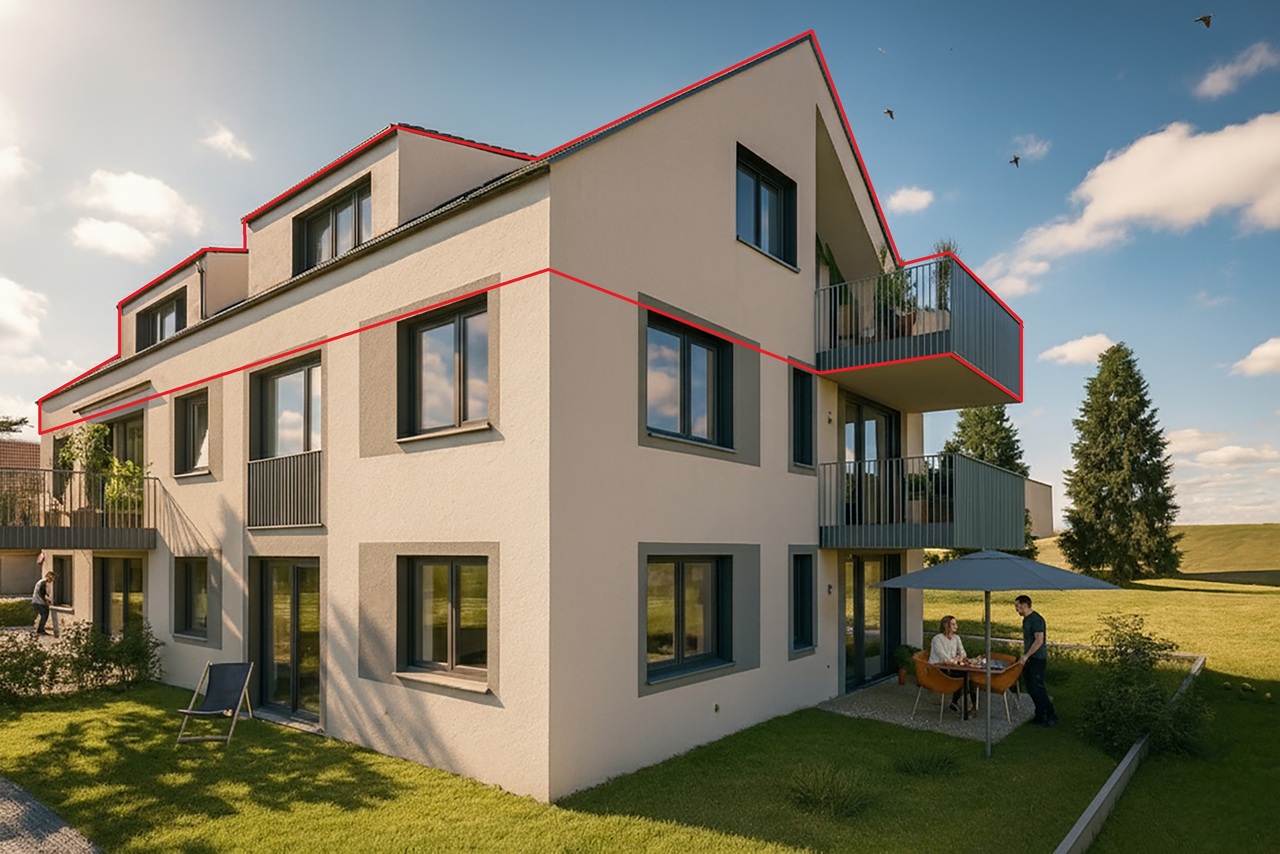
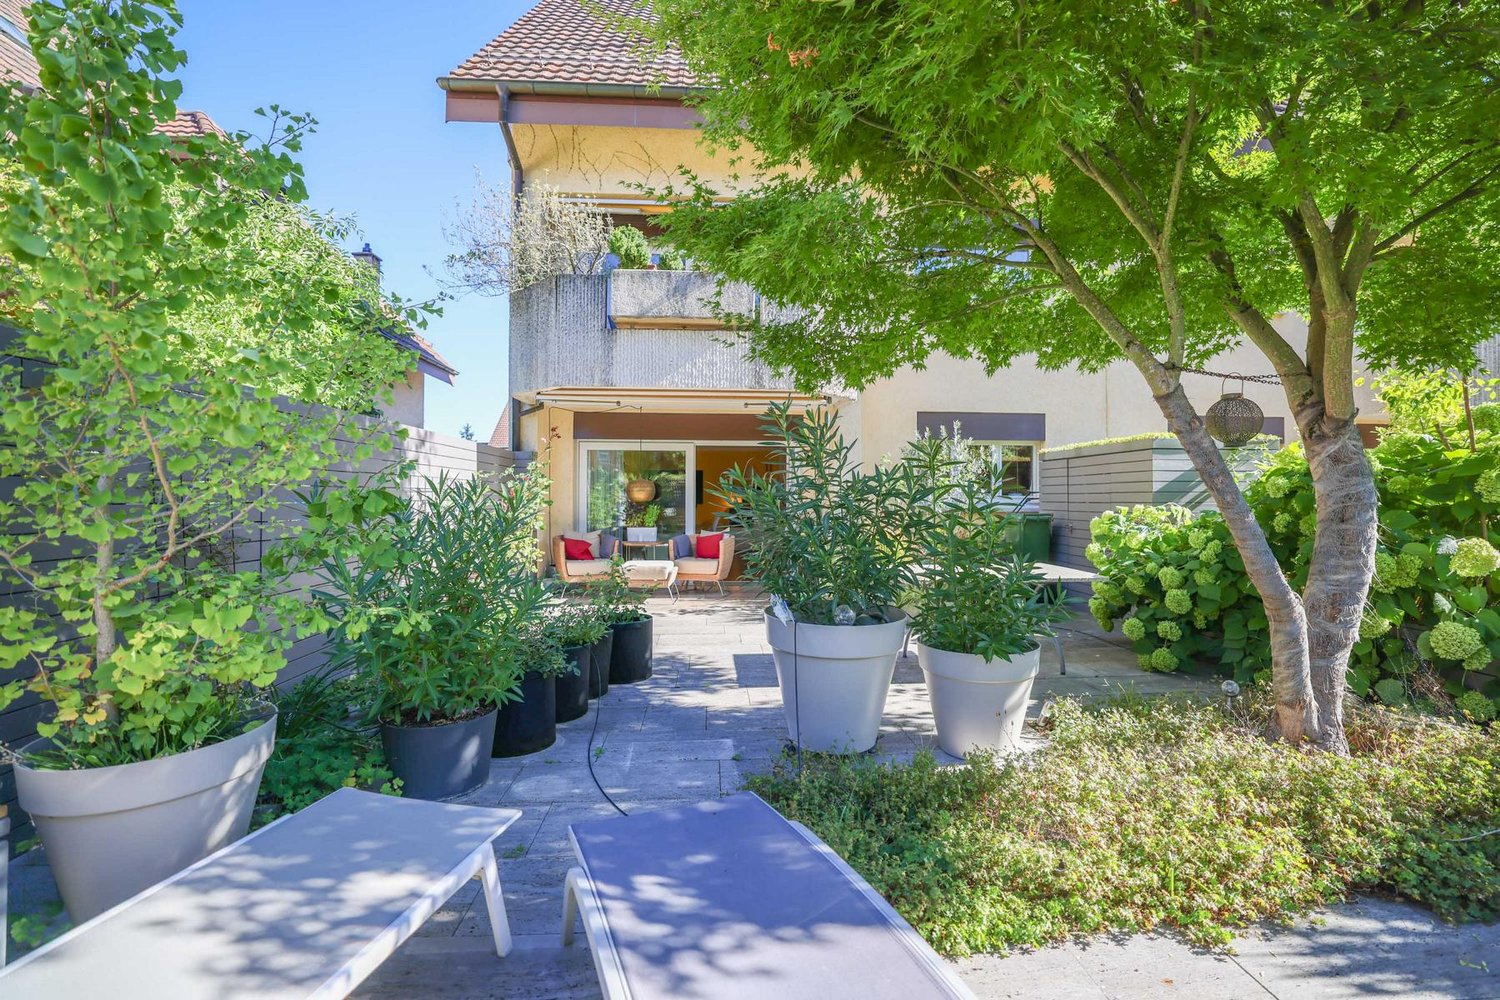
Modern 4.5 room corner house with hobby room and EHP

This bright 4.5-room row house impresses with modern equipment, well-thought-out room layout, and high living comfort. Highlights • Bright, open living/dining area with large window front • Modern kitchen with cooking island and balcony access • Lovingly designed garden with seating area and garden shed • Automatic irrigation system & lawn robot • Three versatile rooms with visible wooden beams • Spacious bathroom with shower, bathtub & double sink • Hobby room ideal as a home office or creative room Parking • The property includes: • 1 garage parking space with direct access to the house • 1 outdoor parking space • Optional additional garage parking space available for CHF 35,000.- AreasGround floorEntrance: approx. 4.50 m²Guest toilet: approx. 2.80 m²Vorplatz: approx. 3.90 m²Living room: approx. 26.50 m²Dining room: approx. 15.30 m²Kitchen: approx. 9.00 m² Upper floorVorplatz: approx. 4.00 m²Room 1: approx. 18.20 m²Room 2: approx. 14.20 m²Room 3: approx. 12.80 m²Bathroom: approx. 11.40 m² BasementVorplatz: approx. 2.40Cellar 1: approx. 15.90 m²Cellar 2: approx. 11.10 m²Heating/Laundry: approx. 12.30 m²Schleuse: approx. 6.16 m² Total net living area approx. 122.60 m²Total usable area approx. 170.46 m² LocationLupsingen is a charming, rural community that impresses with its quiet and natural surroundings. Despite its village character, it is well connected: a regular bus connection provides a convenient connection to Liestal. Especially for families with children, Lupsingen offers ideal conditions. Several playgrounds invite you to play and discover, and provide plenty of space for outdoor leisure activities. The existing primary school guarantees a solid basic education and forms a good basis for further schooling. Additionally, various childcare options are available in the village. In the nearby city of Liestal, which can be reached quickly by bus or car, there are additional educational opportunities such as a vocational school and a gymnasium. As the district capital, Liestal offers not only a wide range of shopping and leisure opportunities but also optimal conditions for further education and vocational training. Has the ad sparked your interest? For further information, a virtual tour, or to arrange a viewing, we are at your disposal.

Travel time
-
1 / 13
5.5 rooms185m²CHF 980,000.–
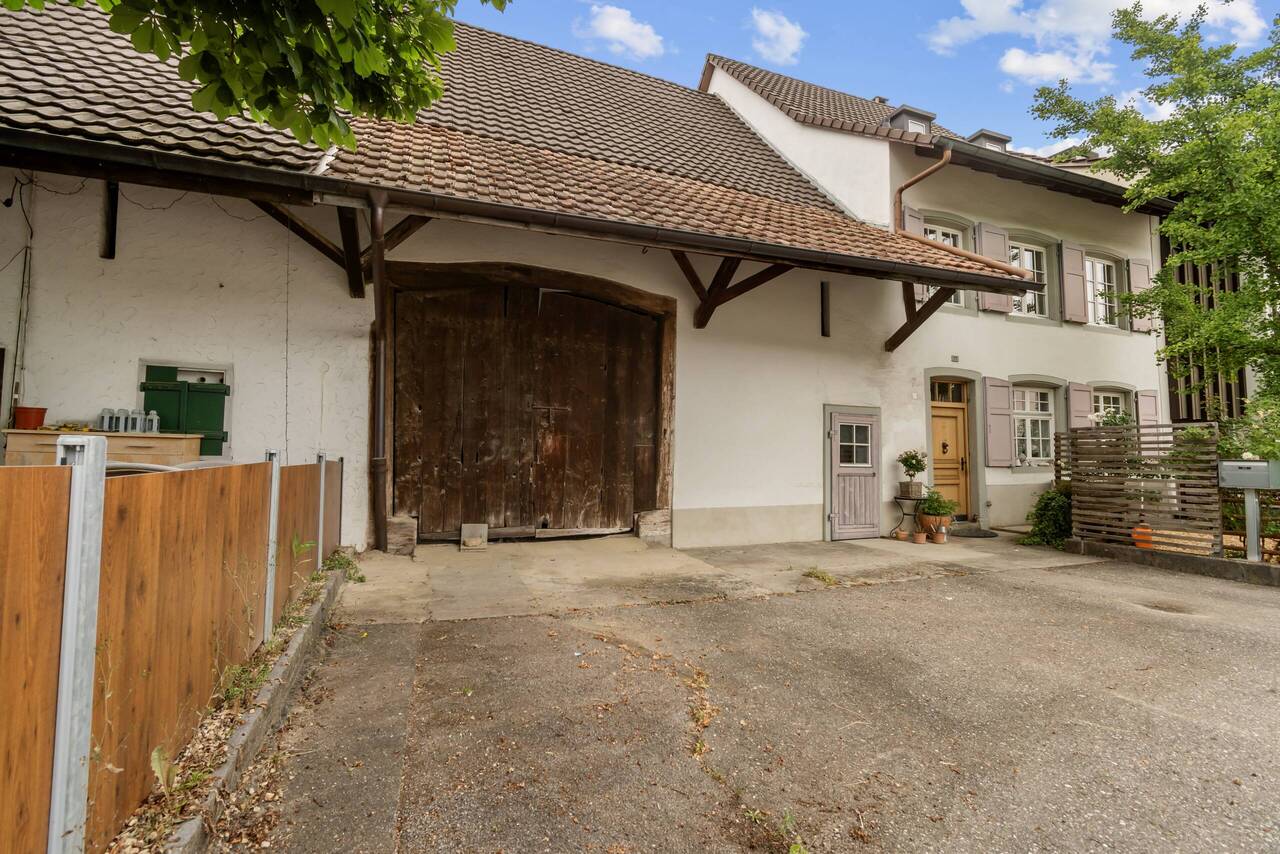
Liestalerstrasse 17, 4419 Lupsingen

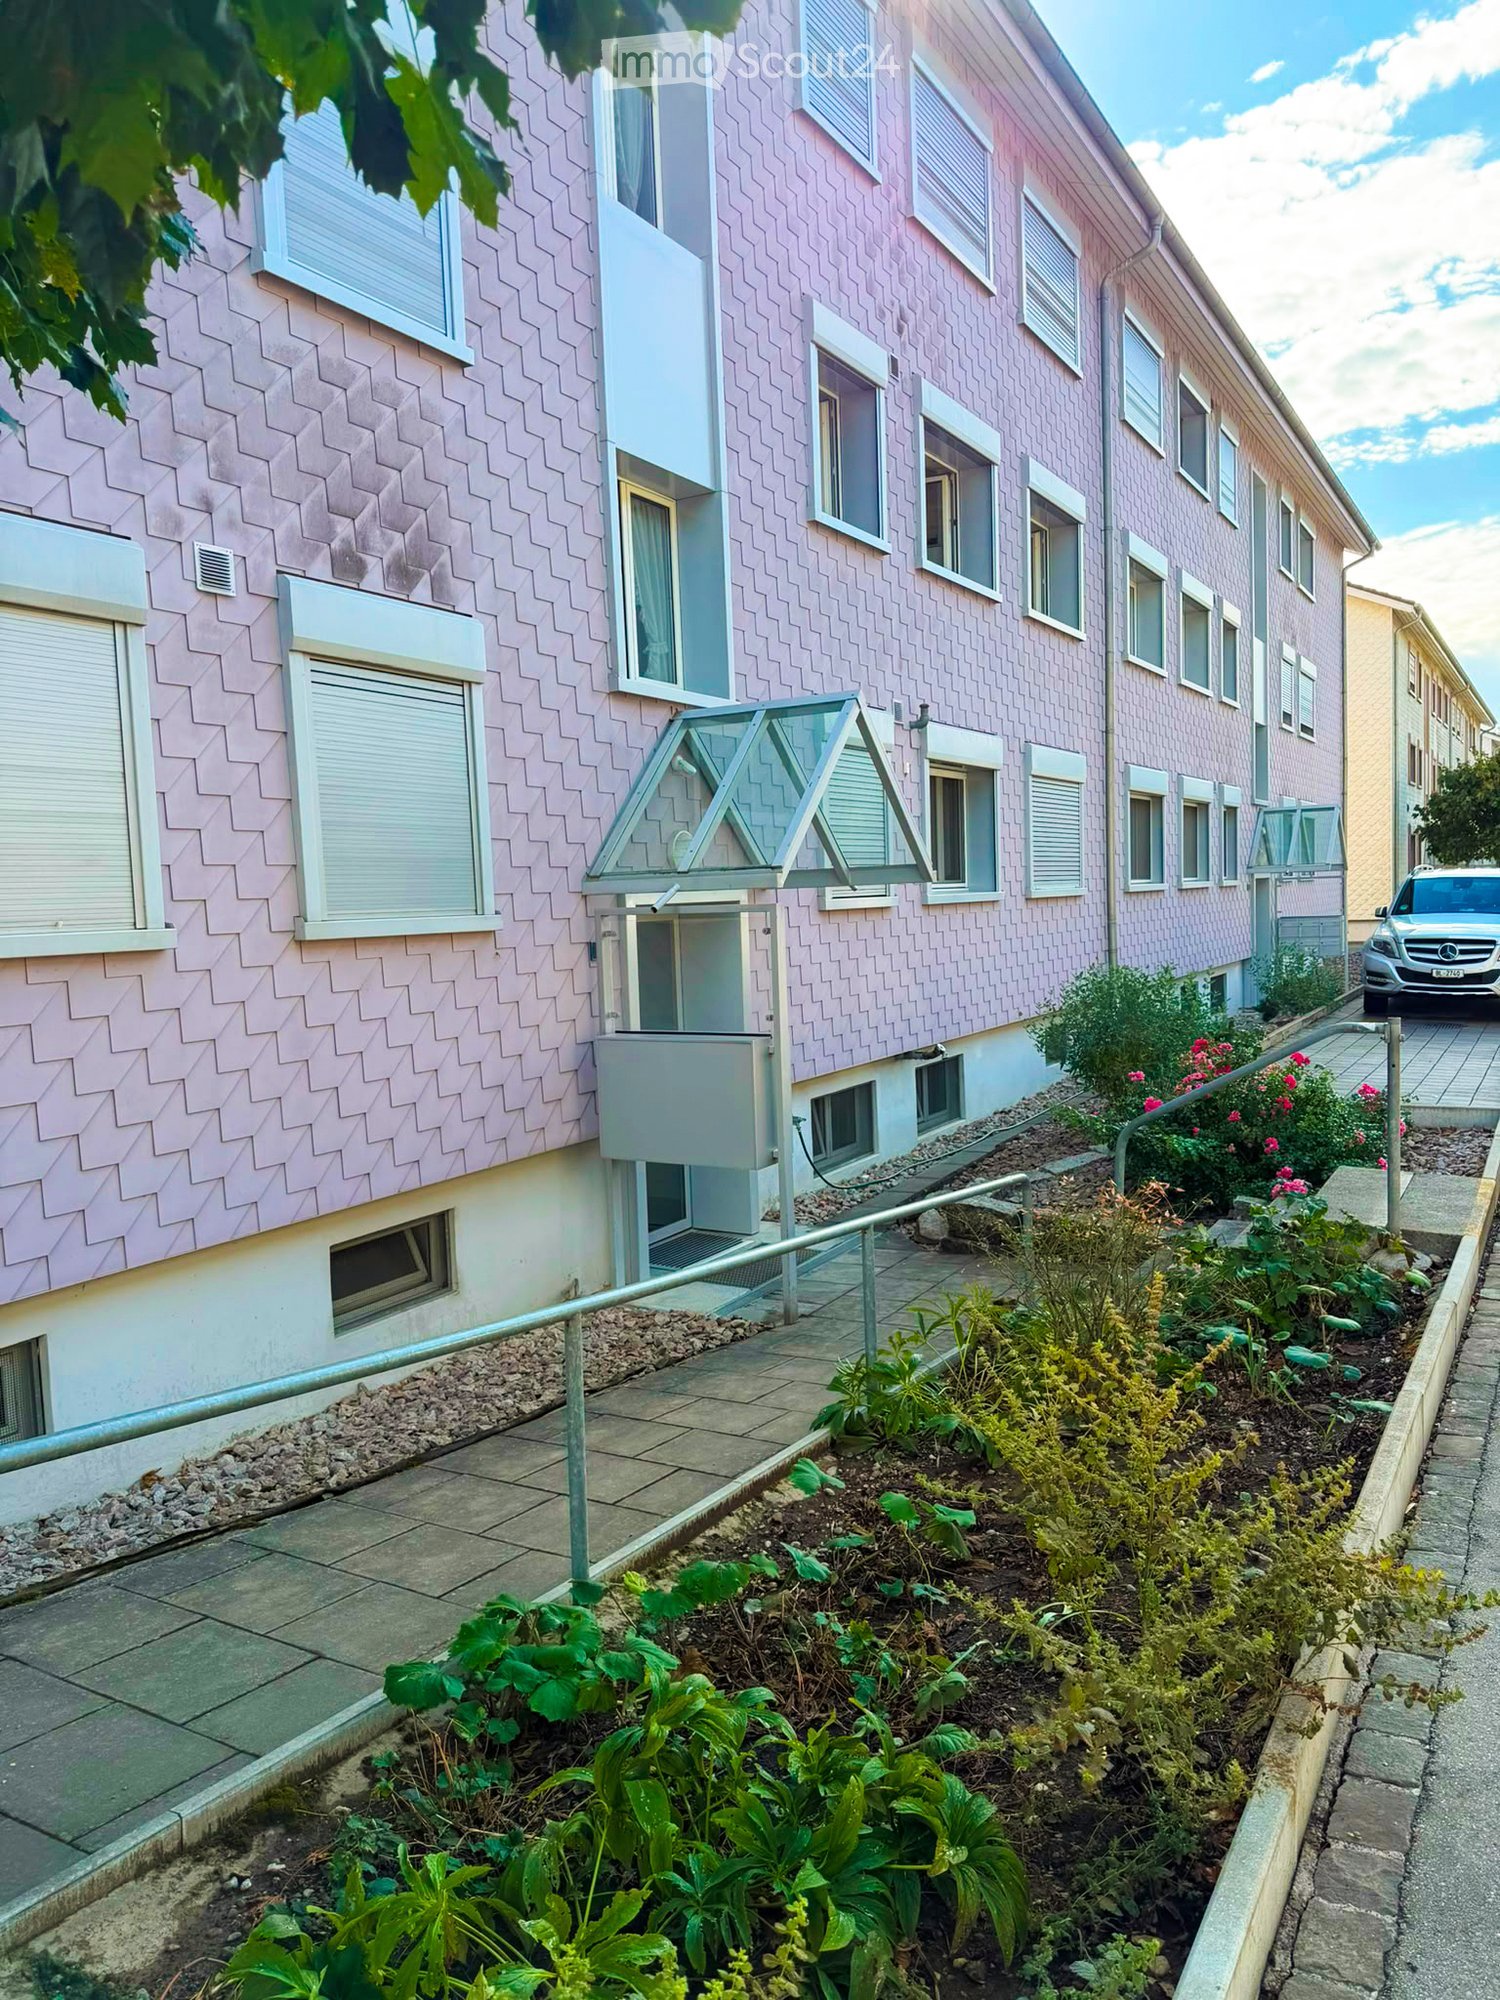
Charming Baselbieter farmhouse with modern living comfort!

Location description:The property at Liestalerstrasse 17 is located in the village center of Lupsingen (4419), a quiet residential community in the canton of Basel-Landschaft on the southern edge of the Tafeljura. The object is situated directly on the central, renovated village axis - with Volg, post office, village square, gastronomy, as well as school and kindergarten all within walking distance.Embedded between forest and agricultural land, the location offers a lot of peace and recreation, while also having a good connection: buses run every 20 minutes to Liestal (around 12 minutes), where there is a connection to the S-Bahn and long-distance network in the direction of Basel, Olten, Zurich, and Lucerne. Object description:The parcel number (No. 2) reveals that the location of the property is in the middle of the village and thus in the oldest part of the village. It is one of the oldest houses in the community. This beautiful residential house has been continuously maintained and cared for over the years with great care. The residential and economic building combines rustic charm with modern living comfort - thanks to extensive renovations, historical details have been preserved and at the same time supplemented with high-quality technology. The heart of the house is the entire ground floor. A wall breakthrough between the living room and kitchen ensures natural heat circulation from the stove. The custom-made living kitchen in cherry wood with stainless steel cover (CNS), Eisinger sink, and extractor hood is complemented by a massive dining table made of cherry wood, which is an integral part of the room concept. A cast-iron fireplace and high-quality ceramic floor tiles underline the cozy atmosphere. The windows with double glazing and crossbars and separated upper windows (Läufterli) were lovingly recreated in the style of the original windows.The room height of 2.75 m suggests that looms for silk ribbon weaving once stood here. The lovingly preserved elements and the modernly equipped rooms give the house a warm, inviting appearance.In addition, the ground floor offers further usable space - the former stable area is ideal today as a cellar or storage room. Also located on the ground floor are the separate tank room and laundry room with washing machine and tumble dryer, as well as a separate toilet.On the upper floor, you will find a spacious corridor, a wet room with bathtub and shower - with the shower located in the former bread oven with the original oven arch preserved, a separate toilet (Geberit system), a spacious study, and a bedroom.The renovated staircase leads further to the 2nd upper floor. The 2nd floor has a spacious room (32 m²), an adjacent shower with toilet, and another bedroom.The attic (Estrich) has also been expanded and extends the living space with diverse uses. Moreover, the economic part offers significant development potential!Another highlight is the garden, which is equipped with a seating area and wooden terrace. This offers a possibility for relaxation on warm summer days and forms the center of the outdoor area, which is ideal for family celebrations, barbecue evenings, or simply relaxing. Additional special features of the property: • Safety certificate for electrical installations is available (no defects) • the sanitary installations are up to date (Kunstoffrohre Sanipex) • the roof truss and covering on the residential building have been renewed - the roof stock is insulated and heated. • the existing oil heating is in very good condition - the combustion test was carried out on 22.7.26 (the exhaust values are excellent) A unique home for lovers who do not want to miss out on modern living comfort!
Travel time
-
1 / 8
6.5 rooms164m²CHF 1,195,000.–
Leimenweg 31, 4419 Lupsingen

6.5-room single-family house with versatile space offer

Your new home This detached single-family house with a living area of around 164 m² extends over two floors and impresses with a versatile space offer as well as a generous outdoor area. On the ground floor, there is a spacious, open room, from which the two rooms are accessed. At the same time, there is direct access to the seating area and into the garden, which harmoniously connects the indoor and outdoor areas. Also, a bathroom with a shower is located on this level. The space offer is complemented by a basement and a heating and technology room / laundry room. The upper floor welcomes you with a bright living area, which creates a cozy atmosphere thanks to the chimney. From here, you can directly access the balcony. Adjacent to it is the dining area, which provides access to another room. Due to the generous glazing, this room is optically connected to the living area and is ideal as an additional living area or studio. The separate kitchen, two more rooms, and a bathroom with a bathtub complete the room program of this floor. The outdoor area also leaves no wishes unfulfilled: A spacious seating area with an adjacent garden offers plenty of space to relax, enjoy, and for social hours outdoors. A separate equipment house provides additional storage space. The attractive offer is rounded off by a garage and a forecourt with further parking possibilities. Room program Ground floor: • Entrance area • Room 1 • Room 2 • Bathroom with shower • Large technology room / laundry room • Heating room • Basement room Upper floor: • Living area with chimney • Dining area • Kitchen • Room 3 • Room 4 • Room 5 • Bathroom with bathtub Lupsingen and surroundings The municipality of Lupsingen has around 1,450 inhabitants and belongs to the district of Liestal. Lupsingen is situated on a plateau between Fünfliber and Oristal. The community has the cantonal center and the landscape characterizes the municipal area. Sports activities such as hiking and cycling can be enjoyed from the doorstep in the open nature. The well-developed school and childcare offer, as well as the community's own offers for leisure and sports, contribute to the fact that the community is particularly popular with families with children. The local clubs invite you to activities. By car, you can reach the "Städtli" Liestal in around 8 minutes, the city center of Basel in 22 minutes. The connection to public transport is good. Bus line 72 runs at half-hourly intervals and takes residents to the surrounding communities in just a few minutes. The tax rate of the municipality of Lupsingen is 58% for natural persons. Have we sparked your interest? We look forward to your contact via the contact form and will send you the sales documentation by email. Afterwards, we will be happy to show you the property in person. The property is not sold in a bidding process and is available for occupancy by arrangement. We look forward to you! BLKB – What matters tomorrow

Travel time
-
Tanja Schmidt

Tanja Schmidt

1 / 1
Tanja Schmidt

Tanja Schmidt

  • Parking space
  • Balcony / Terrace
  • Pets allowed
  • +4
405m²Price on request
4419 Lupsingen

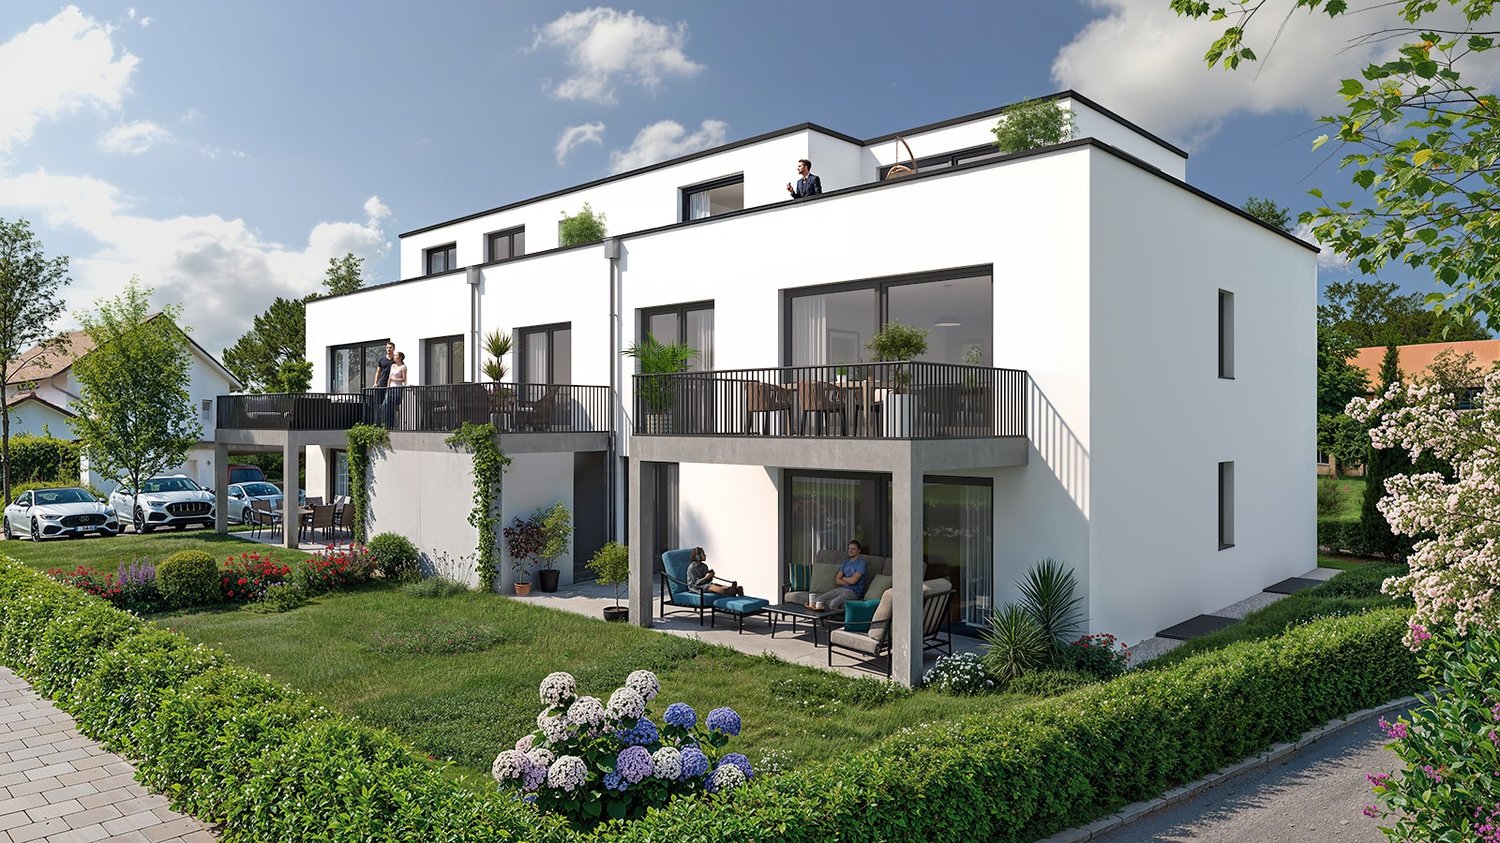
Charming multi-family house with five residential units and versatile potential for use

Located in the idyllic Lupsingen, this attractive multi-family house with five residential units and a total living area of around 405m² is a gem. The characterful property was comprehensively renovated with high-quality materials and combines the charm of a historic building with modern living comfort.The property includes:4.5 room maisonette apartment3.5 room apartment2.5 room apartment2 room apartmentStudioAll apartments have modern kitchens with dishwashers, their own laundry room, and well-thought-out storage solutions. The newly installed heat pump provides sustainable and energy-efficient heat supply. The offer also includes five outdoor parking spaces and a versatile forecourt.Whether as a profitable capital investment, a multi-generational house, or for partial self-use - this property offers a variety of uses and convinces with its quiet location, historic character, and long-term development potential.This property offers you the following highlights: • Multi-family house with comprehensive renovation • Five residential units with approximately 405m² of living space • Modern kitchens with dishwashers • Own laundry room in each apartment • Five outdoor parking spaces • Ideal as a rental property, multi-generational house, or for partial self-use We would be happy to send you the detailed exposé. We look forward to your inquiry.

  • Parking space
  • Balcony / Terrace
  • Pets allowed
  • +4

Suggested properties for you based on search results

Other interesting objects