








9 results - Properties for sale with Balcony / Terrace, New building: Lucens

1 / 12
4.5 rooms, 107m², CHF 995,000.–
Avenue de la Vignette 8, 1522 Lucens

Clos de Vignette - 4.5 rooms in the attic

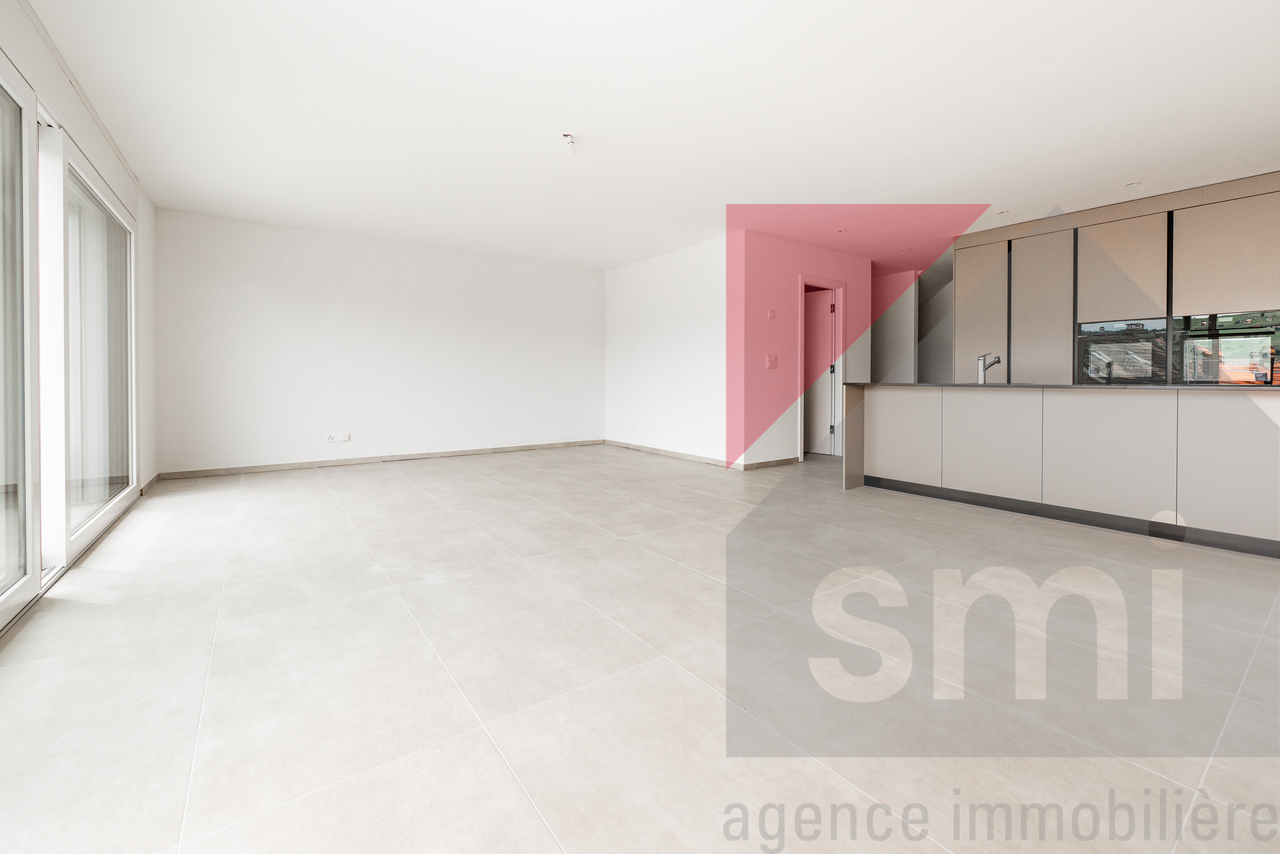
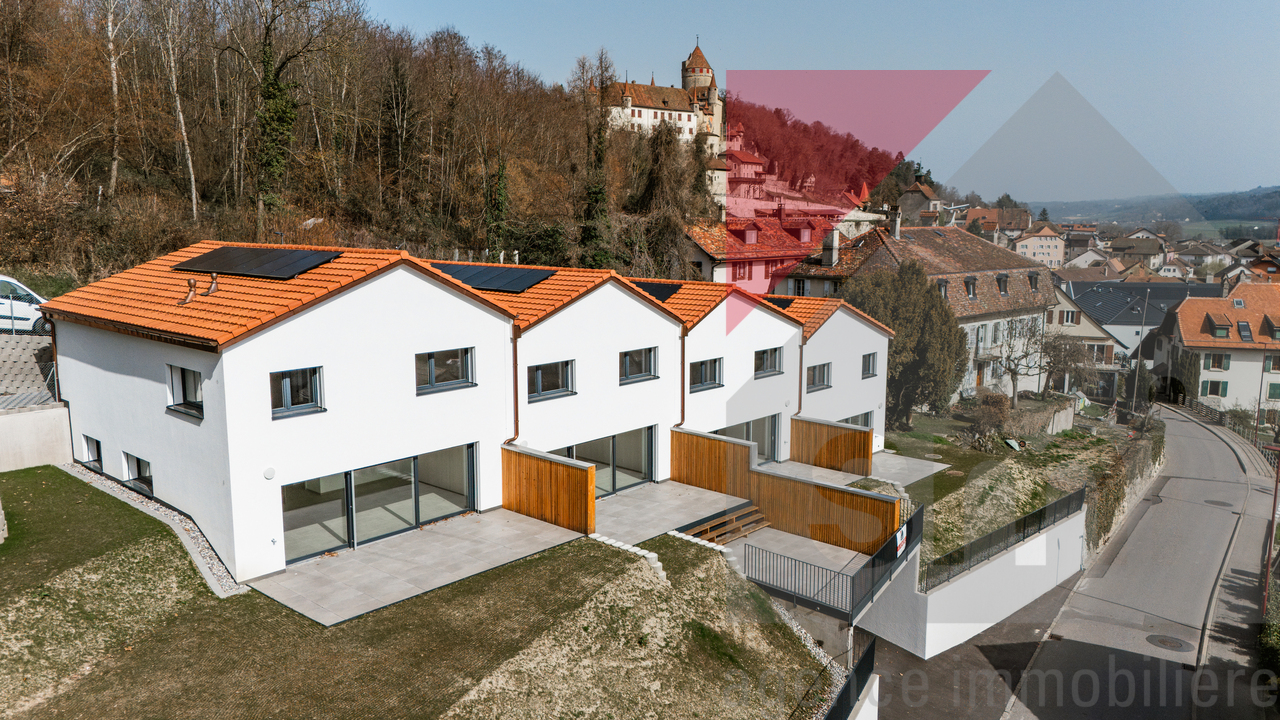
Clos des Vignettes This 4.5-room attic on the 3rd floor occupies the entire level and benefits from a double south and north orientation. The living areas open widely to the outside and extend through two large terraces, providing depth and intimacy. The distribution clearly separates the night area for a serene daily life.Within a condominium of 6 apartments, the design prioritizes comfort and energy efficiency, with a heat pump, photovoltaic panels, and underfloor heating. The complex offers a quiet and practical residential setting in Lucens. An outdoor playground of approximately 150 m² will complement this residential space.The distribution of approximately 107 m² of living space is organized as follows:Living and reception area • Living room, dining room, and open kitchen of about 37 m², in direct connection with the outside • A first terrace of about 35 m², ideal for meals and relaxation • A second terrace of about 38 m², as a natural extension of the living area • An area for a private laundry room, followed by a bathroom with a bathtub and toilet • Shower with toilet Sleeping area • Main bedroom of about 16 m². Positioned away from the living area, it offers excellent intimacy and comfortable proportions. Access to the bathrooms is quick from the hallway, making daily use easier. • Second bedroom of about 11 m². Ideal for a child's room or an office. The proximity to the bathrooms reinforces the comfort of the floor. • Third bedroom of about 11 m². A quiet and well-insulated area from the living room, suitable as a guest room or additional office. • Two separate bathrooms, one with a bathtub and one with a shower. This configuration simplifies morning and evening rhythms and improves comfort for a family or for receiving guests. • Generous circulation. The hallway clearly serves the three bedrooms and the two bathrooms, which reinforces intimacy and limits passages in the day area. Parking • A parking space is attached to the property for an additional CHF 18,000.- on top of the sale price. • Option to purchase a second parking space on request for CHF 17,000.-.

Travel time
-
New building
1 / 11
3.5 rooms, 76m², CHF 675,000.–
Avenue de la Vignette 8, 1522 Lucens

Clos de Vignette - 3.5 rooms on the 1st floor

Clos des Vignettes This 3.5-room apartment on the 1st floor is part of a condominium with 6 apartments. The day rooms form a pleasant open space that opens onto a wide terrace. The north orientation favors soft and regular light. The night area is clearly separated to preserve tranquility.The building's design aims for daily comfort and good energy performance with a heat pump, photovoltaic panels, and underfloor heating. The ensemble offers a serene, practical, and well-thought-out residential space. An adjacent playground of about 150 m² will complement this residential space.The distribution of approximately 76 m² of living space is organized as follows:Living and reception area • Entrance and hallway • Living room, dining room, and open kitchen of about 32 m², a convivial and bright room with two accesses to the outside • Terrace of about 38 m², an extension of the living area, ideal for receiving and relaxing • Bathroom with bathtub and toilet • Guest toilet including a space for a private laundry room Sleeping area • Main bedroom of about 13 m² with direct access to the terrace • Secondary bedroom of about 10 m², suitable as a child's room or office Parking • A parking space is attached to the property for an additional CHF 18,000.- on top of the sale price. • There is the possibility to acquire a second parking space for CHF 17,000.-.

Travel time
-
New building
1 / 11
4.5 rooms, 108m², CHF 1,025,000.–
Avenue de la Vignette 8, 1522 Lucens

Clos de Vignette - 4.5 Room Duplex on the Ground Floor

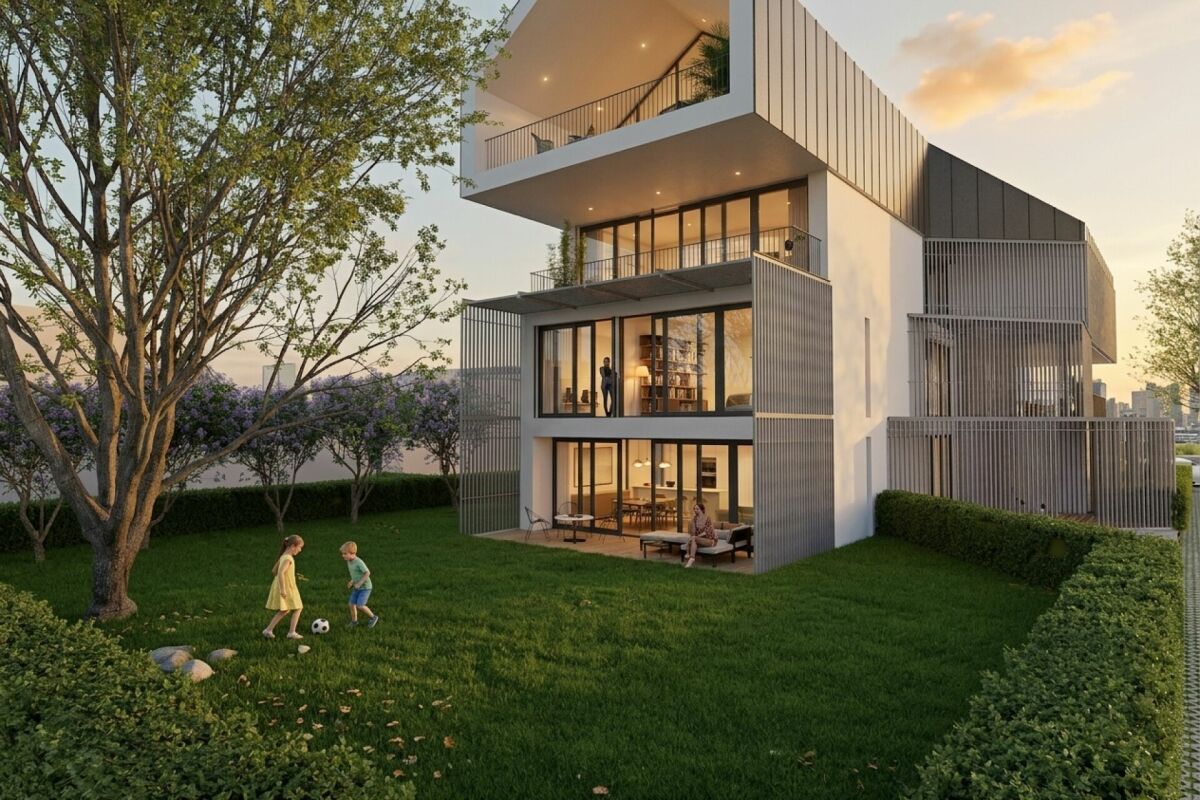
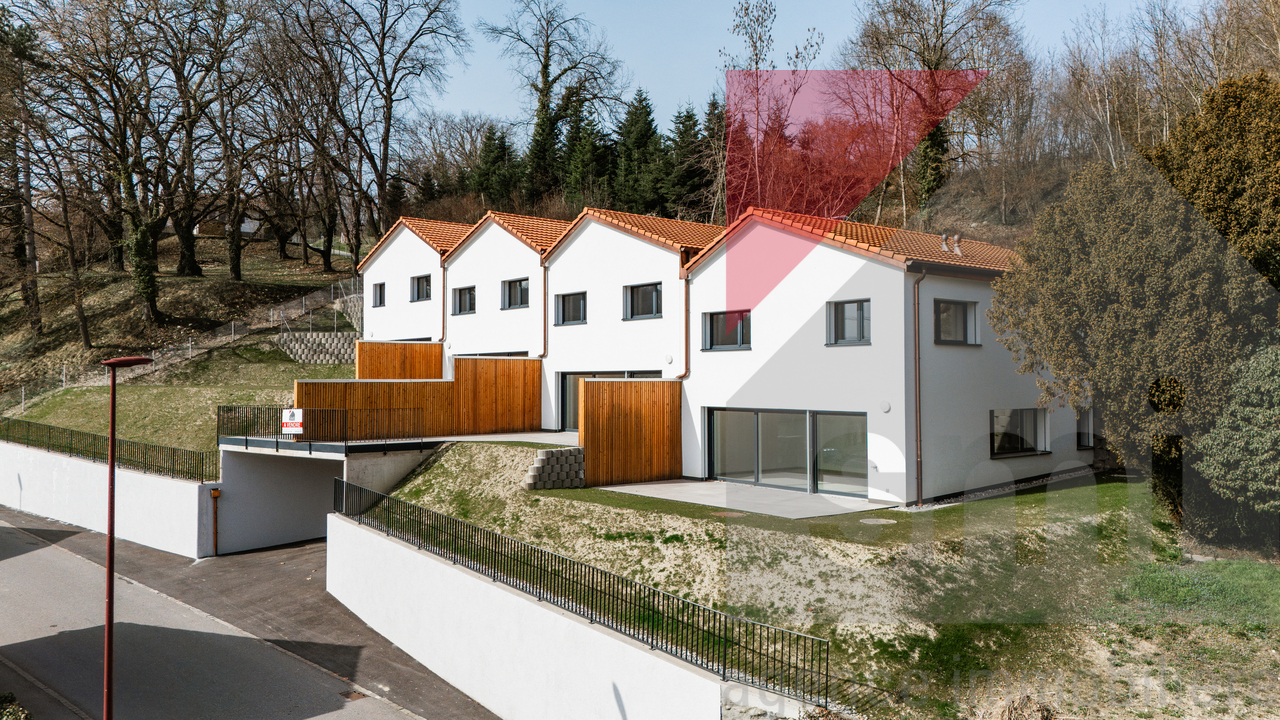
Clos des Vignettes Discover this superb 4.5 room duplex apartment, a true gem of the new "Clos de Vignette" promotion. Combining contemporary architecture and high-end comfort, this lot stands out for its south-facing orientation, guaranteeing natural light throughout the day. Its major advantage lies in its exceptional private garden of approximately 330 m², a rare opportunity on the current market offering unparalleled freedom for families or nature lovers.Within a small, intimate co-ownership of only 6 apartments, this property prioritizes open spaces and fluid circulation. The clear separation between the living area on the ground floor and the sleeping area on the upper floor ensures perfect privacy.The building's design aims for daily comfort and good energy performance with a heat pump, photovoltaic panels, and underfloor heating. The ensemble offers a serene, practical, and well-thought-out residential space. An adjacent playground of approximately 150 m² will complement this residential space.The optimized distribution of approximately 108 m² of living space is organized as follows:Ground floor: The living and reception area • A welcoming entrance hall with a distribution corridor. • A modern, functional kitchen open to the living areas. • A spacious living and dining room (approx. 31 m²) bathed in light, with direct access to the outside. • A guest toilet including a space for a private laundry room. • A practical storage room for optimized storage. • A covered terrace (approx. 23 m²) extended by the immense garden of approx. 330 m². 1st floor: The sleeping area • A distribution corridor. • A spacious parental suite (approx. 16 m²) with its own shower room and toilet. • Two bright bedrooms (approx. 15 m² and 12 m²). • A main bathroom with a bathtub and toilet. Parking • A parking space is attached to the property for an additional CHF 18,000.- to the sale price. • There is the possibility of acquiring a second parking space on request for CHF 17,000.-.

Travel time
-
New building
1 / 10
3.5 rooms, 81m², CHF 700,000.–
Avenue de la Vignette 8, 1522 Lucens

Clos de Vignette - 3.5 rooms on the 2nd floor

Clos des Vignettes This 3.5-room apartment on the 2nd floor is part of a condominium with 6 apartments. The day areas form an open space that stretches to a large terrace. The northwest orientation brings regular light in the late day. The night area remains separate to preserve tranquility.The building's design prioritizes daily comfort and energy efficiency with a heat pump, photovoltaic panels, and underfloor heating. The overall complex provides a calm and practical residential area in Lucens. An outdoor playground of about 150 m² will complement this residential space.The distribution of about 81 m² of living space is organized as follows:Living and reception area • Entrance with clearance • Living room, dining room, and open kitchen of about 37 m², a convivial space with direct access to the outside • Terrace of about 29 m², a natural extension of the living room, ideal for receiving and relaxing. • Guest toilet including a space for a private laundry room • Bathroom with bathtub and WC Night area • Main bedroom of about 14 m², calm and easily furnished • Secondary bedroom of about 12 m², adapted to an office or child's room Parking • A parking space is attached to the property for an additional CHF 18,000.- on top of the sale price. • There is the possibility of acquiring a second parking space for CHF 17,000.-.

Travel time
-
New building
1 / 10
3.5 rooms, 80m², CHF 775,000.–
Avenue de la Vignette 8, 1522 Lucens

Clos de Vignette - 3.5 rooms on the ground floor

Clos des Vignettes This 3.5-room apartment on the ground floor is located in an intimate condominium. The day areas are open, offering a nice depth and opening widely to the outside. The northwest orientation brings a pleasant brightness at the end of the day, while the transition to the terrace and garden reinforces the sense of space. The night area is clearly separated to preserve tranquility.Within a new building of 6 apartments, the design emphasizes daily comfort and energy efficiency, with a heat pump, photovoltaic panels, and underfloor heating. The residential setting and measured size of the building guarantee a serene and practical atmosphere in daily life. An adjacent playground of approximately 150 m² will complement this residential space.The optimized distribution of approximately 80 m² of living space is organized as follows:Ground floor. The living and reception area • Entrance followed by a passage that structures the circulation • Living room, dining room, and open kitchen (approx. 36 m²), a convivial and bright room, in direct connection with the outside. • Terrace of approx. 40 m² in the extension of the living room, an ideal space for receptions and enjoying the beautiful days. • Private garden of approx. 168 m², offering a real green extension and a beautiful intimacy. • Guest toilet including a space for a private laundry room • Bathroom with bathtub and WC The night area • Main bedroom of approx. 14 m², calm and easily furnished. • Secondary bedroom of approx. 12 m², adapted to a child's room or office. Parking • A parking space is attached to the property for an additional CHF 18,000.- on top of the sale price. • There is the possibility of acquiring a second parking space for CHF 17,000.-.

Travel time
-

Suggested properties for you based on search results

Other interesting objects