22 results - Properties for sale: Losone

1 / 18
4.5 roomsCHF 1,250,000.–
Via Barchee 23, 6616 Losone

Stylish attic apartment in a sunny location in Losone - second home

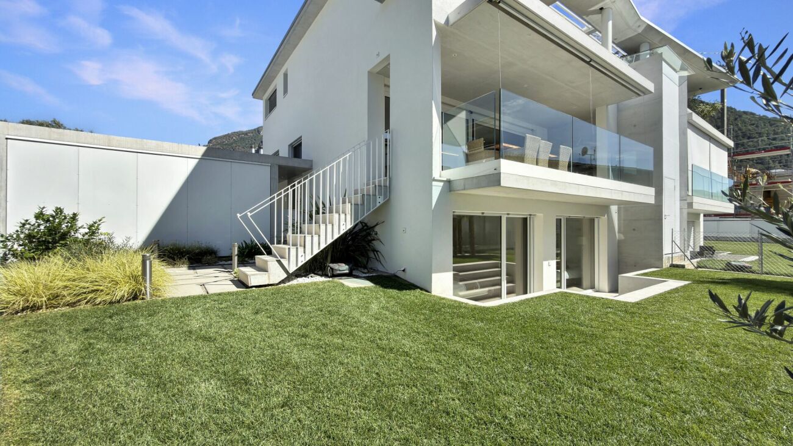
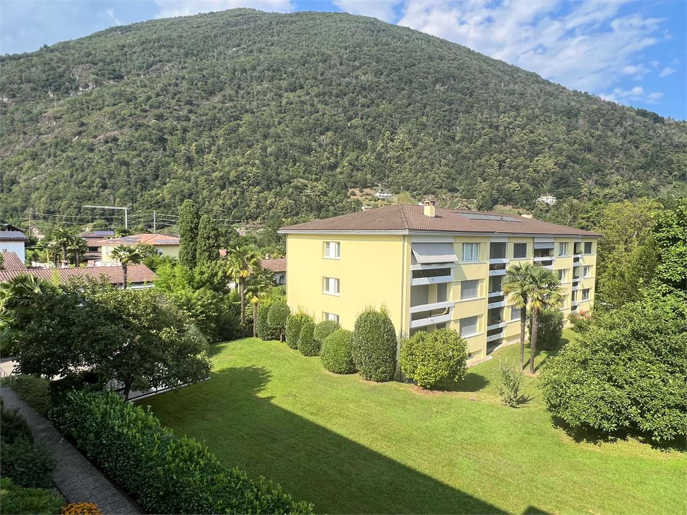
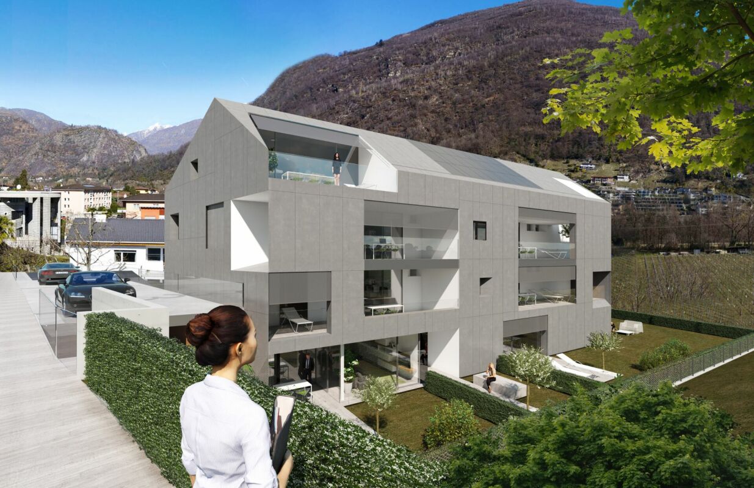
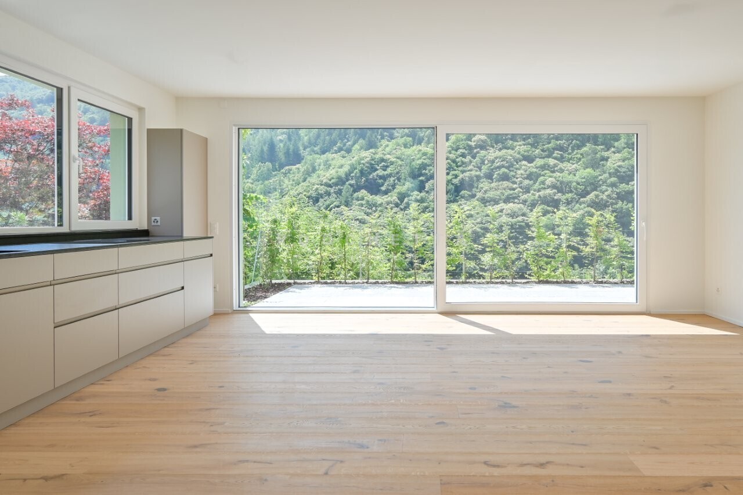
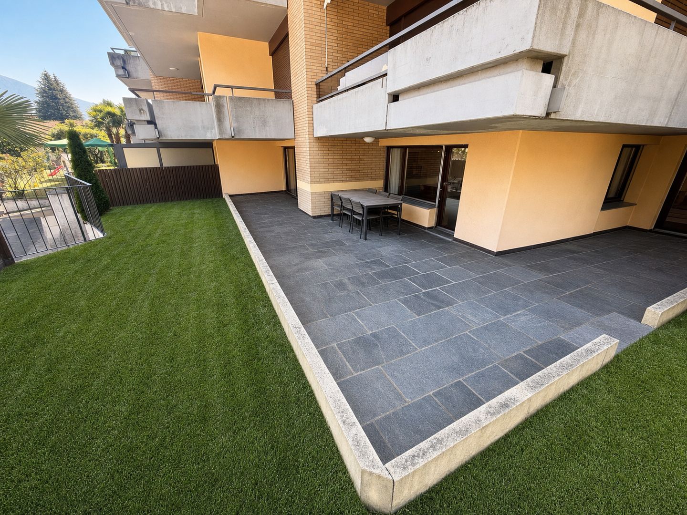
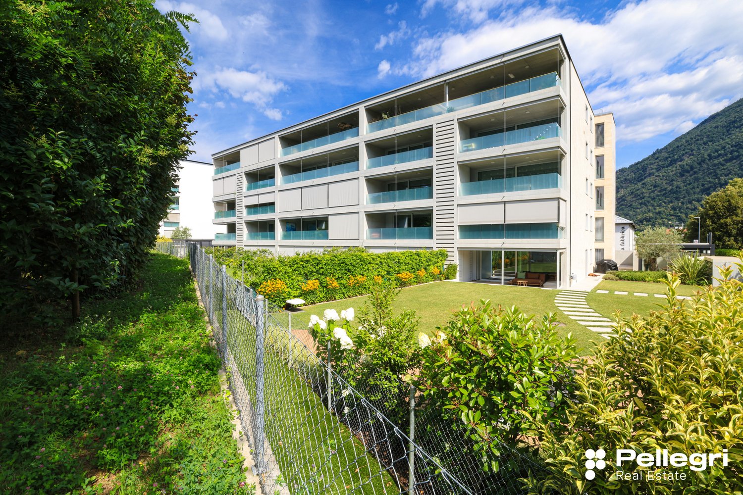
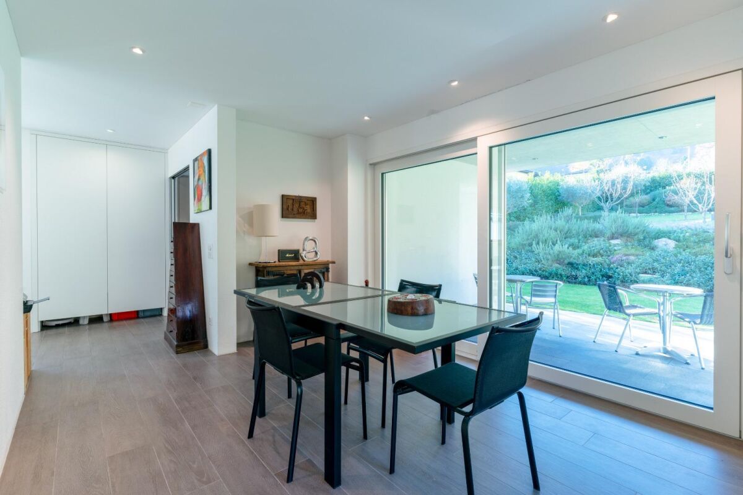
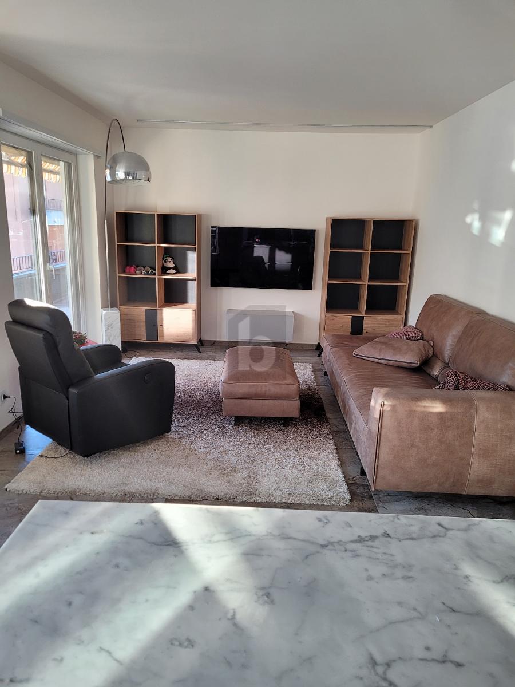
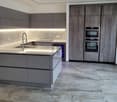
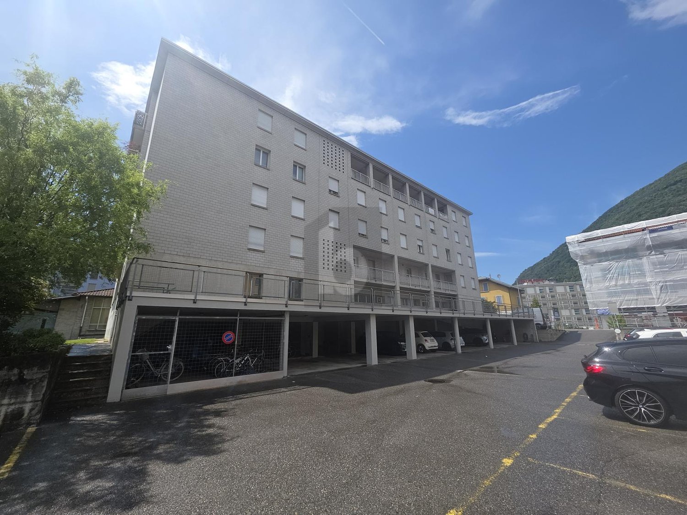
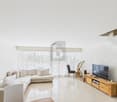
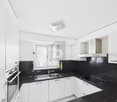
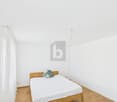
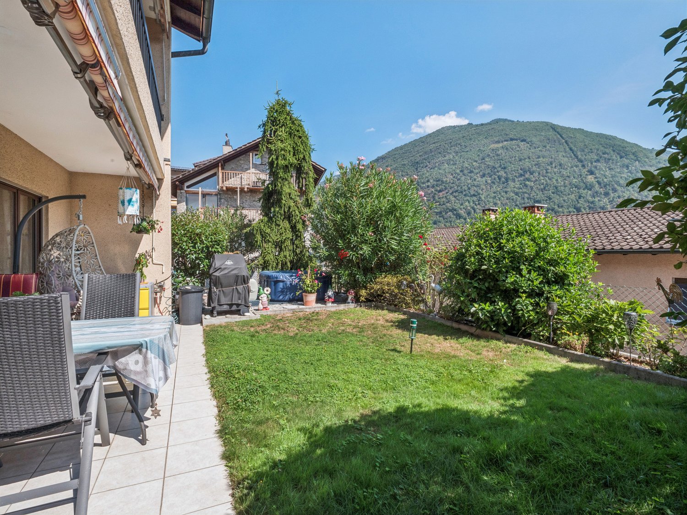
Losone In an attractive, sunny location in Losone – in close proximity to all infrastructures and public transport – is this elegant 4.5-room attic apartment. The property is located on the top floor of a well-maintained multi-family house from 2010 with only 11 residential units and offers a quiet, harmonious living environment. The apartment has a living area of approximately 130 m² and impresses with a spacious, open living area with a modern integrated kitchen and a bright living room. The well-thought-out room concept combines functionality with flowing transitions and creates an inviting living atmosphere. From here, you can directly access the spacious, partially covered terrace, which is ideal for outdoor use in any season. The private sleeping area includes a comfortable master bedroom with a walk-in closet and an elegant en-suite bathroom with a bathtub. Two further rooms offer flexible usage options – ideal as children's, guest rooms or home office. This area is complemented by a second bathroom with a shower. All rooms are optimally cut, bright and equipped with high-quality, modern materials that guarantee a high living standard. An atrium with practical built-in cabinets provides additional storage space and comfort in the entrance area. A special plus is the additional ancillary rooms and comfort elements: a private laundry room on the same floor, a cellar compartment and three parking spaces in the underground garage (boxes), which represent a significant added value in terms of comfort and security. The property was built in 2010 and is equipped with an efficient heat pump and a pleasant underfloor heating. This attic apartment combines comfort, location and quality, offering an ideal opportunity for demanding living in Ticino.

Travel time
-
1 / 10
4.5 roomsCHF 980,000.–
Via Arbigo 10, 6616 Losone

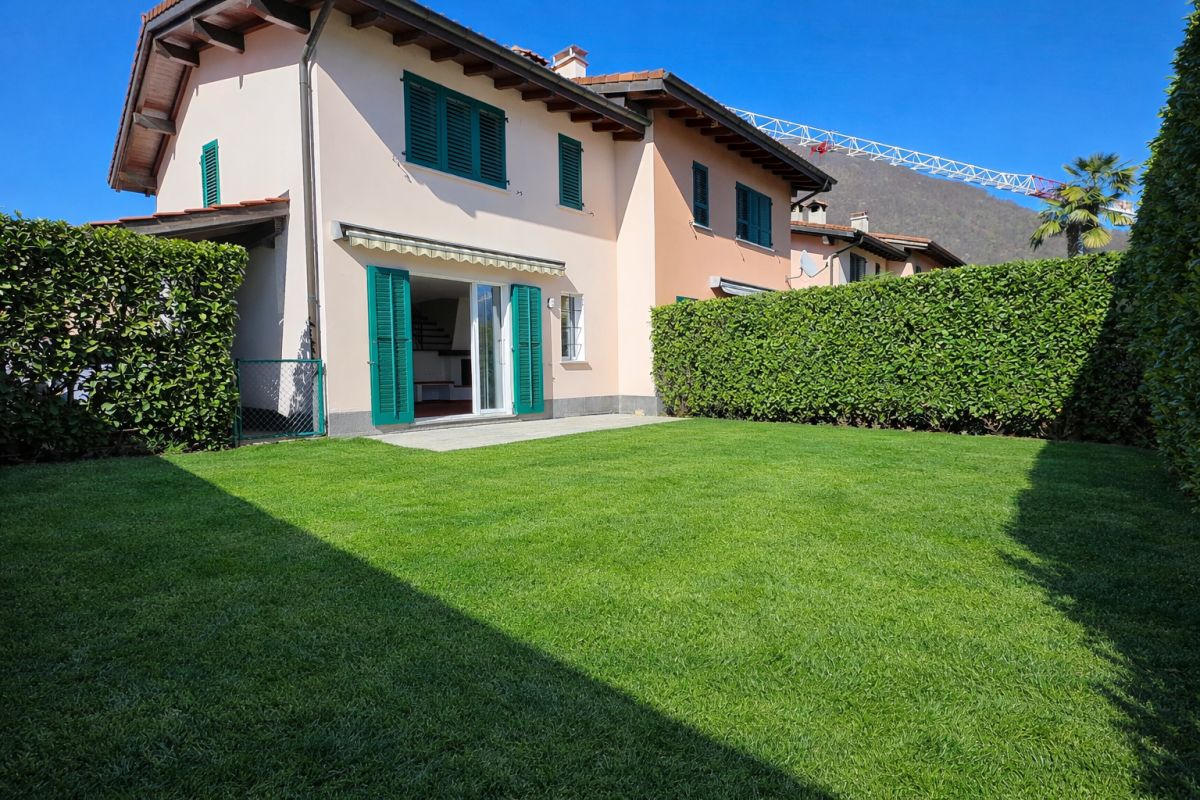
Corner row house with garden – Losone

Corner row house with garden – Losone In a quiet and well-connected residential area of Losone, on Via Arbigo, we offer a corner row house for sale – an ideal solution for all those who want to live in a pleasant environment without sacrificing comfort and functionality.The property spans three levels and offers a thoughtful and practical room layout. On the ground floor, there is an entrance area that leads to the living area, consisting of a living room and dining area – a spacious and inviting room, perfect for everyday life and shared moments with the family. The separate kitchen allows for functional use of the rooms, while a guest toilet complements the floor. From here, you can directly access the private garden of approximately 40 m², an ideal outdoor area for relaxation, outdoor dining, or individual design of a green space.On the upper floor, there is the sleeping area with a spacious master bedroom and two single rooms, which are ideal as children's rooms, offices, or guest rooms. A bathroom and the corridor complete this floor and offer comfort for the whole family.The basement offers additional usable space with a shelter/bunker and other rooms that can be used as a laundry room and ancillary rooms – ideal as a storage room, hobby room, or multifunctional area.In the outdoor area, the property has a covered parking space with a canopy, with the possibility of parking two vehicles in a row – a increasingly sought-after feature.In 2018, the property was partially renovated, with the windows and entrance door replaced and an electric heating system (Gialix MT) installed – measures that significantly improve living comfort.The location is particularly attractive: Losone is a popular municipality with a high quality of life, in close proximity to Locarno and with all important services within reach. This makes the property suitable as both a main residence and an interesting investment.Sales price: CHF 980,000.00

Travel time
-
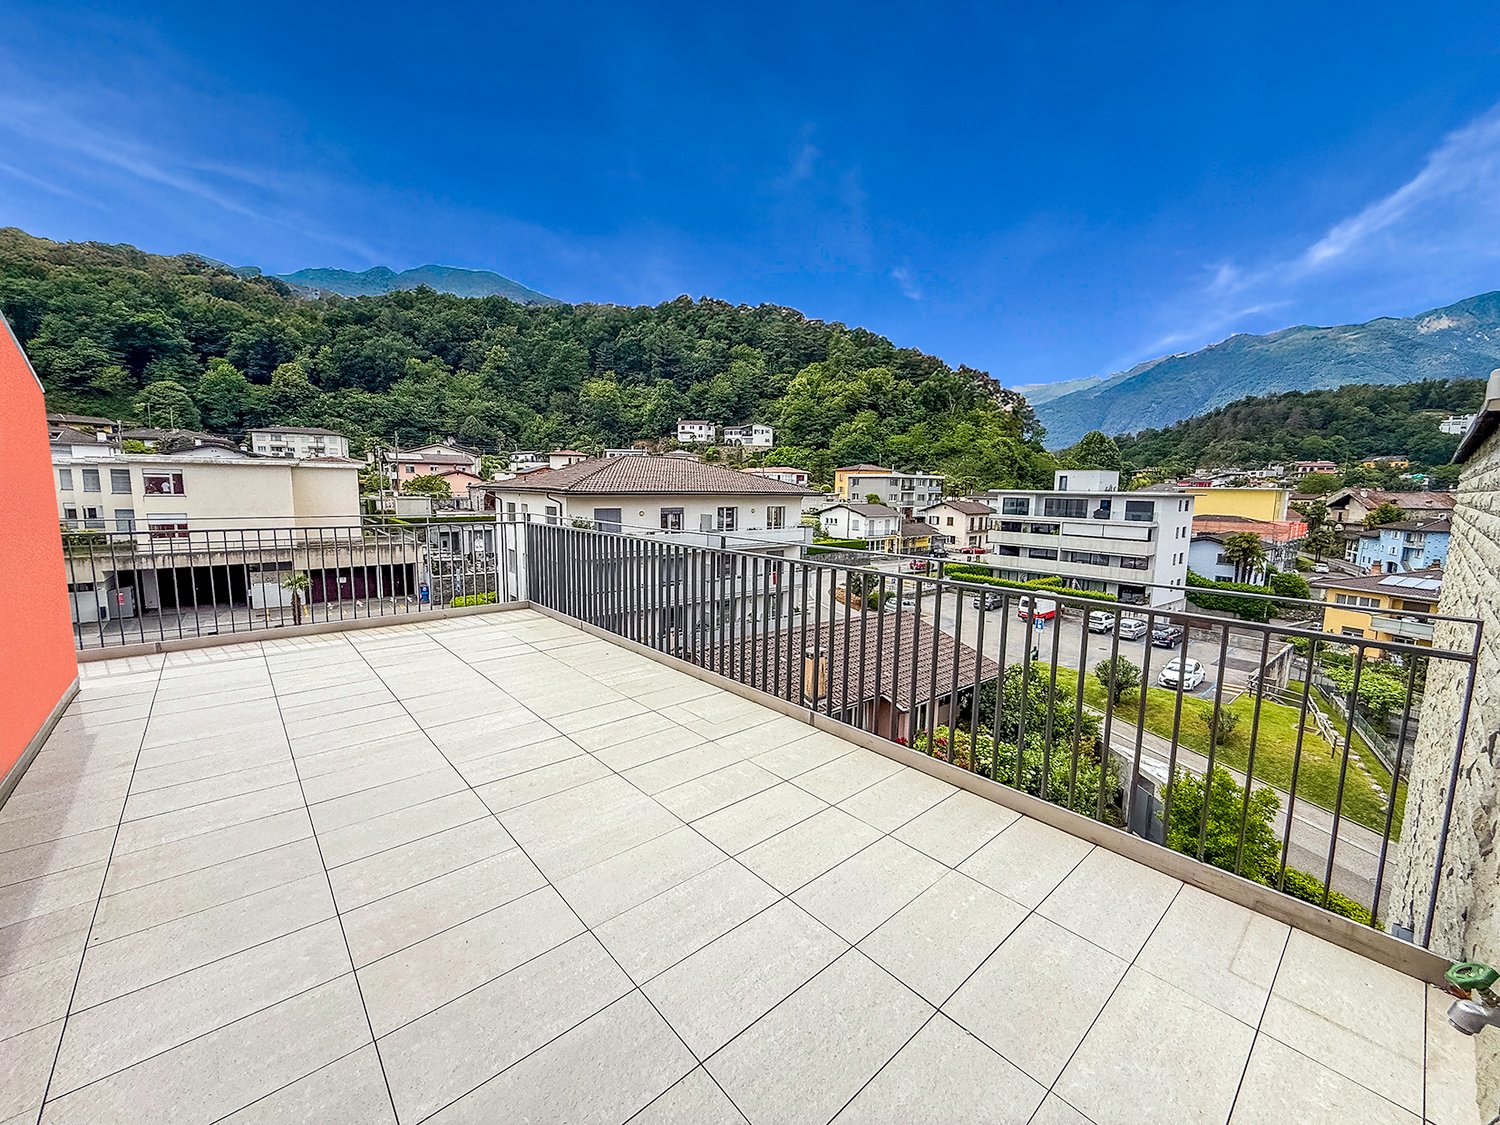
  • Spacious balcony with tiled flooring, metal railing, overlooking a residential area with buildings, trees, and mountains in the background.
  • The image shows a balcony or terrace with a view of a town surrounded by mountains. The balcony has a tiled floor and a metal railing. The building has a corrugated metal roof and appears to be part of a larger residential or commercial complex.
  • The image shows a balcony or terrace overlooking a scenic mountain town. The balcony has a tiled floor and metal railings. In the distance, there are colorful buildings and lush green trees against a backdrop of mountains and a clear blue sky.
  • Spacious living room with large windows offering a scenic view of the surrounding mountains, hardwood flooring, and a bright, open layout
  • Spacious open-plan living room with hardwood flooring, large windows providing a scenic view, and a staircase leading to another level
  • Spacious open-concept living area with hardwood flooring, white walls, and a large skylight providing natural light. The room has a clean, minimalist design with no visible furniture or decor.
  • Modern kitchen with black cabinets, granite countertops, stainless steel appliances including a dishwasher, and hardwood flooring. The kitchen opens up to a larger living space with natural light coming in through a window.
  • Modern kitchen with black cabinets, granite countertop, and large sliding glass door leading to a balcony or terrace with a view of the surrounding greenery.
  • The image shows a balcony or terrace area with a stone or tile floor, large glass windows, and a stone or brick exterior wall. The balcony appears to have a railing and offers a view of the surrounding landscape.
  • Balcony with a view of a residential neighborhood, surrounded by trees and mountains in the background. The buildings appear to be multi-story apartment complexes.
  • The image shows a residential area with multi-story apartment buildings, surrounded by lush greenery and mountains in the background. The buildings have balconies and the area appears well-maintained with gardens and landscaping.
  • Spacious bedroom with white walls, hardwood flooring, and a large window providing natural light. The room appears to be empty, ready for furnishing and personalization.
  • Spacious room with large windows offering a scenic view of the surrounding mountains and landscape. The room has hardwood flooring and white walls, creating a bright and airy atmosphere.
  • Modern bathroom with dark tile walls, large window, glass shower enclosure, vanity with sink, and toilet
  • Spacious open-plan living area with hardwood floors, glass staircase with wooden steps, and large windows providing natural light.
  • Bright, spacious room with hardwood flooring and a skylight providing natural light
  • Empty room with white walls, hardwood floor, and a skylight window in the ceiling.
  • Large corner bathtub with jets, black and white tiled walls, vanity with sink, and toilet
  • Spacious balcony with tiled flooring, orange exterior wall, and a ventilation system on the roof.
  • The image shows a residential area with well-maintained landscaping, including a paved walkway, lush green grass, and various shrubs and trees. The buildings in the background appear to be multi-story apartments or condominiums, and there is a balcony or
  • Indoor parking garage with multiple levels, concrete floor, yellow support columns, and parked cars.
  • Underground parking garage with numbered parking spots, concrete floor, yellow support columns, and a bicycle parked in one of the spots.
  • Multi-story apartment building with orange and gray exterior, balconies, and surrounded by greenery
  • Multi-story apartment building with vibrant orange and purple facades, surrounded by lush greenery and landscaping, with visible balconies on the upper floors.
  • Covered outdoor area with brick flooring, bicycle parking, and a large tree providing shade
1 / 26
The image shows a balcony or terrace with a view of a town surrounded by mountains. The balcony has a tiled floor and a metal railing. The building has a corrugated metal roof and appears to be part of a larger residential or commercial complex.
The image shows a balcony or terrace overlooking a scenic mountain town. The balcony has a tiled floor and metal railings. In the distance, there are colorful buildings and lush green trees against a backdrop of mountains and a clear blue sky.
Spacious living room with large windows offering a scenic view of the surrounding mountains, hardwood flooring, and a bright, open layout
4.5 rooms150m²CHF 1,000,000.–
Via Cesura 4, 6616 Losone

Large Attic of 4.5 Rooms Duplex with Panoramic Terrace

Welcome to this beautiful attic of 4.5 rooms in a duplex style, located in the heart of Losone, an oasis of tranquility and comfort. This 150 m² apartment is situated on the third floor of an elegant building, surrounded by plenty of greenery and a Mediterranean atmosphere.Main features: • Bright and airy spaces: Large living room with open kitchen and study area, with wooden floors and visible ceiling with skylight that floods the room with natural light. • Modern kitchen: Equipped with granite worktop and large sliding doors leading to the balcony. • Three bedrooms and two bathrooms (one with shower and one with whirlpool bathtub) • Large rooftop terrace, also accessible by elevator • Panoramic view of the hills of Losone and the surrounding gardens • Comfort and accessibility: The apartment is equipped with an elevator and is also accessible with a wheelchair, without architectural barriers. • Basement and two covered parking spaces are included in the price, additional parking spaces are available Ideal location: • Only 3 minutes walk from the bus stop "Losone Municipio" • Coop supermarket and pharmacy are 3 minutes walk away • Via Primore school is within a 10-minute walk The attic offers a quiet and silent environment, perfect for families or for those seeking a peaceful refuge. The area enjoys high sun exposure throughout the year, guaranteeing bright and welcoming spaces.Primary and secondary residence

Travel time
-
1 / 6
  • Parking space
  • Pets allowed
  • Mountain view
  • +3
4.5 rooms105m²CHF 1,339,850.–
Via Casa del Frate, 6616 Losone

LOSONE - Moderno appartamento di nuova realizzazione

In una tranquilla zona residenziale di Losone, a pochi passi dal fiume Maggia e nelle immediate vicinanze di tutti i principali servizi, sorgerà questa moderna residenza dal design contemporaneo, caratterizzata da un'architettura curata e da elevati standard abitativi.Questo luminoso appartamento di 4.5 locali, situato al primo piano, si distingue per gli spazi generosi, la distribuzione funzionale degli ambienti e le ampie superfici esterne, offrendo un comfort abitativo moderno e di elevata qualità.Il cuore dell'abitazione è rappresentato dall'ampia zona giorno composta da soggiorno, sala da pranzo e cucina open space. Le grandi superfici vetrate donano luminosità agli ambienti e creano una piacevole continuità con la spaziosa terrazza coperta, ideale per trascorrere piacevoli momenti all'aperto.La zona notte è composta da una camera matrimoniale con bagno en suite, balcone coperto privato e ulteriori due camere da letto servite da un secondo bagno. Completano il programma degli spazi un pratico WC di servizio e una comoda lavanderia privata.L'intero progetto è stato concepito con particolare attenzione alla qualità architettonica, al comfort abitativo e alla scelta di materiali e finiture di pregio, offrendo ambienti moderni, luminosi e pensati per soddisfare le esigenze dell'abitare contemporaneo.Un'opportunità ideale per chi desidera una soluzione abitativa di nuova realizzazione, che coniughi design, qualità costruttiva e una posizione tranquilla, pur rimanendo a breve distanza da scuole, negozi, mezzi pubblici e dalle principali infrastrutture della regione.Completano la proprietà una cantina e due posti auto in autorimessa, disponibili al prezzo complessivo di CHF 80'000.-.L'appartamento è disponibile sia come residenza primaria sia come residenza secondaria.*****In einem ruhigen Wohnquartier von Losone, nur wenige Schritte vom Fluss Maggia und in unmittelbarer Nähe zu sämtlichen wichtigen Infrastrukturen entfernt, entsteht diese moderne Wohnresidenz mit zeitgemässer Architektur, durchdachtem Design und hohem Wohnkomfort.Diese helle 4.5-Zimmer-Wohnung im 1. Obergeschoss überzeugt mit grosszügigen Wohnflächen, einer durchdachten Raumaufteilung und attraktiven Aussenbereichen und bietet modernen Wohnkomfort auf hohem Niveau.Das Herzstück der Wohnung bildet der offen gestaltete Wohn- und Essbereich mit integrierter Küche. Grosszügige Fensterfronten sorgen für viel Tageslicht und schaffen einen fliessenden Übergang zur grossen gedeckten Terrasse, die zum Entspannen und Verweilen einlädt.Der Schlafbereich umfasst ein Elternschlafzimmer mit eigenem Badezimmer und gedecktem Privatbalkon sowie zwei weitere Schlafzimmer, die von einem zusätzlichen Badezimmer ergänzt werden. Ein Gäste-WC sowie eine praktische private Waschküche runden das Raumangebot ab.Das gesamte Projekt wurde mit besonderem Augenmerk auf Architektur, Wohnqualität sowie hochwertige Materialien und Ausführungen konzipiert. Es entstehen moderne, lichtdurchflutete Wohnräume, die den Ansprüchen an zeitgemässes Wohnen in jeder Hinsicht gerecht werden.Eine ideale Gelegenheit für alle, die eine Neubauwohnung mit hochwertigem Ausbaustandard, modernem Design und ruhiger Wohnlage suchen, ohne auf die Nähe zu Schulen, Einkaufsmöglichkeiten, öffentlichen Verkehrsmitteln und den wichtigsten Infrastrukturen verzichten zu müssen.Zur Wohnung gehören zudem ein Kellerabteil sowie zwei Einstellplätze in der Tiefgarage zum Gesamtpreis von CHF 80'000.-.Die Wohnung ist sowohl als Erst- wie auch als Zweitwohnsitz verfügbar.

  • Parking space
  • Pets allowed
  • Mountain view
  • +3
Travel time
-
1 / 6
  • Parking space
  • Pets allowed
  • Mountain view
  • +3
4.5 rooms130m²CHF 1,500,750.–
Via Casa del Frate, 6616 Losone

LOSONE - Elegante appartamento duplex di nuova realizzazione

In una tranquilla zona residenziale di Losone, a pochi passi dal fiume Maggia e nelle immediate vicinanze di tutti i principali servizi, sorgerà questa moderna residenza dal design contemporaneo, caratterizzata da un'architettura curata e da elevati standard abitativi.Questo appartamento di 4.5 locali duplex, disposto su due livelli, offre il comfort e l'atmosfera di una casa, grazie alla sua posizione d'angolo, agli spazi ben distribuiti e al piacevole giardino privato.Il piano terreno accoglie una luminosa zona giorno composta da soggiorno, sala da pranzo e cucina open space, progettata per offrire ambienti conviviali e funzionali. Grandi superfici vetrate garantiscono un'ottima luminosità e una piacevole continuità tra interno ed esterno, con accesso diretto alla terrazza coperta e al giardino privato. Completano il piano un pratico WC di servizio e una comoda dispensa.La zona notte, situata al primo piano, è studiata per garantire comfort e privacy. La camera padronale dispone di un elegante bagno en suite e di una cabina armadio, mentre altre due camere da letto sono servite da un secondo bagno. Sullo stesso livello trova inoltre spazio una pratica lavanderia privata.L'intero progetto è stato concepito con particolare attenzione alla qualità architettonica, al comfort abitativo e alla scelta di materiali e finiture di pregio, offrendo ambienti moderni, luminosi e pensati per soddisfare le esigenze dell'abitare contemporaneo.Un'opportunità ideale per chi desidera una soluzione abitativa di nuova realizzazione, che coniughi design, qualità costruttiva e una posizione tranquilla, pur rimanendo a breve distanza da scuole, negozi, mezzi pubblici e dalle principali infrastrutture della regione.Completano la proprietà una cantina e due posti auto in autorimessa, disponibili al prezzo complessivo di CHF 80'000.-.L'appartamento è disponibile sia come residenza primaria sia come residenza secondaria.*****In einem ruhigen Wohnquartier von Losone, nur wenige Schritte vom Fluss Maggia und in unmittelbarer Nähe zu sämtlichen wichtigen Infrastrukturen entfernt, entsteht diese moderne Wohnresidenz mit zeitgemässer Architektur, durchdachtem Design und hohem Wohnkomfort.Diese 4.5-Zimmer-Duplexwohnung erstreckt sich über zwei Etagen und vermittelt dank ihrer Ecklage, der durchdachten Raumaufteilung und dem privaten Garten ein Wohngefühl, das dem eines Einfamilienhauses nahekommt.Im Erdgeschoss befindet sich der helle Wohnbereich mit offen gestalteter Küche, Essplatz und Wohnzimmer. Grosszügige Fensterfronten sorgen für viel Tageslicht und schaffen einen fliessenden Übergang zwischen Innen- und Aussenbereich. Von hier aus gelangt man direkt auf die gedeckte Terrasse und in den privaten Garten. Ein Gäste-WC sowie ein praktischer Abstellraum ergänzen diese Etage.Das Obergeschoss bildet den privaten Schlafbereich. Das grosszügige Elternschlafzimmer verfügt über ein eigenes Badezimmer sowie eine begehbare Ankleide. Zwei weitere Schlafzimmer werden von einem zusätzlichen Badezimmer ergänzt. Ebenfalls auf dieser Etage befindet sich eine praktische private Waschküche.Das gesamte Projekt wurde mit besonderem Augenmerk auf Architektur, Wohnqualität sowie hochwertige Materialien und Ausführungen konzipiert. Es entstehen moderne, lichtdurchflutete Wohnräume, die den Ansprüchen an zeitgemässes Wohnen in jeder Hinsicht gerecht werden.Eine ideale Gelegenheit für alle, die eine Neubauwohnung mit hochwertigem Ausbaustandard, modernem Design und ruhiger Wohnlage suchen, ohne auf die Nähe zu Schulen, Einkaufsmöglichkeiten, öffentlichen Verkehrsmitteln und den wichtigsten Infrastrukturen verzichten zu müssen.Zur Wohnung gehören zudem ein Kellerabteil sowie zwei Einstellplätze in der Tiefgarage zum Gesamtpreis von CHF 80'000.-.Die Wohnung ist sowohl als Erst- wie auch als Zweitwohnsitz verfügbar.

  • Parking space
  • Pets allowed
  • Mountain view
  • +3
Travel time
-
1 / 8
4.5 rooms210m²CHF 2,980,000.–
Via Casa del Frate 53, 6616 Losone

Peaceful | TI

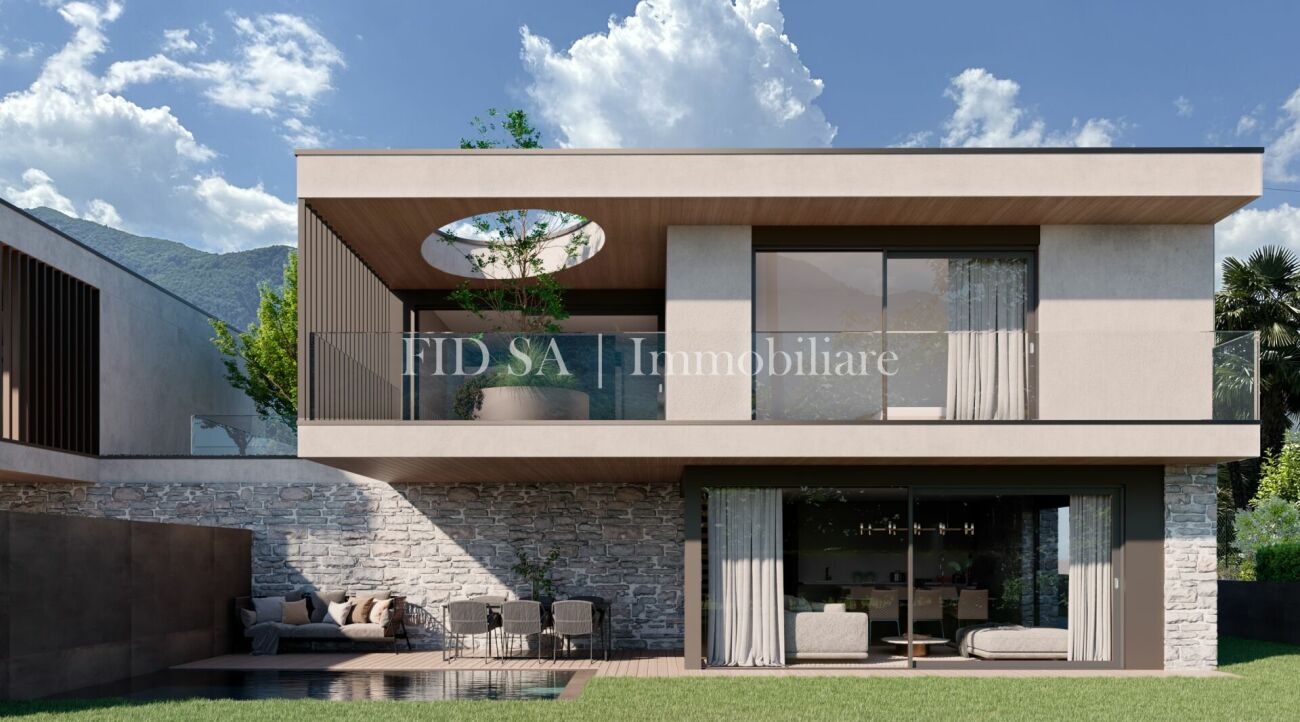
Der Luxus von Privatsphäre in mediterraner Umgebung ist das Kennzeichen dieser Familien-Villa. In einem sehr grossen Garten, mit schönem Pool und gedeckter Terrasse gelegen, bietet das Haus mit seinen versetzten Wohnebenen viel Gestaltungsspielraum. Zahlreiche Fenster lassen die Räume hell und offen wirken, ohne einsehbar zu sein. Bei den gewählten Materialien dominiert warmes Holz, das mit dem Cottobelag im Erdgeschoss und den Parkettböden im Schlafbereich sehr gut harmoniert. Moderne Möblierung in der gut ausgestatteten Küche, den Bädern und im Wohnbereich sorgen für einen frischen Twist von Material und Farben.Im Untergeschoss des Hauses sind Gäste, in einem eigenen Bereich mit Badezimmer, herzlich willkommen. Ein weiterer Arbeitsbereich und einige Nebenräume liegen ebenfalls auf diesem Level.Das gesamte Obergeschoss verfügt über hohe Holzdecken, die ein gemütliches Flair ausstrahlen. Die Bäder, mit viel Tageslicht, wurden nach neuen Standards gestaltet, mit geschmackvollen Waschtischen und grossen, bodentiefen Duschen. Die offenen Flurbereiche zwischen den einzelnen Wohnetagen bieten zusätzliche, helle Platzreserven, die als Loungebereiche oder weitere Stellfläche nutzbar sind.The luxury of privacy in a Mediterranean setting is the hallmark of this family villa. Set in a very large garden with a beautiful pool and covered terrace, the house offers plenty of design freedom with its staggered living levels. Numerous windows make the rooms appear bright and open without being visible from the outside. Warm wood dominates the materials chosen, harmonizing very well with the terracotta flooring on the ground floor and the parquet floors in the sleeping area. Modern furnishings in the well-equipped kitchen, bathrooms, and living area provide a fresh twist of materials and colors.Guests are welcome in the basement of the house, which has its own area with a bathroom. Another work area and several ancillary rooms are also located on this level.The entire upper floor has high wooden ceilings that exude a cozy atmosphere. The bathrooms, with plenty of natural light, have been designed to new standards, with tasteful bathroom furniture and large, floor-level showers. The open hallway areas between the individual living floors offer additional, bright storage space that can be used as lounge areas or additional storage space.Il lusso della privacy in un ambiente mediterraneo è il segno distintivo di questa villa familiare. Immersa in un ampio giardino con una splendida piscina e una terrazza coperta, la casa offre ampia libertà di progettazione grazie ai suoi livelli sfalsati. Le numerose finestre rendono gli ambienti luminosi e aperti senza essere visibili dall'esterno. Il legno caldo domina i materiali scelti, armonizzandosi molto bene con i pavimenti in cotto al piano terra e i pavimenti in parquet nella zona notte. Gli arredi moderni della cucina ben attrezzata, dei bagni e della zona giorno offrono un tocco di freschezza nei materiali e nei colori.Gli ospiti sono i benvenuti nel seminterrato della casa, che dispone di una propria zona con bagno. A questo livello si trovano anche un'altra zona di lavoro e diversi locali di servizio.L'intero piano superiore ha alti soffitti in legno che creano un'atmosfera accogliente. I bagni, con molta luce naturale, sono stati progettati secondo i nuovi standard, con mobili da bagno di buon gusto e grandi docce a filo pavimento. Le zone corridoio aperte tra i singoli piani abitativi offrono ulteriore spazio luminoso che può essere utilizzato come zona relax o come ripostiglio aggiuntivo.

Duncan Voormolen

Duncan Voormolen

Travel time
-
1 / 13
4.5 rooms130m²CHF 890,000.–
6616 Losone

Nuove case unifamiliari con meravigliosa vista nel verde ad Intragna

Ad Intragna, in una posizione soleggiata tutto l'anno, comoda e strategica, proponiamo in vendita due splendide case unifamiliari di nuova costruzione, realizzate in forma di casa contigua, ma completamente indipendenti l'una dall'altra, ciascuna su una propria particella. Appena ultimate, le abitazioni sono pronte per essere consegnate.Ogni abitazione dispone di 4.5 locali, un ampio e luminoso locale mansarda aggiuntivo, un generoso piano interrato con grande locale hobby e due posteggi auto (di cui uno coperto).Le proprietà si distinguono soprattutto per la splendida vista aperta sul paesaggio naturale circostante, tra verde e montagne, conferisce un senso di quiete e bellezza. Sono inoltre caratterizzate da una soleggiata terrazza con pavimentazione in granito, una curata aiuola e una piccola area verde laterale.Grandi vetrate panoramiche illuminano gli ambienti interni, creando spazi accoglienti e raffinati. Le finiture di pregio includono pavimenti in parquet di alta qualità e rivestimenti in pietra naturale nei bagni. Le cucine moderne, dotate di accessori di ultima generazione, si inseriscono armoniosamente in ambienti eleganti e funzionali. Ogni casa è inoltre dotata di un impianto autonomo con termopompa, con predisposizione per l'installazione di un impianto solare.Per lasciarsi ispirare ulteriormente, è possibile visionare il video di presentazione al link sottostante. Per ulteriori informazioni o per organizzare una visita, non esiti a contattarci.***In Intragna, an sonniger, strategisch günstiger und gut erschlossener Lage, verkaufen wir diese zwei charmanten, neu gebauten Einfamilienhäuser - in Form eines Doppelhauses, jedoch vollkommen unabhängig voneinander, auf zwei separaten Parzellen. Die Häuser wurden soeben fertiggestellt und sind bezugsbereit.Jede Einheit verfügt über 4.5 Zimmer, ein zusätzliches grosszügiges und lichtdurchflutetes Dachgeschosszimmer, ein geräumiges Untergeschoss mit einem grossen Hobbyraum sowie zwei Autoabstellplätze, davon einer überdacht.Was diese schönen Häuser besonders bestechen lässt, ist die beeindruckende, offene Aussicht auf die umliegende Natur mit weiträumigem Grün und imposanten Bergen, die ein Gefühl von Ruhe und Geborgenheit vermittelt. Dazu gehören auch eine grosse sonnige Terrasse mit Granitboden, ein liebevoll gestaltetes Pflanzenbeet sowie eine kleine seitliche Grünfläche.Grosse Panoramafenster sorgen für helle, einladende Innenräume. Hochwertige Ausstattungen wie edle Parkettböden und Natursteinböden in den Bädern unterstreichen den eleganten Charakter. Die modernen Küchen sind mit Geräten der neuesten Generation ausgestattet und fügen sich harmonisch in die stilvollen und funktionalen Räume ein. Jede Einheit verfügt über eine autonome Heizungsanlage mit Wärmepumpe und ist für die Installation einer Solaranlage vorbereitet.Die Häuser sind ausschliesslich als Erstwohnsitz erwerblich.Lassen Sie sich zusätzlich vom Präsentationsvideo inspirieren indem Sie weiter unten auf den Link klicken.Für weitere Informationen oder zur Vereinbarung eines Besichtigungstermins dieser wunderbaren Wohnmöglichkeit stehen wir Ihnen sehr gerne zur Verfügung.

1 / 9
4.5 rooms161m²CHF 1,650,000.–
Via Ubrio 2, 6616 Losone

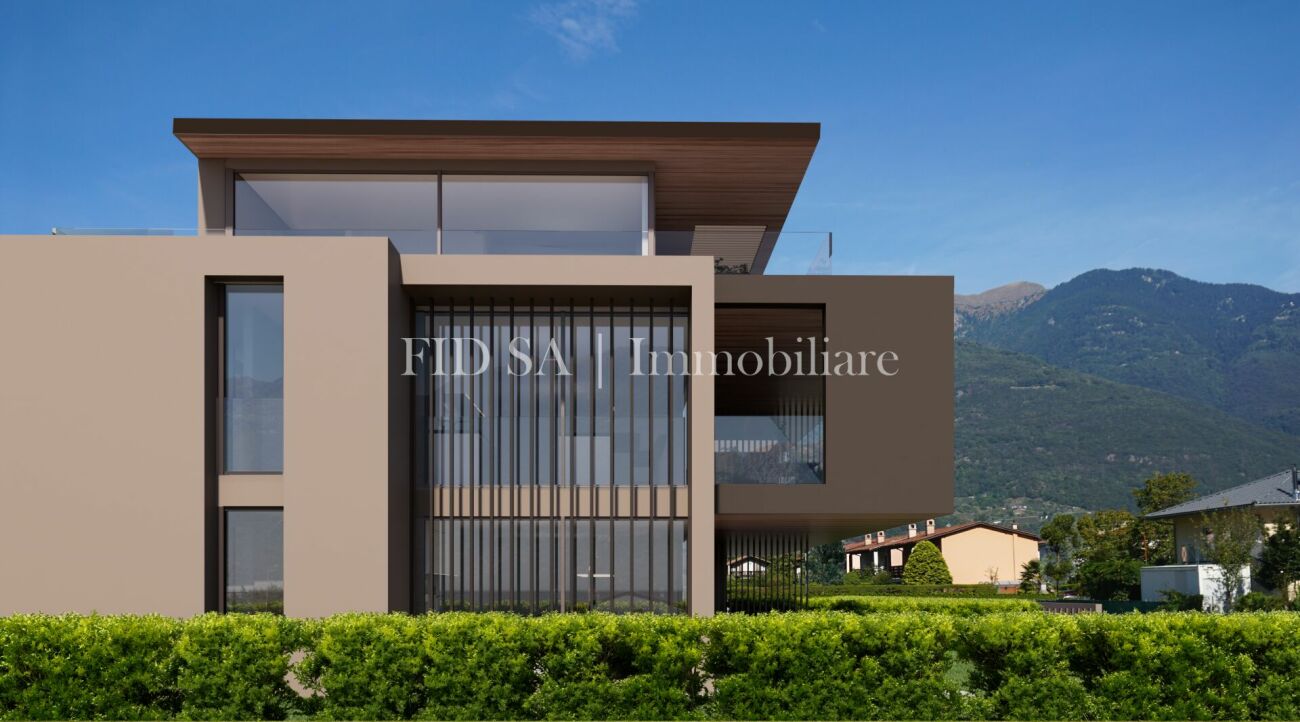
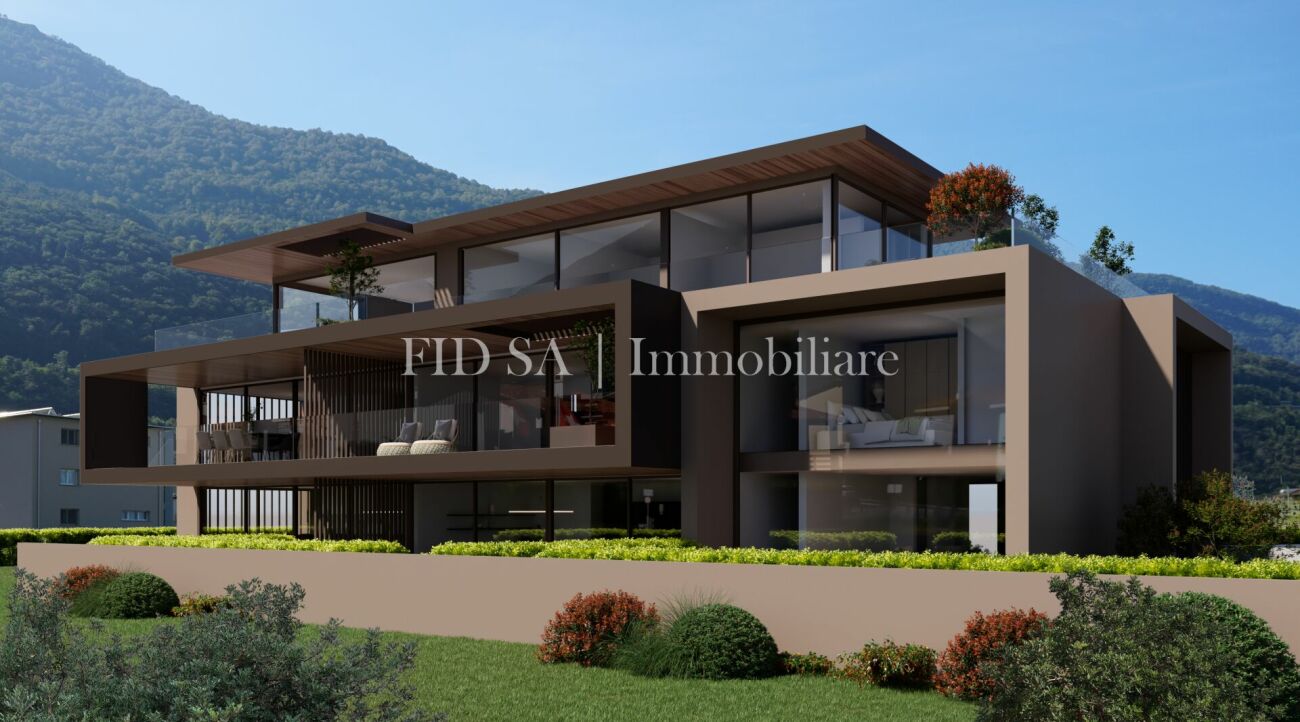
Elegant 4.5-room attic apartment in an exclusive project - only 8 units in Losone

Losone The property is located in Via Ubrio in Losone, close to the Losone golf course. All important services (shopping centers, doctors, bus stops, etc.) are nearby. The property borders directly on the non-buildable area along the Maggia river. The house entrance and garage entrance are located on the north side of the building, while the loggias and terraces of the apartments are mostly oriented towards the south to maximize natural light. Elegant 4.5-room attic apartment in an exclusive project - only 8 units in Losone Comfort and design in a unique environment: This 4.5-room attic apartment in Losone offers an ideal living solution - both as a primary residence and as a holiday home. Embedded in the green and adjacent to a state-owned, non-overbuildable forest area, the building is characterized by a simple, contemporary design. Spacious, south- and east-facing outdoor areas provide optimal natural light conditions.The apartment impresses with a spacious living area with open living and dining room and a modern kitchen. Three bedrooms are available, including the master suite with dressing room and private bathroom (en suite). A second fully equipped bathroom and an internal retreat/laundry room offer additional comfort and functionality. The unit also includes a private parking space in the underground garage and two cellar compartments.The entire building is designed for high living comfort and features underfloor heating and cooling, an integrated air purification system, and preparation for a water treatment system.The property is built in solid construction (reinforced concrete) and equipped with high-quality materials inside and out. It comprises three above-ground floors and a developed attic floor under the pitched roof. Each unit has a covered loggia or spacious outdoor terraces; the ground-floor apartments have private gardens. The building offers an underground garage with access via a reversible ramp, four outdoor parking spaces, covered outdoor areas for bicycles, and a multifunctional community garden. Particular attention was paid to energy efficiency and living comfort - including photovoltaic modules and modern building technology, which contribute to a high level of well-being. A living concept in which architectural design, functionality, and high-quality materials harmoniously combine.Parking pricesGarage parking space: CHF 40,000 Outdoor parking space: CHF 30,000 Motorcycle space in the garage: CHF 10,000Calculation of the sales areaThe sales area includes: the gross floor areas (including interior and exterior walls), 50% of the covered terraces and attic terraces, 33% of the uncovered terraces, 10% of the garden areas, and 20% of the cellar areas.Note The shown images and renderings serve exclusively for illustration purposes and are not part of a contract.For more residential and commercial offers, visit:www.straciproperties.ch

Travel time
-
1 / 4
  • Parking space
  • Pets allowed
  • Mountain view
  • +2
4.5 rooms130m²CHF 1,890,000.–
Via Reslina, 6616 Losone

LOSONE - Elegante casa unifamiliare di nuova realizzazione

In una tranquilla zona residenziale di Losone, a pochi passi dal fiume Maggia e nelle immediate vicinanze di tutti i principali servizi, sorgerà questa elegante casa unifamiliare dal design contemporaneo, concepita per offrire comfort, privacy e un'elevata qualità abitativa.L'abitazione si sviluppa su tre livelli e si distingue per l'architettura moderna, gli spazi luminosi e una distribuzione degli ambienti studiata nei minimi dettagli.Il piano terreno ospita un'ampia zona giorno con soggiorno, sala da pranzo e cucina open space, caratterizzata da grandi superfici vetrate che creano una piacevole continuità con la terrazza coperta e il giardino privato, dove è prevista la possibilità di realizzare una piscina. Completano il piano una pratica dispensa, un WC di servizio e l'accesso diretto all'autorimessa doppia, che garantisce la massima comodità in ogni stagione.La zona notte, situata al primo piano, comprende tre camere da letto, tutte dotate di bagno en suite e di pratici armadi a muro o zone guardaroba. Sullo stesso livello trova inoltre spazio una lavanderia privata.Il piano interrato offre un'ampia cantina, un locale tecnico e un ulteriore locale lavanderia, che può essere utilizzato anche come pratico spazio multiuso in base alle proprie esigenze.L'intero progetto è stato sviluppato con particolare attenzione alla qualità architettonica, alla scelta di materiali e finiture di pregio e al comfort dell'abitare contemporaneo, dando vita a un'elegante residenza capace di coniugare design, funzionalità e benessere.Un'opportunità ideale per chi desidera una casa unifamiliare di nuova realizzazione, immersa nella tranquillità ma a breve distanza da scuole, negozi, mezzi pubblici e dalle principali infrastrutture della regione.L'abitazione è disponibile sia come residenza primaria sia come residenza secondaria.*****In einem ruhigen Wohnquartier von Losone, nur wenige Schritte vom Fluss Maggia und in unmittelbarer Nähe zu sämtlichen wichtigen Infrastrukturen entfernt, entsteht dieses elegante Einfamilienhaus mit zeitgemässer Architektur, das höchsten Wohnkomfort, Privatsphäre und eine hohe Wohnqualität vereint.Das Haus erstreckt sich über drei Etagen und überzeugt durch seine moderne Architektur, grosszügige Räume sowie einen bis ins Detail durchdachten Grundriss.Das Erdgeschoss bildet das Herzstück des Hauses und umfasst einen grosszügigen Wohn- und Essbereich mit offener Küche. Grossflächige Fensterfronten schaffen einen fliessenden Übergang zur gedeckten Terrasse und in den privaten Garten, in dem auf Wunsch ein Swimmingpool realisiert werden kann. Ergänzt wird diese Etage durch eine praktische Speisekammer, ein Gäste-WC sowie den direkten Zugang zur Doppelgarage, der im Alltag zusätzlichen Komfort bietet.Im Obergeschoss befinden sich drei Schlafzimmer, die jeweils über ein eigenes Badezimmer sowie praktische Einbauschränke oder Garderobenbereiche verfügen. Eine private Waschküche auf derselben Etage rundet das Raumangebot ab.Das Untergeschoss bietet einen grosszügigen Keller, einen Technikraum sowie einen zusätzlichen Waschraum, der je nach Bedarf auch als praktischer Mehrzweckraum genutzt werden kann.Das gesamte Projekt wurde mit besonderem Augenmerk auf Architektur, hochwertige Materialien und Ausführungen sowie zeitgemässen Wohnkomfort entwickelt. So entsteht ein stilvolles Zuhause, das Design, Funktionalität und Wohnqualität harmonisch miteinander verbindet.Eine ideale Gelegenheit für alle, die ein neu erbautes Einfamilienhaus in ruhiger Lage suchen, ohne auf die Nähe zu Schulen, Einkaufsmöglichkeiten, öffentlichen Verkehrsmitteln und den wichtigsten Infrastrukturen der Region verzichten zu müssen.Das Haus ist sowohl als Erst- wie auch als Zweitwohnsitz verfügbar.

  • Parking space
  • Pets allowed
  • Mountain view
  • +2
Travel time
-
1 / 4
  • Parking space
  • Pets allowed
  • Mountain view
  • +2
4.5 rooms130m²CHF 1,890,000.–
Via Reslina, 6616 Losone

LOSONE - Casa unifamiliare dal design contemporaneo

In una tranquilla zona residenziale di Losone, a pochi passi dal fiume Maggia e nelle immediate vicinanze di tutti i principali servizi, sorgerà questa elegante casa unifamiliare dal design contemporaneo, concepita per offrire comfort, privacy e un'elevata qualità abitativa.L'abitazione si sviluppa su tre livelli e si distingue per l'architettura moderna, gli spazi luminosi e una distribuzione degli ambienti studiata nei minimi dettagli.Il piano terreno ospita un'ampia zona giorno con soggiorno, sala da pranzo e cucina open space, caratterizzata da grandi superfici vetrate che creano una piacevole continuità con la terrazza coperta e il giardino privato, dove è prevista la possibilità di realizzare una piscina. Completano il piano una pratica dispensa, un WC di servizio e l'accesso diretto all'autorimessa doppia, che garantisce la massima comodità in ogni stagione.La zona notte, situata al primo piano, comprende tre camere da letto, tutte dotate di bagno en suite e di pratici armadi a muro o zone guardaroba. Sullo stesso livello trova inoltre spazio una lavanderia privata.Il piano interrato offre un'ampia cantina, un locale tecnico e un ulteriore locale lavanderia, che può essere utilizzato anche come pratico spazio multiuso in base alle proprie esigenze.L'intero progetto è stato sviluppato con particolare attenzione alla qualità architettonica, alla scelta di materiali e finiture di pregio e al comfort dell'abitare contemporaneo, dando vita a un'elegante residenza capace di coniugare design, funzionalità e benessere.Un'opportunità ideale per chi desidera una casa unifamiliare di nuova realizzazione, immersa nella tranquillità ma a breve distanza da scuole, negozi, mezzi pubblici e dalle principali infrastrutture della regione.L'abitazione è disponibile sia come residenza primaria sia come residenza secondaria.*****In einem ruhigen Wohnquartier von Losone, nur wenige Schritte vom Fluss Maggia und in unmittelbarer Nähe zu sämtlichen wichtigen Infrastrukturen entfernt, entsteht dieses elegante Einfamilienhaus mit zeitgemässer Architektur, das höchsten Wohnkomfort, Privatsphäre und eine hohe Wohnqualität vereint.Das Haus erstreckt sich über drei Etagen und überzeugt durch seine moderne Architektur, grosszügige Räume sowie einen bis ins Detail durchdachten Grundriss.Das Erdgeschoss bildet das Herzstück des Hauses und umfasst einen grosszügigen Wohn- und Essbereich mit offener Küche. Grossflächige Fensterfronten schaffen einen fliessenden Übergang zur gedeckten Terrasse und in den privaten Garten, in dem auf Wunsch ein Swimmingpool realisiert werden kann. Ergänzt wird diese Etage durch eine praktische Speisekammer, ein Gäste-WC sowie den direkten Zugang zur Doppelgarage, der im Alltag zusätzlichen Komfort bietet.Im Obergeschoss befinden sich drei Schlafzimmer, die jeweils über ein eigenes Badezimmer sowie praktische Einbauschränke oder Garderobenbereiche verfügen. Eine private Waschküche auf derselben Etage rundet das Raumangebot ab.Das Untergeschoss bietet einen grosszügigen Keller, einen Technikraum sowie einen zusätzlichen Waschraum, der je nach Bedarf auch als praktischer Mehrzweckraum genutzt werden kann.Das gesamte Projekt wurde mit besonderem Augenmerk auf Architektur, hochwertige Materialien und Ausführungen sowie zeitgemässen Wohnkomfort entwickelt. So entsteht ein stilvolles Zuhause, das Design, Funktionalität und Wohnqualität harmonisch miteinander verbindet.Eine ideale Gelegenheit für alle, die ein neu erbautes Einfamilienhaus in ruhiger Lage suchen, ohne auf die Nähe zu Schulen, Einkaufsmöglichkeiten, öffentlichen Verkehrsmitteln und den wichtigsten Infrastrukturen der Region verzichten zu müssen.Das Haus ist sowohl als Erst- wie auch als Zweitwohnsitz verfügbar.

  • Parking space
  • Pets allowed
  • Mountain view
  • +2
Travel time
-
1 / 6
  • Parking space
  • Balcony / Terrace
  • Elevator
4.5 rooms115m²CHF 880,000.–
6616 Losone

Renovated and comfortable

The apartment for sale in Losone is perfect for families who want a spacious and comfortable living space. With 4.5 bedrooms and 115 m², it offers ample space for all family members. The kitchen is new and modern. The living room, the rooms with parquet add a touch of class, while the large balcony allows you to enjoy the view and the sun. With 2 bathrooms, basement, laundry room and a heating system with serpentines, you will find everything you need. The tranquility and silence of the place complete the picture. Additionally, it is possible to build in the attic and there are garages and parking spaces available.This offer from BETTERHOMES is highlighted for the following advantages: - two bathrooms- new Arex kitchen- large balcony- basement and laundry room- heating system with serpentines- parquet in the rooms- three bedrooms- quiet location- possibility to build in the attic- garages, parking spaces- etc., etc., etc. ...Interested? Contact us for a non-binding visit!No matching object found? Over 2,000 offers on: www.betterhomes.chThe Swiss specialist for real estate brokerageDo you have a property for sale?Take advantage of our know-how: https://www.betterhomes.ch/en/take-advantageWould you like to know what your property is worth?Find out its value immediately with our free and non-binding estimate!https://www.betterhomes.ch/en/knowledge/estimationFurther dataLocation: goodCondition of the object: goodBathrooms/Showers: 2 (1 x WC/shower/bath/sink, 1 x WC/shower/sink)Public transport: bus, 600 m / station, 4.3 kmSchools: elementary school, 850 mShops: Coop/Migros/Denner, 1.6 km

  • Parking space
  • Balcony / Terrace
  • Elevator
1 / 6
  • Parking space
  • Balcony / Terrace
  • Elevator
4.5 rooms120m²CHF 575,000.–
6616 Losone

No longer available

The apartment you were looking for is finally available! Located in Losone, this spacious and sunny property is perfect for families seeking comfort and practicality. With 4.5 rooms and a large living space, you'll have all the space you need to live your best life. Additionally, you can count on parking spaces in the garage and one outdoor space. The location is ideal, close to schools, shops, and public transportation. Don't miss this unique opportunity, contact us now for more information!This offer from BETTERHOMES is highlighted for the following advantages: - spacious and sunny- ideal for families- 2 parking spaces in the garage at 25'000 Chf each- 1 outdoor parking space at 15'000 Chf- close to schools, shops, and public transportation- possibility as a second residence- etc., etc., etc. ...Interested? Contact us for a non-binding visit!No matching object found? More than 2'000 offers on: www.betterhomes.chThe Swiss specialist for real estate brokerageDo you have a property to sell?Take advantage of our know-how: https://www.betterhomes.ch/en/take-advantageWould you like to know the value of your property?Discover its value immediately with our free and non-binding estimate!https://www.betterhomes.ch/en/knowledge/estimationFurther dataLocation: quiet and sunnyCondition of the property: modernBathrooms/Showers: 2 (1 x WC/bathtub, 1 x WC/shower)Heating: Central heating with radiators (Nafta)Public transportation: bus, 50 mSchools: middle school, 650 mShops: Coop/Lidl/Aldi, 100 m

  • Parking space
  • Balcony / Terrace
  • Elevator
1 / 6
4.5 rooms125m²CHF 1,495,000.–
6616 Losone

Modern 4.5-room apartment with private garden, fireplace, and fitness room – an oasis of peace in Arcegno

Modern 4.5-room apartment with private garden, fireplace, and fitness room – an oasis of peace in Arcegno. In the midst of an exclusive, natural environment, surrounded by over 1,000 m² of private grounds with a stream, we present this high-quality 4.5-room apartment in a modern residential building with only three units. The property is located in Arcegno, in a quiet and sunny position, surrounded by nature and yet close to services and the main destinations in Locarnese. Bright rooms, modern design, and cozy atmosphere. The apartment convinces with generous floor plans, modern lines, and large window surfaces, which bring a lot of light and open up the view into the green. The spacious, bright living room is characterized by an elegant fireplace, which creates a warm, inviting atmosphere – perfect for cozy evenings. From here, you can directly access the large terrace, which seamlessly transitions into the private garden – an ideal place to enjoy relaxed moments outdoors. Modern kitchen with direct access to the outdoors. The contemporary, high-quality kitchen offers direct access to the terrace and garden. An ideal solution for those who like to cook, receive guests, or enjoy meals outdoors. Private sleeping area with en-suite bathrooms. The sleeping area includes three spacious bedrooms, all with their own bathroom, guaranteeing the highest comfort and privacy. An additional guest bathroom complements the successful room layout. A garden to relax and enjoy. The private, flat, and well-maintained garden is a highlight of this apartment – plenty of space for relaxation, children, pets, or social moments. The pleasant babbling of the private stream makes this place a unique retreat. Community fitness area and modern living comfort. The residents have access to a communal fitness room – ideal for staying active without leaving the house. The apartment also includes: 2 private outdoor parking spaces, private laundry room, and practical storage rooms. The entire property was planned with energy efficiency in mind, including a photovoltaic system that reduces energy consumption and increases sustainability. A living concept that combines comfort with a connection to nature. This object is ideal for those seeking a quiet, green, and modern living environment with spacious rooms and direct access to nature. Perfect as a main residence, holiday apartment, or value-stable investment in a popular residential area of Locarnese. For more information, floor plans, or a personal viewing, please contact us. A rare opportunity where design, nature, and quality of life come together in perfect harmony.


Suggested properties for you based on search results

Other interesting objects