10 results - Properties for sale with Elevator: Locarno

1 / 13
5.5 rooms, 186m², Price on request
Via Serafino Balestra 5, 6600 Locarno

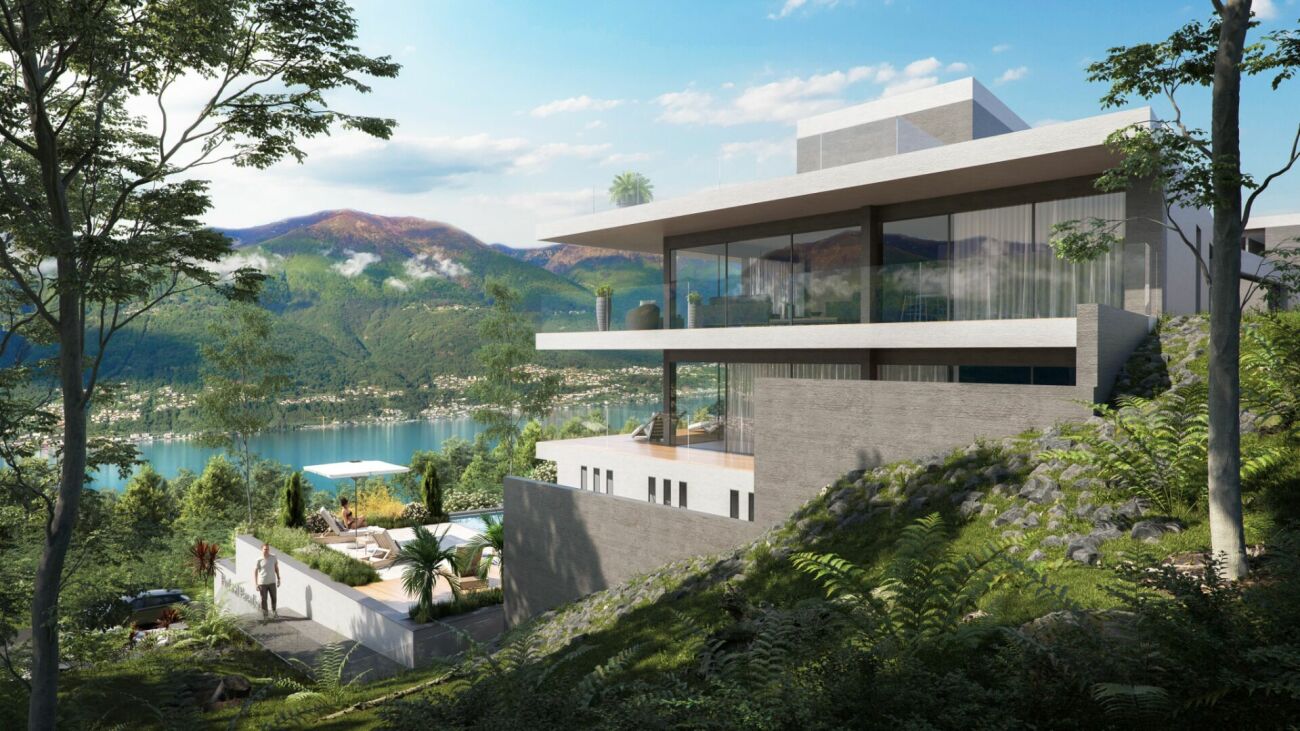
5.5 Room Penthouse – New Residenza Corner

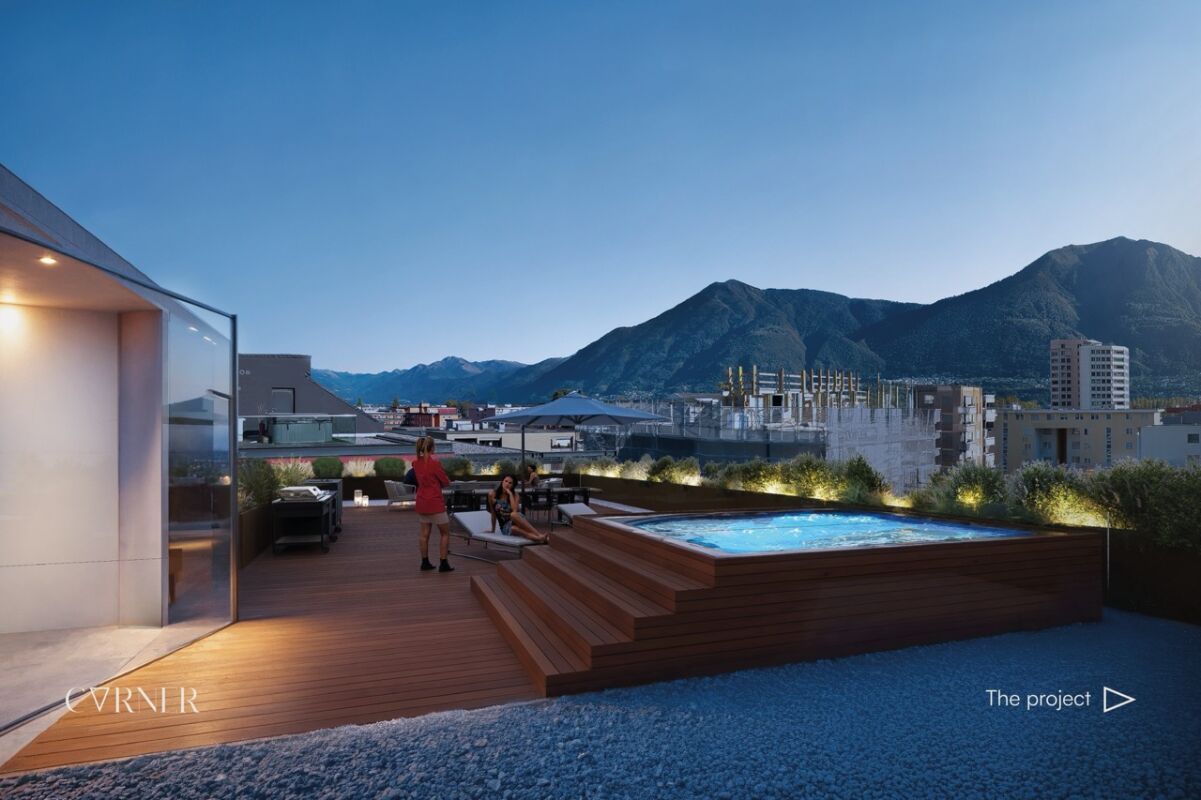
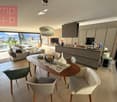
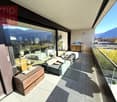
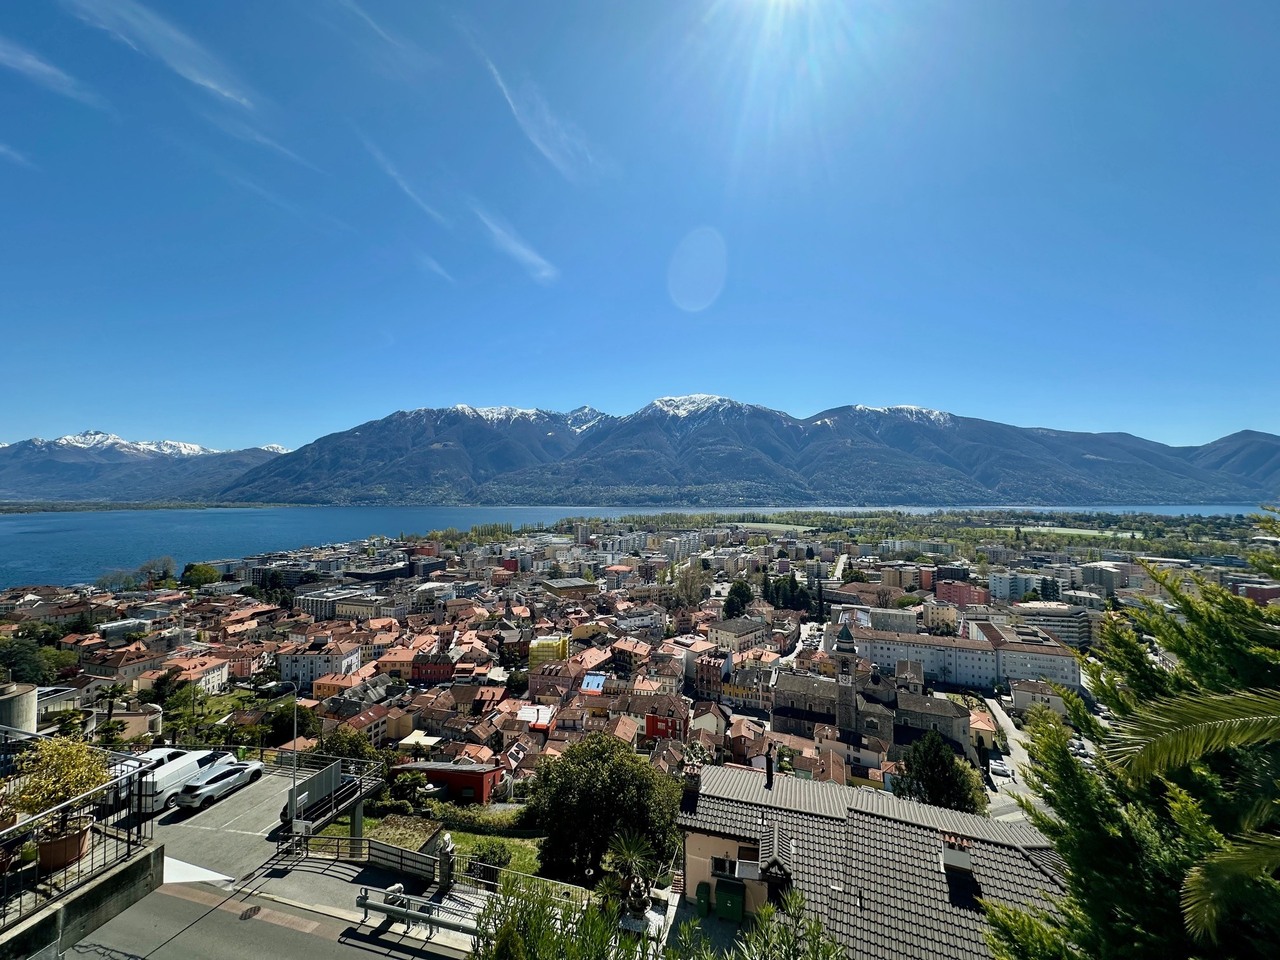
Discover our new 5.5-room penthouse apartment, currently under construction, designed to offer comfort, quality, and a modern lifestyle.In the vibrant heart of Locarno, the exclusive Corner 6600 Residence is taking shape, where contemporary design and cutting-edge comfort blend harmoniously with a strategic location—just steps away from key services, the lakeside promenade, and the charm of the historic old town, as well as Piazza Grande.The multi-storey residential complex offers carefully designed apartments that ensure brightness, functionality, and privacy.The spacious underground level features covered underground parking with private parking spaces and individual storage rooms, while outdoor parking spaces and a car lift on the ground floor provide convenient and secure access.From the first to the fifth floor, each level hosts three apartments—one 3.5-room and two 2.5-room units—with optimized layouts and modern architectural details.On the sixth floor, there are two exclusive residences: a 2.5-room apartment and a generous 5.5-room apartment, both featuring high-quality finishes and exclusive panoramic terraces, ideal for enjoying views of the city and the surrounding mountains.Until construction begins, the apartments can be combined to create larger, customizable living units, offering maximum flexibility to future owners.Contemporary architecture meets premium materials and modern technical systems, ensuring excellent energy efficiency and outstanding everyday comfort.A modern elevator with direct access to all floors, along with available indoor and outdoor parking spaces, completes the offer and makes this residence a unique opportunity for those seeking to live in a modern, elegant complex in the heart of Locarno.Sale price: CHF 2'510'000.--.Garage parking: CHF 60'000.--.Primary residence.

Travel time
-
1 / 12
  • Parking space
  • Pets allowed
  • Elevator
  • +4
8 rooms, 394m², CHF 2,200,000.–
Via Patocchi 34, 6605 Locarno

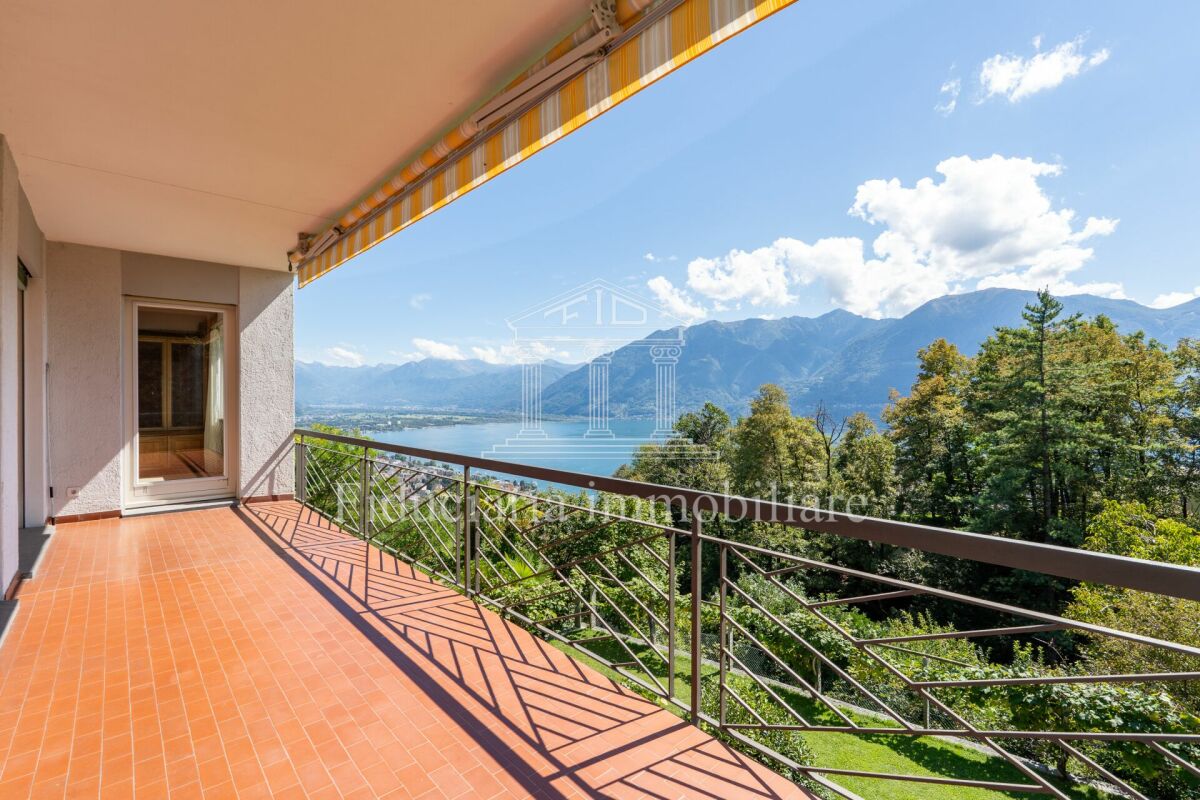
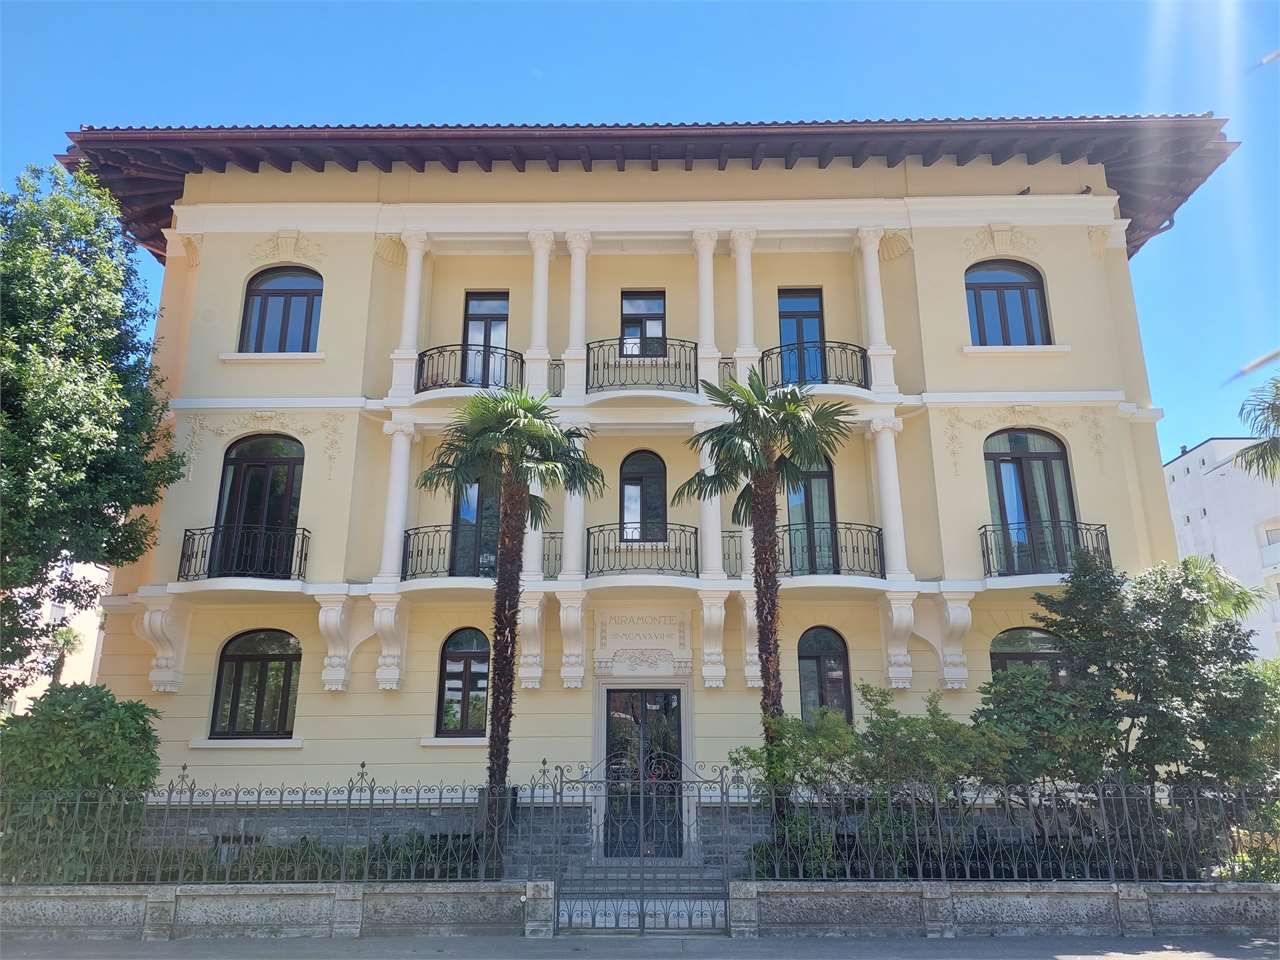
LOCARNO MONTI - Casa plurifamiliare con vista lago e giardino

In una posizione collinare privilegiata, immersa nel verde e nella tranquillità, proponiamo in vendita una casa plurifamiliare di 3 appartamenti a Locarno Monti. La proprietà gode di un'esposizione solare ottimale durante tutto l'anno e di una vista aperta ed imprendibile sul lago, sulla regione e sulle montagne circostanti.L'edificio si sviluppa su tre livelli:Piano terreno: monolocale con cucinino e bagno con doccia; locale tecnico con caldaia, locale hobby, cantina e rifugio.Primo piano: patio d'ingresso, corridoio, cucina separata, soggiorno-pranzo con camino e uscita sul terrazzo panoramico, una camera, un bagno con vasca e predisposizione per colonna lavasciuga, camera matrimoniale con bagno en suite passante collegato al soggiorno. Un'ulteriore spaziosa camera è stata ricavata successivamente, accessibile dalla camera matrimoniale tramite due scalini.Secondo piano: disposizione identica al primo piano con patio d'ingresso, corridoio, cucina separata, soggiorno-pranzo con camino e uscita sul terrazzo, una camera, un bagno con vasca e predisposizione per colonna lavasciuga, camera matrimoniale con bagno en suite passante collegato al soggiorno.All'esterno, la proprietà offre un ampio giardino pianeggiante con pergola, tavolo e panchine in granito, oltre a uno spazio coperto adibito a legnaia.L'accesso avviene comodamente dai due posteggi coperti, collegati direttamente agli appartamenti tramite un lift o tramite una suggestiva scala esterna in pietra.Questa proprietà rappresenta un'ottima opportunità per chi desidera la propria oasi di tranquillità e natura, con la possibilità di avere più unità indipendenti - ideale per ospitare diverse generazioni sotto lo stesso tetto - oppure come interessante investimento immobiliare.*****An privilegierter Hanglage, umgeben von viel Grün und absoluter Ruhe, steht dieses Mehrfamilienhaus mit 3 Wohnungen in Locarno Monti zum Verkauf. Die Liegenschaft profitiert von optimaler Sonneneinstrahlung das ganze Jahr über sowie von einer unverbaubaren Panorama-Aussicht ins Grüne, auf den See, die Region und die umliegenden Berge.Das Gebäude erstreckt sich über drei Ebenen:Erdgeschoss: Studio mit Kochnische und Duschbad; Technikraum mit Heizung, Hobbyraum, Keller und Schutzraum.Obergeschoss: Eingangs-Patio, Korridor, separate Küche, Wohn- und Esszimmer mit Kamin und Ausgang zur Panoramaterrasse, ein Schlafzimmer, ein Bad mit Badewanne und Anschluss für Waschmaschine/Tumbler, Hauptschlafzimmer mit durchgehender en-suite Nasszelle, die direkt mit dem Wohnzimmer verbunden ist. Zusätzlich wurde ein geräumiges weiteres Zimmer geschaffen, das vom Hauptschlafzimmer über zwei Stufen erreichbar ist.2. Obergeschoss: identische Raumaufteilung wie im 1. Obergeschoss mit Eingangs-Patio, Korridor, separater Küche, Wohn- und Esszimmer mit Kamin und Ausgang zur Terrasse, einem Schlafzimmer, einem Bad mit Badewanne und Anschluss für Waschmaschine/Tumbler sowie Hauptschlafzimmer mit durchgehender en-suite Nasszelle.Im Aussenbereich verfügt die Liegenschaft über einen grosszügigen, flachen Garten mit Pergola, Granittisch mit Bänken sowie einen überdachten Bereich, der derzeit als Holzlager genutzt wird.Der Zugang erfolgt bequem über die zwei gedeckten Parkplätze, welche direkt mit den Wohnungen über einen Lift verbunden sind oder alternativ über eine charmante Steintreppe.Diese Immobilie ist eine ideale Gelegenheit für alle, die ihre eigene Oase der Ruhe und Natur suchen - mit der Möglichkeit, mehrere unabhängige Wohneinheiten zu nutzen, sei es für mehrere Generationen unter einem Dach oder als interessante Investition.

  • Parking space
  • Pets allowed
  • Elevator
  • +4
Travel time
-
1 / 13
5.5 rooms, 135m², CHF 1,000,000.–
6600 Locarno

5.5-room apartment with a view of the green

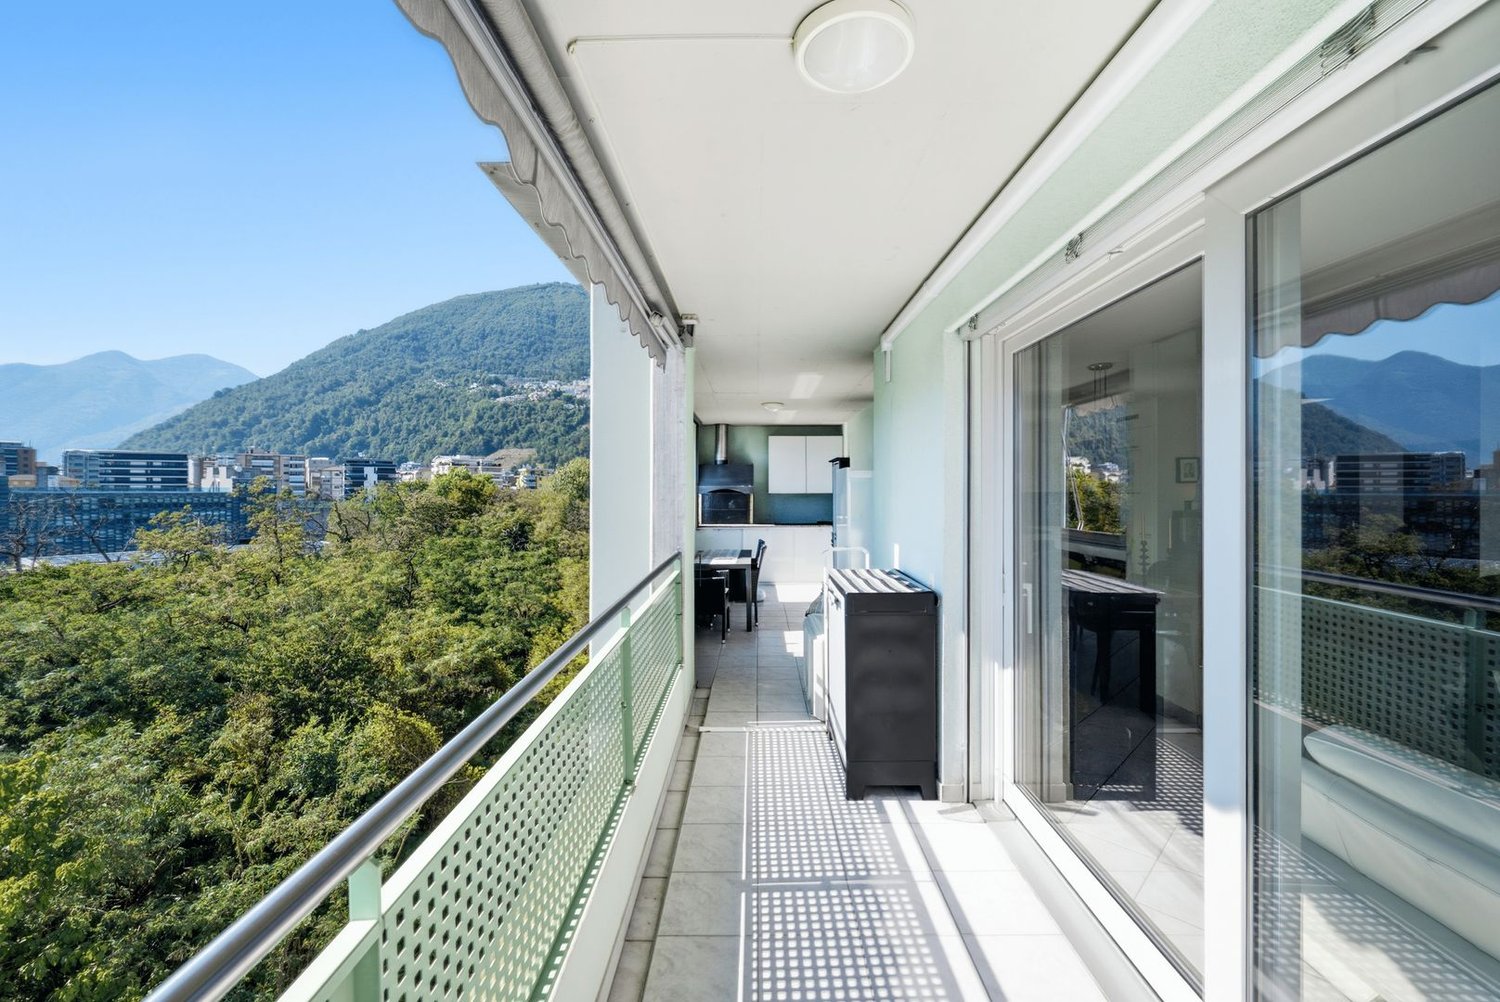
Elegance and living comfort on the top floor There are apartments that already convey a sense of care, harmony, and living quality at first glance. This property is a perfect example of this: an elegant 5.5-room apartment on the 6th and top floor of a modern residential building from 2006 – ideal for all those who appreciate bright, spacious rooms and the highest level of living comfort without compromise.With a gross living area of approximately 135 m² and a spacious terrace of over 20 m², the apartment impresses with an extremely functional room layout, high-quality features, and an excellent state of maintenance. The property presents itself as almost new and is immediately ready for occupancy.The entrance area welcomes you with a spacious entrance hall, which harmoniously leads to the various living areas. On the left-hand side, there is a first room that is ideal as a study, guest room, or children's room. This area is complemented by a easily accessible bathroom with a shower and ventilation, creating a nearly independent living area.The living area forms the heart of the apartment. The bright and spacious living room seamlessly merges into the modern, openly designed kitchen, which is fully equipped and features a large cooking island. It creates an inviting center – both for everyday life and for social hours with family and friends.From the living and dining area, you can directly access the beautiful terrace, which is undoubtedly one of the highlights of this property. Thanks to its spacious area, it extends the living space in a pleasant way outdoors. The covered area includes a veranda, space for a washing machine and tumble dryer, as well as a practical barbecue area. The remaining terrace area offers a beautiful view of the green and invites you to relax in a quiet atmosphere.In the sleeping area, an elegant built-in wardrobe with a mirror front leads to the corridor to the other three bedrooms. The master bedroom impresses with its spacious area and custom-made built-in wardrobes. The two other rooms offer versatile usage possibilities and are ideal as children's rooms, home offices, or guest rooms. A second daylight bathroom with a bathtub completes this area.The modern interior architecture, the excellent state of maintenance, and the high-quality materials give the entire apartment a stylish and contemporary atmosphere. If desired, part of the existing furniture can also be taken over.The apartment also includes: • private basement compartment; • communal bicycle room; • 1 indoor parking space; • 1 outdoor parking space; • communal laundry room. The property is located on Via Angelo Nessi in a quiet and yet well-connected residential area. The free view of the green ensures privacy and a pleasant living feeling, while shopping facilities, public transport, and other services are within short distance.Since the apartment can also be acquired as a second home, it is suitable as both a comfortable main residence and a stylish second home in Ticino.Key data • Sales price: CHF 1'000'000.– • 5.5 rooms and top floor

1 / 8
  • Parking space
  • Balcony / Terrace
  • Elevator
5.5 rooms, 220m², CHF 1,890,000.–
6600 Locarno

Attic - Locarno

In Locarno, in a beautiful, slightly hilly residential area, we are selling a modern and bright attic with 5.5 rooms and high standards (currently converted into 4.5 rooms but easily convertible back), with large panoramic balcony with views of the city and partially the lake and terrace with solarium and terraced garden. The area is very quiet and sunny, close to the main services, public transport, and infrastructure of the city of Locarno and only 5 minutes from Ascona. The residence, consisting of only 10 residential units, was built in 2014 and extends over 4 levels plus the ground floor, which includes the entrance to the residence, the covered parking spaces, and the garage. The attic has large windows that make it very bright, high-quality interior finishes, and has a net internal area of approximately 145 m² + covered balcony of approximately 40 m² on the front side, while on the back side there is the exit to the terrace of approximately 40 m² + elevated solarium-terrace (with preparation for a pool) of approximately 30 m² + beautiful terraced garden of approximately 400 m². The spaces are divided as follows: entrance hall with large wardrobe (preparation for a guest toilet), laundry room, spacious living room of over 55 m² with covered balcony on one side and solarium-terrace-garden on the other side, modern, fully equipped kitchen with island, sleeping area consisting of corridor with wardrobe, 2 bedrooms served by shower/WC with window, master area with anteroom, large wardrobe, large bedroom (originally 2 bedrooms) and master bathroom with bathtub, WC, double sink, and window. From all rooms, you can access the front panoramic balcony and/or the terrace and garden at the back. The property is completed by 1 private basement and 2 generous parking spaces (no. 3 and 4) in the garage at CHF 50,000.-/each, not included in the indicated price. Aluminum windows with double glazing, shutters, and electric sun blinds, precious parquet floor, heating through heat pump with floor heating coils. Photovoltaic panels have just been installed (2023), which will reduce the condominium costs. An elegant and refined property for demanding people! (German/English: immobiliare.mpp.ch)
  • Parking space
  • Balcony / Terrace
  • Elevator
Suggested properties for you based on search results

Other interesting objects