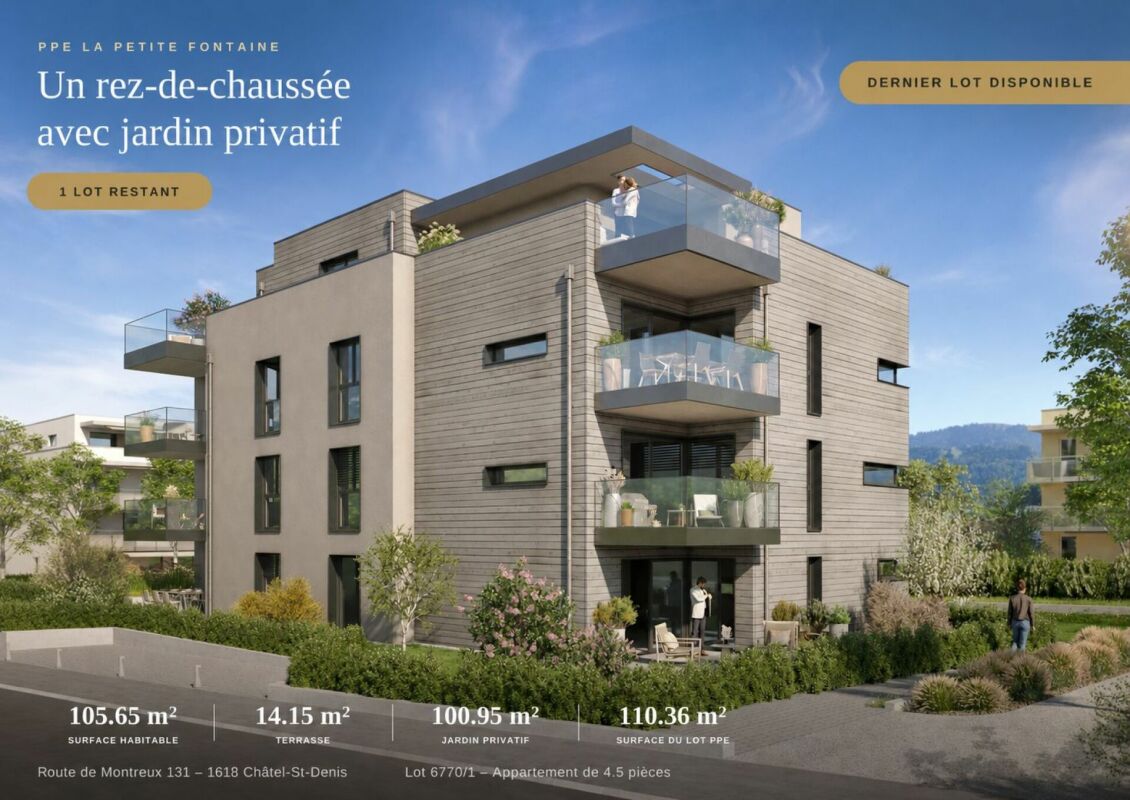
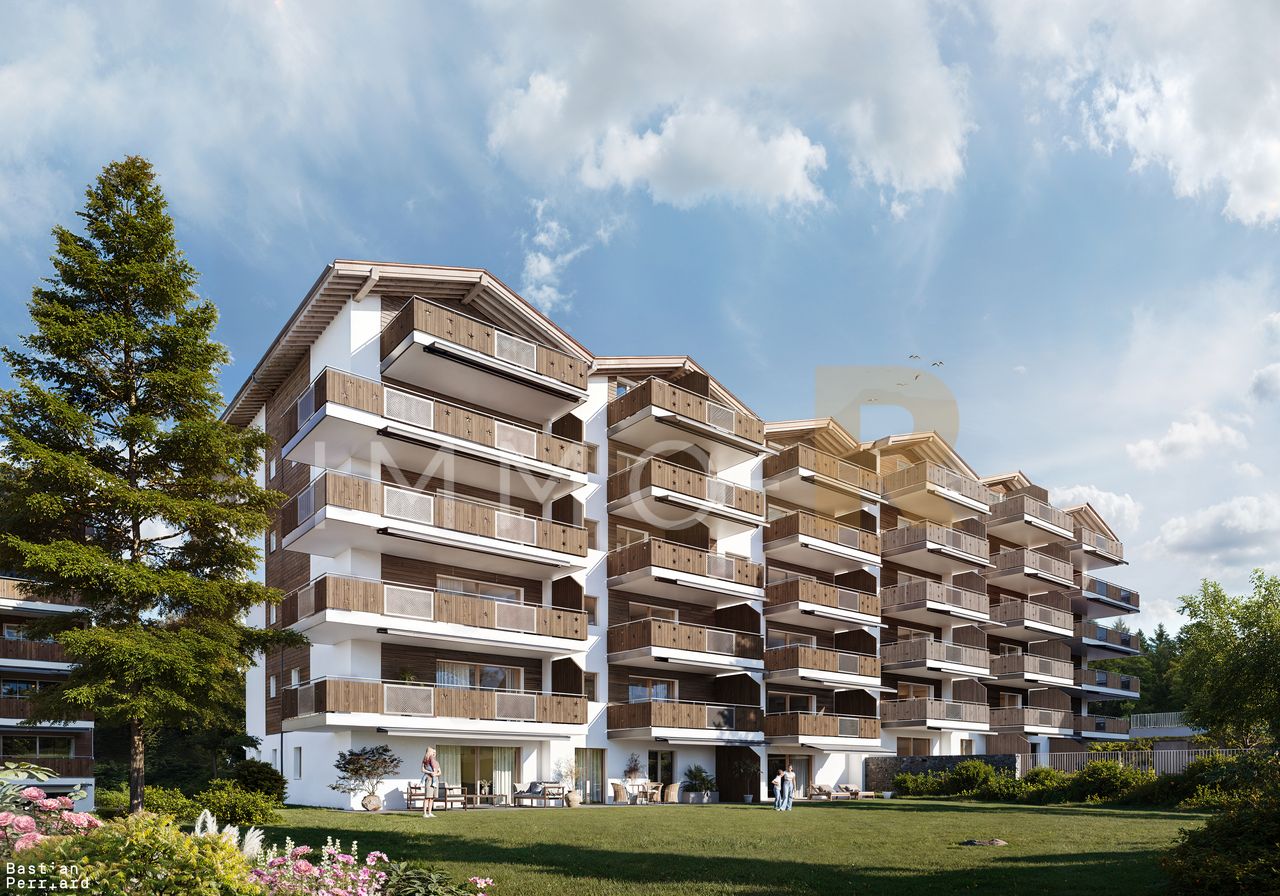
Les Sciernes-d'Albeuve - Elevator, New building buy

We recommend expanding your search criteria to get similar results. The current filters didn’t return any matches.

If you don’t want to change your current search criteria, we recommend creating a search alert, so you’ll be notified when matching offers become available.

More objects in your automatically expanded search area
31 results - Radius: + 10km
1 / 13
  • Parking space
  • Garage
  • Pets allowed
  • +3
4.5 rooms104m²CHF 815,000.–
de Bulle 189, 1618 Châtel-St-Denis

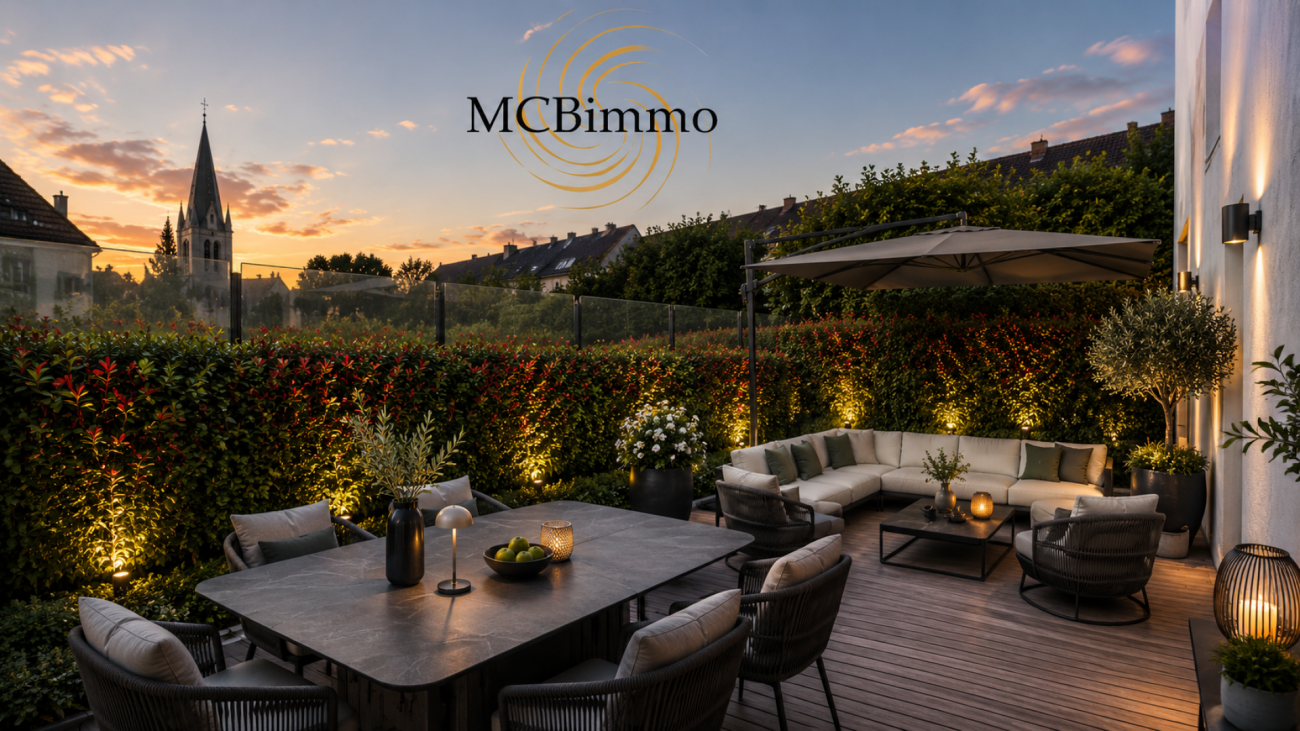
MCBimmo presents a beautiful new 4.5-room apartment with a terrace and lawn

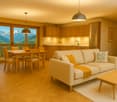
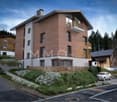
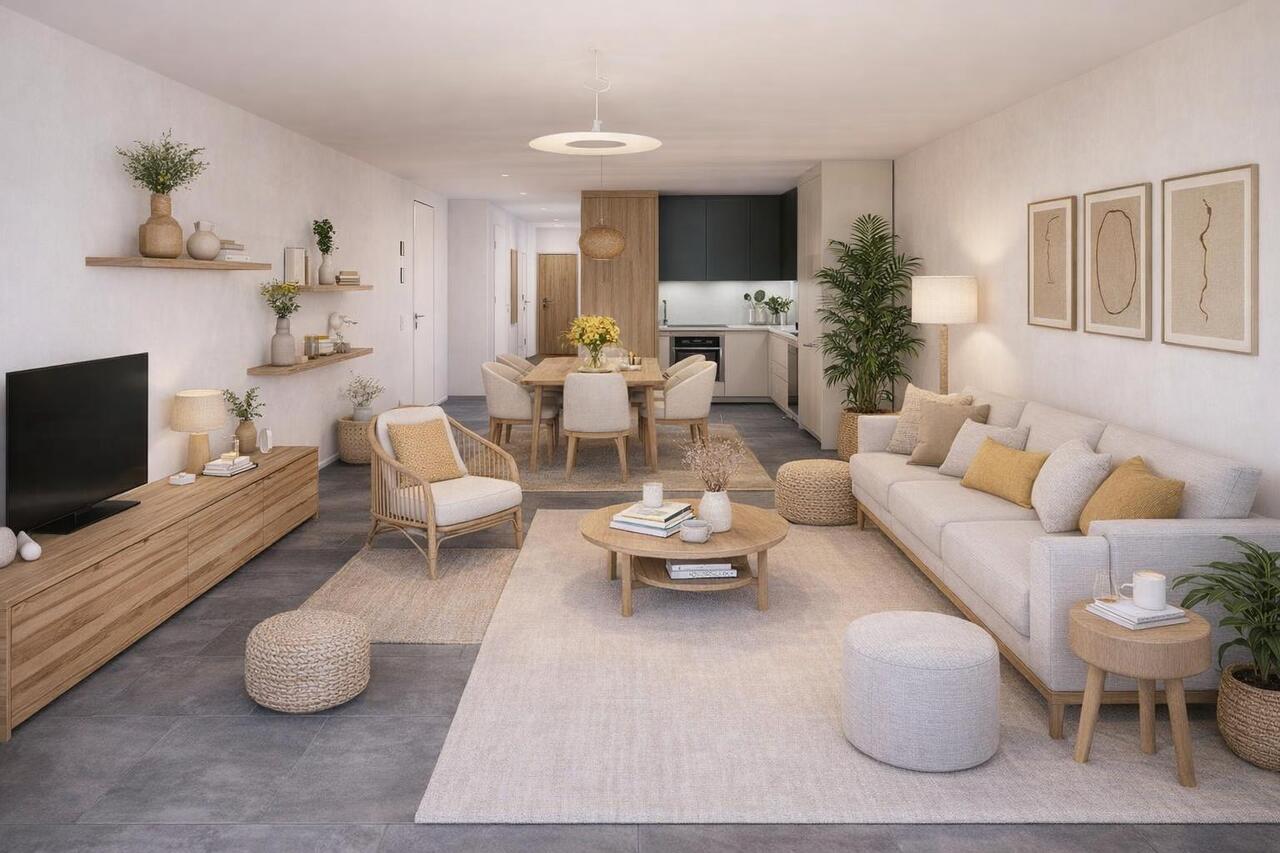
New apartment with 4.5 rooms, terrace and lawn MCBimmo presents a beautiful new 4.5-room apartment with a terrace and lawn of 60 m² MCBimmo presents a beautiful 4.5-room apartment on the ground floor The Residenz de l'Harmonie in Châtel-Saint-DenisBecome the owner of your apartment: a safe value for your assets. For 1,350 CHF per month The Residenz de l'Harmonie is a small PPE with 6 apartments and a studio, only two apartments per floor, spread over two levels, offering calm, intimacy, and a quality of life that has become rare.Apartment with a terrace and lawn of about 60 m², to fully enjoy relaxing on your sun loungers, putting up a barbecue, and living outside A construction of high qualityEach apartment has been intelligently designed to offer a harmonious and functional distribution. The separation between the day and night areas provides real comfort and distinguishes itself from standard apartments.Designed to combine comfort, functionality, and well-being, your future apartment will also be the reflection of your personality. You will have the pleasure of creating a real cocoon by personalizing the finishes according to your desires:Your kitchen.Your bathrooms.Your tiles, parquet, and countertops.Because a home that resembles you gives even more meaning to life.Services that make the differenceThe quality of construction is remarkable, down to the smallest details:Large, fully covered and insulated parking lot.Large parking lot that also serves as a storage area.Elevator for additional comfortFully tiled basement.Terrace with lawnA basement and a parking space are included in the price.Behind the residence, the existing trees were intentionally preserved to offer a green environment and a pleasant intimacy. Possibility to rent a parking space next to it for 65 CHF per month Economical and environmentally friendlyThe building is equipped with a geothermal heat pump and solar panels, guaranteeing excellent energy performance and very low consumption.The materials come from renowned suppliers, recognized for their quality, durability, and aesthetics.An ideal locationJust a few minutes' walk from the train station, shops, and schools, this intimate residence with six apartments and a studio benefits from a privileged location, combining practicality and tranquility.The Residenz de l'Harmonie is a real opportunity for those looking for a high-quality, durable, and pleasant apartment in a small, human-sized condominium.Looking forward to meeting you and showing you this beautiful apartment. Best regards.MCBimmoMarie Caroline Binier / Management Open on Saturdays and Sundays by appointment

  • Parking space
  • Garage
  • Pets allowed
  • +3
Marie-Caroline Binier

Marie-Caroline Binier

Direction

Travel time
-
1 / 13
  • Parking space
  • Garage
  • Pets allowed
  • +3
4.5 rooms104m²CHF 815,000.–
de Bulle 189, 1618 Châtel-St-Denis

MCBimmo presents a beautiful new 4.5-room apartment with terrace and lawn

New 4.5-room apartment with terrace and lawn MCBimmo presents a beautiful new 4.5-room apartment with terrace and lawn of 60 m² MCBimmo presents a beautiful new 4.5-room apartment on the ground floor The Residenz de l'Harmonie in Châtel-Saint-DenisBecome the owner of your apartment: a safe value for your assets. For 1'350 CHF per month The Residenz de l'Harmonie is a small PPE with 6 apartments and a studio, only two apartments per floor, spread over two levels, offering calm, intimacy, and a quality of life that has become rare.Apartment with terrace and lawn of about 60 m² to fully enjoy relaxing on your sun loungers, putting up a barbecue, and living outside A construction of high qualityEach apartment has been intelligently designed to offer a harmonious and functional distribution. The separation between day and night space provides real comfort and distinguishes itself from standard apartments.Designed to combine comfort, functionality, and well-being, your future apartment will also be the reflection of your personality. You will have the pleasure of creating a real cocoon by personalizing the finishes according to your desires :Your kitchen.Your bathrooms.Your tiles, parquet, and countertops.Because an apartment that resembles you gives even more meaning to life.Services that make the differenceThe quality of construction is remarkable, down to the smallest details :Large, fully covered and insulated parking lot.Large parking lot that also serves as a storage room.Elevator for additional convenienceFully tiled basement.Terrace with lawnA basement and a parking space are included in the price.Behind the residence, the existing trees were intentionally preserved to offer a green environment and a pleasant intimacy. Possibility to rent a parking space next to it for 65 CHF per month Economical and environmentally friendlyThe building is equipped with a geothermal heat pump and solar panels, guaranteeing excellent energy performance and very low consumption.The materials come from renowned suppliers, known for their quality, durability, and aesthetics.An ideal locationJust a few minutes' walk from the train station, shops, and schools, this intimate residence with six apartments and a studio benefits from a privileged location, combining practicality and tranquility.The Residenz de l'Harmonie is a real opportunity for those looking for a high-quality, durable, and pleasant apartment in a small, human-sized condominium.Looking forward to meeting you and showing you this beautiful apartment. Best regards.MCBimmoMarie Caroline Binier / Direction Open on Saturdays and Sundays by appointment

  • Parking space
  • Garage
  • Pets allowed
  • +3
Marie-Caroline Binier

Marie-Caroline Binier

Direction

Travel time
-
New building
1 / 13
  • Balcony / Terrace
  • View
  • Elevator
3.5 rooms76m²CHF 545,000.–
1669 Albeuve

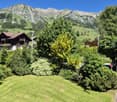
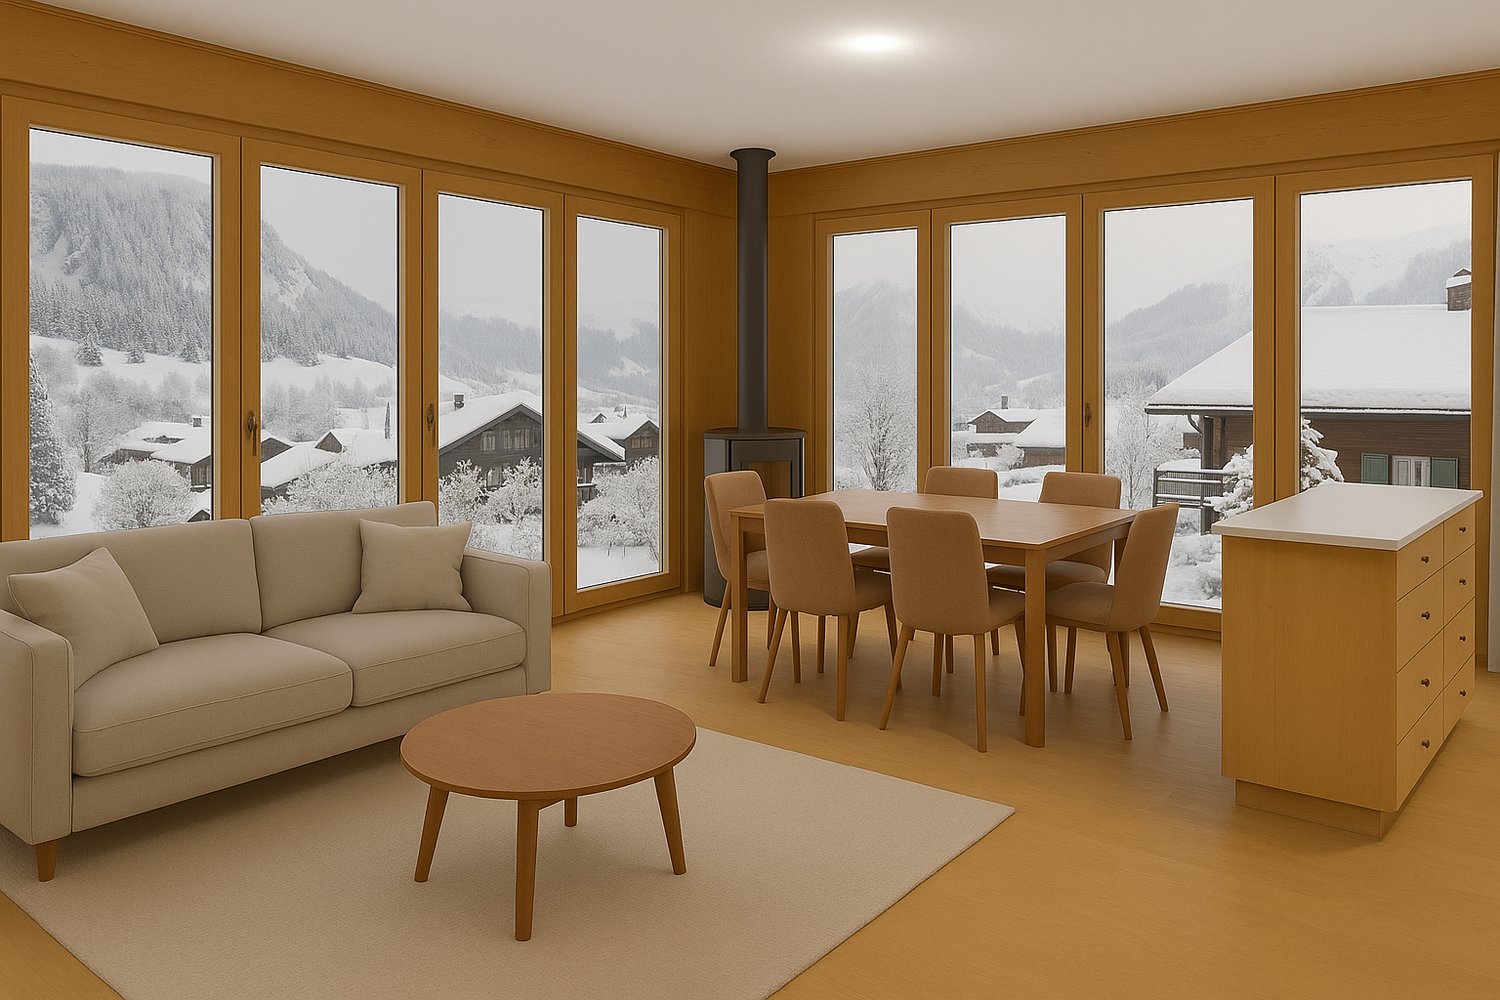
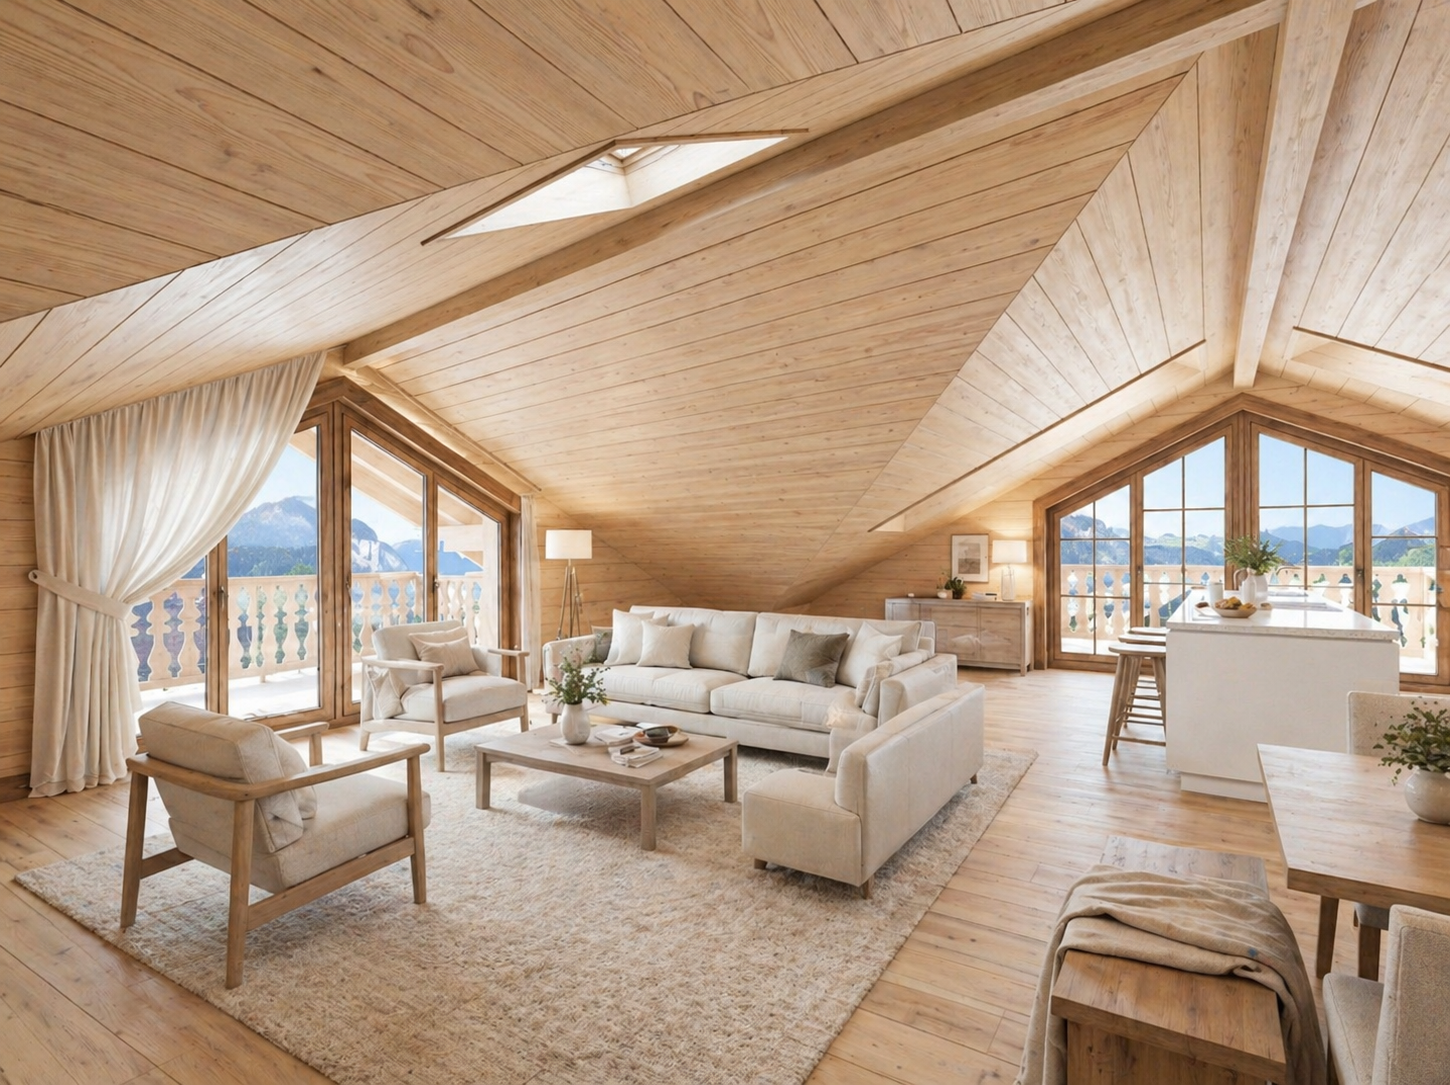
High-end 3.5-room apartment - new - in the heart of Intyamon

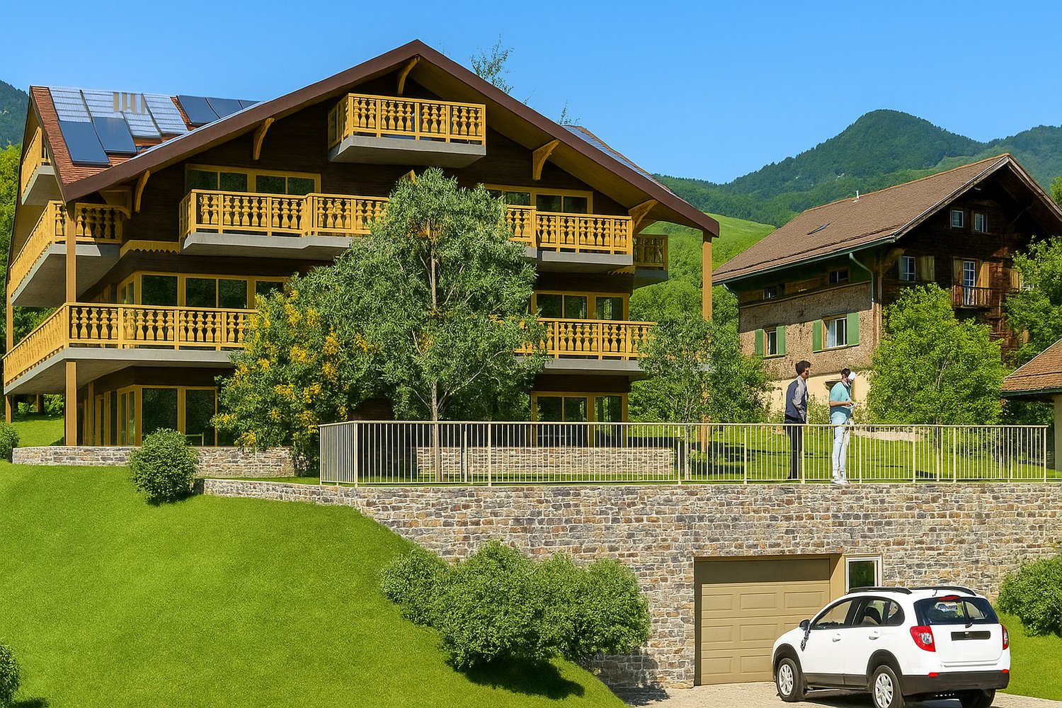
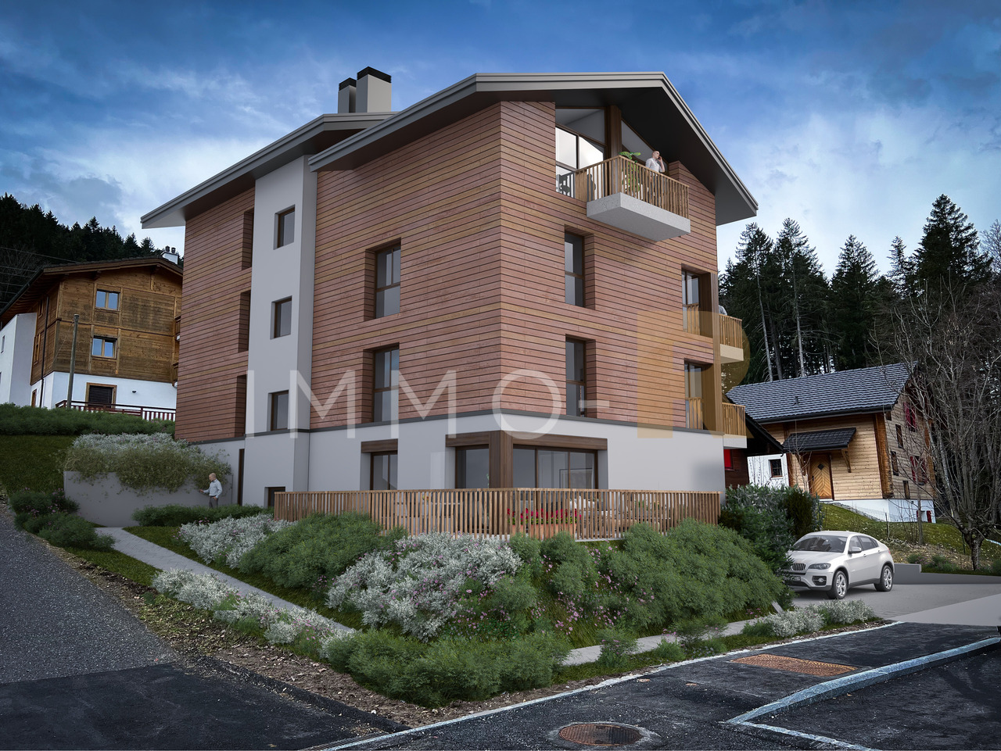
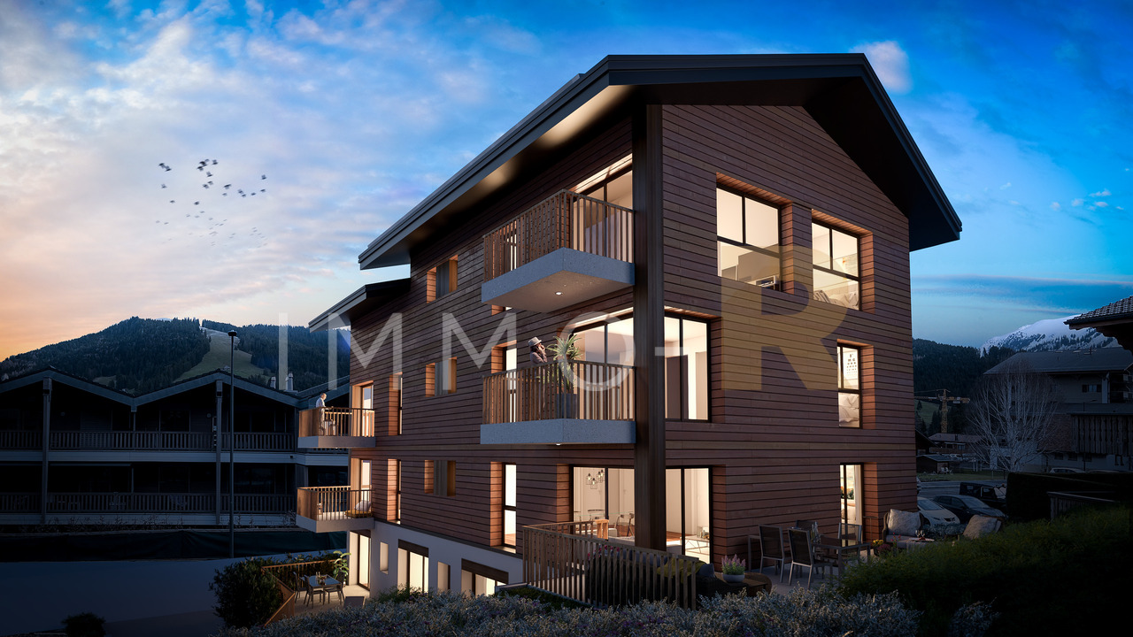
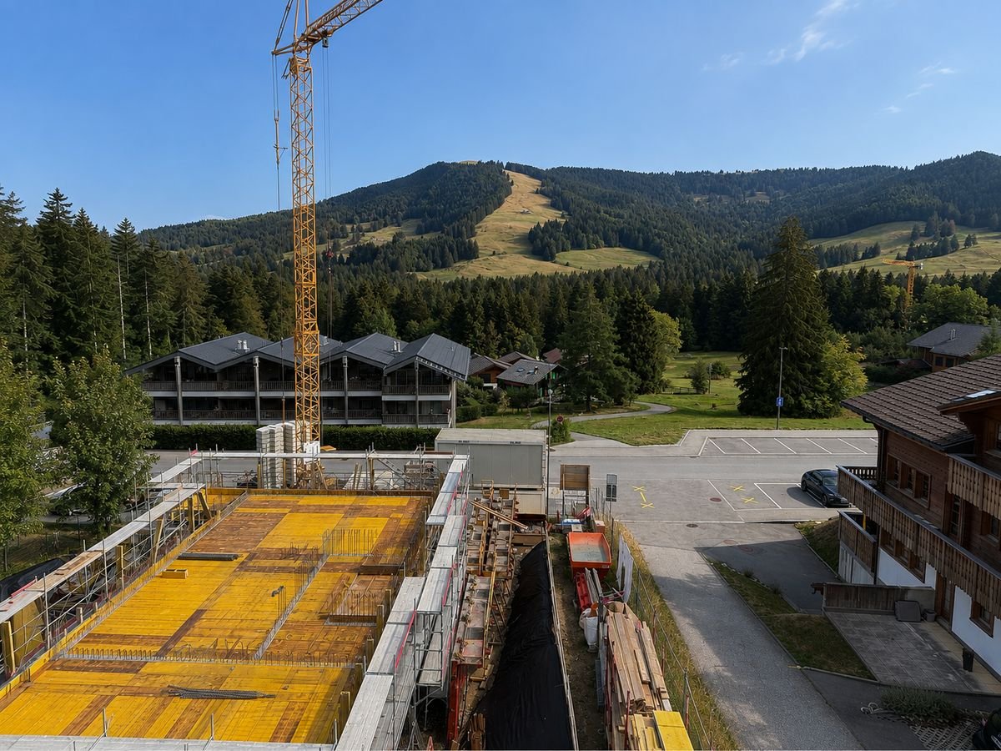
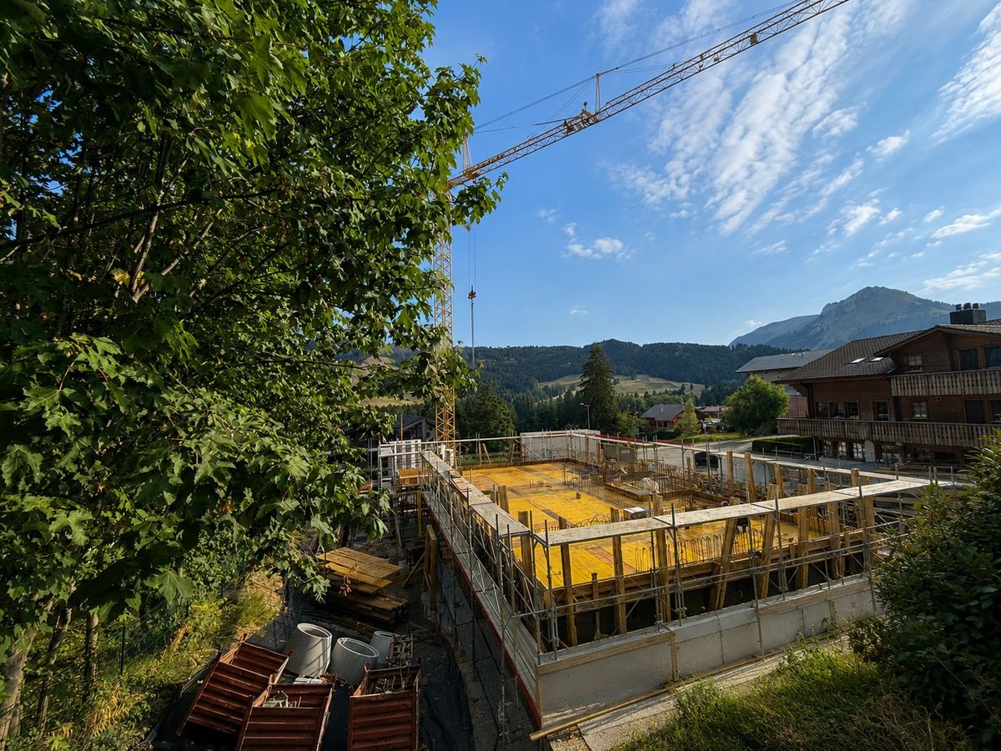
LAST CHANCE 3.5 rooms - NEW - under construction - In the heart of the charming village of Albeuve, in the picturesque Intyamon valley, discover an exclusive new promotion of 5 apartments.A privileged living environment in the Gruyère regionLocated in a preserved natural environment, this future residence combines authenticity, modern comfort, and serenity. It represents a rare opportunity on the Gruyère real estate market. The residence consists of:4 apartments with 3.5 rooms, located on the 1st and 2nd floors, and a unique attic with 4.5 rooms on the top floor.Each apartment benefits from generous spaces and beautiful brightness thanks to large windows ideally oriented.The project, carried out by a local renowned company, guarantees a sustainable construction, careful finishes, and quality services. Apartments designed for your comfort. Each space has been designed to offer functionality, brightness, and well-being on a daily basis. The optimized orientation of the apartments allows you to fully enjoy the sunshine and an open panorama of the Alpine landscapes.The typical layout includes:- An entrance hall with built-in cupboards- A spacious and bright living room, extended by a balcony with an unobstructed view of the mountains- An open, convivial, and functional kitchen- A large bedroom with private bathroom- A modular room (for children, office, or guests)- A bathroom with bathtub- A cellar and a covered parking space (in addition)Technical equipment and sustainability- Triple glazing and excellent thermal and acoustic insulation- Air/water heat pump and photovoltaic panels- Personalization of finishes according to your tastesIndicative budgets:- Kitchen: CHF 27,000.- Sanitary facilities: CHF 19,000.Prices and conditions- Covered parking space: CHF 25,000.- (in addition, obligatory purchase)Distribution of units:A1 - 3.5 rooms - soldA2 - 3.5 rooms - CHF 545,000.-A3 - 3.5 rooms - soldA4 - 3.5 rooms - soldA5 - 4.5 rooms - CHF 985,000.-Surfaces: approx. 76 m2 and 145 m2 for the 4.5-room atticBuilding permit granted- Start of work: the construction site has started- Planned delivery: autumn 2027Buying on plan allows you to personalize your interior and benefit from the latest energy standards.Albeuve: between nature and accessibility.The village of Albeuve seduces with its authenticity and quality of life, while remaining close to Bulle, the economic center of the region.- Transport: train station connecting Bulle, Château-d'Oex, and Montreux (MOB)- Amenities: shops, schools, and services nearby- Leisure: hiking, mountain biking, skiing, and outdoor activities- Environment: exceptional panorama and preserved environmentAn opportunity not to be missed. These apartments represent an ideal chance to acquire a new, comfortable, and sustainable property in a sought-after region.We are at your disposal to provide you with detailed information and to accompany you in your project.

  • Balcony / Terrace
  • View
  • Elevator
Laurence Mauron

Laurence Mauron

Conseillère en immobilier

1 / 6
  • Garage
  • Elevator
3.5 rooms65m²CHF 695,000.–
., 1619 Les Paccots

THE CONSTRUCTION IS IN PROGRESS - SPLENDID ACCOMMODATION IN AUX PACCOTS

This superb real estate project of 5 new apartments of high standing, resolutely contemporary, sold on plan, benefits from an exceptional living environment for the region, close to all amenities and 5 minutes from the center of Châtel-Saint-Denis.Responding to quality, safety and comfort criteria of the most demanding, this superb achievement offers all the advantages sought by future owners who are keen to benefit from a privileged and very peaceful environment.The apartments have been perfectly configured and intelligently thought out down to the smallest detail to optimize the living spaces highlighted by constant natural light throughout the day thanks to excellent exposure. The interior distributions are functional and optimal, offering real pleasant rooms to live in on a daily basis. This tailor-made project gives future owners the possibility to modify the distribution and choose the equipment, materials as well as the finishes.Each lot will enjoy generous balconies-terraces. The basement offers a underground parking of 4 places connected to the lots by an elevator but also of an outdoor place. A spacious bicycle room is also planned to promote soft mobility.All amenities are 5 minutes away: primary school, bus stop, supermarkets, restaurants, etc. The PPE is located at the foot of the slopes and a stone's throw from the advantages of the station (ice rink, tennis, shops and winter and summer activities).OPPORTUNITY NOT TO BE MISSED !LOTS FOR SALE :Refer to the list attached to this file.Indoor parking spaces in addition to Frs. 35'000.--/unit.Outdoor parking space in addition to Frs. 15'000.--/unit.We will organize with great pleasure a visit of the premises at your convenience and receive you by appointment to present you this magnificent project !File, information and visit on request by sending us your complete contact details by email or through the contact form.Are you planning to sell your property ?Contact us without commitment for a free estimate of your object.www.proximmo.ch

  • Garage
  • Elevator
Laurent Pannatier

Laurent Pannatier

Fondateur, Direction & Ventes

1 / 7
  • Balcony / Terrace
  • Garage
  • Elevator
5.5 rooms133m²CHF 1,095,000.–
., 1619 Les Paccots

CONSTRUCTION IN PROGRESS - MAGNIFICENT APARTMENT IN AUX PACCOTS

This superb real estate project of 5 new apartments of high standing, resolutely contemporary and sold on plan, benefits from an exceptional living environment for the region, close to all amenities and 5 minutes from the center of Châtel-Saint-Denis.It meets the most demanding criteria for quality, safety, and comfort, and offers all the advantages sought by future owners who want to benefit from a privileged and very peaceful environment.The apartments have been perfectly configured and intelligently thought out down to the smallest detail to optimize the living spaces highlighted by constant natural light throughout the day thanks to excellent exposure. The interior distribution is functional and optimal, offering real pleasant rooms to live in on a daily basis. This bespoke project gives future owners the possibility to modify the distribution and choose the equipment, materials, and finishes.Each unit will enjoy generous balconies or terraces. The basement offers an underground parking lot with 4 spaces connected to the units by an elevator, as well as an outdoor space. A spacious bicycle room is also provided to promote soft mobility.o Vevey: 15 minuteso Montreux: 16 minuteso Bulle: 20 minuteso Lausanne: 30 minuteso Sion: 60 minuteso Bern: 60 minuteso Geneva International Airport: 1 hour 20 minutesIn the village, you will find a few shops: restaurants, post office, grocery store, and sports shops. The rest of the shops are in Châtel-Saint-Denis, 10 minutes away: Migros, Coop, butcher, baker, post office, florist, restaurants, bank, medical office.This building will be divided into 5 apartments, and unit E on the top floor will have 5.5 rooms, two balconies, and a private elevator.Large entrance hall with built-in wardrobe, beautiful living room, and open kitchen of 40 m2, these two rooms will be very bright thanks to the window fronts that also allow access to the balcony.The sleeping area:1 bedroom of approximately 12.92 m2 and a second bedroom of 11.98 m2, a third bedroom of approximately 17 m2, then a very beautiful parental suite with an area of 22 m2 plus bathroom with double sink and window, this beautiful room will also have a balcony offering a very nice view. A second shower, WC with window.We would be delighted to organize a visit to the premises at your convenience and receive you by appointment to present this magnificent project to you!Files, information, and visit on request by sending us your complete contact details by email or through the contact form.Are you planning to sell your property?Contact us without obligation for a free valuation of your property.www.proximmo.ch

  • Balcony / Terrace
  • Garage
  • Elevator
Laurent Pannatier

Laurent Pannatier

Fondateur, Direction & Ventes

1 / 13
2.5 rooms63m²CHF 850,000.–
1660 Château d'Oex

Alpine Charm & Large Spaces LOT 7: Magnificent 2.5-Room Apartment on the 1st Floor

Promotion - " La Brise du Soir sàrl " - Construction of a high-end chalet with 9 units in PPEDiscover an exceptional 2.5-room apartment on the 1st floor of a confidential chalet with only 9 residences.With its 16 m² crossing balcony, this rare property captures the essence of the Alpine lifestyle: elegance, light, and permanent connection with nature.A perfectly thought-out layout: • A spacious bedroom of high standing • A modern bathroom and a private washing column as well as an independent guest toilet • Open-plan designer kitchen, integrated into a bright living room • Direct access to the balcony to enjoy a calm and harmonious panoramic view Premium equipment:- Geothermal heat pump- Solar panels- Intelligent domotics to control each ambianceA sought-after location, in immediate proximity to amenities and just a few minutes from Gstaad, an iconic destination for four seasons.The crossing balcony offers a double orientation, allowing you to enjoy light, freshness, and Alpine views in complete intimacy.Annexes: • Underground garage (CHF 50'000.-/place) • Private cellar of 9 m² • An exclusive apartment, designed for lovers of refinement and tranquility. Other available units in the chalet: • Lot 1 - 3.5 rooms - Ground floor - 89 m² - Terrace 44 m² (CHF 71064'000,-) • Lot 2 - 2.5 rooms - Ground floor - 63 m² - Terrace 22 m² (CHF 722'500,-) • Lot 3 - Studio - Ground floor - 36 m² - Terrace 10 m² (CHF 414'000,-) • Lot 4 - 4.5 rooms - 1st floor - 102 m² - Terrace 35 m² (CHF 1'1640'000,-) • Lot 5 - 4.5 rooms - 1st floor - 102 m² - Terrace 35 m² (CHF 1'1640'000,-) • Lot 6 - 2.5 rooms - 2nd floor - 63 m² - Terrace 16 m² (CHF 850'000,-) • Lot 7 - 2.5 rooms - 2nd floor - 63 m² - Terrace 16 m² (CHF 850'000,-) • Lot 8 - Studio - 2nd floor - 36 m² - Terrace 10 m² (CHF 500'000,-) • Lot 9 - Duplex 5 rooms - Attic + Super attic - 167 m² - Terrace 26 m² (CHF 2'509'000,-)

1 / 9
5.5 rooms122m²CHF 879,000.–
Le Gottau 20-26, 1618 Châtel-St-Denis

Châtel-Saint-Denis - New 5.5-room apartment of 122 m² with balcony

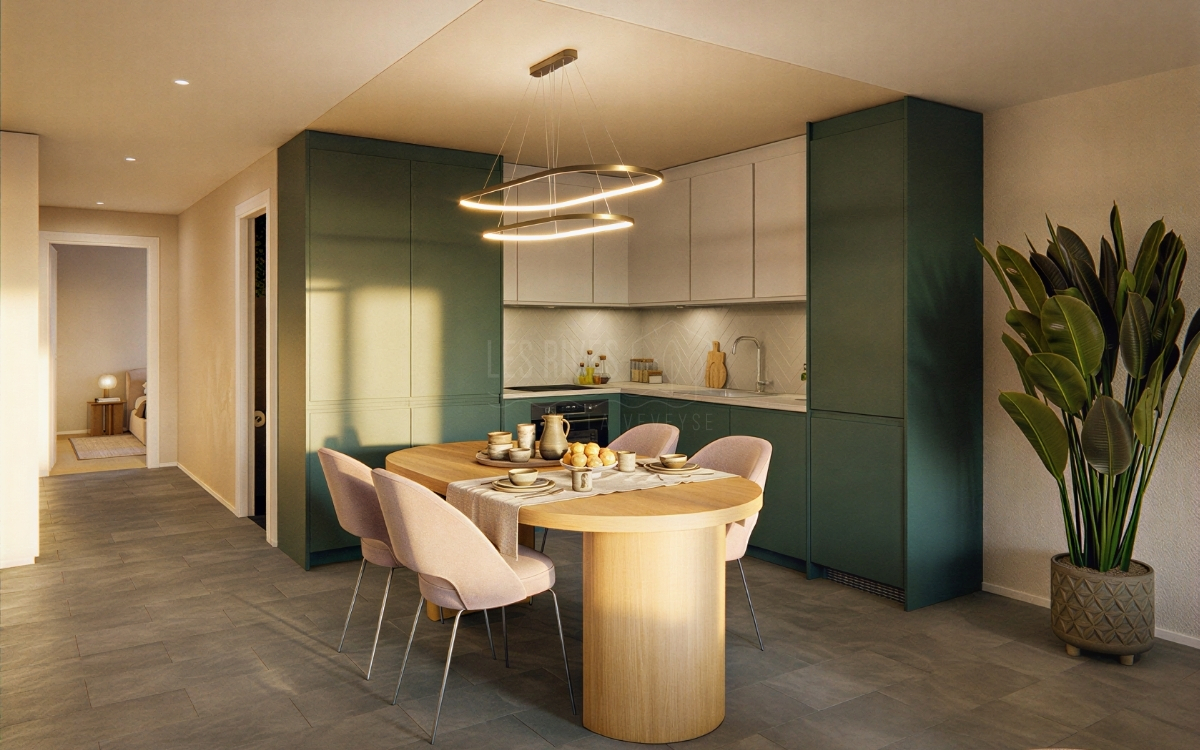
Beautiful spaces, four bedrooms, and a south-facing balcony: an apartment designed to accommodate your family for many years.At a glanceo Through apartment of 122 m² PPEo 1st floor with elevatoro Large living room with open kitcheno South-facing balcony of 18 m²o 4 bedrooms, including a parental suiteo Bathroom and shower with washing columno Entrance hall with integrated storageo Private laundry room and cellaro Indoor parking space available as an optiono Customizable finishes depending on the progress of the worko Delivery scheduled for summer 2027Spaces designed for everyday lifeWithin the Les Rives de la Veveyse project, this 5.5-room apartment seduces with its functional layout and generous spaces.The living area, bathed in natural light, gathers the living room, open kitchen, and dining area in a convivial set, ideal for sharing everyday moments. The south-facing balcony naturally extends this space and allows you to fully enjoy outdoor meals or sunny days.The sleeping area includes four bedrooms, including a parental suite offering more intimacy. The two bathrooms, private laundry room, and numerous storage spaces provide appreciable comfort in everyday life and meet the needs of a family.The highlights of the apartmento More than 120 m² PPE perfectly arrangedo Through apartment favoring natural lighto South-facing balconyo Four bedrooms to meet the needs of a familyo Two bathrooms for a more comfortable everyday lifeo Customizable finishes depending on the progress of the siteo New construction conforming to the latest energy standardsA living environment where it is good to settleClose to schools, shops, train station, and main axes of mobility, Les Rives de la Veveyse offers a sought-after residential environment, reconciling nature and everyday life.This apartment is aimed at families who want to become owners of a spacious, modern, and sustainable apartment, in a neighborhood where everyone easily finds their place.Complete brochure, detailed plans, and information on finishes available on request.079 604 85 19contact@les-rives-veveyse.chwww.les-rives-veveyse.ch

Travel time
-
New building
1 / 10
  • Balcony / Terrace
  • View
  • Elevator
4.5 rooms144m²CHF 985,000.–
1669 Albeuve

Exceptional attic in the heart of Intyamon - secondary or primary residence

Discover this superb 4.5-room attic apartment, nestled on the top floor of a new, intimate residence with only five apartments, ideally located in the heart of the charming village of Albeuve, in the highly sought-after Val de l'Intyamon.This attic apartment is designed like a true cocoon, occupying the entire top floor of the building, guaranteeing calm, intimacy, and quality of life. The residence consists of 5 apartments, offering a warm and privileged atmosphere, on a human scale.An attic apartment bathed in light, designed for a quality of life that is both elegant and convivial - as a primary or secondary residenceAs soon as you enter, you will be seduced by the generous volumes, the omnipresent brightness, and the fluidity of the interior layout, imagined for a harmonious and functional daily life: The living space consists of a vast, light-filled living room, sublimated by large windows and opening onto a first balcony.From the living rooms and terraces, the view opens onto the natural landscapes of the Val de l'Intyamon, offering a peaceful atmosphere that evolves magnificently with the seasons. The attic volumes and wooden finishes create a warm and elegant atmosphere, inspired by the spirit of contemporary chalets.The open kitchen integrates naturally into the living space, allowing you to cook while fully enjoying the conversations and light of the living room. A guest toilet elegantly completes this day area, combining practicality and comfort. An intimate and refined sleeping area: The parental suite is a true haven of peace. Spacious and bright, it has its own private bathroom with toilet and shower, an exclusive balcony, and generous volumes, guaranteeing comfort and intimacy.Two additional bedrooms each have their own private exterior access, allowing each occupant to enjoy their own outdoor space, opening onto the surrounding calm. A main bathroom with bathtub and toilet completes the sleeping area, perfectly meeting the needs of a family or couple wishing to receive guests.The entrance is equipped with integrated storage, optimizing organization and facilitating access to all rooms.Exceptional exteriorsA rare privilege: Three generous terraces totaling over 52 m² extend this attic apartment, including a magnificent 24 m² terrace accessible directly from the living room. Designed like true outdoor living spaces, the terraces naturally extend the apartment and invite you to enjoy the privileged setting in every season.Technical performance and sustainable comfortThis accommodation has been designed according to modern standards, combining energy efficiency and daily comfort:- Triple glazing and high-performance thermal and acoustic insulation.- Heating by air/water heat pump- Installation of photovoltaic panels- Sustainable and energy-efficient constructionChoice of finishesFuture buyers have the opportunity to personalize the interior finishes, according to their tastes and desires.- Budgets includedPrice and conditions4.5-room attic apartment of approximately 145 m² with a cellar: CHF 985,000.Two covered parking spaces are available at a price of CHF 25,000 each.Start of work: The construction site has startedExpected delivery: Autumn 2027Accessible as a secondary residenceDistribution of units:A1 - 3.5 rooms - soldA2 - 3.5 rooms - CHF 545,000.A3 - 3.5 rooms - soldA4 - 3.5 rooms - soldA5 - 4.5 rooms - CHF 985,000.Albeuve and the Val de l'Intyamon - Authenticity and quality of lifeThe village of Albeuve seduces with its preserved authenticity, its remarkable natural environment, and its proximity to urban centers. Albeuve station connects, in particular, Bulle as well as Château-d'Oex and Montreux with the MOB, facilitating daily trips and tourist excursions.Shops, schools, and services are accessible in a few minutes, while the region offers an ideal setting for hiking, skiing, mountain biking, and outdoor activities. The Val de l'Intyamon is recognized for its exceptional quality of life, combining tranquility, preserved landscapes, and accessibility, making this place a perfect choice for a primary or secondary residence.A rare address in the heart of the Val de l'IntyamonThis attic apartment offers a unique living space, combining generous volumes, brightness, private terraces, and attic charm, in a new, intimate building, in a privileged natural environment. A rare property, designed for those seeking exclusivity, comfort, and authenticity.This unique living space is difficult to discover through a few images.We will be pleased to present the project to you in more detail and transmit the complete dossier.You can contact us at 078 811 42 00 or via laurence@murith-immobilier.ch.

  • Balcony / Terrace
  • View
  • Elevator
Laurence Mauron

Laurence Mauron

Conseillère en immobilier

1 / 11
1.5 rooms36m²CHF 500,000.–
1660 Château d'Oex

Lumière Alpine LOT 8: A Studio of Elegance

In a charming chalet with only 9 apartments, discover this superb studio on the 2nd floor. This exceptional lot benefits from the unique charm of the attic spaces, a warm atmosphere, and bright volumes enhanced by beautiful openings to the outside.This apartment offers an ideal layout:- A modern bathroom and a column for private laundry as well as a WC- A fully equipped open kitchen, extended by a welcoming living room benefiting from a magnificent ceiling height- A beautiful private outdoor space (balcony/terrace in the attic) allowing you to enjoy an unobstructed view of the Alpine landscapes, as well as a private cellar of approximately 9 m² that completes the ensemble.Built with high-quality materials and equipment, this apartment benefits from:- Geothermal heat pump- Photovoltaic panels- Integrated domotics for modern, personalized comfortLocated in a peaceful, green, and sunny setting, the chalet is situated in close proximity to the train station, the hospital, and just a few minutes from Gstaad, renowned for its four-season activities and prestigious ski resorts.Thanks to its exposure and position in the attic, this lot benefits from remarkable brightness throughout the day, as well as a soothing panorama of the surrounding mountains.In addition:- Two spaces in the underground garage (CHF 50'000.-/space)- Private cellarOther lots available in the chalet: • Lot 1 - 3.5 rooms - Ground floor - 89 m² - Terrace 44 m² (CHF 710'000.-) • Lot 2 - 2.5 rooms - Ground floor - 63 m² - Terrace 22 m² (CHF 722'500.-) • Lot 3 - Studio - Ground floor - 36 m² - Terrace 10 m² (CHF 414'000.-) • Lot 4 - 4.5 rooms - 1st floor - 102 m² - Terrace 35 m² (CHF 1'164'000.-) • Lot 5 - 4.5 rooms - 1st floor - 102 m² - Terrace 35 m² (CHF 1'164'000.-) • Lot 6 - 2.5 rooms - 2nd floor - 63 m² - Terrace 16 m² (CHF 850'000.-) • Lot 7 - 2.5 rooms - 2nd floor - 63 m² - Terrace 16 m² (CHF 850'000.-) • Lot 8 - Studio - 2nd floor - 36 m² - Terrace 10 m² (CHF 500'000.-) • Lot 9 - Duplex 5 rooms - Attic + Super attic - 167 m² - Terrace 26 m² (CHF 2'509'000.-) Are you interested? Contact us for a non-binding visit!

1 / 12
2.5 rooms63m²CHF 850,000.–
1660 Château d'Oex

Through Balcony & Alpine Light LOT 6: A 2.5-Room Apartment of Elegance

Promotion - "The Evening Breeze sàrl" - Construction of a high-standard chalet with 9 units in PPEIn a charming chalet composed of only 9 apartments, discover this beautiful 2.5-room apartment located on the 1st floor, offering a warm atmosphere and bright living spaces sublimated by a 16 m² through balcony.This property presents an ideal layout: • A generous bedroom, perfect for a family or a high-end pied-à-terre • A modern bathroom and a washing column as well as a guest toilet • A fully equipped open kitchen, extended by a luminous living room bathed in natural light • Direct access to the balcony from the living area, allowing you to enjoy a soothing view and a particularly pleasant exposure Built with high-quality materials and equipment, this apartment benefits from:- Geothermal heat pump- Photovoltaic panels- Integrated domotics for modern and personalized comfortLocated in a peaceful, green and sunny setting, it is situated in close proximity to the train station, the hospital and just a few minutes from Gstaad, famous for its four-season activities and prestigious ski resorts.The through balcony, oriented southeast and north, offers a double breath: light in the morning, freshness in the afternoon, and an unobstructed view of the Alpine landscapes.In addition: • Two places in the underground garage (CHF 50'000.-/place) • Private cellar of 9m² Other available units in the chalet: • Lot 1 - 3.5 rooms - Ground floor - 89 m² - Terrace 44 m² (CHF 71064'000,-) • Lot 2 - 2.5 rooms - Ground floor - 63 m² - Terrace 22 m² (CHF 722'500,-) • Lot 3 - Studio - Ground floor - 36 m² - Terrace 10 m² (CHF 414'000,-) • Lot 4 - 4.5 rooms - 1st floor - 102 m² - Terrace 35 m² (CHF 1'1640'000,-) • Lot 5 - 4.5 rooms - 1st floor - 102 m² - Terrace 35 m² (CHF 1'1640'000,-) • Lot 6 - 2.5 rooms - 2nd floor - 63 m² - Terrace 16 m² (CHF 850'000,-) • Lot 7 - 2.5 rooms - 2nd floor - 63 m² - Terrace 16 m² (CHF 850'000,-) • Lot 8 - Studio - 2nd floor - 36 m² - Terrace 10 m² (CHF 500'000,-) • Lot 9 - Duplex 5 rooms - Attic + Superstructure - 167 m² - Terrace 26 m² (CHF 2'509'000,-)

1 / 7
2.5 rooms62m²CHF 469,000.–
Le Gottau 20-26, 1618 Châtel-St-Denis

Châtel-Saint-Denis - New 2.5-room apartment of 62 m² with balcony

A bright apartment with a generous outdoor space, ideal for a first purchase or as a main residence.At a glanceo New apartment of 62.15 m² PPEo 1st floor with elevatoro Bright living room with open kitcheno Large balcony of 18 m²o Bedroom with direct access to the balconyo Shower with washing columno Private laundry room and cellaro Indoor parking space available as an optiono Customizable finishes depending on the progress of the worko Delivery expected summer 2027A pleasant living space for everyday lifeWithin the Les Rives de la Veveyse project, this 2.5-room apartment offers an optimized layout in a quiet and green residential area.The living area, open to the kitchen, benefits from beautiful natural light and extends to an 18 m² balcony, a true additional living space to enjoy the beautiful days.The bedroom, with its direct access to the balcony, offers a propitious framework for rest. The shower equipped with a washing column, the private laundry room, and the cellar complete a dwelling designed to combine comfort and practicality.The advantages of this propertyo Large balcony of 18 m² to extend the living spaceso Optimized distribution over 62.15 m² PPEo Bedroom with direct access to the outsideo Customizable finishes depending on the progress of the siteo New construction meeting the latest energy standardso Indoor parking space available as an optionA living environment where everything is within reachLocated near schools, shops, train station, and main axes of mobility, Les Rives de la Veveyse offers a balance between tranquility, nature, and daily life.This 2.5-room apartment will perfectly suit a single person, a couple, or buyers wishing to make a first purchase in a new residence designed to last.Complete brochure, detailed plans, and information on finishes available on request.079 604 85 19contact@les-rives-veveyse.chwww.les-rives-veveyse.ch

Travel time
-
1 / 7
3.5 rooms90m²CHF 685,000.–
Le Gottau 20-26, 1618 Châtel-St-Denis

Châtel-Saint-Denis - 3.5 room apartment on the top floor

Natural light, well-designed spaces, and an environment where it's good to live. At a glanceo 90 m² through apartment in PPEo 5th and last floor with elevatoro Bright living room with open kitcheno Private balcony of 12 m²o Two bedrooms offering calm and intimacyo Bathroom and shower with washing columno Entrance hall with integrated cupboardso Private cellar includedo Indoor parking space available as an optiono Personalization of finishes according to the progress of the construction siteo Delivery expected summer 2027A living space designed for everyday lifeIn the heart of the Les Rives de la Veveyse project, this 3.5-room through apartment seduces with its luminosity, functional distribution, and privileged situation on the last floor.The living space is organized around a convivial living room open to the kitchen. Thanks to its through construction, each room benefits from pleasant natural light throughout the day. The 12 m² balcony naturally extends the living room and offers an ideal outdoor space to share a meal or simply enjoy the beautiful days.The two bedrooms are judiciously separated from the living rooms to preserve calm and intimacy. The two bathrooms facilitate daily organization and bring real comfort, whether for a couple or a small family.The advantages of this accommodationo Last floor offering more tranquilityo Through apartment particularly brighto Two bathrooms for more comfort in everyday lifeo Balanced distribution between day and night spaceo Personalizable finishes according to your desireso New construction meeting the latest energy standardsA project designed to lastIntended for a main residence, this accommodation combines comfort, functionality, and construction quality in a green residential environment.Close to schools, shops, train station, and main mobility axes, it offers an ideal living space to settle permanently in Châtel-Saint-Denis.Complete brochure, detailed plans, and information on finishes available on request.079 604 85 19contact@les-rives-veveyse.chwww.les-rives-veveyse.ch

Travel time
-
1 / 7
  • Parking space
  • Balcony / Terrace
  • Garage
  • +4
8 rooms297m²CHF 1,190,000.–
1823 Glion

6013. Villa à construire à Glion

Villa individuelle à construire avec permis de construire en force, à GlionTrust Immobilier, agence immobilière à Canton Vaud, Genève et Crans-Montana vous propose Ref. 6013-TMO Située en hauteur au-dessus de Montreux, dans le charmant village de Glion, cette parcelle bénéficiant d'un permis de construire en force offre une vue magnifique sur le lac et les montagnes environnantes. À seulement 9 minutes en voiture du centre de Montreux et de ses nombreux commerces, vous profiterez d'un cadre verdoyant, calme et préservé, tout en restant proche de toutes les commodités.Le funiculaire reliant Glion à Territet se trouve à environ 9 minutes à pied, et la parcelle se situe également à proximité de la réputée Glion Institute of Higher Education. Ce cadre naturel exceptionnel propose par ailleurs de nombreux sentiers de randonnée pour les amoureux de la nature.Caractéristiques principales : • Permis de construire en force • Projet accepté par la commune pour la construction d'une villa individuelle de 3 niveaux, avec finitions au gré du preneur. • Piscine incluse dans le projet de construction. • Matériaux et prestations de haut standing, incluant un ascenseur desservant chaque étage. • Double couvert à voitures (carport) Surfaces : • Surface hors-sol : 297 m² • Surface du sous-sol : 92 m² • Surface totale de la parcelle : 1 315 m² • 1 suite parentale avec dressing • 2 suites Le prix de CHF 1'190'000.- inclut la parcelle ainsi que le permis de construire.Si vous souhaitez recevoir les estimations de construction, je vous invite à me contacter afin que je puisse vous transmettre le dossier complet.www.trustimmobilier.chIndividual villa to be built with valid building permit, in GlionTrust Immobilier, real estate agency in Canton Vaud, Geneva and Crans-Montana, presents Ref. 6013-TMOLocated high above Montreux, in the charming village of Glion, this plot -- benefiting from a building permit in force -- offers magnificent views of the lake and surrounding mountains. Just 9 minutes by car from the center of Montreux and its many shops, you will enjoy a peaceful, green and preserved environment while remaining close to all amenities.The funicular connecting Glion to Territet is around a 9-minute walk away, and the plot is also close to the renowned Glion Institute of Higher Education. Nature lovers will also appreciate the numerous hiking trails that surround this exceptional setting.Main features: • Building permit in force • Approved project for the construction of a 3-level individual villa, with finishes at the buyer's choice • Swimming pool included in the construction project • High-quality materials and finishes, including an elevator serving each floor • Double carport Surface areas: • Above-ground surface: 297 m² • Basement surface: 92 m² • Total plot area: 1,315 m² Layout: • 1 master suite with dressing room • 2 suites The price of CHF 1,190,000.- includes the plot as well as the building permit.If you would like to receive the construction cost estimates, please feel free to contact me so I can provide you with the full documentation.www.trustimmobilier.ch

  • Parking space
  • Balcony / Terrace
  • Garage
  • +4
Ekaterina Gross

Ekaterina Gross

Courtière Canton de Genève et Vaud

1 / 10
4.5 rooms102m²CHF 1,164,000.–
1660 Château d'Oex

Elegance & Sunlight LOT 5: Superb 4.5 Rooms with XL Terrace

Promotion - " La Brise du Soir sàrl " - Construction of a high-end chalet with 9 units in PPEIn the heart of a character chalet comprising only 9 apartments, Lot 5 invites you to discover a 4.5-room exceptional property, located on the 1st floor and featuring a magnificent 35 m² terrace. A generous outdoor space, bathed in light, designed to enjoy the sun from morning to evening thanks to its South / Southwest orientation.Upon entering, you will be seduced by a spacious and bright living room, extended by a fully equipped open kitchen. The apartment also offers three comfortable bedrooms, a modern bathroom, and a guest toilet - an ideal layout for a family or a high-end residence.Built with a concern for excellence, the property is equipped with geothermal heat pump, photovoltaic solar panels, and a domotics system allowing you to manage your interior with ease and precision.Located in a peaceful and green environment, this accommodation benefits from a privileged location: • two steps from the train station, • close to the hospital, • a few minutes from Gstaad and its renowned ski resorts. The terrace, a true outdoor living space, offers a unique atmosphere between nature, light, and tranquility - perfect for relaxation moments, outdoor meals, or simply admiring the Alpine landscapes.For your comfort, the apartment can be complemented by two parking spaces in the underground garage (CHF 50'000.-/space) and a private cellar.Other available units in the chalet: • Lot 1 - 3.5 rooms - Ground floor - 89 m² - Terrace 44 m² (CHF 1'064'000,-) • Lot 2 - 2.5 rooms - Ground floor - 63 m² - Terrace 22 m² (CHF 722'500,-) • Lot 3 - Studio - Ground floor - 36 m² - Terrace 10 m² (CHF 414'000,-) • Lot 4 - 4.5 rooms - 1st floor - 102 m² - Terrace 35 m² (CHF 1'164'000,-) • Lot 5 - 4.5 rooms - 1st floor - 102 m² - Terrace 35 m² (CHF 1'164'000,-) • Lot 6 - 2.5 rooms - 2nd floor - 63 m² - Terrace 16 m² (CHF 850'000,-) • Lot 7 - 2.5 rooms - 2nd floor - 63 m² - Terrace 16 m² (CHF 850'000,-) • Lot 8 - Studio - 2nd floor - 36 m² - Terrace 10 m² (CHF 500'000,-) • Lot 9 - Duplex 5 rooms - Attic + Superstructure - 167 m² - Terrace 26 m² (CHF 2'509'000,-)

1 / 10
4.5 rooms167m²CHF 2,509,000.–
1660 Château d'Oex

Exceptional Duplex at the Summit: Panoramic View & Secondary Residence Possible (Lot9)

Promotion - " La Brise du Soir sàrl " - Construction of a high-end chalet with 9 units in PPEPerched at the summit of a charming chalet with only 7 apartments, the Lot 7 reveals an exceptional duplex offering spectacular volumes, unparalleled light, and a breathtaking panorama of the Alpine peaks.With its 167 m² of living space, divided between the attic and the upper floor, this unique property combines contemporary elegance, Alpine warmth, and high-end amenities.Possible as a secondary residence.The apartment is distinguished by a rare architecture: • Two spacious bedrooms en suite: • one bedroom with shower, double sink, and WC • one parental bedroom with bathroom, shower, bathtub, double sink, and WC • A closed office area that can be converted into a guest room • A majestic living room bathed in natural light • A fully equipped open kitchen integrated with fluidity into the living area • A modern bathroom and a functional entrance area • Three balconies, each with a different orientation to enjoy the sun at any time of day • A guest-friendly WC • Private laundry facilities • A cellar of approximately 9 m² Premium amenities:- Geothermal heat pump- Photovoltaic panels- Integrated domotics for intelligent comfort- Materials and insulation of the highest standardNestled in a green, peaceful, and sunny environment, this apartment benefits from an ideal location: just a few steps from the train station, close to the hospital, and just a few minutes from Gstaad, an iconic Swiss Alpine resort.This rare duplex is an ideal primary or secondary residence, offering a lifestyle of unparalleled quality.In addition: • Two parking spaces in the underground garage (CHF 50,000.-/space) • Private cellar Other available units in the chalet: • Lot 1 - 3.5 rooms - Ground floor - 89 m² - Terrace 44 m² (CHF 710,000.-) • Lot 2 - 2.5 rooms - Ground floor - 63 m² - Terrace 22 m² (CHF 722,500.-) • Lot 3 - Studio - Ground floor - 36 m² - Terrace 10 m² (CHF 414,000.-) • Lot 4 - 4.5 rooms - 1st floor - 102 m² - Terrace 35 m² (CHF 1,164,000.-) • Lot 5 - 4.5 rooms - 1st floor - 102 m² - Terrace 35 m² (CHF 1,164,000.-) • Lot 6 - 2.5 rooms - 2nd floor - 63 m² - Terrace 16 m² (CHF 850,000.-) • Lot 7 - 2.5 rooms - 2nd floor - 63 m² - Terrace 16 m² (CHF 850,000.-) • Lot 8 - Studio - 2nd floor - 36 m² - Terrace 10 m² (CHF 500,000.-) • Lot 9 - Duplex 5 rooms - Attic + Upper floor - 167 m² - Terrace 26 m² (CHF 2,509,000.-) Are you interested? Contact us for a non-binding visit!

Other interesting objects