"CONSTRUCTION IN PROGRESS - MAGNIFICENT APARTMENT IN PACCOTS"
Address
., 1619 Les PaccotsPrice
- Purchase price:
- CHF 1,095,000.–
- Notify on price drop
Main information
- Availability:
- By agreement
- Type:
- Apartment
- No. of rooms:
- 5.5
- Floor:
- 3
- Surface living:
- 133 m2
Characteristics
Balcony / Terrace
Garage
Elevator
New building
Documents (0)
Description
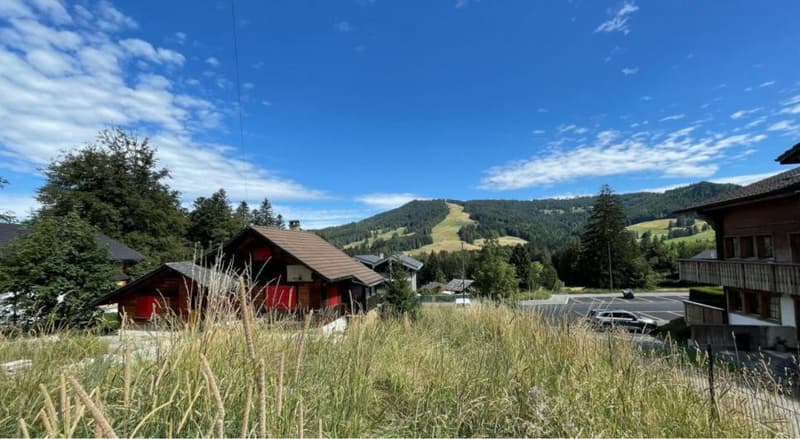
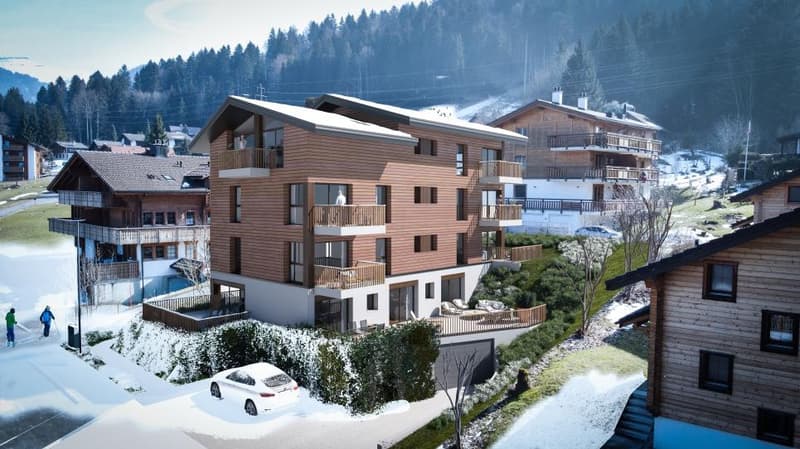
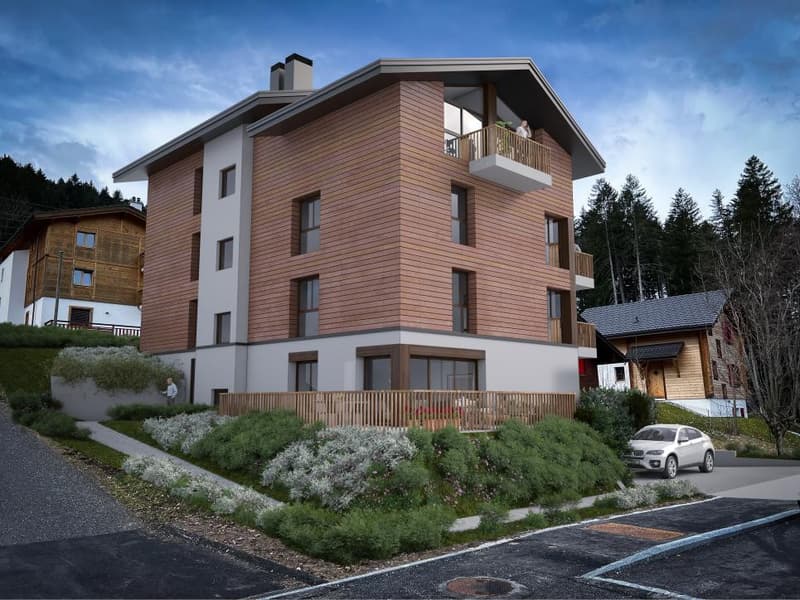
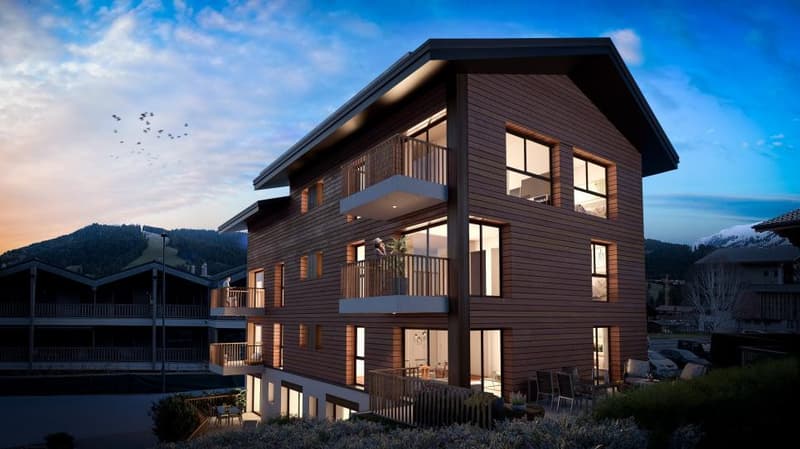
This superb new property project of 5 apartments of high standing, resolutely contemporary and sold on plan, benefits from an exceptional living environment for the region, close to all amenities and 5 minutes from the center of Châtel-Saint-Denis.
Responding to the most demanding criteria of quality, safety, and comfort, this superb achievement offers all the advantages sought by future owners who want to benefit from a privileged and very peaceful environment.
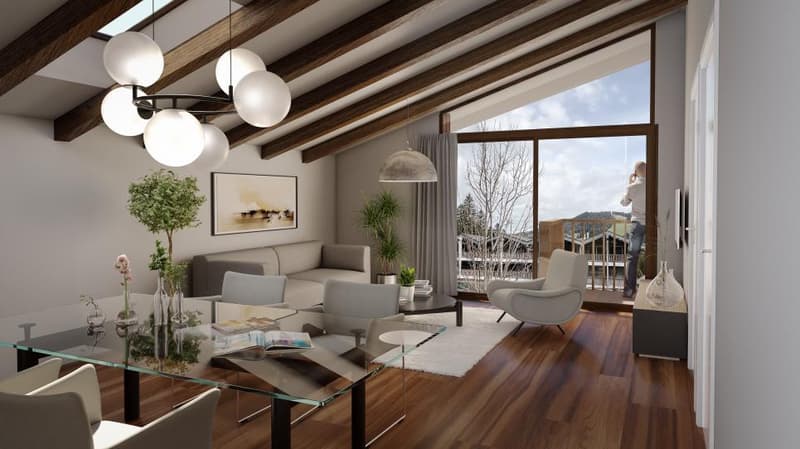
The apartments have been perfectly configured and intelligently thought out down to the smallest details to optimize the living spaces highlighted by constant natural light throughout the day thanks to excellent exposure. The interior distributions are functional and optimal, offering real pleasant rooms to live in everyday life. This tailor-made project gives future owners the possibility to modify the distribution and choose the equipment, materials, and finishes.
Each lot will enjoy generous balconies-terraces. The basement offers a underground parking of 4 places connected to the lots by an elevator but also an outdoor place. A spacious bike room is also planned to promote soft mobility.
o Vevey: 15 min
o Montreux: 16 min
o Bulle: 20 min
o Lausanne: 30 min
o Sion: 60 min
o Berne: 60 min
o Geneva International Airport: 1 hour 20 min
In the village, you will find some shops: restaurants, post office, grocery store, and sports shops. The rest of the shops are in Châtel-Saint-Denis, 10 min away: Migros, Coop, butchers, bakeries, post office, florist, restaurants, bank, medical offices.
This building will be divided into 5 apartments, and the lot E in the attic of 5.5 rooms will have two balconies and its own elevator.
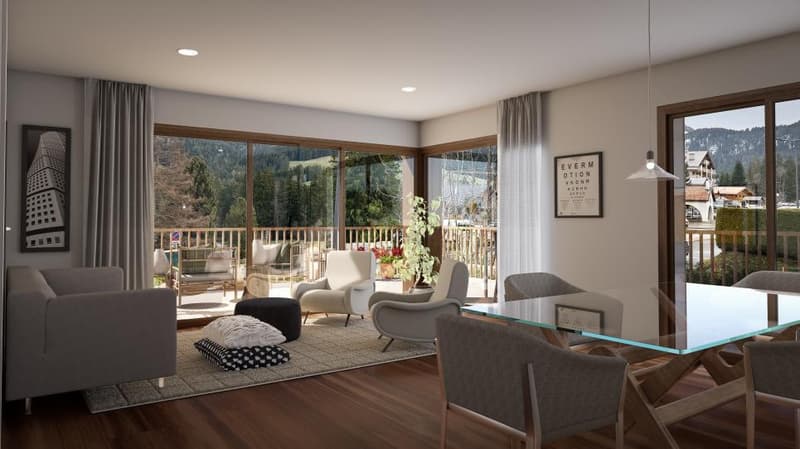
Large entrance hall with wall cupboard, beautiful living room, and open kitchen of 40 m2, these two rooms will be very bright thanks to the bay windows that will also allow access to the balcony.
The night area:
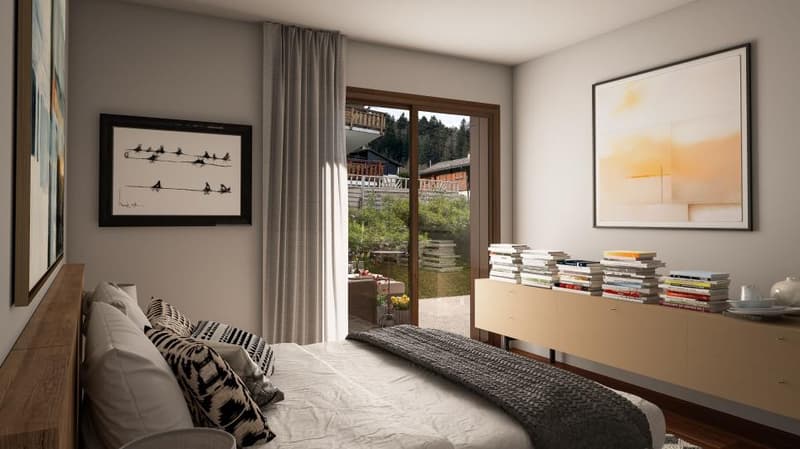
1 bedroom of approx. 12.92 m2 and a second bedroom of 11.98 m2, a third bedroom of approx. 17 m2, then a very beautiful parental suite of 22 m2 plus bathroom with double sink and window, this magnificent room will also have a balcony offering a very beautiful view. A second shower room, WC with window.
We would be delighted to organize a visit to the premises at your convenience and receive you by appointment to present this magnificent project!
File, information, and visit on request by sending us your complete contact details by email or through the contact form.
Are you planning to sell your property?
Contact us without commitment for a free valuation of your property.
www.proximmo.ch
Mortgage Calculator
From dream house to home ownership: the mortgage calculator can help you estimate the affordability of this property.

Create an account for more options
Create your account to manage your favorites across all devices, keep track of your search alerts, and never miss an update. Everything you need for your home search, all in one place!
Viewing
Contact for viewing
Laurent Pannatier


- Listing ID
- 4002965553
- Object ref.
- 1212734