4 results - Properties for sale: Leibstadt

1 / 13
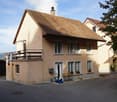
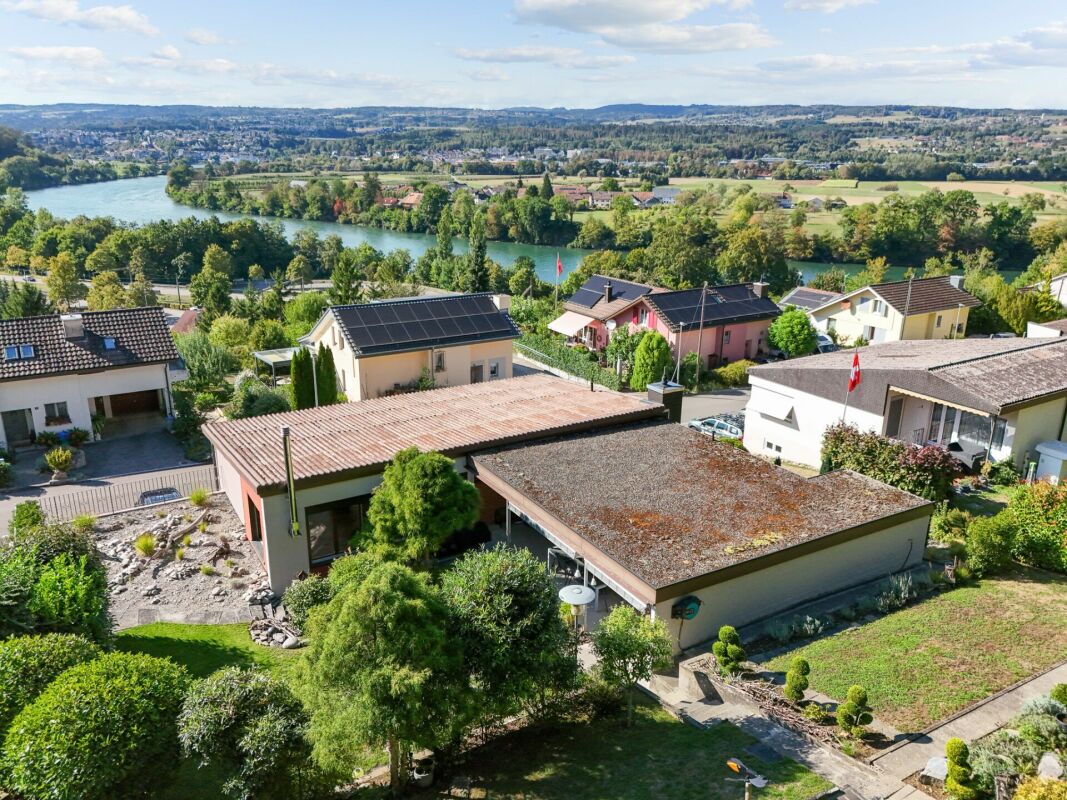
6 rooms, 173m², CHF 590,000.–
Oberdorfstrasse 128B, 5325 Leibstadt

Spacious 7-room house in Leibstadt with large roof terrace and great potential

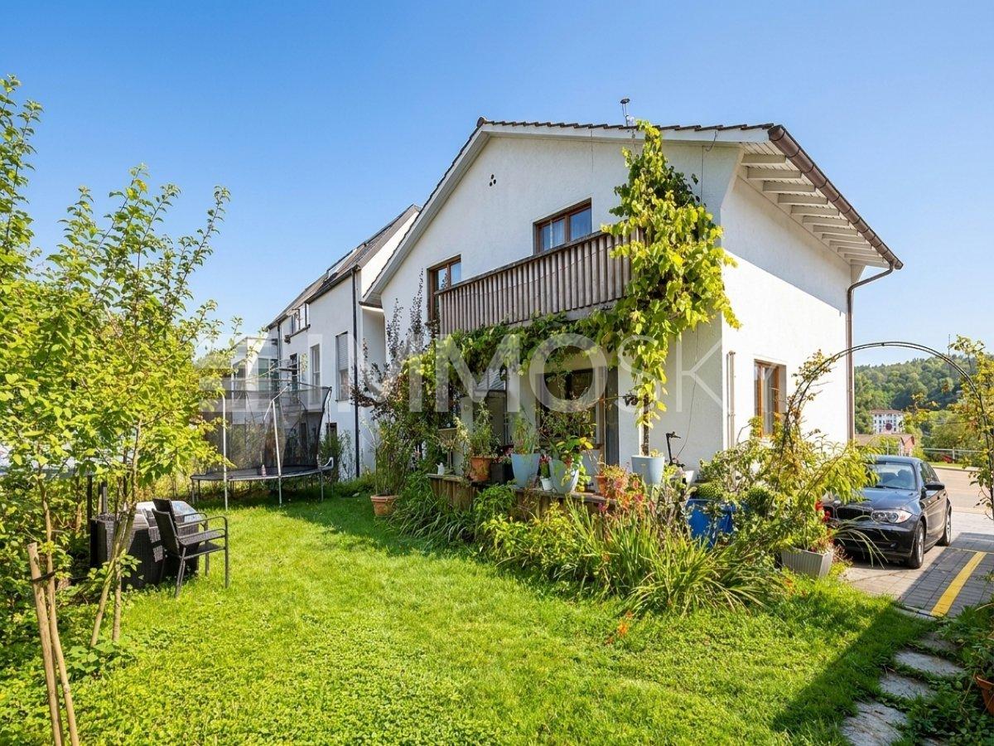
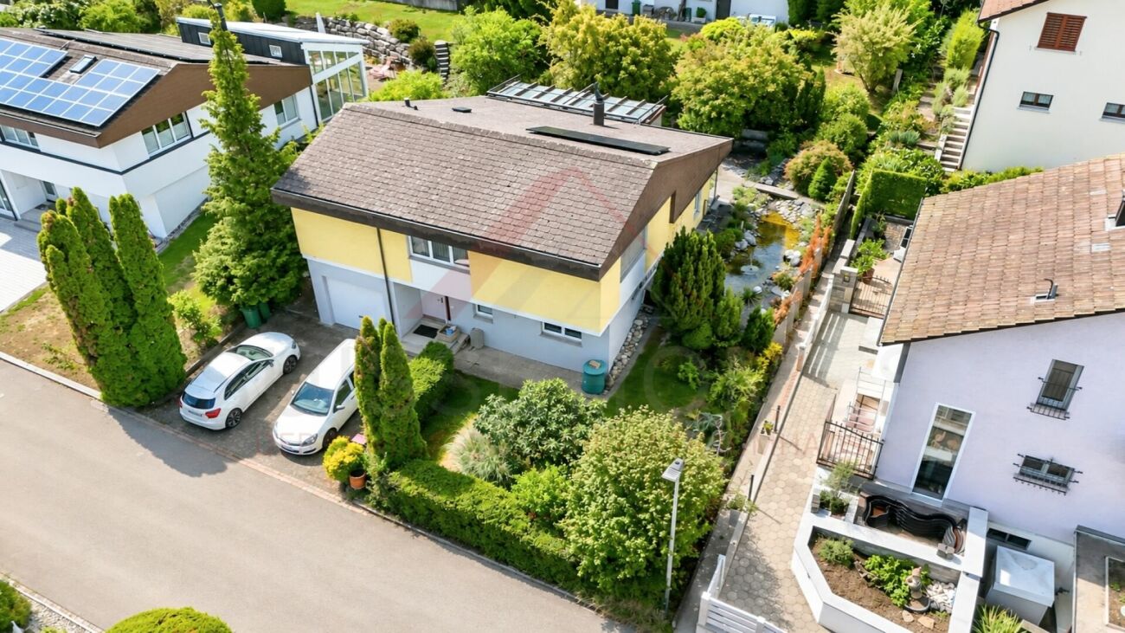
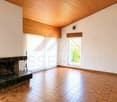
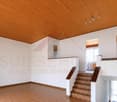
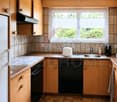
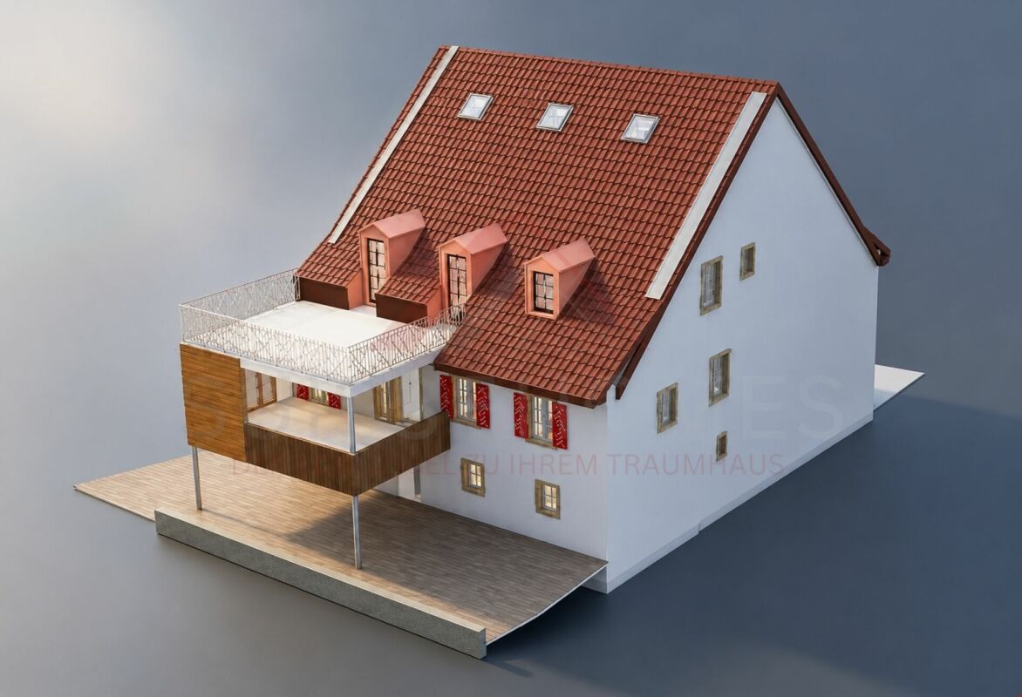
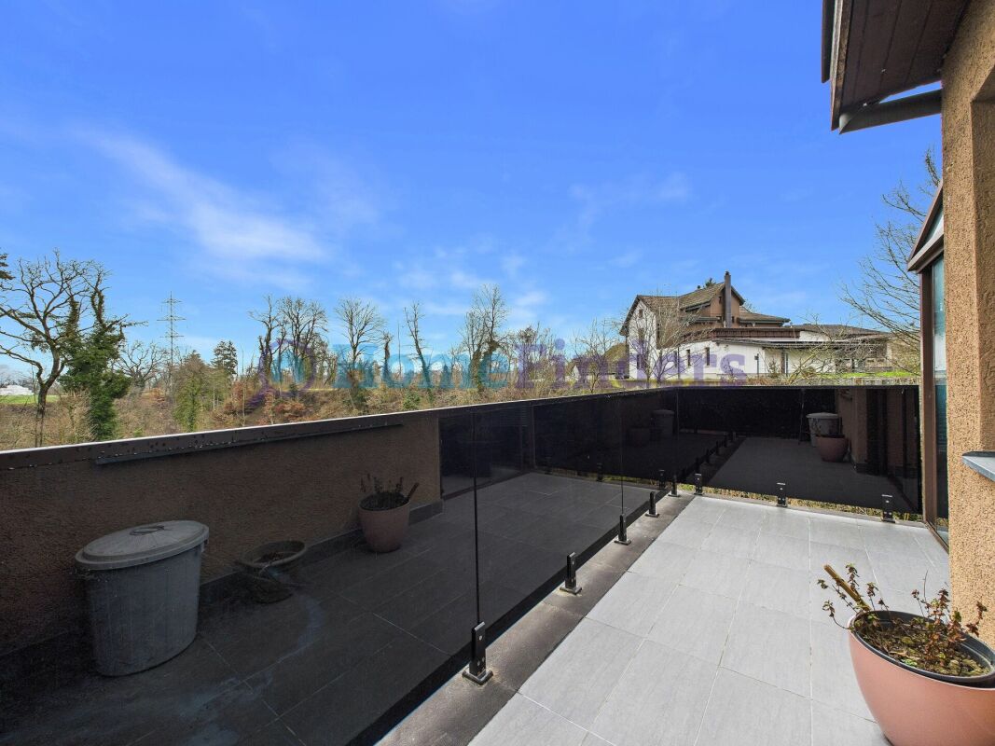
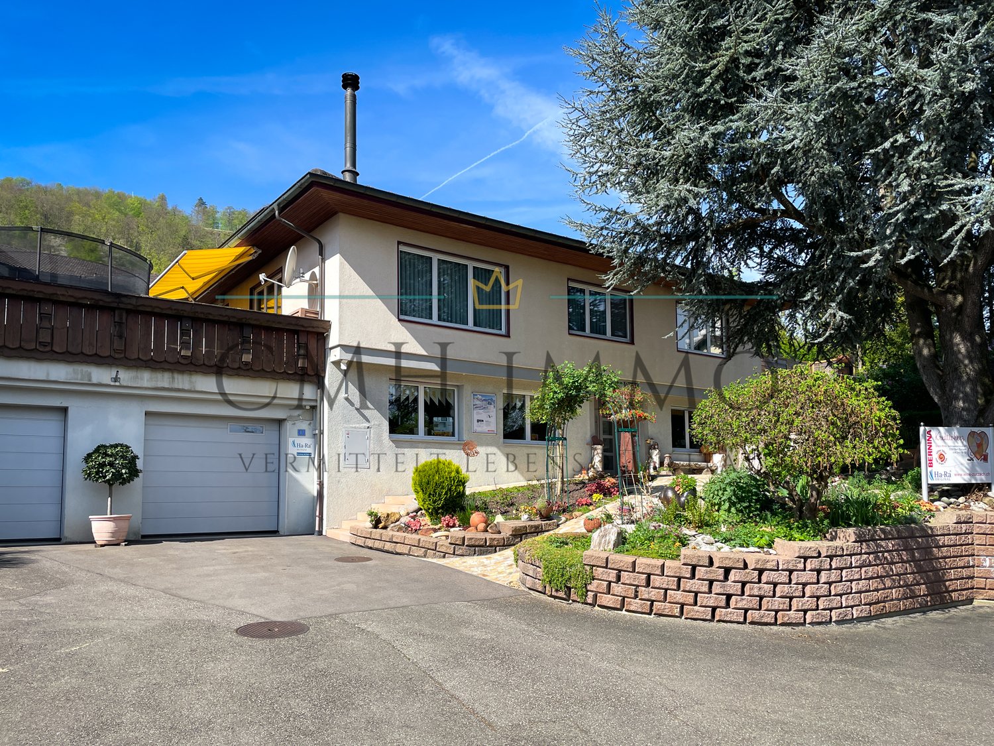
Spacious living with great potential in LeibstadtThis charming semi-detached house convinces with seven rooms, a spacious living area of approximately 173 m² and a plot of 612 m². The property offers plenty of space for families, couples with space requirements or people who want to combine living and working under one roof. The sunny, quiet and child-friendly environment creates attractive conditions for a relaxed home.The house, built in 1943, was partially renovated in the 1990s and has two floors. The authentic character gives the property a special charm. At the same time, the object opens up interesting possibilities for individual adjustments and modernizations with its large barn. Those who enjoy developing existing qualities further and implementing their own living ideas will find a versatile starting point here.A special highlight is the spacious 59 m² large roof terrace. It offers plenty of space for summer meals, relaxed hours in the sun or social gatherings with family and friends. The plot complements the spacious interior with valuable outdoor space.With two bathrooms, the house is also practically equipped for family everyday life. A parking space belongs to the property and provides additional comfort. The house is heated with electric heating; the heat distribution is via radiators. • 6 rooms on two floors • 173 m² living space • 612 m² plot area • 59 m² sunny roof terrace • Year of construction 1943, renovation around 1990 • 2 bathrooms and 1 parking space (more possible) • Quiet, sunny and child-friendly location in Leibstadt • Available immediately The selling price is CHF 590,000. This house combines spacious space, a unique character and attractive design possibilities in a quiet residential location.

Travel time
-
1 / 23
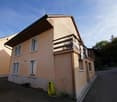
5.5 rooms, 95m², CHF 595,000.–
Gässliweg 114, 5325 Leibstadt

Family paradise with great potential!

A home with heart and potential for families and nature lovers This charming single-family house offers you the unique opportunity to create a real home with character. Located on a spacious plot of land, you will find a place here where family life, peace, and personal development are at the center.This house not only offers space but also real opportunities: for families who want to arrive, for craftsmen who enjoy designing, and for all who appreciate nature right in front of their doorstep.Your advantages at a glance: • Plenty of space for family and leisure: Spacious garden for playing, relaxing, and enjoying.Expansion potential according to your wishes: Whether modernization, extension, or creative redesign - you can realize your ideas here. • Solid construction: An honest house with character that awaits a loving refresh. • Quiet location in the green: Ideal for nature lovers - hiking trails, fresh air, and bird songs included. • Family-friendly environment: Practically traffic-free location, schools, shopping facilities, and public transport are easily accessible. You can expect the following room program:Ground floor • Entrée (3.5 m2) • Kitchen (10 m2) • Living room (28 m2) • Bathroom (5.5 m2) • Reduit (2.5 m2) Upper floor • Staircase/corridor (6 m2) • Room 1 (11 m2) • Room 2 (11 m2) • Room 3 (6.5 m2) • Room 4 (10.5 m2) Attic • Attic space, expandable (45 m2) Garage building (ground floor) • Garage (27 m2) • Shed (12 Garage building (basement, with daylight) • House technology (10.5 m2) • Hobby room, heated (14.5 m2) This house offers the rare opportunity to combine living, life, and design. With a bit of manual skill and love, a place is created here where children can grow up, friends are welcome, and dreams take shape.A place to arrive. To breathe. To stay. We would be happy to show you this house in nature. We look forward to your contact.

Travel time
-
1 / 9
  • Parking space
  • Balcony / Terrace
  • Garage
  • +1
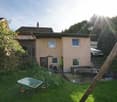
5.5 rooms, 155m², CHF 1,175,000.–
5325 Leibstadt

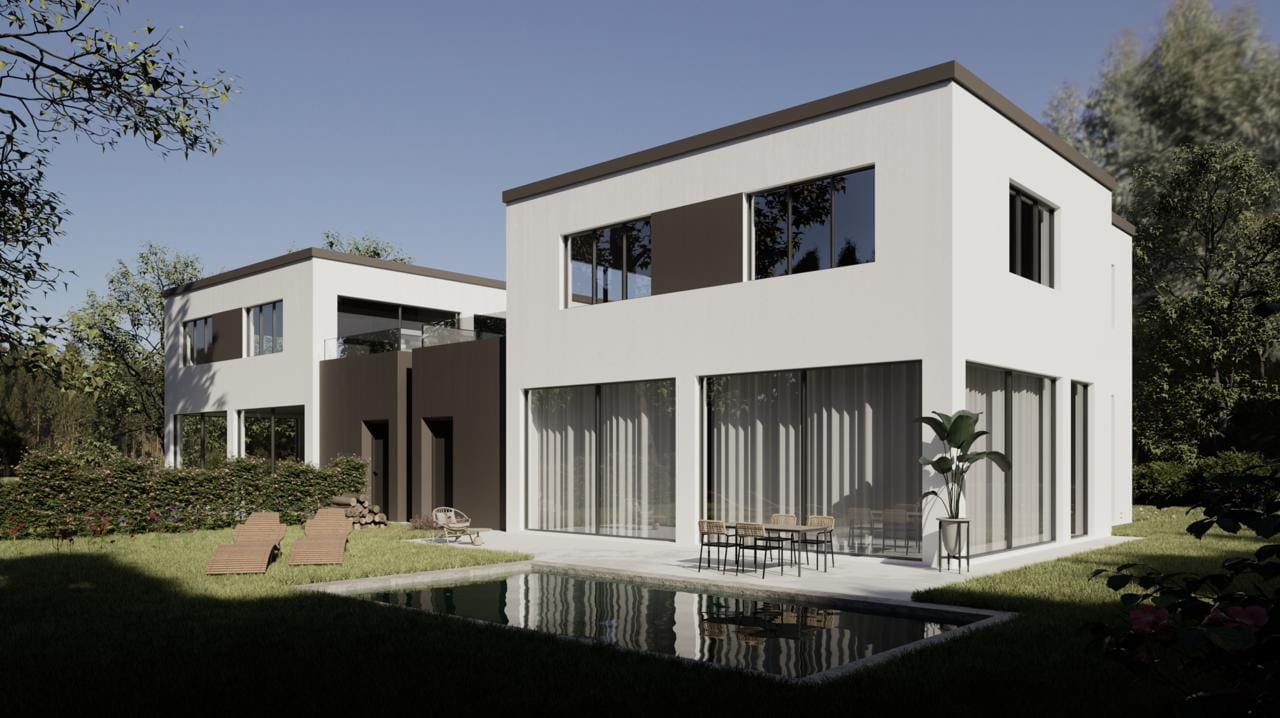
Holiday feeling in your own home - NEW BUILDING

Buying a new house doesn't mean settling for a finished floor plan. In Leibstadt, three modern 5.5-room single-family homes are being built, offering you the opportunity to help design your future home during construction. On approximately 155 m² of living space, spread over three floors, a modern family house with spacious living areas, plenty of daylight, a private garden, and a sunny terrace is being created. And the best part: your personal style can also be taken into account. The heart of the house is located on the ground floor. The open living, dining, and kitchen area combines the kitchen and living room into a spacious hub. Large window areas provide plenty of daylight and create a direct connection to the garden and terrace. An additional room on this floor offers flexibility as a home office, guest room, playroom, or quiet retreat. A bathroom completes the ground floor. The upper floor features the spacious master bedroom and two additional rooms. Whether as children's rooms, guest rooms, offices, or personal retreats, the room layout gives you the necessary flexibility. Another bathroom provides additional comfort. The special highlight of this floor is the approximately 20 m² large terrace. A place for the first coffee in the morning, relaxed summer evenings, or a glass of wine after a long day. The approximately 433 m² plot of land includes a spacious private garden with enough space for children, pets, a lounge, a barbecue area, or simply some greenery around the house. And if you want to turn your garden into your personal holiday oasis, you also have the option of a private pool. This turns your own garden into an extended living space! In the basement, additional auxiliary and technical rooms are available, as well as a garage and an outdoor space, which complete this offer. We are happy to provide further information or arrange a viewing at any time. We look forward to your contact - Your Viventa Real Estate Team. Do you want to know the value of your property? Now estimate for free at: http://www.viventa.ch/Immobilienbewertung/ (The sales dossier will be sent to you within a maximum of 24 hours, please also check your spam folder.)

  • Parking space
  • Balcony / Terrace
  • Garage
  • +1
More objects in your automatically expanded search area
20 results - Radius: + 10km
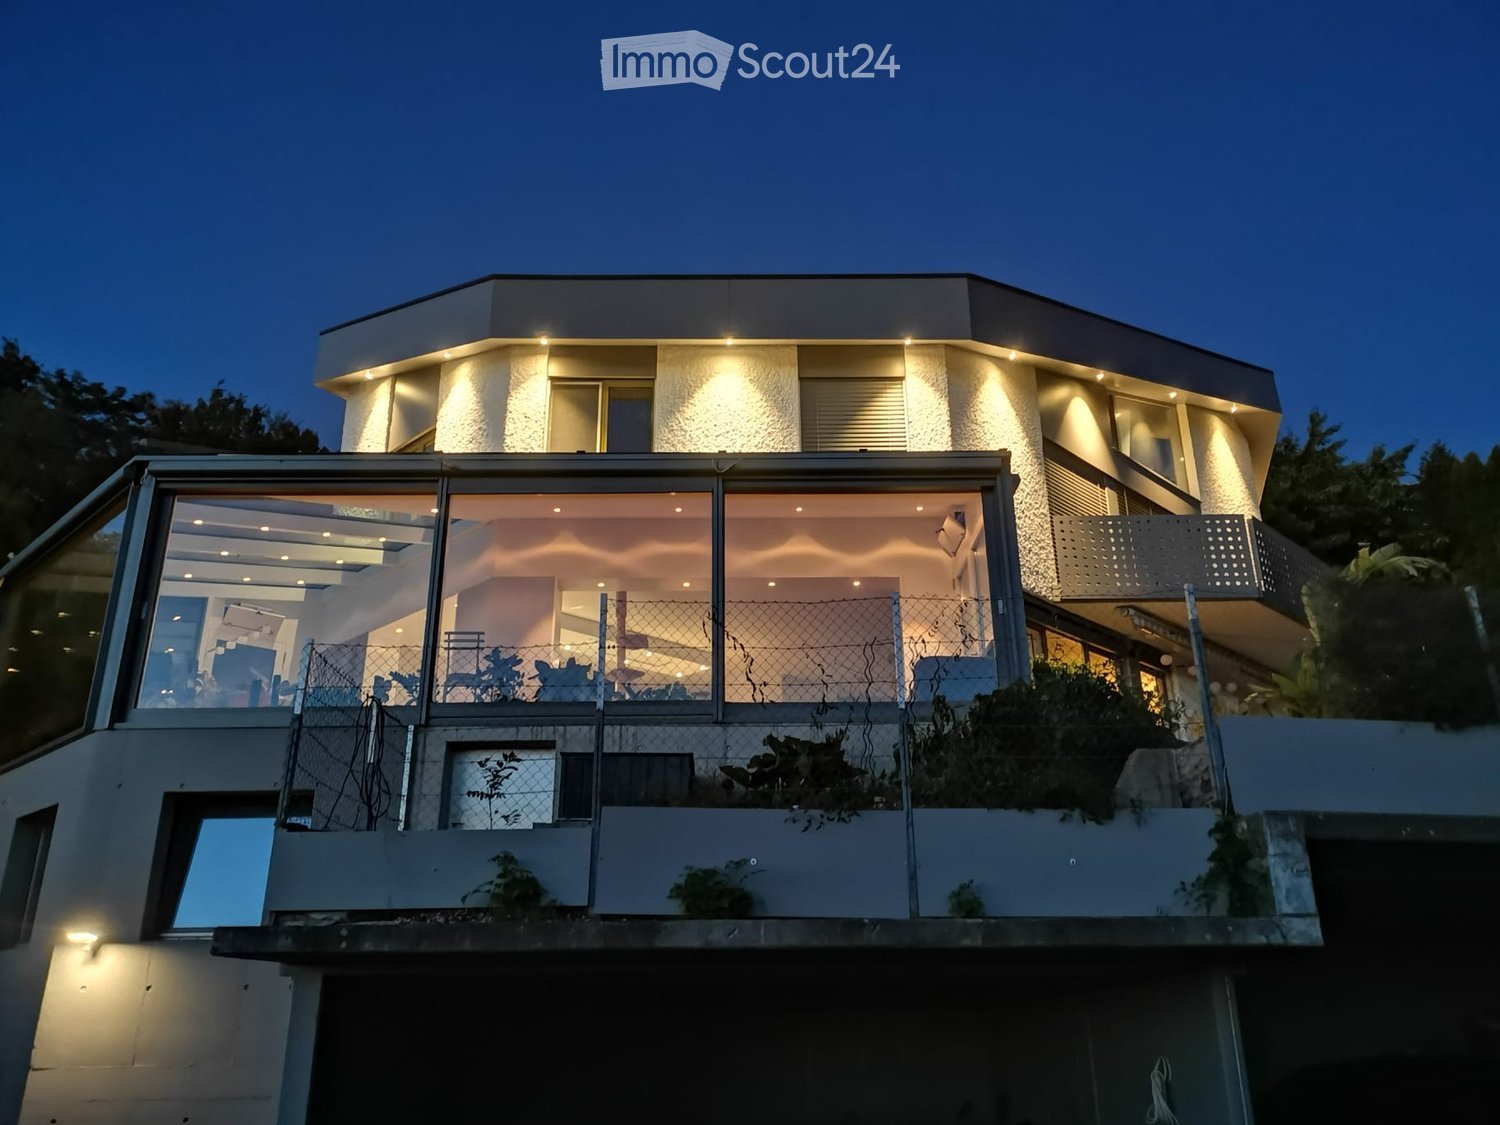
  • Modern two-story house with illuminated facade, large glass windows, and a raised ground floor.
  • Modern two-story house with a balcony, illuminated exterior lighting, and a scenic sunset view over a rural landscape.
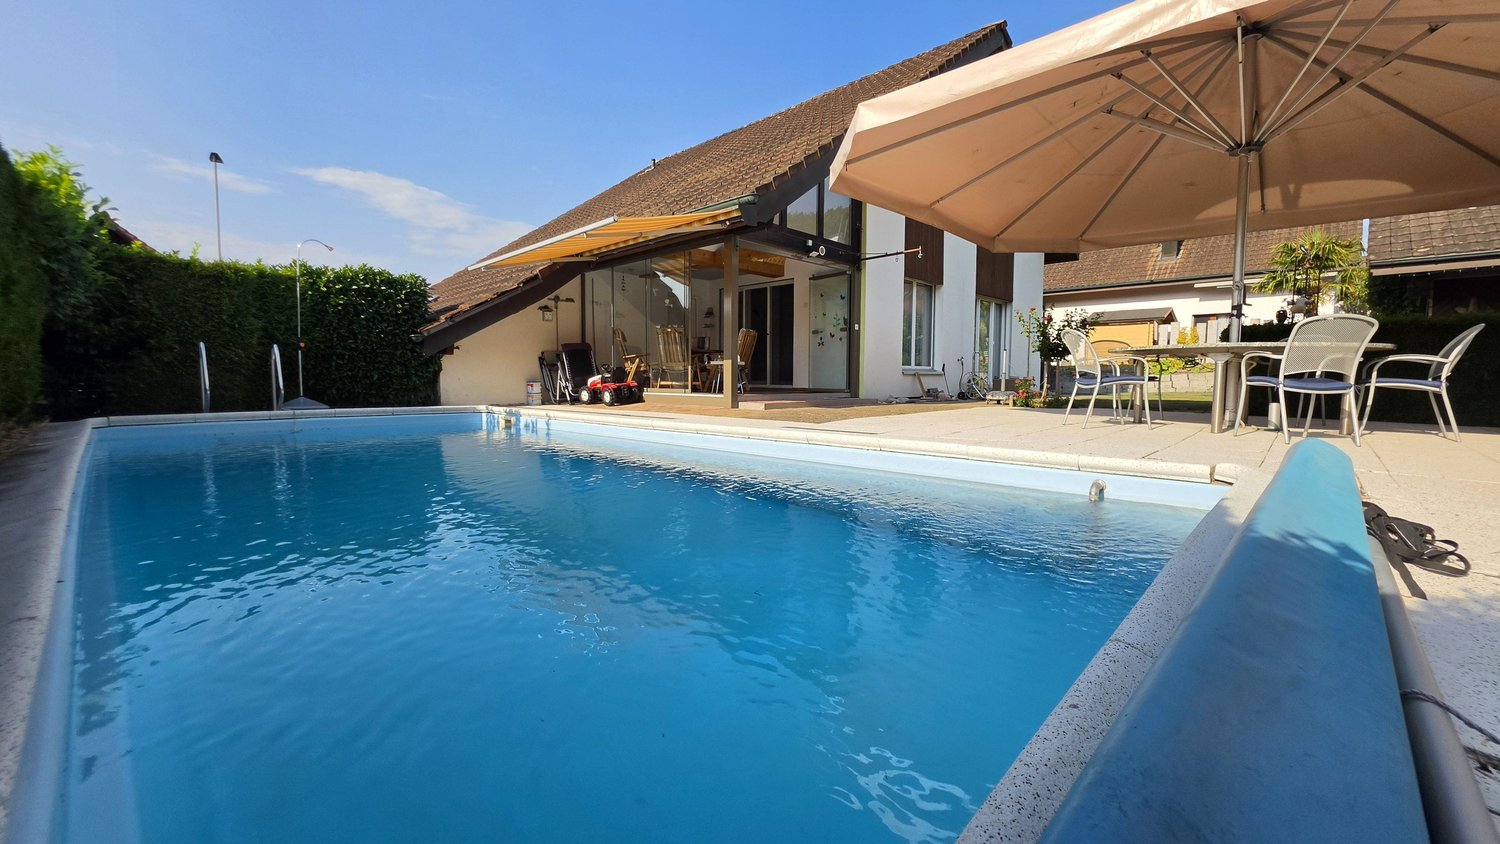
  • Modern two-story house with white exterior, large windows, balcony, and glass-enclosed patio area with dining table and chairs.
  • Modern two-story house with a large garage, multiple vehicles inside, and a raised ground floor with a staircase leading up.
  • Open-plan living and dining area with wooden flooring, large windows, and a skylight. Includes a cat tree, kitchen area with cabinets and counter, and several potted plants.
  • Modern kitchen and living area with large windows, wooden flooring, kitchen island, stools, and a sofa.
  • {"type": "Furnished Room", "objects": ["sofa", "stool", "stool", "stool", "stool", "stool", "stool", "stool", "stool", "stool", "stool", "stool", "stool", "stool", "stool", "stool", "stool", "stool", "stool", "stool", "stool", "stool", "stool", "stool", "
  • Bright, empty room with wooden flooring, white built-in wardrobes, a small sink, large sliding glass doors leading to a balcony, and a view of greenery outside.
  • Empty room with wooden flooring, white walls, large windows, and a view of greenery and cityscape.
  • Empty room with light wooden flooring, white walls, built-in wardrobe with multiple drawers and shelves, and a large window with a view of greenery.
  • Modern bathroom with a sink, mirror, toilet, and cabinet. Features a towel on a rack and a window with frosted glass.
  • Utility room with tiled floor, white shelves, washing machine, dishwasher, and a small sink.
  • A narrow, elevated pathway between a house and a sloped garden area, covered in gravel and bordered by stone walls.
  • Garden area with gravel ground, stone retaining wall, wooden table and chairs, surrounded by tall trees and a raised ground floor.
  • Empty attic space with wooden walls and floor, skylights, and large windows letting in natural light.
  • Modern bathroom with wooden flooring, a glass-enclosed shower, and a toilet. The shower features a handheld sprayer and a built-in shelf. The room has exposed wooden beams on the ceiling and large windows allowing natural light.
  • Modern bathroom with wooden walls and floor, a white sink with a dark cabinet, and a large mirror above it. The room features a skylight and a glass partition leading to another space.
  • Empty outdoor space with brick pavement, grey walls, and a covered area. No furniture or equipment present.
1 / 18
Modern two-story house with a balcony, illuminated exterior lighting, and a scenic sunset view over a rural landscape.
Modern two-story house with white exterior, large windows, balcony, and glass-enclosed patio area with dining table and chairs.
Modern two-story house with a large garage, multiple vehicles inside, and a raised ground floor with a staircase leading up.
6.5 rooms, 260m², Price on request
Premium
Rainisbergstrasse 10, 5304 Endingen

House with unique panoramic view in the Surbtal

In one of the sought-after hillside locations of Endingen, we are selling a beautiful single-family house with a unique panoramic view. The view from the large winter garden reaches as far as the Black Forest. The sunny south-facing slope and spacious terraces give the property a unique character. The exterior lighting on the roof creates a very elegant atmosphere in the evening, when you have guests or want to celebrate with your family. Living with a wide view Spacious, bright rooms create a bright, pleasant living atmosphere. On the floor of the entrance, dining, and living area, there is also a large laundry room, a storage room, and the large terrace. The open kitchen integrates nicely into the living area with the great view all day. It offers a lot of space for your family with a high-quality finish. On the first floor, there are 4 large bedrooms with 2 bathrooms. All windows are equipped with electric shutters and large bright built-in closets. Each room has a balcony door. The second floor was completely redesigned in 2022 with a modern large living area with a dressing room and a modern bathroom with a shower. Under the living room, there is also a basement with two large windows, which is also accessible from the garden. The location: In Endingen, you will find many opportunities for families, from elementary school to secondary school. Shopping facilities with a bank and pharmacy are quickly accessible in the center of Endingen. By bus, you can reach the train station in Baden in 20 minutes and the S-Bahn station in Niederweningen in 10 minutes. Parking options: The house has 4 parking spaces. Two of them are open parking spaces, one parking space is in a closed area, and one parking space is outdoors for visitors. A home for people who appreciate a wide view, space, and quality of life. We would be happy to show you this beautiful house with a unique view and look forward to your contact. We are currently not interested in real estate agents. Thank you for your understanding. The owners, Diana and Franz Burger

Travel time
-
  • aerial view, green lawn, play equipment, car park, buildings
  • an empty room with wooden floor, white walls, a built-in closet, and a bench
  • Empty room with white kitchen cabinets, black counter, white walls, wooden floors, integrated dishwasher, washing machine, built-in oven, sink and faucet.
  • empty room with windows, wooden floor, white walls, radiators
  • Empty room, hardwood floors, sliding glass doors leading to balcony, windows, white walls
  • empty room, hardwood floors, large windows, balcony, power outlets, sliding glass door
  • empty hallway, white walls, wooden floor, doors on each side
  • Modern bathroom with gray tiled walls, white bathtub, white sink with mirror, toilet, and overhead lighting
  • Empty modern bathroom with walk-in shower, white toilet, and beige tiles
  • White tiles on the walls, white sink with faucet, white toilet, a white cabinet, a mirror above the sink, and a white door.
  • empty room, wooden floor, white walls, large window, view of the city
  • hardwood floor, white walls, window with view, heater
  • empty room with wooden floor, white walls, window with exterior view, door
  • Balcony with a grey floor, a grey wall, and a metal railing. View of the parking lot and several buildings.
1 / 14
5.5 rooms, 120m², CHF 660,000.–
Top
Fahrstrasse 9, 5314 Böttstein

Modern totally renovated 5.5-room apartment with balcony and garage in Böttstein

Discover this spacious 5.5-room apartment on the 4th floor of a well-maintained building from 1974 in Böttstein / Kleindöttingen. With 120 m² of living space, this property, totally renovated in 2026, offers modern living comfort in a quiet location.The floor plan shows the sizes of the individual roomsThe apartment impresses with: • Bright rooms: Equipped with high-quality laminate floors and large windows that let in plenty of daylight • Balcony with a view: Private balcony with a beautiful view (8m²) • Modern bathrooms: Bathrooms in a modern style • One bathroom with WC, sink, and bathtub • One bathroom with WC, sink, shower, and space for a washing tower including necessary connections • Only materials and products with a very high quality standard were used (Geberit & Grohe) • Practical equipment: The built-in cabinets and wardrobe offer plenty of storage space • Comfort: Elevator available and wheelchair accessible • Parking spaces: Two parking spaces belong to the apartment • Indoor parking space in the underground garage: excl. 30,000 CHF • Outdoor parking space: excl. 15,000 CHF • Child-friendliness: Directly in front of the building, there is a large playground and a large meadow that invites children to play and linger. • Basement compartment • Renovations carried out in the building: • The elevator was replaced in 2025 • Rise pipes, electrical installations (main distribution), staircase • New locking system • Doorbell and mailboxes • Apartment entrance doors (fire protection) Currently, two apartments with an identical floor plan and equipment standard are available.The second apartment is located on the 3rd floorLocation and infrastructure: The apartment is located in a quiet and sunny environment. Families appreciate the child-friendly equipment and the proximity to the schools in Böttstein (8 minutes on foot). Daily needs are well covered with the Happy Center supermarket and the TopPharm pharmacy Dr. Voegtli, both just 4 minutes away. The Döttingen train station can be reached in 13 minutes, and the Kleindöttingen Zentrum bus stop is just 6 minutes' walk away.In addition, the property has a garage and parking spaces. The apartment is available immediately and is perfect for families or anyone looking for spacious living space in an attractive community in Aargau.

Travel time
-
  • Single-story house with a tiled roof, wooden entrance, and covered porch area. The house has multiple windows with shutters, a bench near the entrance, and a driveway with parked vehicles including a car and motorcycles.
  • Two-story house with light beige walls, wooden shutters, and multiple windows. Features include a stone foundation, a covered entrance, and surrounding greenery.
  • Single-family house with a wooden balcony, covered entrance, and parking area for cars and motorcycles.
  • Bright sunroom with large glass walls and a wooden ceiling, featuring a wooden table, chairs, a lantern, and potted plants, overlooking a lush garden.
  • Modern living room with white walls, wooden ceiling beams, and large windows. Features a white sectional sofa, a round wicker coffee table, an ottoman, a potted plant, and decorative items.
  • A rural outdoor setting with a wooden shed, a stack of firewood, a gravel driveway, and a house with a tiled roof in the background. The area is surrounded by greenery and trees, with a scenic mountain view in the distance.
  • A modern hallway with a wooden gate and a staircase leading upwards, featuring exposed pipes and a skylight above.
  • Modern kitchen with white cabinets, wooden countertops, and a dining area featuring a table and chairs.
  • Utility room with washing machine, dishwasher, sink, and exposed pipes.
  • Empty room with wooden partitions and concrete floor, no furniture or equipment.
  • Well-maintained garden with green grass, trees, and a large house with a red-tiled roof and multiple windows in the background.
  • Modern bathroom with a glass-enclosed shower, a toilet, a sink with a wooden cabinet, a large mirror, and a towel on a rack.
  • Modern bathroom with a skylight window, tiled walls, a white sink, toilet, and a glass-enclosed shower area.
  • Hallway with wooden walls, tiled floor, and a staircase leading upwards with carpeted steps and wooden railings.
  • Empty attic room with wooden flooring, white walls, and a slanted ceiling. Features a large windowed door leading to a balcony or outdoor area.
  • A modern, open-plan living space with a bed, kitchen area, dining table, and TV stand. The room features light wooden flooring, white walls, and contemporary furniture.
  • Wooden balcony with railing, overlooking a lush green landscape with trees and hills.
  • Two-story house with a combination of wooden and white exterior walls, multiple windows with shutters, and a well-maintained garden with green lawns and colorful flowers.
1 / 18
6.5 rooms, 218m², EUR 669,000.–
Top
Nagelschmiede 27, 79725 Laufenburg-Grunholz

Provisions-free: House with 3 apartments in Laufenburg-Grunholz

PROVISIONS-FREE – NO REAL ESTATE AGENT FEES WELL-MAINTAINED ONE- OR TWO-FAMILY HOUSE WITH APARTMENT IN LAUFENBURG-GRUNHOLZ For sale is a very well-maintained one- or two-family house with an additional apartment in a family-friendly location in Laufenburg-Grunholz. The house has approximately 218 m² of living space, divided into three separate apartments, and stands on a plot of approximately 718 m² with a beautiful view, spacious garden, 5 parking spaces, and a spacious carport. The property offers a variety of uses: complete rental as a capital investment, own use with additional rental income, or use as a multi-generation house. The combination of living and renting is also possible without any problems. THE APARTMENTS: • Ground floor: approximately 114 m², 3.5 rooms, winter garden, new bathroom • Top floor: approximately 61 m², 3 rooms, loggia • Basement: approximately 43 m², 1.5 rooms, apartment with separate entrance Alternatively, the ground floor and top floor can be used as a spacious main house. Then, 5.5 rooms, two bathrooms, winter garden, garden access, and balcony are available. MODERNIZATIONS: The building, originally constructed in 1990 by Schwörer as a single-family house, is in an exceptionally well-maintained condition. Approximately €120,000 was invested in 2024/2025. In 2025, a high-quality 1.5-room apartment with a separate entrance was created in the basement. It is suitable for both classic rental and excellent as a holiday apartment. The complete furniture is included in the purchase price. The bathroom on the ground floor was completely renovated. The top-floor apartment received new flooring, revised wall surfaces, and a new built-in kitchen. The gas heating system is from the year of construction and was supplemented with a new buffer tank in 2024. Other highlights include the winter garden on the ground floor, a tile stove, the loggia on the top floor, three built-in kitchens, several large cellar compartments, and the well-maintained garden. RENTAL INCOME / YIELD POTENTIAL: The top-floor apartment is currently rented for €760 cold rent per month. The ground-floor apartment is currently rented for €1,200 cold rent per month. The basement apartment, conceived as a fully furnished holiday apartment, has been permanently rented since 09/2026 and generates €685 cold rent per month. The current actual rent from the top floor, ground floor, and basement thus amounts to €2,645 per month. If the basement apartment is used as a holiday apartment, there is a potential yield of approximately €80 per night. With 75% occupancy, approximately €1,800 per month would be possible. HIGHLIGHTS AT A GLANCE: • Approximately 218 m² of living space • Approximately 718 m² plot • 3 separate apartments • 5 parking spaces + spacious carport • 2025 newly created apartment • Holiday apartment potential • Approximately €120,000 invested in 2024/2025 • Well-maintained garden with beautiful views • Winter garden + tile stove • Loggia on the top floor • 3 built-in kitchens, partial furniture in the basement included • Several large cellar compartments • Family-friendly location CONCLUSION: A rare opportunity for owner-occupiers, families, multi-generation households, and capital investors. The well-maintained house combines spacious living with attractive income opportunities and offers numerous flexible uses thanks to the three apartments. The sale is provisions-free – no real estate agent fees are charged to the buyer, resulting in a new purchase price: €669,000 instead of €690,000
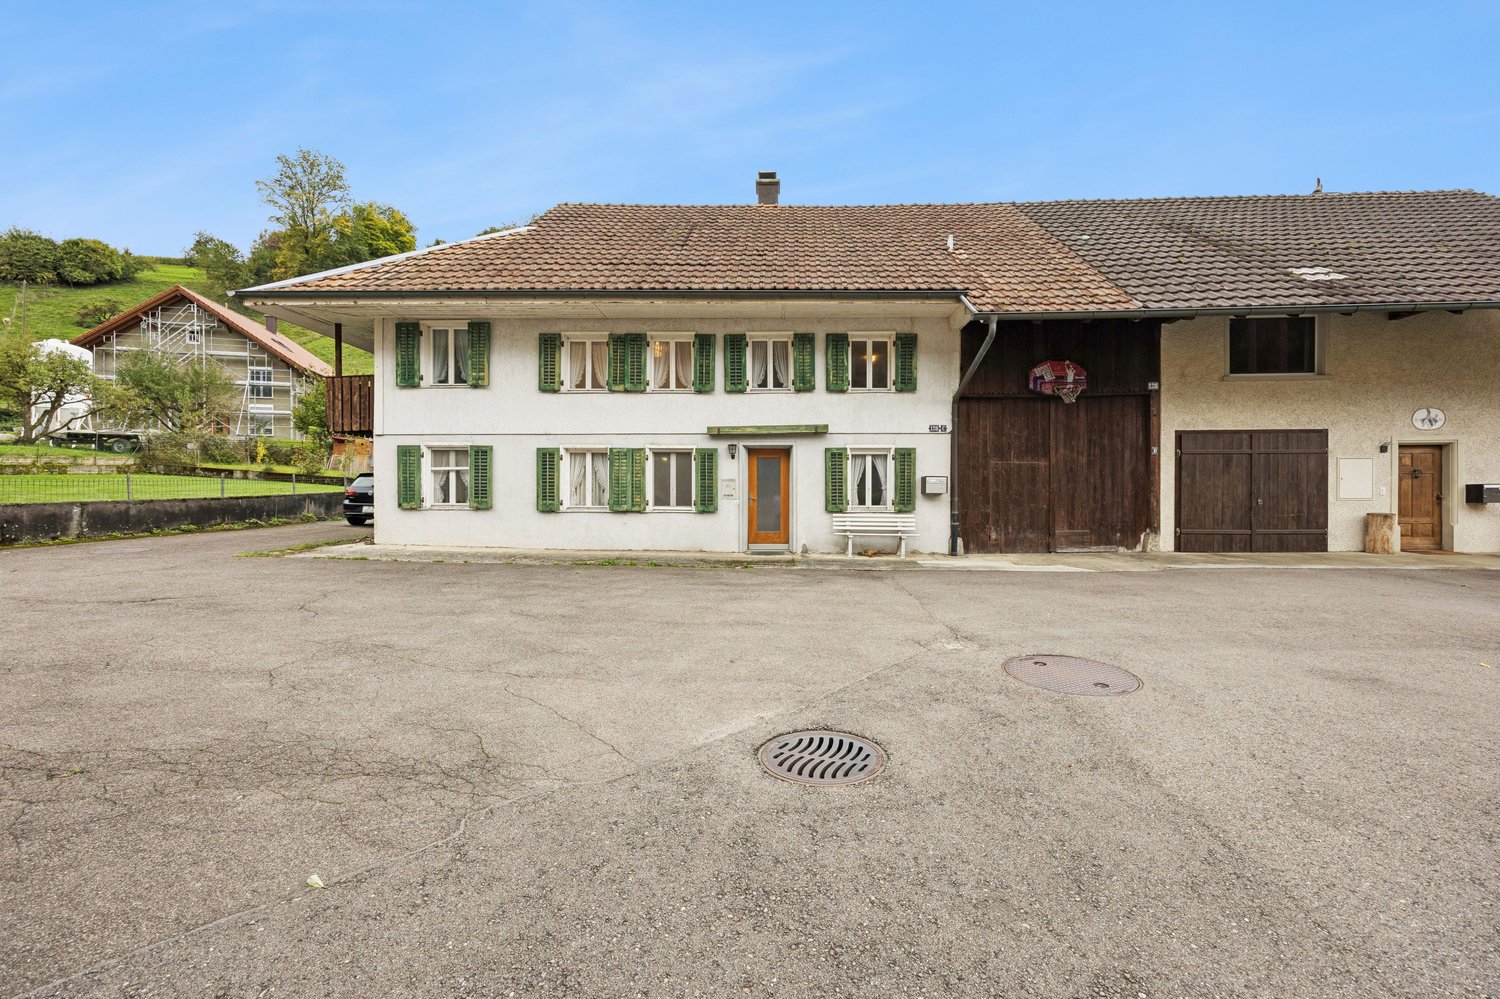
  • Two-story house with a tiled roof, wooden balcony, and stone facade. Features include multiple windows with shutters, a wooden staircase leading to the entrance, and a small garden area with plants and a bench.
  • A two-story house with a beige facade, wooden shutters, and a stone chimney. The house is surrounded by lush greenery, including trees and shrubs, with a wooden outbuilding and a stone barbecue area nearby.
  • Aerial view of a rural landscape with fields, trees, and a winding road.
  • Aerial view of a two-story house with a red-tiled roof, surrounded by a paved driveway and greenery. The house is situated near a road with a grassy field and trees in the background.
  • A serene garden area with a wooden shed, a stone wall, and a variety of plants and trees. The garden is bordered by a gravel path and features a mix of greenery and open space.
  • A covered outdoor area with a wooden pergola, grapevines, tiled floor, and a white door leading to a building.
  • Minimalist room with green tiled fireplace, wooden bench, and a wooden door.
  • Modern kitchen with wooden cabinets, stainless steel appliances, and orange tiled backsplash. Features a sink, faucet, refrigerator, and oven.
  • Modern kitchen with wooden cabinets, stainless steel appliances, and tiled backsplash. Features a sink, stove, oven, and refrigerator.
  • Bathroom with beige tiles, a large mirror, a sink with a modern faucet, a toilet, a bathtub, and a radiator.
  • Bathroom with beige tiles featuring floral patterns, a white bathtub, a showerhead, and a glass shower enclosure.
  • Bright living room with exposed wooden beams, hardwood flooring, large windows, and a stone fireplace.
  • Living room with exposed wooden beams, stone fireplace, wooden stools, rocking chair, and a small kitchen area visible in the background.
  • A spacious hallway with exposed wooden beams on the ceiling, tiled floor, and white walls. Features include a wooden door on the right, a stone pillar in the background, and a small black shelf on the left wall.
  • Bright kitchen with wooden cabinets, stainless steel appliances, and a large window letting in natural light.
  • Modern kitchen with wooden cabinets, stainless steel appliances, and a tiled floor. Features a sink, dishwasher, refrigerator, and oven.
  • Empty room with light wooden flooring, white walls, exposed wooden beams on the ceiling, and a large built-in wardrobe unit. A doorway leads to another room with warm lighting.
  • Wooden balcony with a slanted roof, overlooking a green landscape with trees and fields.
  • Empty room with white paneled ceiling, tiled floor, and large windows offering a view of greenery outside.
  • Empty room with wooden flooring, white walls, exposed wooden beams on the ceiling, and a window with a view of the outside.
  • Bathroom with floral-patterned tiles, a toilet, bathtub, sink, and a wooden door with a frosted glass panel.
  • A narrow hallway with white walls, tiled floor, wooden ceiling beams, and a wooden ladder leading to an attic space. A small shelf with items is visible on the right side.
  • An empty attic space with exposed wooden beams and rafters, concrete floor, and small windows allowing natural light.
  • Garage with exposed wooden beams, brick walls, and various stored items including lawn mowers, a ladder, and a broom.
  • Empty room with exposed brick walls, wooden ceiling, concrete floor, and a single window. No furniture or equipment is present.
  • Utility room with washing machine, dishwasher, water heater, sink, and exposed pipes.
1 / 26
8 rooms, 174m², CHF 1,300,000.–
Top
Büntenmättli 2, 5237 Mönthal

Large Farmhouse in Mönthal

Rural living – free and with plenty of space to unfoldCharming two-family farmhouse with large plot, stables, and versatile potential. A 3.5-room apartment on the ground floor (approx. 78.5 m2) and a 4.5-room apartment on the 1st floor (approx. 95.6 m2) Ideal for animal lovers, families, or nature enthusiastsIn the quiet village entrance of Mönthal, nestled in the gentle hills of the Aargau Jura, awaits this unique property with a large plot, charming old building, and extensive outdoor area. The property is located outside the building zone in the agricultural zone but benefits from the possession guarantee according to the Spatial Planning Act (RPG). An expansion of the attic for residential purposes is possible under certain conditions.The property offers you: • Massive house construction with historic character (built in 1833, extended in 1978) • Partially renovated apartments • Built-in kitchen with Tibaherd and cozy tile stove in the living room • Laundry room with washing machine and tumble dryer in the basement • Separate annex with plenty of usable space, ideal as a stable, storage, or studio • Two single garages with automatic gate drives • Dog enclosure available • Large surrounding area with meadow, view into the valley, and plenty of panoramic views • Expandable attic (91m2) • Vaulted cellar (30m2) Varied usage possibilitiesThis property is particularly suitable for: • Small horse keeping (e.g., Shetland ponies, ponies, minimum requirements according to TSchV can be met) • Keeping chickens, rabbits, goats, or other small animals • Dog school or dog daycare, thanks to large open spaces and existing infrastructure • Nature-based living form with development prospects (e.g., family or multi-generation house) Further advantages: • Quiet, sunny location with plenty of privacy and direct access to nature • Good accessibility to the cities of Brugg, Baden, and Aarau • The property is not listed in the contaminated sites catalog (not a protected monument) Have we sparked your interest? Then don't hesitate and give us a call, we look forward to it.

Travel time
-
1 / 13
  • Parking space
  • Garage
  • Swimming pool
7 rooms, 213m², CHF 2,997,000.–
Top
5330 Bad Zurzach

Mid century villa nahe Zürich, in nur 32 Minuten staufrei am Flughafen

Diese luxuriöse Architektenvilla im Mid-Century-Stil wurde behutsam saniert und verbindet so originale Details mit modernster, ausgeklügelter Technik. Das grosszügige Anwesen hat einen weiträumigen Gartenbereich, der zugleich Privacy beschert. Das Haus wurde so gut und nachhaltig saniert, dass die gesamten Spesen incl. Wasserverbrauch sich auf nur CHF 435 monatlich belaufen. Beispiele für die Technik: Der ganzjährig nutzbare Swimmingpool ist mit zwei eigenen Wärmepumpen sowie einer Profi-Gegenstromanlage ausgestattet. Eine PV Anlage existiert. Das Haus selbst wird über Erdwärme / Bodenheizung und Radiatoren geheizt. Bei Interesse bestehen vielfältige bauliche Erweiterungsmöglichkeiten. Die Villa befindet sich in absolut ruhiger und diskret gelegener Wohnlage und ist doch zentral in Bad Zurzach. Der öffentliche Verkehr, Schulen, das Thermalbad Bad Zurzach sowie das Stadtzentrum sind in kurzer Distanz erreichbar. Im Untergeschoss stehen ein flexibel nutzbarer Bereich für Gäste, Hobbyzwecke oder auch Personal sowie separate Räume zur Verfügung. Zusätzlich gehören eine Garage, ein Schutzraum, zwei überdachte Aussenstellplätze sowie ein Gästeparkplatz zur Liegenschaft. Der Wohnbereich ist barrierefrei. +++++ An Idyllic Green Retreat Offering Privacy and Serenity in the Heart of Town This luxurious architect-designed villa in Mid-Century style has been carefully renovated, combining original details with state-of-the-art, sophisticated technology. The generous property features a spacious garden area that also ensures privacy. The house has been renovated so well and sustainably that total expenses, including water consumption, amount to only CHF 435 per month. Examples of the technology: The swimming pool, usable year-round, is equipped with two dedicated heat pumps as well as a professional counter-current system. A photovoltaic (PV) system is in place. The house itself is heated via geothermal/underfloor heating and radiators. Should there be interest, there are numerous possibilities for structural extensions. The villa is situated in an absolutely quiet and discreetly located residential area, yet centrally in Bad Zurzach. Public transport, schools, the Bad Zurzach thermal baths, and the town center are all within a short distance. The lower level offers a flexibly usable area for guests, hobbies, or staff, as well as separate rooms. In addition, the property includes a garage, a shelter (Schutzraum), two covered outdoor parking spaces, and a guest parking space. The living area is wheelchair-accessible/barrier-free. www.immobykathleen.ch

  • Parking space
  • Garage
  • Swimming pool
1 / 13
7.5 rooms, 310m², CHF 1,599,000.–
Top
5077 Elfingen

Luxurious estate with many extras and a dreamlike view

Welcome to your new home in Elfingen (Böztal) - an exceptional single-family house that leaves no wishes unfulfilled. This detached house is located at the end of a quiet cul-de-sac and offers you and your family an idyllic environment. Thanks to the all-day sunshine and the fantastic location, surrounded by the gently rising hills of the Tafeljura, you can enjoy a perfect mix of privacy and nature. With an impressive living area of approximately 310 m² and a generous plot area of 822 m², this well-maintained estate not only offers seven inviting rooms but also numerous luxurious extras. Exclusive highlights of the property: - Detached single-family house with 7.5 rooms - At the end of a cul-de-sac in a very quiet environment - All-day sunshine - Winter garden (not heated) - Outdoor pool - Garden seating areas - Solar shower - Open staircase railing - Staircase lights, ceiling spots, recessed floor lights - Electric shutters - Bose audio system throughout the house - Designer kitchen with V-Zug appliances, Teppanyaki, Wok, Combi-Steamer, Induction, Microwave, Warming drawer, and integrated coffee machine - Master bedroom with bath experience world, balcony, and walk-in wardrobe - Cinema room with projector installation and ventilation system - 3 bathrooms/1 separate guest toilet - Wine cellar with Swedish stove in the basement - Sauna, fitness room, Jacuzzi in the basement - Heat pump - Water softening system - Duplex garage/outdoor parking spaces - Photovoltaic system This unique offer combines stylish architecture and modern luxury in perfect harmony. The property is available by arrangement and is waiting to welcome you and your family. Secure your paradise in picturesque Elfingen and order our detailed exposé. Take a look at the house with the 3D tour: 360.feelestate.ch/view/fullscreen/id/VZ7SQMore information and pictures can be found on our website at the following link: https://www.uta.ch/uta-immobilien/kaufen/kaufobjekte/objekt/luxurioeses-anwesen-mit-vielen-extras-und-traumhafter-aussicht-5077-elfingen-3393/

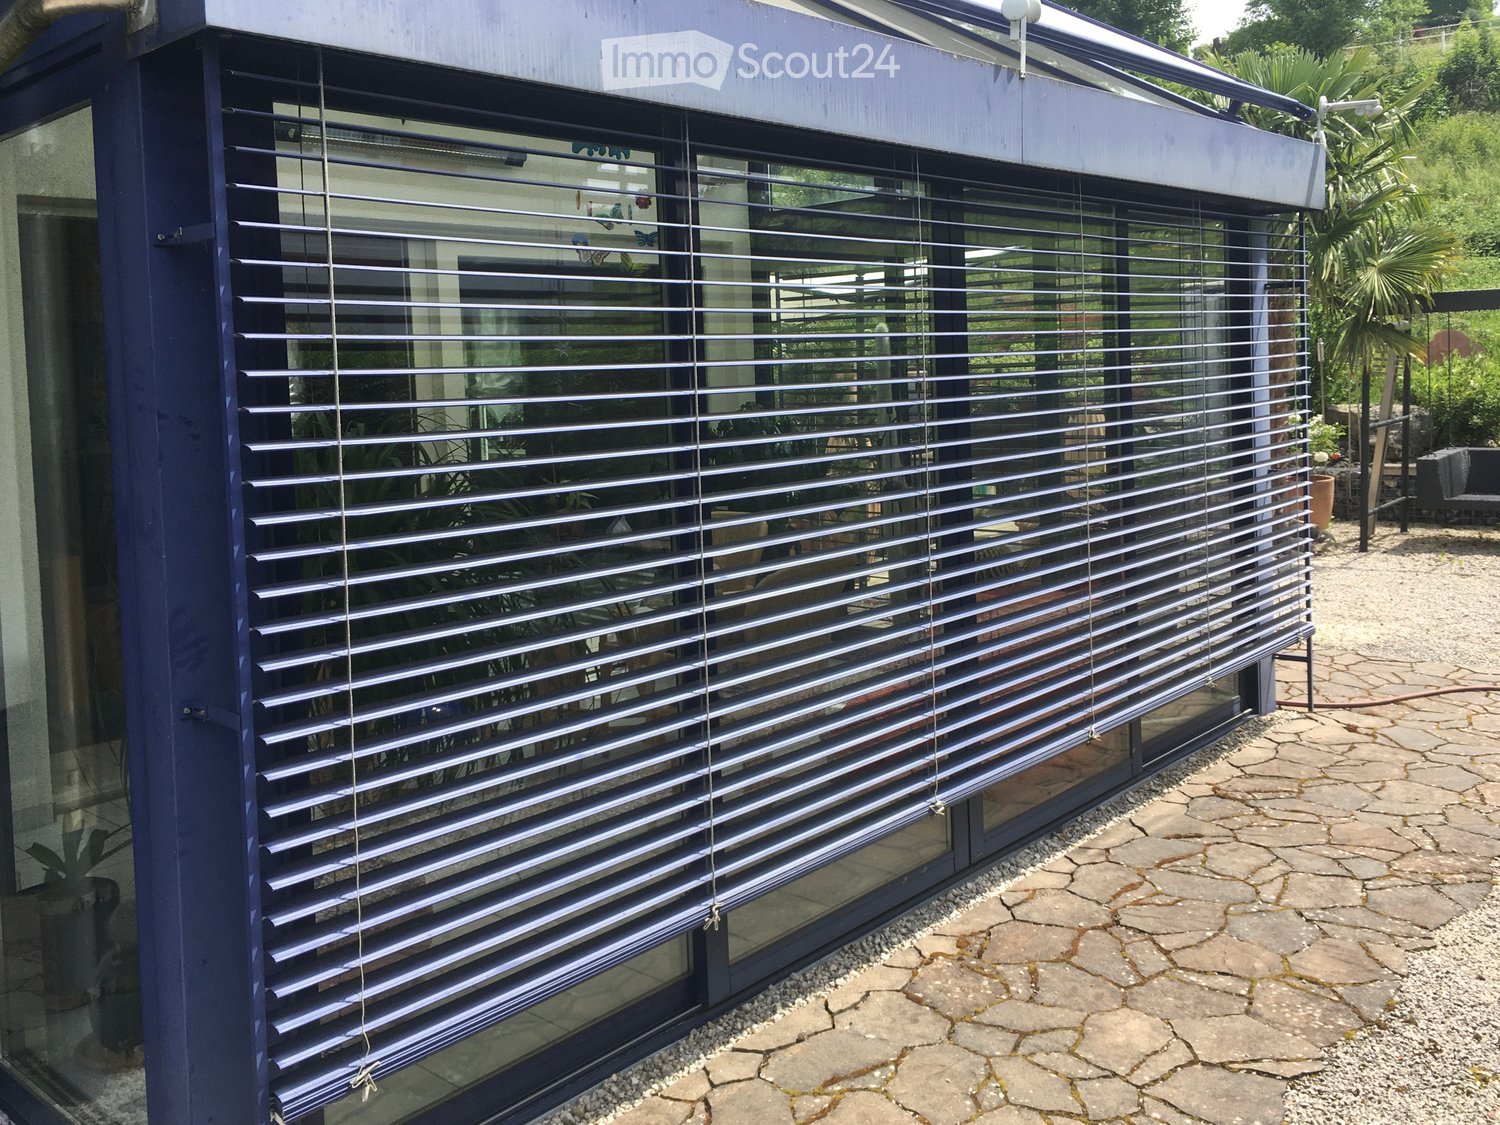
  • A modern balcony or terrace with blue roller blinds, stone pavement, and surrounding greenery.
  • Wooden deck patio surrounded by lush greenery, including a tall palm tree, shrubs, and a stone border. Features a black outdoor sofa and a small potted plant.
  • Bathroom with a double sink, washing machine, tiled walls and floor, and wooden cabinetry.
  • Modern bathroom with wooden ceiling beams, white tiled walls, a white toilet, a pink bathtub, and a dark grey cabinet with shelves.
  • Bathroom with a wooden slanted ceiling, a bathtub, a mirror, and a shelf. The walls are tiled, and there is a window with blinds.
  • Empty room with white tiled flooring, exposed wooden beams on the ceiling, and a glass-enclosed elevator shaft. Two windows with blinds are visible on the right side.
  • Aerial view of a rural area with scattered houses, fields, and roads. The landscape includes green fields, patches of forest, and a small village with red-roofed buildings.
  • Modern kitchen with dark cabinets, stainless steel appliances, a central island, and large windows letting in natural light.
  • Modern kitchen with white tiled walls, dark countertops, built-in appliances including a dishwasher and oven, and a wooden table near the window.
  • Wooden staircase with metal handrail leading to an open area with wooden flooring and white walls.
1 / 10
6.5 rooms, 150m², CHF 1,520,000.–
Top
Am Bach 166, 5077 Elfingen

Detached single-family house with lift, in the fog-free Elfingen

House description • Wooden construction with visible beams, walls made of formaldehyde-free pressed plate panels (8 cm) with 10 cm exterior insulation (rock wool), ground floor with new oak plank floor, kitchen with black stone floor. The living area is barrier-free built. The 1st floor is, in addition to the wooden staircase, accessible with a vertical lift. An air/water heat pump heats the entire living area (underfloor heating). During the transition period, the living/dining room can be heated with the round Swedish stove. The seating area (partly covered) can be reached via the winter garden, respectively the kitchen. • Winter garden with exterior shading, partially enclosed carport in the "winter garden" style (2-3 cars), 2 visitor parking spaces, small garage with automatic door (for bicycles, motorcycles, tools, storage room, etc.), photovoltaic system on the house roof. • Kitchen with Miele cooktop with wok cooking station, steam extractor, oven and steamer from Küppersbusch, toilet on the ground floor (new), spacious bathroom (with shower, bathtub, washing machine, dryer and GEBERIT shower toilet) on the upper floor. • In the basement you will find a wine cellar with a vaulted ceiling, a room heated by a radiator, as well as the heating and boiler room, which also offers space for a small workshop. Environment • Elfingen is located in the slightly hilly upper Fricktal, ideal for hiking, biking, etc. The short side valley often remains fog-free in winter. It is very well connected in terms of public transport, both in the direction of Zurich and Basel. The post bus stop is 2 minutes from the house (on foot). • Shopping opportunities in the nearby area can be found in the neighboring village of Bözen (Volg, open 7 days a week), as well as in Frick and Brugg. Children up to the 6th grade are taught in the schools of the neighboring municipalities of Bözen, Effingen and Hornussen. The higher secondary level is located in Frick.

Travel time
-
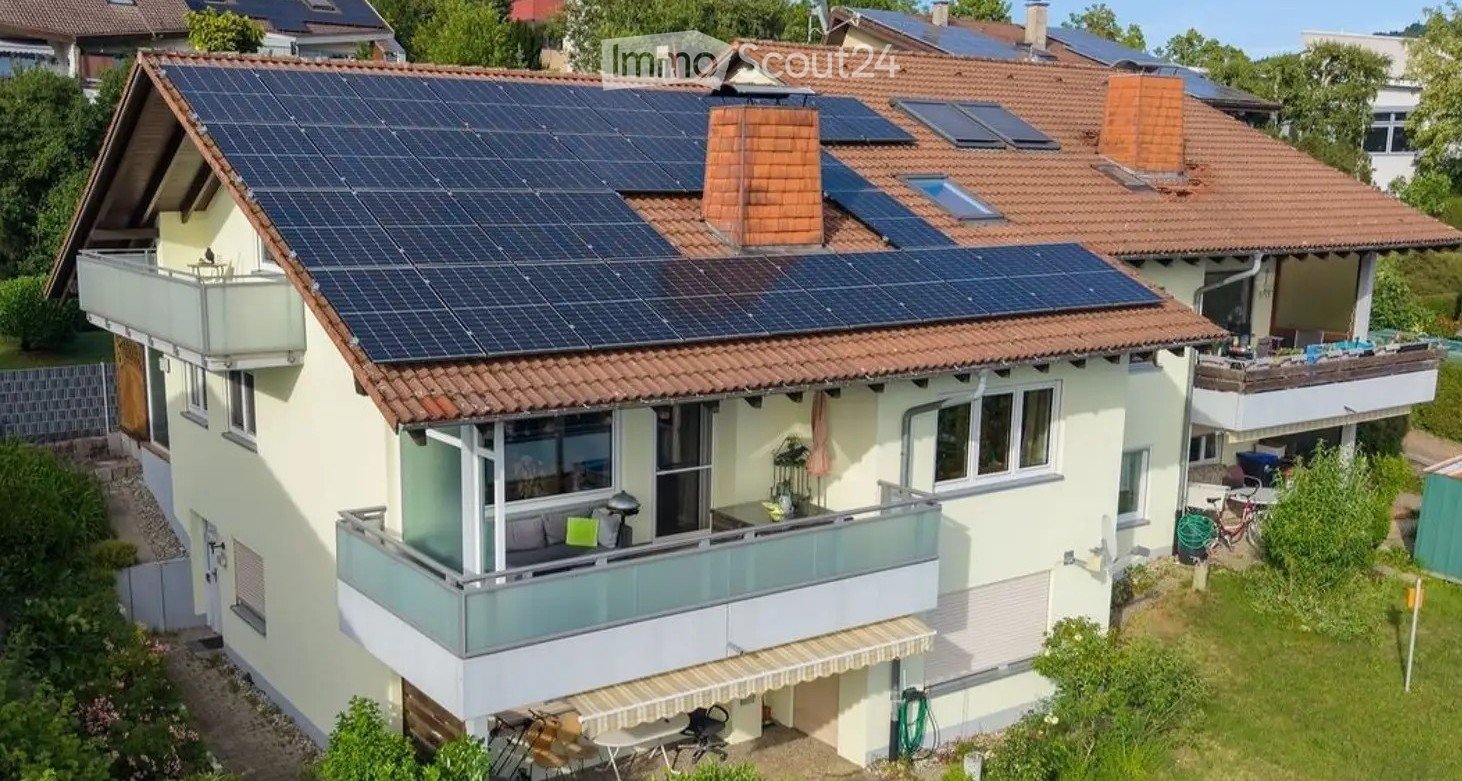
  • Two-story house with solar panels on the roof, multiple balconies, and surrounding greenery.
  • Well-maintained garden with a wooden deck, covered grill, stack of firewood, small table and chairs, and a small shed.
  • Bright, open-plan living and dining area with wooden flooring, large windows, a dining table with chairs, a kitchen island with stools, and potted plants.
  • A modern living room with a central tiled fireplace, a sofa, a coffee table, a bookshelf, and a television. The room features large windows with curtains and a view of the outdoors.
  • A modern living room with a large orange sectional sofa, a glass coffee table, a floor lamp, a mirror, and a wooden cabinet. The room features a painting on the wall and a vase with flowers on the coffee table.
  • A modern kitchen with wooden cabinets, granite countertops, and various appliances including a microwave, blender, and coffee maker. The space is well-lit with natural light from a window and features a tiled floor and a decorative rug.
  • Cozy bedroom with wooden bed, plaid blanket, large wardrobe, dresser, and window with curtains.
  • Bathroom with white tiled walls, wooden cabinets, double sinks, a bathtub, and a shower area. Features include a large mirror with built-in lighting, towels, and a decorative rug on the floor.
  • Balcony with a wooden ceiling, large windows, and a view of the landscape. Features a wicker sofa set with cushions, an ottoman, and a grill.
  • A well-maintained garden with a wooden deck, green lawn, trimmed hedges, and a small wooden shed. The area is surrounded by trees and a modern fence.
1 / 10
6 rooms, 180m², EUR 459,000.–
Top
Küferweg, 79790 Küssaberg

Duplex/Maisonette Apartment in Küssaberg

Exceptional apartment with a house character! This exceptionally well-maintained maisonette apartment convinces with its special house character and offers a living feeling on two levels that is in no way inferior to its own house. The access to the outside apartment door is via a paved path, without steps. The spacious and open floor plan of the apartment creates a modern living ambiance with a lot of light and space for individual living. The modern technology with a solar PV system and a large battery storage is available exclusively for this apartment. Due to the modern PV system, the refund from the energy supplier for the fed-in electricity is higher than the costs for the energy consumption from the power grid. Thus, an autonomous energy supply is guaranteed. The heart of the apartment is the extensive living and dining area with an open kitchen, which delights with its generosity and harmonious room division. Large (triple-glazed) window areas provide a pleasant living feeling and ideally connect the interior and exterior areas. A special highlight is the attractive outdoor area: a spacious terrace invites you to relax and enjoy. The offer is complemented by a large balcony and another balcony on the top floor, which offer beautiful retreats outdoors at any time of day. The spacious daylight bathroom convinces with its high-quality equipment and pleasant atmosphere. Additionally, a guest toilet with its own shower is available - ideal for visitors or comfortable family everyday life. The traditional tile stove with cooking area and stove provides cozy warmth and not only creates a special living ambiance but also offers functional added value. A private sauna perfectly rounds off the exclusive living concept and provides relaxed wellness moments in your own four walls. The property also presents itself technically on a modern level: a water softening system ensures high living comfort and protects household appliances. The installed solar PV system with battery storage enables sustainable energy supply and contributes to reducing ongoing energy costs. Two storage rooms and a cellar room also belong to the apartment. This special property combines generosity, high-quality equipment, and sustainable technology to create an exceptional home with a genuine feel-good character.

Mirco Fritschi

Mirco Fritschi

1 / 52
Mirco Fritschi

Mirco Fritschi

  • Garage
  • Tumble dryer
  • Washing machine
  • +2
6.5 rooms, 164m², CHF 1,195,000.–
Langacherstrasse 17, 5084 Rheinsulz

6.5 Room Single-Family House

Unique hillside location with a view of the Rhine At Langacherstrasse 17 in 5084 Rheinsulz, we are selling a charming single-family house from 1964, which was last professionally and carefully renovated in 2024.What makes this property special, however, is not just the house, but above all its exceptional location: The spacious, terraced plot is located in a beautiful hillside location right on the edge of the forest and offers a phenomenal view of the Rhine and the surrounding landscape. The combination of land, view, and residential building makes this object a rare opportunity for people who appreciate peace, privacy, and natural living.Rheinsulz combines the life in the green with a good accessibility of the things of daily need. The nearby Laufenburg with its varied shopping and service offers can be reached in a few minutes. The German border is also practically located at the front door and expands the shopping, gastronomy, and leisure offer additionally.Those who initially perceive Rheinsulz only as a small, idyllic community on the Rhine will be surprised when they take a closer look: The place offers clearly more than one might suspect at first glance. Nature and recreation begin here directly in front of the front door, while the good connection ensures that the amenities of everyday life do not have to be waived.A property for all those who are not just looking for a house, but a special place to live and live.Object description • 6.5 room corner house right • Year of construction 1964 • The current owners took over the house in 2019 and invested around CHF 216,000.00 in renovations • Last renovations 2024 • Plot area 941 m² • 163.7 m² net living area • 337.4 m² usable area • 17.7 m² laundry room • 17.3 m² natural cellar • 5.3 m² heating room • 9.2 m² tank room • 16.7 m² storage room in the garden • 35.5 m² double garage • 36 m² divided into two double garages • 2 additional outdoor storage spaces • 12 m² balcony • 24 m² covered seating area • Parquet and laminate floors in all rooms • New built-in kitchen • Well-maintained oil heating with wall radiators Pictures / documentsSome online sales platforms are limited in the display of pictures and documents.The complete advertisement with all pictures, documents, and download options can also be found on our website www.arimo.ch/kaufenSales modalitiesPurchase offers: Are accepted together with a financing confirmation.Offer character: Non-binding and free, subject to prior sale.Purchase contract: Handover costs (notary and land registry office) are shared equally.Down payment: CHF 40,000.00 upon signing a reservation contract.Availability: Expected in autumn 2027Rheinsulz5084 Rheinsulz is located in the Laufenburg district, in the canton of Aargau. The population in the political municipality of Laufenburg has changed by an average of +0.9% per year over the last five years to 3,858 inhabitants (as of December 31, 2024). The tax burden is 108% (canton: 111%). For the last five years, the municipality has an average annual residential construction activity of 1.2%, while the vacancy rate is currently 1.3% (as of June 1, 2025). The property prices have changed by +9.8% over the last five years (canton: +23.0%).

  • Garage
  • Tumble dryer
  • Washing machine
  • +2
Travel time
-
Mirco Fritschi

Mirco Fritschi

1 / 8
Mirco Fritschi

Mirco Fritschi

  • Balcony / Terrace
  • Garage
  • Tumble dryer
  • +2
6.5 rooms, 197m², CHF 1,465,000.–
Hauptstrasse 17A, 5234 Villigen

Single-family house (H-03) in Villigen

Spacious semi-detached house in Villigen On the main street 17a in Villigen, we are selling a very special semi-detached house that uniquely combines tradition and modernity.The two objects convince with a spacious room offer, high-quality equipment, and the latest construction standard. The new buildings are realized in Minergie construction and each have their own geothermal heat pump heating.The excellent transport connection, combined with spacious garden areas and the quiet location on the back of the building, creates ideal conditions for modern family life. Directly adjacent to an unbuildable green zone, you can enjoy recreation in the green - without having to waive good accessibility.With the houses, there is the possibility of building a pool or integrating a basement apartment on the ground floor. The building permit for this is already available. If you are interested, we will show you the individual additional costs.We would be happy to tell you more about these exceptional objects and answer your questions in a personal conversation.Object description: • House H-03, semi-detached house left • 6.5 rooms • Year of construction 2026/2027 • New building/first occupancy • Minergie construction • Water softening system • Tiles and oak parquet floors • Spacious built-in kitchen with large cooking island • Large covered seating area in the outdoor area • Small balcony on the upper floor • Basement room with comfort ventilation • Geothermal heat pump with underfloor heating • Two underground parking spaces are included in the purchase price • Additional parking spaces can be purchased for CHF 35,000.00 each, depending on availability Pictures/Documents:Some online sales platforms are limited in the display of pictures and documents.The complete advertisement with all pictures can also be found on our website www.arimo.ch/kaufenSales modalities:Purchase offers: Are accepted together with a financing confirmation.Offer character: Non-binding and non-committal, subject to prior sale.Purchase agreement: Handover costs (notary and land registry office) are shared equally.Down payment: CHF 40,000.00 upon signing a reservation contract.Availability: Expected on 01.12.2027Your contact person:Mirco FritschiMobile 076 573 50 50mfr@arimo.ch

  • Balcony / Terrace
  • Garage
  • Tumble dryer
  • +2
Travel time
-
Mirco Fritschi

Mirco Fritschi

1 / 8
Mirco Fritschi

Mirco Fritschi

  • Balcony / Terrace
  • Garage
  • Tumble dryer
  • +2
6.5 rooms, 199m², CHF 1,393,000.–
Hauptstrasse 17B, 5234 Villigen

Single-family house (H-02) in Villigen

Spacious semi-detached house in Villigen On the main street 17b in Villigen, we are selling a very special semi-detached house that uniquely combines tradition and modernity.The two objects convince with a spacious room offer, high-quality equipment, and modern building standards. The new buildings are realized in Minergie construction and each have their own geothermal heat pump heating.The excellent transport connection, combined with spacious garden areas and the quiet location on the back of the building, creates ideal conditions for modern family life. Directly adjacent to an unbuildable green area, you can enjoy relaxation in the green - without having to waive good accessibility.With the houses, there is the possibility of building a pool or integrating a studio apartment on the ground floor. The building permit for this is already available. If you are interested, we will show you the individual additional costs.We would be happy to tell you more about these exceptional objects and answer your questions in a personal conversation.Object description: • House H-02, semi-detached house right • 6.5 rooms • Year of construction 2026/2027 • New building/first occupancy • Minergie construction • Water softening system • Tiles and oak parquet floors • Spacious built-in kitchen with large cooking island • Large covered seating area in the outdoor area • Small balcony on the upper floor • Basement room with comfort ventilation • Geothermal heat pump with underfloor heating • Two underground parking spaces are included in the purchase price • Additional parking spaces can be purchased for CHF 35,000.00 each, depending on availability Pictures/documents:Some online sales platforms are limited in the display of pictures and documents.The complete advertisement with all pictures can also be found on our website www.arimo.ch/kaufenSales modalities:Purchase offers: Are accepted together with a financing confirmation.Offer character: Non-binding and non-committal, subject to prior sale.Purchase contract: Handover costs (notary and land registry office) are shared equally.Down payment: CHF 40,000.00 upon signing a reservation contract.Availability: Expected on 01.12.2027Your contact person:Mirco FritschiMobile 076 573 50 50mfr@arimo.ch

  • Balcony / Terrace
  • Garage
  • Tumble dryer
  • +2
Travel time
-
1 / 13
  • Parking space
  • Balcony / Terrace
  • Garage
  • +4
5.5 rooms, 170m², CHF 1,270,000.–
Auf Anfrage 1, 5330 Bad Zurzach

Spacious living, enjoying your own garden and benefiting from modern energy technology

Spacious living, enjoying your own garden and benefiting from modern energy technology This versatile 5.5-room single-family home in Bad Zurzach offers plenty of space for families, couples with space requirements or people who want to combine living and working under one roof on approximately 170 m² of living space.The property includes 527 m² and offers around 326 m² of garden space, providing plenty of space to play, relax and enjoy.A special plus: The property has been continuously maintained and technically modernized. 3-fold glazed windows, an air-water heat pump and a solar system installed in 2025 create an attractive connection between existing living comfort and modern building technology.Spacious living with a special sense of spaceThe living area impresses with pleasant dimensions and partially above-average room heights.The winter garden expands the living space and creates a direct connection between the house and the garden - an ideal place for shared meals, relaxed hours or an additional living area with plenty of daylight.The kitchen and dining area are currently separate. At the same time, the floor plan offers interesting possibilities to further develop the rooms according to your own ideas if needed.Space for the whole familyIn addition to the spacious living area, three bedrooms and an additional guest, work or home office room are available.This makes the house perfectly suitable for families, home office or guests.Two wet cells provide additional comfort in everyday life.Outside the classic living area, the property also offers surprisingly much space: a total of around 258 m² of usable space is available.In the basement, there is a spacious hobby room, cellar areas and a separate laundry and technical room, among other things.Garden and winter garden - living inside and outThe approximately 326 m² large garden area creates valuable private outdoor space.Whether a play area for children, a cozy seating area, a garden project or relaxed summer evenings - there is enough space available here to use the outdoor area according to your own ideas.The winter garden harmoniously connects this outdoor area with the living space and makes it a special part of the house.Continuously maintained and technically modernizedThe property dates back to 1981 and has been continuously maintained and renovated in important areas since 2006.Particularly noteworthy is the modern energy technology. The air-water heat pump, the 3-fold glazed windows and the solar system from 2025 are valuable investments that future owners can benefit from.The highlights at a glance • 5.5-room single-family home • approx. 170 m² living space • approx. 258 m² usable space • 527 m² property • approx. 326 m² garden space • 3 bedrooms • separate guest/home office room • 2 wet cells • spacious winter garden • partially above-average room heights • large hobby room • cellar, laundry and technical rooms • single garage • 3-fold glazed windows • air-water heat pump • solar system from 2025 • continuously maintained and modernized • quiet and child-friendly residential area • immediately available Family-friendly living in Bad ZurzachThe property is located in a quiet and child-friendly residential area.Schools and public transport are within short distance. At the same time, the region offers a high leisure and recreational value with the Rhine, numerous hiking and cycling trails and the Therme Zurzach.The supra-regional accessibility is also attractive: Zurich, Zurich Airport and the nearby Germany are easily accessible.A house with space, garden and modern technologyHere you are not just buying 5.5 rooms, but a home with 170 m² living space, plenty of additional usable space, your own garden, winter garden and already made investments in modern energy technology.Especially for families, the combination of space, quiet location and versatile use offers an interesting opportunity.The property is immediately available.Request the complete sales documentation now and arrange a personal viewing appointment.We would be happy to show you on site how much space and possibilities this house actually offers.Suisse Homes - personal. professional. successful.

  • Parking space
  • Balcony / Terrace
  • Garage
  • +4
Travel time
-
1 / 13
  • Parking space
  • Balcony / Terrace
  • Pets allowed
  • +2
12.5 rooms, 402m², CHF 764,000.–
Auf Anfrage 1, 5313 Klingnau

Characterful multi-family house with 3 spacious residential units in Klingnau

Characterful multi-family house with 3 spacious residential units in Klingnau In the quiet southeast of Klingnau, just about six kilometers from the German border, this characterful multi-family house with three spacious residential units awaits you.The property combines historic charm with spacious living areas and versatile usage possibilities. Whether as a multi-generational house, for combining personal use and rental or as a capital investment - the object offers interesting perspectives for different usage concepts.Particularly appealing is the combination of historic building fabric and modern living comfort. The partially preserved timber framing, the historic vaulted cellar, and other architectural details give the property an unmistakable character. Three spacious residential units The three apartments each have their own character and offer plenty of space for different living needs.On the ground floor, there is a 3.5-room apartment with approximately 100 m² of living space and its own seating area.The 1st upper floor comprises a spacious 4.5-room apartment with approximately 147 m² of living space and a around 26 m² large terrace.On the top floor, an attractive 5.5-room maisonette with approximately 155 m² of living space and a spacious terrace of around 35 m² awaits you.All three residential units have high-quality built-in kitchens and thus provide a good basis for comfortable living. The highlights at a glance • Multi-family house with three spacious residential units • approximately 402 m² of living space in total • mix of apartments from 3.5 to 5.5 rooms • seating area and two spacious terraces • partially historic timber framing • characteristic historic vaulted cellar • high-quality built-in kitchens in all three apartments • versatile for personal use and rental • existing renovation plans • STOWE-capable - division into condominium possible • natural and family-friendly living location • train station and infrastructure easily accessible Interesting development and usage potential In addition to the spacious living areas, the property offers interesting possibilities for future use.Already existing renovation plans provide a basis for individual modernizations and possible further development of the property.Furthermore, the property is STOWE-capable, which means that there is basically the possibility of dividing it into condominiums and later selling the residential units individually.This flexibility makes the multi-family house interesting for both private buyers and long-term oriented investors. Location and surroundings Klingnau combines a natural living location with easily accessible infrastructure and the special flair of the historic old town.A public playground is already about 100 meters away. The SBB train station is about 300 meters away, while shopping opportunities are about 800 meters away.Schools, swimming pool, reservoir, and various recreational areas are also within easy reach.The proximity to the German border and the combination of nature, infrastructure, and leisure opportunities also contribute to the attractiveness of the location. Have we sparked your interest? Properties with this combination of historic character, three spacious residential units, and versatile development and usage potential are only rarely available.We would be happy to send you the complete sales documentation and further information on the existing renovation plans and arrange a personal viewing appointment.Contact us today - we look forward to presenting this special multi-family house in Klingnau to you in person.Suisse Homes - personal. professional. successful.

  • Parking space
  • Balcony / Terrace
  • Pets allowed
  • +2
Travel time
-
1 / 17
  • Parking space
  • Balcony / Terrace
  • Garage
  • +4
5.5 rooms, 125m², CHF 695,000.–
Hauptstrasse 24, 5314 Böttstein

Spacious with private garden and view of the green!

Spacious living with private garden and view of the green This modernized 5.5-room apartment offers a living experience like in your own house. It combines spacious interiors with a lot of outdoor space and a quiet, green environment. Ideal for families, couples with space requirements or anyone who wants to live close to nature and comfortably.The bright living and dining area is friendly and offers direct access to two balconies. An open and a closed balcony allow for relaxed hours with a beautiful view of the green at any time of the year. The apartment has a well-thought-out room layout, two bathrooms, and is in a very well-maintained, modernized condition.A special highlight is the large private garden. Here you can enjoy privacy, space to relax, play or garden - a real rarity for apartments.Additional comfort is provided by the spacious ancillary rooms, which can be used in a variety of ways, for example as a hobby, fitness or storage room.This offer from Homefinders convinces with: • Mortgage must be taken over • 1 garage and 1 parking space included • Large private garden with unobstructed view of the green • Open and closed balcony with view of the green • 1 cellar and 2 spacious hobby rooms • Quiet, family-friendly location with plenty of space and privacy An ideal home for families who want to live close to nature, safely and comfortably. Interested?Contact HomeFinders for a non-binding on-site visit.Haven't found the right property yet?Discover many more attractive real estate offers on:www.homefinders.chDo you want to sell your property?Rely on the proven expertise of Homefinders - we will accompany you professionally through the entire sales process.What is your property worth?Use our free and non-binding online valuation.

  • Parking space
  • Balcony / Terrace
  • Garage
  • +4
Travel time
-
Joëlle Hunkeler

Joëlle Hunkeler

1 / 12
Joëlle Hunkeler

Joëlle Hunkeler

  • Parking space
  • Garage
  • View
  • +1
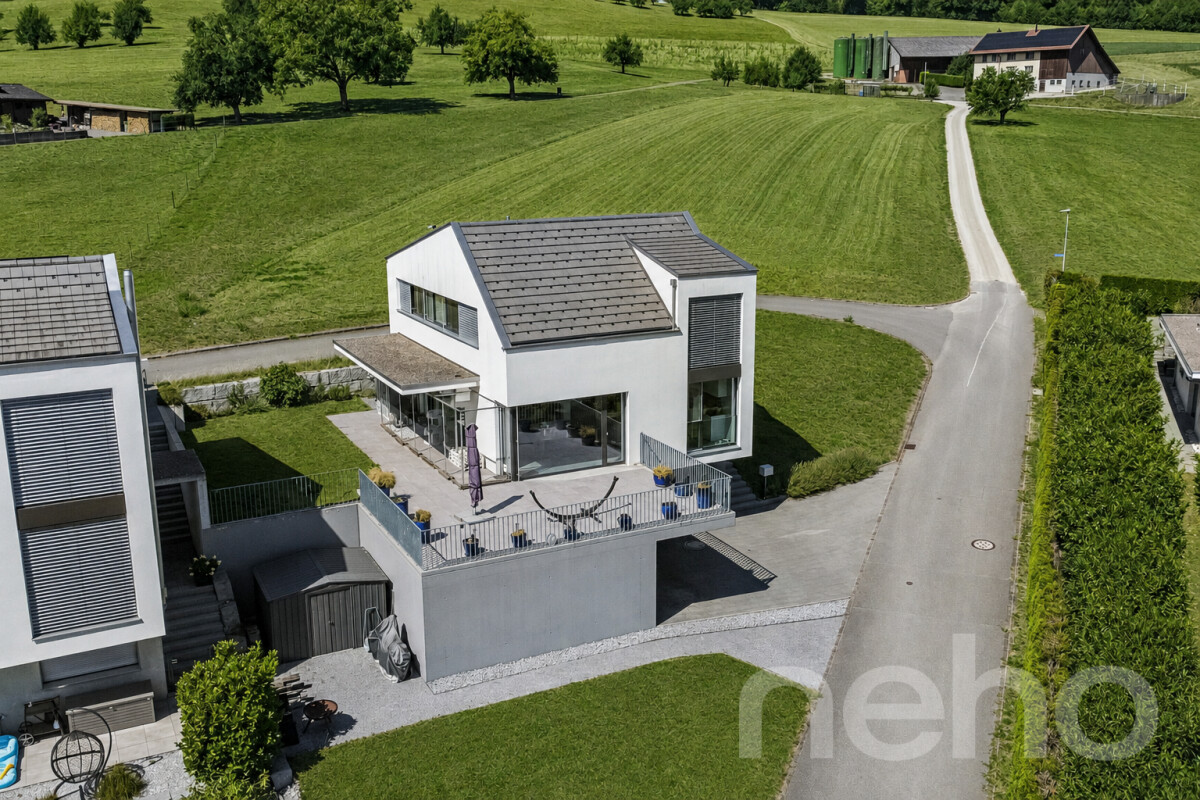
5.5 rooms, 182m², CHF 1,599,000.–
Oberhofen AG, 5273 Oberhofen AG

Modern home with unobstructable far-reaching views and plenty of living comfort

In an attractive residential area with a beautifully unobstructable view to the front and back, this spacious 5.5-room single-family house with around 182 m² of living space and a high-quality finish awaits you. The heart of the house is the open living, dining, and kitchen area. The spacious kitchen impresses with a wide cooking island, high-quality appliances, illuminated vitrine, and plenty of workspace - ideal for those who like to cook and receive guests. On the same floor, there is a guest bathroom with a shower and a practical wardrobe. The upper floor features high ceilings for a particularly airy room feel. Here you will find three bedrooms, including the master bedroom with a walk-in closet, as well as a spacious bathroom with a bathtub and rain shower. Triple-glazed wood-aluminum windows with insect screens underline the high living comfort. The basement offers additional space with an office, hobby room, and plenty of storage space. Particularly practical is the direct access to the spacious double garage with space for two vehicles. Also located here is the laundry room with a washing tower and an additional, newly purchased washing machine. In the technical room, a central vacuum cleaner is installed, which enables comfortable cleaning throughout the house via a total of 5 connections distributed over all three floors. The garden invites you to relax and enjoy. A garden shed and a garden house offer additional storage space in the outdoor area. For a pleasant room climate, the underfloor heating provides a tempering cooling function in the warmer months. A Zehnder comfort ventilation system also ensures a constant air exchange with high indoor air quality - an equipment that is not found in every house. The house was also built to the Minergie standard, combining high living comfort with energy-efficient construction. A high-quality home with plenty of space, well-thought-out details, and an unobstructable view that delights every day anew.Exact address available after registration on neho.ch.INTERESTED IN A VIEWING? PLEASE REGISTER: https://neho.ch/b/5273-26-2

  • Parking space
  • Garage
  • View
  • +1
Vanessa Palinkas

Vanessa Palinkas

1 / 12
Vanessa Palinkas

Vanessa Palinkas

  • Parking space
  • Garage
  • Wheelchair access
5.5 rooms, 137m², CHF 1,100,000.–
Endingen, 5304 Endingen

Detached 5.5-room single-family house in Endingen

Since 1947, this solid single-family house has stood on Würenlingerstrasse in Endingen and has been carefully maintained and continuously modernized over the decades. The house spans three floors and offers four bedrooms and two bathrooms with shower and bathtub, one of which is practically located on the ground floor. A cozy chimney provides a cozy atmosphere, while the open kitchen and separate living and dining area provide plenty of space for family life. A large cellar and an additional room under the garage of around 40 m² offer generous storage space or space for a hobby room, supplemented by a practical laundry room. The elevator installed in 2017 makes the house wheelchair accessible and thus also well-equipped for the future. A lot of garden space invites you to linger, garden, or play ? a retreat in the green that is ideal for families and also practical in everyday life due to its proximity to schools. The house has also been technically well-maintained: the oil heating system was replaced in 2009, the sewer system was renewed in 2021, and the kitchen features a replaced oven and refrigerator from 2019, as well as a newly installed dishwasher from 2024, providing modern comfort. Double-glazed windows with wooden frames round off the solid technical overall picture. To conclude, the house also convinces when it comes to parking: a garage box with direct access to the house and additional outdoor parking spaces provide convenient and weather-protected parking for vehicles. With its solid construction, continuous renovations, and generous garden, this house is an attractive opportunity for families looking for a well-maintained, detached home with a history of development.Exact address available after registration on neho.ch.INTERESTED IN A VIEWING? PLEASE REGISTER: https://neho.ch/b/5304-26-2

  • Parking space
  • Garage
  • Wheelchair access

Suggested properties for you based on search results

Other interesting objects