4 results - Properties for sale with Balcony / Terrace: Leggia

Marco Tresoldi

Marco Tresoldi

1 / 7
Marco Tresoldi

Marco Tresoldi

  • Parking space
  • Balcony / Terrace
4.5 rooms160m²CHF 840,000.–
Via Camon 9, 6556 Leggia

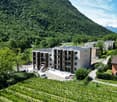
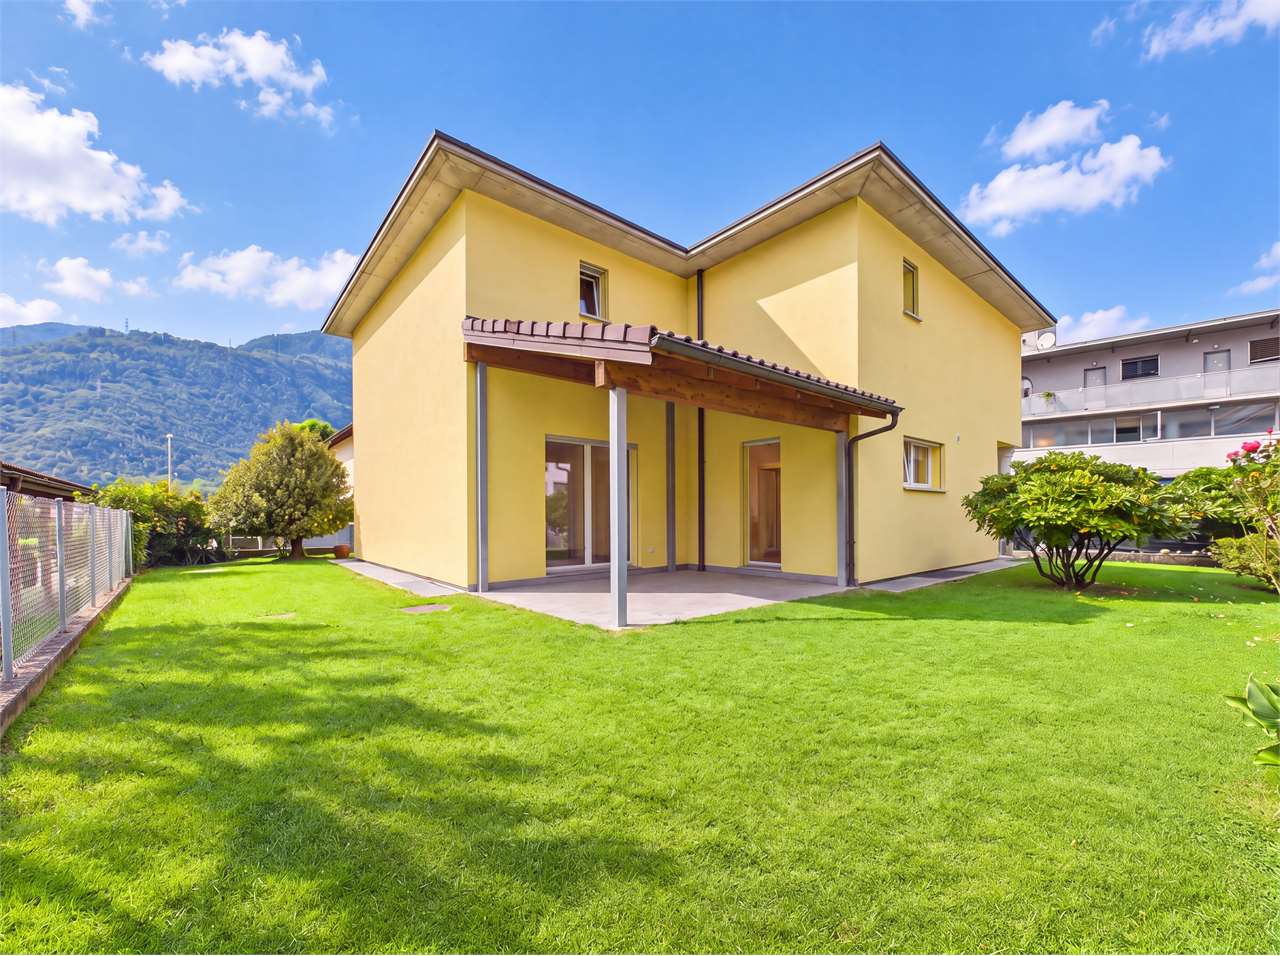
New single-family house villa with terrace, garden and garage

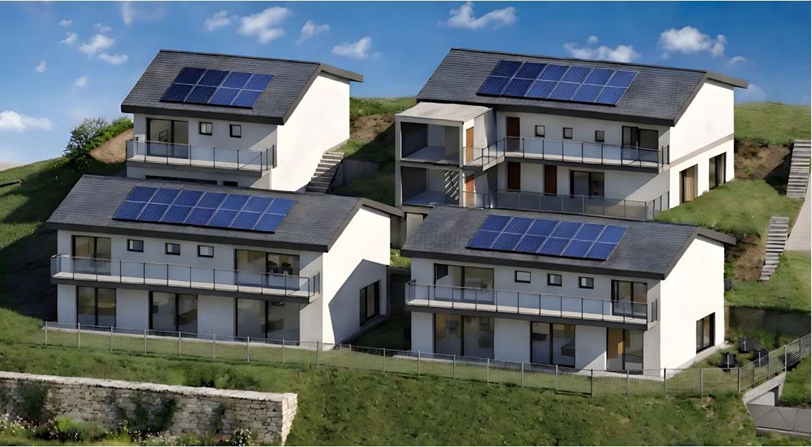
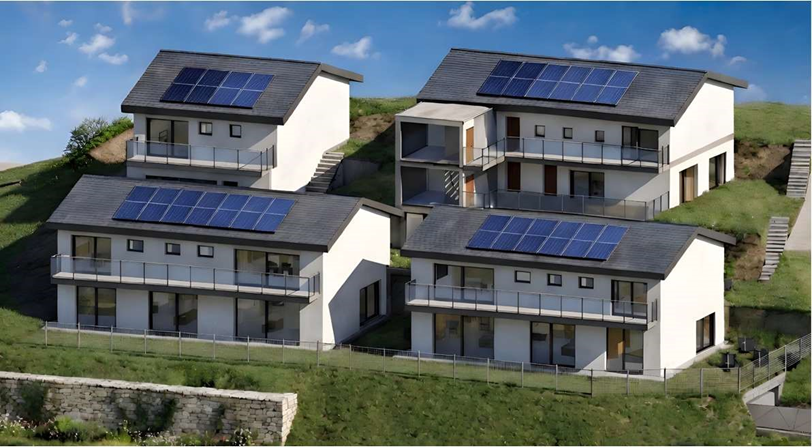
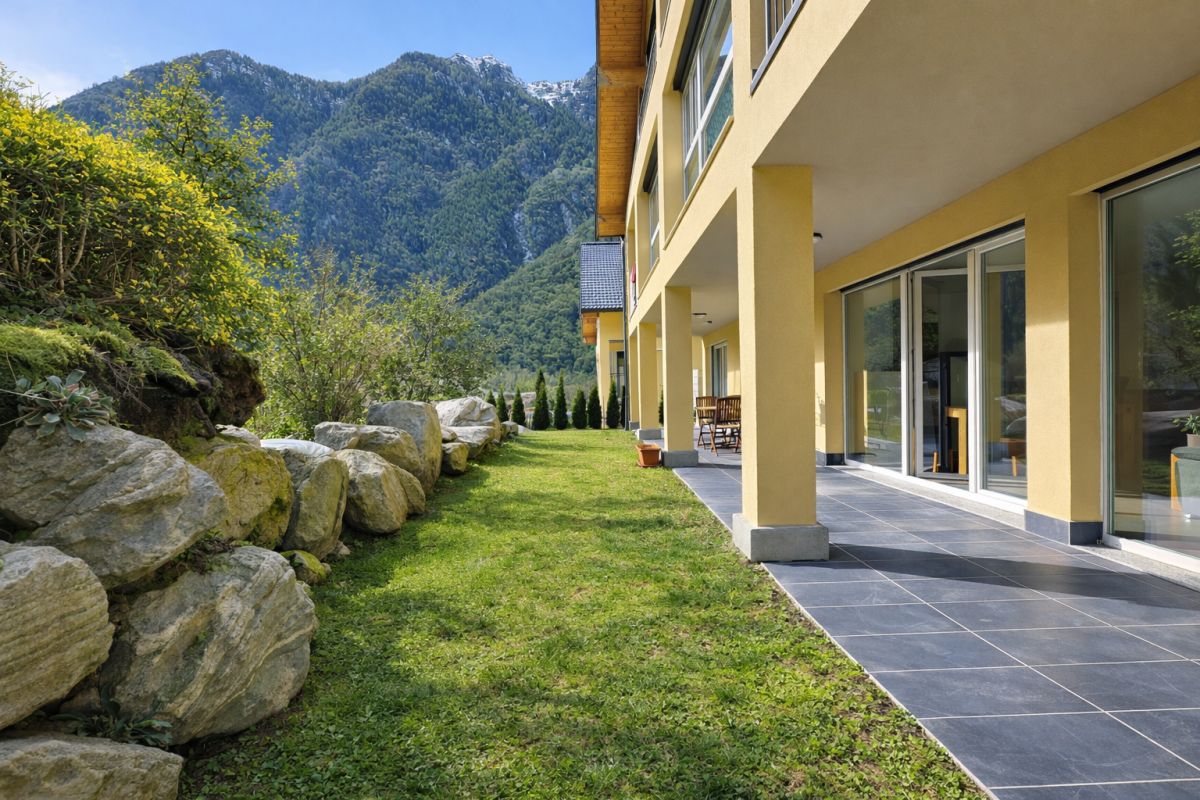
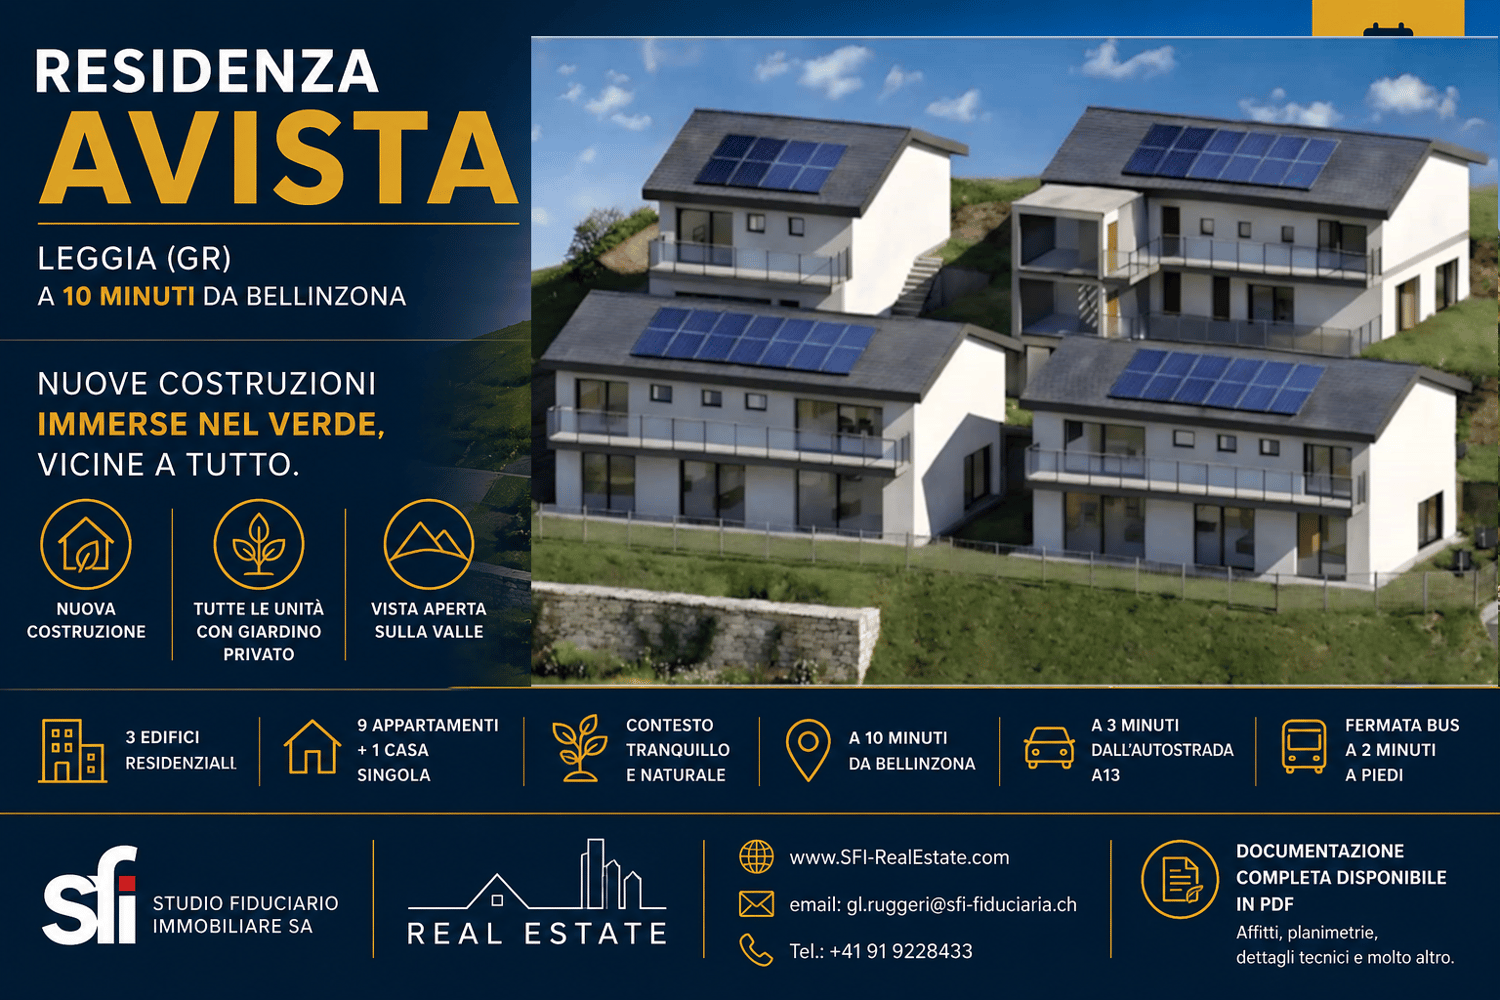
Located in the picturesque Val Mesolcina, just a few minutes from Bellinzona, Leggia (GR), a fraction of the municipality of Grono, represents an ideal residential reality for those seeking tranquility, nature, and quality of life.In this context, the AVISTA Residence will arise, an elegant residential complex composed of three blocks with 9 apartments and a single-family house, immersed in the green and surrounded by woods and mountains, with a splendid view of the valley.The single house develops on two living floors plus the basement floor and is composed of:Ground floorLarge living room with open kitchen and direct access to the terrace and private garden.On this floor, there is also a guest bathroom.First floorMaster bedroom with en-suite bathroom, walk-in closet, and access to the balcony.Two single bedrooms, both with access to the balcony.Windowed bathroom with bathtub.BasementRoom of almost 42 sqm, ideal as a cellar, laundry room, storage room, hobby room, or multipurpose space.Private technical room.The property is completed by:Private garden2 parking spaces in the garageOpen view of the valleyQuiet and residential contextTechnical details:Gres floorsHeating with air-water heat pump, with a dedicated heat pump for each blockConsumption management through dedicated meters for each apartmentSolar panels for the supply of common areas and, where available, also of apartmentsEnergy storage systemFloor heatingPreparation for air conditioningParking spaces with preparation for charging columnPVC windows with triple glazing, white inside and anthracite outsideThermal insulation with classic thermal insulation systemGarden with fence in the style of AlbertolliPurchase conditions:Reservation and deposit equal to 20% of the value of the propertyFinal payment equal to 80% upon delivery of the propertyExpected timeline:Start of work: June 2026End of work: June 2028Cost 840'000.- including one parking space in the garage

  • Parking space
  • Balcony / Terrace
1 / 16
4.5 rooms137m²CHF 790,000.–
6556 Leggia

4.5 rooms new apartment with garden, 10 minutes from Bellinzona

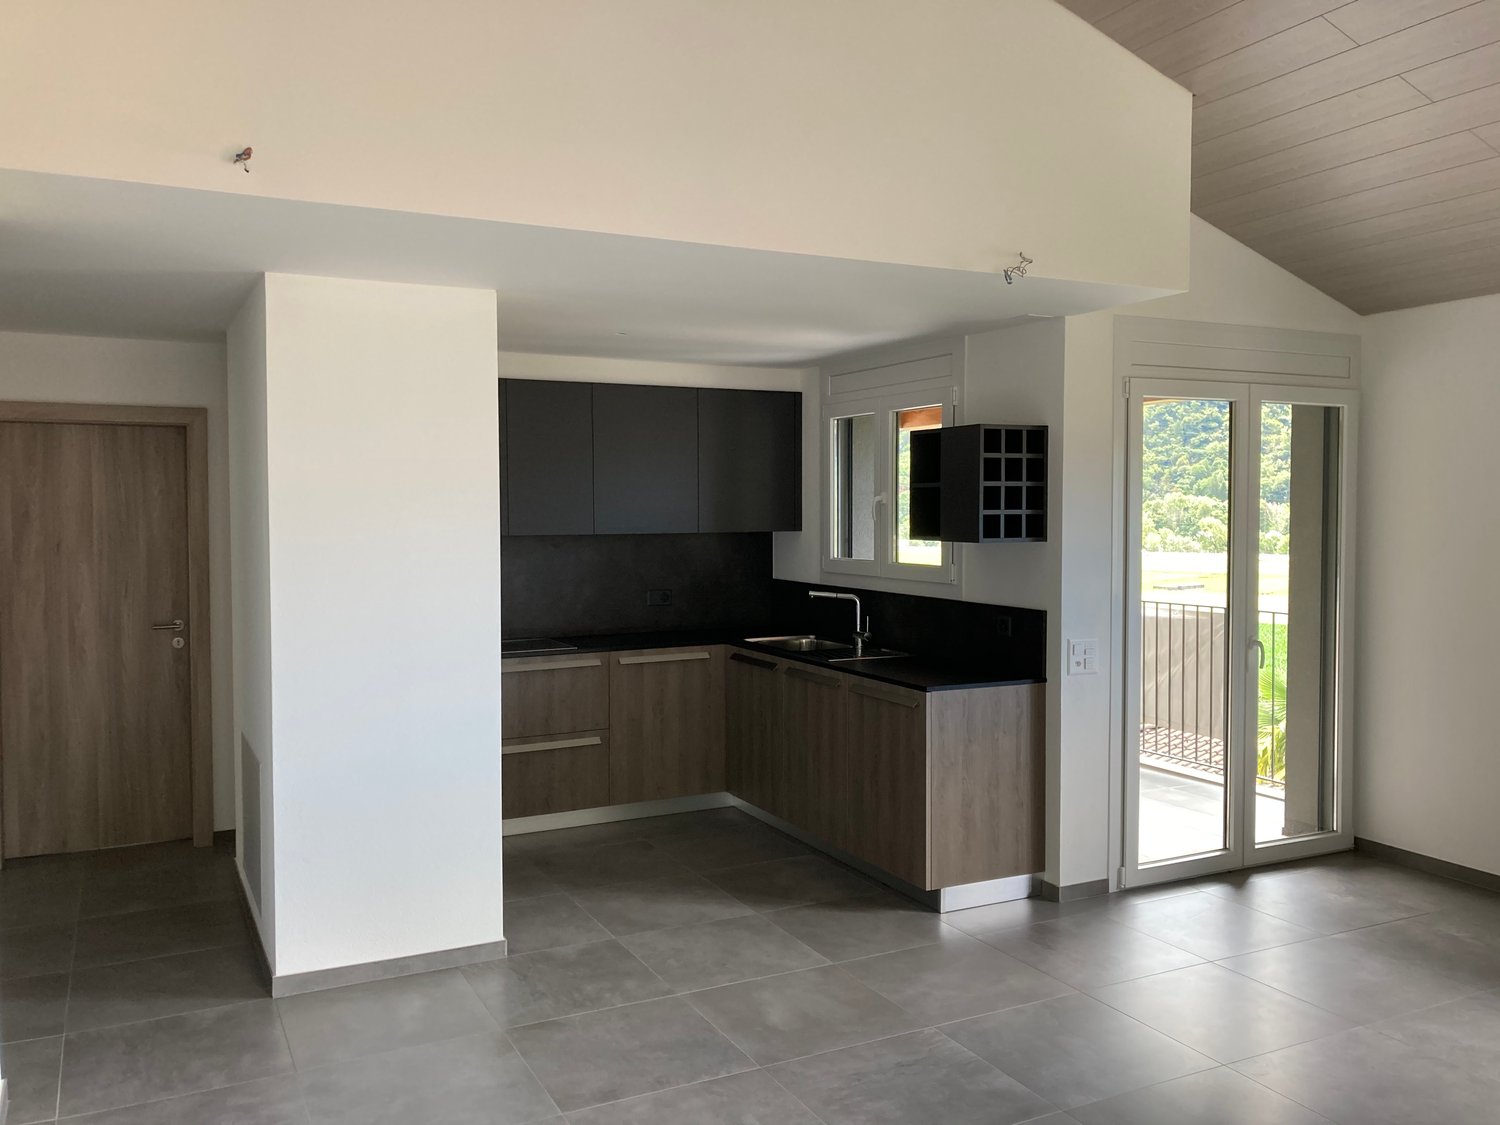
New 4.5-room apartment with private garden, just 10 minutes from Bellinzona.Located in a new Residence in Leggia (GR), in an area increasingly appreciated by Ticino residents who choose to move to Grisons for the quality of life and lower costs.👉 Several units are available in the same residence.🔹 DescriptionThe apartments offer modern, bright and well-distributed spaces, with a large living area and direct access to the private garden.The project consists of a few residential units immersed in a quiet and reserved context, but well connected to Ticino.🔹 Main features • 4.5 rooms • Living area: approx. 137 – 148 m² • Private garden • Basement included • 1–2 parking spaces • Elevator • New construction (start of work in spring 2026) 🔹 Energy efficiencyThe building is realized with modern technologies oriented towards energy saving: • Photovoltaic system • Heating with heat pump • Heat distribution through floor heating 👉 High comfort and low management costs🔹 Position • 10 minutes from Bellinzona • 3 minutes from the A13 highway • Bus stop nearby • Natural and quiet context 🔹 Ideal for • those who work in Ticino • families • smart working 🔹 Price💰 From CHF 790’000.–(Several units are available with different sizes and configurations)🔹 ContactContact us for more information, floor plans or to receive the complete documentation.📞 091 922 84 33📧 gl.ruggeri@sfi-fiduciaria.ch

1 / 15
2.5 rooms60m²CHF 370,000.–
6556 Leggia

2.5 rooms new apartment with garden, 10 minutes from Bellinzona

New 2.5-room apartment with private garden, just 10 minutes from Bellinzona.Located in a new Residence in Leggia (GR), in an area increasingly appreciated by Ticino residents who choose to move to Grisons for the quality of life and lower costs.👉 Several units are available in the same residence.🔹 DescriptionThe apartments offer modern, bright and well-distributed spaces, with a large living area and direct access to the private garden.The project consists of a few residential units immersed in greenery, in a quiet and reserved context but well connected to Ticino.🔹 Main features • 2.5 rooms • Living area: approx. 61 m² • Private garden • Basement included • 1 parking space • Elevator • New construction (work starts in spring 2026) 🔹 Energy efficiencyThe building is realized with modern technologies oriented towards energy saving: • Photovoltaic system • Heating with heat pump • Heat distribution through floor heating 👉 High comfort and low management costs🔹 Position • 10 minutes from Bellinzona • 3 minutes from the A13 highway • Bus stop nearby • Natural and quiet context 🔹 Ideal for • those who work in Ticino • families • smart working 🔹 Price💰 From CHF 370’000.–(Several units are available)🔹 ContactContact us for more information, plans or to receive the complete documentation.📞 091 922 84 33📧 gl.ruggeri@sfi-fiduciaria.ch

1 / 16
3.5 rooms87m²CHF 560,000.–
6556 Leggia

3.5 rooms new with garden, 10 minutes from Bellinzona

New 3.5-room apartment with private garden, just 10 minutes from Bellinzona.Located in a new Residence in Leggia (GR), in an area increasingly appreciated by Ticino residents who choose to move to Grisons for the quality of life and lower costs.👉 Several units are available in the same residence.🔹 DescriptionThe apartments offer modern, bright and well-distributed spaces, with a large living area and direct access to the private garden.The project consists of a few residential units immersed in the green, in a quiet and reserved context but well connected to Ticino.🔹 Main features • 3.5 rooms • Living area: approx. 87 – 103 m² • Private garden • Basement included • 1–2 parking spaces • Elevator • New construction (start of work spring 2026) 🔹 Energy efficiencyThe building is realized with modern technologies oriented towards energy saving: • Photovoltaic system • Heating with heat pump • Heat distribution through floor coils 👉 High comfort and low management costs🔹 Position • 10 minutes from Bellinzona • 3 minutes from the A13 highway • Bus stop nearby • Natural and quiet context 🔹 Ideal for • those who work in Ticino • families • smart working 🔹 Price💰 From CHF 560’000.–(Several units are available with different sizes and configurations)🔹 ContactContact us for more information, plans or to receive the complete documentation.📞 091 922 84 33 📧 gl.ruggeri@sfi-fiduciaria.ch

More objects in your automatically expanded search area
19 results - Radius: + 10km
1 / 31
4.5 roomsCHF 1,040,000.–
Top
Cornaa, 6535 Roveredo

Single-family homes in Roveredo - A Hyundai i20 2026 as a gift!

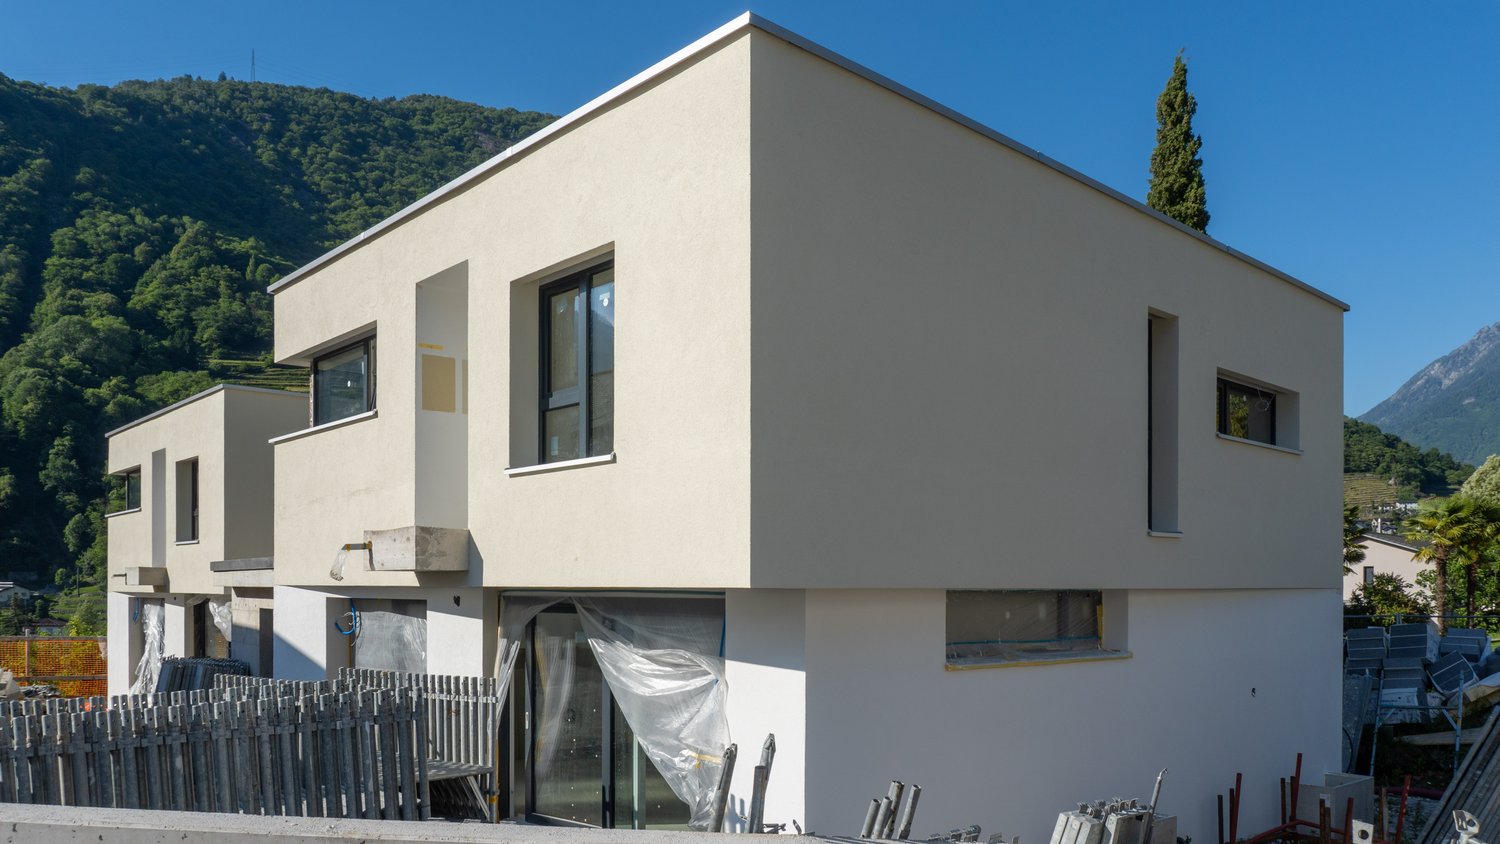
🎁 With the purchase of each individual home, a brand new Hyundai i20 (2026 model) is included! 🚗The houses are located in one of the most sought-after neighborhoods in Roveredo and feature a modern, functional design. The two houses are twins and differ only in the size of the respective gardens.GROUND FLOOR: • Spacious living room with open kitchen and direct access to the terrace and garden. • High-end kitchen with V-ZUG appliances (oven, induction, dishwasher). • LIEBHERR refrigerator with 4 drawers and ice compartment. • Work surface and coatings made of resistant and elegant quartz. • Modern bathroom with "slate effect" shower and LED lighting. • Practical indoor storage. • Outdoor area with paving and private garden shed. FIRST FLOOR: • Master bedroom with separate walk-in closet. • Two spacious single bedrooms. • Private balcony. • Second bathroom with window and white acrylic bathtub. • Design chrome fittings and White-Tech sink. BASEMENT (-1): • Equipped laundry room with white marble sink. • Technical room with heat pump. • Large, adaptable space for hobbies, passions or smart working. DETAILS: • 🚗 Car included: A Hyundai i20 (2026 model) is included with each purchased house. • 2 parking spaces (1 covered and 1 uncovered) are included in the price. • High-end aluminum/PVC windows and doors with triple glazing. • Preparation for photovoltaic system and air conditioning. • Option to choose the preferred floor covering (included in the sales price). DETAILS OF HOUSE B'S SURFACE AREA: • Ground floor: 75 m² / SPc: 65 m² • First floor: 80 m² / SPc: 72 m² • Total SPc area: 137 m² • Basement: 46.5 m² • Terrace: 9.9 m² • Balcony: 2.1 m² • Garden: 68 m² • External storage room: 5.2 m² / SPc: 4 m² DETAILS OF HOUSE C'S SURFACE AREA: • Ground floor: 75 m² / SPc: 65 m² • First floor: 80 m² / SPc: 72 m² • Total SPc area: 137 m² • Basement: 46.5 m² • Terrace: 9.9 m² • Balcony: 2.1 m² • Garden: 87 m² • External storage room: 4.8 m² / SPc: 3.5 m² INVESTMENT DETAILS AND PRICES:HOUSE BCHF 1'040'000 (Including 2 parking spaces worth CHF 60,000 and a Hyundai i20 2026 as a gift). • Sales area: 188.22 m². • Price per square meter: CHF 5'525 / m². HOUSE CCHF 1'050'000 (Including 2 parking spaces worth CHF 60,000 and a Hyundai i20 2026 as a gift). • Sales area: 189.90 m². • Price per square meter: CHF 5'529 / m². The sales area was calculated using the following coefficients: • Living area (ground floor and first floor): 100% • Basement (cellar and technical rooms): 50% • Outdoor areas, balconies and external storage rooms: 50% • Gardens: 10% EXPECTED HANDOVER DATE: August 2026.

Travel time
-
1 / 13
8 rooms283m²Price on request
6533 Lumino

Exclusive single-family house in a quiet location near Bellinzona

OBJECT:This comfortable 8-room single-family house in Lumino near Bellinzona, built in 1980 and renovated in 2014, offers you a spacious interior design, a beautiful garden with a Jacuzzi, and a quiet location with a panoramic view of the castles of Bellinzona and the surrounding mountains and forests. This property can be used as a primary or secondary residence. The living area is approximately 283 m², and the entire plot has an area of 756 m². The attractive house was completely renovated in 2014, an earth probe with a heat pump was installed, all rooms were equipped with floor heating, a thermal solar system for hot water generation was retrofitted on the roof, the facade was newly insulated, a sauna/Turkish bath with a diving pool, a fitness room, a wine cellar with a natural floor, and a hobby room were set up in the basement.ROOM DISTRIBUTION: GROUND FLOOR: Bright entrance. Open living room with high ceiling (pitched roof) and large windows, direct access to the seating area and the garden. Bright dining area with Swedish stove. High-quality, spacious Koller kitchen with induction hob and special wok cooking field. Additional room and guest toilet.UPPER FLOOR: Room with balcony. Large bedroom with balcony and en-suite bathroom with double sink, whirlpool bathtub, and shower, as well as a separate dressing room with custom-made wardrobes.BASEMENT FLOOR: Two additional bedrooms, one with en-suite bathroom with shower and sink. Wellness area with sauna/Turkish bath, diving pool, massage bed, and fitness area. Practical hobby room with garden exit. Excellent wine cellar with natural floor. Separate toilet with bidet. Other rooms like utility room, laundry room, and storage room.GARDEN: A covered, weather-protected seating area for cozy barbecues. A Jacuzzi for pure relaxation all year round. A shade-providing chestnut tree and a beautiful lawn area complete the garden.PARKING SPACES: Two covered car parking spaces in the carport and three outdoor parking spaces at the house offer enough space for your vehicles.LOCATION:This idyllic and green residential area in Lumino, near Bellinzona, can be reached via the nearby motorway connection Bellinzona Nord at a comfortable distance from German-speaking Switzerland. This traffic-calmed residential quarter, surrounded by single-family homes with spacious gardens, offers you access to scenic hiking and biking trails in the immediate vicinity. Lush forest areas and vineyards characterize the natural environment - ideal conditions for nature and tranquility seekers.Smaller shops, school, and kindergarten are within walking distance in the village, a larger shopping center is easily accessible by car in the immediate vicinity. The Bellinzona Nord motorway connection is approximately 2 km away. There is also a good public transport network, which can be reached on foot and the next train station is approximately 3 km away.GENERAL DATA:- Municipality: 6533 Lumino, Canton of Ticino- Location: At the entrance of the Misox Valley and near the San Bernardino Pass, 267 m above sea level.- Population: approximately 1,700 inhabitants- Neighboring municipalities: Arbedo-Castione TI, San Vittore GR, Roverdo GRYou can get more impressions with the photo shots, the video, and the virtual tour. We would be happy to send you the detailed documentation as an e-book by mail and are also available for a viewing.
1 / 16
5.5 rooms126m²CHF 780,000.–
Scimavera 5, 6537 Grono

Elegance and tranquility: 5.5 rooms in Grono with a view of the countryside!

Elegant apartment with 5.5 rooms, large terrace and double garage – Grono GRIn the quiet and sunny municipality of Grono, surrounded by the green landscape of Mesolcina and characterized by a serene and well-connected residential environment, we offer for sale an elegant apartment located in Via Scimavera 5.The property enjoys a pleasant open view of the countryside and is just a few steps away from the pedestrian and cycle path, ideal for walking, sports or simply enjoying nature.The apartment is located on the 2nd floor of a well-maintained two-family house built in 2011, consisting of only two apartments distributed over three above-ground levels. The building is distinguished by well-organized spaces that make it an elegant and ready-to-live solution. Space distributionAccess to the apartment is through an external entrance ideal for a shoe rack, which leads to the internal entrance hall with a practical wardrobe.The initial sleeping area includes one bedroom and a bathroom with shower. Proceeding, the large and bright living room with fully equipped kitchen opens up, a perfect space for daily life and receiving guests. From here, you can access the generous 17 m² terrace facing southeast, perfect for enjoying the sun and outdoor moments.A corridor leads to the second sleeping area, where you will find three additional bedrooms, including a master bedroom with private bathroom with shower and a second bathroom with bathtub.Additional spacesOn the ground floor are the ancillary rooms belonging to the apartment: • Private double garage with space for tools and hobbies • Private laundry room with sink and WC • Private cellar • Shared nuclear bunker Technical featuresThe building offers modern and efficient solutions in terms of energy: • Heating with heat pump and floor heating • Solar thermal system on the roof for hot water production Surfaces • Apartment: 126 m² • Terrace: 17 m² • Laundry room: 7 m² • Cellar: 9 m² • Garage: 39 m² • Total apartment area + cellar + laundry room: 142 m² 💰 Selling price: CHF 780,000.– (including parking spaces)An ideal solution for families or for those seeking space, comfort, and tranquility in a green but well-connected area.

Travel time
-
Federico Salvetti

Federico Salvetti

1 / 13
Federico Salvetti

Federico Salvetti

  • Parking space
  • Balcony / Terrace
  • Elevator
4.5 rooms125m²CHF 580,000.–
6557 Cama

New 4.5-room apartment with garden

In the heart of the Mesolcina, in the picturesque town of Cama (GR), we offer for sale an exclusive 4.5-room apartment in new construction and as a secondary residence.Located in a residential area surrounded by greenery, this property represents a perfect combination of modernity, comfort, and nature, with a private garden and open view, ideal as a main residence or vacation home with modern spaces, quality finishes, and optimal exposure.The apartment stands out for its completely open view of the surrounding Alpine landscape, which gives a unique feeling of peace and freedom. The glazed surfaces, optimal orientation, and flat private garden allow you to live every season in harmony with the surrounding environment.The entrance, served by a convenient elevator with direct access to the apartment, opens onto a bright living area with a modern open-plan kitchen, dining area, and living room with direct access to the garden, an external, reserved space that can be used all year round to relax, organize outdoor meals, or simply enjoy the tranquility of nature.Built according to modern criteria, it guarantees comfort and optimal efficiency for a sustainable and welcoming home.The finishes are modern and elegant, with quality materials, underfloor heating, high-performance windows, every detail has been carefully designed to ensure well-being and practicality..Direct access with private elevatorPrivate garden with open viewInternal laundry room in the apartmentExternal uncovered parking spaceIndependent cellar roomIn just a few minutes, you can reach the main communication routes to Bellinzona, Ticino, and the north of the Grisons.The area is perfect for those who love hiking, mountain biking, outdoor sports, or simply the pleasure of living in a healthy and relaxed environment.Contact us to receive the complete documentation or to book a visit on site.For more information or to schedule a visit:Simone MezzapesaReal Estate AdvisorM: +41 76 4250334Office: +41 91 225 69 99 info@ebuyhouse.ch www.ebuyhouse.ch

  • Parking space
  • Balcony / Terrace
  • Elevator
  • living area, dining table, sofa, TV, modern decor, kitchen
  • Open-plan kitchen with dining area, L-shaped sofa, center table, armchair, rug, flat screen TV, mounted lamp, large windows
  • white cabinets, open kitchen, wooden floor, windows, balcony, oven, dishwasher, sink
  • spacious bedroom with modern furniture, minimalistic decor, large bed, gray headboard, two nightstands, and floor-to-ceiling windows.
  • modern bathroom with white sink, mirror, shower, and toilet
  • modern bathroom, glass shower enclosure, white sink, round mirror, white toilet, towel rack, toilet paper holder
  • Building under construction, scaffolding, multiple floors, red roof, surrounded by other buildings and mountains
  • Modern house, raised ground floor, multiple balconies, glass walls, green roof, surrounded by greenery
  • Aerial view of a multi-story house under construction with scaffolding, located on a slope with a mountain in the background.
  • Under construction building, scaffolding, multiple floors, signboards, construction materials
  • Living room, kitchen, 2 bedrooms, 2 bathrooms, balcony
  • living room, kitchen, 2 bedrooms, 2 bathrooms, balcony
  • Floor plan with dimensions, technical area, laundry area, and two storage areas.
1 / 13
3.5 roomsCHF 660,000.–
Al Sánt, 6535 Roveredo

Duplex Apartments in Roveredo

Located in a privileged position in the heart of Mesolcina, this modern residence is integrated into the slope and hosts exclusively two independent residential units. A rare solution that guarantees the privacy of a single-family home and the absence of unnecessary condominium expenses.SECOND FLOOR: • Spacious master bedroom characterized by a spectacular panoramic view of the valley. • Single room versatile, ideal for children, guests or as an office/smart working. • Elegant bathroom with walk-in shower, glass wall and stone effect. • Refined finishes in gray-pearl, graphite and beige tones with Zimi design faucets. FIRST FLOOR: • Extremely bright open space with large panoramic windows on the mountains. • Access to the private balcony. • High-profile kitchen in gray-lead color with refined details in matte black. • Features: quartz wall, V-ZUG appliances, Falmec hood and Hansgrohe faucets. GROUND FLOOR: • Entrance hall and reception area. • Laundry room and private cellar for each unit. • Technical room. TECHNICAL DETAILS AND COMFORT: • Modern architecture designed to enhance natural light and guarantee an extraordinary visual impact. • High energy efficiency with excellent thermal and acoustic insulation. • Quiet context immersed in nature with all main services within reach. • Notable tax benefits offered by the municipality of Roveredo (Canton Grigioni). OPTION 1 (MAISONETTE WEST): • Usable surface: 102 m². • Upper level: Master bedroom (16.70 m²), single room (11.63 m²), bathroom and entrance hall. • Middle level: Open space of 43.25 m², balcony (4.79 m²). • Lower level: Laundry/cellar: 4.11 m². • Features: Staircase with two-story window front. • Selling price: CHF 690'000. • Outdoor parking: CHF 20'000. OPTION 2 (MAISONETTE EAST): • Usable surface: 97 m². • Upper level: Master bedroom (15.46 m²) with balcony (3.42 m²), single room (10.07 m²), bathroom with window, entrance hall. • Middle level: Open space of 42.0 m², balcony (5.94 m²). • Lower level: Laundry/cellar: 5.68 m². • Selling price: CHF 660'000. • Outdoor parking: CHF 20'000. CONTACT US FOR A VISIT:Ljama Immobiliare SAGLReference: Kqiku ArbërContact: +41 76 343 24 93 | info@ljama-immobiliare.ch

Travel time
-
1 / 12
  • Parking space
  • Balcony / Terrace
  • Pets allowed
  • +2
3.5 rooms90m²CHF 670,000.–
6533 Lumino

BRAND NEW 3.5 ROOM APARTMENT WITH PRIVATE GARDEN IN LUMINO

In the heart of Lumino, in a newly built building with only 6 apartments, we propose the sale of an elegant 3.5-room apartment, perfect for those who desire modern comfort, privacy, and exclusive outdoor spaces.INDOOR SPACES The apartment, with a living area of approximately 90 m² (SUL 126 m²), welcomes you with a practical entrance equipped with custom-made wall cabinets, ideal for optimizing space.The sleeping area consists of:- Master bedroom with en-suite bathroom, complete with shower- Second bedroom, spacious and bright- Second bathroom with bathtubThe living area is a refined and harmonious environment:- Large and bright living room, enhanced by large exterior openings- Modern open-plan kitchen with central island, characterized by clean lines and contemporary finishes The rooms are carefully designed, with modern finishes and high-quality materials.PRIVATE OUTDOOR SPACE - TERRACE AND EXCLUSIVE GARDENFrom the living area, you can directly access the outdoor space, the true added value of the property:- Covered terrace of approximately 20 m², ideal for outdoor meals and dinners- Private garden of approximately 150 m², perfectly flat and well-maintained, ideal for families, pets, or for those who want a green space to enjoy all year roundA private cellar/laundry room completes the property.SALES PRICE: CHF 670,000Two parking spaces in the underground garage available at CHF 40,000 each.Possibility of RENT TO BUY.An ideal apartment for those seeking a modern solution with spacious outdoor areas and living comfort in an exclusive and quiet setting.To receive more information or to organize a private viewing, please kindly leave your NAME, SURNAME, and PHONE NUMBER; you will be contacted by our consultants as soon as possible.For more information, call us at +41 91 921 24 28 or write to us at +41 78 404 56 75.ViverTI Living in Switzerland

  • Parking space
  • Balcony / Terrace
  • Pets allowed
  • +2
1 / 7
3.5 roomsCHF 480,000.–
Rebolgína 26, 6558 Lostallo

MODERN 3.5-ROOM APARTMENT WITH CA. 45 m² PRIVATE GARDEN – LOSTALLO (SORTE)

MODERN 3.5-ROOM APARTMENT WITH CA. 45 m² PRIVATE GARDEN – LOSTALLO (SORTE) In one of the quietest and sunniest locations in Misolcina, we offer an elegant 3.5-room apartment on the ground floor for sale. The apartment is part of the recently realized Residenz Mondan del Sass and represents a modern, efficient solution – ideal for all those who appreciate living comfort and a spacious private outdoor area.The apartment was completed by the current owner with great care and high-quality finishes. It offers a perfect balance between building quality, sustainability, and high living quality in everyday life.Main features:3.5 rooms – living area approx. 70 m²Private garden of approx. 45 m²Covered terrace with direct access to the living areaModern kitchen with Samsung appliancesOven and cooktop from FRANKEWashing machine and dryer from AEG in the private laundry roomInternal blackout curtains (no external shading)Heating via heat pump with underfloor heatingBasement compartment directly at the apartment entrance1 parking space in the underground garageExcellent location with optimal south/west orientationSales price: CHF 480,000.–The residence, consisting of two buildings with four units each, was designed according to the principles of ecological construction. Natural materials were used, high thermal and sound insulation was ensured, and building services were integrated to save energy.Most important technical features of the building:- High-thermal-insulation wall construction- External thermal insulation made of wood fiber- Ventilated pitched roof- Central heat pump with underfloor heating (pipe register system)- Plastic windows (PVC) with double glazing

Travel time
-
1 / 27
9 rooms132m²CHF 1,245,000.–
Via Tamporiva 7, 6533 Lumino

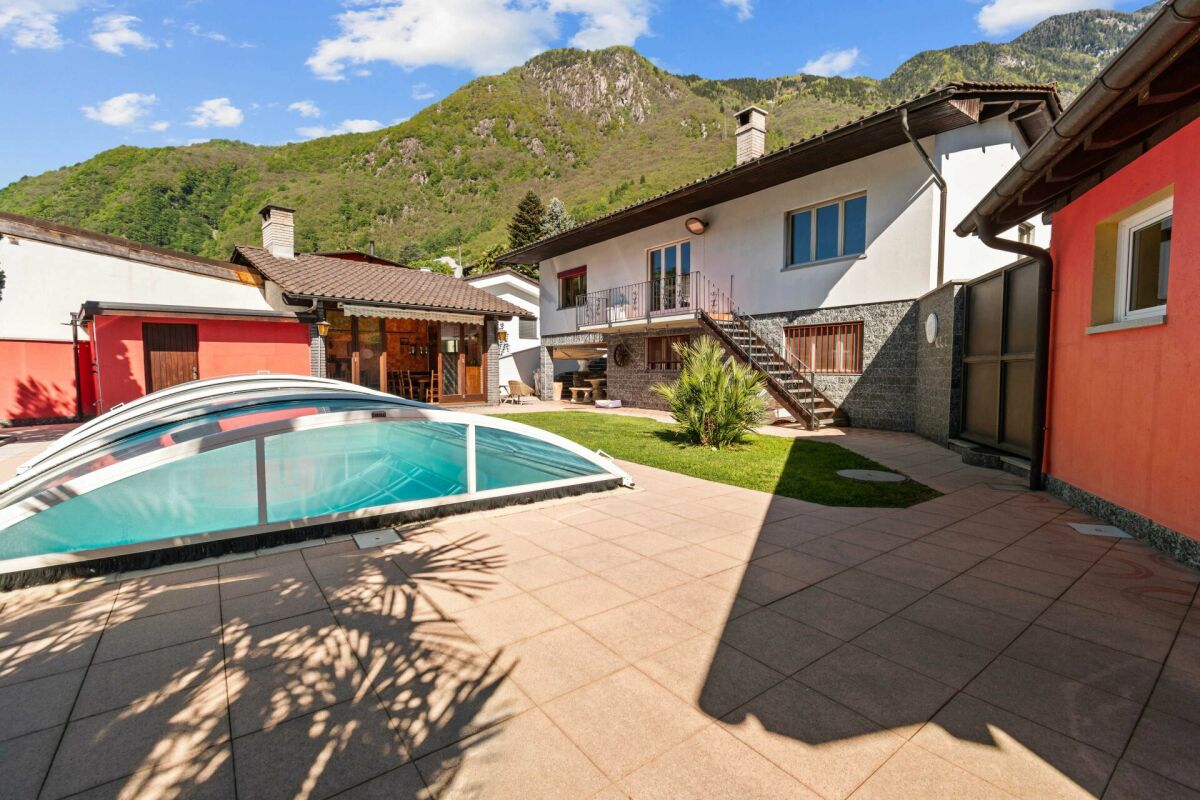
Prestigious semi-detached villa with pool, grotto, dépendance, and garage with workshop

PRESTIGIOUS SEMI-DETACHED VILLA WITH POOL, DÉPENDANCE, AND WORKSHOP. We offer for sale a beautiful semi-detached villa with a pool, located in a quiet and sunny residential area in Lumino. This exclusive property offers ample space, privacy, and comfort, with the possibility of hosting multiple families or dedicating part of the property to investment use. The villa consists of two independent residential units: Ground-floor apartment (3.5 rooms) • Spacious and bright living area, functional kitchen, two bedrooms, and bathroom with shower. First-floor apartment (4.5 rooms) • Well-distributed spaces, cozy living room, modern kitchen, three bedrooms, and bathroom with shower and bathtub. To complete this unique property: Dépendance of 38 m2, independent with living room and bedroom, perfect for guests or personal use.Grotto of 17 m2, with fireplace, ideal for convivial moments in a warm and welcoming atmosphere.Beautiful garden with pool, an oasis of relaxation surrounded by greenery, with a cherry tree and two beautiful olive trees.Garage of 48 m2, with workshop and two covered parking spaces, perfect for DIY enthusiasts or professional activities.Laundry room of 20 m2Cistern room of 9 m2 Storage room of 7 m2Woodshed of 12 m2Carport for four covered parking spaces, ensuring ample parking space. Additional features:Quality finishes and bright environmentsStrategic location, close to services but immersed in tranquility An unmissable opportunity for those who desire an exclusive, spacious, and versatile residence in the heart of Ticino.

Travel time
-
  • modern apartment building with multiple balconies and underground garage
  • A two story house with a balcony, tiled pathway, chain link fence, and stairs leading to a staircase with handrails.
  • modern kitchen with white cabinetry, wooden countertop, sink, oven, fridge, tile flooring, sliding glass door
  • large windows, balcony, tiled floor, staircase
  • empty room with sliding glass doors, balcony with floor view, white walls and ceiling, floor covered with tiles
  • Terrace with balcony, gray floor, white railing, mountain view
  • View of houses in a valley with mountains in the background and a crane visible
  • Concrete balcony with glass railings and mountain view
  • terrace, bedrooms, living room, kitchen, dining room, bathrooms
  • living room, kitchen, 3 bedrooms, 2 bathrooms, terrace
  • living room, bedroom, bathroom, kitchen, patio
  • open-concept layout, living room, dining area, 2 bedrooms, 2 bathrooms, stairs, terrace
  • 6 parking spots
1 / 14
A two story house with a balcony, tiled pathway, chain link fence, and stairs leading to a staircase with handrails.
modern kitchen with white cabinetry, wooden countertop, sink, oven, fridge, tile flooring, sliding glass door
large windows, balcony, tiled floor, staircase
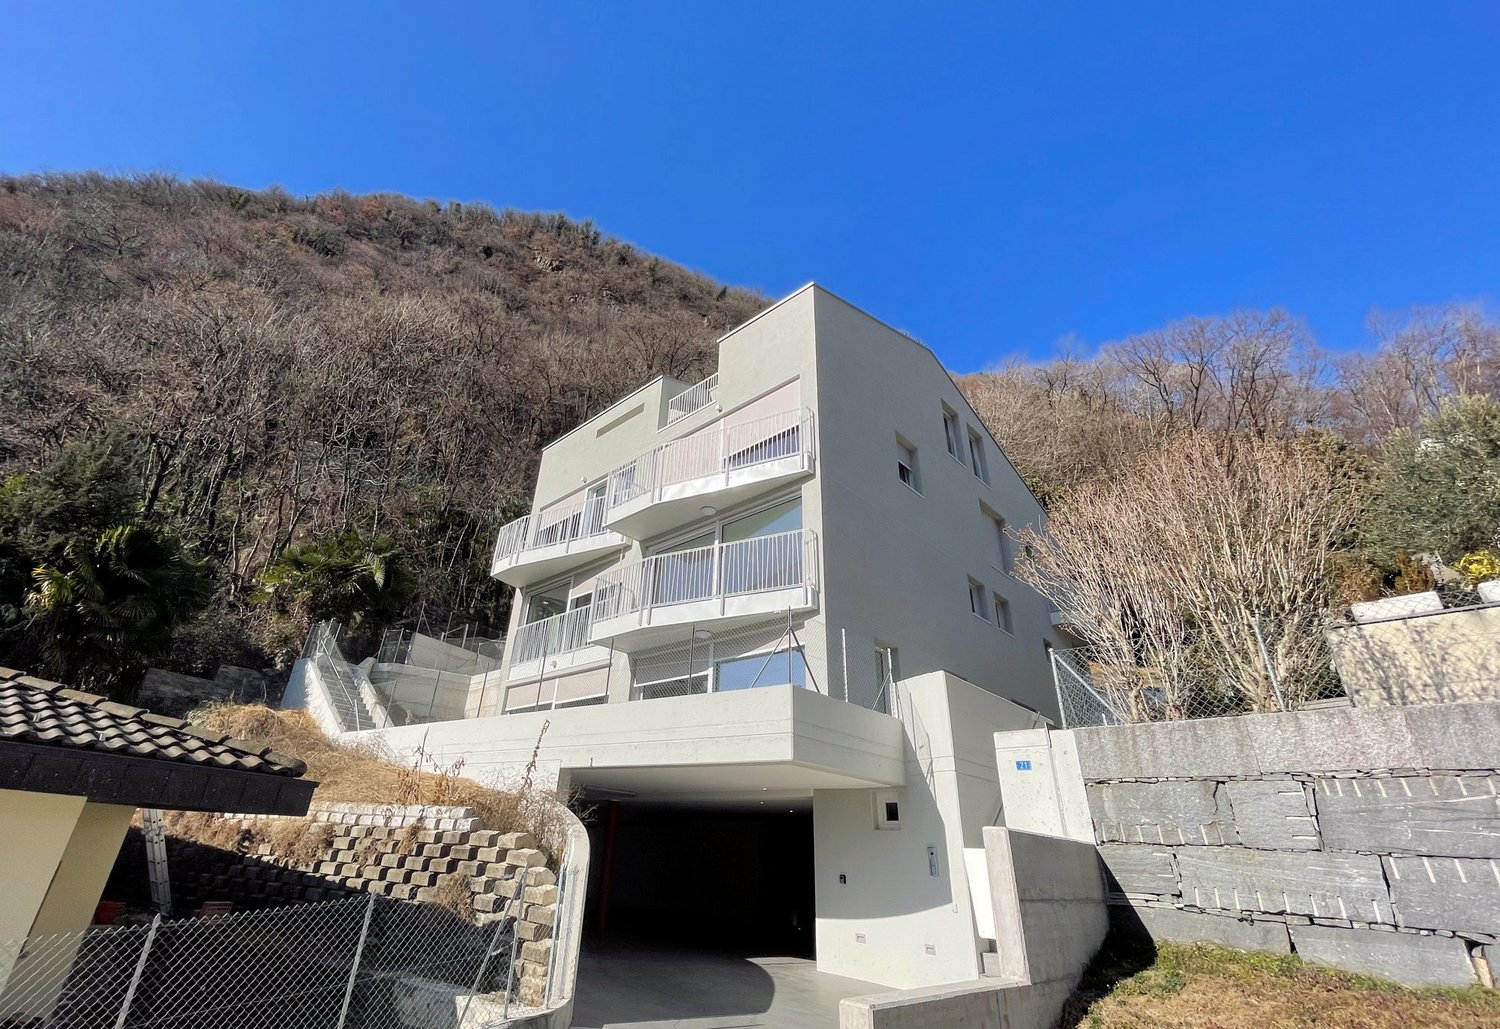
547m²CHF 3,000,000.–
Via del Battistone 21, 6533 Lumino

New building with 5 residential units, immersed in nature

Quiet and sunny area, close to main services: shopping centers, train station and highway exit, just 6 km from the center of Bellinzona.The building was realized with particular attention to ecology and energy consumption, and develops on four levels that host a total of only five residential units.Heating and hot water production take place through a heat pump, with heat distribution through low-temperature coils.The presence of thermal solar collectors helps to significantly reduce heating costs.On the semi-basement floor, there is a garage connected to the floors with an elevator, with six covered parking spaces, space for motorcycles and bicycles, cellars and technical rooms.Each individual apartment is equipped with the preparation for the air conditioning system. The outdoor space is enhanced by charming areas such as patios and terraces.The arrangement of the apartments in the building is as follows:On the ground floor, there is a large 4 ½-room apartment with a large terrace, a large cellar, and a private entrance with a terrace-garden.On the first floor, there are two residential units with 3 ½ rooms: an apartment on one floor and an apartment on two floors (duplex with internal connecting staircase).On the second floor, we have two 3 ½-room apartments with balconies and terraces.The apartment on the top floor has a large attic space.Parking spaces are included in the price, with preparation for the installation of charging columns for electric vehicles.

Travel time
-

Suggested properties for you based on search results

Other interesting objects