Quick Filters for your search

Quick-filters

We show you quick-filters based on the most used filters by location.

By using these, you can enhance your search experience by finding new and interesting properties to your likings.

Leggia - Properties for sale

We recommend expanding your search criteria to get similar results. The current filters didn’t return any matches.

If you don’t want to change your current search criteria, we recommend creating a search alert, so you’ll be notified when matching offers become available.

More objects in your automatically expanded search area
64 results - Radius: + 10km
1 / 29
6.5 rooms125m²CHF 750,000.–
Gesüra 1, 6541 Sta. Maria in Calanca

Casa Lombarda

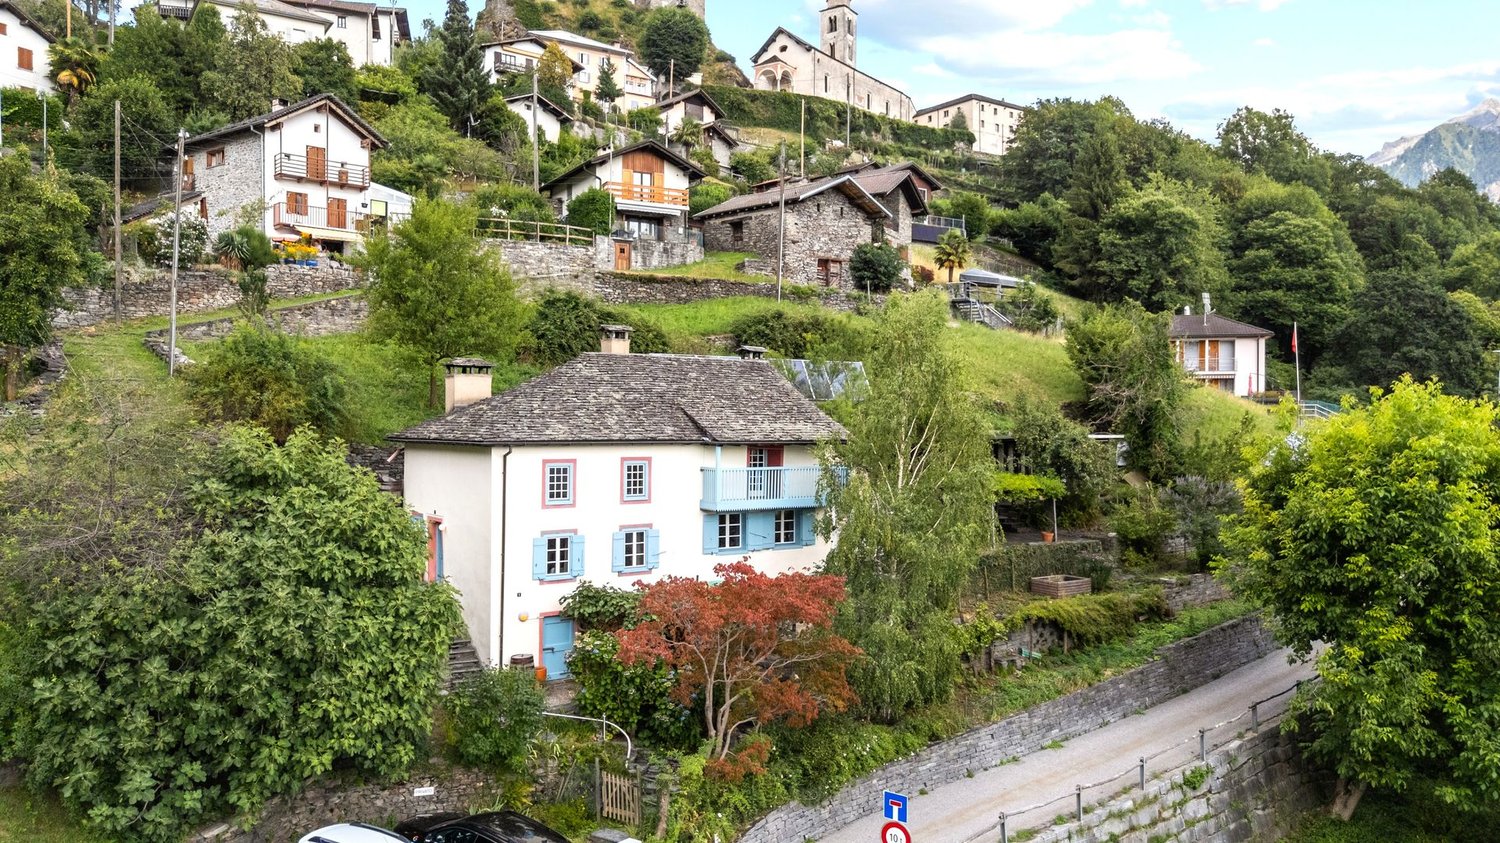
Casa Lombarda A Historic Residence with Timeless Charm in the Heart of the Calanca ValleyNestled in the picturesque village of Santa Maria in the Calanca Valley, this remarkable historic property offers a rare opportunity to enjoy authentic Alpine living surrounded by nature, privacy and tranquillity. Dating back to around 1770, the former Lombard-style farmhouse was originally a traditional rural estate. Carefully maintained over the centuries, it has preserved its original character while offering the comfort required for modern living.The main residence, offering approximately 95 m² of living space, features 4 rooms filled with warmth and charm. The heart of the home is its inviting rustic kitchen, complete with a traditional wood-burning stove and an original bread oven, creating a unique atmosphere that reflects the property's rich history. Upstairs, two bright bedrooms and a spacious bathroom with bathtub, shower and practical storage room provide comfortable accommodation for everyday living.An additional 2.5-room apartment of approximately 30 m² complements the property. It is ideal for welcoming family and friends, generating rental income or serving as independent guest accommodation. If desired, both units can easily be connected to create one larger residence.The beautifully landscaped garden is a true highlight, featuring fruit trees, ornamental plants, colourful flowers and a vegetable garden. A charming pergola creates the perfect setting for outdoor dining, entertaining or simply relaxing with family and friends during the warmer months. A delightful garden house completes the outdoor space and can be used as a reading room, studio or peaceful retreat.Although immersed in the tranquillity of the Calanca Valley, the property enjoys an excellent location. Bellinzona is only a 20-minute drive away, while the valley benefits from reliable public transport connections. Whether as a primary residence, a holiday retreat or a charming second home, this exceptional property combines history, authenticity and quality of life in one of the most enchanting areas of the Canton of Graubünden.Highlights: • Photovoltaic system • Three-storey semi-detached house • Spacious garden with pergola • 1 Private outdoor parking space • Primary and secondary residence

Travel time
-
1 / 13
8 rooms283m²Price on request
6533 Lumino

Exclusive single-family house in a quiet location near Bellinzona

OBJECT:This comfortable 8-room single-family house in Lumino near Bellinzona, built in 1980 and renovated in 2014, offers a spacious interior design, a beautiful garden with a Jacuzzi, and a quiet location with a panoramic view of the castles of Bellinzona and the surrounding mountains and forests. This property can be used as a primary or secondary residence. The living area is approximately 283 m², and the entire plot has an area of 756 m². The attractive house was completely renovated in 2014, with a ground-source heat pump installed, all rooms equipped with underfloor heating, a thermal solar system for hot water production added to the roof, the facade newly insulated, a sauna/Turkish bath with a diving pool, a fitness room, a wine cellar with a natural floor, and a hobby room set up in the basement. ROOM DISTRIBUTION: GROUND FLOOR: Bright entrance hall. Open living room with a high ceiling (pitched roof) and large windows, direct access to the seating area and the garden. Bright dining area with a Swedish stove. High-quality, spacious Koller kitchen with an induction hob and a special wok cooking field. Additional room and guest toilet. UPPER FLOOR: Room with a balcony. Large bedroom with a balcony and en-suite bathroom with a double sink, whirlpool bathtub, and shower, as well as a separate dressing room with custom-made closets. BASEMENT FLOOR: Two additional bedrooms, one with an en-suite bathroom with a shower and sink. Wellness area with a sauna/Turkish bath, diving pool, massage bed, and fitness area. Practical hobby room with garden access. Excellent wine cellar with a natural floor. Separate toilet with a bidet. Other rooms such as a technical room, laundry room, and storage room. GARDEN: A covered, weather-protected seating area for cozy barbecues. A Jacuzzi for pure relaxation all year round. A shade-providing chestnut tree and a beautiful lawn area complete the garden. PARKING SPACES: Two covered car parking spaces in the carport and three outdoor parking spaces at the house provide ample space for your vehicles.LOCATION:This idyllic and green residential area in Lumino, near Bellinzona, can be reached via the nearby motorway connection Bellinzona Nord at a comfortable distance from German-speaking Switzerland. This traffic-calmed residential quarter, surrounded by single-family houses with spacious gardens, offers you access to scenic hiking and biking trails in the immediate vicinity. Lush forest areas and vineyards characterize the natural environment - ideal conditions for nature and tranquility seekers. Smaller shops, the school, and the kindergarten are within walking distance in the village, and a larger shopping center is easily accessible by car in the nearby area. The Bellinzona Nord motorway connection is approximately 2 km away. There is also a good public transport network available within walking distance, and the nearest train station is approximately 3 km away.GENERAL DATA:- Municipality: 6533 Lumino, Canton of Ticino- Location: At the entrance to the Misox Valley and near the San Bernardino Pass, 267 m above sea level - Population: approximately 1,700 inhabitants- Neighboring municipalities: Arbedo-Castione TI, San Vittore GR, Roverdo GRYou can get more impressions with the photo shots, the video, and the virtual tour. We would be happy to send you the detailed documentation as an e-book by mail and are also available for a viewing.


1 / 13
7 roomsCHF 1,550,000.–
Via Porta Piazzetta 25, 6537 Grono

Detached house with large garden in quiet location in Grono

In a sunny and quiet residential area in Grono, we offer for sale a spacious detached house built on a generous plot of about 1'100 m², ideal for those who want to live surrounded by greenery without giving up the convenience of services.The house has a usable living area of about 241 m² and is characterized by its spacious and bright rooms, the careful design of the outdoor spaces, and the high level of comfort.Main features • Detached house • Plot of about 1'100 m² • Usable living area of about 241 m² • Spacious living room with direct access to the garden • Modern and well-equipped kitchen • Several bedrooms and multi-purpose rooms • Main bathroom with whirlpool • Wellness area with sauna, steam room, and shower • Separate laundry room • Wine cellar • Several storage rooms and closets • Garage and outdoor parking spaces • Level, spacious garden with plenty of space for leisure activities ExteriorThe large private garden offers excellent privacy and is the ideal place to spend time outdoors with family and friends. The property enjoys good solar exposure and a pleasant view of the surrounding landscape.LocationThe property is located in Grono, in a residential area appreciated for its tranquility and quality of life. The main services, schools, and road connections are easily accessible.An ideal solution for families looking for spacious rooms, comfort, and contact with nature.Selling price: CHF 1'550'000

Travel time
-
1 / 16
5.5 rooms126m²CHF 780,000.–
Scimavera 5, 6537 Grono

Elegance and tranquility: 5.5 rooms in Grono with a view of the countryside!

Elegant apartment with 5.5 rooms, large terrace and double garage – Grono GRIn the quiet and sunny municipality of Grono, surrounded by the green landscape of Mesolcina and characterized by a serene and well-connected residential environment, we offer for sale an elegant apartment located in Via Scimavera 5.The property enjoys a pleasant open view of the countryside and is just a few steps away from the pedestrian and cycle path, ideal for walking, sports or simply enjoying nature.The apartment is located on the 2nd floor of a well-maintained two-family house built in 2011, consisting of only two apartments distributed over three above-ground levels. The building is distinguished by well-organized spaces that make it an elegant and ready-to-live solution. Space distributionAccess to the apartment is through an external entrance ideal for a shoe rack, which leads to the internal entrance hall with a practical wardrobe.The initial sleeping area includes one bedroom and a bathroom with shower. Proceeding, the large and bright living room with fully equipped kitchen opens up, a perfect space for daily life and receiving guests. From here, you can access the generous 17 m² terrace facing southeast, perfect for enjoying the sun and outdoor moments.A corridor leads to the second sleeping area, where you will find three additional bedrooms, including a master bedroom with private bathroom with shower and a second bathroom with bathtub.Additional spacesOn the ground floor are the ancillary rooms belonging to the apartment: • Private double garage with space for tools and hobbies • Private laundry room with sink and WC • Private cellar • Shared nuclear bunker Technical featuresThe building offers modern and efficient solutions in terms of energy: • Heating with heat pump and floor heating • Solar thermal system on the roof for hot water production Surfaces • Apartment: 126 m² • Terrace: 17 m² • Laundry room: 7 m² • Cellar: 9 m² • Garage: 39 m² • Total apartment area + cellar + laundry room: 142 m² 💰 Selling price: CHF 780,000.– (including parking spaces)An ideal solution for families or for those seeking space, comfort, and tranquility in a green but well-connected area.

Travel time
-
1 / 17
6.5 rooms127m²CHF 1,390,000.–
Int I Bairí 25, 6702 Claro

Single-family house with spectacular large garden.

This splendid 6.5-room property in Claro is arranged over three levels and offers spacious living areas, comfort and a magnificent garden, perfect for those seeking tranquillity and versatility in a prestigious residential setting.At the entrance level, the hallway welcomes you with an elegant exposed internal staircase, adding character and style to the space. There is a first multifunctional room, ideal as an office, study or hobby area, as well as direct access to the large garage box, which is both convenient and functional.Going down to the second level, the living area opens up with an eat-in kitchen, a spacious open-plan dining room and a large living room with fireplace, perfect for moments of relaxation and conviviality. On the same floor there is a bedroom, a complete bathroom with adjoining separate toilet. From here, there is direct access to the magnificent terrace, next to a charming outdoor tavern with fireplace, ideal for summer dinners, and to the spectacular large and well-maintained garden.On the third level there are three very bright and generously sized bedrooms, all with direct access to the garden. The floor is completed by a bathroom with toilet and shower, a laundry room, a cellar, a hobby room, a technical room and a shelter.Furthermore, the garden provides access to a spacious hobby/tool storage room, perfect for manual activities or simply for keeping tools neatly stored. In addition, there are also two external woodsheds, ensuring convenient and orderly storage of firewood, ideal for the fireplaces in the house and in the outdoor tavern.This house is the ideal solution for families or lovers of outdoor living, thanks to its combination of spacious interiors, functionality, welcoming atmosphere and direct contact with nature.Primary or secondary residence.Sale price: CHF 1,390,000.–.Discover more about this unmissable opportunity. Contact us for further information.

Travel time
-
1 / 26
9 rooms132m²CHF 1,245,000.–
Via Tamporiva 7, 6533 Lumino

Prestigious semi-detached villa with pool, grotto, dependence, and garage with workshop

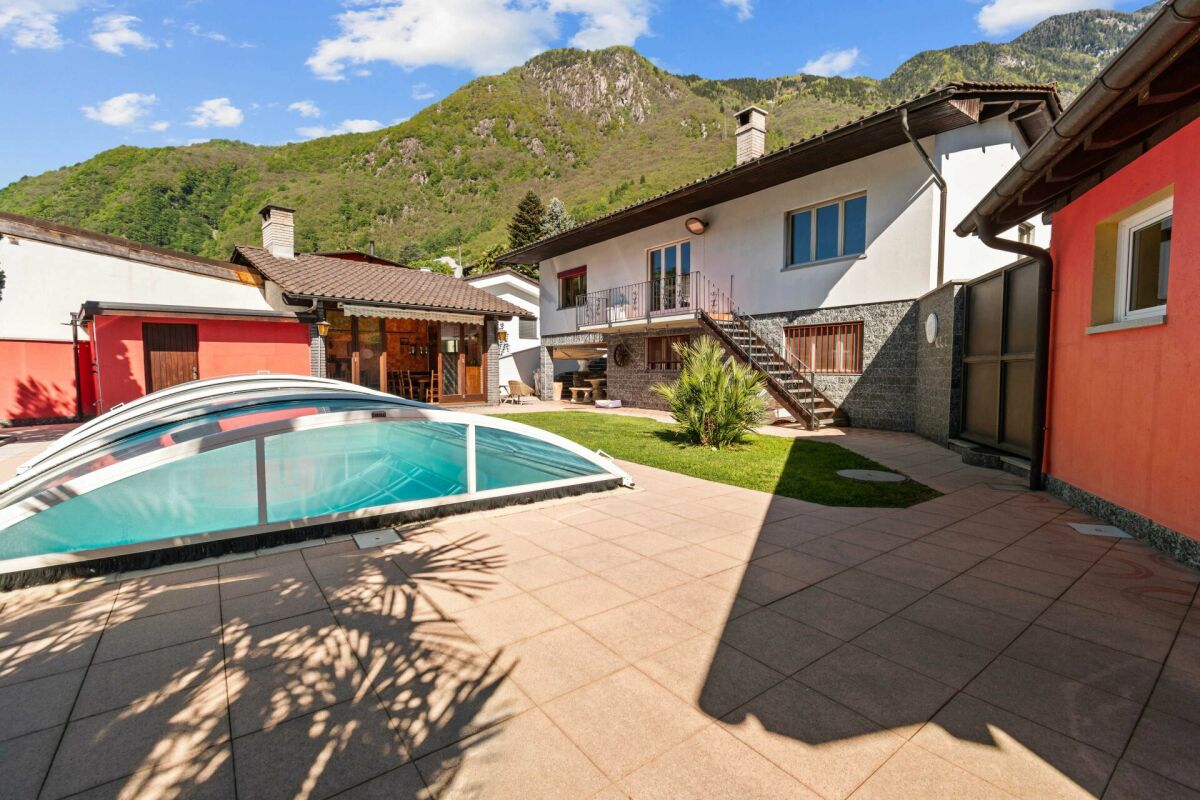
PRESTIGIOUS SEMI-DETACHED VILLA WITH POOL, DEPENDENCE, AND WORKSHOP. We propose for sale a splendid semi-detached villa with a pool, located in a quiet and sunny residential area in Lumino. This exclusive property offers ample spaces, privacy, and comfort, with the possibility of hosting multiple families or dedicating part of the property to investment use. The villa consists of two independent residential units: Ground-floor apartment (3.5 rooms) • Spacious and bright living area, functional kitchen, two bedrooms, and bathroom with shower. First-floor apartment (4.5 rooms) • Well-distributed spaces, cozy living room, modern kitchen, three bedrooms, and bathroom with shower and bathtub. To complete this unique property: Dependence of 38 m2, independent with living room and bedroom, perfect for guests or personal use.Grotto of 17 m2, with a fireplace corner, ideal for convivial moments in a warm and welcoming atmosphere.Wonderful garden with pool, an oasis of relaxation immersed in greenery, with a cherry tree and two beautiful olive trees.Garage of 48 m2, with workshop and two covered parking spaces, perfect for DIY enthusiasts or professional activities.Laundry room of 20 m2Cistern room of 9 m2 Storage room of 7 m2Woodshed of 12 m2Carport for four covered parking spaces, ensuring ample space for parking. Additional features:Quality finishes and bright environmentsStrategic location, close to services but immersed in tranquility An unmissable opportunity for those who desire an exclusive, spacious, and versatile residence in the heart of Ticino.
Travel time
-
1 / 13
5 rooms240m²CHF 575,000.–
Via Bellinzona 49, 6533 Lumino

5.1% RENDITE: Kleines Mehrfamilienhaus mit 3 Wohnungen in der Nähe von Bellinzona zum Top Preis

ImmoTessin.ch - Ihr Makler für Immobilien im Tessin. Am Ende der Beschreibung finden Sie einen Direktlink zur online Dokumentation mit vielen weiteren Informationen, Fotos und einem exklusiven Immobilienvideo dieser Immobilie.Die 3 Wohnungen sind voll vermietet und bieten per sofort eine Rendite von 5.1%. Lumino ist ein charmantes Dorf, das nur wenige Minuten von der Autobahn und Bellinzona entfernt liegt. Es bietet eine ruhige, malerische Umgebung und einfachen Zugang zu städtischen Annehmlichkeiten. Die perfekte Kombination aus ländlicher Idylle und städtischer Nähe.In einem komplett renovierten Gebäude finden Sie eine 1-Zimmer-Wohnung, eine 2-Zimmer-Wohnung und eine 2,5-Zimmer-Duplexwohnung. Jede Einheit wurde liebevoll restauriert und vereint den rustikalen Charme mit modernen Annehmlichkeiten in Badezimmern und Küchen. Jeder Wohnung verfügt über eine Elektroheizung und einen Kamin. Der Pergo-Bodenbelag verleiht jedem Raum eine elegante Note.Die Möglichkeiten werden durch den Erwerb eines angrenzenden Grundstücks (R3) erweitert, das zu einem erschwinglichen Preis erhältlich ist und Raum für weitere Investitionen bietet.Die aktuellen Mieten betragen pro Jahr ein Einkommen von CHF 29?400.-.LINK ZUR ONLINE DOKUMENTATION & IMMOBILIENVIDEO:Unter folgendem Link gelangen Sie direkt zur online Dokumentation mit vielen weiteren Informationen, Fotos und einem exklusiven Immobilienvideo dieser Immobilie: ... anche in italiano

Travel time
-
1 / 13
6 rooms150m²CHF 480,000.–
Via ala Gesa 29, 6557 Cama

Tradition and warmth in the heart of Cama formato famiglia!

If you love tradition but don't want to give up modernity, this charming property could be what you're looking for. A small house originally from 1900, but renovated with taste and love by an artistic soul. A house with great charm, ready to conquer you. Main featuresHabitable surface of about 150 m2House from 1900, completely renovated with significant investments between 2011 and 2021Pitched roof with tile coveringTwo residential units with independent entrances but connected by an intermediate floor. Large garage and outdoor parking space included in the sale price!Main residenceGround floorEntrance hallFully equipped kitchen, completely renovated with modern materialsBright living room with romantic wood stoveFirst floorLarge bedroomLarge bathroom with bathtubSecond bedroomAccess to the intermediate floor - north sideAccess to the atticAtticGenerous attic space ideal as a storage roomPossibility of creating additional living spaceIntermediate floor - north sideService toiletUnder-stair space with connection possibility for washing machine and dryerCharacteristic wine cellar with stone floor, ideal for storing wine, cheese, and food productsP2 - north side Accessible from the intermediate floor of the main residence or from an external door, oriented north, consists of:RoomShower and sinkHobby room connected by a wooden ladderSystemsElectric heatingCozy wood stove in the living roomThis property represents an ideal solution for those looking for a house with authentic charm, carefully renovated, with versatile spaces and the possibility of hosting family members, creating an independent studio, or developing an ancillary activity.Sale price: CHF 480,000.-

Travel time
-
  • 2 story house, brown brick, green shutters, garden, gravel path, mountain view
  • wooden table, wooden chairs, fireplace, chandelier, wooden floor, pink walls, white curtains, potted plants, candles, wine glasses, plates, forks, knives, napkins
  • modern kitchen with white cabinets, wooden floor, fireplace, sink, oven, shelves with plants and books, basket with firewood
  • Living room with wooden floor, white walls, large wooden cabinet, two white sofas, two tables, and various potted plants.
  • Living room with white couch, wooden floor, wooden cabinet, coffee table, side table, curtains, plants
  • small bathroom with toilet, sink, and a small window with a plant
  • Bedroom with wooden bed, nightstands, rug, wooden wardrobe, ceiling lamp, wall art, potted plants, and a rug.

  • Bedroom with bed, pillows, rug, wooden floor, white walls, ceiling light, two windows with curtains, a shelf with potted plants, a painting, and a mirror.
  • A bed with pink bedding, a pink blanket, and pink pillows. A nightstand with a candle and a picture frame. A white rug on the floor. A wall with a pink flower sticker.
  • modern bathroom with white washing machine, shower, toilet, sink, wooden cabinet, mirror, towel rack, and plants
  • Fireplace in the corner of the room, with a lit fire inside
  • Corner cabinet with drawers and a shelf, a candle, and a plant in a vase
  • Bathroom with white toilet, sink, and shelves with decorative items
  • Stone building with a wooden garage door, stone walls, and a tiled roof
  • gravel pathway, green lawn, flower beds, wooden fence, mountain view
  • gravel path, green grass, plants, trees, mountain view
  • Houses on the hillside, stone bridge over a river, lush green trees, rocky terrain, flowing water
1 / 17
6.5 rooms125m²CHF 440,000.–
Via Pretorio 16, 6543 Calanca

Beautiful house with garden and garage in Arvigo, Calancatal

Price: CHF 440’000.– 1 garage parking space included in the price!Rooms: 6.5 + garden with external toilet + large attic + outbuilding with garage and storage roomNet living area of the house: approx. 150 m² areaGarage and storage room: 25 m² Land area: 293 m²In an elevated position in Arvigo, nestled in the nature of the Calancatal, we offer this elegant house with a lot of charm for sale. The property extends over 3 above-ground floors plus attic and has 4 bedrooms, a large well-kept garden, and an outbuilding with a garage and storage room.The house has been extensively renovated over the years: windows, bathrooms, kitchen, floors, chimney, and pellet stove have been renewed or modernized. Similarly, boilers, electrical installations, and the entrance door have been replaced.The property is sold completely furnished.Room layout in detailGround floor (EG): Spacious entrance area with new pellet stove and plenty of space for shoe rack and wardrobe Large, completely renovated bathroom with shower, washing machine, and tumble dryer Technical room with new boiler Bedroom, also ideal as a study or guest room1st floor (1st OG): Completely renovated living kitchen with new ceramic glass Large living room with wooden chimney 3 spacious and bright bedrooms Small guest toilet2nd floor (DG): Large attic, usable as a storage room or expandable to additional living space Additional storage space along the stairs (storage room)Outdoor areaLarge, well-kept garden with preparation for lighting Small external toilet with sink Outbuilding on two floors with garage on the ground floor and storage room on the upper floor Access with ramp, which also serves as an outdoor parking spaceHeating: electric, pellet, and woodSales price: CHF 440’000.– (including furniture)An ideal solution for families or for those looking for space, comfort, and nature – just 15 minutes from Grono.

Travel time
-
  • 2 story house, brown brick, green shutters, garden, gravel path, mountain view
  • wooden table, wooden chairs, fireplace, chandelier, wooden floor, pink walls, white curtains, potted plants, candles, wine glasses, plates, forks, knives, napkins
  • modern kitchen with white cabinets, wooden floor, fireplace, sink, oven, shelves with plants and books, basket with firewood
  • Living room with wooden floor, white walls, large wooden cabinet, two white sofas, two tables, and various potted plants.
  • Bedroom with wooden bed, nightstands, rug, wooden wardrobe, ceiling lamp, wall art, potted plants, and a rug.
  • Bedroom with bed, pillows, rug, wooden floor, white walls, ceiling light, window with curtains, shelf with plants, painting, mirror
  • A bed with pink bedding, a pink blanket, and pink pillows. A nightstand with a candle and a picture frame. A white rug on the floor. A wall with a pink flower sticker.
  • Home office with desk, chair, lamp, books, plants, rug, and windows
  • modern bathroom with white washing machine, shower, toilet, sink, wooden cabinet, mirror, towel rack, and plants
  • small bathroom with toilet, sink, and a small window with a plant
  • Corner cabinet with drawers and a shelf, a candle, and a plant in a vase
  • Stone building with a wooden garage door, stone walls, and a tiled roof
  • Outdoor seating area with a table, chairs, and an umbrella, surrounded by plants and flowers, with a scenic mountain view in the background.
  • well-maintained garden with gravel path, green lawn, various plants and flowers, wooden bench, and a tree stump
  • A well-maintained garden with a gravel pathway, green lawn, and various plants and flowers. There is a tree stump table and a stone lantern in the garden.
  • A garden with a gravel pathway, green lawn, and various plants and flowers. There is a wooden table and a house in the background.
  • green lawn, gravel path, tree stump with plant, flower beds, houses in background
  • green lawn, gravel path, stone wall, plants, flowers, small trees
  • Houses on the hillside, stone bridge over a river, lush green trees, rocky terrain, flowing water
1 / 20
6.5 rooms125m²CHF 440,000.–
Via Pretorio 16, 6543 Calanca

Elegant charming house in elevated position in Arvigo - Calanca

In an elevated position in Arvigo, surrounded by the nature of Calanca, we propose for sale this elegant charming house on 3 levels above ground with attic, 4 bedrooms, large cared-for garden and accessory building for car and storage.The house has been the subject of important renovation work over the years: windows, bathrooms, kitchen, floors, fireplace and pellet stove are new or renovated, as well as the boiler, electrical system and entrance door.The entire property is sold including furniture.In detail: Ground floor:Spacious entrance hall with new pellet stove and ample space for shoe rack and wardrobe.Large completely renovated service area with shower, washing machine, dryer.Technical room with new boilerBedroom also usable as a study or guest room. First floor:Habitable kitchen completely renovated with new ceramic hob.Large living room with wood fireplace.3 spacious and bright bedroomsSmall guest bathroom, ideal for guests. Second floor:Large attic usable as storage or convertible into additional living space.Along the stairs, additional storage-pantry. Outdoor space:Large cared-for garden with preparation for lightingSmall guest bathroom with sinkTwo-level outbuilding with car garage on the ground floor and storage space above, accessible via a ramp that also serves as external parking.Heating by electric, pellet and wood. Selling price: CHF 440,000.– (including furniture!)An ideal solution for families or for those seeking space, comfort, and nature, 15 minutes from Grono.

Travel time
-
1 / 19
8 rooms200m²CHF 1,100,000.–
Via Norantola 24, 6557 Cama

Detached house immersed in the green countryside of Cama - Norantola

Versatile house with two apartments and attached rustico:4.5-room apartment on the 1st floor, 84 m²2.5-room apartment on the ground floor, 86 m²Large garage + hobby room + cellar + laundry roomSpacious private parking areaAttached rustico, 11 m², built in the early years of the 20th century Nestled in the quiet of the picturesque village of Norantola, in the municipality of Cama (Graubünden canton), we offer an interesting property located in a peaceful and sunny position, surrounded by the green countryside of the Mesolcina valley.Cama, situated along the Moesa river and a short distance from Bellinzona, offers a quiet and well-connected residential environment, ideal both as a primary and secondary residence. The area is appreciated for its outdoor activities, with numerous hiking trails, the nearby Lake Cama, and the typical rural structures ("grotti"). The building is spread over two levels and offers two independent apartments. 1st floor: 4.5-room apartment, 84 m², gross floor area 100 m²- Independent entrance from the outside or access via the internal staircase- Living kitchen fully equipped- Spacious living room with access to the balcony- Bedroom with generous dimensions, with access to the balcony- Two single rooms- Bathroom with bathtub, bidet, and window- Large, panoramic balcony, with a view of the surrounding mountains and nature. Ground floor: 2.5-room apartment, 86 m², gross floor area 100 m²- Independent entrance with a large, welcoming atrium- Spacious living room with a fireplace made of red bricks- Living kitchen overlooking the living room- Large bedroom- Bathroom with shower, bidet, and window Basement, approx. 86 m², gross floor area 100 m²- Large storage room with numerous cabinets- Garage- Laundry room- Technical room with heating system (oil heating)- Additional room- Bathroom with shower In addition, a stone house from the year 1900 with a fireplace is included in the purchase price, which will give your evenings with raclette or fondue a rustic touch or serve as a meeting point for guests and friends. Selling price: CHF 1’100’000.– (including all ancillary costs)An ideal solution for families or for those looking for space, comfort, and tranquility in a green and well-connected area.Contact us for more information or to organize a visit!

Travel time
-
  • open plan living room and kitchen, wooden floor, dining table, chairs, sofa, radiator, wooden beams, kitchen with microwave, oven, sink, cabinets
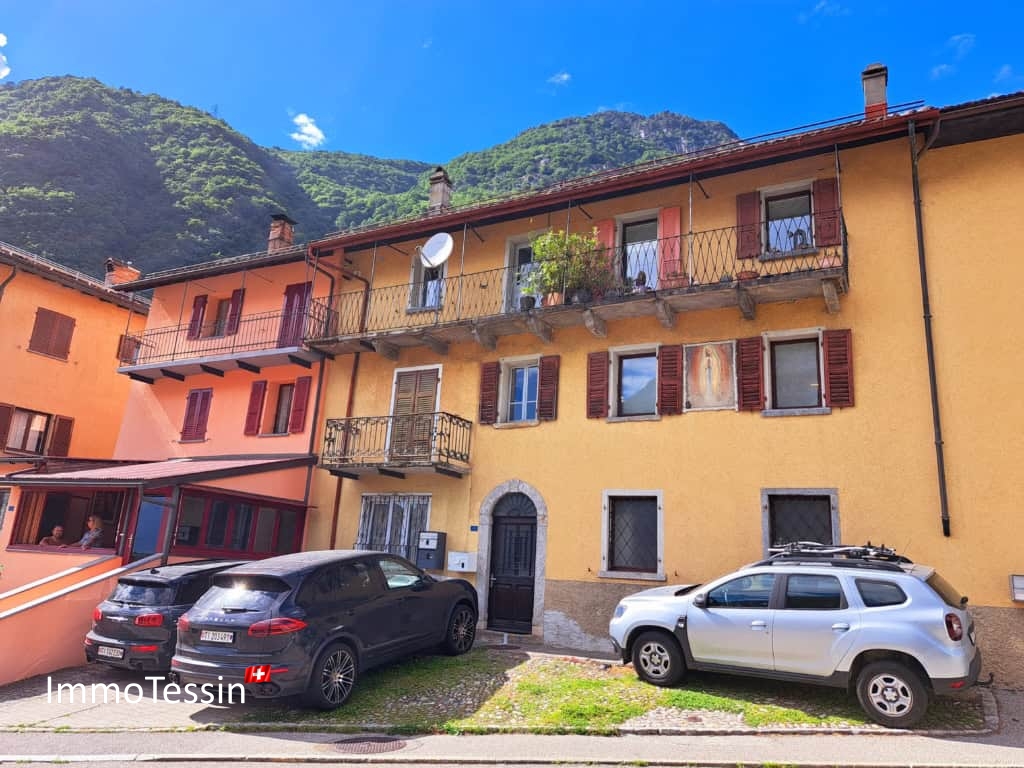
  • yellow house, stone wall, stone steps, balcony, mountain view
  • modern kitchen with white cabinets, wooden floor, stainless steel appliances, sink, oven, microwave, dishwasher, window
  • Dining room with wooden floor, wooden table, chairs, white kitchen, couch, windows, wooden beam
  • wooden floor, wooden beams, wooden table, couch, radiator, wooden chair, wooden ladder, wooden rug, white cabinet
  • small bathroom with toilet, sink, and towel rack
  • Corridor with wooden floor, shelves with boxes, open door, window, radiator, storage box, orange jacket, trash bin
  • Balcony with metal railings, tiled floor, view of mountains and valley
  • wooden stairs, white walls, wooden handrail, small shelves, stone wall decorations
  • Bedroom with bed, wooden floor, white walls, radiator, mirror, picture frame, balcony with glass door
  • Empty room with wooden floor, white walls, large wardrobe, rug, luggage, and a window with a curtain
  • Bedroom with two single beds, wooden floor, pink wall, wooden nightstands, decorative pillows, and a large painting above the bed.
  • bedroom with wooden floor, double bed, wooden nightstands, pink wall, painting, door with clothes rack
  • Bathroom with shower, sink, toilet, mirror, towel, and tiled floor
  • Bathroom with sink, toilet, bidet, mirror, and small window
  • wooden floor, white walls, wooden beams, radiator, wooden storage unit, yellow floor trapdoor, decorative curtains
  • bedroom with wooden floor, yellow walls, bed, nightstands, lamps, radiator, window, rug, ceiling lamp
  • bedroom with wooden floor, bed, lamp, nightstand, rug, wooden beams, yellow wall, white ceiling
  • Window with a view of a mountain range with trees and a valley
  • Bathroom with glass shower, toilet, sink, mirror, and a small shelf with a basket
  • modern bathroom with glass shower, white toilet, white sink, mirror, wooden floor, tiled walls
  • Empty hallway with tiled floor, wooden cabinet, and a door leading to another room
  • empty room, white walls, stone wall, white ceiling, white radiator, window, wooden door
  • narrow room with stone wall, tiled floor, wine rack
  • Storage room with tiled floor, metal shelves, storage boxes, buckets, cleaning equipment, water tanks, and a broom
  • An outdoor area with a metal structure housing an air conditioning unit, a stone wall, and a concrete floor.
  • Stone wall, brick wall, awning, table, outdoor fireplace, balcony
  • Stone wall, stainless steel sink, faucet, bottle of liquid soap, outdoor light
1 / 37
6.5 rooms188m²CHF 550,000.–
Via Stradon 20, 6548 Rossa

House between light and tranquility in the Calanca valley, in Santa Domenica (Calanca)

If you're looking for nature, tranquility, silence, fresh air, breathtaking landscapes, and authenticity, Santa Domenica (Rossa municipality) is a small alpine paradise. Here, you can wake up to the chirping of birds, have breakfast with a view of the mountains, work or live - far from the city noise and without the summer heat: In the summer, the nights are pleasantly cool and you sleep wonderfully, in the winter, the sun warms your face and heart on the small balcony. And all this just 20 minutes from Roveredo, 30 minutes from Bellinzona, and 90 minutes from Chur.DESCRIPTIONThis beautiful single-family house on four levels, located on Via Stradon 20 (parcel 2069 RFD), offers the perfect balance between modern comfort, spacious rooms, and authentic mountain charm. With its 4 bedrooms, 3 bathrooms, and spacious indoor and outdoor areas, it's the ideal solution for a family that loves the nature of the Calanca valley.THE HOUSE IN DETAILEntrance (P2): Hallway with practical built-in closet; bright living kitchen with access to the panoramic balcony; spacious pantry, ideal for storing supplies.Sleeping area (P1): Two spacious bedrooms, one with a large walk-in closet and balcony; modern bathroom with shower and bidet, high-quality equipment.Attic (P3): Spacious, versatile room - ideal as an office, living room, or relaxation area; double room with additional space; bathroom with shower, perfect for a private suite or independent guest area.Ground floor (PT): Characteristic vaulted cellar under the stairs, ideal as a wine cellar; spacious functional rooms for drying, cellar/laundry room, and technical room - optimal for organized household management.Outdoor area: Spacious outdoor area with covered seating area - ideal for outdoor living; private garden with sink; separate building, convertible to studio, creative studio, workshop, hobby room, or sauna.Renovations and technology: The property has been carefully maintained and extensively renovated in recent years; heat pump and new radiators were installed at the end of 2019 and provide modern, efficient, and energy-saving comfort.The house does not have private parking, but public parking is just a few meters away, and a bus stop is located on the opposite side of the street.This property is ready for occupancy and ideal for all those seeking an independent, spacious living solution in one of the most characteristic villages of the Calanca valley.Contact us today for more information or to arrange a viewing! 076 623 82 82

Travel time
-
1 / 37
6.5 rooms188m²CHF 550,000.–
Via Stradon 20, 6548 Rossa

Detached house in the sunny Calanca valley, in Santa Domenica GR

A picturesque house with 6.5 rooms in the heart of Santa DomenicaCONTEXT If you are looking for nature, peace, quiet, good air, breathtaking landscapes and authenticity, Santa Domenica (Rossa municipality) is a corner of alpine paradise. It is the place to wake up at dawn to the song of birds, have breakfast with a view of the mountains, work or live without the noise of the city and without the summer heat: here in the summer the nights are cool and you sleep divinely, and in winter the sun warms your face and heart on the terrace. All this, just 20 minutes from Roveredo, 30 from Bellinzona, 90 from Chur. DESCRIPTIONThis breathtaking four-story detached house in Via Stradon 20 (map 2069 RFD) offers a perfect balance of modern comfort, spacious rooms, and authentic mountain charm. With its 3 bedrooms, 3 bathrooms, and spacious living area both inside and out, it is the ideal solution for a family that loves the nature of the Calanca Valley. THE HOUSE POINT BY POINTEntrance (P2): hallway with practical built-in wardrobe; bright kitchen-living room with access to the panoramic terrace; service on the floor and large storage room, perfect for organization and supplies.Sleeping area (P1): two spacious bedrooms, one with a large walk-in wardrobe and terrace; modern bathroom with shower and bidet, processed with high-quality materials.Attic (P3): large multifunctional room, ideal as a study, living room or relaxation area; double room with additional spacious space; bathroom with shower, perfect for creating a real suite or independent guest room.Ground floor (PT): suggestive vaulted cellar that can be used as a wine cellar; large functional rooms for the drying room, cellar/washing room and technical room, perfect for an orderly house management.Outdoor: spacious outdoor area with a large covered space, ideal for outdoor living; private garden with sink; an independent building that can be converted into a studio, creative studio, laboratory, hobby room or sauna.Renovations and facilities: property with attention to every detail, which has undergone extensive renovation work in recent years; new heat pump and radiators, installed and operational since the end of 2019, for modern, efficient and energy-efficient comfort.The house has no parking spaces, but a few meters away there are public parking spaces and on the other side of the street a bus stop. This property is habitable and ideal for all those who are looking for an independent, spacious solution located in one of the most characteristic villages of the Calanca Valley. Contact us today for more information or to book a visit! 076 623 82 82

Travel time
-
  • yellow facade, stone wall, steps, balcony
  • Kitchen: wooden floor, white kitchen units, tiled backsplash, range hood, built-in oven, microwave, sink, faucet, window
  • Dining room with wooden floor, dining table and chairs, kitchen with white cabinets, window, couch with pillows, radiator
  • The room appears to be a living room with wooden floors, a wooden dining table with a flower vase, wooden chairs, a couch with pillows, a radiator, a staircase, and a glass door.
  • living room, wooden floor, kitchen with dining table, microwave, fridge, dining area, 2 chairs, 2 lamps, wooden beams, radiator
  • Small bathroom, white walls, tiled floor, toilet, sink, light
  • long corridor, storage shelves, cardboard boxes, illuminated ceiling, wooden floor, window
  • building balcony with mountain view
  • white wall, wooden stairs, shelves on wall, decorative rocks on wall
  • Bedroom with wooden floor, white walls, a bed with a white blanket, a radiator, a mirror, a framed picture, and a yellow sliding door leading to a balcony.
  • Large wardrobe, rug, suitcases, window, radiator, curtains
  • bedroom with double bed, nightstands, wall painting, wooden floor
  • Bedroom with wooden floor, bed, bedside tables, pink wall, door, ceiling light, painting, towel rack
  • A modern and clean bathroom with a glass shower, sink, and toilet.
  • Bathroom with sink, toilet, bidet, mirror, floor mat, and window
  • Wooden floor, white walls, exposed beams, large open space, wooden storage cabinet, radiator, yellow trapdoor
  • Bedroom with wooden bed, lamps, carpet, radiator, and paintings on the wall.
  • Small bedroom with wooden beams, wooden floor, double bed, lamps, small wooden side table, wooden rug, radiator, two rugs on the floor
  • A window view showing a large mountain covered in trees with a clear view of the valley below.
  • Modern bathroom, glass shower enclosure, white ceramic tile, floor, white toilet, white sink, full mirror, storage basket, silver shelving unit
  • modern shower, white toilet, sink, mirror, blue and white checkered rug, wooden ceiling
  • long corridor, tiled floor, wooden cabinet, small wooden drawer, open doorway
  • stone wall, tiled floor, wine rack
  • Storage room with gray tiles, metal shelves, water tank, vacuum cleaner, buckets, storage boxes, brooms
  • A grey outdoor electrical unit with a metal cover, mounted on concrete blocks, and a small desk with a faucet is visible in the image. The unit is probably a part of a larger building, and a staircase is visible on the upper left side.
  • detached house, stone wall, brick wall, wooden awning, fireplace, covered patio
  • A stone wall, brick pattern, outdoor sink with faucet, small dish next to sink
  • wooden house with glass doors, located in a mountainous area with lush vegetation, surrounded by green areas, stones and grass.
  • wooden floor, wooden walls, metal and wooden storage units, cabinet, drawers, small window, storage items, closed door
  • wooden floor, wooden wall, window, cupboard, open shelves, hanging items
  • Mailbox on the wooden exterior wall.
  • House surrounded by mountains, fenced backyard, detached shed, small pond, clear sky
  • Two-story yellow house, balconies, stone base, greenery, gravel driveway, mountain view
  • Exterior of an old building, stone walls, grass yard, mountain background
  • Natural stone pool, rustic stone structure, fenced area, water flowing through, house with red shutters, mountain backdrop
  • 2 story house, yellow paint, mountains in the background, street view, white and yellow barriers, chimney
1 / 37
6.5 rooms188m²CHF 550,000.–
Via Stradon 20, 6548 Rossa

House between light and quiet in the Calanca valley, in Santa Domenica GR

If you're looking for nature, peace, silence, good air, breathtaking landscapes, and authenticity, Santa Domenica (municipality of Rossa) represents a corner of alpine paradise. It's the place where you wake up at dawn to the song of birds, have breakfast with a view of the mountains, work or live without the noise of the city and without the summer heat: here the nights are cool in the summer and you sleep divinely, and in winter the sun on the terrazzino warms your face and heart. All this, just 20 minutes from Roveredo, 30 from Bellinzona, 90 from Chur. DESCRIPTIONThis beautiful single-family house on four levels, located in Via Stradon 20 (Mappale 2069 RFD), offers a perfect balance between modern comfort, spacious rooms, and authentic mountain charm. With its 4 bedrooms, 3 bathrooms, and generous living space both inside and out, it's the ideal solution for a family that loves the nature of the Calanca valley. THE ACCOMMODATION POINT BY POINTEntrance (P2): corridor with practical wardrobe; bright kitchen-living room with access to the panoramic terrazzino; large pantry perfect for organizing supplies.Sleeping area (P1): two spacious bedrooms, one with a large walk-in closet and terrazzino; modern bathroom with shower and bidet, refined with high-quality materials.Attic (P3): large multifunctional room ideal as a study, lounge, or relaxation area; master bedroom with additional space; bathroom with shower, perfect for creating a real suite or separate guest area.Ground floor (PT): picturesque vaulted cellar usable as a wine cellar; large rooms functional for laundry room, cellar/laundry, and technical room, perfect for an orderly management of the accommodation.Exterior: generous outdoor area with a large covered area, ideal for outdoor living; private garden with a washbasin; separate building converted into a studio, creative studio, workshop, hobby room, or sauna.Renovations and installations: carefully maintained building, subject to important renovation work in recent years; heat pump and new radiators, installed and put into operation at the end of 2019, for modern comfort, efficient, and with low energy consumption.The house does not have parking, but a few meters away there are public parking and on the other side of the street is the bus stop. This property is ready to be inhabited and is ideal for those looking for an independent, spacious, and immersed in one of the most characteristic villages of the Calanca valley solution. Contact us today for more information or to book a visit! 076 623 82 82

Travel time
-

Other interesting objects