1 result - Single house buy: Leggia

1 / 15
4.5 rooms, 130m², CHF 330,000.–
6556 Leggia

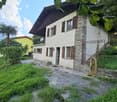
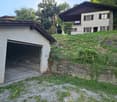
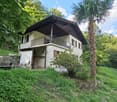
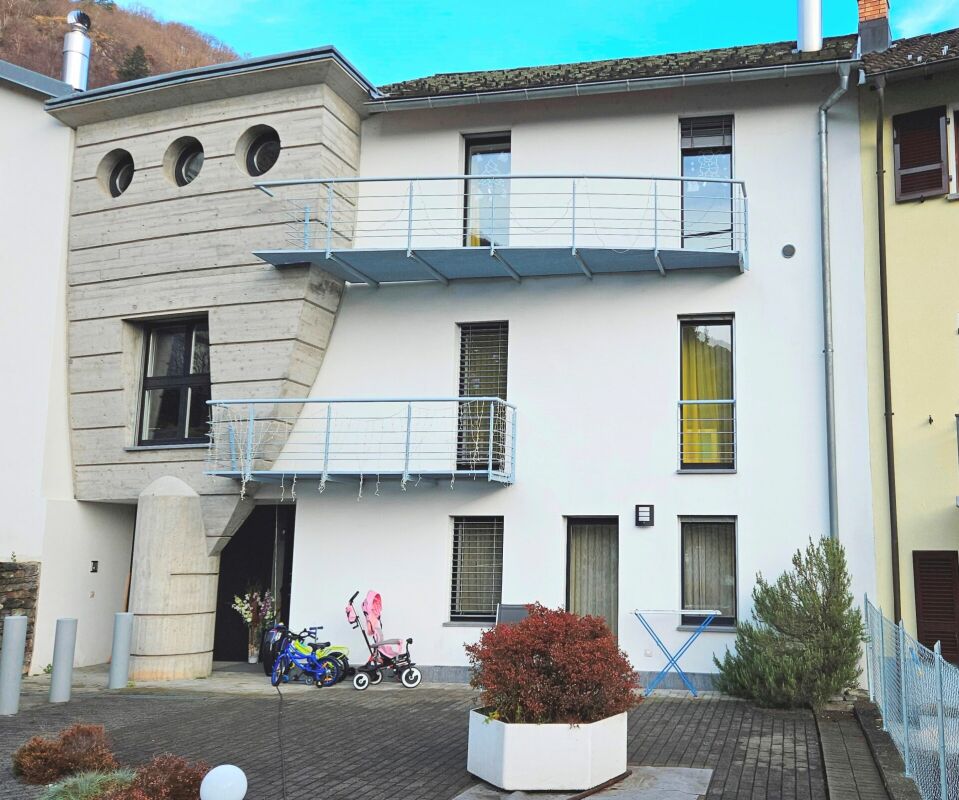
Interesting single-family house in Grono-Leggia

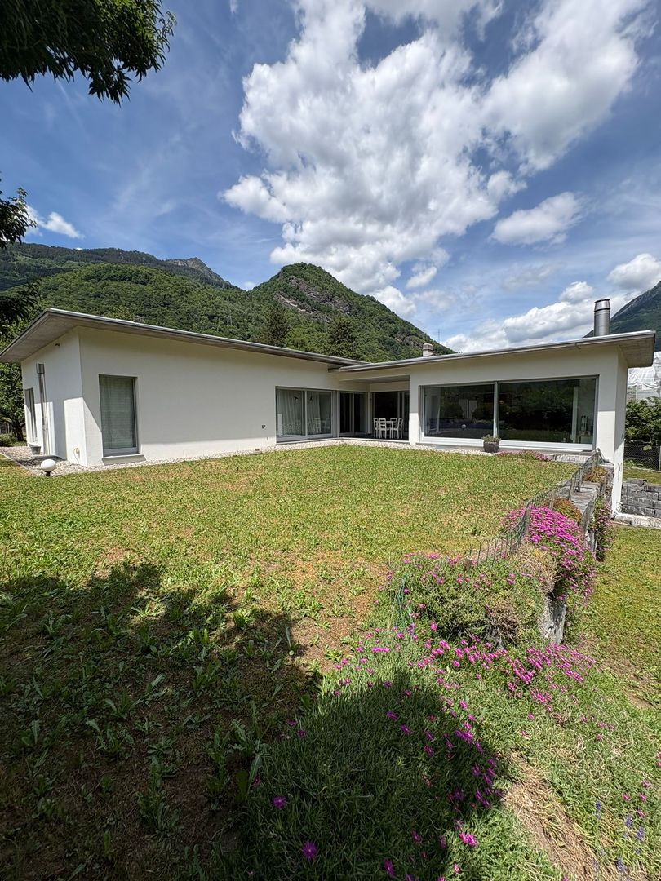
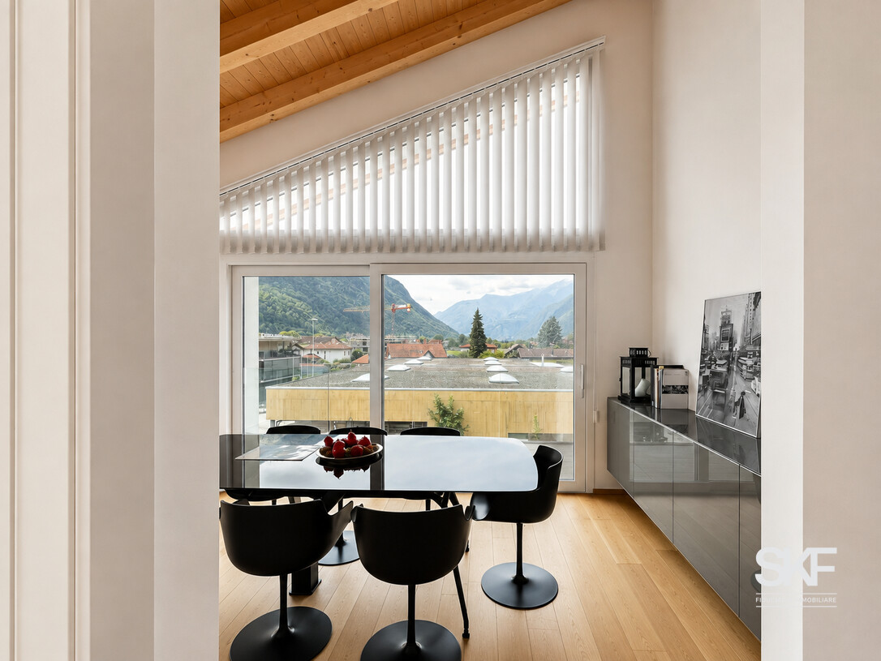
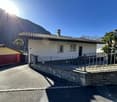
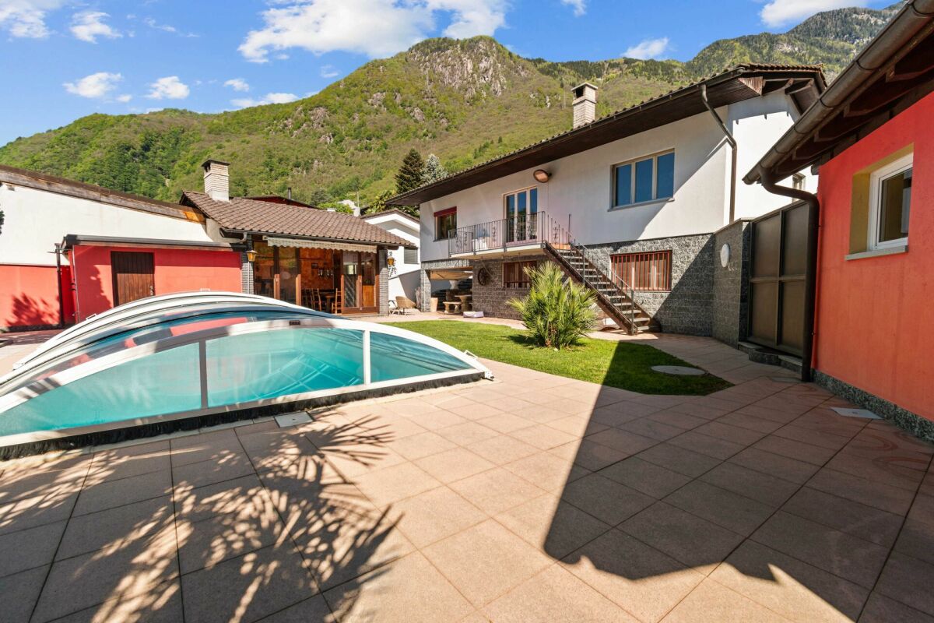
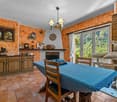
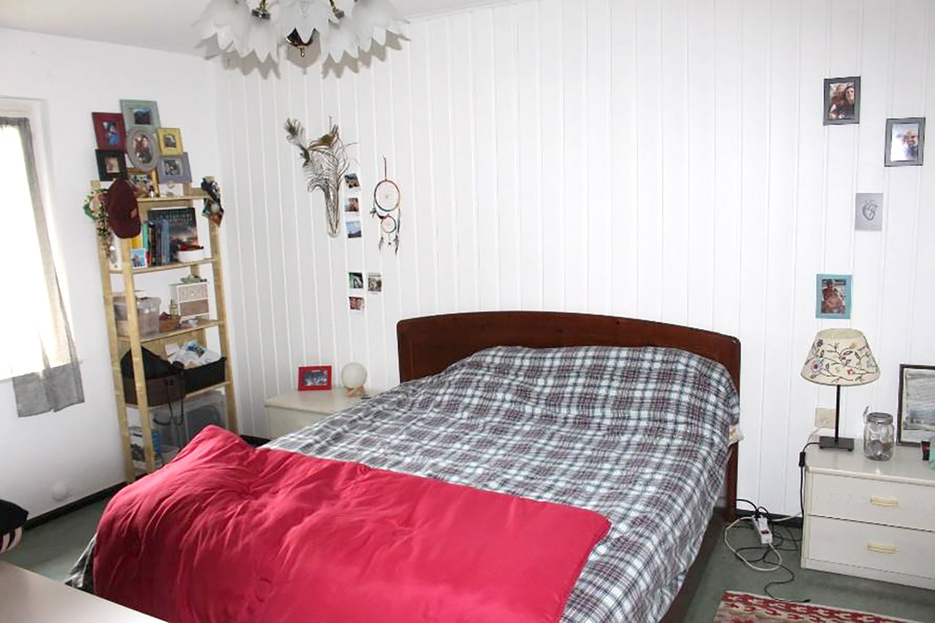
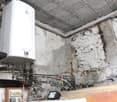
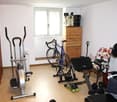
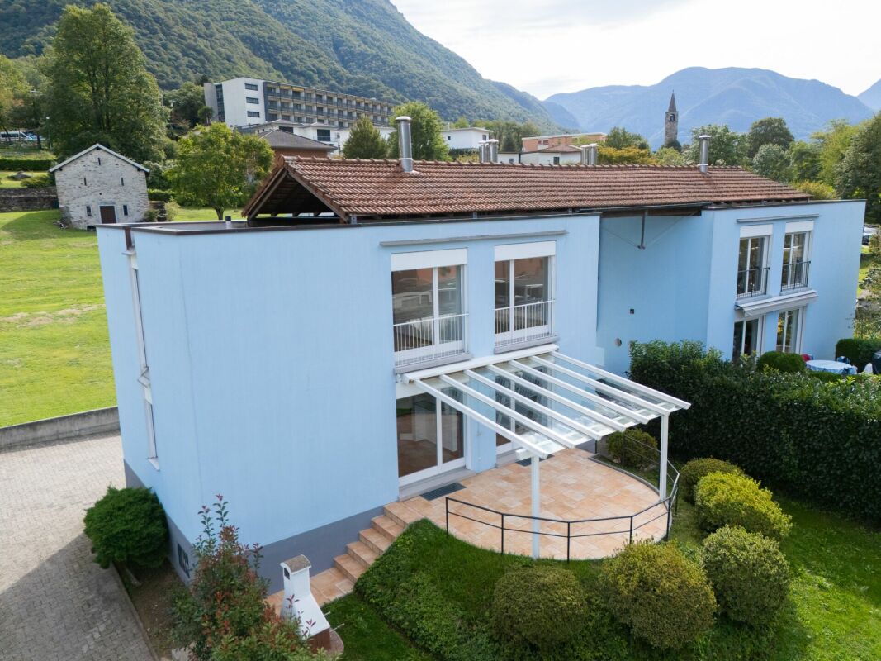
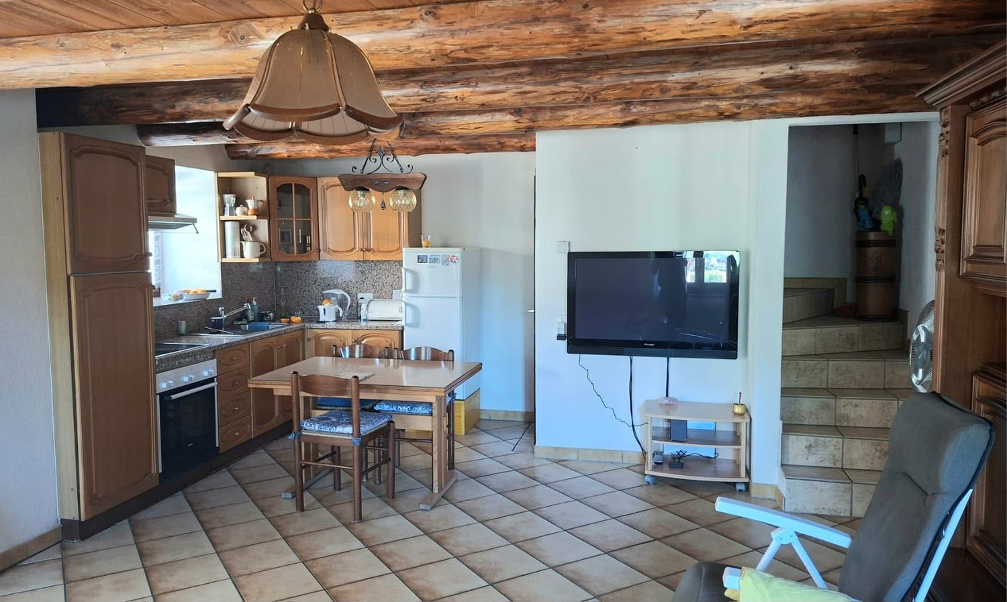
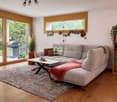
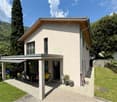
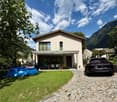
In Leggia, a fraction of Grono, we propose for sale a single-family house of 4.5 rooms, located in a dominant position and free on all sides, with a splendid open view of the valley.The property is currently semi-habitable and a general renovation is recommended. It presents an interesting development potential thanks to the surface of the land and the building indices still available.The house currently has about 130 sqm of gross living area, distributed over two levels, but the 889 sqm land, inserted in a residential area with I.S. 0.5, allows for interesting expansion possibilities.Depending on the project, the remaining building potential could allow for the realization of up to about 300 sqm of additional space, thus enabling an expansion of the house itself or two semi-detached villas of about 150 sqm each, in addition to technical rooms and service areas and outdoor spaces.The property also has a garage and an outdoor parking space, which can also be expanded.DESCRIPTION OF THE PROPERTYGround floor: living room with fireplace and direct access to the garden, large kitchen/dining area and bathroom with bathtub.Upper floor: two/three bedrooms, one with access to the large covered terrace.Outdoor area: barbecue area, partly flat garden, tool shed, garage and outdoor parking space with expansion possibility.MAIN DATARooms: 4.5Gross living area: approx. 130 sqmUsable living area: approx. 150 sqmTotal land area: 889 sqmZone: residentialExploitation index (I.S.): 0.5Parking spaces: garage + outdoor parking

More objects in your automatically expanded search area
20 results - Radius: + 10km
1 / 33
4.5 rooms, CHF 1,040,000.–
Top
Cornaa, 6535 Roveredo

Last Available Single-Family Home

Three houses in Residenza Barie, only one is still available!Located in one of the most sought-after neighborhoods of Roveredo, these homes boast a contemporary and functional design.GROUND FLOOR: • Spacious open-plan living room with direct access to the terrace and garden. • High-end kitchen with V-ZUG appliances (oven, microwave, induction cooktop, dishwasher). • Liebherr refrigerator with 4 drawers and ice compartment. • Worktop and cladding made of resistant and elegant quartz. • Modern bathroom with "slate" shower and LED lighting. • Practical internal storage. • Paved outdoor area and private area for garden tools. FIRST FLOOR: • Master bedroom with private dressing room. • Two spacious single rooms. • Private balcony. • Second bathroom with skylight and built-in bathtub. • Design chrome elements and integrated sink in White-Tech. BASEMENT (-1): • Equipped laundry room with white marble sink. • Technical room with heat pump. • Spacious, customizable area for hobbies, passions or smart working. DETAILS: • 2 parking spaces (1 covered and 1 uncovered) included in the price. • High-end windows and doors made of aluminum/PVC and triple glazing. • Preparation for photovoltaic system and air conditioning. • Option to choose the preferred flooring type (included in the sales price). DETAILS OF HOUSE B AREAS: • Ground floor: 75 m² / SPc: 65 m² • First floor: 80 m² / SPc: 72 m² • Total SPc: 137 m² • Basement: 46.5 m² • Terrace: 9.9 m² • Balcony: 2.1 m² • Garden: 68 m² • External storage room: 5.2 m² / SPc: 4 m² INVESTMENT DETAILS AND PRICES:HOUSE BCHF 1'040'000 (Including 2 parking spaces worth CHF 60,000) • Sales area: 188.22 m². • Price per square meter: CHF 5,525 / m². The sales area was calculated by applying the following coefficients: • Living area (SP floors): 100% • Basement (cellar and technical rooms): 50% • External terraces, balconies and external storage rooms: 50% • Gardens: 10%

Travel time
-
1 / 6
  • Parking space
  • Balcony / Terrace
6.5 rooms, 145m², CHF 420,000.–
Top
6535 Roveredo GR

Old typical property with great character

This beautiful single-family house with 6.5 rooms, old and typical of Ticino, in a beautiful, quiet and open residential area, is located in Roveredo (6535). Sunny, easily accessible from the municipal road and bike path; the access road to the property is at the expense of the municipality of Roveredo. Parcel 308 in the Nucleo zone. The house must be maintained and cannot be demolished. Ideal for families and lovers of historical charm who seek calm without giving up connections and services. Min. 145 m² living space on a plot of 478 m².This offer from BETTERHOMES is highlighted for the following advantages: - beautiful old and typical Ticino house- beautiful, quiet and open residential area- very sunny and easily accessible- connection to the house from the municipal road/bike path- the access road is at the expense of the municipality of Roveredo- Nucleo construction zone, parcel no. 308- The house must be maintained and cannot be demolished- in the immediate vicinity of all shopping centers in Ticino- near all places Lugano, Locarno and S. Bernardino/Splügen- very interesting property- etc., etc., etc. ...Interested? Contact us for a non-binding visit!No matching object found? Over 2,000 offers on: www.betterhomes.chThe Swiss specialist for real estate brokerageDo you have a property for sale?Take advantage of our know-how: https://www.betterhomes.ch/en/take-advantageWould you like to know what your property is worth?Find out its value immediately with our free and non-binding estimate!https://www.betterhomes.ch/en/knowledge/estimationFurther dataLocation: Quiet and independent location in the historic center of Roveredo.Condition of the object: in good condition, not demolitable (dimensions to be maintained).Bathrooms/Showers: 1x (shower/WC/sink)Heating: To be renewedPublic transport: Bus stop, 100 m Schools: Elementary school, 200 mShops: Coop, small shops, 300 m / Denner, 1 km

  • Parking space
  • Balcony / Terrace
1 / 13
8 rooms, 283m², Price on request
6533 Lumino

Exclusive single-family house in a quiet location near Bellinzona

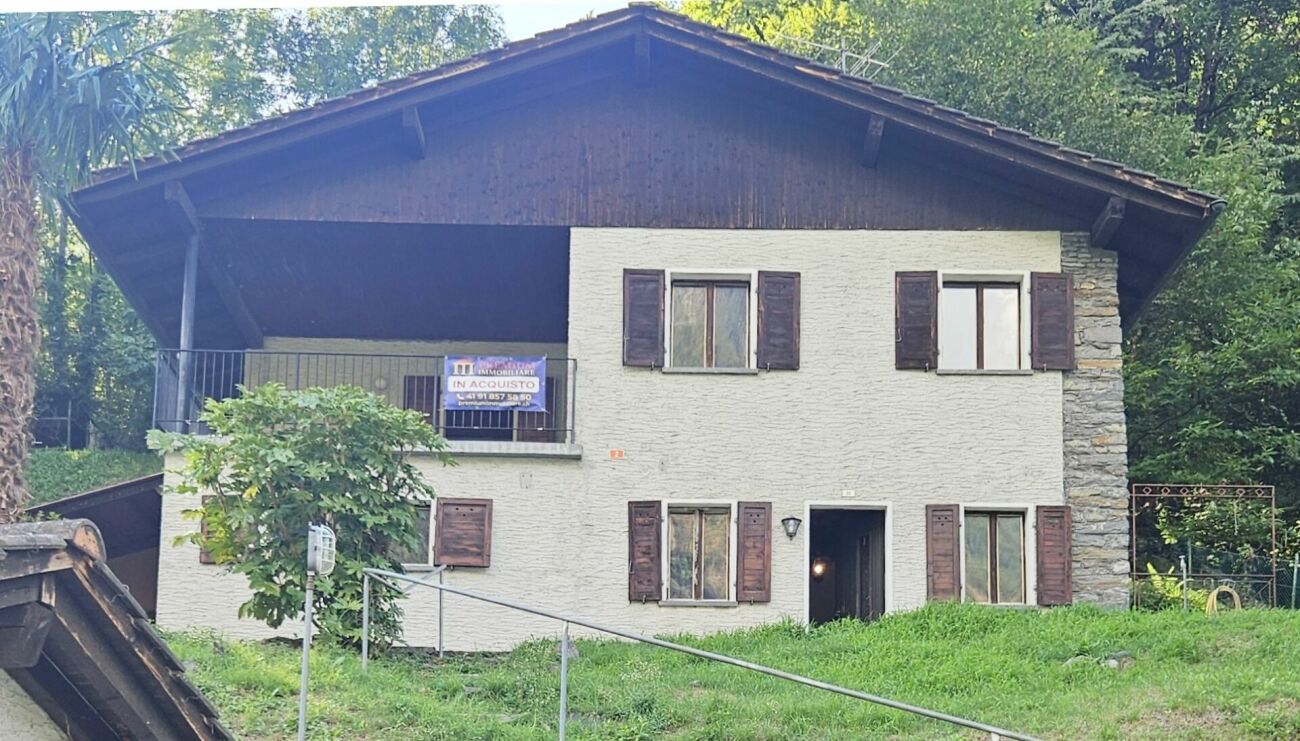
OBJECT:This comfortable 8-room single-family house in Lumino near Bellinzona, built in 1980 and renovated in 2014, offers a spacious interior, a beautiful garden with a Jacuzzi, and a quiet location with a panoramic view of the castles of Bellinzona and the surrounding mountains and forests. This property can be used as a primary or secondary residence. The living area is approximately 283 m², and the entire plot has an area of 756 m². The attractive house was completely renovated in 2014, an earth probe with a heat pump was installed, all rooms were equipped with floor heating, a thermal solar system for hot water generation was retrofitted on the roof, the facade was newly insulated, a sauna/Turkish bath with a diving pool, a fitness room, a wine cellar with a natural floor, and a hobby room were set up in the basement.ROOM DISTRIBUTION: GROUND FLOOR: Bright entrance hall. Open living room with high ceiling (pitched roof) and large windows, direct access to the seating area and the garden. Bright dining area with Swedish stove. High-quality, spacious Koller kitchen with induction hob and special wok cooking field. Additional room and guest toilet. UPPER FLOOR: Room with balcony. Large bedroom with balcony and en-suite bathroom with double sink, whirlpool bathtub, and shower, as well as a separate dressing room with custom-made wardrobes. BASEMENT FLOOR: Two additional bedrooms, one with en-suite bathroom with shower and sink. Wellness area with sauna/Turkish bath, diving pool, massage bed, and fitness area. Practical hobby room with garden exit. Excellent wine cellar with natural floor. Separate toilet with bidet. Other rooms such as technical room, laundry room, and storage room. GARDEN: A covered, weather-protected seating area for cozy barbecues. A Jacuzzi for pure relaxation all year round. A shade-providing chestnut tree and a beautiful lawn area complete the garden. PARKING SPACES: Two covered car parking spaces in the carport and three outdoor parking spaces at the house provide enough space for your vehicles.LOCATION:This idyllic and green residential area in Lumino, near Bellinzona, can be reached via the nearby motorway access Bellinzona Nord at a comfortable distance from German-speaking Switzerland. This traffic-calmed residential quarter, surrounded by single-family homes with spacious gardens, offers you access to scenic hiking and biking trails in the immediate vicinity. Lush forest areas and vineyards characterize the natural environment - ideal conditions for nature and tranquility seekers. Smaller shops, schools, and kindergartens are within walking distance in the village, and a larger shopping center is easily accessible by car in the nearby area. The Bellinzona Nord motorway access is approximately 2 km away. There is also a good public transport network, which can be reached on foot, and the next train station is approximately 3 km away.GENERAL DATA:- Municipality: 6533 Lumino, Canton of Ticino- Location: At the entrance of the Misox Valley and near the San Bernardino Pass, 267 m above sea level - Population: approximately 1,700 inhabitants- Neighboring municipalities: Arbedo-Castione TI, San Vittore GR, Roverdo GRYou can get more impressions with the photo shots, the video, and the virtual tour. We would be happy to send you the detailed documentation as an e-book by mail and are also available for a viewing.
1 / 13
7 rooms, 241m², CHF 1,550,000.–
Via Porta Piazzetta 25, 6537 Grono

Detached house with large garden in quiet location in Grono

In a sunny and quiet residential area of Grono, we offer for sale a spacious detached house built on a generous plot of land of about 1'100 m², ideal for those who want to live surrounded by nature without giving up the convenience of services.The house has a usable living area of about 241 m² and is characterized by its spacious and bright rooms, the careful design of the outdoor spaces, and the high level of comfort.Main features • Detached house • Plot of land of about 1'100 m² • Usable living area of about 241 m² • Spacious living room with direct access to the garden • Modern and well-equipped kitchen • Several bedrooms and multipurpose rooms • Main bathroom with whirlpool • Wellness area with sauna, steam room, and shower • Separate laundry room • Wine cellar • Several storage rooms and closets • Garage and outdoor parking spaces • Flat, large garden with plenty of space for leisure activities ExteriorThe large private garden offers excellent privacy and is the ideal place to spend time outdoors with family and friends. The property has good solar exposure and a pleasant view of the surrounding landscape.LocationThe property is located in Grono, in a residential area appreciated for its tranquility and quality of life. The main services, schools, and road connections are easily accessible.An ideal solution for families looking for spacious living areas, comfort, and contact with nature.Selling price: CHF 1'550'000

Travel time
-
1 / 13
5.5 rooms, 175m², CHF 990,000.–
Via a la Mogina 2, 6535 Roveredo

ROVEREDO - MODERN PROPERTY FOR SALE WITH OPEN VIEW

For sale in Roveredo, in the Grisons district, an elegant villa of about 150 m² of living space, spread over three levels and characterized by modern, functional spaces and a pleasant view of the mountains. Built in 2020, the accommodation stands out for the quality of the spaces, the care of the finishes, and an internal distribution designed to guarantee comfort and functionality. The property offers a total of 5.5 rooms, organized on three levels as follows: - Ground floor: entrance hall, small study, technical room, and laundry room. - First floor: spacious and bright living area, kitchen, bathroom, and terrace. - Second floor: three bedrooms, some of which have a pleasant loft, two bathrooms, and a second terrace. The distribution over several levels allows for a natural separation of the living area from the sleeping area, creating pleasant and reserved spaces. A convenient double garage completes the property, ideal for guaranteeing space and practicality. Heating is ensured by a heat pump system with distribution through serpents, which contributes to guaranteeing high living comfort and a pleasant well-being in every season. Offered for sale at CHF 990,000, this villa represents an interesting opportunity for those who want a modern, spacious, and well-organized home in a quiet context and surrounded by the suggestive landscape. Contact us for more information or to schedule a visit. We will be happy to accompany you in the discovery of your future home!

Travel time
-
1 / 26
8 rooms, 132m², CHF 860,000.–
Via Tamporiva 7, 6533 Lumino

Prestigious semi-detached villa with pool and grotto

PRESTIGIOUS SEMI-DETACHED VILLA WITH POOL AND GROTTINO. We propose for sale a beautiful semi-detached villa with a pool, located in a quiet and sunny residential area in Lumino. This exclusive property offers ample spaces, privacy, and comfort, with the possibility of hosting multiple families, (following fractionalization RFD 453). The villa consists of two independent residential units: Ground floor apartment (3.5 rooms) • functional kitchen with dining/living room, master bedroom, bedroom/study, and bathroom with shower. First floor apartment (4.5 rooms) • well-distributed spaces, kitchen with dining room, large and cozy living room, master bedroom, bedroom, and bathroom with hydro/massage shower combination. To complete this property: Grotto of 17 m2, with a fireplace corner, ideal for convivial moments in a warm and welcoming atmosphere.Wonderful garden with pool, an oasis of relaxation immersed in greenery, with a cherry tree and two beautiful olive trees.Carport for four covered parking spaces, guaranteeing ample space for parking. Additional features:Good quality finishes and bright environmentsStrategic location, close to services but immersed in tranquility An unmissable opportunity for those who desire an exclusive, spacious, and versatile residence in the heart of Ticino. Description of the property The house is composed as follows: Ground floor (Ap. 3.5 rooms) • living room with open-plan kitchen and direct access to the covered loggia and the garden with pool • master bedroom • bedroom/study • bathroom with shower • technical room First floor (Ap. 4.5 rooms) • living room with open-plan kitchen and fireplace and dining room with direct access to the balcony • balcony of 7 m2 • master bedroom • 2 bedrooms • bathroom with bathtub and shower combination To complete the property, we have a grotto of 17 m2. Additionally, we find the garden that hosts the covered pool of 8.00 x 4.00 m, H. from 1.20 to 2.00 m.
Travel time
-
1 / 27
9 rooms, 132m², CHF 1,245,000.–
Via Tamporiva 7, 6533 Lumino

Prestigious semi-detached villa with pool, grotto, outbuilding and garage with workshop

General PRESTIGIOUS SEMI-DETACHED VILLA WITH POOL, OUTBUILDING AND WORKSHOP.We are offering for sale a beautiful semi-detached villa with a pool, located in a quiet and sunny residential area in Lumino. This exclusive property offers ample space, privacy, and comfort, with the possibility of hosting multiple families or using part of the property as an investment.The villa consists of two independent residential units:Ground floor apartment (3.5 rooms) • Spacious and bright living area, functional kitchen, two bedrooms, and bathroom with shower. First floor apartment (4.5 rooms) • Well-distributed spaces, cozy living room, modern kitchen, three bedrooms, and bathroom with shower and bathtub. To complete this unique property:Outbuilding of 38 m2, independent with living room and bedroom, perfect for guests or personal use.Grotto of 17 m2, with fireplace, ideal for convivial moments in a warm and welcoming atmosphere.Beautiful garden with pool, an oasis of relaxation surrounded by greenery, with a cherry tree and two beautiful olive trees.Garage of 48 m2, with workshop and two covered parking spaces, perfect for DIY enthusiasts or professional activities.Laundry room of 20 m2Cistern of 9 m2 Storage room of 7 m2Woodshed of 12 m2Carport for four covered parking spaces, guaranteeing ample space for parking.Additional features:Quality finishes and bright roomsStrategic location, close to services but immersed in tranquilityAn unmissable opportunity for those seeking an exclusive, spacious, and versatile residence in the heart of Ticino.

Travel time
-
1 / 19
4.5 rooms, 100m², CHF 560,000.–
Val Calanca, 6546 Cauco

4 ½ -Zi.-Haus und Rustico zum Ausbauen sehr sonnig und ruhig

Questa casa di 4 ½ locali con rustico separato si trova in una posizione molto soleggiata e tranquilla nel villaggio di Cauco, nella bellissima Val Calanca, in Via Valegia 32. La casa è così suddivisa: al 1° piano si trovano il soggiorno, la cucina a vista, due camere da letto e un bagno con vasca. Al piano terra si trova un’altra stanza con WC/doccia. Due grandi cantine con riscaldamento e una grande caldaia da 200 litri si trovano allo stesso livello e sono facilmente accessibili dall’esterno. Alcune pareti sono state isolate negli ultimi anni, il che è particolarmente evidente nel soggiorno quando il camino è acceso. La casa è in buone condizioni e ben tenuta. All’esterno c’è molto spazio per conservare la legna. La casa è circondata da un ampio giardino e proprio accanto si trova un grande rustico che potrebbe essere ampliato per creare altri 90 m2 di spazio abitativo. Qui c’è molto spazio per prendere il sole, fare grigliate con gli amici o piantare un orto. Da tutti i lati si gode di una splendida vista sulle montagne. Troverete la tranquillità assoluta di una valle incontaminata. È possibile intraprendere diverse escursioni a piedi o in bicicletta. La funivia Arvigo-Braggio dista solo 4 km. È il luogo ideale per trascorrere una vacanza o per chi cerca una tranquilla casa-ufficio. La struttura è facilmente raggiungibile in auto anche in inverno. È possibile parcheggiare proprio accanto alla proprietà. Il paese di Grono con i suoi negozi e l’autostrada A13 distano 16 km. Bellinzona Nord è raggiungibile in circa 30 minuti. Le città di Locarno e Locarno con i suoi laghi distano 50 minuti. VAL CALANCA La Val Calanca è una pittoresca valle situata nei Grigioni, in Svizzera. Famosa per la sua bellezza naturale, la valle è caratterizzata da paesaggi montani spettacolari, boschi verdi e torrenti cristallini. La Val Calanca è attraversata dal fiume Calancasca, che offre diverse opportunità per attività all’aperto, come escursioni, passeggiate e mountain bike. Il clima nella valle è mite, con influenze mediterranee grazie alla sua esposizione. La valle è anche nota per i suoi tradizionali villaggi walser e per la cultura locale, che include pratiche artigianali e gastronomiche tipiche. Gli amanti della natura possono godere di un habitat ricco di biodiversità, mentre gli appassionati di storia possono esplorare le tradizioni locali e le architetture storiche. ----------------------------Dieses 4 ½-Zimmerhaus mit separatem Rustico zum Ausbauen befindet sich an sehr sonniger und ruhiger Lage im Dorf Cauco, im schönen Val Calanca, in Via Valegia 32. Das Haus ist wie folgt eingeteilt: im 1. Stock ist das Wohnzimmer, die offenen Küche, zwei Schlafzimmer und ein Badezimmer mit Badewanne. Im Erdgeschoss ist ein weiteres Zimmer mit WC/Dusche eingerichtet. Dieses wird zur Zeit als Krafttrainingraum genutzt. Zwei grosse Keller mit Heizung und grossem Boiler 200 Liter auf der gleichen Ebene und sind von aussen bequem erreichbar. Ein Teil der Wände würde in den letzten Jahren isoliert, vor allem im Wohnzimmer merkt man das sehr, wenn das Kamin eingefeuert ist. Das Haus befindet sich in einem guten gepflegten Zustand. Im Außenbereich gibt es viel Platz zum Lagern von Holz. Das Haus ist von einem großen Garten umgeben und gleich nebenan ein noch auszubauendes grosses Rustico welches eine weitere Wohnfläche von ca. 90 m2 ergeben würde. Hier gibt es genügend Platz zum Sonnenbaden, Grillen mit Freunden oder zum Anlegen eines Gemüsegartens. Von allen Seiten hat man einen wunderschönen Blick auf die Berge. Man findet die absolute Ruhe eines unberührten Tales. So können verschiedene Wanderungen oder Fahrradtouren unternommen werden. Die Seilbahn Arvigo-Braggio ist nur 4 km entfernt. Es ist der ideale Ort, um einen Urlaub zu verbringen oder für diejenigen, die einen ruhigen Home-Office-Standort suchen. Das Grundstück ist auch im Winter mit dem Auto gut erreichbar. Sie können direkt neben dem Grundstück parken. Das Dorf Grono mit seinen Geschäften und die Autobahn A13 sind 16 km entfernt. Bellinzona Nord ist in ca. 30 Minuten zu erreichen. Die Städte Locarno und Locarno mit ihren Seen sind 50 Minuten entfernt. VAL CALANCA Das Calancatal ist ein malerisches Tal im Kanton Graubünden in der Schweiz. Es ist bekannt für seine natürliche Schönheit und ist geprägt von spektakulären Berglandschaften, grünen Wäldern und klaren Bächen. Das Tal wird vom Fluss Calancasca durchzogen, der zahlreiche Möglichkeiten für Aktivitäten im Freien bietet, wie Wandern, Spaziergänge und Mountainbiking. Das Klima im Calancatal ist mild und zeigt mediterrane Einflüsse aufgrund der exponierten Lage. Das Tal ist auch bekannt für seine traditionellen Walserdörfer und die lokale Kultur, die typische Handwerks- und Gastronomiepraktiken umfasst. Naturfreunde können eine reiche Biodiversität erleben, während Geschichtsinteressierte die lokalen Traditionen und historischen Gebäude erkunden können.

Travel time
-
1 / 21
4.5 rooms, 123m², CHF 998,000.–
Via Selvetta 2, 6517 Arbedo-Castione

A property, multiple possibilities: family home, garden, and rustic buildings with great potential!

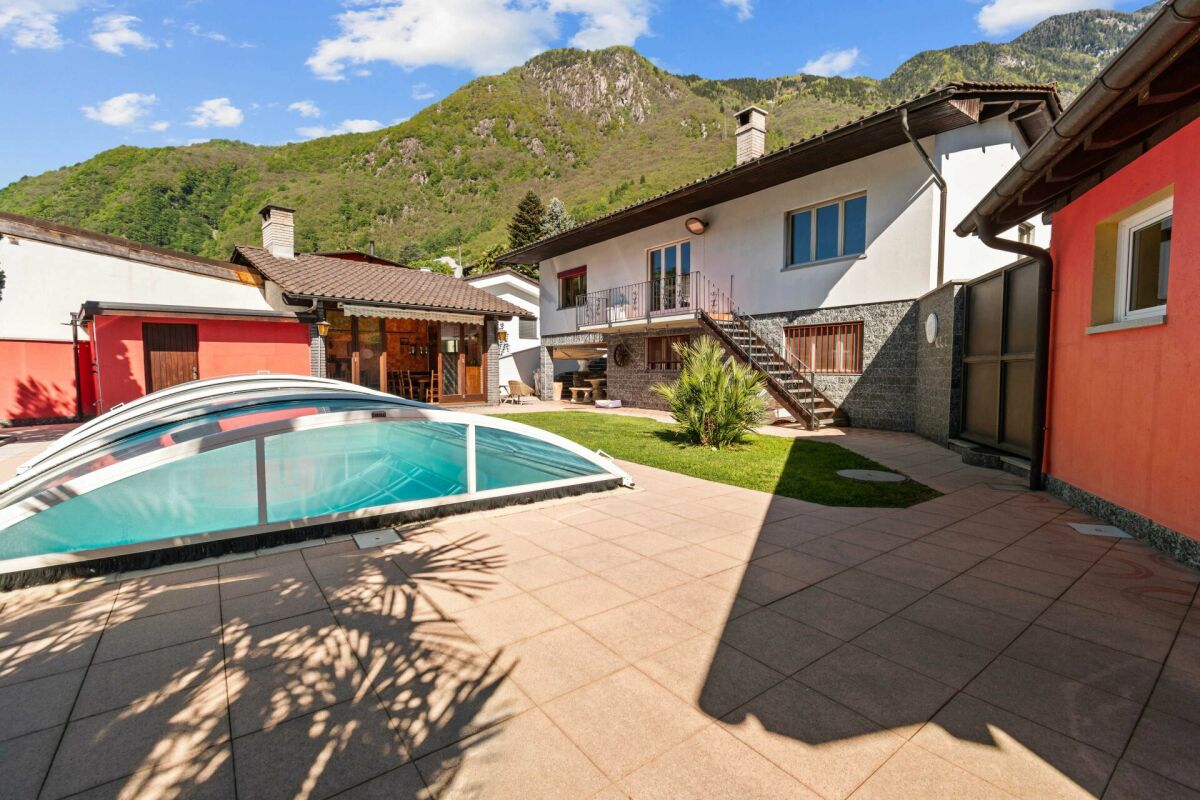
If one house is not enough, if you need a lot of space, you are in the right ad.Welcome to Arbedo, in the core of the village, on this plot that includes not only a wonderful 1900 house completely renovated in 2023, not only a large garden with pergola, but also two historic stone buildings, ready to accommodate your activities or be shaped according to your ideas.Let's discover this property together!The main house presents itself with the following characteristics: • Living space: 123 m² distributed over two floors. 4.5 rooms, ideal for a family. • Living room and kitchen in open concept • 3 bedrooms on the upper floor • Bathrooms: 3 modern bathrooms for maximum comfort, all with windows. • Technical room and laundry room. • Heating through heat pump and underfloor heating. • Garden: A generous outdoor area of 150 m² with well-kept lawn, hydrangeas, stone paths, and a breathtaking view of the house and the surrounding mountains. • Pergola, under which you can relax in the summer evenings. Large stone building:· On the lower floor, facing the street, there are two separate garages that could be united into a large garage.· On the upper floor, about 50 m² of space are available, which can be used as a storage or hobby room, or converted into a separate apartment.Small stone and wood building:· This perfectly preserved small building could become a grotto, a shed for garden tools, or ... why not? A small chicken coop. The house is located in a quiet position, far from traffic and railway noise, perfect for those who seek serenity and relaxation. The property benefits from an optimal sun exposure, making the garden an ideal place to spend time outdoors.Location and surroundings: The area is perfectly served! • Elementary school within a 5-minute walk. • Bus stop "Arbedo" within a 5-minute walk. • Supermarket within a 7-minute walk. • River in the immediate vicinity, ideal for nature walks. Available immediately, this house represents a unique opportunity for those who want to live in a natural setting without giving up modern comforts. Don't miss this extraordinary opportunity! Call today to get more information!
Travel time
-
1 / 17
6.5 rooms, 125m², CHF 440,000.–
Via Pretorio 16, 6543 Calanca

Beautiful house with garden and garage in Arvigo, Calancatal

Price: CHF 440’000.– 1 garage parking space included in the price!Rooms: 6.5 + garden with external toilet + large attic + outbuilding with garage and storage roomNet living area of the house: approx. 150 m² areaGarage and storage room: 25 m² Land area: 293 m²In an elevated position in Arvigo, nestled in the nature of the Calancatal, we offer this elegant house with a lot of charm for sale. The property extends over 3 above-ground floors plus attic and has 4 bedrooms, a large well-kept garden, and an outbuilding with a garage and storage room.The house has been extensively renovated over the years: windows, bathrooms, kitchen, floors, chimney, and pellet stove have been renewed or modernized. Similarly, boilers, electrical installations, and the entrance door have been replaced.The property is sold completely furnished.Room layout in detailGround floor (EG): Spacious entrance area with new pellet stove and plenty of space for shoe rack and wardrobe Large, completely renovated bathroom with shower, washing machine, and tumble dryer Technical room with new boiler Bedroom, also ideal as a study or guest room1st floor (1st OG): Completely renovated living kitchen with new ceramic glass Large living room with wooden chimney 3 spacious and bright bedrooms Small guest toilet2nd floor (DG): Large attic, usable as a storage room or expandable to additional living space Additional storage space along the stairs (storage room)Outdoor areaLarge, well-kept garden with preparation for lighting Small external toilet with sink Outbuilding on two floors with garage on the ground floor and storage room on the upper floor Access with ramp, which also serves as an outdoor parking spaceHeating: electric, pellet, and woodSales price: CHF 440’000.– (including furniture)An ideal solution for families or for those looking for space, comfort, and nature – just 15 minutes from Grono.

Travel time
-
1 / 20
6.5 rooms, 125m², CHF 440,000.–
Via Pretorio 16, 6543 Calanca

Elegant charming house in elevated position in Arvigo - Calanca

In an elevated position in Arvigo, surrounded by the nature of Calanca, we propose the sale of this elegant charming house on 3 levels above ground with attic, 4 bedrooms, large cared-for garden and accessory building for car and storage.The house has undergone significant renovation work over the years: windows, bathrooms, kitchen, floors, fireplace and pellet stove are new or renovated, as well as the boiler, electrical system and entrance door.The entire property is sold including furniture.In detail: Ground floor:Spacious entrance hall with new pellet stove and ample space for shoe rack and wardrobe.Large completely renovated service with shower, washing machine and dryer.Technical room with new boilerBedroom also usable as a study or guest room. First floor:Habitable kitchen completely renovated with new ceramic hob.Large living room with wood fireplace.3 spacious and bright bedroomsSmall toilet ideal also for guests. Second floor:Large attic usable as storage or to be converted into additional living space.Along the staircase, additional storage-pantry. Outdoor space:Large cared-for garden with preparation for lightingSmall toilet with sinkTwo-level outbuilding with car garage on the ground floor and storage space above, accessible via a ramp that also serves as external parking.Heating by electric, pellet and wood. Selling price: CHF 440’000.– (including furniture!)An ideal solution for families or for those looking for space, comfort and nature, 15 minutes from Grono.

Travel time
-
Federico Salvetti

Federico Salvetti

1 / 13
Federico Salvetti

Federico Salvetti

  • Parking space
  • Garage
4.5 rooms, 245m², CHF 790,000.–
6702 Osogna

Elegant house in residential area

Located in a green area with chestnut, beech, and fir tree vegetation, the elegant 4.5-room villa proposed for sale is situated in Osogna, a fraction of the municipality of Riviera.This single-family house is ideal for those who want to realize their dream of living with their family in total independence, with a private garden in a residential area. With a modern and linear character, unique in its kind, it offers large interior spaces and natural light thanks to the windows connected to the garden, which is partially terraced, giving that continuity of living room and outdoor space.The living area is an extremely refined environment with flooring in gres for the entire surface, which enhances its beauty, the beautiful open kitchen is equipped with all the most modern options and features an island and heating with serpentine diffusion with elegant double glazing.The sleeping area is also a refined, comfortable design space with a wooden ceiling area, dictated by extraordinary beauty with a large windowed bathroom with shower and bathtub.The villa, built in 2016, is free on four sides with materials and technologies of the latest generation, distributed over two habitable levels plus a semi-basement, and also hosts a garage and a space for a second car.A comfortable housing solution in the green. For more information, you can also contact us at the following addresses:Simone Mezzapesacell. +41(0)764250334EBUYHOUSEoffice: +41 91 225 69 99

  • Parking space
  • Garage
1 / 13
5.5 rooms, 147m², CHF 1,040,000.–
Cornaa, 6535 Roveredo GR

STYLE, HARMONY AND ARCHITECTURE: EXCLUSIVE VILLAS FOR SALE

CONTEXT In Roveredo (GR), in a sunny hillside location, we offer the sale of 8 exclusive villas: Residenza Amarillys, which like the homonymous flower is a symbol of beauty and elegance, just like this modern residential complex, immersed in greenery, surrounded by manicured green spaces and pleasant pedestrian paths that guarantee tranquility, privacy, and quality of life. The underground garage, with direct internal access to each dwelling, eliminates vehicular traffic on the surface, offering a perfect balance between modern comfort and slow mobility. A careful look at sustainability and ecology that is the strength of these constructions: heating and cooling are produced by renewable energies that exploit the natural heat of the earth, thanks to geothermal probes. FEATURES Residenza Amarillys consists of 4 elegant single-family villas and two semi-detached villas, harmoniously inserted into the landscape. In total, the project consists of 8 villas. Each villa is articulated on 4 levels, connected by a unique internal staircase. Level -1: entrance to the garage via a ramp and two parking spaces for each dwelling. Independent access for each property with cellar, laundry room, and private technical room. Level 0: the living area, widely illuminated by large windows facing the pergola and private garden, includes the open-plan kitchen with island and living area. The level is completed by a guest bathroom with toilet and sink. We also find the main entrance from the external pedestrian path. Level 1: the two bedrooms offer light and space for every need. The parquet floor in opaque oak finish gives warmth and coziness. A bright office or play area for children is connected to a modern and spacious bathroom with shower. The project also allows for closing this space, creating an additional bedroom with bathroom. Level 2: the master bedroom is directly connected to the covered terrace, guaranteeing a natural extension of the living space. The large and modern bathroom with shower completes the environment, offering daily comfort and practicality. WHY CHOOSE RESIDENZA AMARILLYS Strategic location: between nature, services, and connections. A few steps away, we find the kindergarten and elementary school. The center of Roveredo is also within walking distance in a few minutes. As are the stops of public transportation. Modern, efficient, and bright dwellings. Good building and energy quality. Well-designed spaces for maximum comfort. Precious finishes. Ideal for those who want to live in Mesolcina with style, serenity, and innovation. The villas are in the final phase and can be delivered between March and June. An exclusive villa, in a quiet and well-served area, to combine comfort and quality of life. Contact us today for more information!

Suggested properties for you based on search results

Other interesting objects