1 result - Single house buy: Grono

1 / 13
7 rooms, 241m², CHF 1,550,000.–
Via Porta Piazzetta 25, 6537 Grono

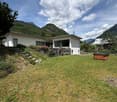
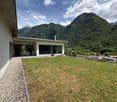
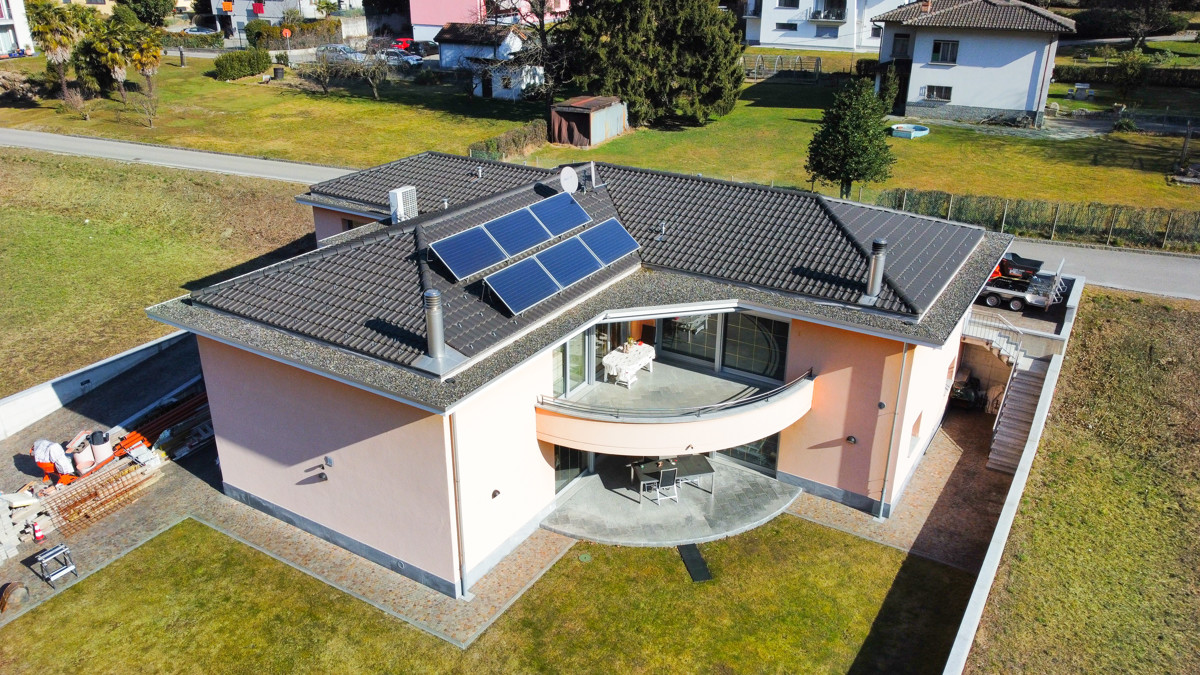
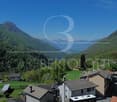
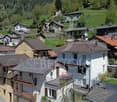
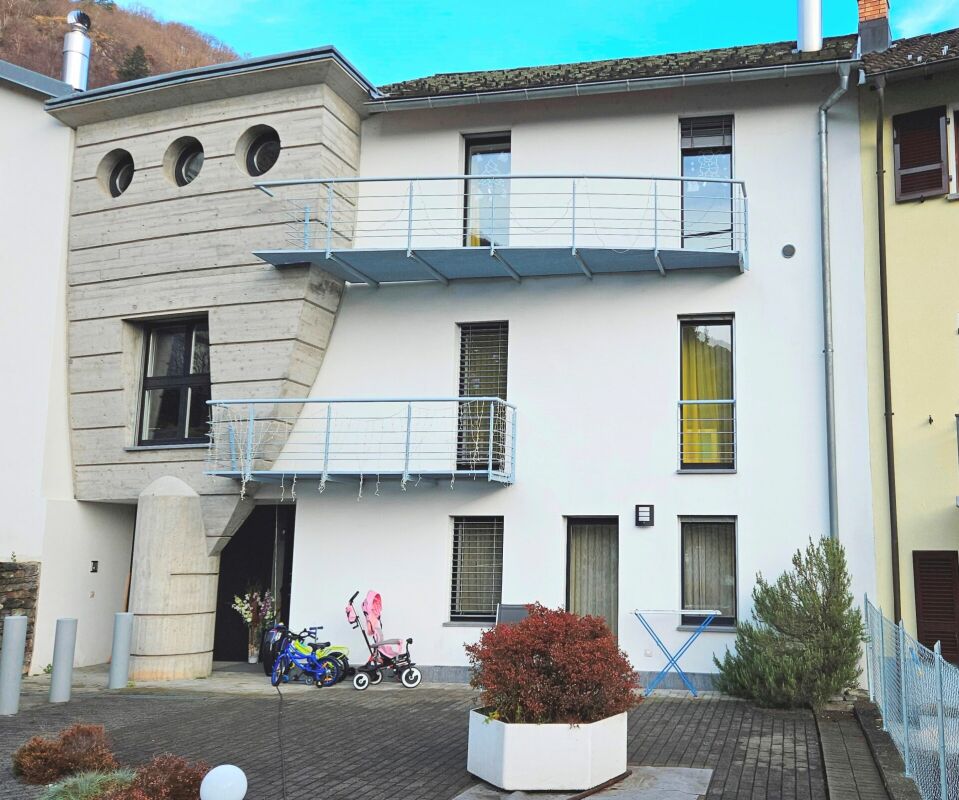
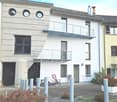
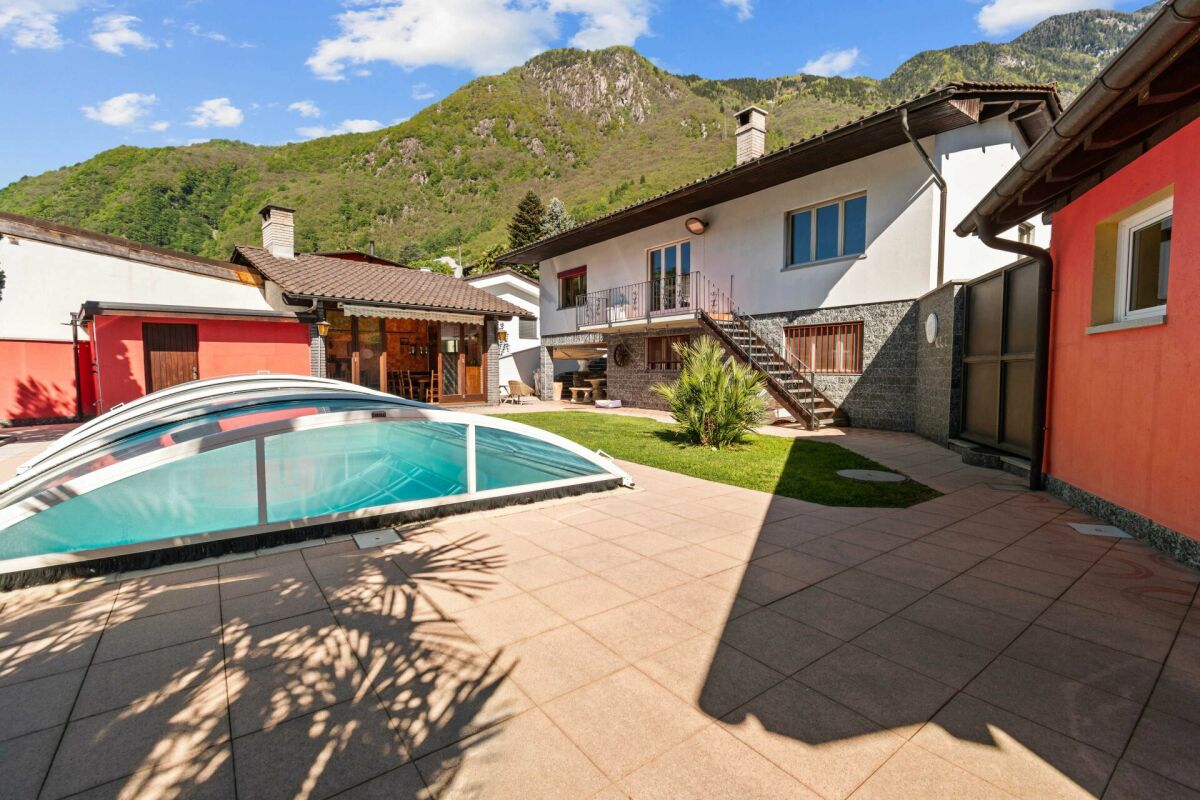
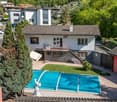
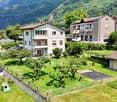
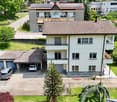
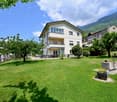

Detached house with large garden in quiet location in Grono

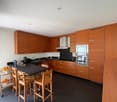
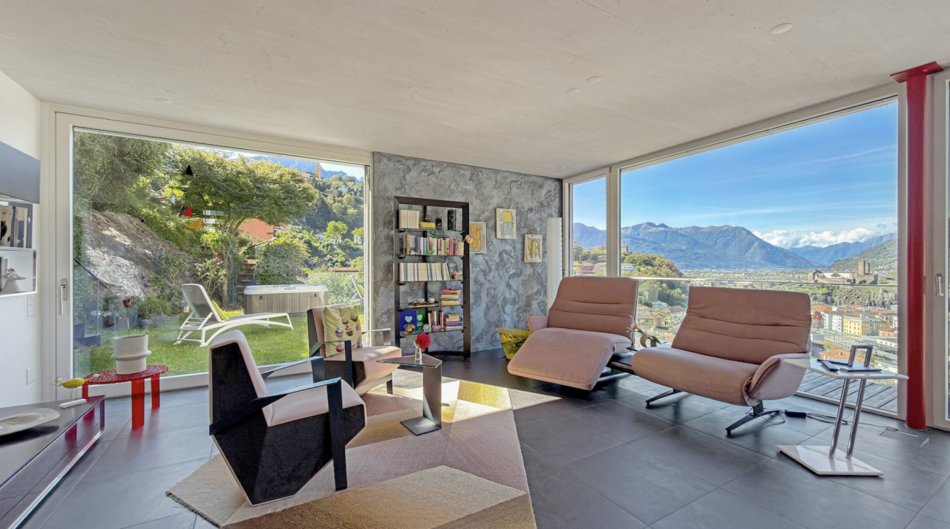
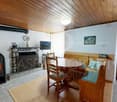
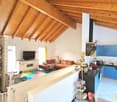
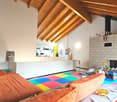
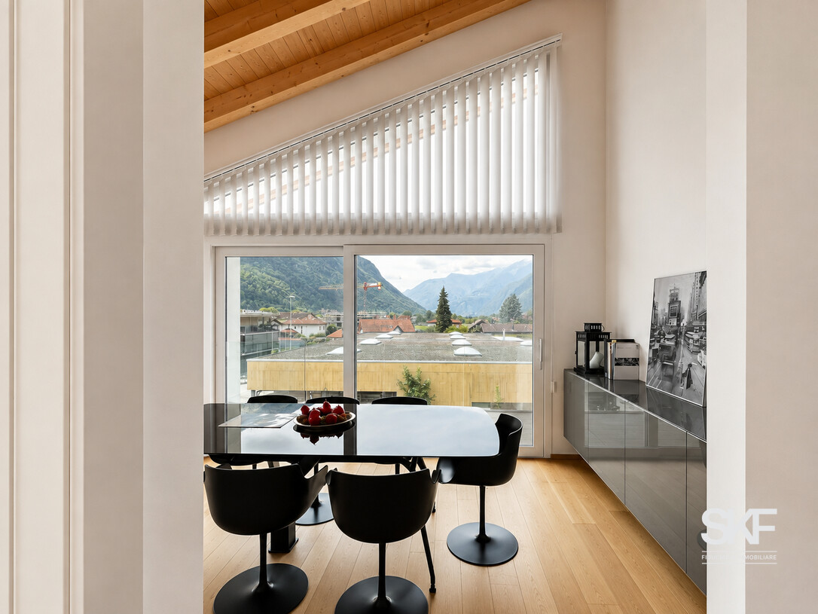
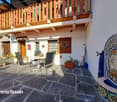
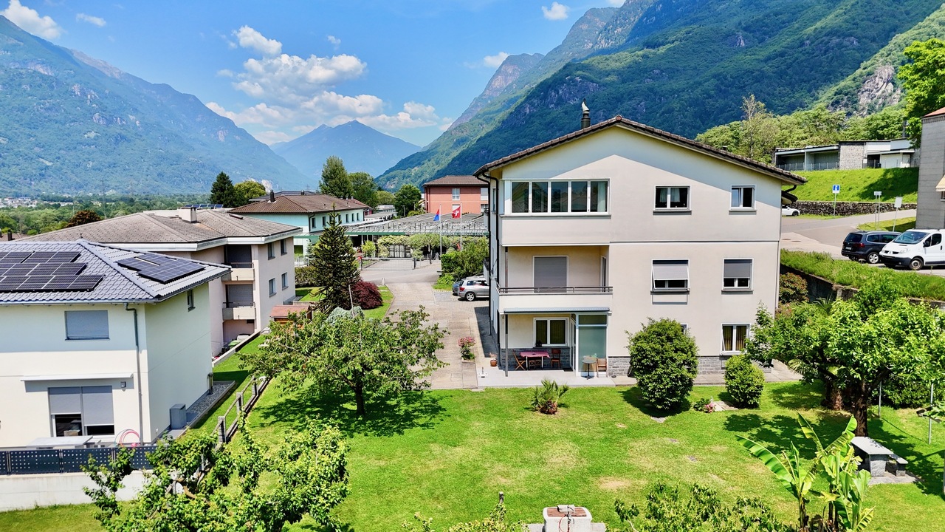
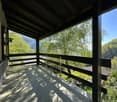
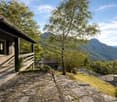
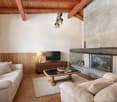
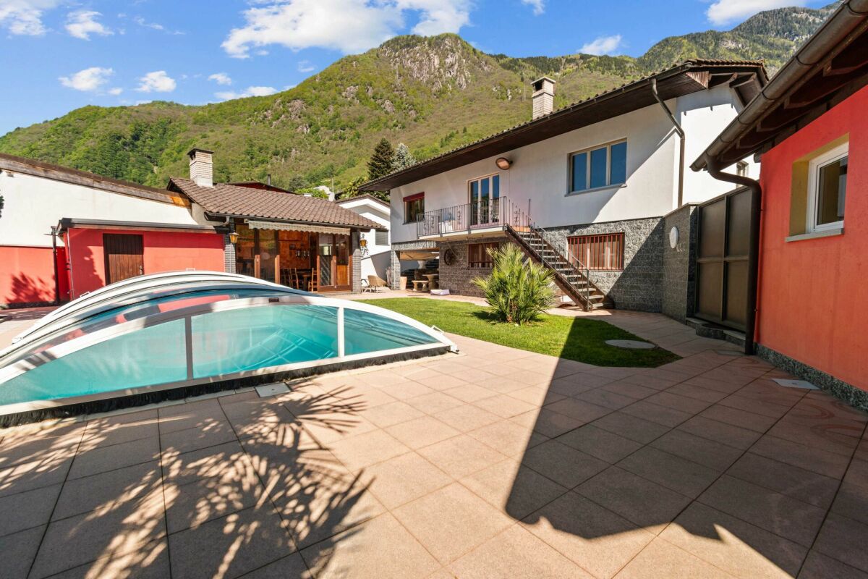
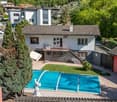
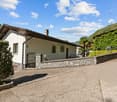
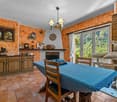
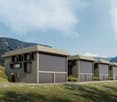
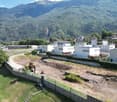
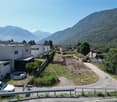
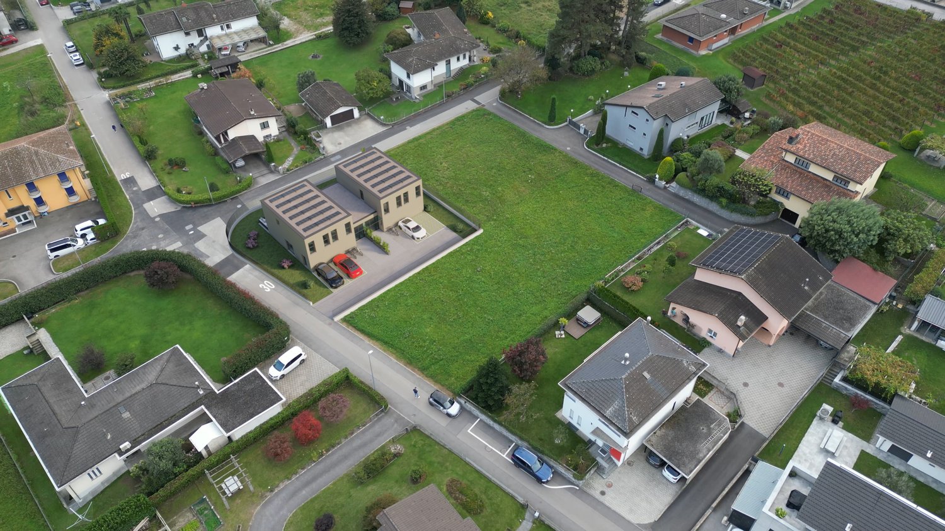
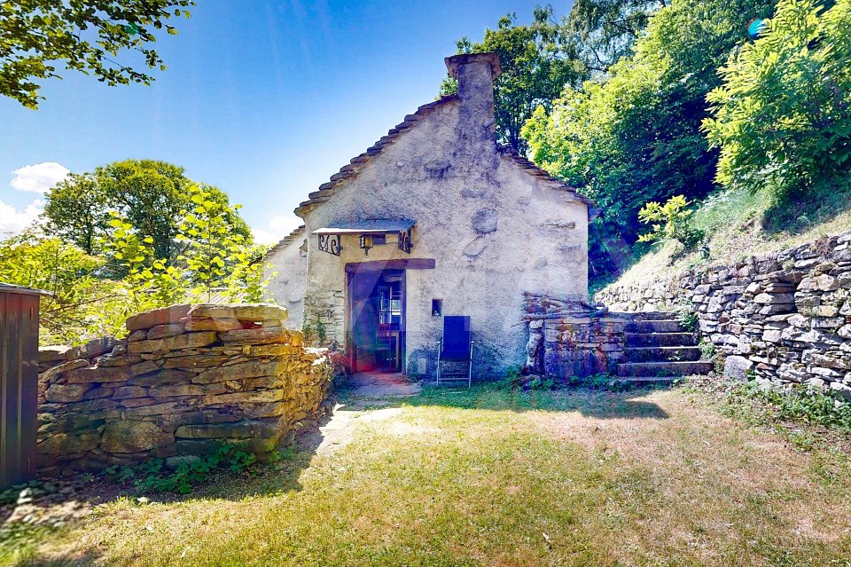
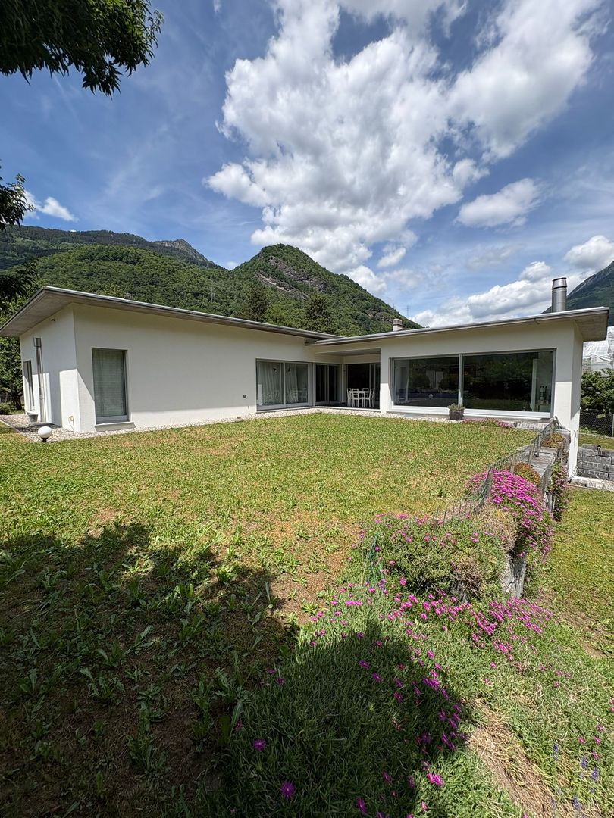
In a sunny and quiet residential area of Grono, we offer for sale a spacious detached house built on a generous plot of land of about 1'100 m², ideal for those who want to live surrounded by nature without giving up the convenience of services.The house has a usable living area of about 241 m² and is characterized by its spacious and bright rooms, the careful design of the outdoor spaces, and the high level of comfort.Main features • Detached house • Plot of land of about 1'100 m² • Usable living area of about 241 m² • Spacious living room with direct access to the garden • Modern and well-equipped kitchen • Several bedrooms and multipurpose rooms • Main bathroom with whirlpool • Wellness area with sauna, steam room, and shower • Separate laundry room • Wine cellar • Several storage rooms and closets • Garage and outdoor parking spaces • Flat, large garden with plenty of space for leisure activities ExteriorThe large private garden offers excellent privacy and is the ideal place to spend time outdoors with family and friends. The property has good solar exposure and a pleasant view of the surrounding landscape.LocationThe property is located in Grono, in a residential area appreciated for its tranquility and quality of life. The main services, schools, and road connections are easily accessible.An ideal solution for families looking for spacious living areas, comfort, and contact with nature.Selling price: CHF 1'550'000

Travel time
-
More objects in your automatically expanded search area
19 results - Radius: + 10km
1 / 33
4.5 rooms, CHF 1,040,000.–
Top
Cornaa, 6535 Roveredo

Last Available Single-Family Home

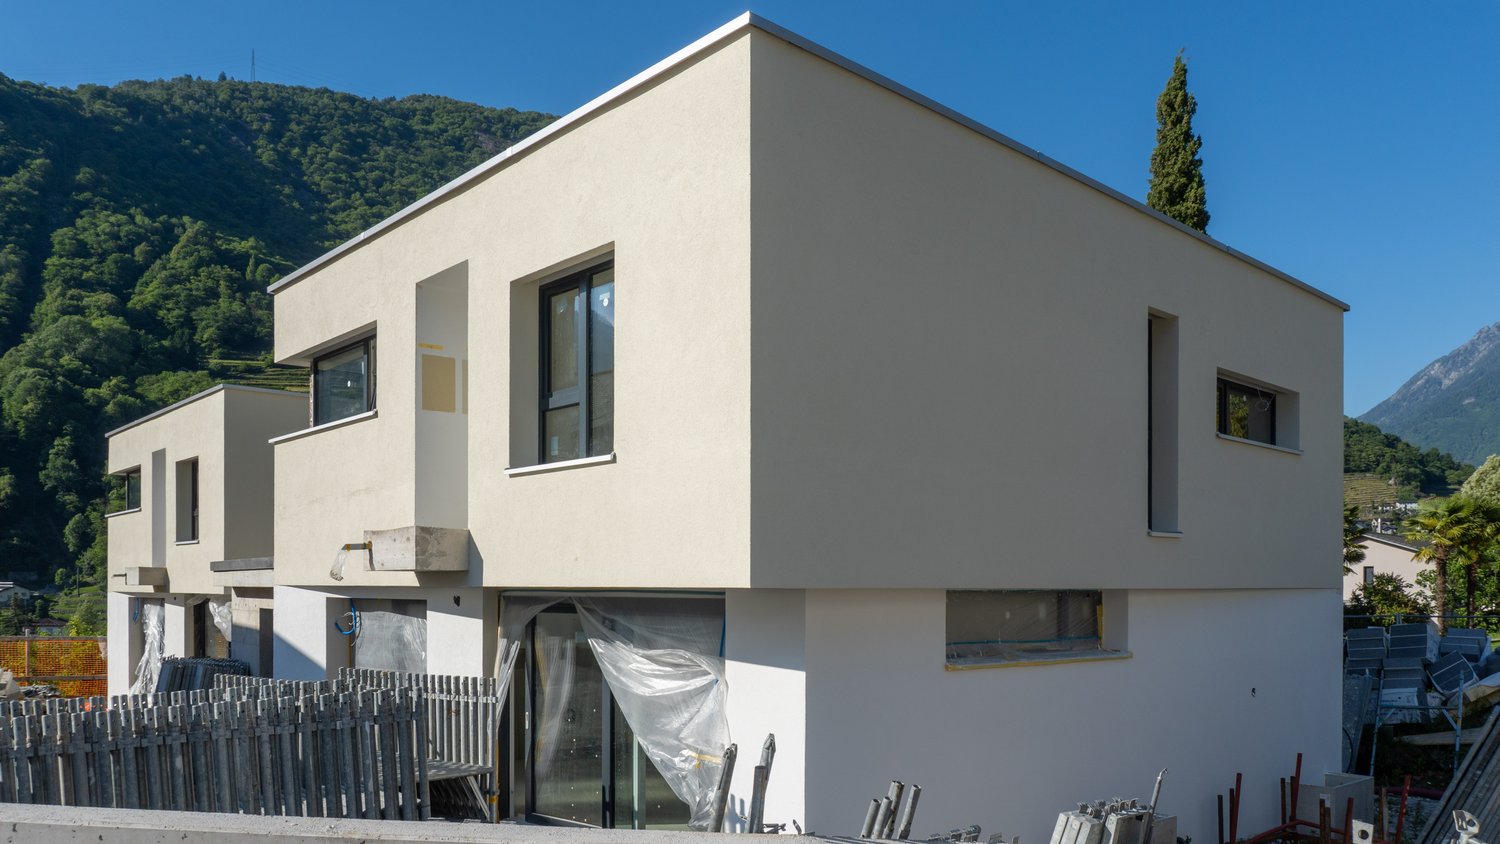
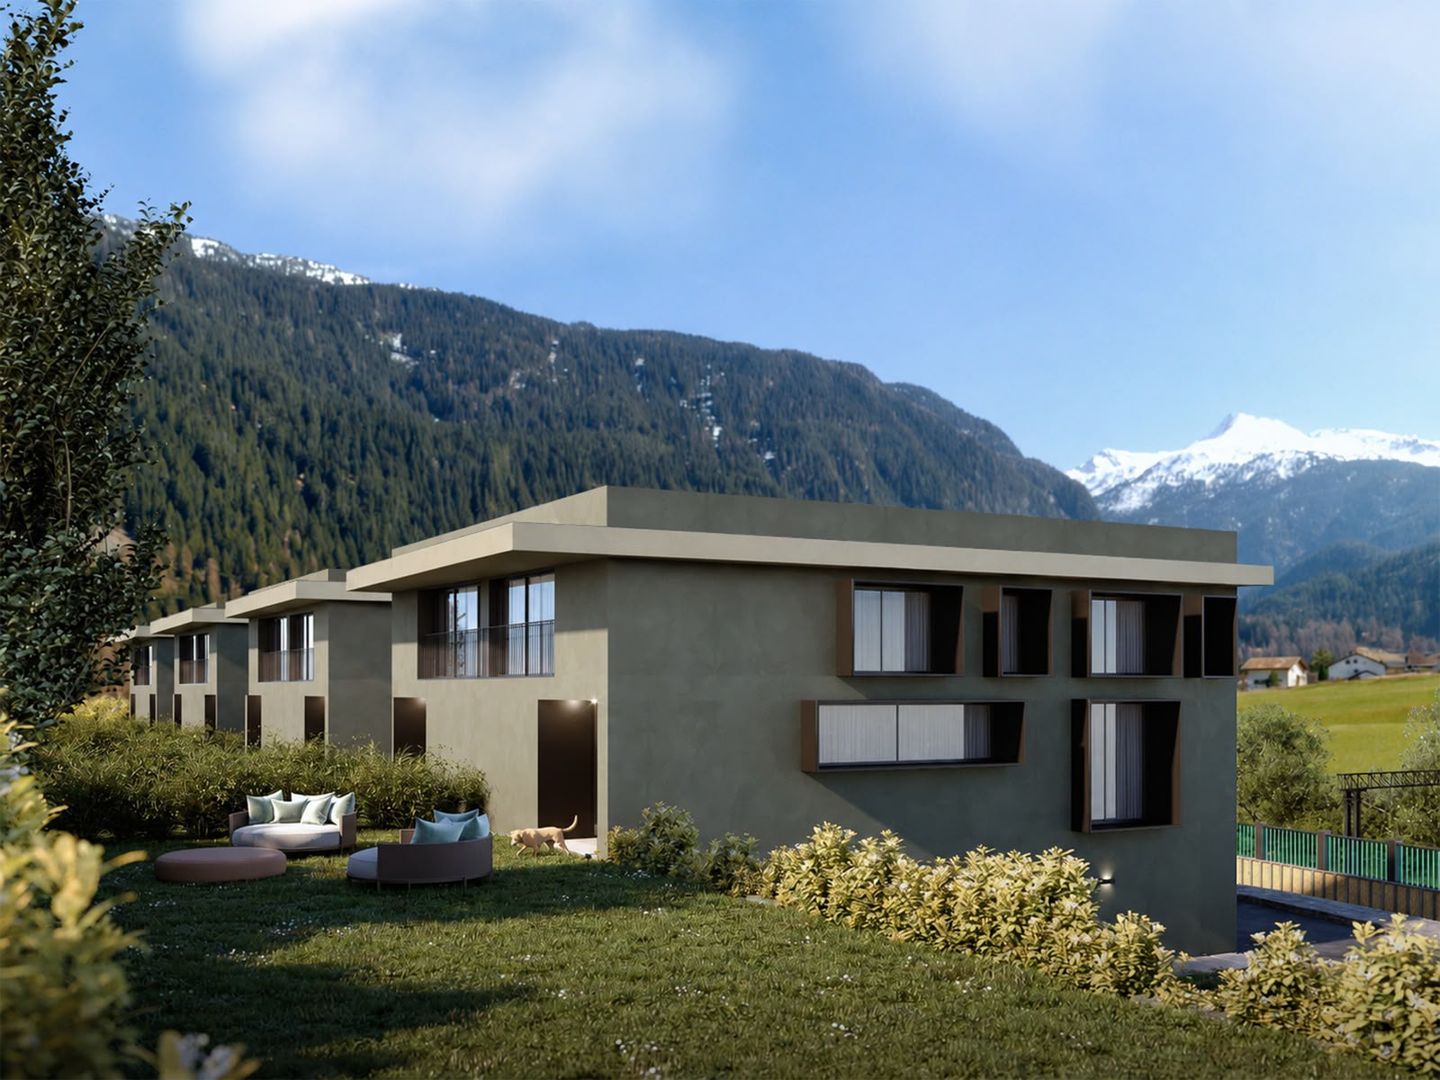
Three houses in Residenza Barie, only one is still available!Located in one of the most sought-after neighborhoods of Roveredo, these homes boast a contemporary and functional design.GROUND FLOOR: • Spacious open-plan living room with direct access to the terrace and garden. • High-end kitchen with V-ZUG appliances (oven, microwave, induction cooktop, dishwasher). • Liebherr refrigerator with 4 drawers and ice compartment. • Worktop and cladding made of resistant and elegant quartz. • Modern bathroom with "slate" shower and LED lighting. • Practical internal storage. • Paved outdoor area and private area for garden tools. FIRST FLOOR: • Master bedroom with private dressing room. • Two spacious single rooms. • Private balcony. • Second bathroom with skylight and built-in bathtub. • Design chrome elements and integrated sink in White-Tech. BASEMENT (-1): • Equipped laundry room with white marble sink. • Technical room with heat pump. • Spacious, customizable area for hobbies, passions or smart working. DETAILS: • 2 parking spaces (1 covered and 1 uncovered) included in the price. • High-end windows and doors made of aluminum/PVC and triple glazing. • Preparation for photovoltaic system and air conditioning. • Option to choose the preferred flooring type (included in the sales price). DETAILS OF HOUSE B AREAS: • Ground floor: 75 m² / SPc: 65 m² • First floor: 80 m² / SPc: 72 m² • Total SPc: 137 m² • Basement: 46.5 m² • Terrace: 9.9 m² • Balcony: 2.1 m² • Garden: 68 m² • External storage room: 5.2 m² / SPc: 4 m² INVESTMENT DETAILS AND PRICES:HOUSE BCHF 1'040'000 (Including 2 parking spaces worth CHF 60,000) • Sales area: 188.22 m². • Price per square meter: CHF 5,525 / m². The sales area was calculated by applying the following coefficients: • Living area (SP floors): 100% • Basement (cellar and technical rooms): 50% • External terraces, balconies and external storage rooms: 50% • Gardens: 10%

Travel time
-
1 / 6
  • Parking space
  • Balcony / Terrace
6.5 rooms, 145m², CHF 420,000.–
Top
6535 Roveredo GR

Old typical property with great character

This beautiful single-family house with 6.5 rooms, old and typical of Ticino, in a beautiful, quiet and open residential area, is located in Roveredo (6535). Sunny, easily accessible from the municipal road and bike path; the access road to the property is at the expense of the municipality of Roveredo. Parcel 308 in the Nucleo zone. The house must be maintained and cannot be demolished. Ideal for families and lovers of historical charm who seek calm without giving up connections and services. Min. 145 m² living space on a plot of 478 m².This offer from BETTERHOMES is highlighted for the following advantages: - beautiful old and typical Ticino house- beautiful, quiet and open residential area- very sunny and easily accessible- connection to the house from the municipal road/bike path- the access road is at the expense of the municipality of Roveredo- Nucleo construction zone, parcel no. 308- The house must be maintained and cannot be demolished- in the immediate vicinity of all shopping centers in Ticino- near all places Lugano, Locarno and S. Bernardino/Splügen- very interesting property- etc., etc., etc. ...Interested? Contact us for a non-binding visit!No matching object found? Over 2,000 offers on: www.betterhomes.chThe Swiss specialist for real estate brokerageDo you have a property for sale?Take advantage of our know-how: https://www.betterhomes.ch/en/take-advantageWould you like to know what your property is worth?Find out its value immediately with our free and non-binding estimate!https://www.betterhomes.ch/en/knowledge/estimationFurther dataLocation: Quiet and independent location in the historic center of Roveredo.Condition of the object: in good condition, not demolitable (dimensions to be maintained).Bathrooms/Showers: 1x (shower/WC/sink)Heating: To be renewedPublic transport: Bus stop, 100 m Schools: Elementary school, 200 mShops: Coop, small shops, 300 m / Denner, 1 km

  • Parking space
  • Balcony / Terrace
1 / 13
8 rooms, 283m², Price on request
6533 Lumino

Exclusive single-family house in a quiet location near Bellinzona

OBJECT:This comfortable 8-room single-family house in Lumino near Bellinzona, built in 1980 and renovated in 2014, offers a spacious interior, a beautiful garden with a Jacuzzi, and a quiet location with a panoramic view of the castles of Bellinzona and the surrounding mountains and forests. This property can be used as a primary or secondary residence. The living area is approximately 283 m², and the entire plot has an area of 756 m². The attractive house was completely renovated in 2014, an earth probe with a heat pump was installed, all rooms were equipped with floor heating, a thermal solar system for hot water generation was retrofitted on the roof, the facade was newly insulated, a sauna/Turkish bath with a diving pool, a fitness room, a wine cellar with a natural floor, and a hobby room were set up in the basement.ROOM DISTRIBUTION: GROUND FLOOR: Bright entrance hall. Open living room with high ceiling (pitched roof) and large windows, direct access to the seating area and the garden. Bright dining area with Swedish stove. High-quality, spacious Koller kitchen with induction hob and special wok cooking field. Additional room and guest toilet. UPPER FLOOR: Room with balcony. Large bedroom with balcony and en-suite bathroom with double sink, whirlpool bathtub, and shower, as well as a separate dressing room with custom-made wardrobes. BASEMENT FLOOR: Two additional bedrooms, one with en-suite bathroom with shower and sink. Wellness area with sauna/Turkish bath, diving pool, massage bed, and fitness area. Practical hobby room with garden exit. Excellent wine cellar with natural floor. Separate toilet with bidet. Other rooms such as technical room, laundry room, and storage room. GARDEN: A covered, weather-protected seating area for cozy barbecues. A Jacuzzi for pure relaxation all year round. A shade-providing chestnut tree and a beautiful lawn area complete the garden. PARKING SPACES: Two covered car parking spaces in the carport and three outdoor parking spaces at the house provide enough space for your vehicles.LOCATION:This idyllic and green residential area in Lumino, near Bellinzona, can be reached via the nearby motorway access Bellinzona Nord at a comfortable distance from German-speaking Switzerland. This traffic-calmed residential quarter, surrounded by single-family homes with spacious gardens, offers you access to scenic hiking and biking trails in the immediate vicinity. Lush forest areas and vineyards characterize the natural environment - ideal conditions for nature and tranquility seekers. Smaller shops, schools, and kindergartens are within walking distance in the village, and a larger shopping center is easily accessible by car in the nearby area. The Bellinzona Nord motorway access is approximately 2 km away. There is also a good public transport network, which can be reached on foot, and the next train station is approximately 3 km away.GENERAL DATA:- Municipality: 6533 Lumino, Canton of Ticino- Location: At the entrance of the Misox Valley and near the San Bernardino Pass, 267 m above sea level - Population: approximately 1,700 inhabitants- Neighboring municipalities: Arbedo-Castione TI, San Vittore GR, Roverdo GRYou can get more impressions with the photo shots, the video, and the virtual tour. We would be happy to send you the detailed documentation as an e-book by mail and are also available for a viewing.

1 / 20
6.5 rooms, 200m², CHF 1,550,000.–
Via Malmera 13, 6500 Bellinzona

Bellinzona - Casa Komorebi

In una posizione residenziale privilegiata e sopraelevata, a pochi minuti dal cuore di Bellinzona, Casa Komorebi è una moderna dimora dal carattere unico, dove architettura, luce e natura si incontrano in perfetta armonia. Gli ampi spazi abitativi, la splendida vista e il giardino finemente curato regalano una piacevole sensazione di privacy e tranquillità, senza rinunciare alla comodità della vicinanza alla città.Il cuore della casa si trova al pianterreno ed è rappresentato dalla luminosa e generosa zona giorno, concepita come un grande ambiente aperto che riunisce soggiorno, sala da pranzo e una moderna cucina con isola centrale. Le ampie vetrate a tutta altezza lasciano entrare la luce naturale, creando un'atmosfera accogliente e ariosa. Sullo stesso piano si trovano inoltre un locale versatile, ideale come studio, camera per gli ospiti o camera da letto aggiuntiva, e un bagno con vasca. Di fronte all'ingresso principale è situato un pratico locale tecnico e lavanderia, nel quale trova posto anche l'impianto di riscaldamento.Il primo piano è dedicato alla zona notte e ospita quattro camere, una delle quali attualmente utilizzata come cabina armadio. Luminose, spaziose e ben proporzionate, offrono grande flessibilità e possono essere adattate alle diverse esigenze personali e familiari. La zona notte dispone inoltre di due bagni, uno con vasca e uno con doccia.Dal livello del pianterreno, scendendo una scala esterna, si raggiunge il piano inferiore (-1), dove si apre un ampio spazio multifunzionale, ben separato dalla zona abitativa e particolarmente versatile. Le generose dimensioni consentono di adattarlo facilmente alle proprie esigenze, creando ad esempio un'area hobby o bricolage, un laboratorio, uno spazio per attrezzature sportive oppure un'ampia zona di deposito. Un ambiente pratico e funzionale che rappresenta un prezioso spazio aggiuntivo e amplia ulteriormente le possibilità di utilizzo della proprietà.Uno degli elementi che rendono Casa Komorebi particolarmente affascinante è il suo magnifico giardino. Dalla zona giorno si accede direttamente alla terrazza e agli spazi esterni, creando una naturale continuità tra la casa e il verde circostante. Durante la bella stagione, la terrazza diventa un piacevole prolungamento della zona giorno, ideale per trascorrere momenti all'aperto e godere della tranquillità del luogo.Curato con grande attenzione, il giardino è caratterizzato da alberi maturi e da una vegetazione accuratamente selezionata che avvolgono la proprietà in un'atmosfera verde, intima e rilassante. Diversi angoli invitano a fermarsi, leggere, trascorrere del tempo all'aria aperta o semplicemente godersi la quiete e il paesaggio circostante. La jacuzzi immersa nel verde offre un ulteriore spazio dedicato al relax, mentre il sistema di irrigazione automatico facilita la cura del giardino.Un ulteriore elemento di grande comodità è rappresentato dall'ascensore condiviso, che arriva direttamente al pianterreno della casa, rendendo l'accesso particolarmente pratico. Con lo stesso ascensore si raggiungono facilmente i due posteggi situati al livello superiore oppure si può scendere in direzione del centro cittadino, creando un comodo collegamento tra la tranquillità della propria casa e il cuore di Bellinzona.Casa Komorebi è una proprietà pensata per chi desidera vivere circondato dal verde e dalla luce, in un contesto riservato, senza sentirsi lontano dalla città. Un'abitazione contemporanea nella quale gli ampi spazi interni dialogano naturalmente con il giardino e dove comfort, privacy e qualità abitativa trovano un equilibrio particolarmente riuscito. La proprietà dispone della certificazione Minergie, che garantisce elevati standard di efficienza energetica e comfort abitativo.Una casa da vivere in ogni stagione, capace di offrire la tranquillità di un rifugio privato con Bellinzona a portata di mano.L'immobile è idoneo anche come residenza secondaria.Restiamo a vostra completa disposizione per ulteriori informazioni o per organizzare una visita. Grazie alla nostra ventennale esperienza nel mercato immobiliare, siamo in grado di offrirvi una consulenza professionale e personalizzata.È inoltre possibile visitare la proprietà comodamente anche tramite videochiamata.___________________________________In privilegierter, erhöhter Wohnlage, nur wenige Minuten vom Herzen Bellinzonas entfernt, präsentiert sich Casa Komorebi als modernes Zuhause mit einzigartigem Charakter, in dem Architektur, Licht und Natur harmonisch miteinander verschmelzen. Grosszügige Wohnräume, die herrliche Aussicht und der liebevoll gestaltete Garten schaffen ein besonderes Gefühl von Privatsphäre und Ruhe, ohne dabei auf die Annehmlichkeiten der Stadtnähe verzichten zu müssen.Das Herzstück des Hauses befindet sich im Erdgeschoss: ein heller und grosszügiger, offen gestalteter Wohnbereich, der Wohnzimmer, Essbereich und eine moderne Küche mit zentraler Kochinsel harmonisch miteinander verbindet. Die raumhohen Fensterfronten lassen viel natürliches Licht ins Innere und schaffen eine einladende und luftige Atmosphäre. Auf derselben Etage befinden sich zudem ein vielseitig nutzbares Zimmer, das sich ideal als Büro, Gästezimmer oder zusätzliches Schlafzimmer eignet, sowie ein Badezimmer mit Badewanne. Direkt gegenüber dem Haupteingang liegt ein praktischer Technik- und Hauswirtschaftsraum mit Waschküche, in dem auch die Heizungsanlage untergebracht ist.Das Obergeschoss ist dem Schlafbereich gewidmet und verfügt über vier Zimmer, von denen eines derzeit als begehbare Ankleide genutzt wird. Die hellen, grosszügigen und gut proportionierten Räume bieten viel Flexibilität und lassen sich den individuellen und familiären Bedürfnissen entsprechend gestalten. Zwei Badezimmer, eines mit Badewanne und eines mit Dusche, ergänzen den Schlafbereich.Vom Erdgeschoss führt eine Aussentreppe hinunter ins Untergeschoss (-1), wo sich ein grosszügiger Multifunktionsbereich befindet, der klar vom eigentlichen Wohnbereich getrennt und vielseitig nutzbar ist. Dank seiner grosszügigen Dimensionen lässt sich dieser Raum flexibel den persönlichen Bedürfnissen anpassen und beispielsweise als Hobby- oder Heimwerkerbereich, Werkstatt, für Sportausrüstung oder als grosszügige Abstellfläche nutzen. Ein praktischer und funktionaler Zusatzbereich, der wertvollen zusätzlichen Platz bietet und die Nutzungsmöglichkeiten der Immobilie nochmals erweitert.Eines der besonderen Highlights von Casa Komorebi ist der wunderschön angelegte Garten. Vom Wohnbereich gelangt man direkt auf die Terrasse und in den Aussenbereich, wodurch ein fliessender Übergang zwischen dem Haus und der umgebenden Natur entsteht. In den wärmeren Monaten wird die Terrasse zu einer angenehmen Erweiterung des Wohnbereichs - ideal, um Zeit im Freien zu verbringen und die Ruhe dieser besonderen Lage zu geniessen.Der mit viel Sorgfalt gestaltete Garten zeichnet sich durch gewachsene Bäume und eine sorgfältig ausgewählte Bepflanzung aus, die das Anwesen in eine grüne, private und entspannte Atmosphäre einbetten. Verschiedene Bereiche laden zum Verweilen, Lesen oder einfach dazu ein, die Ruhe und die umliegende Landschaft zu geniessen. Der in die grüne Umgebung eingebettete Jacuzzi bietet einen weiteren Ort der Entspannung, während die automatische Bewässerungsanlage die Pflege des Gartens erleichtert.Für zusätzlichen Komfort sorgt der gemeinschaftlich genutzte Lift, der direkt auf der Ebene des Erdgeschosses des Hauses hält und einen besonders bequemen Zugang ermöglicht. Mit demselben Lift erreicht man die beiden oberhalb gelegenen Parkplätze oder gelangt in Richtung Stadtzentrum - eine praktische Verbindung zwischen der Ruhe des eigenen Zuhauses und dem Herzen von Bellinzona.Casa Komorebi ist ein Zuhause für Menschen, die umgeben von Natur und Licht in einem privaten und ruhigen Umfeld leben möchten, ohne sich von der Stadt entfernt zu fühlen. Eine zeitgemässe Immobilie, in der die grosszügigen Innenräume harmonisch mit dem Garten verschmelzen und Wohnkomfort, Privatsphäre und Lebensqualität eine besonders gelungene Balance finden. Die Immobilie verfügt über eine Minergie-Zertifizierung, die hohe Standards in Bezug auf Energieeffizienz und Wohnkomfort gewährleistet.Ein Zuhause für jede Jahreszeit, das die Ruhe eines privaten Rückzugsortes mit Bellinzona in unmittelbarer Nähe verbindet.Die Immobilie eignet sich auch als Zweitwohnsitz.Für weitere Informationen oder zur Vereinbarung eines Besichtigungstermins stehen wir Ihnen jederzeit gerne zur Verfügung. Dank unserer über 20-jährigen Erfahrung im Immobilienmarkt bieten wir Ihnen eine kompetente und individuelle Beratung.Gerne ermöglichen wir Ihnen auch eine Besichtigung per Videoanruf.
Travel time
-
Korhan Ak

Korhan Ak

1 / 13
Korhan Ak

Korhan Ak

7.5 rooms, 434m², CHF 1,980,000.–
A scerese 22, 6702 Claro

Your private paradise: Luxurious villa with indoor pool and dream garden

Welcome to your personal paradise! This luxurious villa offers you everything you're looking for. Here, you'll find an exceptional property that exceeds all your dreams. Step inside and let yourself be enchanted by the spacious, light-filled rooms. The perfect place to enjoy your life to the fullest. One of the highlights of this villa is the heated indoor pool, which allows you to enjoy relaxing swims at any time of the year. Dive into the crystal-clear water and leave your daily worries behind. This is pure luxury! Do you need space for your vehicles? No problem! This villa has a spacious garage for 2 cars and 8 outdoor parking spaces, so your vehicles are safe and protected. The property is equipped with the latest amenities, including a central vacuum cleaner for effortless cleaning and a solar system for the boiler, to save you energy costs and protect the environment at the same time. The extensive garden invites you to relax and linger. With a huge surrounding area, you have enough space to design your personal oasis according to your ideas. An automated sprinkler system ensures that your garden always looks fresh and well-maintained, without you having to lift a finger. For cozy evenings, the villa offers two fireplaces, which create a warm and inviting atmosphere. Lean back, enjoy the crackling of the fire, and let the comfort take effect. This luxurious villa is a true dream that only waits to be inhabited by you. Don't miss the opportunity to live in your own piece of paradise. Contact us today and let yourself be enchanted by this exquisite property. Warm welcome to your new home!

Travel time
-
Damiano Bertolotti

Damiano Bertolotti

1 / 9
Damiano Bertolotti

Damiano Bertolotti

  • Balcony / Terrace
  • Pets allowed
  • Mountain view
  • +2
5 rooms, 103m², CHF 280,000.–
Via al Lavatoio 4, 6584 Carena

Natur. Ruhe. Tessiner Charme.

Es gibt Orte, die nicht laut sein müssen, um Eindruck zu hinterlassen.Carena, eingebettet in die ursprüngliche Landschaft der Valle Morobbia, ist genau so ein Ort. Hier bestimmen Natur, Ruhe und ein entschleunigter Lebensrhythmus den Alltag - fernab von Hektik, umgeben von grünen Hängen, traditionellen Häusern und einer Landschaft, die zu jeder Jahreszeit ihren eigenen Reiz entfaltet.Mitten in diesem authentischen Tessiner Dorf befindet sich dieses charmante Haus mit viel Charakter und spannendem Potenzial.Die Liegenschaft erstreckt sich über drei Ebenen und bietet rund 100 m² Wohnfläche. Schon beim Betreten spürt man die besondere Atmosphäre des Hauses: Im Erdgeschoss empfängt Sie eine gemütliche Stube mit Schwedenofen - ein Raum, der Wärme, Geborgenheit und echte Tessiner Wohnlichkeit vermittelt. Die kompakte Küchenzeile fügt sich harmonisch in den Wohnbereich ein und schafft einen Ort, an dem man zusammenkommt, kocht, isst und das Leben in seiner Einfachheit geniessen kann.Im ersten Obergeschoss befinden sich zwei Zimmer, die aktuell als Schlafzimmer genutzt werden. Die Räume sind gut proportioniert und vielseitig nutzbar - ob als Schlafbereich, Gästezimmer oder persönliche Rückzugsorte.Im Dachgeschoss eröffnen zwei weitere Räume zusätzliche Möglichkeiten. Besonders schön: Der direkte Zugang zum Balkon, der sich über die gesamte Hausbreite erstreckt und einen freien Blick in die umliegende Natur bietet. Gerade diese Ebene bietet interessantes Potenzial - denkbar wäre beispielsweise ein grosszügiger Wohnraum mit direktem Bezug zum Aussenbereich.Die Liegenschaft verfügt über keinen Garten, sondern über einen Balkon als zentralen Aussenbereich - ideal für alle, die die Natur lieben, aber keinen grossen Unterhalt wünschen.Ein Haus für Menschen, die nicht Perfektion suchen, sondern Charakter. Für Menschen, die Ruhe schätzen, das Authentische lieben und sich einen Ort wünschen, an dem man durchatmen kann.Ob als charmantes Ferienhaus oder als persönlicher Rückzugsort im Tessin - diese Liegenschaft bietet viel Raum für Ideen und ein Lebensgefühl, das man heute nur noch selten findet.(Zweitwohnsitz erlaubt)*****************************************************Natura. Tranquillità. Fascino ticinese.Ci sono luoghi che non hanno bisogno di essere appariscenti per lasciare il segno.Carena, immersa nel paesaggio autentico della Valle Morobbia, è proprio uno di questi. Qui la quotidianità è scandita dalla natura, dalla tranquillità e da un ritmo di vita più lento - lontano dal traffico e dal rumore, circondati da verdi colline, case tradizionali e da un paesaggio che sa affascinare in ogni stagione.Nel cuore di questo autentico villaggio ticinese si trova questa affascinante casa dal grande carattere e con interessanti possibilità di valorizzazione.La proprietà si sviluppa su tre livelli e offre circa 100 m² di superficie abitabile. Già entrando si percepisce l'atmosfera speciale della casa: al piano terra, una accogliente stube con stufa svedese crea un ambiente caldo e intimo, che trasmette subito una piacevole sensazione di benessere. L'angolo cucina si inserisce armoniosamente nello spazio e crea un ambiente semplice e conviviale, dove ritrovarsi, cucinare e godere dei piccoli momenti quotidiani.Al primo piano si trovano due locali attualmente utilizzati come camere da letto. Gli ambienti sono ben proporzionati e versatili - ideali come camere, stanze per gli ospiti o spazi privati di relax.L'ultimo piano offre ulteriori due locali e interessanti possibilità di reinterpretazione. Particolarmente piacevole è l'accesso diretto al balcone che si estende su tutta la facciata e regala una vista aperta sulla natura circostante. Questo livello offre un potenziale interessante, ad esempio creando una luminosa zona living con accesso diretto all'esterno.La proprietà non dispone di giardino, ma di un balcone che rappresenta il principale spazio esterno - ideale per chi ama la natura senza desiderare un grande impegno di manutenzione.Una casa per chi non cerca la perfezione, ma il carattere. Per chi ama la tranquillità, l'autenticità e desidera un luogo dove rallentare e respirare.Come affascinante casa di vacanza o come rifugio personale in Ticino - questa proprietà offre spazio per nuove idee e uno stile di vita sempre più raro da trovare.(residenza secondaria autorizzata)

  • Balcony / Terrace
  • Pets allowed
  • Mountain view
  • +2
Travel time
-
1 / 13
5.5 rooms, 175m², CHF 990,000.–
Via a la Mogina 2, 6535 Roveredo

ROVEREDO - MODERN PROPERTY FOR SALE WITH OPEN VIEW

For sale in Roveredo, in the Grisons district, an elegant villa of about 150 m² of living space, spread over three levels and characterized by modern, functional spaces and a pleasant view of the mountains. Built in 2020, the accommodation stands out for the quality of the spaces, the care of the finishes, and an internal distribution designed to guarantee comfort and functionality. The property offers a total of 5.5 rooms, organized on three levels as follows: - Ground floor: entrance hall, small study, technical room, and laundry room. - First floor: spacious and bright living area, kitchen, bathroom, and terrace. - Second floor: three bedrooms, some of which have a pleasant loft, two bathrooms, and a second terrace. The distribution over several levels allows for a natural separation of the living area from the sleeping area, creating pleasant and reserved spaces. A convenient double garage completes the property, ideal for guaranteeing space and practicality. Heating is ensured by a heat pump system with distribution through serpents, which contributes to guaranteeing high living comfort and a pleasant well-being in every season. Offered for sale at CHF 990,000, this villa represents an interesting opportunity for those who want a modern, spacious, and well-organized home in a quiet context and surrounded by the suggestive landscape. Contact us for more information or to schedule a visit. We will be happy to accompany you in the discovery of your future home!

Travel time
-
1 / 26
8 rooms, 132m², CHF 860,000.–
Via Tamporiva 7, 6533 Lumino

Prestigious semi-detached villa with pool and grotto

PRESTIGIOUS SEMI-DETACHED VILLA WITH POOL AND GROTTINO. We propose for sale a beautiful semi-detached villa with a pool, located in a quiet and sunny residential area in Lumino. This exclusive property offers ample spaces, privacy, and comfort, with the possibility of hosting multiple families, (following fractionalization RFD 453). The villa consists of two independent residential units: Ground floor apartment (3.5 rooms) • functional kitchen with dining/living room, master bedroom, bedroom/study, and bathroom with shower. First floor apartment (4.5 rooms) • well-distributed spaces, kitchen with dining room, large and cozy living room, master bedroom, bedroom, and bathroom with hydro/massage shower combination. To complete this property: Grotto of 17 m2, with a fireplace corner, ideal for convivial moments in a warm and welcoming atmosphere.Wonderful garden with pool, an oasis of relaxation immersed in greenery, with a cherry tree and two beautiful olive trees.Carport for four covered parking spaces, guaranteeing ample space for parking. Additional features:Good quality finishes and bright environmentsStrategic location, close to services but immersed in tranquility An unmissable opportunity for those who desire an exclusive, spacious, and versatile residence in the heart of Ticino. Description of the property The house is composed as follows: Ground floor (Ap. 3.5 rooms) • living room with open-plan kitchen and direct access to the covered loggia and the garden with pool • master bedroom • bedroom/study • bathroom with shower • technical room First floor (Ap. 4.5 rooms) • living room with open-plan kitchen and fireplace and dining room with direct access to the balcony • balcony of 7 m2 • master bedroom • 2 bedrooms • bathroom with bathtub and shower combination To complete the property, we have a grotto of 17 m2. Additionally, we find the garden that hosts the covered pool of 8.00 x 4.00 m, H. from 1.20 to 2.00 m.

Travel time
-
1 / 13
3 rooms, 123m², CHF 345,000.–
In Carèe Móto 9, 6702 Claro

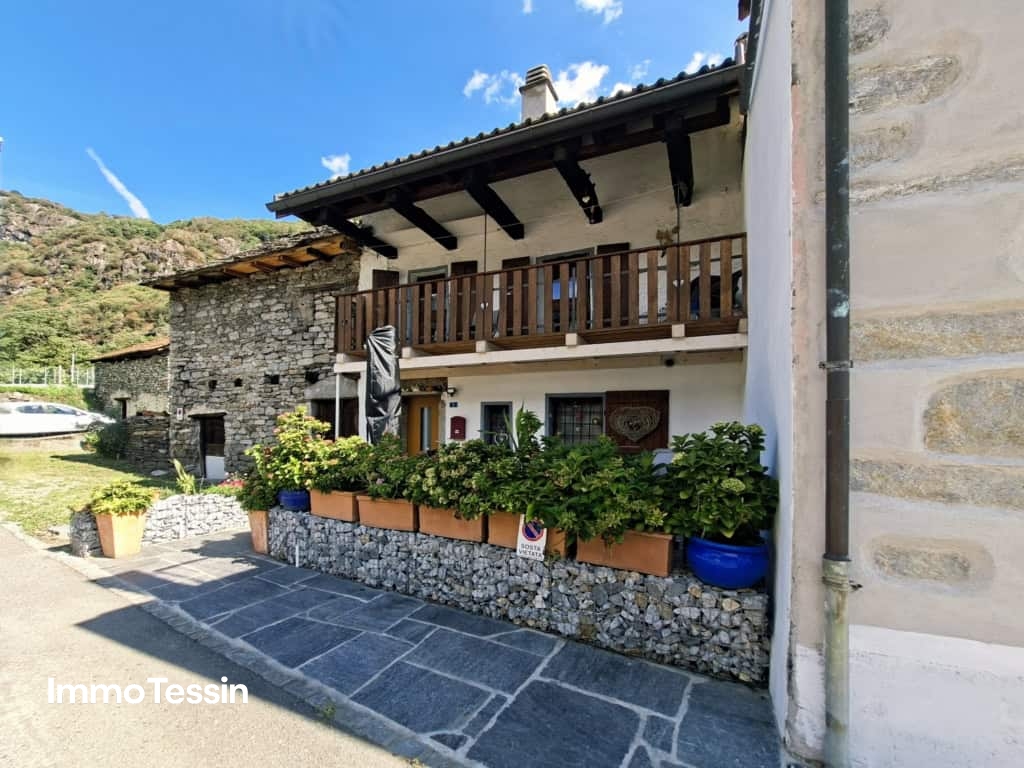
Cozy Tessin house completely renovated in a quiet location with a beautiful view, terrace, and balcony

ImmoTessin.ch - Your real estate agent for properties in Ticino.At the end of the description, you will find a direct link to the online documentation with many more information, photos, and an exclusive real estate video of this propertyThis house tells a story and maybe soon yours too. Located in a quiet residential area in the north of Claro, it wonderfully combines proximity to all infrastructures with the beauty of nature and a free view of the surrounding mountains.Between 2000 and 2017, the property was completely renovated from the ground up and with great attention to detail. The roof, electricity, sanitary facilities, pipes, equipment, and all surfaces were renewed, so today you can expect a home where you don't have to invest anything else. Distributed over three floors, each area has its own function and its very special charm.Already when entering, you are greeted by a modern, fully equipped kitchen with enough space for a large dining table where family and friends can gather. The stylish pellet stove not only creates a cozy atmosphere but is also the warm heart of the house. When the day comes to an end and your guests or children are already sleeping, you can expect a floor all to yourself. Currently furnished as an elegant master bedroom with a tasteful shower bathroom, this room could just as well be used as a cozy living room. The long balcony invites you to enjoy the beautiful view of the mountains with a glass of Ticino Merlot and leave the daily routine behind. Thanks to an intelligent warm air system, the pleasant warmth of the pellet stove is also directed into this floor and provides additional living comfort. On the top floor, there is a beautiful attic room with a lot of charm and another own shower bathroom, ideal as a parent's bedroom, children's room, or guest area.The exterior is also convincing. The well-maintained natural stone terrace requires little maintenance and offers the perfect place to enjoy the sunny days. Behind the house, you also have around 10 m² of green space for herbs, tomatoes, or flowers at your disposal.Even without a car, you remain mobile at all times, as the bus stop is practically located right in front of the house. Whether as a cozy main residence or as a charming holiday home, this property easily fulfills both wishes. And the best part: The house is sold completely furnished.An exceptional offer at an extremely attractive price. You just have to move in and enjoy life.LINK TO ONLINE DOCUMENTATION & REAL ESTATE VIDEO:Under the following link, you can access the online documentation with many more information, photos, and an exclusive real estate video of this property: ... also in Italian

Travel time
-
1 / 13
12 rooms, 364m², CHF 2,300,000.–
Via alla stazione 7, 6702 Claro

Proprietà con 3 Appartamenti e Potenziale Edificatorio

Immersa nel pittoresco paesaggio di Claro, in una tranquilla e soleggiata zona residenziale, questa interessante proprietà rappresenta un'opportunità ideale sia per investitori sia per famiglie alla ricerca di una soluzione abitativa multifamiliare. Situata su un ampio terreno di 1'424 m², la casa gode di una posizione privilegiata, circondata dal verde e con splendida vista sulle montagne che caratterizzano la regione.L'edificio è composto da 3 appartamenti indipendenti, distribuiti su 3 livelli, con una Superficie Utile Lorda (SUL) complessiva di circa 364 m². Le unità abitative offrono spazi generosi e ben distribuiti:Appartamento al piano terra: 91.95 m²Appartamento al primo piano: 139.85 m²Appartamento al secondo piano: 136.85 m²La proprietà dispone inoltre di 7 posti auto (di cui 2 box con porte automatiche, 2 posti coperti e 3 esterni), garantendo comodità e praticità per residenti e ospiti.All'esterno, il grande giardino curato e gli ampi spazi verdi creano un ambiente riservato e rilassante, ideale per momenti di svago all'aperto. La posizione offre il perfetto equilibrio tra tranquillità e vicinanza ai principali servizi, alle scuole, ai collegamenti stradali e alle infrastrutture della regione.Uno degli aspetti più interessanti dell'immobile è il suo importante potenziale edificatorio residuo. Sul fondo è disponibile una Superficie Utile Lorda (SUL) residua, che offre interessanti opportunità di ampliamento o sviluppo di nuove unità abitative, soggette alle verifiche e alle autorizzazioni delle autorità competenti.Una proprietà inserita in uno dei contesti residenziali più apprezzati di Claro, dove comfort abitativo, privacy e qualità della vita si fondono armoniosamente.Eingebettet in die malerische Landschaft von Claro, in einer ruhigen und sonnigen Wohngegend, stellt diese attraktive Immobilie eine ideale Gelegenheit sowohl für Investoren als auch für Familien dar, die eine Lösung für das Leben mit mehreren Familien suchen. Auf einem großen Grundstück von 1'424 m² gelegen, genießt das Haus eine privilegierte Lage, umgeben von Grün und mit einem herrlichen Blick auf die Berge, die die Region charakterisieren.Das Gebäude besteht aus 3 unabhängigen Wohnungen auf 3 Ebenen, mit einer Gesamtwohnfläche von ca. 364 m². Die Einheiten bieten großzügige und gut verteilte Flächen:Wohnung im Erdgeschoss: 91,95 m²Wohnung im ersten Stock: 139,85 m²Wohnung im zweiten Stock: 136,85 m²Die Immobilie verfügt außerdem über 7 Parkplätze (2 Garagen mit automatischen Toren, 2 überdachte Stellplätze und 3 Außenstellplätze), die den Bewohnern und Gästen Komfort und Zweckmäßigkeit garantieren.Der große, gepflegte Garten und die weitläufigen Grünflächen schaffen eine private und entspannende Umgebung, ideal für Momente der Erholung im Freien. Die Lage bietet das perfekte Gleichgewicht zwischen Ruhe und Nähe zu den wichtigsten Dienstleistungen, Schulen, Straßenverbindungen und Infrastrukturen der Region.Einer der interessantesten Aspekte des Grundstücks ist sein erhebliches Restbaupotenzial. Auf dem Grundstück ist eine Rest-Bruttonutzfläche (SUL) vorhanden, die interessante Möglichkeiten für eine Erweiterung oder den Bau neuer Wohneinheiten bietet, vorbehaltlich der Prüfung und Genehmigung durch die zuständigen Behörden.Eine Immobilie in einer der beliebtesten Wohngegenden von Claro, in der sich Wohnkomfort, Privatsphäre und Lebensqualität harmonisch verbinden.Nestled in the picturesque landscape of Claro, in a quiet and sunny residential area, this attractive property represents an ideal opportunity for both investors and families looking for a multifamily living solution. Situated on a large plot of 1'424 m², the house enjoys a privileged location, surrounded by greenery and with splendid views of the mountains that characterize the region.The building consists of 3 independent apartments, spread over 3 levels, with a total Gross Floor Area (GFA) of approximately 364 m². The units offer generous and...

Travel time
-
1 / 14
3.5 rooms, 81m², CHF 420,000.–
Via Melirolo 39, 6583 Bellinzona

Typical mountain house in Val Morobbia

Tipical mountain house in Val Morobbia We are pleased to present, in the picturesque hamlet of Melirolo in the Val Morobbia, a charming and well-maintained traditional mountain house, perfect as a pied-à-terre to enjoy peace and nature all year round.Melirolo, nestled in the enchanting Val Morobbia, is a small gem that captivates with its authenticity and its deep connection to the natural surroundings. Surrounded by lush forests, green pastures and stunning Alpine scenery, this location offers an atmosphere of peace and simplicity that is increasingly rare. Here, time seems to flow at a different pace, allowing you to rediscover the value of tradition, rural life and genuine hospitality.The village is ideal for those who enjoy walks and hiking, as well as for anyone seeking inspiration, silence and natural beauty. Moreover, its location makes it a perfect starting point for exploring a valley rich in history, culture and breathtaking landscapes.The house is laid out as follows: a bright living room with an open-plan fully equipped kitchen and a fabulous wood-burning fireplace that creates a warm and cosy atmosphere; two comfortable separate bedrooms; a bathroom with window and bathtub.Outside, the property is surrounded by a beautiful private garden and features a spacious terrace with barbecue area and stunning mountain views.As the property is located in the historic center, it does not have a private parking space. However, around twenty free public parking spaces are available within less than 100 meters of the house.Asking price: CHF 420,000.–Also available as holiday house.Contact us at +41 91 752 25 67 to visit the home of your dreams. If this property does not meet your needs, you can find all our residential and commercial listings on our website: www.domusdea.ch. Disclaimer: some images in the brochure have been enhanced or modified using artificial intelligence tools for purely illustrative purposes and to showcase the potential of the spaces.

Travel time
-
1 / 27
9 rooms, 132m², CHF 1,245,000.–
Via Tamporiva 7, 6533 Lumino

Prestigious semi-detached villa with pool, grotto, outbuilding and garage with workshop

General PRESTIGIOUS SEMI-DETACHED VILLA WITH POOL, OUTBUILDING AND WORKSHOP.We are offering for sale a beautiful semi-detached villa with a pool, located in a quiet and sunny residential area in Lumino. This exclusive property offers ample space, privacy, and comfort, with the possibility of hosting multiple families or using part of the property as an investment.The villa consists of two independent residential units:Ground floor apartment (3.5 rooms) • Spacious and bright living area, functional kitchen, two bedrooms, and bathroom with shower. First floor apartment (4.5 rooms) • Well-distributed spaces, cozy living room, modern kitchen, three bedrooms, and bathroom with shower and bathtub. To complete this unique property:Outbuilding of 38 m2, independent with living room and bedroom, perfect for guests or personal use.Grotto of 17 m2, with fireplace, ideal for convivial moments in a warm and welcoming atmosphere.Beautiful garden with pool, an oasis of relaxation surrounded by greenery, with a cherry tree and two beautiful olive trees.Garage of 48 m2, with workshop and two covered parking spaces, perfect for DIY enthusiasts or professional activities.Laundry room of 20 m2Cistern of 9 m2 Storage room of 7 m2Woodshed of 12 m2Carport for four covered parking spaces, guaranteeing ample space for parking.Additional features:Quality finishes and bright roomsStrategic location, close to services but immersed in tranquilityAn unmissable opportunity for those seeking an exclusive, spacious, and versatile residence in the heart of Ticino.

Travel time
-
1 / 13
1.5 rooms, 58m², CHF 190,000.–
6518 Gorduno

Rustico con giardino e bosco

Questo e altri immobili e foto sono visibili su remax.ch e newhome.ch.Residenza secondariaVisiti subito la proprietà tramite tour virtuale: https://my.matterport.com/show/?m=7Q5cuWtF54U I Monti di Gorduno si raggiungono tramite la strada forestale Patriziale che parte dal nucleo del paese (circa 10-15 di automobile) e finiscono alla Baita Arami, a ca. 1'546 m daltitudine. Il piccolo nucleo abitato dove si trova questo caratteristico rustico ticinese è ubicato a circa 750 m s.l.m.Il giardino/cortile della proprietà si estende su tutti i lati ed è a sua volta circondato da alberi che garantiscono ombra e privacy. Gli esterni di questa casetta ticinese sono sfruttabili dalla primavera allautunno per trascorrere il tempo a contatto con la natura pur rimanendo in casa propria.La cucina è semplice e pavimentata in sasso, con un camino, mentre in camera da letto ci sono una stufa e un soppalco. Anche il bagno (con cabina doccia) si trova in camera da letto.Qualche miglioria è stata effettuata nel 2021, limpianto solare e il riscaldamento sono nuovi, e il bollitore è stato sostituito.Cè un deposito da sfruttare per attrezzi da giardino o altro, e laccesso in auto è garantito tutto lanno (possibile lasciare fino a 2 veicoli fuori dal rustico). Tutte le informazioni sono senza garanzia.Vuole saperne di più sulla proprietà? Ci contatti! Siamo con piacere a sua disposizione per ulteriori informazioni e/o per una visita e le invieremo volentieri una documentazione dettagliata.-Diese und weitere Immobilien und Bilder können Sie unter remax.ch und newhome.ch besichtigen.Erst- und Zweitwohnsitz.Besichtigen Sie die Immobilie sofort per virtuellem Rundgang: https://my.matterport.com/show/?m=7Q5cuWtF54UDie Monti di Gorduno sind über die forstwirtschaftliche Patrizialstrasse zu erreichen, die vom Ortskern aus startet (ca. 1015 Minuten mit dem Auto) und an der Baita Arami auf ca. 1.546 m Höhe endet. Der kleine Ortskern, in dem sich dieses charakteristische Tessiner Rustico befindet, liegt auf etwa 750 m ü. M.Der Garten bzw. Innenhof des Anwesens erstreckt sich nach allen Seiten und ist seinerseits von Bäumen umgeben, die Schatten und Privatsphäre gewährleisten. Die Aussenbereiche dieses Tessiner Häuschens können von Frühling bis Herbst genutzt werden, um Zeit inmitten der Natur zu verbringen und dabei dennoch in den eigenen vier Wänden zu bleiben.Die Küche ist schlicht und mit Steinboden ausgestattet und verfügt über einen Kamin, während sich im Schlafzimmer ein Ofen und ein Hochbett befinden. Auch das Badezimmer (mit Duschkabine) befindet sich im Schlafzimmer.Im Jahr 2021 wurden einige Modernisierungsmassnahmen durchgeführt: Die Solaranlage und die Heizung sind neu, und der Warmwasserboiler wurde ausgetauscht.Es gibt einen Abstellraum für Gartengeräte oder Ähnliches, und die Zufahrt mit dem Auto ist das ganze Jahr über gewährleistet (vor dem Rustico können bis zu 2 Fahrzeuge geparkt werden).Alle Angaben ohne Gewähr.Sie möchten mehr über das Objekt erfahren? Kontaktieren Sie uns! Wir stehen Ihnen sehr gerne für weitere Auskünfte und/oder eine Besichtigung zur Verfügung und senden Ihnen eine ausführliche Dokumentation zu. Wir freuen uns auf Ihre Kontaktaufnahme.

1 / 22
5.5 rooms, 200m², CHF 1,050,000.–
Malmera, 6500 Bellinzona

Large single-family house with garden and view of the Bellinzona Castles

Large single-family house with 5.5 rooms, very sunny and with a view of the Castles.The spacious living area of over 200 square meters is spread over two floors.The comfortable parking for two cars is located on Via Malmera, then a comfortable access staircase leads to the house.On the arrival floor, there is the living area consisting of entrance hall, generous living room with fireplace and large bright windows, separate kitchen and renovated kitchen with a view of the terrace and garden. The particularity of the garden is that it offers a lot of privacy with a view of the Castles and a large green area. On the same floor, there are two large bedrooms and a spacious bathroom with a bathtub.The comfortable internal staircase leads to the lower floor where there are two more bedrooms, the bathroom with shower, laundry room, shelter, and other rooms.The garden has an area of over 700 meters and benefits from an additional building index.This is a traditional house with a generous living area that needs some improvements, but it's perfect for a large family.It's an interesting opportunity for those who want the comforts and services in the immediate vicinity, also reachable on foot.Possibility of expansion.BELLINZONAIn Bellinzona, the capital of the Canton of Ticino, you are in the center of Italian-speaking Switzerland. Bellinzona is a very quiet town with a lot of green, the Castles, UNESCO World Heritage, and a lot of beautiful modern architecture. The property is located 5 minutes from the train station and the bus station, an ideal position for traveling comfortably to the south or north of Ticino, to the lakes or themountains.

Travel time
-

Suggested properties for you based on search results

Other interesting objects