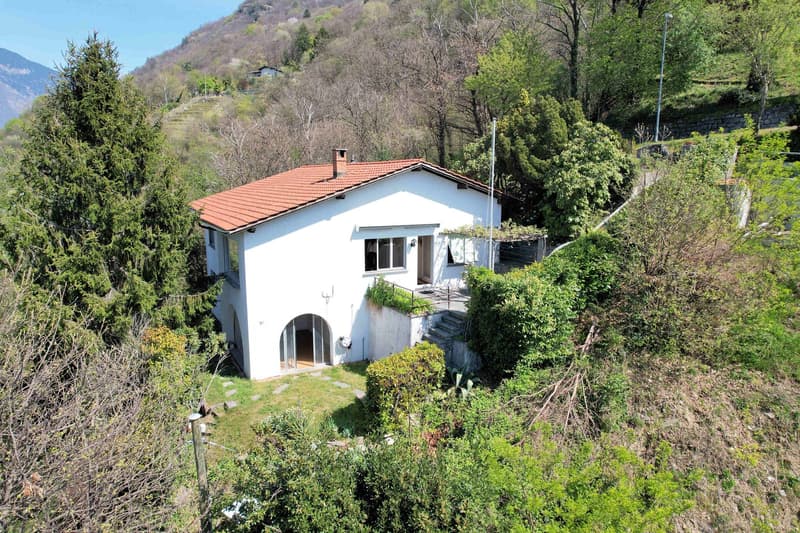
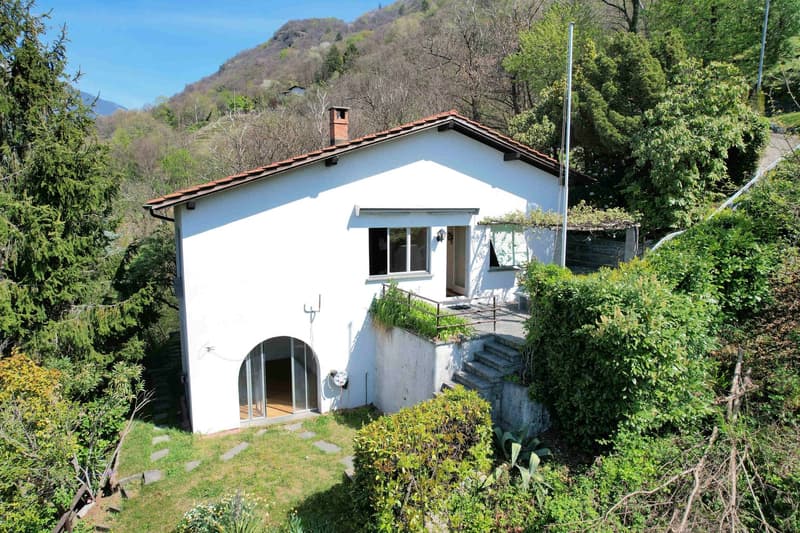
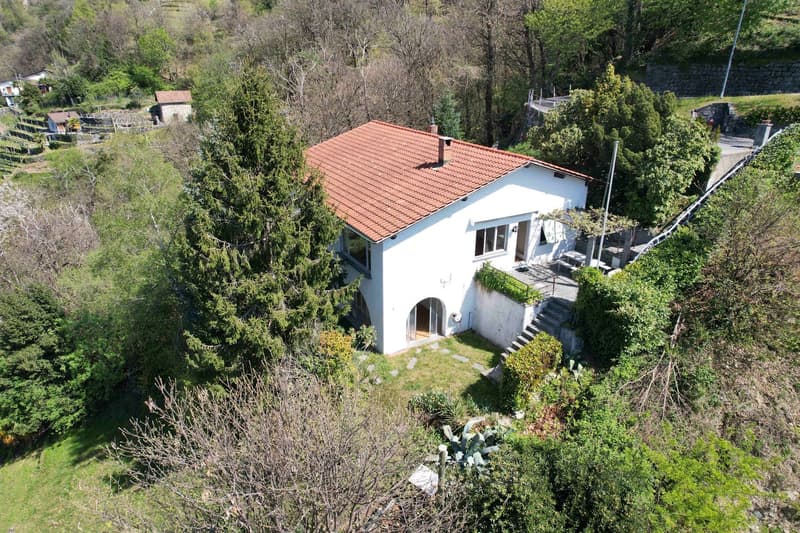
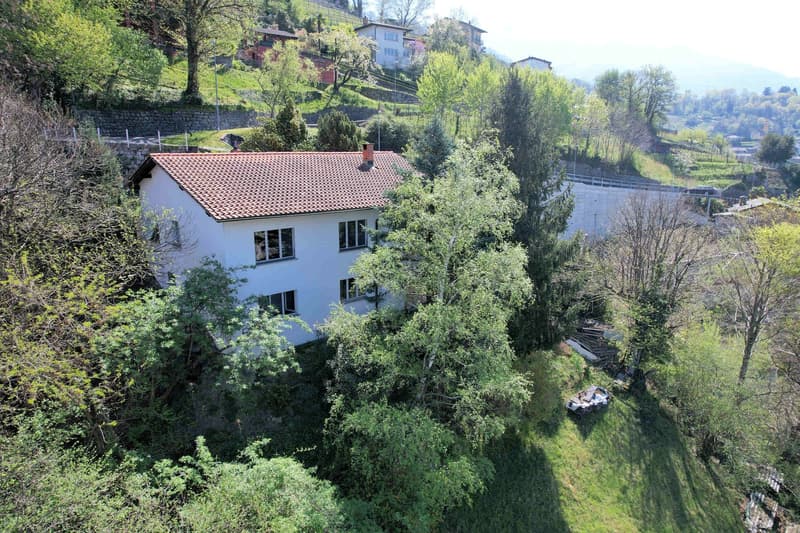
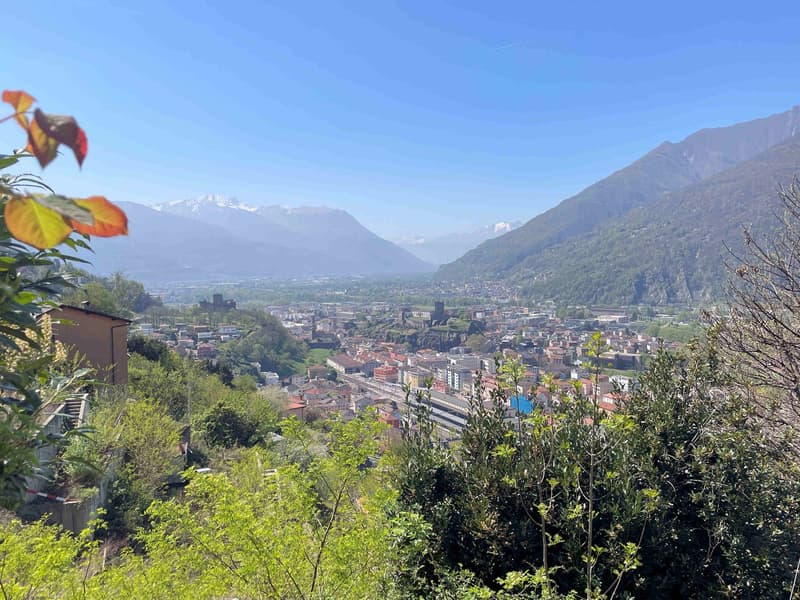
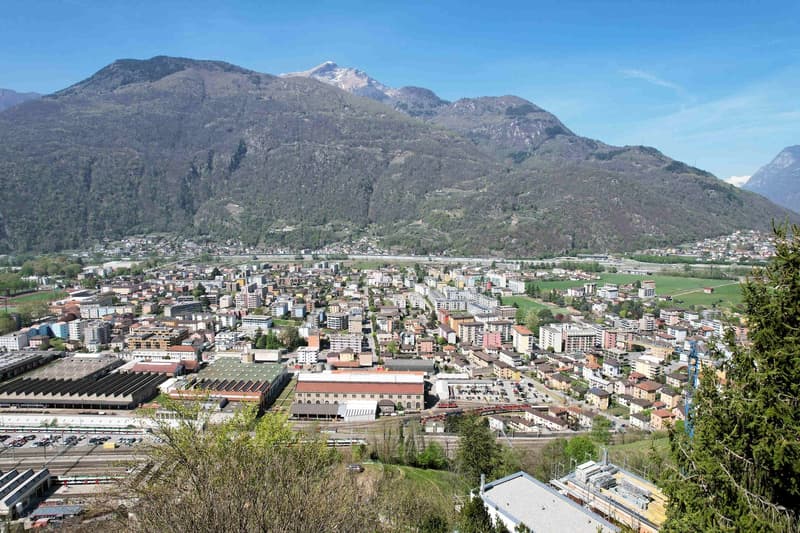
"Spacious house on the hill of Daro with stunning panoramic view"
Address
Via ai Ronchi 33, 6500 BellinzonaTravel time
- 12 min.Station: Bellinzona
Surrounding information
Pharmacy
13 min.Farmacia StazioneSchool
8 min.Scuola Infanzia DaroSupermarket
12 min.Coop Supermercato Bellinzona StazionePublic Transport
7 min.Via Malmera
Times refer to the route on foot.
Price
- Purchase price:
- CHF 870,000.–
- Notify on price drop
Main information
- Availability:
- Immediately
- Type:
- Single house
- No. of rooms:
- 5.5
- Number of floors:
- 2
- Surface living:
- 137 m2
- Floor space:
- 246 m2
- Land area:
- 985 m2
- Volume:
- 960 m3
- Last refurbishment:
- 2015
- Year built:
- 1972
Characteristics
Balcony / Terrace
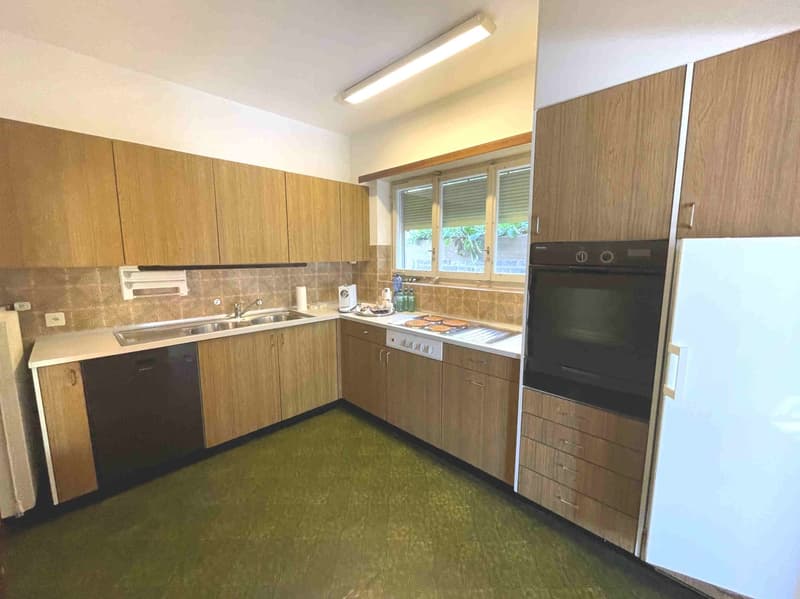
Dishwasher
Cable TV
Fireplace
View
Quiet neighborhood
Child-friendly
Parking space
Documents (0)
Description
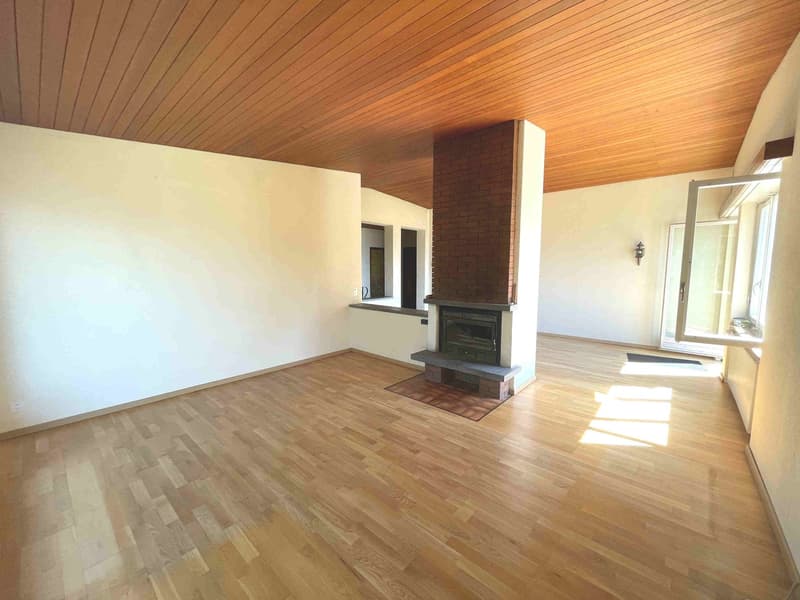
The property is located in Via ai Ronchi 33, a highly appreciated residential area that fits well into the surrounding environment.
It is easily accessible by going up from Viale Stazione towards Pian Lorenzo, in a few minutes you can reach the city and the new railway station. The construction is a traditional mix of solid building with pitched roof, oil heating with heat distribution through wall radiators, wooden windows with double glazing.
The house is from 1972 but important maintenance and improvement works were carried out in 2011: Heating system and in 2015: Total external repainting.
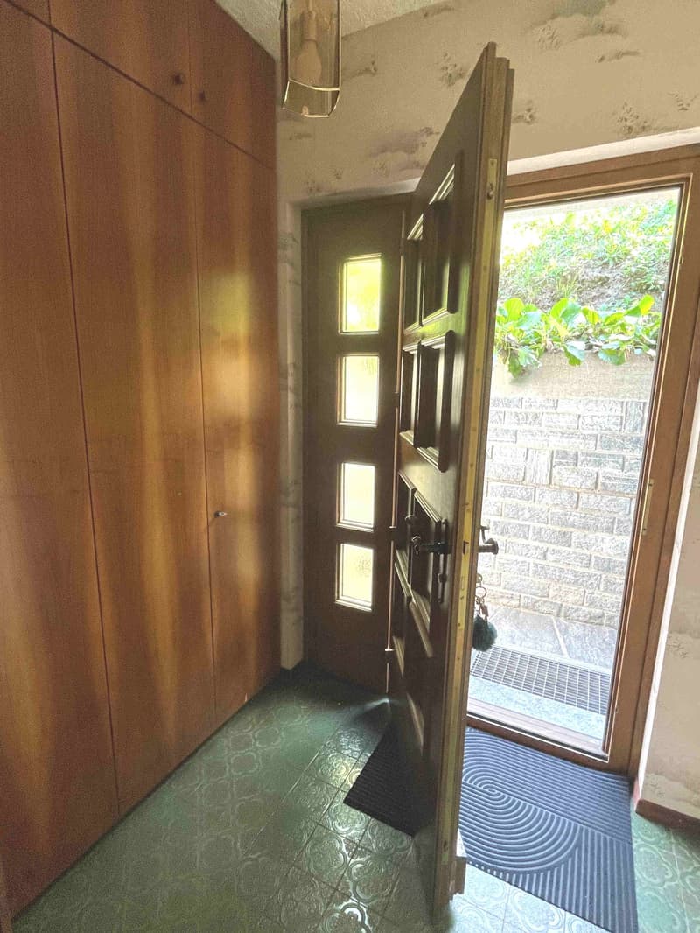
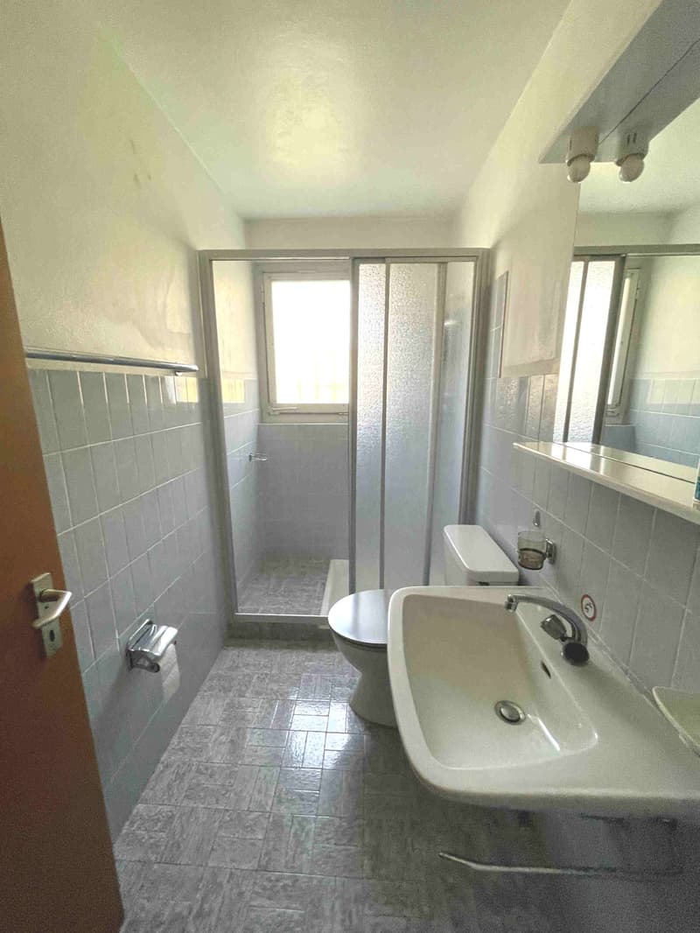
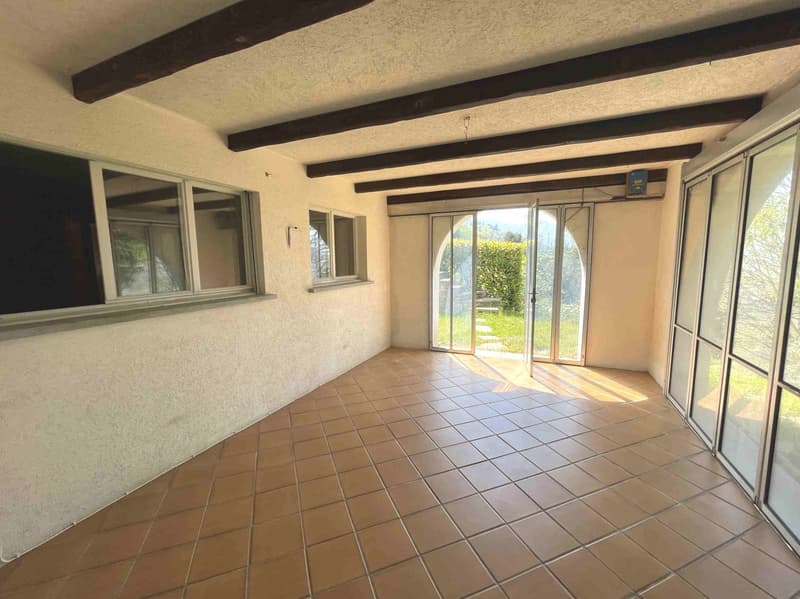
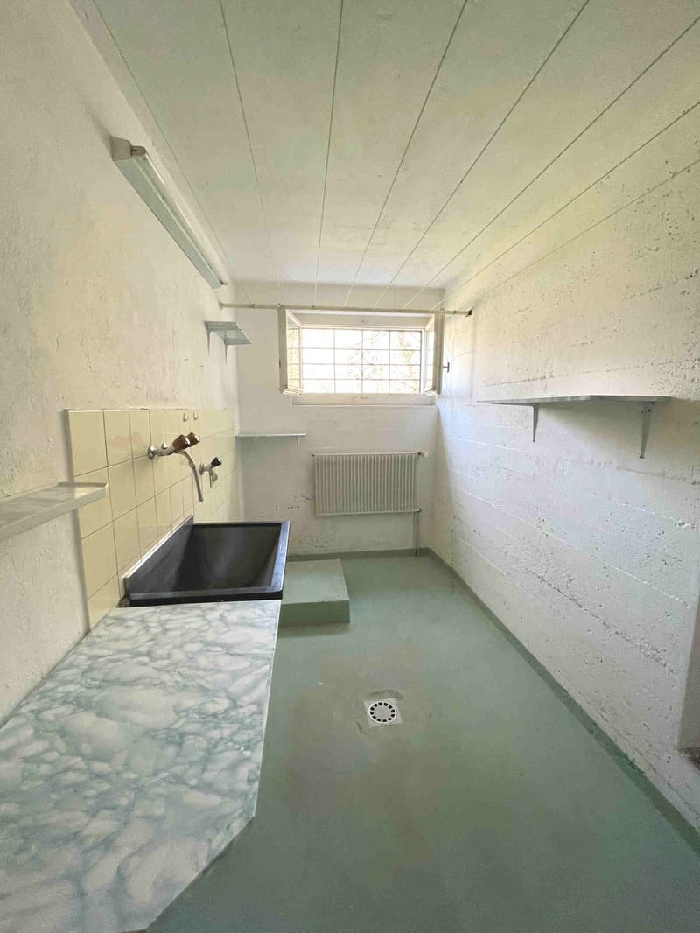
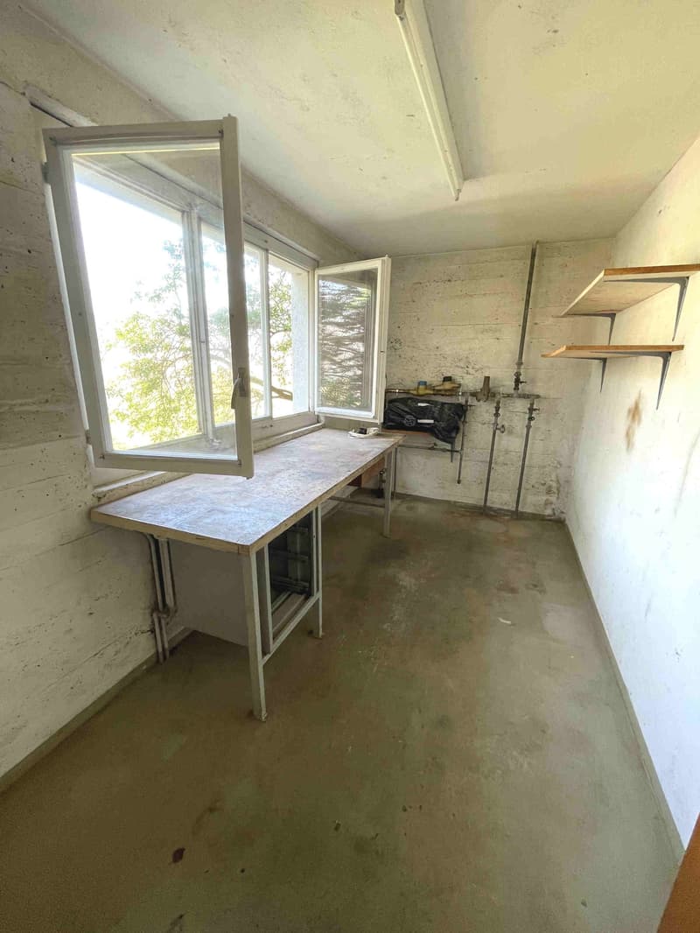
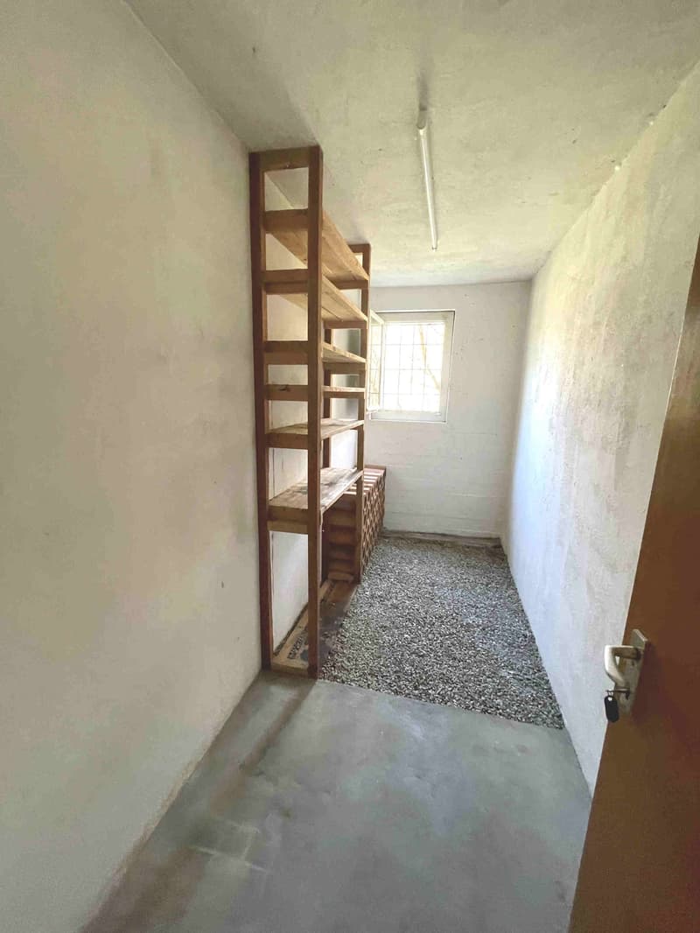
The building develops on two floors, one of which is a semi-basement. On the semi-basement floor, there is the technical room, the laundry room, a cellar, an available room, a hobby room, a shower room, a large atrium, and a winter garden.
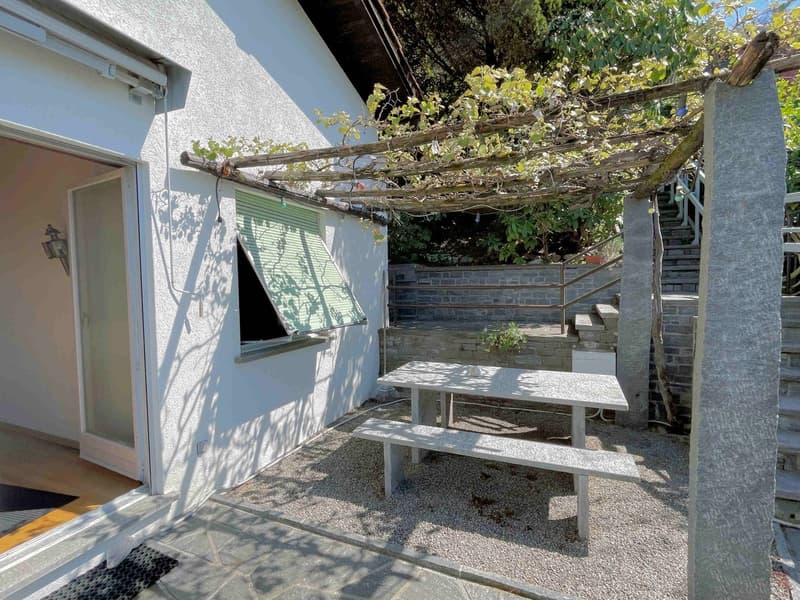
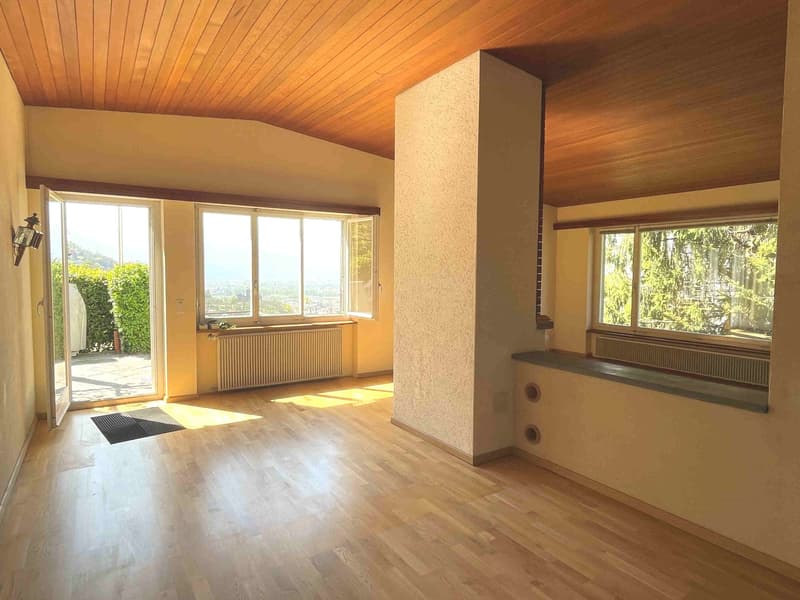
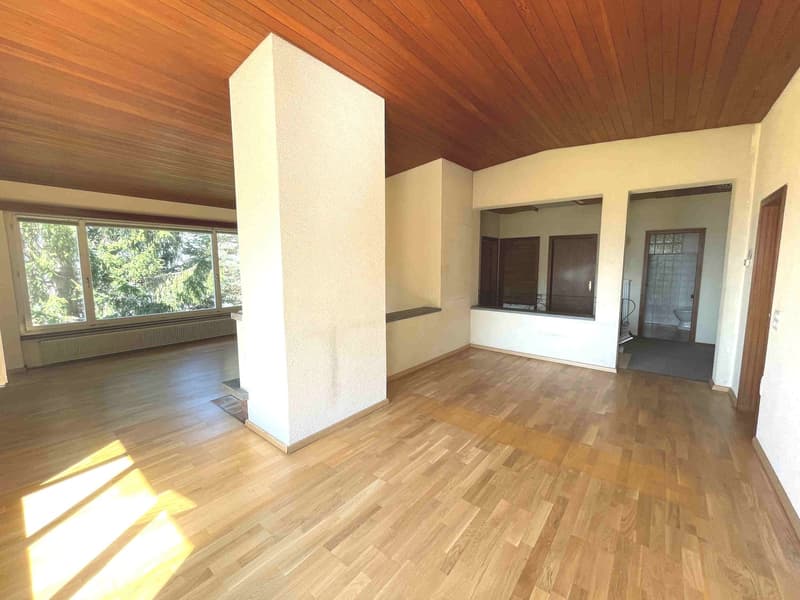
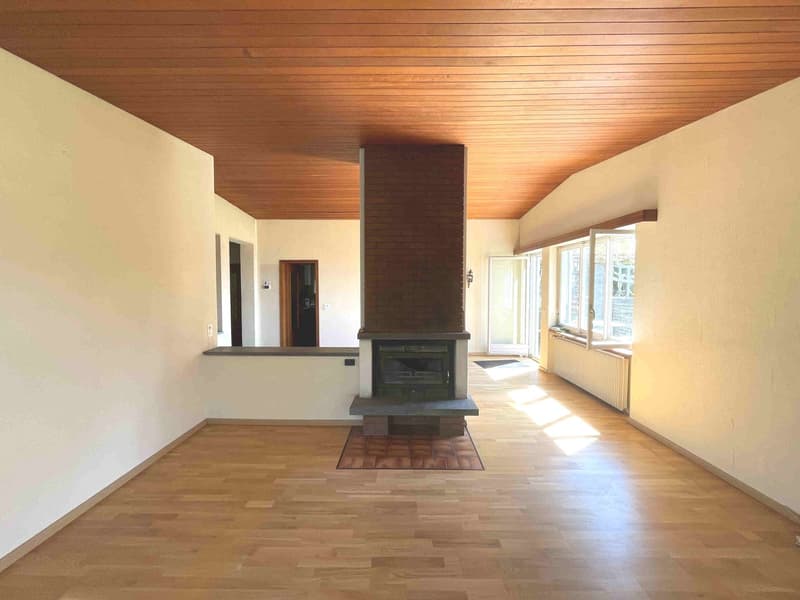
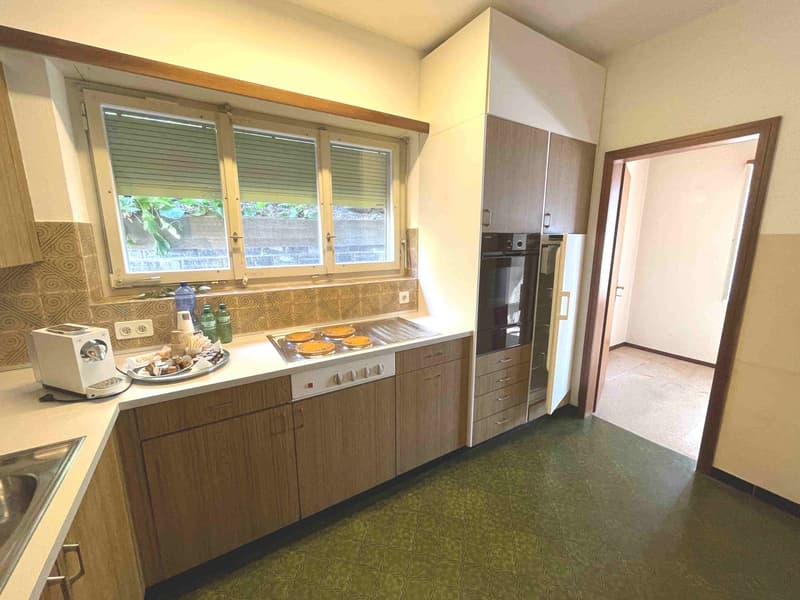
The ground floor is divided as follows: large entrance atrium, living-dining room with fireplace, kitchen with attached room and exit to the terrace with pergola.
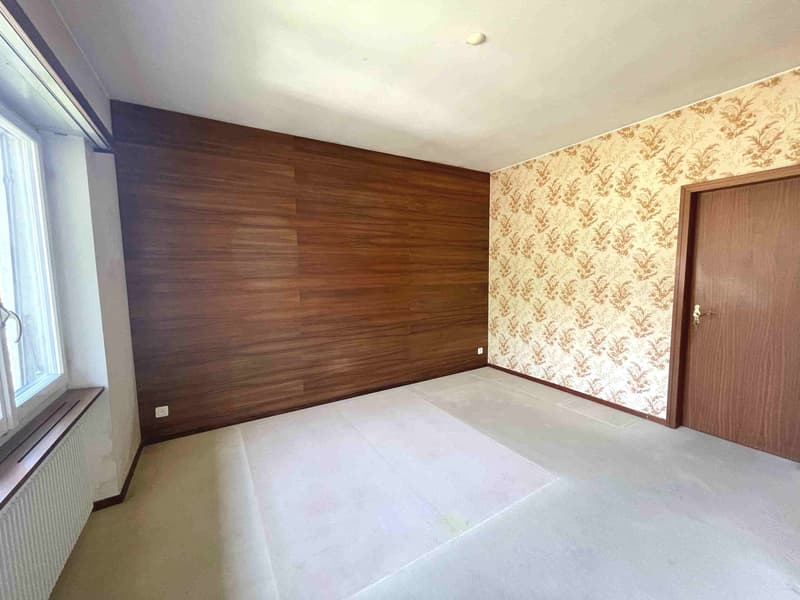
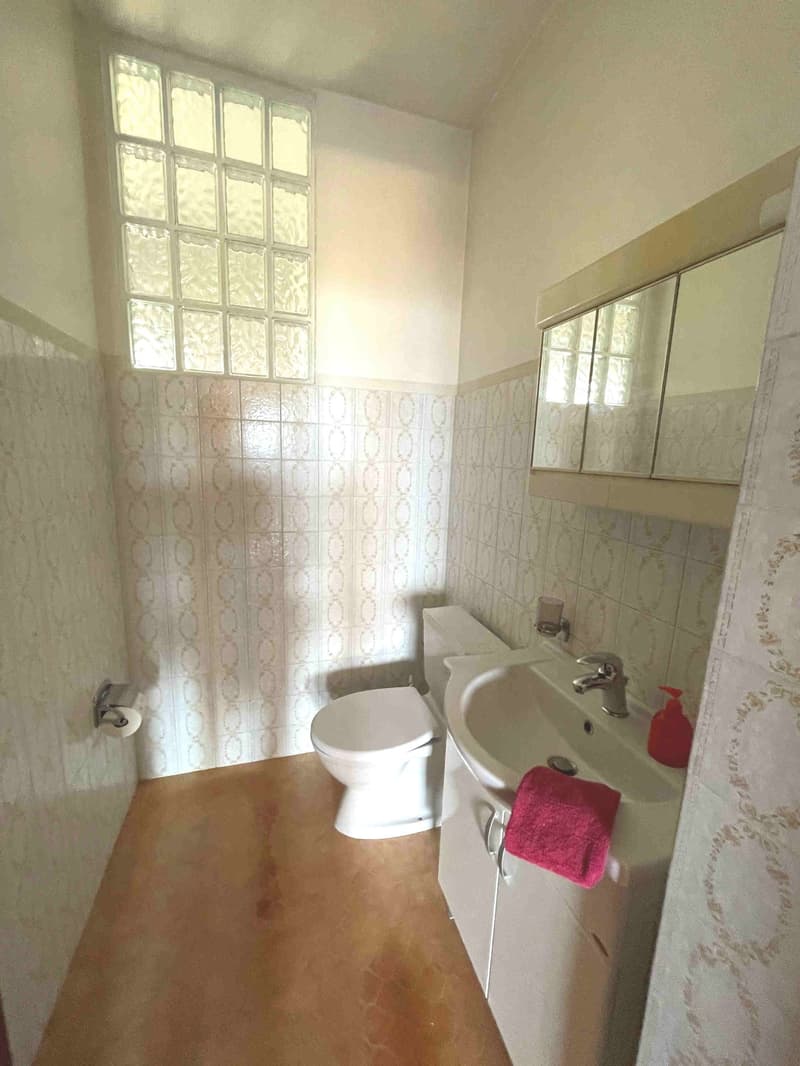
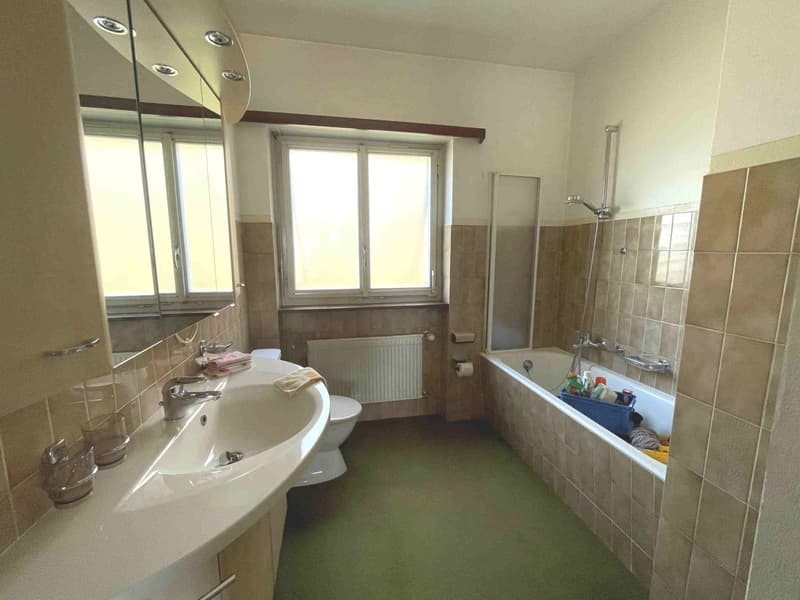
In the sleeping area, there are 3 bedrooms, a bathroom, and a guest toilet. On the lower floor, there are: hobby room, storage room, available room, cellar, laundry room, and toilet with shower.
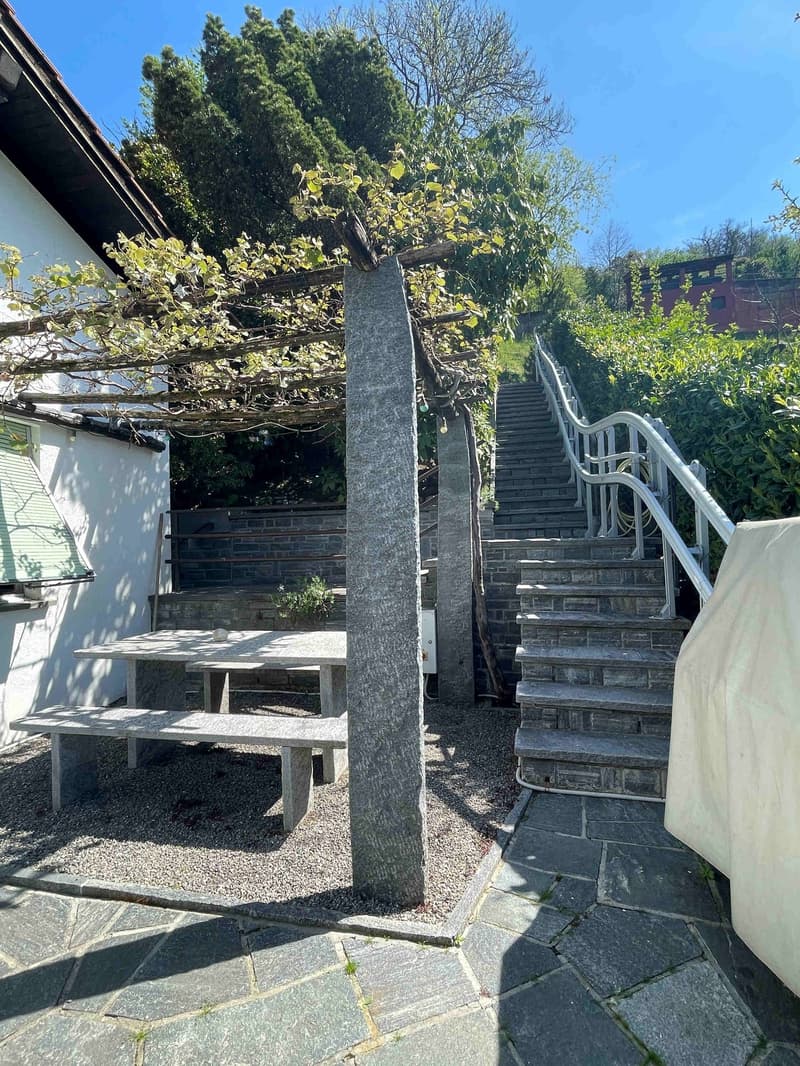
The independent entrance and the surplus of building indices allow for an expansion and/or the creation of an additional apartment. The outdoor space is enhanced by the large garden, the paved terrace, and the pergola with table and benches in stone. The parking spaces are located above the property in front of the motorized staircase.
Mortgage Calculator
From dream house to home ownership: the mortgage calculator can help you estimate the affordability of this property.
Viewing
Advertiser


Contact
Claudio Falcetti
- Listing ID
- 4003608521
- Object ref.
- 20943.cffa4.3n5xc