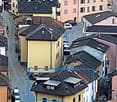
1 result - Properties for sale: Buseno

1 / 13

4.5 rooms120m²CHF 405,000.–
6542 Buseno

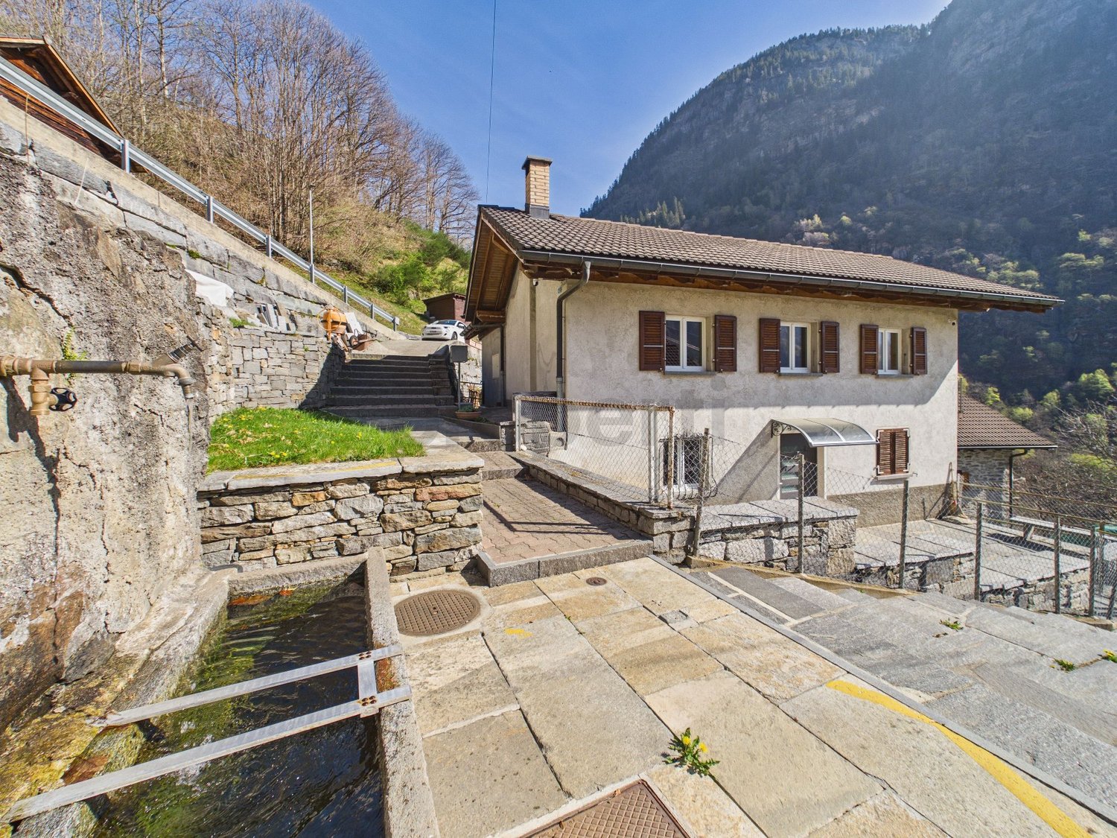
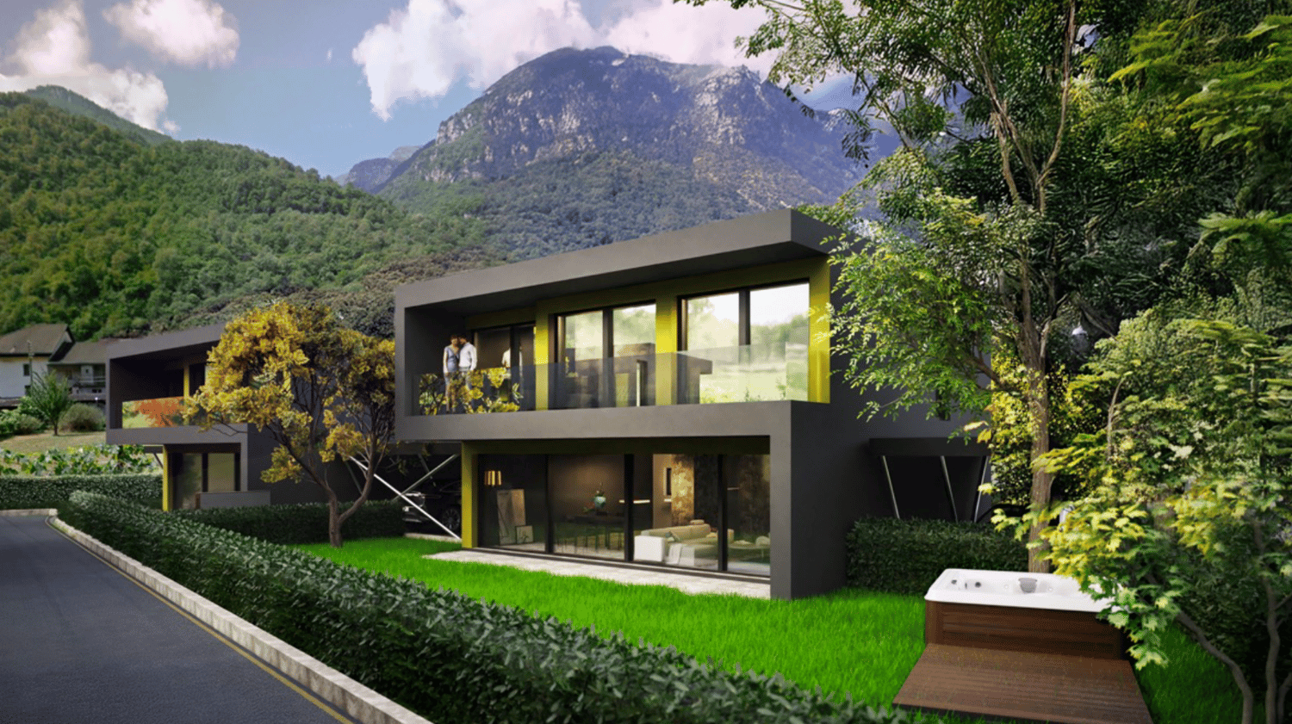
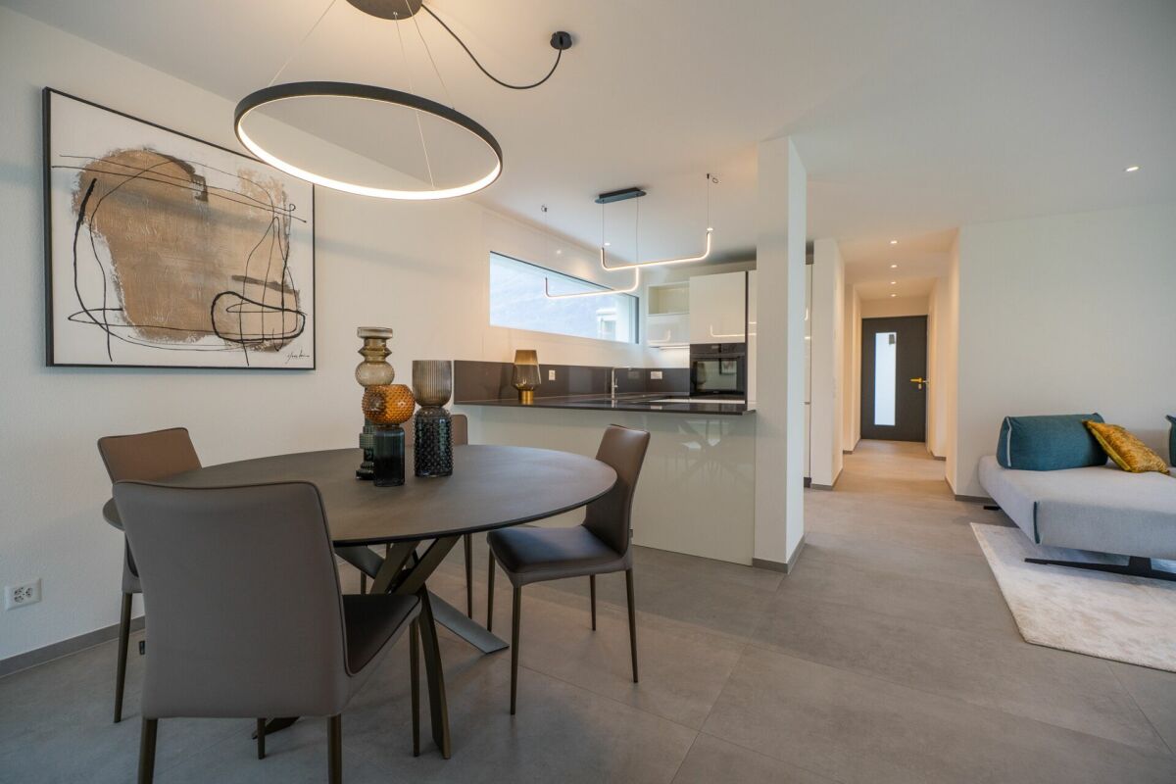
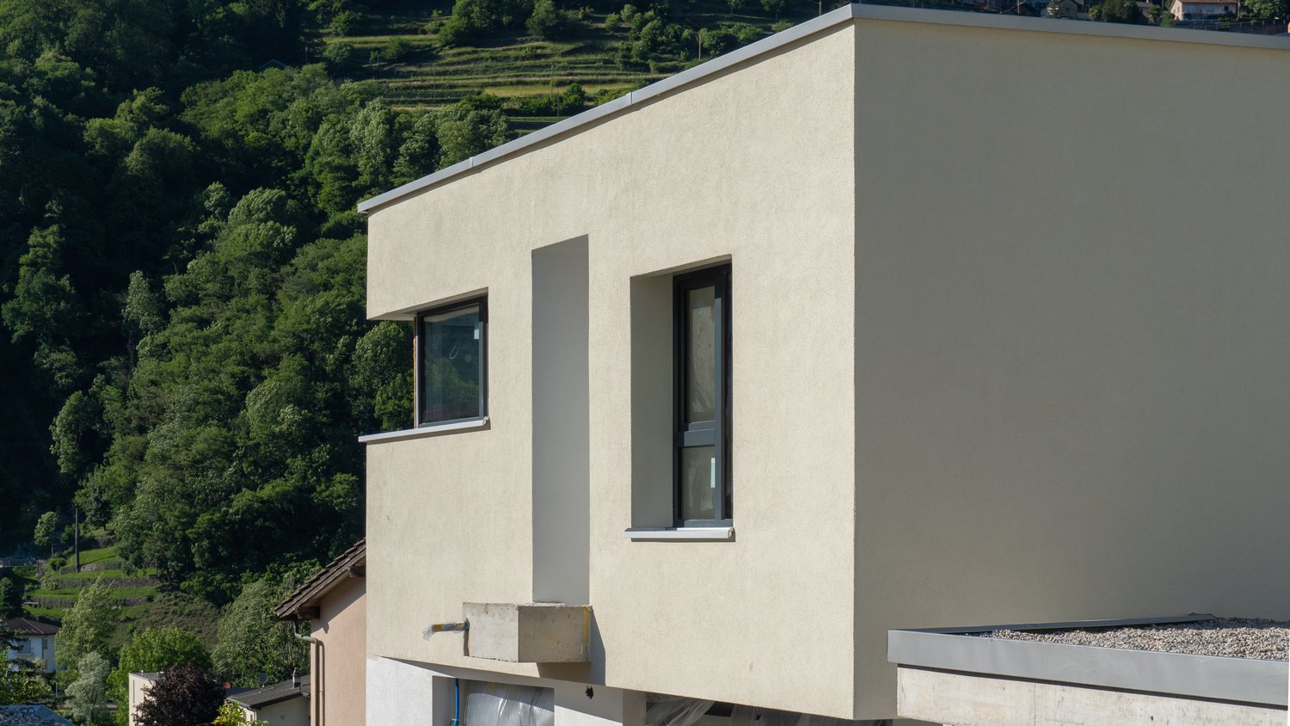
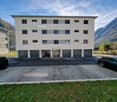
Single-family house with peat, garden, and panoramic view RESIDENZA PRIMARIA E SECONDARIA IN VAL CALANCA

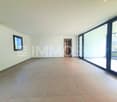
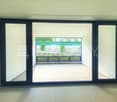
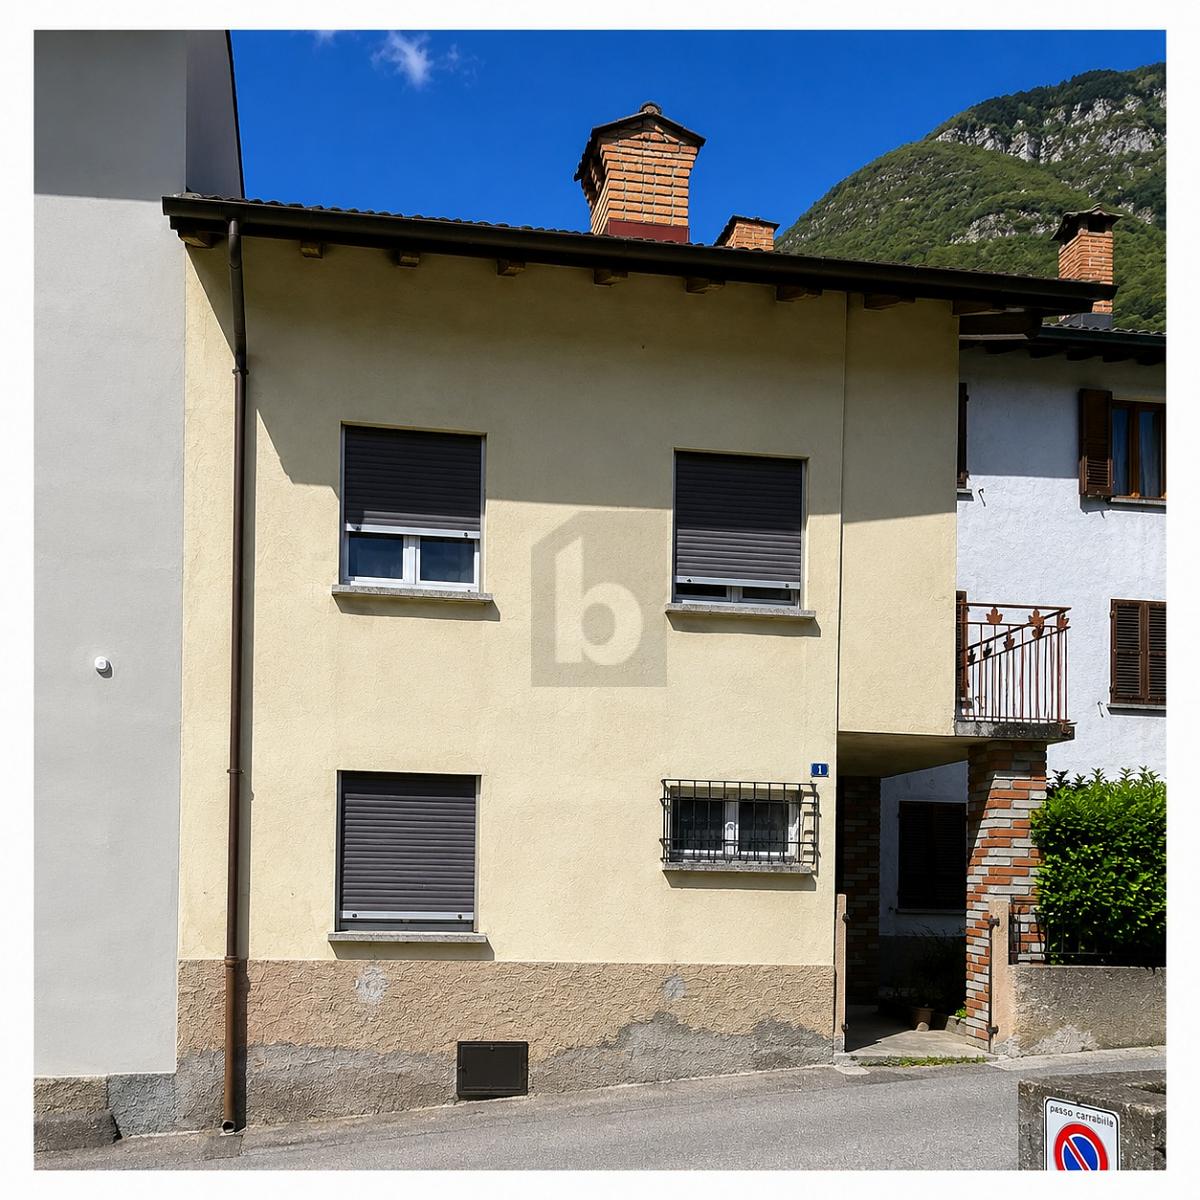
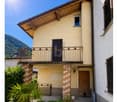
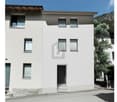
In Buseno, in a dominant and optimally sunny position, awaits a characteristic single-family house with 5 rooms that dominates the suggestive Val Calanca. Located at 706 m above sea level, this property enjoys absolute tranquility while being easily accessible from the cantonal road and just a few minutes from the picturesque artificial lake. Immersed in a natural context of rare beauty, the residence stands out for the presence of an ancient peat nearby and a large garden that offers a splendid open view of the valley and the surrounding mountains.The main dwelling, built in the 1960s, presents itself in good condition and is perfectly functional. The ground floor accommodates a separate kitchen from the living room, guaranteeing practical spaces for daily life, while the upper floor hosts three bedrooms ideal for a family or to accommodate guests. Adjacent to the living area is an extension made in 2009, currently in a raw state. This annex offers interesting possibilities for customization and already has the preparation for two bathrooms, representing a perfect base for expanding the living area according to one's desires.During the expansion works, valuable structural interventions were carried out that increase the value: the roof was completely redone with double structure and insulation, and all windows were replaced with modern models with triple glazing. Heating is guaranteed by a pellet stove on the ground floor. The outdoor spaces complete this oasis of peace with a terraced granite area, a renewed spring water fountain, and a large green area ideal for gardening or relaxation. The property includes a private parking space on the access square with the possibility of further expansion.This property offer stands out for: • Dominant and sunny position in Buseno with a splendid panoramic view • Characteristic single-family house with 5 rooms and adjacent ancient peat • Living area from the 1960s in good condition and immediately habitable • Extension in a raw state (2009) with great potential for customization • Redone roof with insulation and windows with triple glazing • Large garden with terraced granite area and spring water fountain • Private parking space with possibility of expansion • Eco-friendly heating through pellet stove • Suitable as both primary and secondary residence • Proximity to artificial lake and beautiful natural paths Interested? Contact us for more information or to organize a visit!

More objects in your automatically expanded search area
20 results - Radius: + 10km
1 / 13
  • Balcony / Terrace
  • Elevator
3.5 rooms130m²CHF 765,000.–
Top
Via Monte Gaggio, 6500 Bellinzona

New 3.5-room apartment with balcony

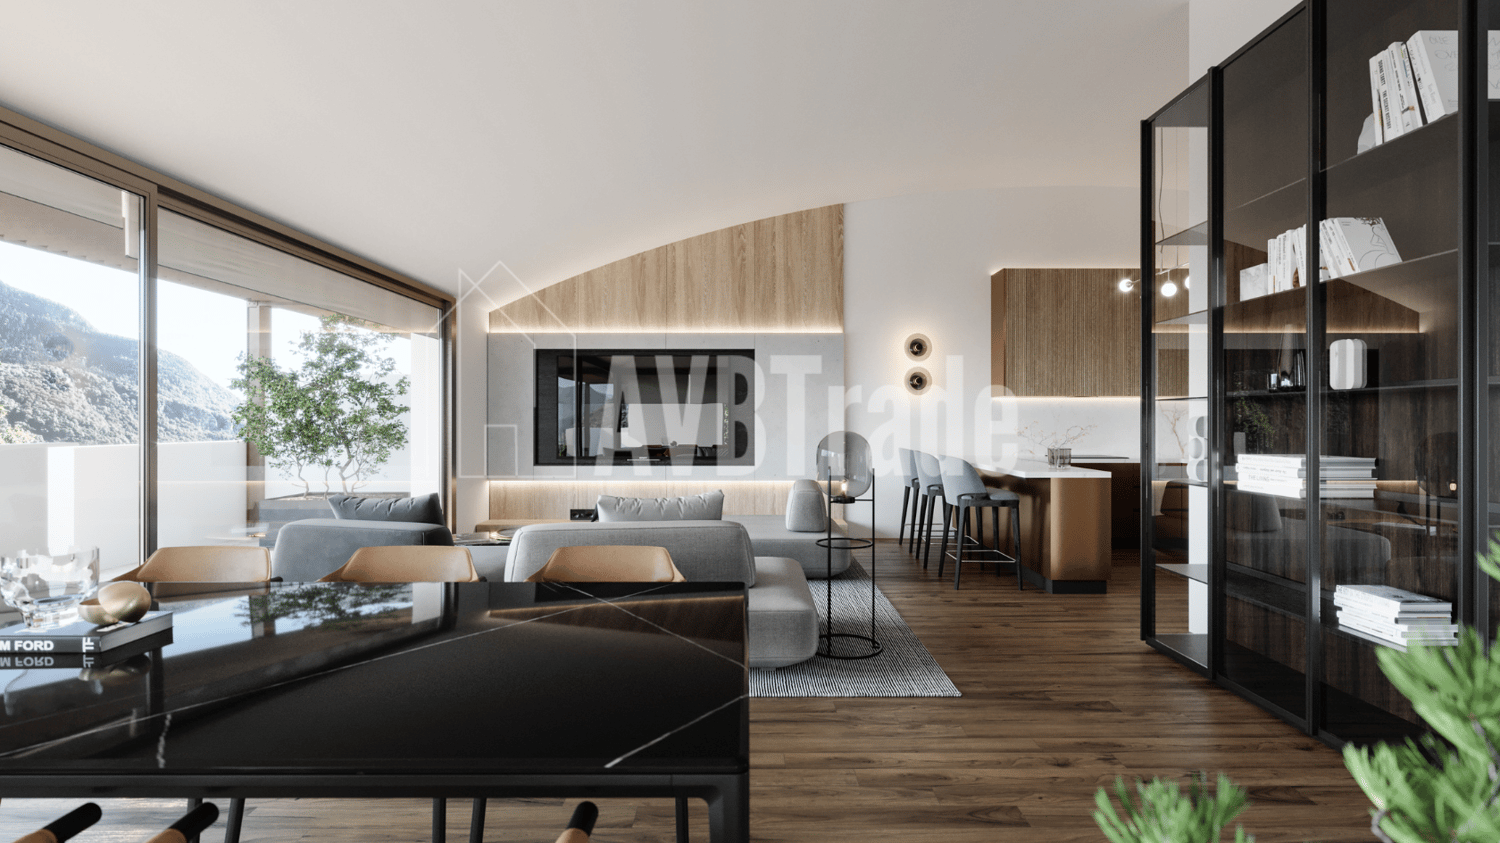
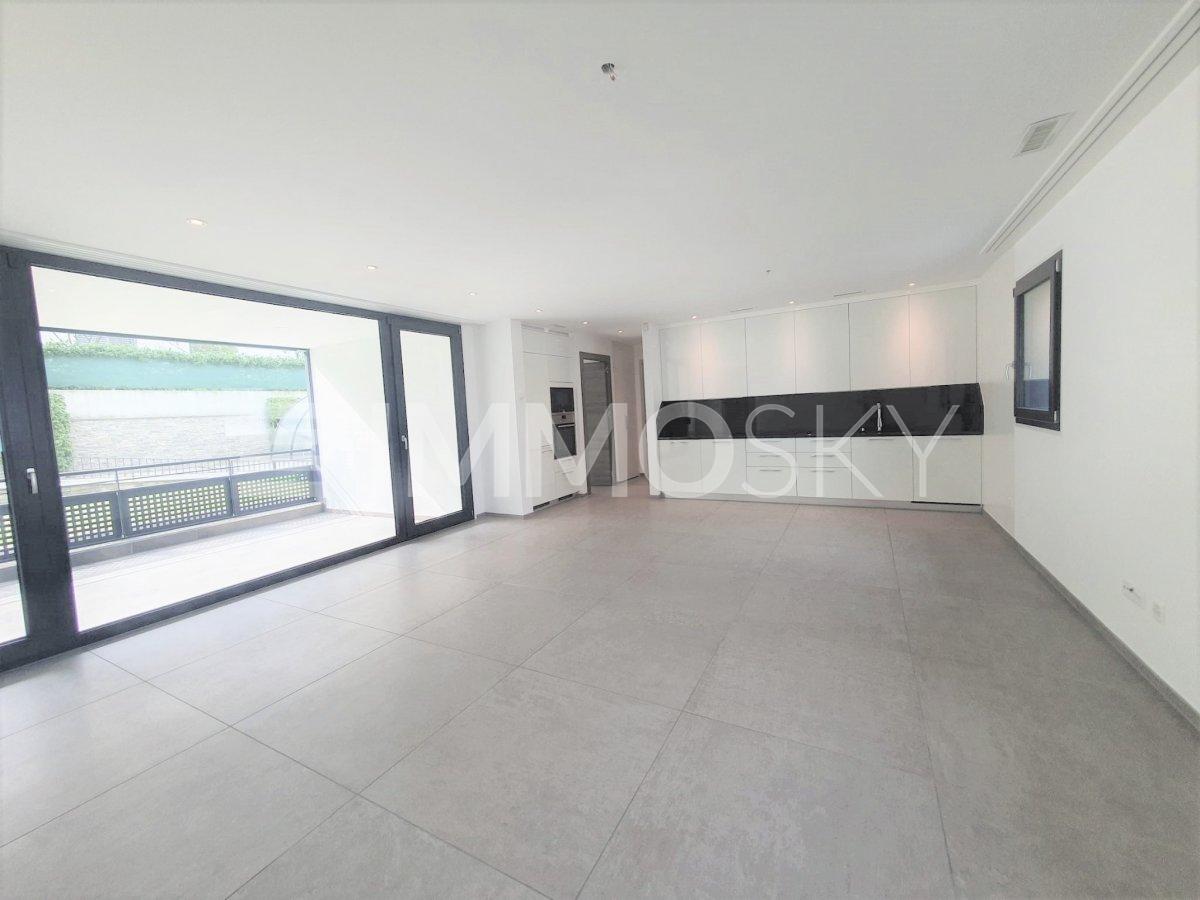
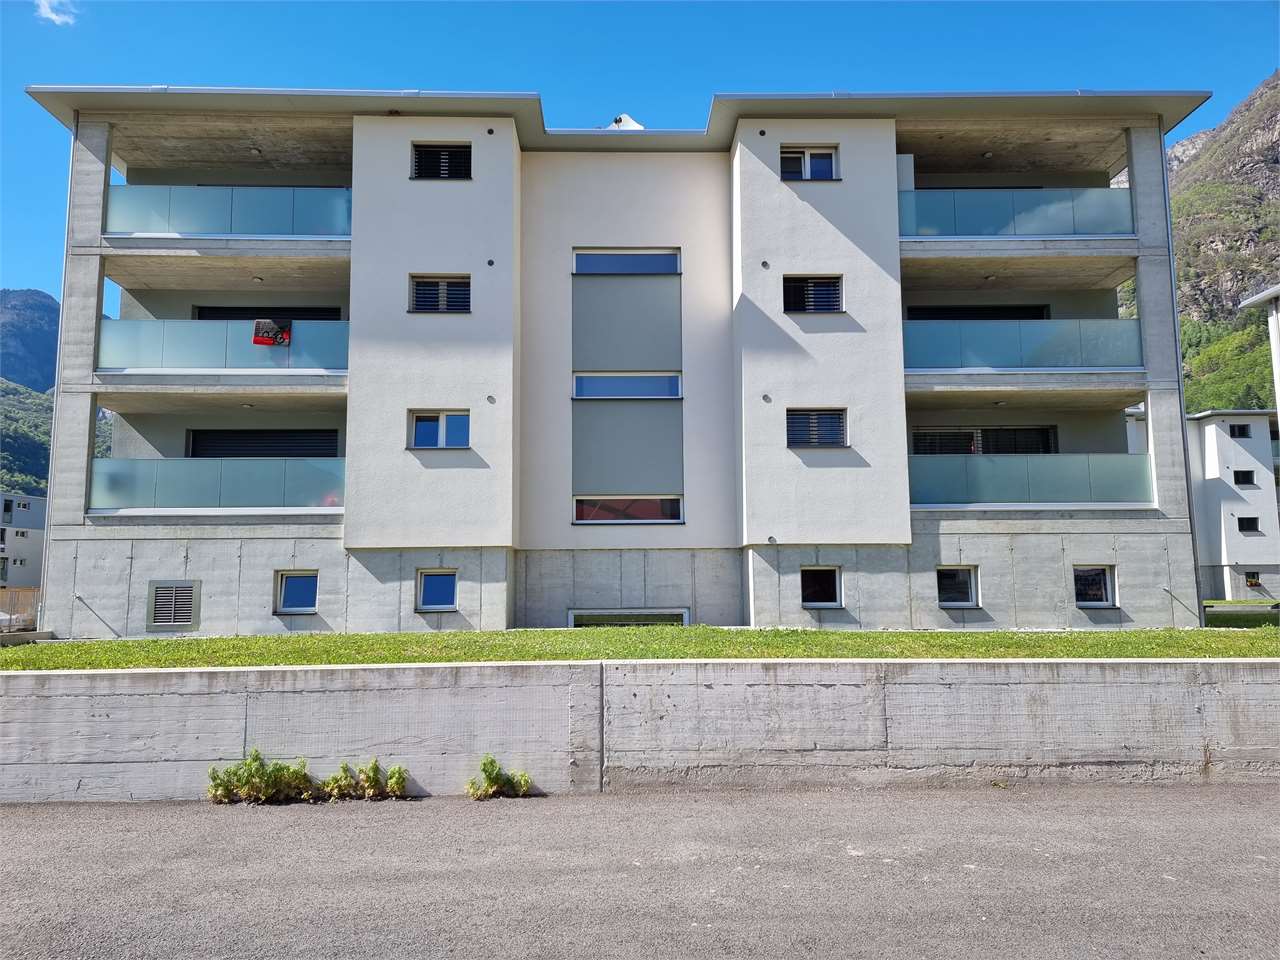
We are offering for sale a modern 3.5-room apartment with a commercial area of approximately 130 m², located in a privileged position in Bellinzona, just a few steps from all major services.The building is situated within an elegant residential complex of new construction, surrounded by greenery and featuring a large communal park, ideal for those seeking tranquility, comfort, and quality of life in a curated and contemporary context.The apartment stands out for the brightness of the rooms and the functional arrangement of the spaces, designed to offer maximum livability:Spacious entrance with dining area and open-plan kitchen with modern and refined design;Cozy and bright living room with direct access to the terrace;Master bedroom with en-suite bathroom, carefully designed to offer comfort and privacy;Second bedroom, ideal for families, guests, or a study;Main bathroom finished with high-quality materials.The apartment also features a terrace of approximately 15 m², perfect for outdoor meals or moments of relaxation outside.Features and amenities:Private basement included in the price;Washing machine and dryer included in the price;Parking spaces can be purchased separately at the following costs:Double indoor parking space: CHF 60,000.-;Single indoor parking space: CHF 40,000.-;Outdoor parking space: CHF 25,000.-;An elegant, spacious, and bright apartment, ideal for those who desire modernity, comfort, and construction quality in an exclusive residential context in the heart of Bellinzona.Within the same complex, additional apartments with 4.5, 3.5, and 2.5 rooms are available, with various sizes and configurations.For more information or to schedule a visit:+41 78 746 19 96marco@zenitrealestate.com

  • Balcony / Terrace
  • Elevator
1 / 12
  • Elevator
3.5 rooms124m²CHF 760,000.–
Top
Via Monte Gaggio, 6500 Bellinzona

Bellinzona - Refined 3.5-room apartment of the new generation with double terrace

We offer for sale a refined 3.5-room apartment on the second floor of a modern residential building of the new generation (2024), inserted in an elegant and quiet context with a large condominium park.The property is located in Bellinzona, in a strategic and well-served position, just a few steps from schools, shops, and public transport, offering comfort and quality of life in a contemporary and carefully designed environment.With a commercial area of approximately 124 m², the apartment stands out for its brightness and harmonious distribution of internal spaces:Large entrance with dining area and open-space kitchen with modern design;Bright living room with direct access to the main terrace;Master bedroom with en-suite bathroom, designed to offer privacy and comfort;Second bedroom, perfect as a guest room or study;Main bathroom finished with high-quality materials;Internal laundry room, complete with washing machine and dryer included in the price.The apartment has two large terraces, both of about 24 m², ideal for outdoor meals, moments of relaxation, or simply to enjoy the tranquility and brightness of the surrounding context.Features and accessories:Private basement included in the price;Washing machine and dryer included in the price;Parking spaces can be purchased separately at the following costs:Double indoor parking space: CHF 60,000.-;Single indoor parking space: CHF 40,000.-;Outdoor parking space: CHF 25,000.-;An elegant and functional apartment, ideal for those looking for modernity, comfort, and building quality in one of the most pleasant and well-connected areas of Bellinzona.Within the same complex, additional apartments with 4.5, 3.5, and 2.5 rooms are available, with different sizes and configurations.The published images and renderings are purely indicative and not binding.For more information or to schedule a visit:+41 78 746 19 96marco@zenitrealestate.com

  • Elevator
1 / 31
4.5 roomsCHF 1,040,000.–
Top
Cornaa, 6535 Roveredo

Single-family homes in Roveredo - A Hyundai i20 2026 as a gift!

🎁 With the purchase of each individual house, a brand new Hyundai i20 (2026 model) is included! 🚗The houses are located in one of the most sought-after neighborhoods of Roveredo and boast a modern, functional design. The two houses are twins and differ only in the size of the respective gardens.GROUND FLOOR: • Spacious living room with open kitchen and direct access to the terrace and garden. • High-end kitchen with V-ZUG appliances (oven, induction, dishwasher). • Liebherr refrigerator with 4 drawers and ice compartment. • Work surface and cladding made of resistant and elegant quartz. • Modern bathroom with "slate effect" shower and LED lighting. • Practical internal storage. • External area with paving and private garden tool shed. FIRST FLOOR: • Master bedroom with private dressing room. • Two spacious single bedrooms. • Private balcony. • Second bathroom with window and built-in bathtub in white acrylic. • Design chrome finishes and integrated sink in White-Tech. BASEMENT (-1): • Equipped laundry room with white marble sink. • Technical room with heat pump. • Large, customizable extra space for hobbies, passions or smart working. DETAILS: • 🚗 Car included: A Hyundai i20 (2026 model) is included with each house purchased. • 2 parking spaces (1 covered and 1 uncovered) are included in the price. • High-end aluminum/PVC windows and doors with triple glazing. • Preparation for photovoltaic system and air conditioning. • Option to choose the preferred flooring type (included in the sale price). DETAILS OF HOUSE B'S SURFACE AREA: • Ground floor: 75 m² / SPc: 65 m² • First floor: 80 m² / SPc: 72 m² • Total SPc area: 137 m² • Basement: 46.5 m² • Terrace: 9.9 m² • Balcony: 2.1 m² • Garden: 68 m² • External storage room: 5.2 m² / SPc: 4 m² DETAILS OF HOUSE C'S SURFACE AREA: • Ground floor: 75 m² / SPc: 65 m² • First floor: 80 m² / SPc: 72 m² • Total SPc area: 137 m² • Basement: 46.5 m² • Terrace: 9.9 m² • Balcony: 2.1 m² • Garden: 87 m² • External storage room: 4.8 m² / SPc: 3.5 m² INVESTMENT DETAILS AND PRICES:HOUSE BCHF 1'040'000 (Including 2 parking spaces worth CHF 60,000 and a Hyundai i20 2026 as a gift). • Sales area: 188.22 m². • Price per square meter: CHF 5'525 / m². HOUSE CCHF 1'050'000 (Including 2 parking spaces worth CHF 60,000 and a Hyundai i20 2026 as a gift). • Sales area: 189.90 m². • Price per square meter: CHF 5'529 / m². The sales area was calculated by applying the following coefficients: • Living area (ground floor and first floor): 100% • Basement (cellar and technical rooms): 50% • External areas, balconies and external storage rooms: 50% • Gardens: 10% EXPECTED HANDOVER DATE: August 2026.

Travel time
-
1 / 5
4.5 rooms161m²CHF 1,200,000.–
Top
Via Varrone 15, 6500 Bellinzona

DIRECTLY FROM THE DEVELOPER - Bellinzona - 4.5 room attic with roof-top

PURCHASE DIRECTLY FROM THE DEVELOPER - Bellinzona, Via Varrone 15. The new Gruppo Benzi project comes to life: in Bellinzona, a residential building with 5 apartments, RESIDENZA MARTINA. The new building is located in the Città di Bellinzona district, Via Varrone 15, and is situated in front of the Sacred Heart church. (GERETTA DISTRICT)Favorable proximity to the Bellinzona North and South highways, the train station -- and within walking distance are numerous supermarkets and restaurants, banks, the municipal swimming pool, the sports center, the historic center, and schools of all kinds. The building will consist of a basement, five above-ground floors, and a roof terrace available to the apartments on the 3rd and 4th floors. The basement houses the cellars, the technical room, and the electrical room. From the 1st to 4th floor: four equivalent apartments with 4 ½ rooms. The apartments will consist of a living room with a dedicated kitchen and a generous island, three bedrooms, three bathrooms, and an internal laundry room.The apartments will have a terrace located on the southwest side of the building and will also have two balconies (kitchen - bedroom area).On the 5th floor the roof terrace is available to the apartments on the 3rd and 4th floors. Access is possible for both via the stairwell (and elevator). We are at your disposal for a viewing of the construction site, with the possibility of visiting other constructions designed and built by us in Lugano and surrounding areas to facilitate your identification of the construction quality adopted. For any further information, do not hesitate to contact us.

Travel time
-
1 / 5
7 rooms146m²CHF 330,000.–
Top
6523 Preonzo

In the heart of the country, between sun and tranquility

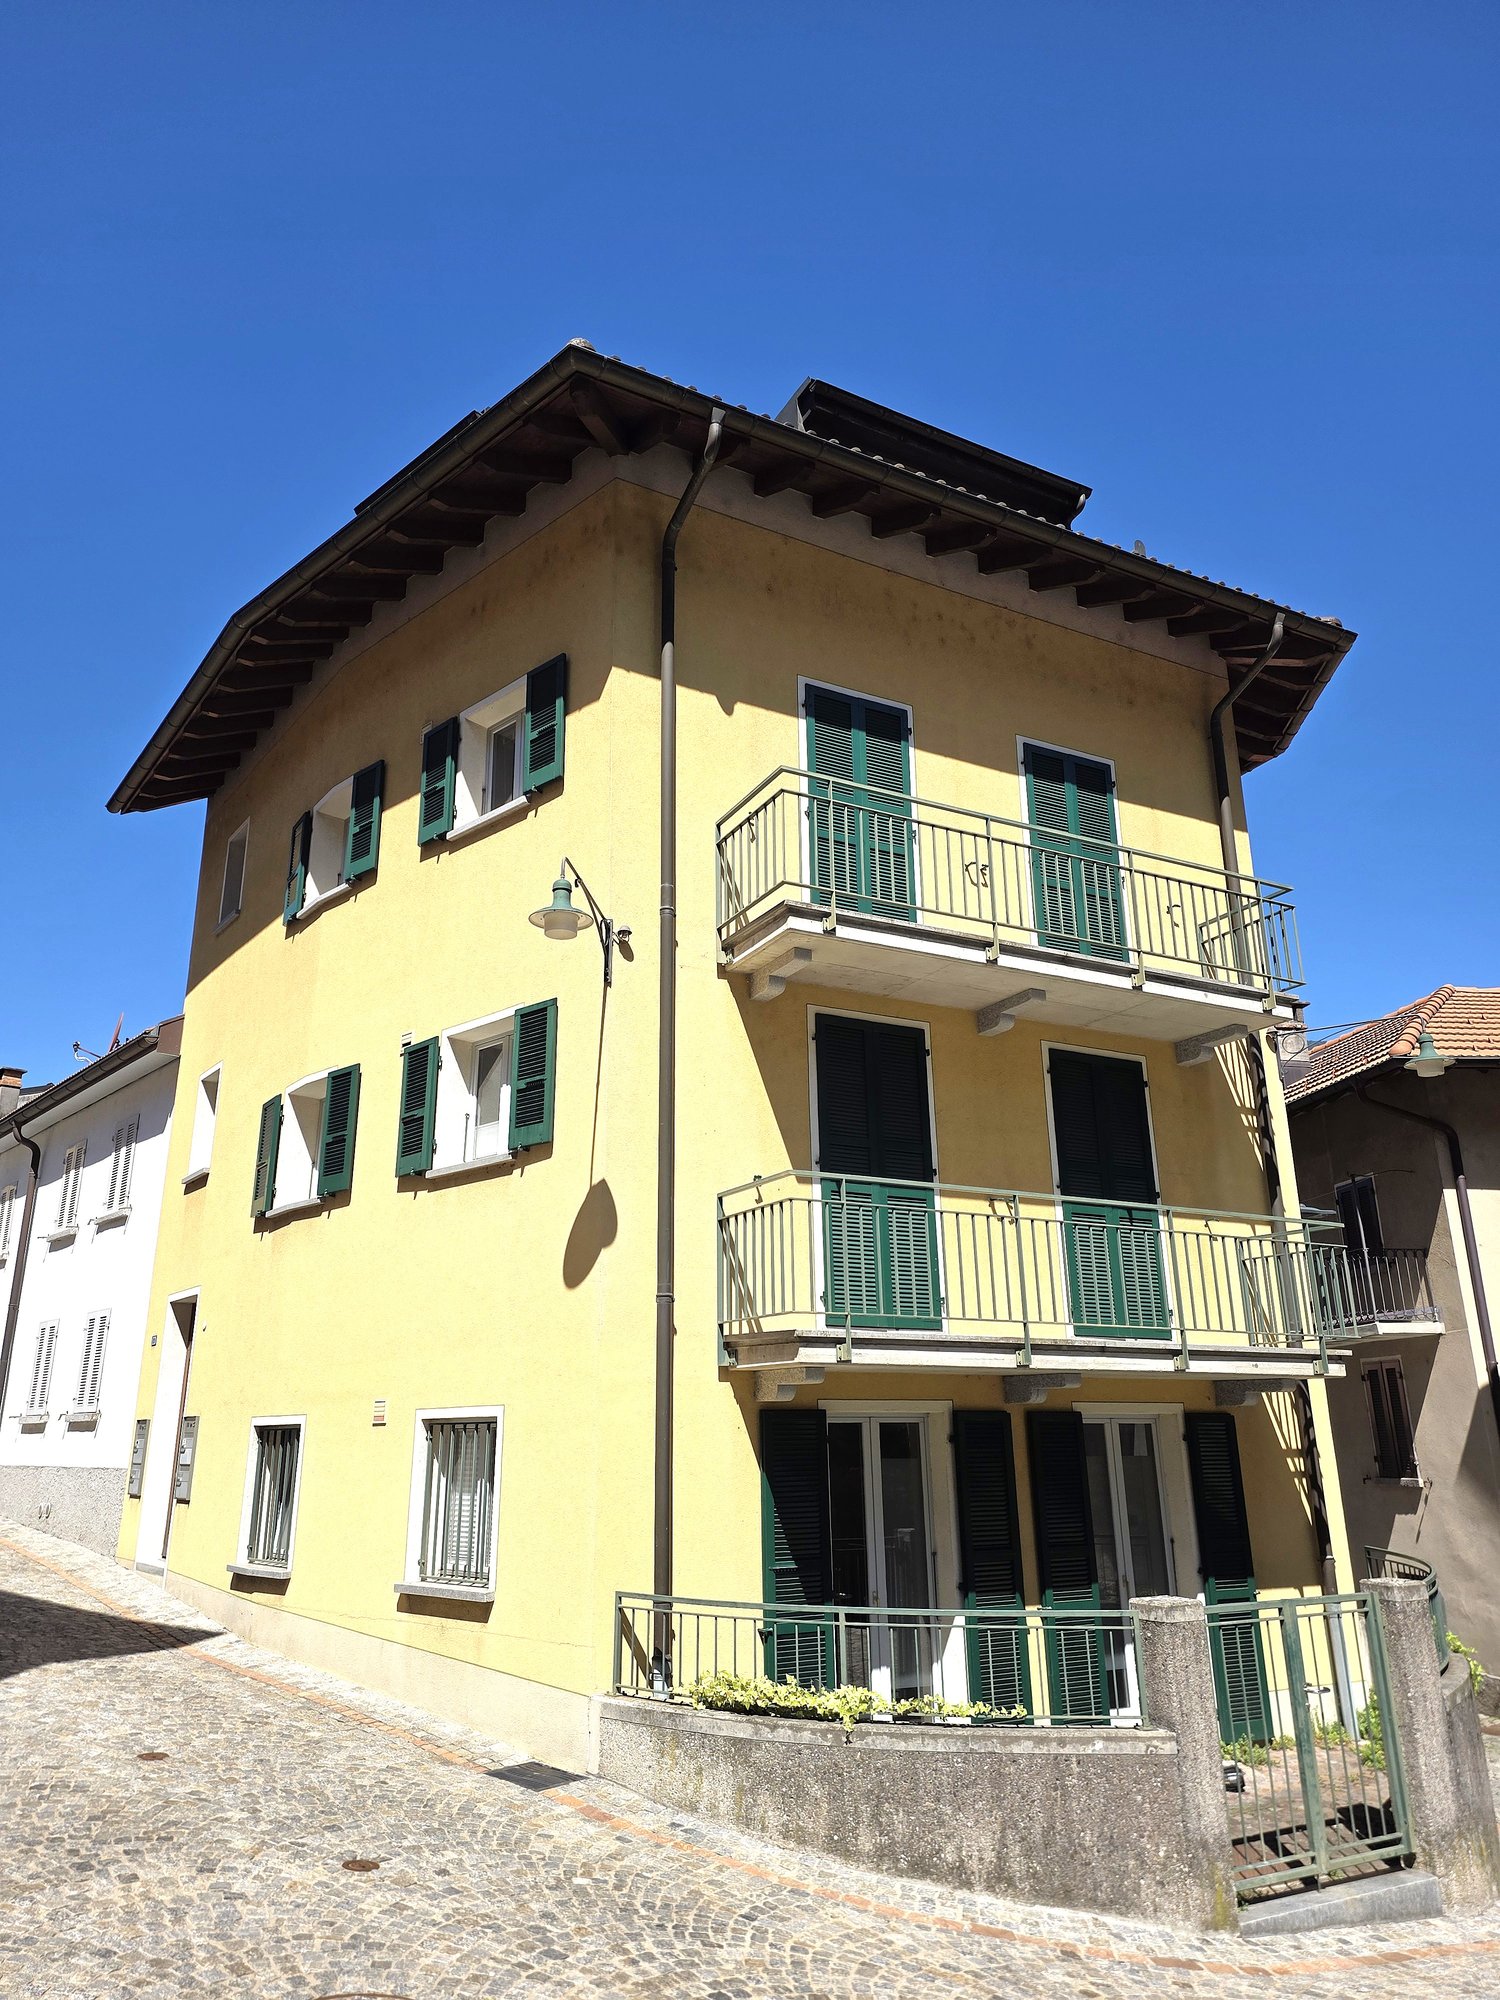
In the sunny heart of Preonzo, a single-family house with 7 rooms that combines comfort and flexibility. On the ground floor, 2.5 rooms with a separate entrance: ideal for a studio, activity, or space for guests. On the upper floor, a bright 4.5-room apartment with access to three balconies to enjoy the fresh air every day. Parking spaces just a few steps away and a central location: perfect for families, professionals in smart working, or those who want to have their home and work in the same place.This offer from BETTERHOMES is highlighted for the following advantages: - in the heart of Preonzo- single-family house with attached studio- parking spaces just a few steps away- central and sunny location- ground floor with 2.5 rooms and separate entrance, perfect for commercial use- bright apartment with 4.5 rooms and access to three balconies- etc., etc., etc. ...Interested? Contact us for a non-binding visit!No matching object found? Over 2,000 offers on: www.betterhomes.chThe Swiss specialist for real estate brokerageDo you have a property to sell?Take advantage of our know-how: https://www.betterhomes.ch/en/benefitWould you like to know the value of your property?Find out the value immediately with our free and non-binding estimate!https://www.betterhomes.ch/en/knowledge/estimationFurther dataLocation: central and sunnyCondition of the object: partially to be renovatedBathrooms/Showers: 2 (1x WC/Shower/Sink, 1x WC/Shower/Sink)Heating: Pellet and electric heatingPublic transport: bus stop, 20 mSchools: School in Preonzo, 600 mShops: Restaurant, Bar, and more, 20 m

1 / 4
  • Parking space
  • Elevator
  • Wheelchair access
3.5 rooms95m²CHF 690,000.–
Top
6500 Bellinzona

Modern and welcoming apartment in sunny location

In Bellinzona, in a quiet and sunny location, this 3.5-room apartment of 95 m2 offers an open view of the landscape and a sense of freedom every day. The large covered balcony of 28 m2 becomes your favorite space. Private laundry room in the apartment for maximum comfort. Ideal for couples, small families, or those looking for a well-maintained home as a primary or secondary residence.This BETTERHOMES offer is highlighted for the following advantages: - with open view of the landscape- quiet and sunny location- possibility of primary and secondary residence- large covered balcony 28 m2- cellar 8 m2- laundry room inside the apartment- parking space in the garage = 45'000.- CHF- outdoor parking 30'000.- CHF- etc., etc., etc. ...Interested? Contact us for a non-binding visit!No matching object found? Over 2'000 offers on: www.betterhomes.chThe Swiss specialist for real estate brokerageDo you have a property for sale?Take advantage of our know-how: https://www.betterhomes.ch/en/benefitWould you like to know what your property is worth?Discover its value immediately with our free and non-binding estimate!https://www.betterhomes.ch/en/knowledge/estimationFurther dataLocation: quiet and sunnyCondition of the object: modernBathrooms/Showers: 2 (1x WC/Bathtub + 1x WC/Shower)Heating: Heat pumpPublic transport: bus stop, 100 mSchools: elementary school, 450 mShops: Coop, Denner, and other shops, 300 m

  • Parking space
  • Elevator
  • Wheelchair access
1 / 4
5 rooms74m²CHF 195,000.–
Top
6533 Lumino

SUPER PRICE!! CHARMING PLACE TO RENOVATE

In the heart of Lumino's core, this charming single-family house on multiple levels offers an authentic and cozy atmosphere. With 74 m2 of living space, it provides spaces to reinvent according to your style. The basement has a technical room, cellar, and laundry room; the ground floor has an entrance hall, room, and bathroom; the first floor has a living area with a loggia; and the attic has a room, bathroom, and wardrobe. To be renovated, with an approved project. Parking spaces just a few steps away. Perfect for couples dreaming of their own home.This BETTERHOMES offer is highlighted for the following advantages: - charming in the core- to be renovated- parking spaces available a few steps away- with approved project- etc., etc., etc. ...Interested? Contact us for a non-binding visit!No matching object found? More than 2,000 offers on: www.betterhomes.chThe Swiss specialist for real estate brokerageDo you have a property to sell?Take advantage of our know-how: https://www.betterhomes.ch/en/benefitWould you like to know what your property is worth?Find out its value immediately with our free and non-binding estimate!https://www.betterhomes.ch/en/knowledge/estimationFurther dataLocation: in the coreCondition of the object: quiet and sunnyBathrooms/Showers: 2 (1x WC/Shower, 1x WC/Bathtub)Public transport: bus stop, 100 mSchools: elementary school, 250 mShops: Denner, restaurant, and others, 150 m

Marco Tresoldi

Marco Tresoldi

1 / 13
Marco Tresoldi

Marco Tresoldi

  • Parking space
  • Balcony / Terrace
2.5 rooms67m²CHF 340,000.–
Via ai Brenn 11, 6525 Gnosca

Only 50 CHF per month for consumption - Live the new generation of housing!

For sale is a 2.5-room apartment on the 1st floor with 66.56 m² in a MINERGIE-P-ECO buildingWe are offering a brand-new 2.5-room apartment on the first floor of a modern, certified MINERGIE-P-ECO residence, which stands for maximum energy efficiency, living comfort, and environmental protection.Main features:X-LAM construction technology - structure made of solid wood panels with cross-laminated layers, guaranteeing stability, acoustic comfort, and optimal thermal insulation.The building is certified according to MINERGIE-P-ECO with extremely low consumption values.Heating via heating coils powered by a pellet central heating system.Hot water is produced using pellets, with support from solar collectors and photovoltaic panels.Thanks to a dedicated energy study, the total annual cost for electricity, heating, and water is only 597 CHF, equivalent to approximately 50 CHF per month!Internal distribution:Entrance hall with built-in wardrobesWindowed bathroom with shower and laundry spaceSpacious living/dining area of 21.12 m² with access to the balconyMaster bedroom of 15.77 m²Covered balcony of 5.59 m²Private basement storage on the ground floorAdditional details:Parking space in the underground garage for 50,000 CHF.Possibility of using the apartment as a secondary residence

  • Parking space
  • Balcony / Terrace
Travel time
-
Mirko Abt

Mirko Abt

1 / 17
Mirko Abt

Mirko Abt

  • Balcony / Terrace
  • Mountain view
  • Washing machine
  • +1
4.5 rooms107m²Price on request
Via San Nicolao 6, 6703 Osogna

Charming Ticino house with rustico in an idyllic location

Located at Via San Nicolao 6 in Comune di Riviera (village 6703 Osogna), a charming Ticino house with rustico from 1953 awaits you. The property spans three floors and offers approximately 107 m² of net living space with a total of 4.5 rooms. Thanks to its quiet location, impressive mountain scenery, and authentic character, this house is ideal as a main residence, holiday home (second home permitted), or personal retreat in Ticino.Highlights • 4.5 rooms • approx. 107 m² net living space • Balcony with beautiful views • Fireplaces • Wood pellet heating • Near waterfall with swimming possibility • Inner courtyard («Corte») • Small parking space in front of the house • Quiet and natural living environment • Beautiful mountain views • A paradise for nature lovers • Schoolhouse reachable within 3 minutes on foot The rustico is located at the entrance to the idyllic Valle d'Osogna, nestled between impressive granite rocks and a unique natural landscape. Just a few minutes' walk away, the well-known Pozzón di Osogna with its waterfall and crystal-clear natural pools invites you to swim and relax on warm summer days.The surroundings offer numerous hiking trails, canyoning opportunities, spectacular waterfalls, and a variety of leisure and relaxation activities - an ideal place for those who appreciate peace, nature, and the beauty of Ticino.Additional possibilitiesA renovation and conversion project already exists for the property, which can be taken over if desired. We will also be happy to support you in planning and realizing a conversion, accompanying you from the idea to completion.Have we sparked your interest? Then we look forward to your non-binding contact.Do you own a property that you would like to have appraised? Our valuation is completely free and non-binding for you. Contact us today and start your new home.

  • Balcony / Terrace
  • Mountain view
  • Washing machine
  • +1
Travel time
-

Suggested properties for you based on search results

Other interesting objects