Quick Filters for your search

Quick-filters

We show you quick-filters based on the most used filters by location.

By using these, you can enhance your search experience by finding new and interesting properties to your likings.

5 results - Properties for sale: Castaneda

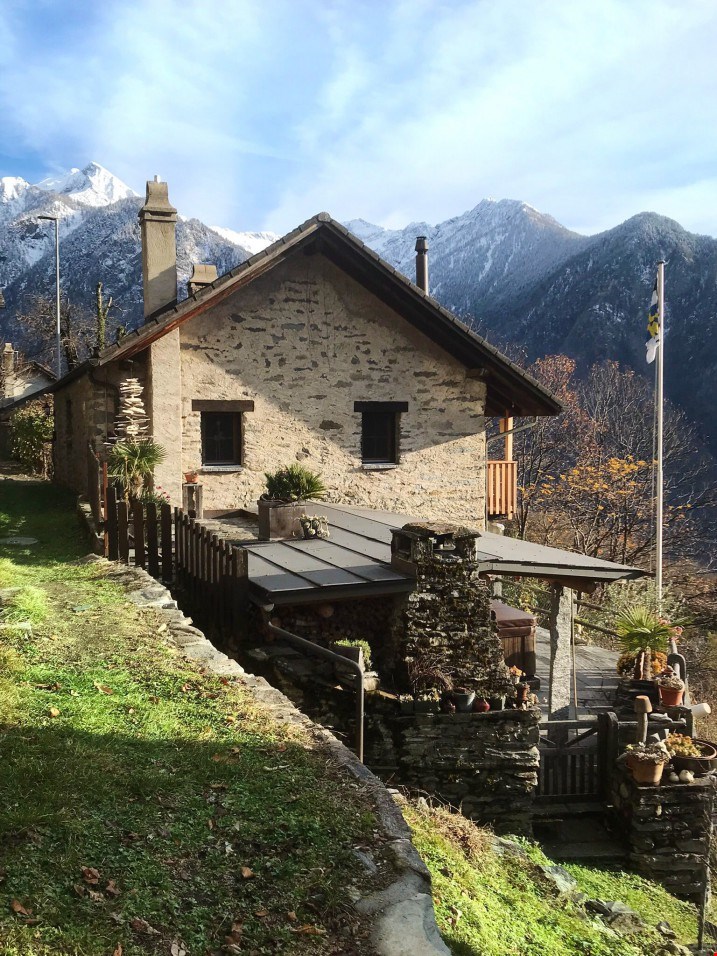
  • a stone house with a wooden front porch, elevated ground floor, chimney, windows, flag, and lush greenery, nestled against a mountainous backdrop
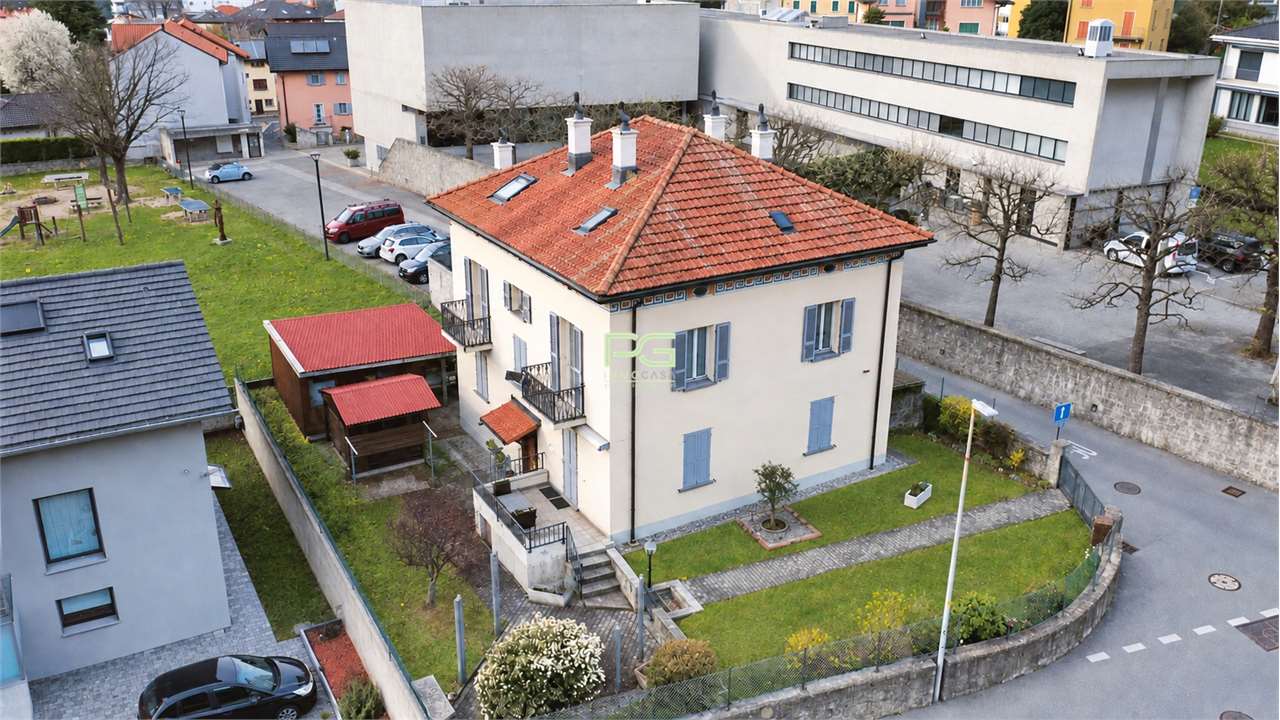
  • 2 story stone house with brown roof, surrounded by other houses, balcony, garden, stone wall, trees
  • Outdoor kitchen with brick oven, wooden beams, stone flooring, potted plants, table, lamps, and stack of wood logs
  • fireplace, white mantle, large fireplace, books on shelves, table, TV
  • dining room with large table, black chairs, red brick floor, white radiator, dark lamps
  • modern kitchen with gray cabinets, marble countertop, stainless steel sink, faucet, hanging lamp, dishwasher, washing machine, cactus plant, tiled floor
  • Bedroom with a wooden bed, bookshelf, white walls, window, radiator, and chair.
  • Stone building with wooden balcony, awning, outdoor seating, potted plants, panoramic view
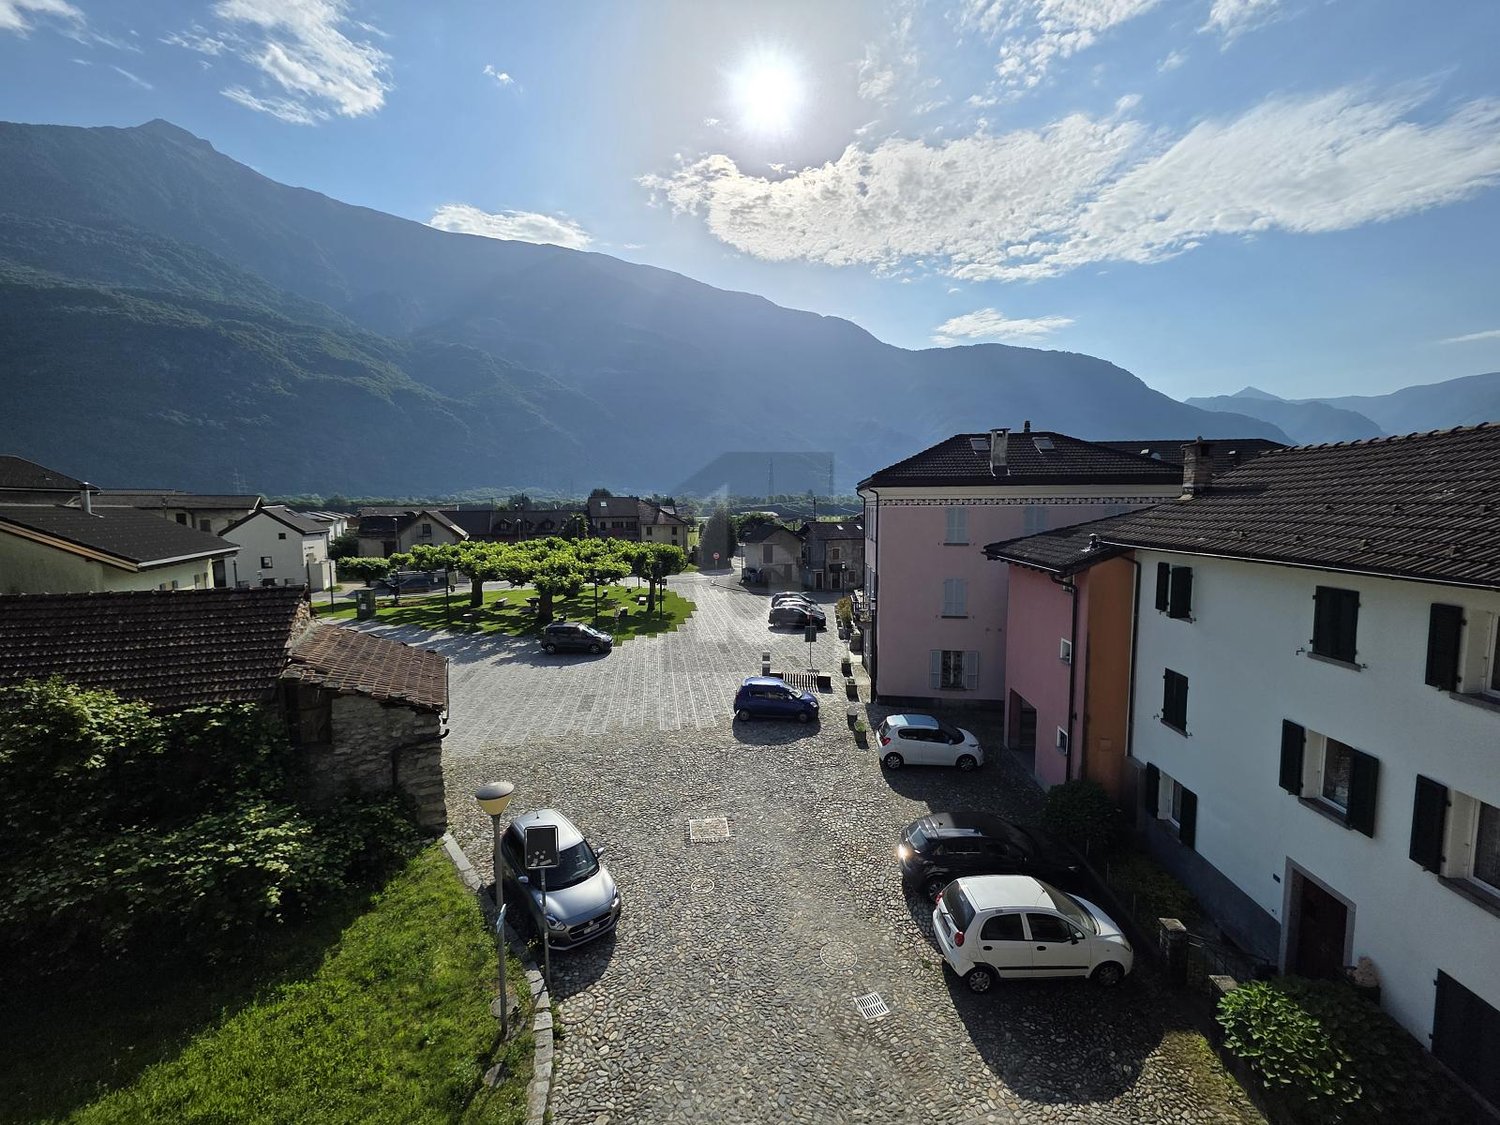
  • Mountain view, trees, blue sky, mountains
  • Mountain landscape with a view of a sunset, clouds, and a silhouette of trees
  • Logo for autsovs
1 / 11
6.5 rooms119m²Price on request
6540 Castaneda

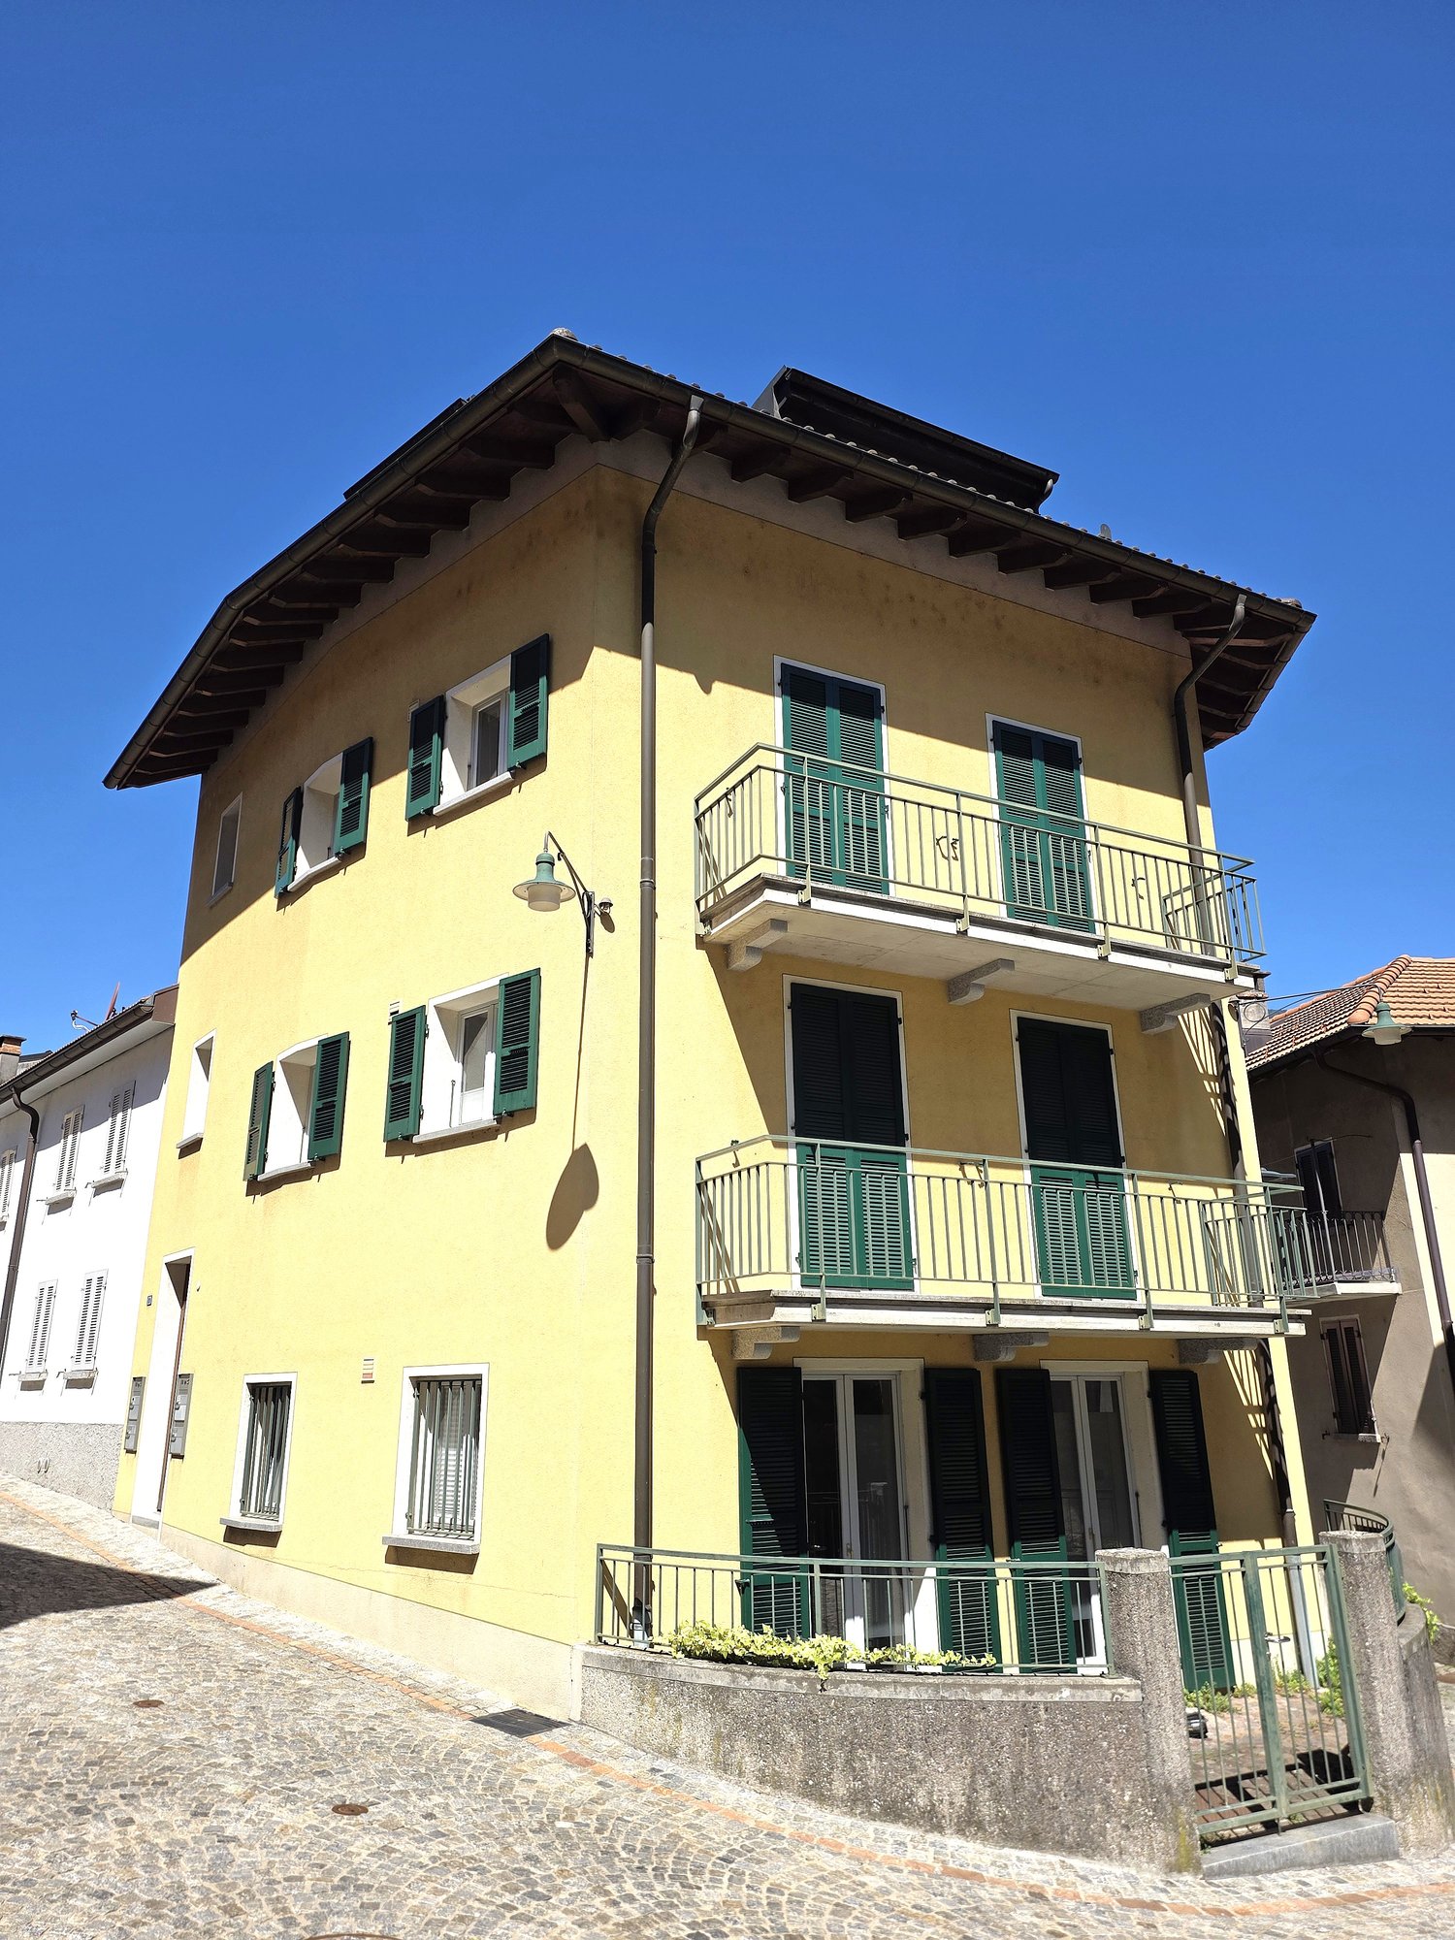
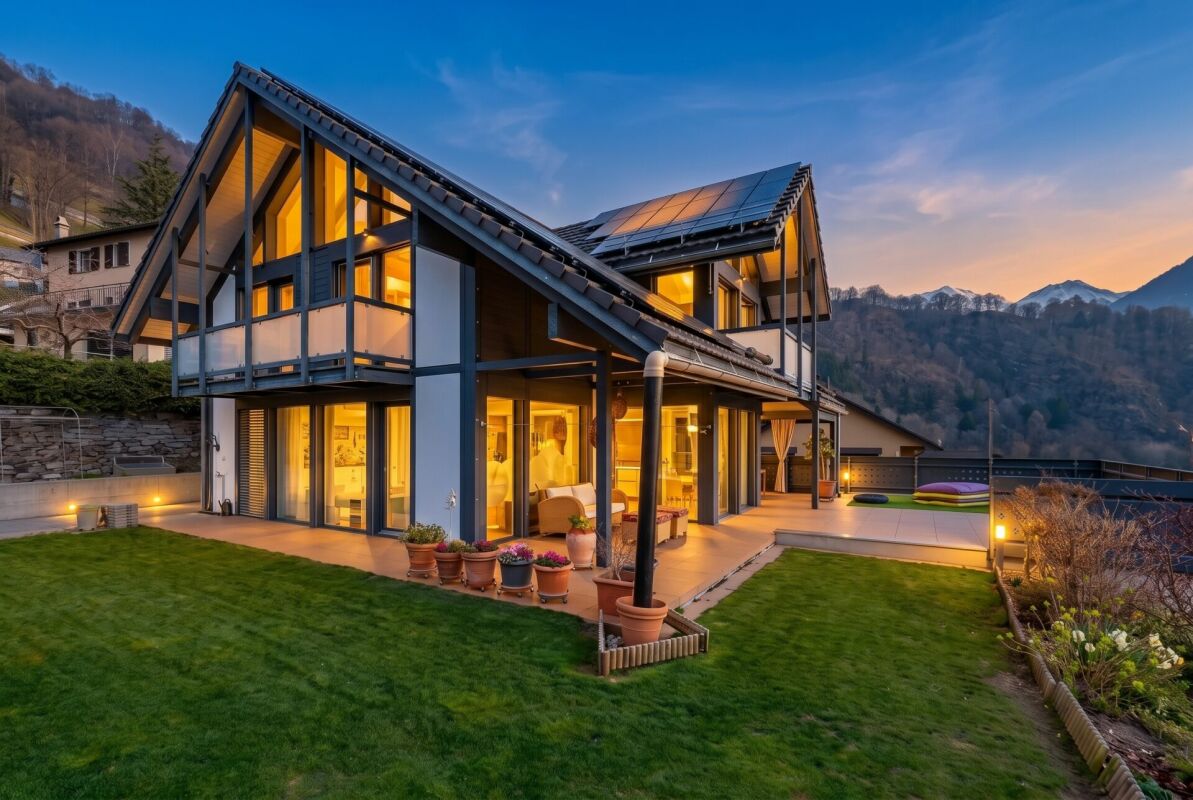
Grosses Rustico mit Panoramasicht

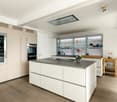
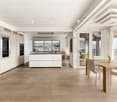
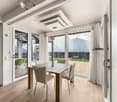
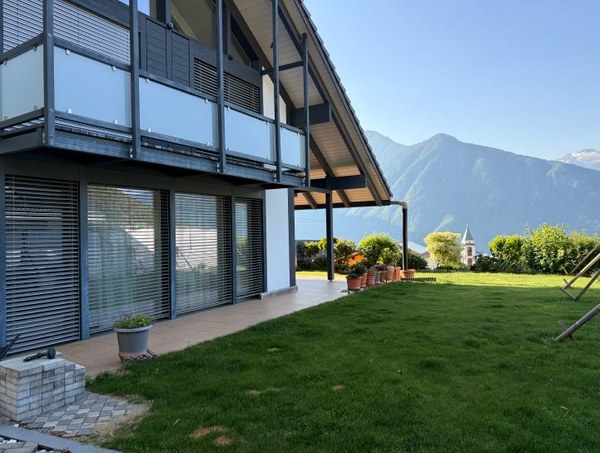
Dieses auffallend gepflegte, freistehende Einfamilienhaus im authentischen Rustico-Charakter liegt im schönen Calancatal an idyllischer, ruhiger, sonnenverwöhnter Lage in Castaneda und ist nur 10 Autominuten von Roveredo entfernt.Die charmante, über die Jahre liebevoll und fachmännisch erneuerte 6.5 Zimmer-Liegenschaft mit grossem Garten befindet sich auf einem 930m2 grossen Grundstück. Das lichtdurchflutete Raumkonzept, mit einer Wohnfläche von 119m2, erstreckt sich über zwei Etagen und ein isolierten, aber nicht ausgebauten Dachstock. Im Erdgeschoss empfängt der Wohnbereich (offene Küche, Ess- und Wohnzimmer, Bad/Dusche, Reduit) mit reizenden Sichtbalken aus Naturholz, Wände im rustikalen Stil, Cheminée und Pelletofen. Zum Obergeschoss führt eine elegante Holztreppe mit Glasbrüstung. Diese Etage wurde mit vier Schlafzimmer, einem schönen Holzbalkon und direktem Zugang zum Estrich ausgebaut. Der Aussenbereich besticht mit einer generösen Terrasse, grosse Sonnenstore, eine Pergola mit Sitzplatz, einem eingebauten Pizzaofen, einem Whirlpool und einem grossen Naturgarten für ganzjährig schöne und erholsame Momente im Leben mit Familie und Freunde.Die Vorzüge dieses Einfamilienhauses auf einen Blick: • ganzjährig oder als Ferienhaus (Zweitwohnsitz) bewohnbar • in sehr gutem Zustand, über die Jahre stetig erneuert • fantastische Panoramasicht aus vielen Perspektiven • eine grosse Nutzfläche von 295m2 • offene, praktisch ausgerüstete Küche, Bad mit Duschkabine • helles Ambiente mit Cheminée-Romantik und Pelletofen • rustikal-schöne und beheizte Räume (Brennwert-Heizung) • grosse Terrasse mit Pergola, Balkon und ein weiterer Aussensitzplatz • Fenster in Holzrahmen, isoliert, neuwertige Haus- und Zimmertüren • vorhandene Anschlüsse (Wasser, Kanalisation, Strom) • Solaranlage 1'100 Watt sowie Anschluss an Stromnetz • externe, abgeschlossene Wasch-/Technikräume im Erdgeschoss • Parkmöglichkeit etwa 30 m vom Haus entfernt Geben Sie Ihren Träumen ein neues Zuhause! Wir freuen uns auf Ihre Kontaktnahme.********************************************************Questa casa unifamiliare in autentico stile rustico, molto ben curata, è situata nella bella Valle Calanca in posizione soleggiata, tranquilla e panoramica a Castaneda, a soli 10 minuti di auto da Roveredo.La proprietà con una superficie di 930 mq comprende un ampio giardino e la casa di 6,5 locali, ristrutturata nel corso degli anni con dedizione e professionalità. La struttura gode di un’ottima insolazione, offrendo una superficie abitabile di 119 mq che si sviluppano su due piani, senza contare il sottotetto parzialmente trasformato. Al piano terra vi si trova la zona giorno (cucina open space sulla sala pranzo, salotto, bagno/doccia e ripostiglio sottoscala) con affascinanti travi a vista in legno, pareti in stile rustico, camino a legna e stufa a pellet. Un’elegante scala in legno con balaustra in vetro conduce al primo piano. Nella zona notte vi si trovano quattro camere, un bel balcone in legno e l’accesso interno al piano mansardato. Lo spazio esterno è caratterizzato da una gradevole terrazza con tenda da sole, un angolo pergolato con forno-griglia incorporato, una vasca idromassaggio e un ampio giardino, perfetti per rilassarsi e beneficiare tutto l'anno di piacevoli momenti con amici e parenti.Caratteristiche e complementi • ideale sia come residenza primaria che come casa per le vacanze • in ottime condizioni, costantemente ristrutturata nel corso degli anni • fantastica vista panoramica da ogni angolo • un’ampia superficie utile di 295 mq • ambiente luminoso con camino a legna e stufa a pellet • cucina open space sulla sala pranzo, nonché un bagno/doccia • camere riscaldate (a condensazione), dal fascino rusticale • gradevole terrazza con angolo pergolato, balcone ed ulteriore terrazzina • serramenti in legno, vetri isolati, con porte rinnovate • allacciamenti esistenti (acqua, canalizzazione, elettricità) • impianto fotovoltaico 1'100 watt nonché rete elettrica • locale tecnico e lavanderia al piano terra con entrata indipendente • possibilità di parcheggio a circa 30 metri Dai ai suoi sogni una nuova casa! Contattaci per scoprire questa magnifica opportunità.

More objects in your automatically expanded search area
20 results - Radius: + 10km
1 / 13
  • Balcony / Terrace
  • Elevator
3.5 rooms130m²CHF 765,000.–
Top
Via Monte Gaggio, 6500 Bellinzona

New 3.5-room apartment with balcony

We are offering for sale a modern 3.5-room apartment with a commercial area of approximately 130 m², located in a privileged position in Bellinzona, just a few steps from all major services.The building is situated within an elegant residential complex of new construction, surrounded by greenery and equipped with a large communal park, ideal for those seeking tranquility, comfort, and quality of life in a curated and contemporary context.The apartment stands out for the brightness of the environments and the functional arrangement of the spaces, designed to offer the maximum livability:Spacious entrance with dining area and open-plan kitchen with modern design;Cozy and bright living room with direct access to the terrace;Master bedroom with en-suite bathroom, carefully designed to offer comfort and privacy;Second bedroom, ideal for families, guests, or a study;Main bathroom finished with high-quality materials.The apartment also features a terrace of approximately 15 m², perfect for outdoor meals or moments of relaxation outside.Features and amenities:Private basement included in the price;Washing machine and dryer included in the price;Parking spaces can be purchased separately at the following costs:Double indoor parking space: CHF 60,000.-;Single indoor parking space: CHF 40,000.-;Outdoor parking space: CHF 25,000.-;An elegant, spacious, and bright apartment, ideal for those who desire modernity, comfort, and construction quality in an exclusive residential context in the heart of Bellinzona.Within the same complex, additional apartments with 4.5, 3.5, and 2.5 rooms are available, with various sizes and configurations.For more information or to schedule a visit:+41 78 746 19 96marco@zenitrealestate.com

  • Balcony / Terrace
  • Elevator
1 / 12
  • Elevator
3.5 rooms124m²CHF 760,000.–
Top
Via Monte Gaggio, 6500 Bellinzona

Bellinzona - Refined 3.5-room apartment of the new generation with double terrace

We are offering for sale a refined 3.5-room apartment on the second floor of a modern residential building of the new generation (2024), set in an elegant and quiet context with a large communal park.The property is located in Bellinzona, in a strategic and well-served position, just a few steps from schools, shops, and public transport, offering comfort and quality of life in a contemporary and carefully designed environment.With a commercial area of approximately 124 m², the apartment stands out for its brightness and the harmonious distribution of the internal spaces:Large entrance with dining area and open-plan kitchen with modern design;Bright living room with direct access to the main terrace;Master bedroom with en-suite bathroom, designed to offer privacy and comfort;Second bedroom, perfect as a guest room or study;Main bathroom finished with high-quality materials;Internal laundry room, complete with washing machine and dryer included in the price.The apartment has two large terraces, both of approximately 24 m², ideal for outdoor meals, moments of relaxation, or simply to enjoy the tranquility and brightness of the surrounding context.Features and accessories:Private basement included in the price;Washing machine and dryer included in the price;Parking spaces can be purchased separately at the following costs:Double indoor parking space: CHF 60,000.-;Single indoor parking space: CHF 40,000.-;Outdoor parking space: CHF 25,000.-;An elegant and functional apartment, ideal for those looking for modernity, comfort, and building quality in one of the most pleasant and well-connected areas of Bellinzona.Within the same complex, additional apartments with 4.5, 3.5, and 2.5 rooms are available, with different sizes and configurations.The published images and renderings are purely indicative and not binding.For more information or to schedule a visit:+41 78 746 19 96marco@zenitrealestate.com

  • Elevator
1 / 31
4.5 roomsCHF 1,040,000.–
Top
Cornaa, 6535 Roveredo

Single-family homes in Roveredo - A Hyundai i20 2026 as a gift!

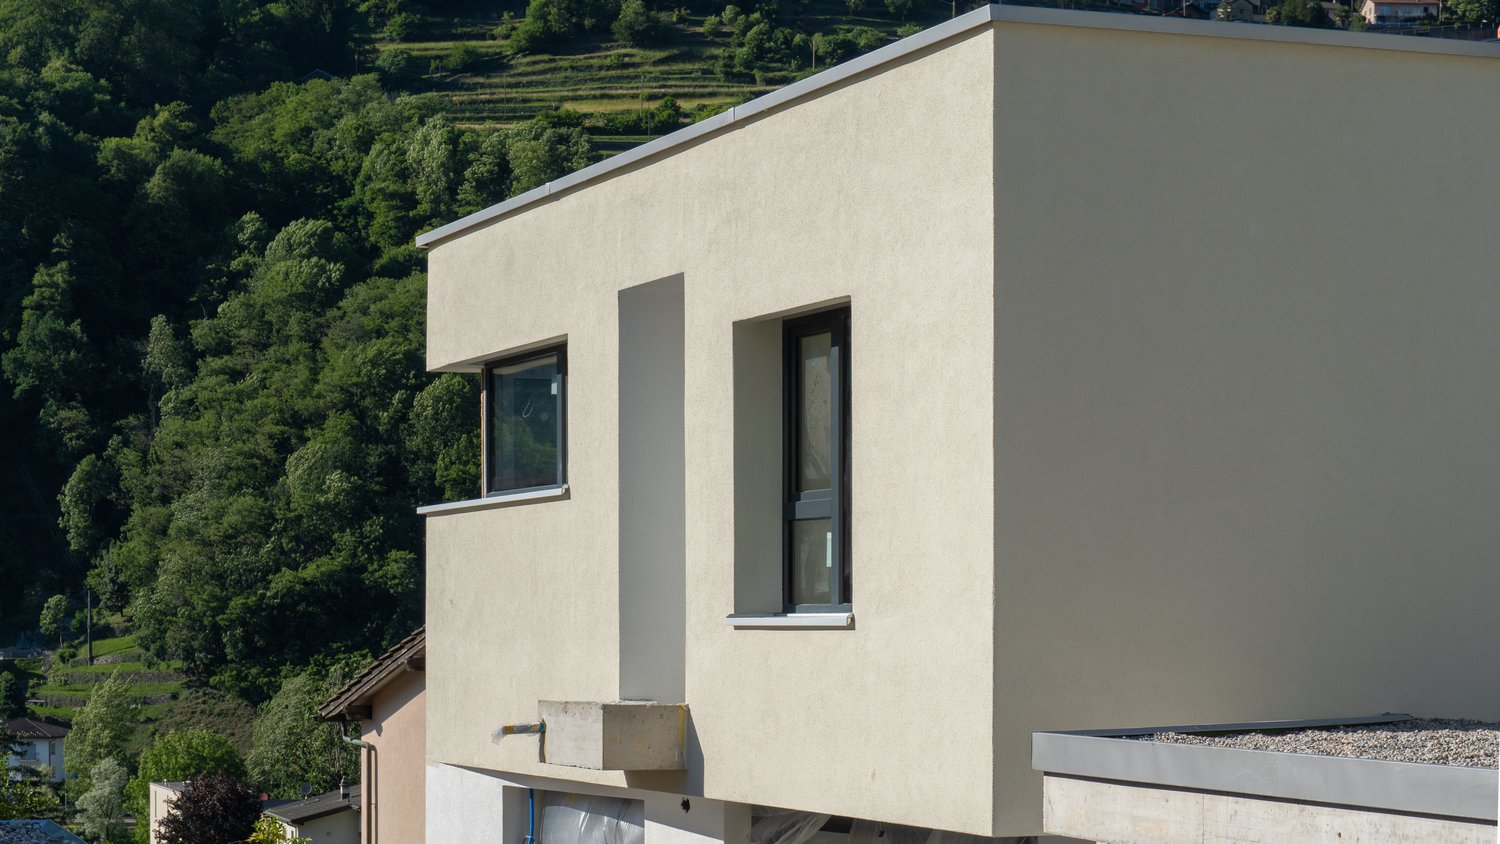
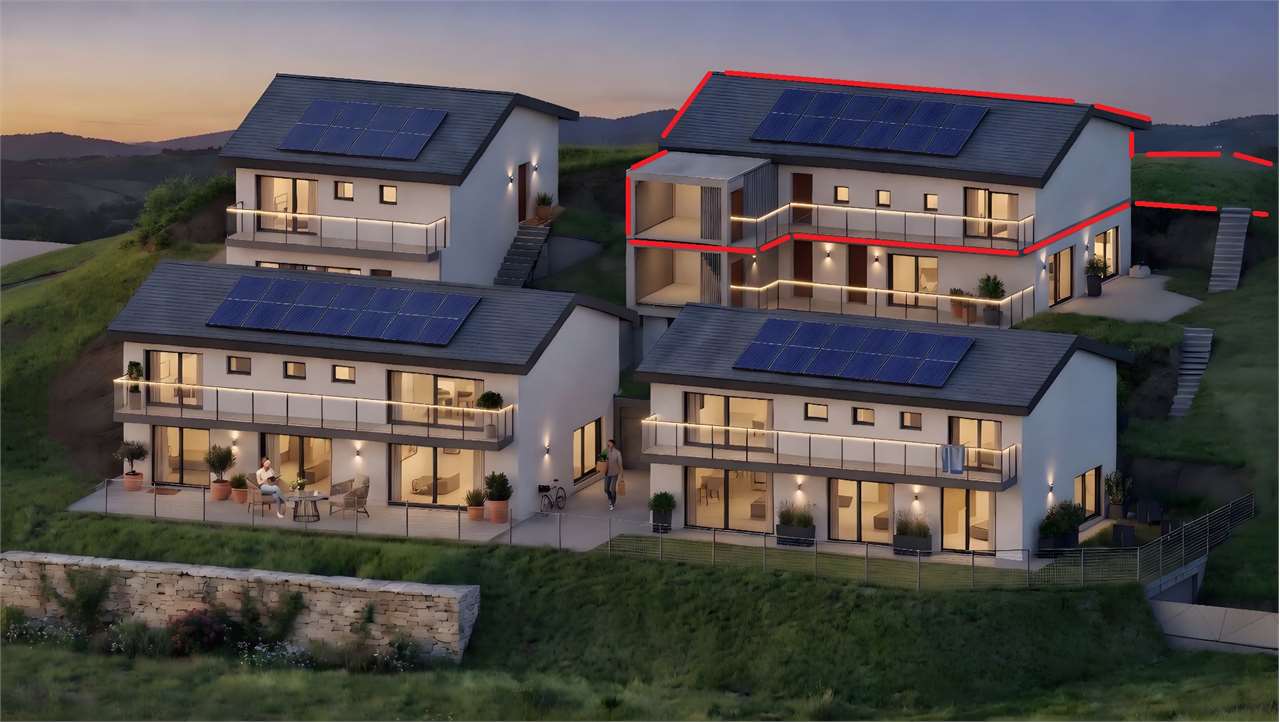
🎁 With the purchase of each individual home, a brand new Hyundai i20 (2026 model) is included! 🚗The houses are located in one of the most sought-after neighborhoods in Roveredo and feature a modern, functional design. The two houses are twins and differ only in the size of the respective gardens.GROUND FLOOR: • Spacious living room with open kitchen and direct access to the terrace and garden. • High-end kitchen with V-ZUG appliances (oven, induction, dishwasher). • LIEBHERR refrigerator with 4 drawers and ice compartment. • Work surface and coatings made of resistant and elegant quartz. • Modern bathroom with "slate effect" shower and LED lighting. • Practical indoor storage. • Outdoor area with paving and private garden shed. FIRST FLOOR: • Master bedroom with separate walk-in closet. • Two spacious single bedrooms. • Private balcony. • Second bathroom with window and white acrylic bathtub. • Design chrome fittings and White-Tech sink. BASEMENT (-1): • Equipped laundry room with white marble sink. • Technical room with heat pump. • Large, adaptable space for hobbies, passions or smart working. DETAILS: • 🚗 Car included: A Hyundai i20 (2026 model) is included with each purchased house. • 2 parking spaces (1 covered and 1 uncovered) are included in the price. • High-end aluminum/PVC windows and doors with triple glazing. • Preparation for photovoltaic system and air conditioning. • Option to choose the preferred floor covering (included in the sales price). DETAILS OF HOUSE B'S SURFACE AREA: • Ground floor: 75 m² / SPc: 65 m² • First floor: 80 m² / SPc: 72 m² • Total SPc area: 137 m² • Basement: 46.5 m² • Terrace: 9.9 m² • Balcony: 2.1 m² • Garden: 68 m² • External storage room: 5.2 m² / SPc: 4 m² DETAILS OF HOUSE C'S SURFACE AREA: • Ground floor: 75 m² / SPc: 65 m² • First floor: 80 m² / SPc: 72 m² • Total SPc area: 137 m² • Basement: 46.5 m² • Terrace: 9.9 m² • Balcony: 2.1 m² • Garden: 87 m² • External storage room: 4.8 m² / SPc: 3.5 m² INVESTMENT DETAILS AND PRICES:HOUSE BCHF 1'040'000 (Including 2 parking spaces worth CHF 60,000 and a Hyundai i20 2026 as a gift). • Sales area: 188.22 m². • Price per square meter: CHF 5'525 / m². HOUSE CCHF 1'050'000 (Including 2 parking spaces worth CHF 60,000 and a Hyundai i20 2026 as a gift). • Sales area: 189.90 m². • Price per square meter: CHF 5'529 / m². The sales area was calculated using the following coefficients: • Living area (ground floor and first floor): 100% • Basement (cellar and technical rooms): 50% • Outdoor areas, balconies and external storage rooms: 50% • Gardens: 10% EXPECTED HANDOVER DATE: August 2026.
Travel time
-
  • Modern living room with green accent wall, large TV display, wooden media console, pendant lighting, and a coffee table with books and decor
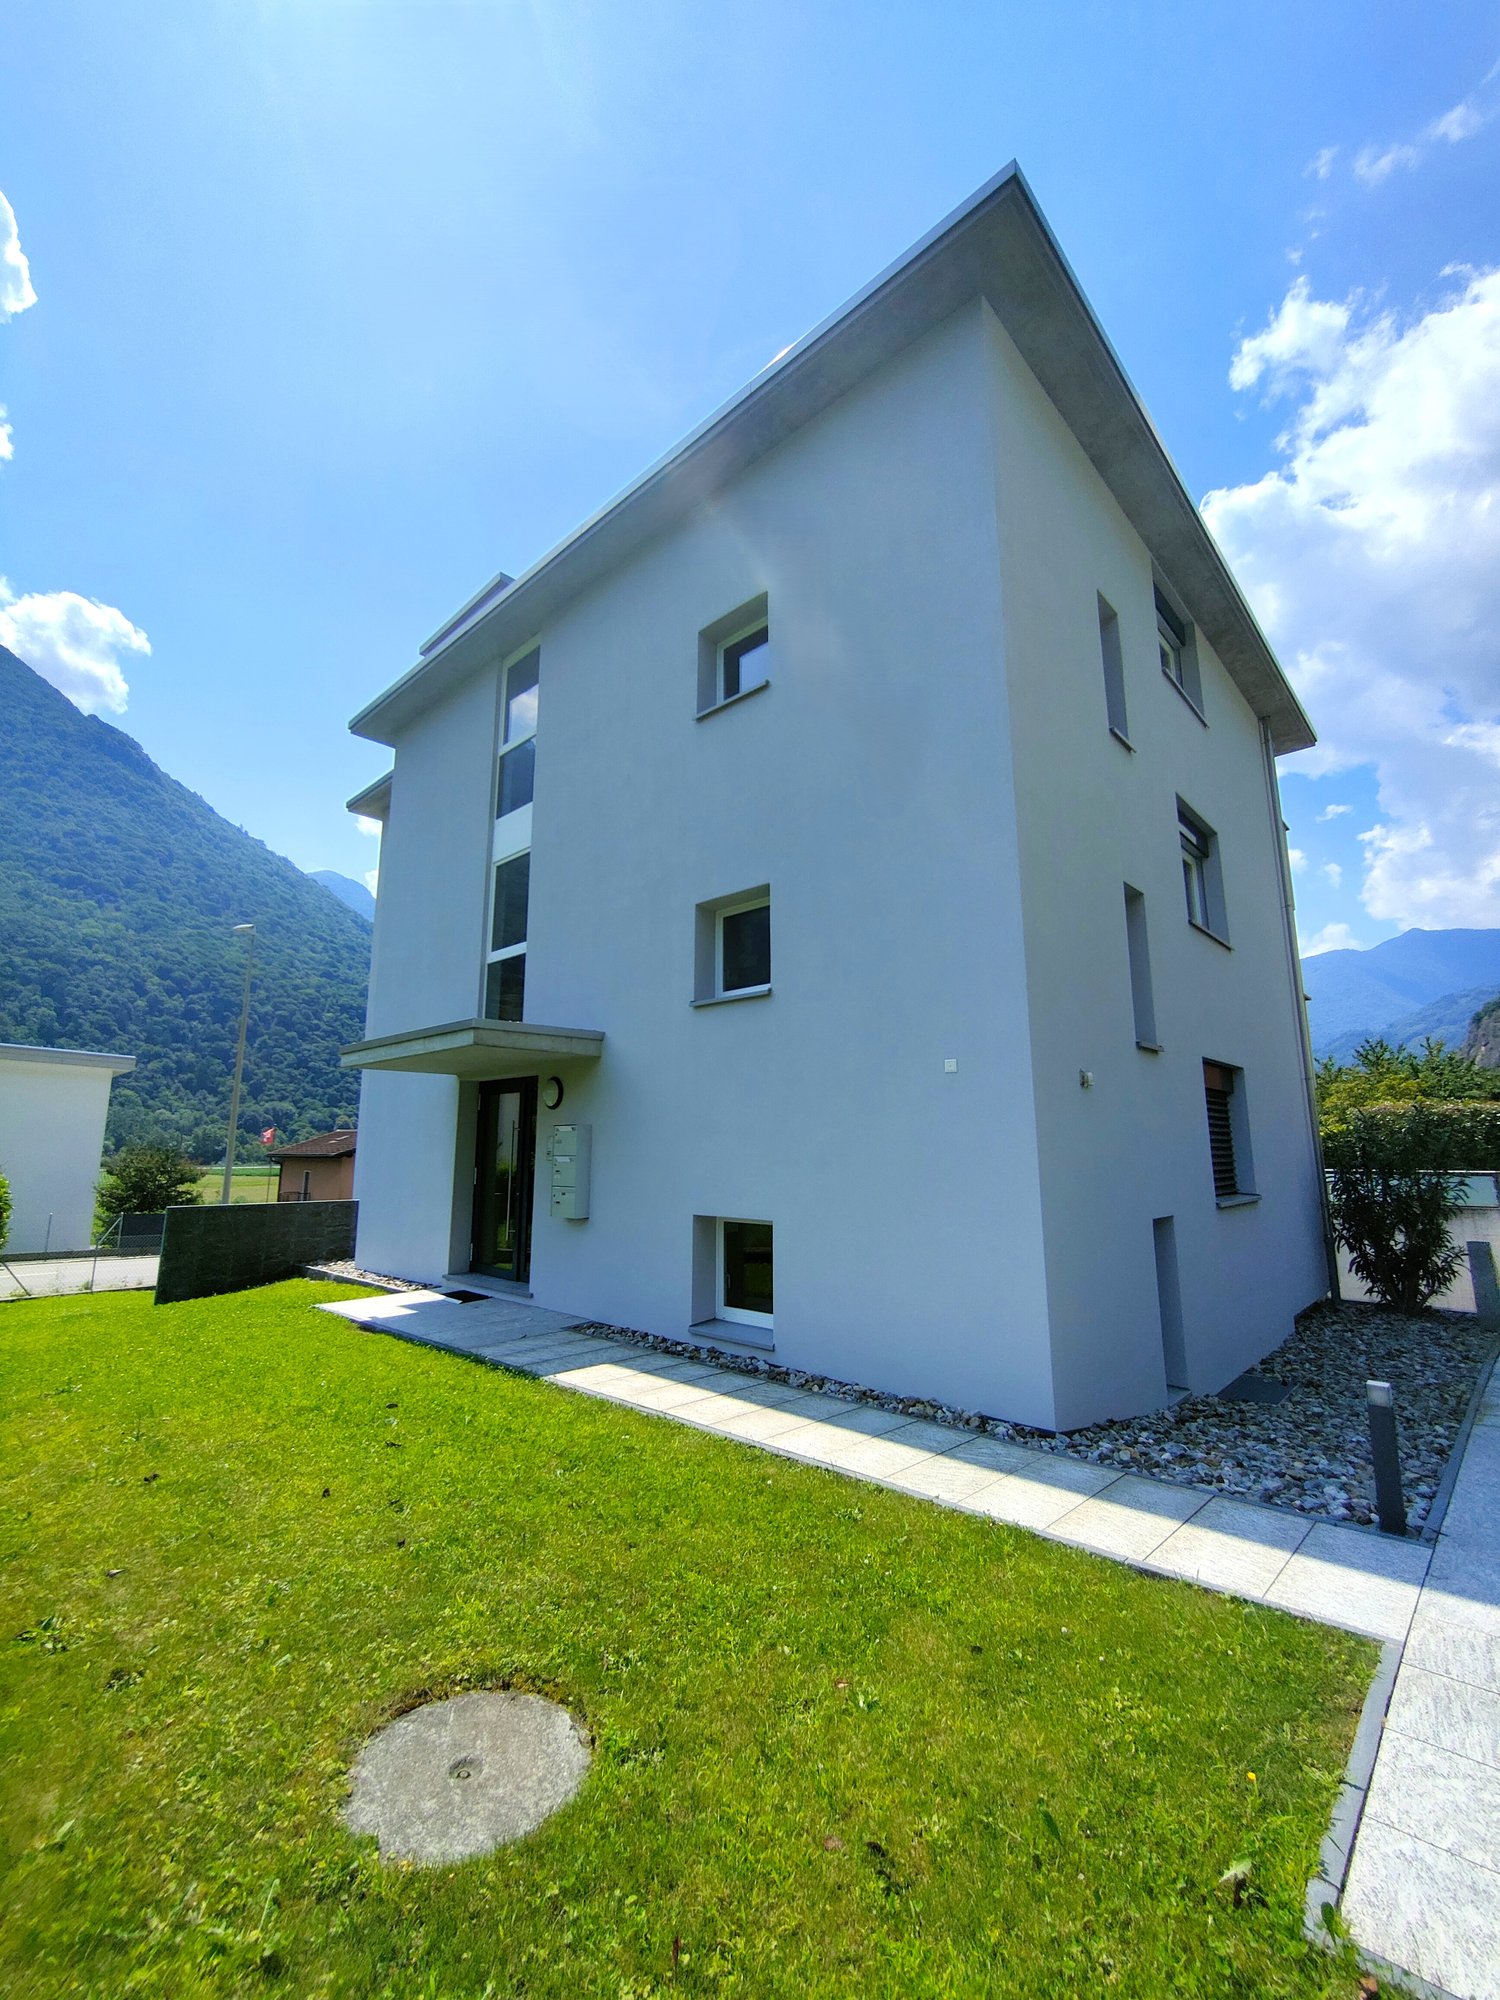
  • 4-story modern apartment building with white exterior, large windows, balconies, and parking spaces on the ground level.
  • The image shows an open concept living room and kitchen area. The living room features a large TV mounted on the wall, with a wooden accent wall behind it. The kitchen has a modern, minimalist design with light wood cabinets and countertops, and a built-i
  • Spacious rooftop terrace with a hot tub, lounge area with comfortable seating, and a small garden with potted plants. The apartment appears to be on a raised ground floor with a modern, minimalist design and large windows offering scenic mountain views.
  • Spacious dining area with a wooden dining table and three gray upholstered chairs. The room features a large modern light fixture and artwork on the walls. There is a white door visible in the background.
  • 5-story apartment building with white exterior, wooden balcony railings, and landscaping around the building. There is a paved walkway and a parked car in the foreground.
  • Modern apartment building with a covered parking garage on the ground floor, surrounded by greenery and landscaping. The building has a sleek, minimalist design with a balcony on the upper floor and a white car parked in the garage.
  • Modern multi-story building with a geometric facade, large windows, and balconies. The building has a sleek, contemporary design with a mix of gray and white colors. There are plants visible on some of the balconies.
  • Modern multi-story apartment building with a sleek, angular design. The building features several balconies with metal railings and some greenery. The exterior is predominantly gray in color with a mix of smooth and textured surfaces.
  • 4-story modern apartment building with white exterior, balconies, and parking spaces in the front
1 / 10
3.5 rooms94m²CHF 695,000.–
Top
Via Varrone 15, 6500 Bellinzona

DIRECTLY FROM THE DEVELOPER - Bellinzona - 3.5 rooms with private garden

PURCHASE DIRECTLY FROM THE DEVELOPER - Bellinzona, Via Varrone 15.The new Gruppo Benzi project is taking shape: a residential building with 5 apartments in Bellinzona, RESIDENZA MARTINA.The new building is located in the Città di Bellinzona district, Via Varrone 15, and is situated opposite the Church of the Sacred Heart. (GERETTA DISTRICT)Favorable proximity to the Bellinzona North and South highways, the train station - and within walking distance are numerous supermarkets and restaurants, banks, the municipal swimming pool, the sports center, the historic center, and schools of all kinds.The building will consist of a basement, five above-ground floors, and a rooftop terrace available to the apartments on the 3rd and 4th floors. The basement will house the cellars, the technical room, and the electrical room.On the ground floor we find a spacious 3 ½ room apartment with private garden. The apartment will consist of a living room with open kitchen, two bedrooms, two bathrooms, and a space dedicated to the washing machine and dryer.We are at your disposal for a visit to the construction site, with the possibility of visiting other constructions designed and built by us in Lugano and surroundings to facilitate your identification of the construction quality adopted.For any further information, do not hesitate to contact us.

Travel time
-
1 / 13
  • Parking space
  • Balcony / Terrace
2.5 rooms67m²CHF 340,000.–
Via ai Brenn 11, 6525 Gnosca

Only 50 CHF per month for consumption costs - Live the new generation of housing!

For sale is a 2.5-room apartment on the 1st floor with 66.56 m² in a MINERGIE-P-ECO certified buildingWe are offering a brand-new 2.5-room apartment on the first floor of a modern, MINERGIE-P-ECO certified residential building, synonymous with maximum energy efficiency, living comfort, and environmental respect.Main features:X-LAM construction technology - structure made of solid wood panels with cross-laminated layers, guaranteeing stability, acoustic comfort, and optimal thermal insulation.MINERGIE-P-ECO certified building with extremely low consumption costs.Heating via heating coils powered by a pellet central heating system.Hot water is produced using pellets, with support from solar collectors and photovoltaic panels.Thanks to a dedicated energy study, the total annual cost for electricity, heating, and water is only 597 CHF, equivalent to approximately 50 CHF per month!Internal distribution:Entry hall with wall-mounted cabinetsWindowed bathroom with shower and laundry spaceSpacious living/dining room of 21.12 m² with access to the balconyMaster bedroom of 15.77 m²Covered balcony of 5.59 m²Private basement storage on the ground floorAdditional details:Parking space in the underground garage for 50,000 CHF.Possibility of using the apartment as a secondary residence

  • Parking space
  • Balcony / Terrace
Marco Tresoldi

Marco Tresoldi

Chairman & Managing Director

Travel time
-
1 / 13
  • Parking space
  • Balcony / Terrace
3.5 rooms92m²CHF 460,000.–
Via ai Brenn 11, 6525 Gnosca

Efficiency, comfort and design - 3.5 rooms new building in Gnosc

Gnosca Brand new 3.5-room apartment Minergie-P-EcoFirst floor 91.64 m² living area + balcony 10.08 m²We are selling a modern 3.5-room apartment on the first floor of a new building constructed according to the highest standards of sustainability and energy efficiency.Main features:1 X-LAM construction wood panels with cross-laminated layers for maximum comfort, insulation, and stability.2 MINERGIE-P-ECO certification guarantee of very low energy consumption and indoor air quality.3 Heating with heating coils powered by a pellet central heating system, with hot water produced by pellets, solar collectors, and photovoltaic panels. Thanks to this innovative technology, the estimated annual total cost of consumption (electricity, pellets, and water) is only CHF 597, equivalent to approximately CHF 50 per month!Internal distribution:Entrance hall with built-in wardrobesGuest bathroomSpacious living room of 25.96 m² with access to the balconyModern and bright kitchen with windowMaster bathroom with private laundry room in the apartmentMaster bedroom of 12.69 m²Single roomHabitable balcony of 10.08 m²Private cellar on the ground floor Parking space in the underground garage available for CHF 50,000.- each. Also possible as a secondary residence.

  • Parking space
  • Balcony / Terrace
Marco Tresoldi

Marco Tresoldi

Chairman & Managing Director

Travel time
-
1 / 15
2 rooms60m²CHF 395,000.–
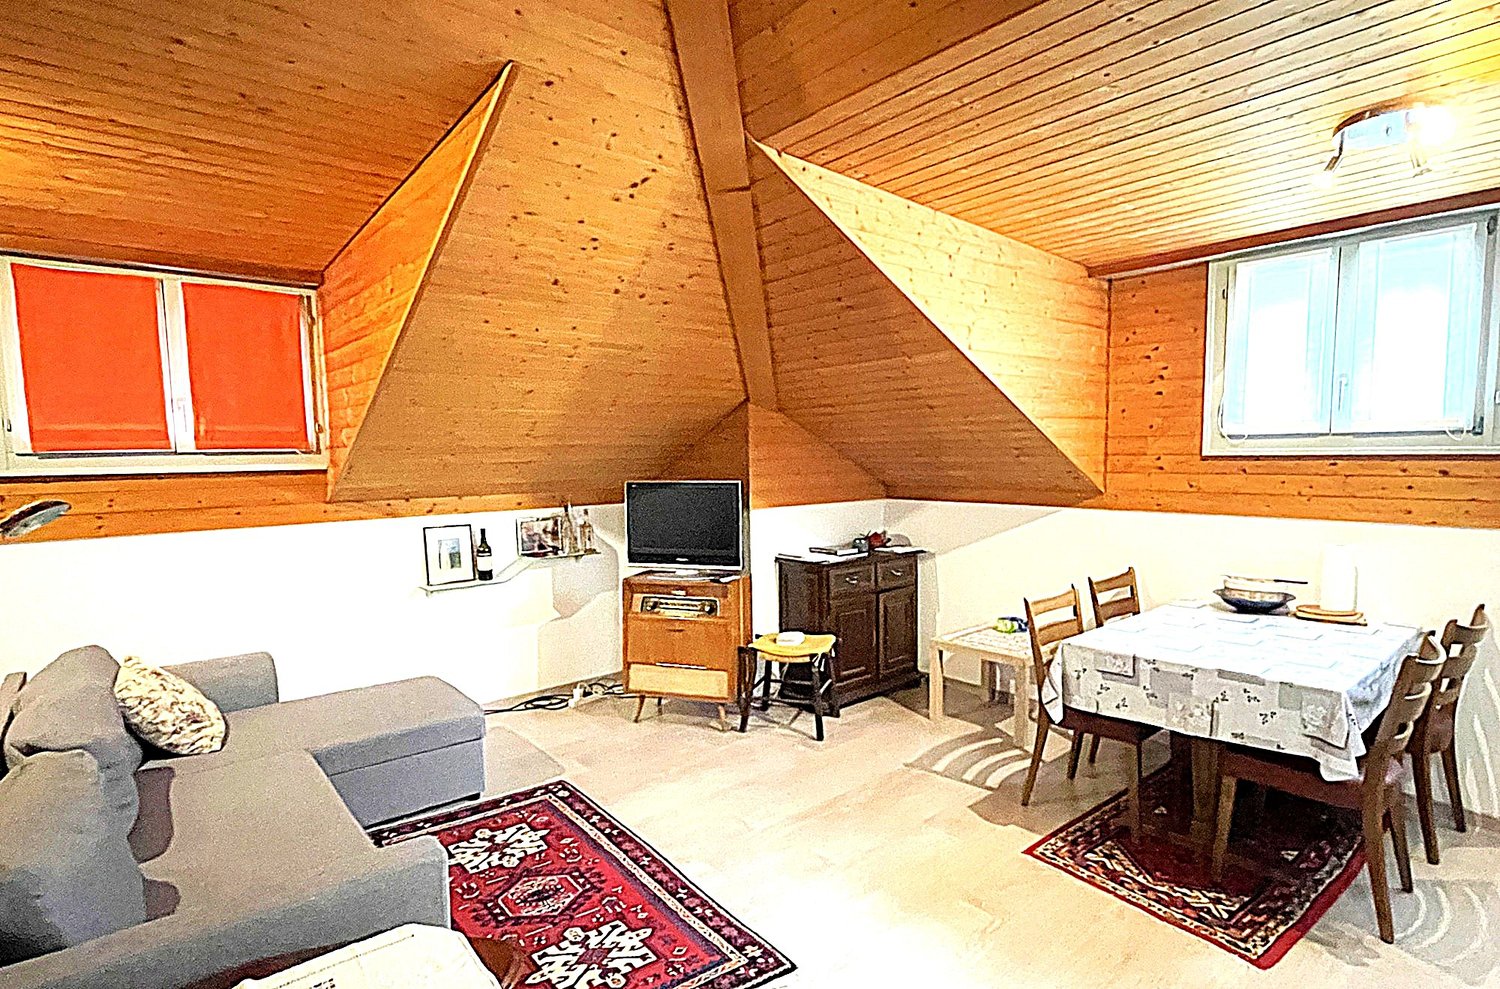
Via Camp de la Mezzera 26, 6534 San Vittore

Moderno appartamento in una zona tranquilla a San Vittore con 2 posteggi

L'appartamento si trova al primo piano di un condominio composto da un totale di 4 appartamenti.Dal parcheggio coperto si accede all'appartamento tramite una scala esterna. All'appartamento è assegnato un ulteriore posto auto all'aperto.La disposizione dell'appartamento è pratica: all'ingresso si trovano ampi armadi a muro. Da qui si accede alla zona giorno open space con cucina e al bagno. La camera da letto è separata dal soggiorno da una grande porta scorrevole; anche da qui si ha accesso diretto al bagno con doccia a filo pavimento, bidet, lavabo e WC.Le finestre a tutta altezza lasciano entrare molta luce e sole nell'appartamento.Negozi, ristoranti ecc. si trovano a Roveredo GR o Castione TI, a soli 3 chilometri di distanza. Bellinzona, con tutti i suoi servizi, dista 10 chilometri.L'appartamento dispone di un proprio ripostiglio in cantina; una lavanderia comune è a disposizione degli inquilini.*****************Die Wohnung befindet sich in der 1. Etage in einem Haus mit insgesamt 4 Eigentumswohnungen.Vom gedeckten Parkplatz erreicht man die Wohnung über eine Aussentreppe. Ein weiterer offenen Parkplatz ist der Wohnung zugeteilt.Das Layout der Wohnung ist praktisch: Im Hauseingang befinden sich grosse Einbauschränke. Von hier aus gelangt man in den offenen Wohnbereich mit Küche und das Badezimmer. Das Schlafzimmer ist vom Wohnraum aus mit einer grossen Schiebtüre getrennt; auch von hier ist ein direkter Zugang ins Bad mit bodenebener Dusche, Bidet, Lavabo und WC.Die bodentiefen Fenster lassen viel Licht und Sonne in die Wohnung.Einkaufsmöglichkeiten, Restaurants etc. sind im nur 3 Kilometer entfernten Roveredo GR oder Castione TI. Bis nach Bellinzona mit allen Annehmlichkeiten sind es 10 Kilometer.Zur Wohnung gehört ein eigenes Kellerabteil, ein Waschkeller steht zur gemeinsamen Nutzung zur Verfügung.San Vittore ist eine politische Gemeinde im italienischsprachigen Teil des Schweizer Kantons Graubünden. Sie gehört zur Region Moesa.

Travel time
-
1 / 13
8 rooms283m²Price on request
6533 Lumino

Exclusive single-family house in a quiet location near Bellinzona

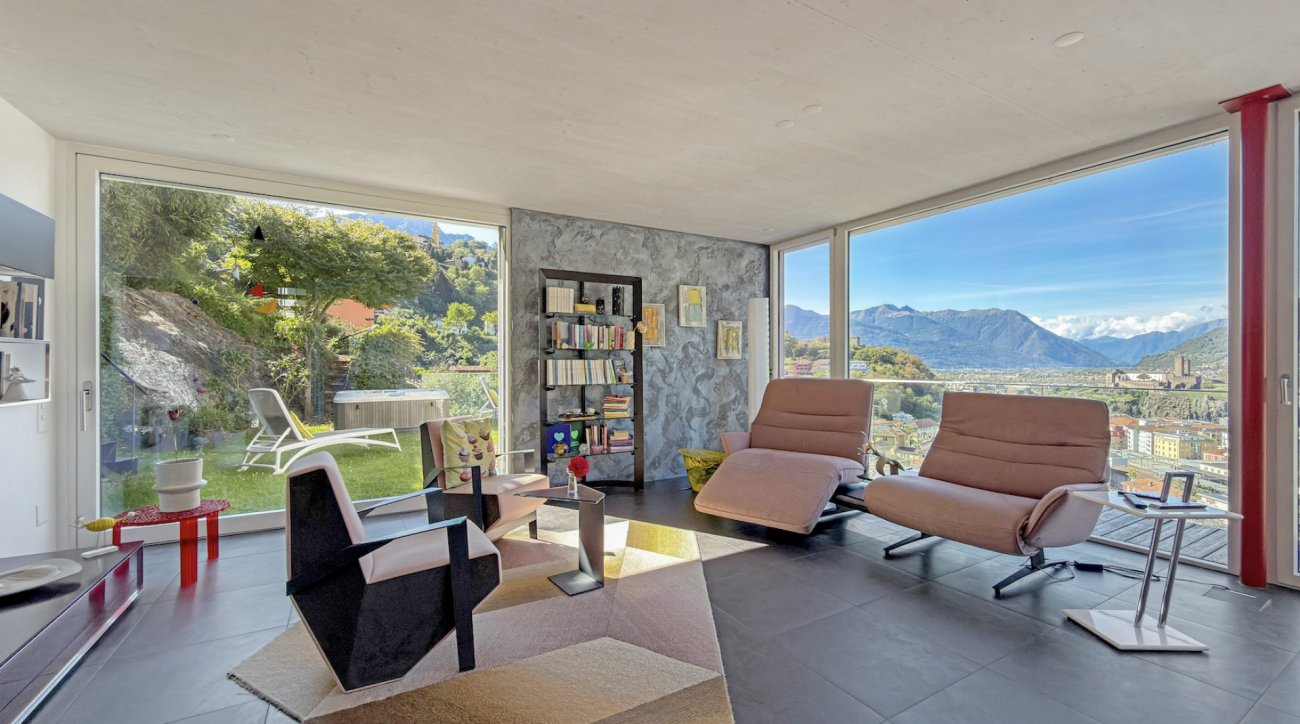
OBJECT:This comfortable 8-room single-family house in Lumino near Bellinzona, built in 1980 and renovated in 2014, offers a spacious interior design, a beautiful garden with a Jacuzzi, and a quiet location with a panoramic view of the castles of Bellinzona and the surrounding mountains and forests. This property can be used as a primary or secondary residence. The living area is approximately 283 m², and the entire plot has an area of 756 m². The attractive house was completely renovated in 2014, with a ground-source heat pump installed, all rooms equipped with underfloor heating, a thermal solar system for hot water production added to the roof, the facade newly insulated, a sauna/Turkish bath with a diving pool, a fitness room, a wine cellar with a natural floor, and a hobby room set up in the basement. ROOM DISTRIBUTION: GROUND FLOOR: Bright entrance hall. Open living room with a high ceiling (pitched roof) and large windows, direct access to the seating area and the garden. Bright dining area with a Swedish stove. High-quality, spacious Koller kitchen with an induction hob and a special wok cooking field. Additional room and guest toilet. UPPER FLOOR: Room with a balcony. Large bedroom with a balcony and en-suite bathroom with a double sink, whirlpool bathtub, and shower, as well as a separate dressing room with custom-made closets. BASEMENT FLOOR: Two additional bedrooms, one with an en-suite bathroom with a shower and sink. Wellness area with a sauna/Turkish bath, diving pool, massage bed, and fitness area. Practical hobby room with garden access. Excellent wine cellar with a natural floor. Separate toilet with a bidet. Other rooms such as a technical room, laundry room, and storage room. GARDEN: A covered, weather-protected seating area for cozy barbecues. A Jacuzzi for pure relaxation all year round. A shade-providing chestnut tree and a beautiful lawn area complete the garden. PARKING SPACES: Two covered car parking spaces in the carport and three outdoor parking spaces at the house provide ample space for your vehicles.LOCATION:This idyllic and green residential area in Lumino, near Bellinzona, can be reached via the nearby motorway connection Bellinzona Nord at a comfortable distance from German-speaking Switzerland. This traffic-calmed residential quarter, surrounded by single-family houses with spacious gardens, offers you access to scenic hiking and biking trails in the immediate vicinity. Lush forest areas and vineyards characterize the natural environment - ideal conditions for nature and tranquility seekers. Smaller shops, the school, and the kindergarten are within walking distance in the village, and a larger shopping center is easily accessible by car in the nearby area. The Bellinzona Nord motorway connection is approximately 2 km away. There is also a good public transport network available within walking distance, and the nearest train station is approximately 3 km away.GENERAL DATA:- Municipality: 6533 Lumino, Canton of Ticino- Location: At the entrance to the Misox Valley and near the San Bernardino Pass, 267 m above sea level - Population: approximately 1,700 inhabitants- Neighboring municipalities: Arbedo-Castione TI, San Vittore GR, Roverdo GRYou can get more impressions with the photo shots, the video, and the virtual tour. We would be happy to send you the detailed documentation as an e-book by mail and are also available for a viewing.

Suggested properties for you based on search results

Other interesting objects