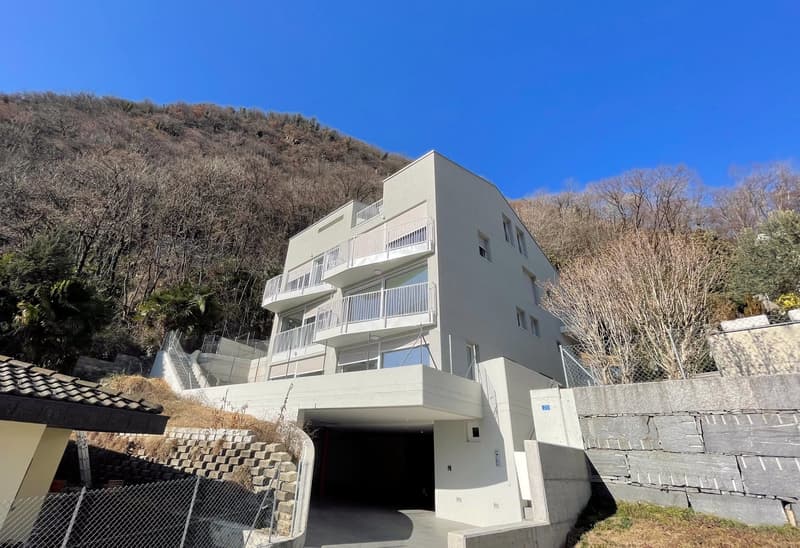
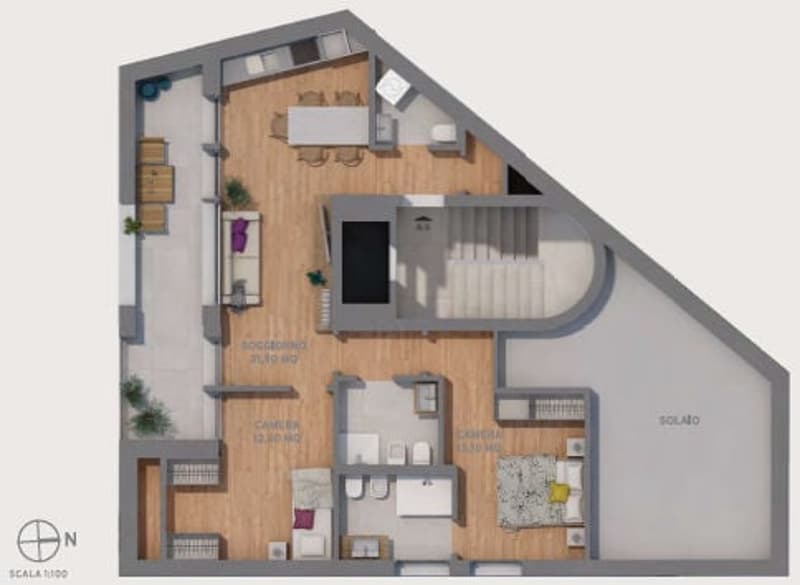
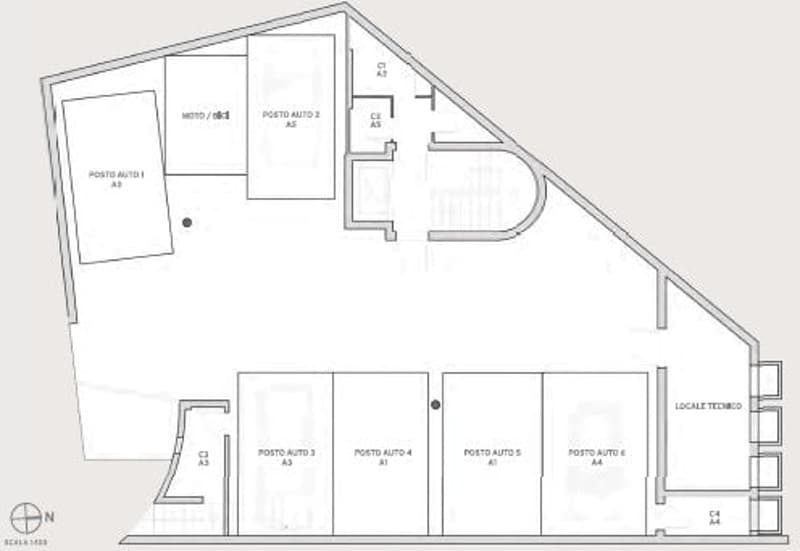
• modern apartment building with multiple balconies and underground garage
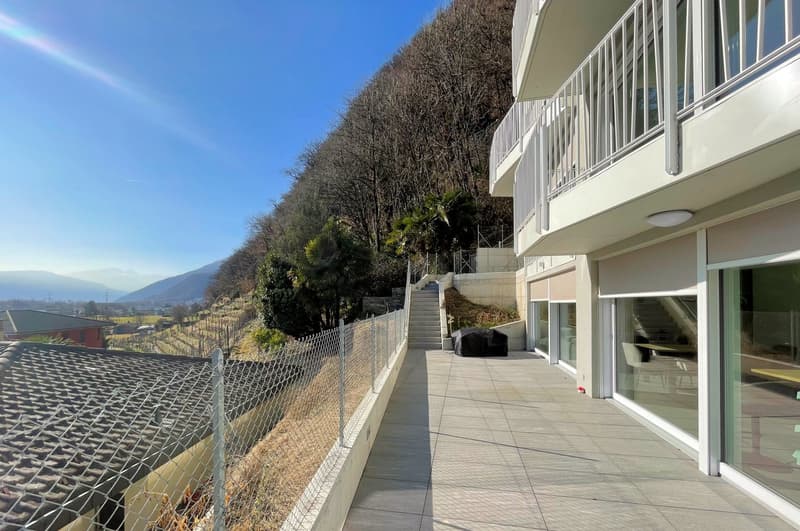
  • A two story house with a balcony, tiled pathway, chain link fence, and stairs leading to a staircase with handrails.
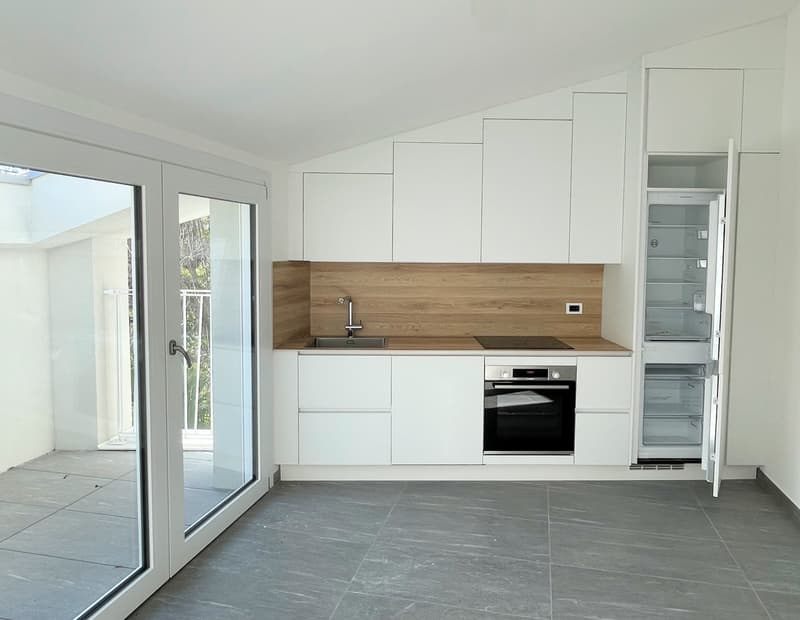
  • modern kitchen with white cabinetry, wooden countertop, sink, oven, fridge, tile flooring, sliding glass door
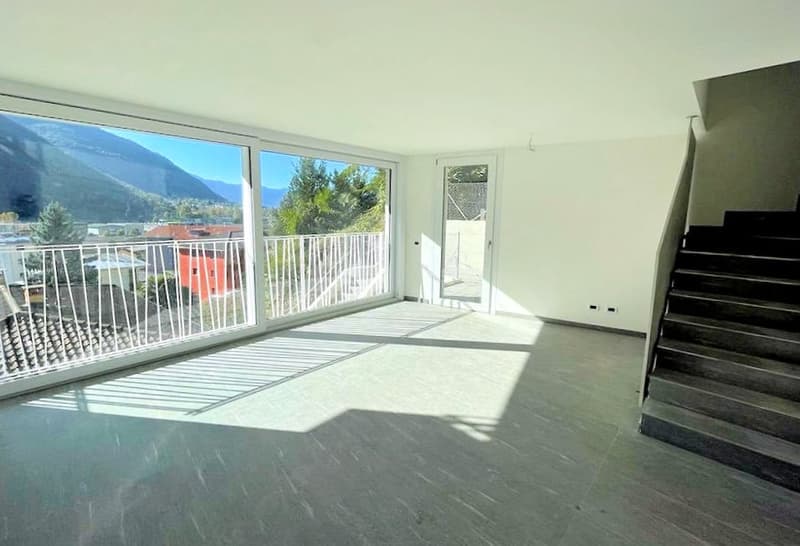
  • large windows, balcony, tiled floor, staircase
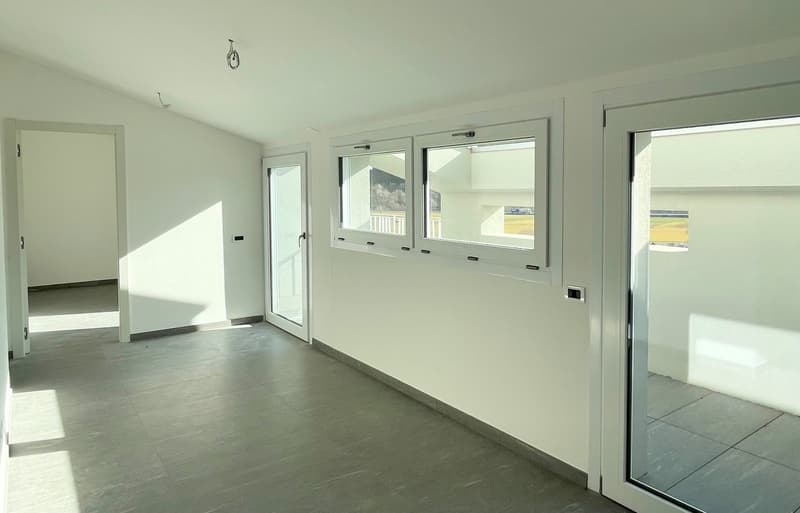
  • empty room with sliding glass doors, balcony with floor view, white walls and ceiling, floor covered with tiles
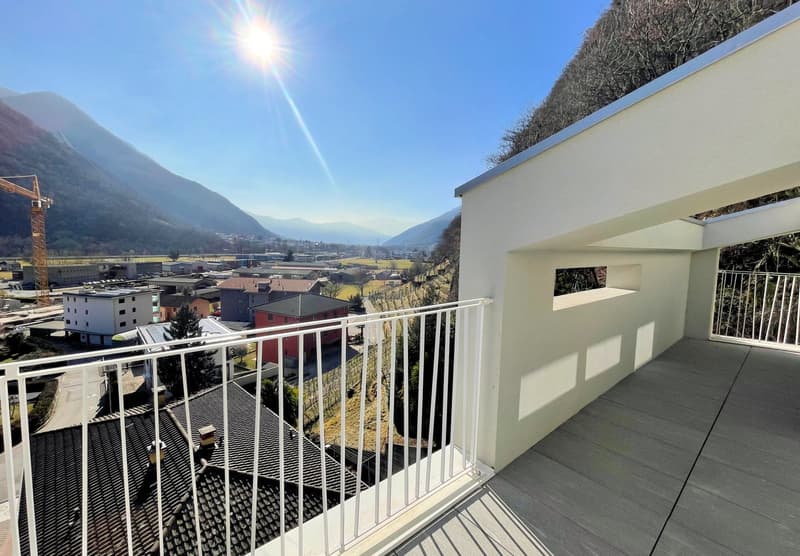
  • Terrace with balcony, gray floor, white railing, mountain view
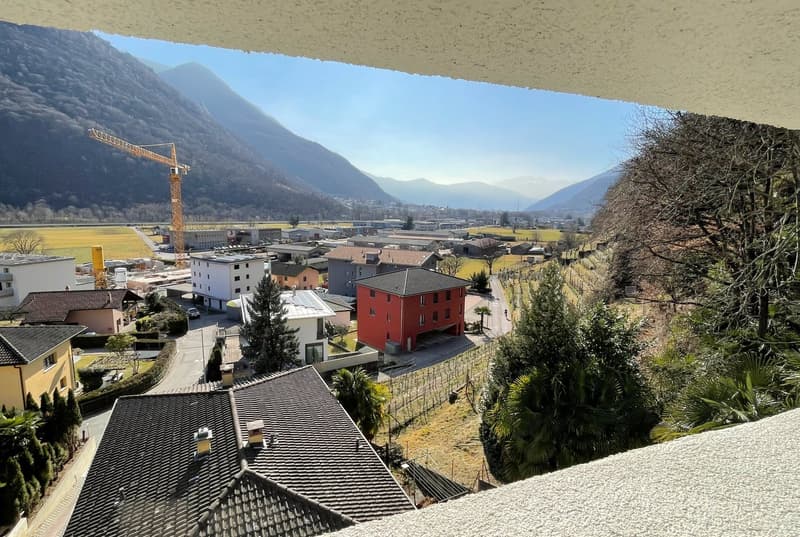
  • View of houses in a valley with mountains in the background and a crane visible
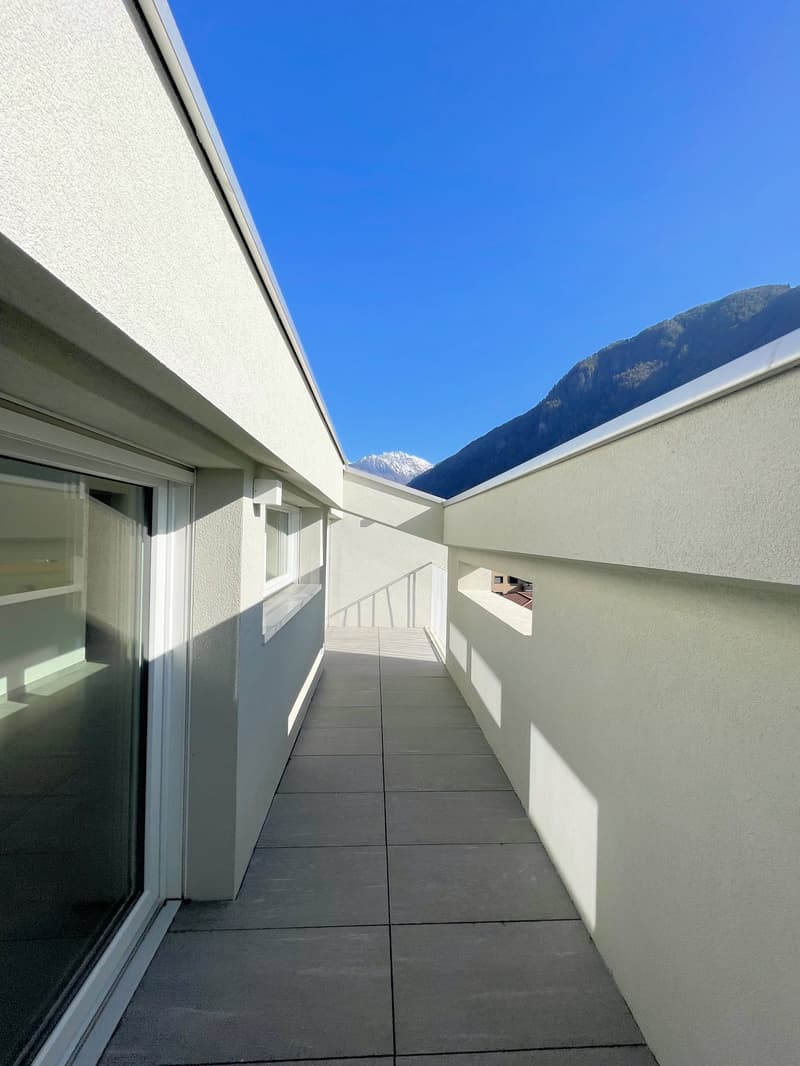
  • Concrete balcony with glass railings and mountain view
  • terrace, bedrooms, living room, kitchen, dining room, bathrooms
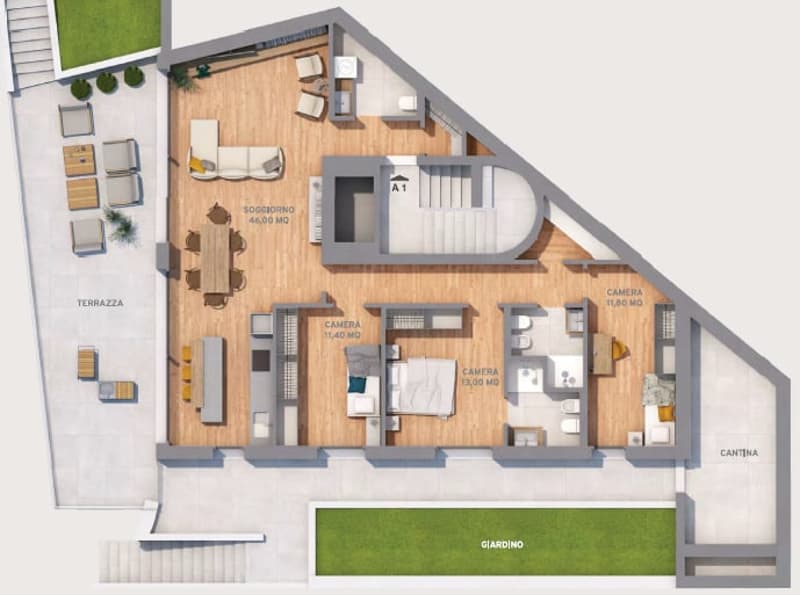
  • living room, kitchen, 3 bedrooms, 2 bathrooms, terrace
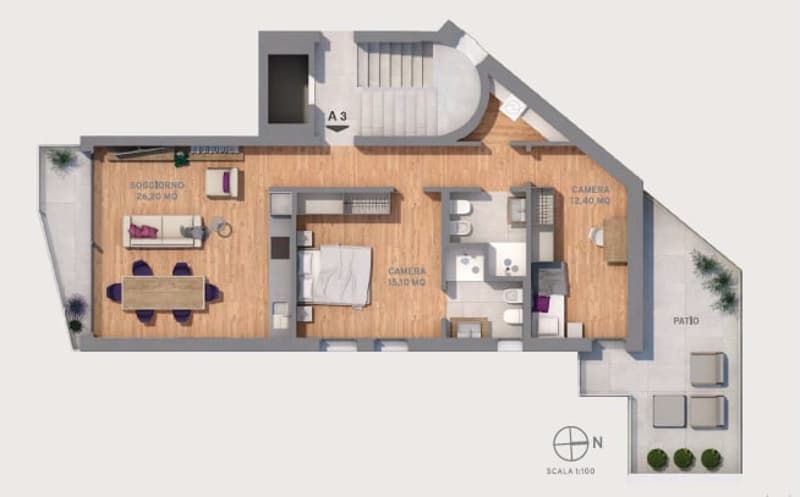
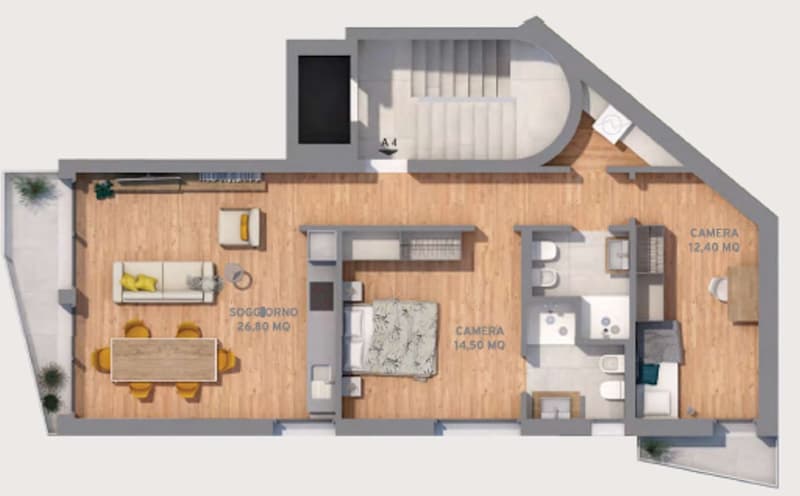
  • living room, bedroom, bathroom, kitchen, patio
  • New building with 5 residential units, immersed in nature (12)
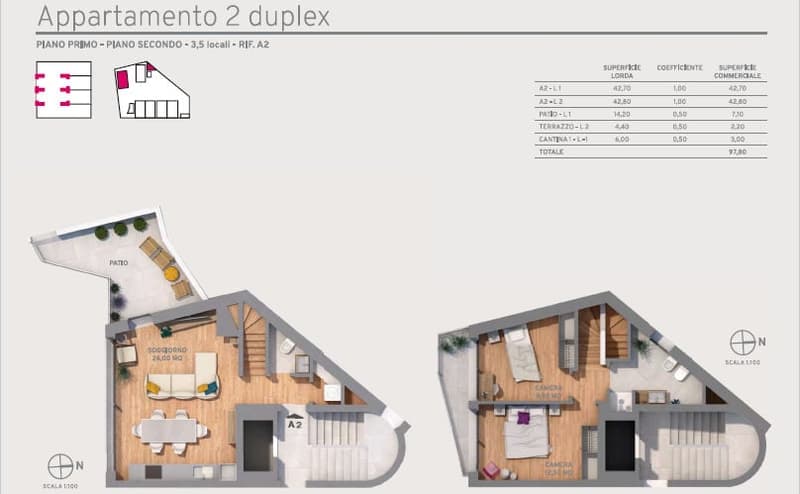
  • open-concept layout, living room, dining area, 2 bedrooms, 2 bathrooms, stairs, terrace
  • 6 parking spots
1 / 14
Living space
547 m2
Selling price
CHF 3,000,000.–
Notify on price drop

"New building with 5 residential units, immersed in nature"

Find the right mortgage for your new home

Address

Via del Battistone 21, 6533 Lumino

Travel time

  • 21 min.Station: Castione-Arbedo

Surrounding information

Source of this data

The data displayed is provided by one of our third-party suppliers.

Please note that the locations displayed may not be up to date and there may be some deviations.

  • Supermarket

    10 min.Denner
  • School

    11 min.Scuola dell'infanzia
  • Public Transport

    5 min.Lumino

Times refer to the route on foot.

Price

Purchase price:
CHF 3,000,000.–
Notify on price drop

Main information

Availability:
Immediately
Type:
Multi-family house
Number of apartments:
5
Number of floors:
4
Surface living:
547 m2
Land area:
2212 m2
Year built:
2021

Characteristics

  • Balcony / Terrace

  • Dishwasher

  • Cable TV

  • View

  • Quiet neighborhood

  • Child-friendly

  • Parking space

  • Garage

  • New building

  • Raised ground floor

Documents (0)

Description

Quiet and sunny area, close to main services: shopping centers, train station and highway exit, just 6 km from the center of Bellinzona.

The building was realized with particular attention to ecology and energy consumption, and develops on four levels that host a total of only five residential units.

Heating and hot water production are carried out through a heat pump, with heat distribution through low-temperature coils.

The presence of thermal solar collectors helps to significantly reduce heating costs.

On the semi-basement floor, there is a garage connected to the floors with an elevator, with six covered parking spaces, space for motorcycles and bicycles, cellars and technical rooms.

Each individual apartment is equipped with the preparation for the air conditioning system. The outdoor space is enhanced by charming areas such as patios and terraces.

The arrangement of the apartments in the building is divided as follows:

On the ground floor, there is a large 4 ½-room apartment with a large terrace, a spacious cellar, and a private entrance with a terrace-garden.

On the first floor, there are two residential units with 3 ½ rooms: an apartment on one floor and an apartment on two floors (duplex with internal connecting staircase).

On the second floor, we have two 3 ½-room apartments with balconies and terraces.

The apartment on the top floor has a large attic space.

Parking spaces are included in the price, with preparation for the installation of charging columns for electric vehicles.

Mortgage Calculator

From dream house to home ownership: the mortgage calculator can help you estimate the affordability of this property.

Purchase price
Household income

Annual gross income of all persons applying for the mortgage (including 13th month salary or bonus payment).

The mortgage is affordable if the living costs do not exceed one third (33%) of your income.

Equity capital

You must finance at least 20% of the property value with your own funds. This includes savings, advance inheritance, gifts, all retirement assets (3a, 3b) and pension fund assets. You may withdraw a maximum of 10% of the purchase price from the pension fund.

Create your account
Free

Create an account for more options

Create your account to manage your favorites across all devices, keep track of your search alerts, and never miss an update. Everything you need for your home search, all in one place!

Viewing

Orari ufficio

Advertiser

L'Idea Immobiliare SA
Via Campagna 2E
6512Giubiasco
Listing ID
4002567901
Object ref.
20717.oenpn.5wjj0
L'Idea Immobiliare SA
Advertiser
L'Idea Immobiliare SA

Contact the advertiser

Equity capital (optional)

By continuing, I declare that I accept the GTC and acknowledge the privacy policy, and that personal aggregated data related to my interests may be shared with the advertiser.

* By selecting “Yes”, I agree that ImmoScout24 may process this information as described here.

Similar properties which might be interesting for you

Fraud prevention: a few useful tips

  • Never transfer money in advance
  • Be careful if the price appears too low
  • Never share personal data such as bank details or copies of ID upfront
  • Do not sign a contract before you have visited the property

Tips and services

