2 results - Properties for sale with Balcony / Terrace: Le Pont

Eddy Mallet

Eddy Mallet

1 / 13
Eddy Mallet

Eddy Mallet

  • Parking space
  • Balcony / Terrace
11 rooms, 236m², CHF 1,590,000.–
Vaud, 1342 Le Pont

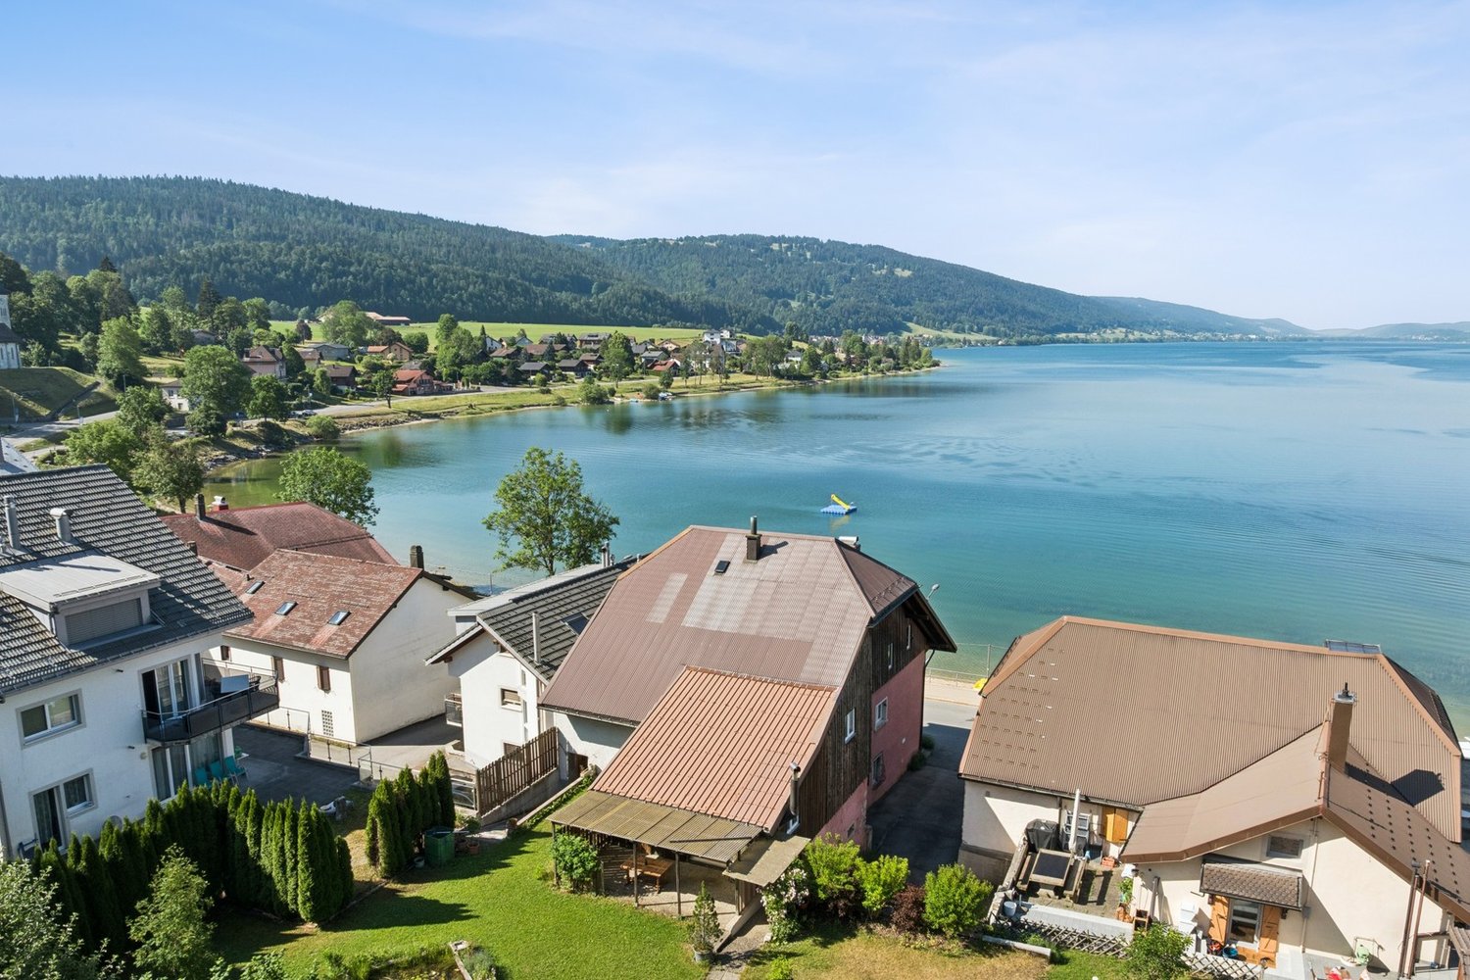
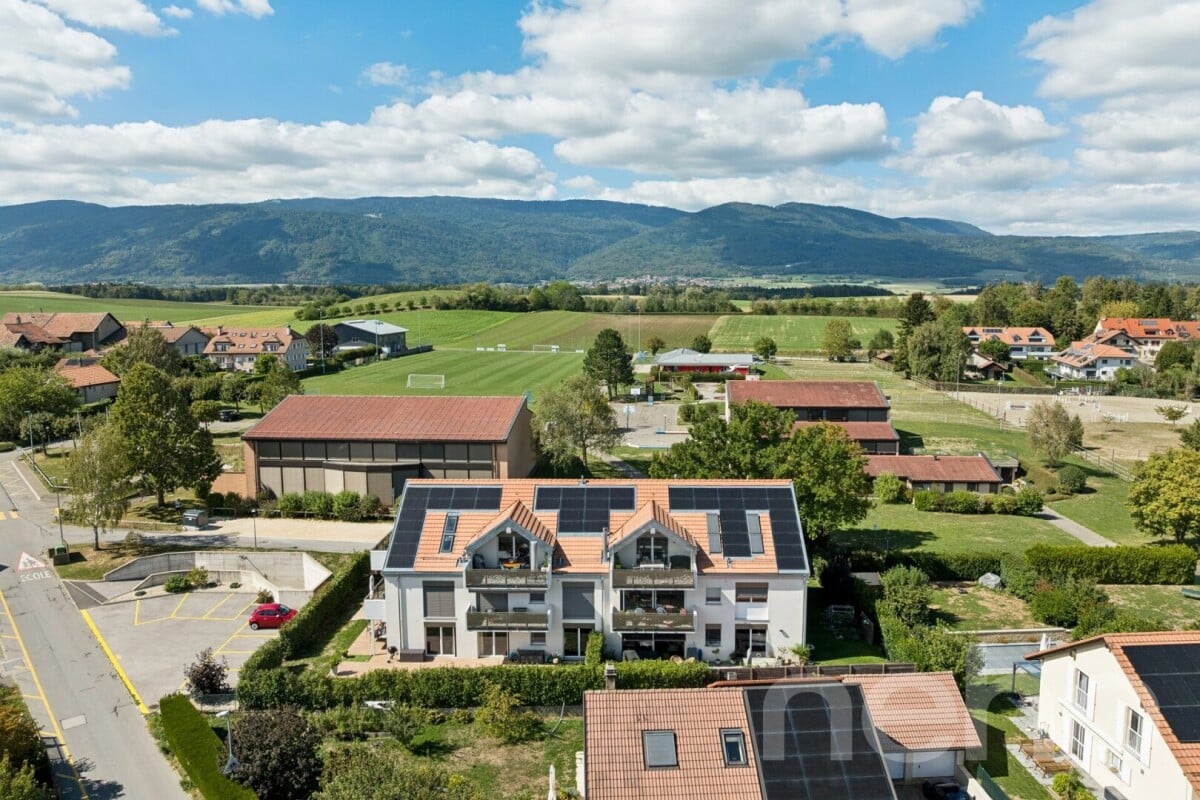
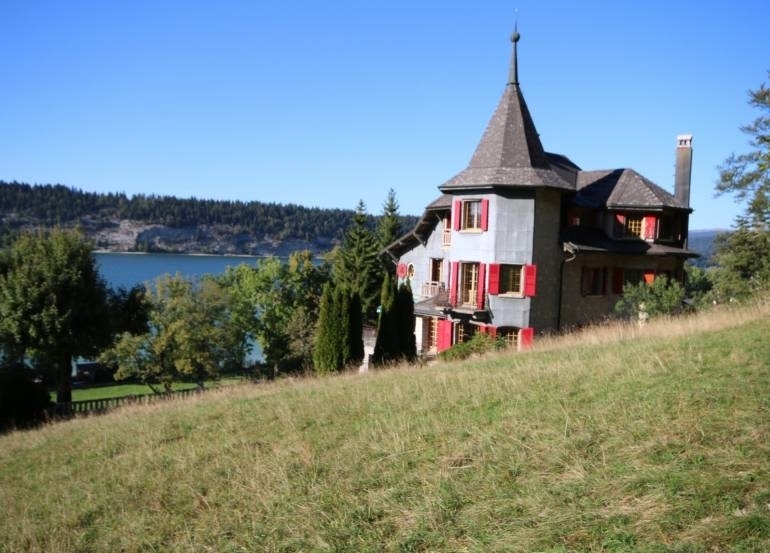
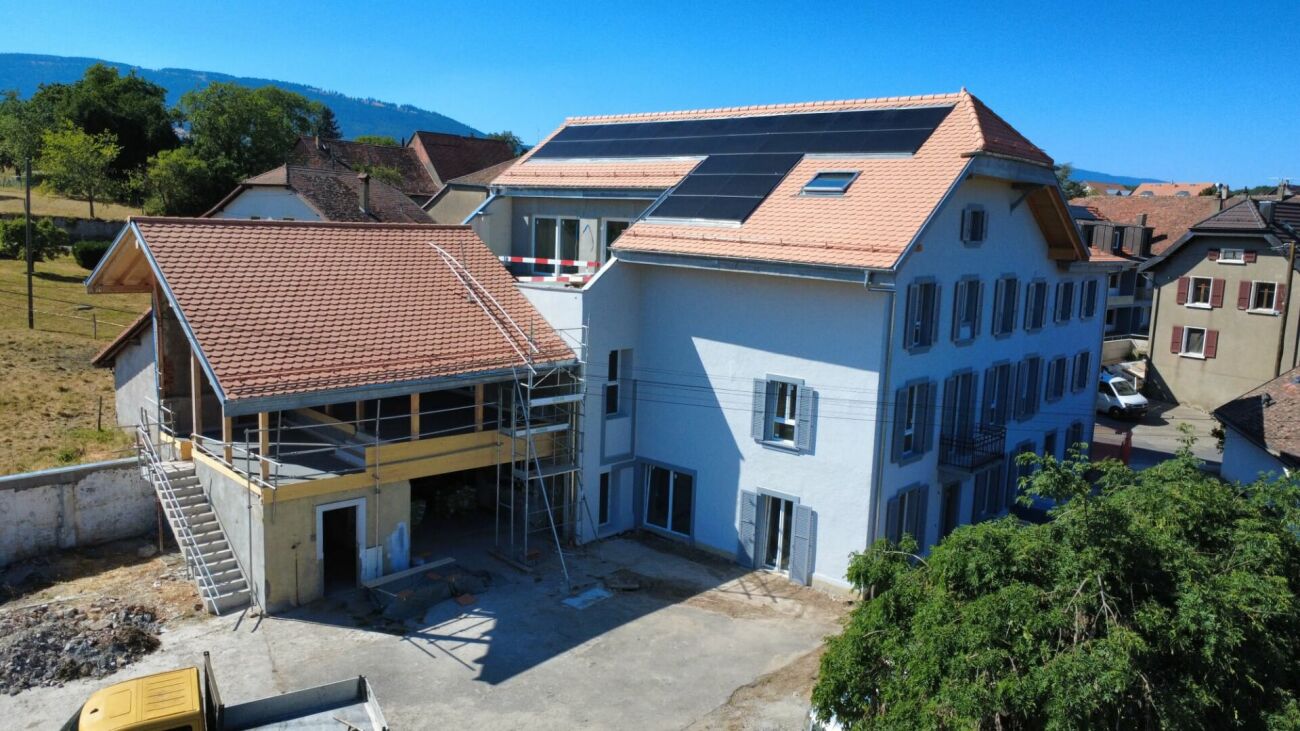
Building with promotional potential - breathtaking view of Lake Joux

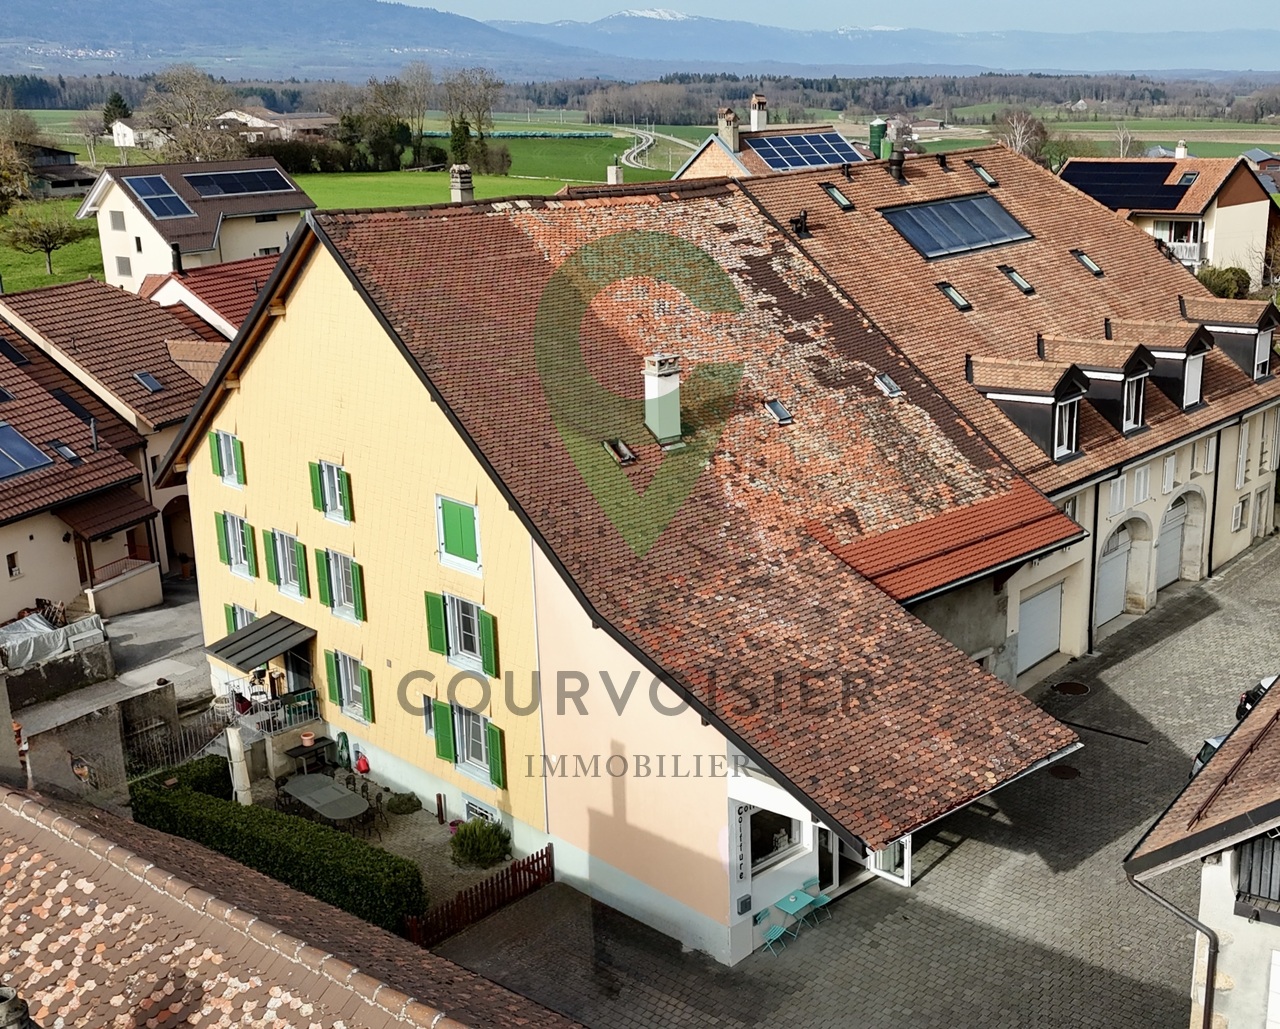
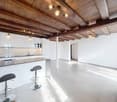
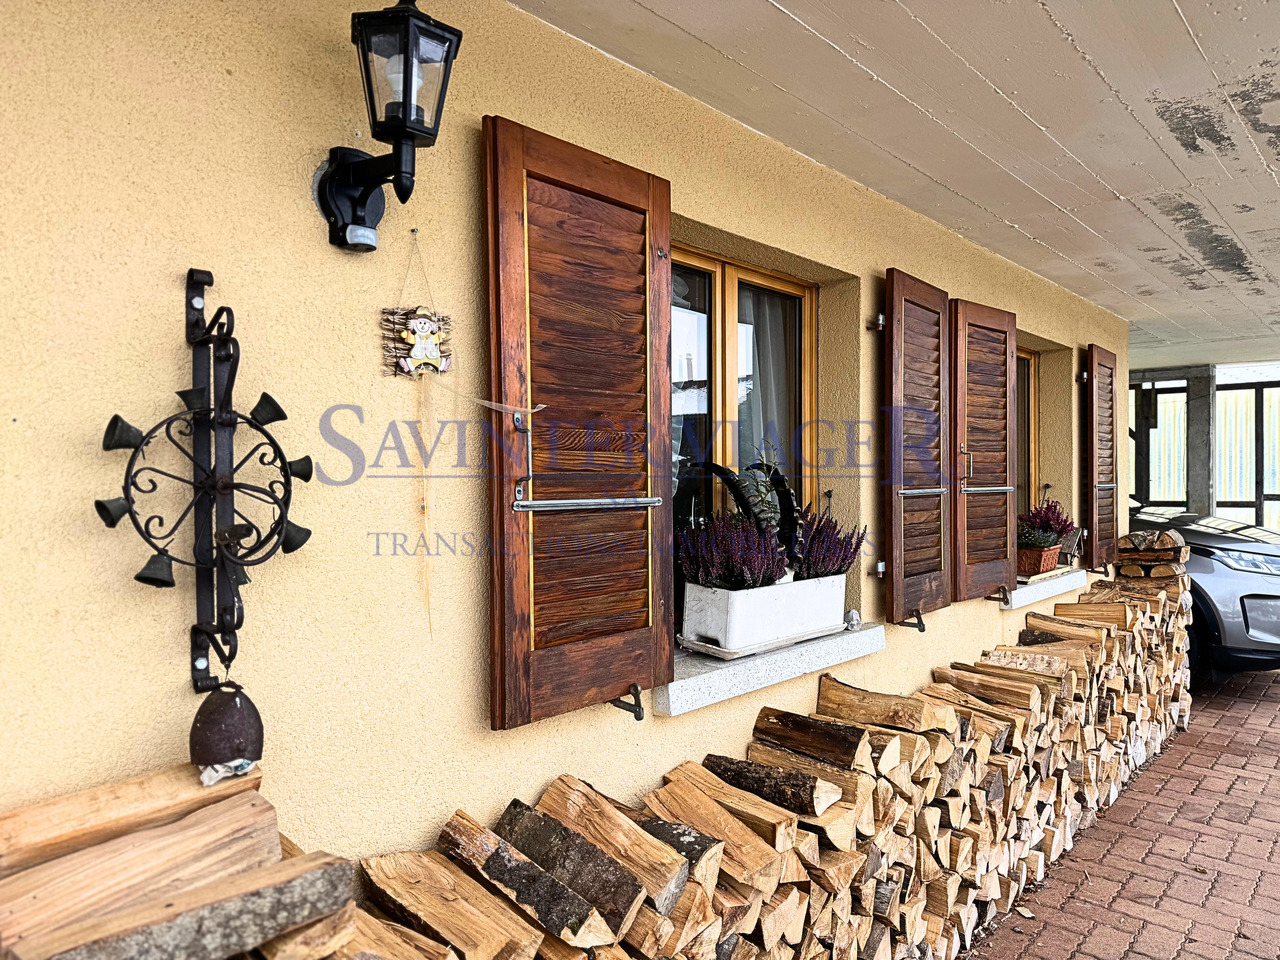
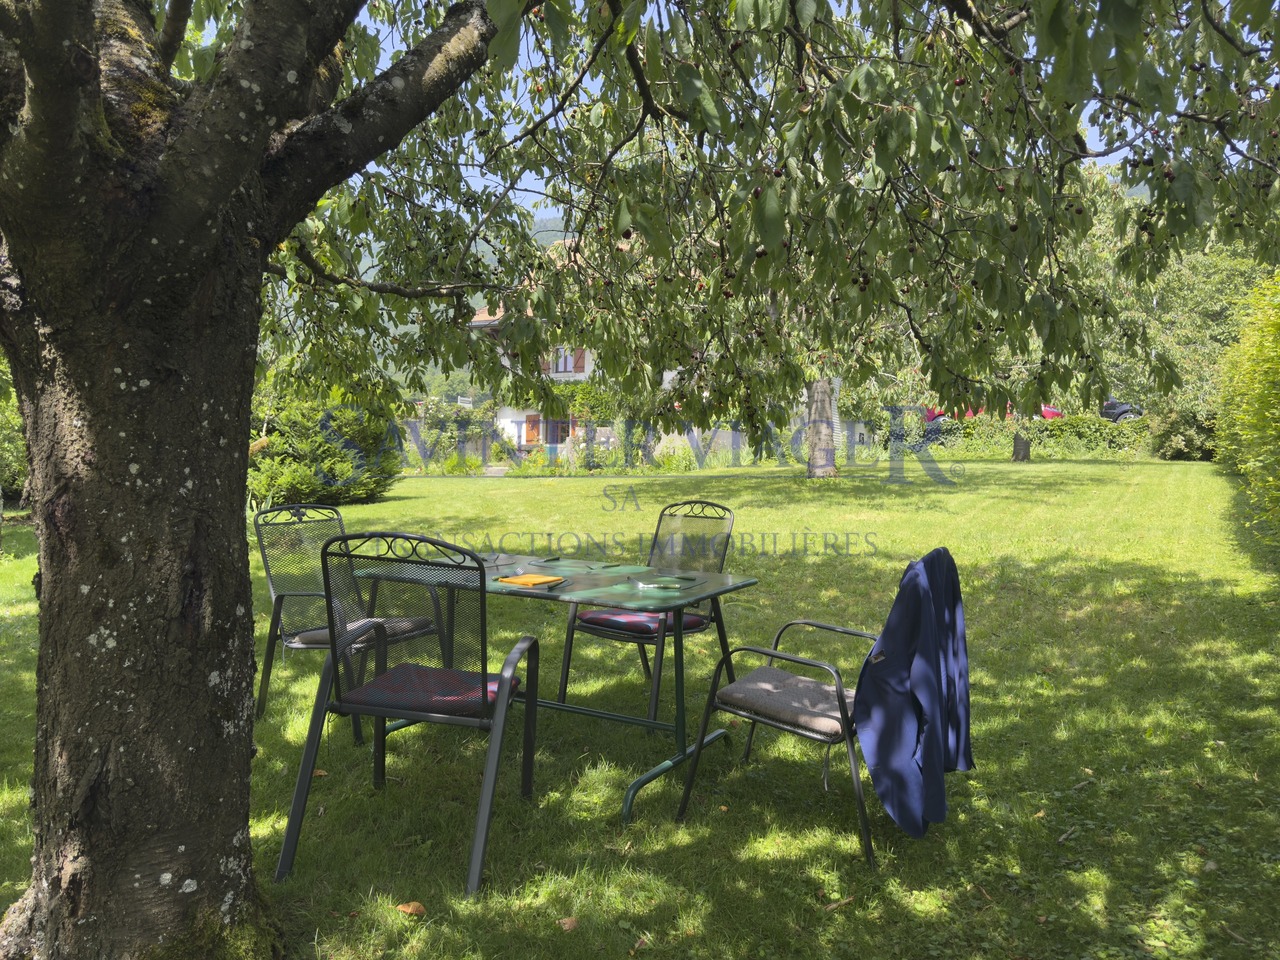
Located directly on the quays of the Pont, on the shores of Lake Joux, this real estate complex benefits from an exceptional situation offering a panoramic view of the lake and the surrounding mountains.The opportunities combining such a location, large volumes, and a genuine potential for valorization remain particularly rare on the market.Built on a plot of over 800 m², this building develops a volume of nearly 3,500 m. It currently includes three apartments spread over several levels, as well as important volumes still not developed. The building is located in the Village zone and is listed in the architectural census with a note of 4, thus offering an interesting potential for transformation and optimization of the existing spaces, subject to the authorization of the competent authorities.Whether your project is patrimonial, rental, or intended for real estate development, this property offers many perspectives thanks to its existing surfaces and still unexploited spaces.High points : • Magnificent panorama of the lake and the landscapes of the Joux Valley. • Recent covered parking that can accommodate up to 12 vehicles. • Exceptional situation in the first line facing Lake Joux. • Three existing apartments offering multiple possibilities of exploitation. • Important raw volumes to be developed according to your project. • Potential for creating or optimizing housing within the existing volume. • Large flat garden, particularly rare in this sector. • Solar panels already installed, contributing to the improvement of energy performance.This property is also suitable for an investor, a developer, or a buyer wishing to give new life to a character building in one of the most sought-after locations in the Joux Valley.Contact me today to organize a visit and discover this opportunity at +41 79 927 57 54

  • Parking space
  • Balcony / Terrace
More objects in your automatically expanded search area
18 results - Radius: + 10km
Emmanuelle Mottaz

Emmanuelle Mottaz

1 / 22
Emmanuelle Mottaz

Emmanuelle Mottaz

  • Parking space
  • Balcony / Terrace
  • Garage
  • +5
7 rooms, 200m², CHF 1,620,000.–
Top
1148 L'Isle

Renovated house, 2 steps from amenities - L'Isle

IDEAL FOR A LARGE FAMILY - 5 bedrooms, an office and nearly 176 m² of attic space: a renovated house with taste, offering beautiful volumes and many possibilities. A lift serves all levels.This charming village house offers generous spaces and a particularly versatile layout. It suits both a family and buyers looking for additional spaces for work, reception or developing their own projects such as an independent activity, for example.On the 1st floor, the living area includes a generous fitted kitchen, a beautiful living room with a stove, 3 bedrooms, an office and a shower room with WC.The other levels complement the living space with a total of 2 additional bedrooms and bathrooms, for a total of 5 bedrooms and 3 bathrooms.The attic of approximately 176 m² constitutes a real additional space. This large, insulated and heated volume, served by the lift, can be used according to needs: bedroom, home cinema, dining area, art gallery or simply as a storage and leisure space.Outside, the property benefits from a pleasant and easy-to-maintain garden, a terrace and a courtyard allowing 2 to 3 vehicles to be parked.The lift serves the different levels and facilitates access to the attic in particular. The current entrance, used as a storage space, could also regain its initial function as a garage.The ground floor can easily be made independent of the upper floor and offers the possibility of arranging a space for an independent activity or a rental for an interesting return.The house has undergone significant renovation work, notably in 2019 with the renovation of the roof insulation and certain facade walls, floor coverings, paintings, bathrooms, kitchens and partitions. The wooden metal windows with double glazing were replaced in 2013 and the hot water system in 2022. A 48 m² photovoltaic installation was also installed in 2019The highlights • Renovated 7-room village house • 5 bedrooms + office • About 176 m² of insulated and heated attic space • Lift on all levels • Garden + terrace • Courtyard with 2 to 3 parking spaces • 48 m² photovoltaic installation • Distant heating • Major renovation in 2019 • Possibility of arranging an independent space on the ground floor • Possibility of rearranging the garage • Quiet and private environment Ground floor • Entrance hall • Bedroom with bathroom • Bedroom • Shower room / WC • Additional kitchen and access to technical rooms and cellars • Terrace and garden on the upper ground floor (4 steps) • Garage (currently entrance/storage) 1st floor • Fitted and habitable kitchen • Living room • 3 bedrooms • Shower room / WC • Office Attic of approximately 176 m² • Large insulated room with skylights and wood stove heating (bedroom / home cinema / dining area / art gallery) served by the lift Renovation work and various • Electrical inspection (OIBT) 2024 • Energy inspection (CECB) 2026 - Notes D-B-A • Distant heating 2008 (all related installations compliant) • Hot water system 2022 • Wooden metal windows with double glazing 2013 • Photovoltaic installation (48 m²) 2019 • Pipes checked and partially changed 2022 (separate EC-EU) • The bulk of the renovation (roof insulation and certain facade walls, floor coverings, paintings, bathrooms, kitchens, partitions, etc.) was carried out in 2019

  • Parking space
  • Balcony / Terrace
  • Garage
  • +5
1 / 23
5 rooms, 128m², CHF 845,000.–
Route de la Tuilière 12, 1142 Pampigny

Duplex apartment with 5 rooms, balcony and indoor and outdoor parking spaces

Duplex apartment with 5 rooms, balcony and indoor and outdoor parking spaces -.More photos and plan on WWW.CURTET-IMMOBILIER.CHPampigny is a charming village that is part of the Hautemorges municipality in the Morges district.There are several local companies that animate the village, a restaurant, a bakery, a food store, and the city of Morges, which has all the necessary shops for daily needs, is 15 minutes away by car.The PPE "Au Rionzy", built in 1993, is located in the heart of the greenery on the top of the village, a perfect situation if you have children, as it is next to a public area (football field) and the Collège du Camp-Carré (1P to 6P).This beautiful residence, without an elevator, comprises 6 apartments and an underground parking lot.Volume, charm, and light: the privilege of the attic, a lifestyle above the everyday.The corner duplex for sale occupies the attic and the upper floors. It is cozy and open up to the ridge.It consists of a large living area of over 34 m2 with kitchen, living room, and dining room, very bright. You can enjoy the southeast-facing balcony-loggia with a magnificent view of the Alps. It has brought happiness to a family with its 3 bedrooms and spacious mezzanine.It has a cellar (No. 5).In addition to the selling price, an outdoor parking space (No. 5) CHF 15'000.- + an indoor parking space (No. 5) CHF 35'000.-.Total selling price: 895'000.-.Contact Julien Facchinetti for more information. 024 466 21 00.

Travel time
-
Sabrina Tarchini

Sabrina Tarchini

1 / 13
Sabrina Tarchini

Sabrina Tarchini

  • Balcony / Terrace
  • Garage
  • Child-friendly
9.5 rooms, 261m², CHF 1,430,000.–
1142 Pampigny

Maison de caractère avec dépendances et fort potentiel

Située au coeur du village de Pampigny, cette belle maison de caractère d'environ 261 m² habitables, actuellement répartis sur deux niveaux, séduira par ses volumes généreux, sa luminosité et ses nombreuses possibilités d'aménagement.Elle bénéficie également de deux dépendances, offrant un potentiel idéal pour un projet familial, professionnel ou d'investissement.La maison principale se compose de la manière suivante :Rez-de-chaussée • Un hall d'entrée • Une belle cuisine moderne et conviviale avec espace dinatoire / bar • Une grande salle à manger • Un spacieux salon lumineux agrémenté d'une cheminée apportant chaleur et convivialité à la pièce de vie • Une chambre opposée à l'espace de vie offrant davantage de calme et d'intimité • Une grande pièce de plus de 11.5 m2 actuellement aménagée en dressing, pouvant facilement être transformée en bureau ou en seconde chambre • Deux salles de douche avec WC, dont une équipée d'un lavabo double vasque À l'étage • Trois grandes chambres lumineuses, dont une chambre en enfilade Combles • Un grenier galetas offrant un potentiel intéressant d'agrandissement de la surface habitable Sous-sol • Un carnotzet • Une buanderie • Un local technique La propriété dispose de deux dépendances distinctesLa première est actuellement exploitée en salon de coiffure, idéale pour une activité indépendante à domicile ou facilement réaménageable selon vos besoins.La seconde dépendance est dans son état d'origine, offrant de nombreuses possibilités d'aménagement : • extension de la maison principale • création d'un logement indépendant • atelier, bureau ou espace de loisirs La maison principale est reliée à l'une des dépendances par le garage, permettant un accès pratique et abrité.Concernant les extérieurs : un agréable espace avec terrasse permet de profiter pleinement des beaux jours, idéal pour organiser des repas en plein air ou partager des moments conviviaux autour d'un barbecue en été.Grâce à ses 261 m² habitables, ses dépendances et son potentiel d'évolution, cette propriété représente une opportunité rare, idéale pour : • une famille recherchant de l'espace • un indépendant souhaitant exercer à domicile • un projet de logement complémentaire ou d'investissement Une maison pleine de charme offrant volume, caractère et nombreuses possibilités d'aménagement.Im Herzen des Dorfes Pampigny gelegen, wird dieses schöne Haus mit Charakter und einer Wohnfläche von ca. 261 m², die derzeit auf zwei Ebenen verteilt sind, durch seine großzügigen Volumen, seine Helligkeit und seine zahlreichen Gestaltungsmöglichkeiten begeistern.Es profitiert außerdem von zwei Nebengebäuden, die ein ideales Potenzial für ein Familien-, Berufs- oder Investitionsprojekt bieten.Das Haupthaus setzt sich wie folgt zusammen:ErdgeschossErdgeschoss • Eine Eingangshalle • Eine schöne, moderne und freundliche Küche mit Essbereich / Bar • Ein großes Esszimmer • Ein geräumiges, helles Wohnzimmer. mit einem Kamin, der dem Wohnraum Wärme und Gemütlichkeit verleiht • Ein dem Wohnbereich gegenüberliegendes Schlafzimmer, das mehr Ruhe und Privatsphäre bietet • Ein großer Raum von über 11.5 m2, das derzeit als Ankleidezimmer genutzt wird und leicht in ein Büro oder ein zweites Schlafzimmer umgewandelt werden kann • Zwei Duschbäder mit WC, von denen eines mit einem Doppelwaschbecken ausgestattet ist Im Obergeschoss • Drei große, helle Zimmer, davon ein Schlafzimmer in einer Reihe Dachgeschoss • Ein Galettendachboden mit interessantem Potenzial zur Erweiterung der Wohnfläche ...

  • Balcony / Terrace
  • Garage
  • Child-friendly
Alexis Del Sale

Alexis Del Sale

1 / 12
Alexis Del Sale

Alexis Del Sale

  • Parking space
  • Balcony / Terrace
  • Garage
  • +2
6.5 rooms, 155m², CHF 1,990,000.–
Pampigny, 1142 Pampigny

Appartement 6,5 pièces avec jardin de 155 m² - Exposition sud-ouest

Idéalement situé dans un quartier calme et verdoyant, cet appartement familial de 6,5 pièces offre une surface habitable nette de 155 m². Un espace généreux et modulable, pensé pour le confort et la convivialité des grandes familles.Dès l'entrée, la luminosité naturelle s'impose grâce à une exposition sud-ouest qui baigne les pièces de vie de soleil toute la journée. L'agencement permet une séparation naturelle entre les espaces de vie et les espaces privés tout en conservant une belle fluidité.Le bien dispose d'un jardin privé, véritable havre de paix où petits et grands peuvent profiter pleinement de la vie en plein air, en toute tranquillité et sans quitter le confort du domicile. Deux salles de bains ainsi que le WC invités complètent cet appartement, parfaitement dimensionné pour répondre aux besoins quotidiens d'une famille nombreuse ou de plusieurs générations sous le même toit.Ce cadre de vie serein bénéficie d'un emplacement particulièrement pratique pour les familles : l'arrêt de bus, l'école et le jardin d'enfants se trouvent à quelques mètres seulement de l'appartement. Un équilibre idéal entre calme résidentiel et accessibilité du quotidien, pour les familles en quête d'espace, de lumière et de nature en ville.Adresse exacte disponible après inscription sur neho.ch.VOUS SOUHAITEZ VISITER ? MERCI DE BIEN VOULOIR VOUS INSCRIRE D'ABORD : https://neho.ch/b/1142-26-1Nestled in a peaceful, green setting, this family-friendly 6.5-room apartment offers a net living area of 185 m², spread across four levels. A generous and flexible space, designed for the comfort and togetherness of large families.From the moment you step inside, you'll be won over by the natural light, thanks to a southwest exposure that fills the living areas with sunshine throughout the day. The layout across four levels allows for a natural separation between living and private spaces, while maintaining smooth flow between each floor.The property features a private garden, a true haven of peace where both children and adults can enjoy time outdoors in complete tranquility, without ever leaving the comfort of home. Two bathrooms and two guest toilets round out this apartment, perfectly suited to the daily needs of a large family or multiple generations living under one roof.This serene setting, close to urban amenities and transport links, offers the ideal balance between calm and convenience. A rare opportunity for families seeking space, light, and nature in the heart of the city.Exact address available upon registration on neho.ch.INTERESTED IN VISITING THE PROPERTY? PLEASE REGISTER FIRST : https://neho.ch/b/1142-26-1In einer ruhigen und grünen Umgebung gelegen, bietet diese familienfreundliche 6,5-Zimmer-Wohnung eine Nettowohnfläche von 185 m², verteilt auf vier Ebenen. Ein großzügiger und flexibel nutzbarer Raum, konzipiert für den Komfort und das Zusammenleben großer Familien.Bereits beim Eintreten überzeugt die natürliche Helligkeit, dank einer Südwest-Ausrichtung, die die Wohnräume den ganzen Tag über mit Sonnenlicht durchflutet. Die Aufteilung auf vier Ebenen ermöglicht eine natürliche Trennung zwischen Wohn- und Privatbereichen, bei gleichzeitig fließendem Übergang zwischen den einzelnen Stockwerken.Die Immobilie verfügt über einen privaten Garten, eine echte Oase der Ruhe, in der Groß und Klein die Zeit im Freien in aller Gelassenheit genießen können, ohne den Komfort des eigenen Zuhauses zu verlassen. Zwei Badezimmer sowie zwei Gäste-WCs vervollständigen diese Wohnung, die perfekt auf die täglichen Bedürfnisse einer kinderreichen Familie oder mehrerer Generationen unter einem Dach zugeschnitten ist.Dieses ruhige Wohnumfeld in der Nähe von Einkaufsmöglichkeiten und städtischen Verkehrsachsen bietet die ideale Balance zwischen Ruhe und praktischer Erreichbarkeit. Eine seltene Gelegenheit für Familien auf der Suche nach Platz, Licht und Natur mitten in der Stadt...

  • Parking space
  • Balcony / Terrace
  • Garage
  • +2
1 / 12
5.5 rooms, 122m², CHF 635,000.–
Chemin de Foulaz 2, 1337 Vallorbe

Last available 5.5-room apartment!

New promotion located at Chemin de Foulaz 2! New, finished apartment, enjoy acquiring the property that suits you!Apartment 8 is the last available unit!Vallorbe benefits from a perfect balance between its preserved nature and its dynamic and prosperous economic basin. The region offers numerous jobs requiring high qualifications, such as in the watchmaking sector. The proximity to nature will allow you to stroll through the forest or relax on your terrace or balcony during the long summer evenings. Generosity and sustainability are the key words of the Foulaz 2 promotion. Generous with its openings illuminating the apartments with a view of the surrounding nature. Sustainable because the project is uncompromising in terms of environmental criteria.The entrance hall offers wall cabinets, the open kitchen overlooking the dining room, living room, and balcony features high-quality appliances from the Bosch brand. The ground-floor bathroom is equipped with a shower, sink, toilet, and laundry facilities. The 2nd floor offers a parental bedroom of 24 m2, a 4th bedroom, and the bathroom with a bathtub, sink, and toilet. Finally, a cellar with a light point and an electrical outlet is included in the sale price.The daytime areas invite conviviality and relaxation with extended openings onto the external surfaces. The bedrooms are designed to offer maximum space for furnishing your home.The apartments are oriented southeast, giving a feeling of living in a villa. The south and east balconies allow you to enjoy the sun throughout the day!Outdoor and indoor parking spaces are available at an additional cost starting from CHF 11'500.-.For all inquiries, questions, and to schedule a site visit, the undersigned is at your disposal:Mathis FuchsCo-founderFederal certificate and diploma078/814 96 86Mathis.fuchs@immocloudsarl.chImmocloudsarl.ch

Beutler de Morais Pierrick

Beutler de Morais Pierrick

1 / 9
Beutler de Morais Pierrick

Beutler de Morais Pierrick

  • Parking space
  • Balcony / Terrace
  • View
7 rooms, 360m², CHF 1,240,000.–
A Montricher, 1147 Montricher

Beautifully renovated village house with charm, space and view of the Alps

In the heart of the charming village of Montricher, in a peaceful and authentic environment, this superb village house dating from 1830 has benefited from a complete and meticulous renovation in 2019 and 2022, offering today a perfect balance between the charm of the old and modern comfort.Deploying approximately 360 m² of living space over two levels, this property immediately seduces with its generous volumes, luminosity, and the quality of its finishes. Each space has been designed to offer a warm, elegant, and functional atmosphere, ideal for a family or for anyone looking for a unique place to live.From the entrance, a spacious hall sets the tone. The ground floor welcomes a beautiful, fully equipped open kitchen, extended by a convivial dining room with direct access to the outside. A large, multipurpose room, which can serve as a living room or bedroom, has its own adjacent shower room. An office, an additional bedroom, a bathroom, and a large laundry room complete this level harmoniously.On the upper floor, a large distribution hall leads to a bright living room with a fireplace and a balcony, offering an unobstructed view of the Alps. Two beautiful bedrooms and a superb parental suite with a private dressing room complete the sleeping area. The bathrooms, including an elegant room of over 10 m², reflect the high standard of the renovation.Outside, a pleasant teak terrace invites relaxation, in a calm and preserved setting. The property also has a basement of approximately 30 m², a covered parking space, and two outdoor parking spaces.Located near amenities and benefiting from easy access to Morges and Lausanne, this house represents a rare opportunity: a character property, spacious, renovated with taste, in a sought-after village at the foot of the Jura.A visit is a must to discover all the charm and potential of this exceptional homeEXCEPTIONAL DEVELOPMENT POTENTIAL IN A CHARACTER PROPERTY Beyond its generous spaces and high-quality renovation, this unique property in Montricher stands out for a rare asset: a remarkable development potential, offering multiple perspectives for the future.The house indeed has approximately 180 m² of attic space, of which nearly 65% are considered habitable. This previously unused space represents a precious opportunity for a buyer looking for a tailored project, whether for the family or as a heritage asset.These attic spaces could allow the creation of additional surfaces, such as an independent area, a private floor, or, subject to the usual authorizations, the development of two to three separate apartments, paving the way for a particularly interesting real estate investment.In a market where properties combining historical charm, recent renovation, and building reserves are extremely sought after, this house offers a rare combination: a immediately habitable home, combined with a considerable potential for extension or value enhancement.An ideal opportunity for those who want to combine character residence and future project, in an authentic and prized setting at the foot of the Jura.

  • Parking space
  • Balcony / Terrace
  • View
1 / 13
5 rooms, 108m², CHF 700,000.–
1346 Les Bioux

Les Bioux, Lac de Joux, Chalet - Droit d'habitation pour les vendeurs

La propriété concernée est à vendre en VIAGER occupé - le vendeur reste occupant des lieux jusqu'à la fin de sa vie. Le Viager est un investissement immobilier: optimisation fiscale, plus-value, retour sur l'investissement, héritage...Dépaysement total, la tranquillité à fleur d'eau.Ce chalet de 5 pièces de 108 m2 vous enchantera par ses nombreux atouts, il est à quelques mètres du lac et se distribue comme il suit :RDC- Entrée- Garage- atelier- salle de bain- chambre- chaufferieEtage- Hall- Salon - Salle à manger- Cuisine- 2 Chambres- Balcons- Jardin - Terrasse- Plusieurs places de parkingViager occupé : F. 78 ans, H. 81 ansValeur vénale : CHF 1'030'000Bouquet (paiement unique) : CHF 700'000Pas de renteDie betreffende Immobilie steht mit lebesnslangem Wohnrecht zum Verkauf - der Verkäufer bleibt lebenslang in den Räumlichkeiten. Immobilien Verrentung ist eine Immobilieninvestition: Steueroptimierung, Kapitalgewinn, Kapitalrendite, Erbschaft...Totaler Tapetenwechsel, die Ruhe direkt am Wasser.Dieses Chalet mit 5 Zimmern und 108 m2 wird Sie mit seinen zahlreichen Vorzügen begeistern. Es ist nur wenige Meter vom See entfernt und teilt sich wie folgt auf:ERDGESCHOSS- Eingang- Garage- Werkstatt- Badezimmer- Schlafzimmer- HeizraumEtage- Halle- Wohnzimmer - Esszimmer- Küche- 2 Schlafzimmer- Balkone-Garten - Terrasse- Mehrere ParkplätzeLeibrente Immobilie : F. 78 Jahre, M. 81 JahreMarktwert: CHF 1'030'000Bouquet (einmalige Zahlung) : CHF 700'000Keine RenteThe property concerned is for sale in lifetime annuity - the seller keeps the occupancy right lifelong. Life annuity is a real estate investment: tax optimization, capital gain, return on investment, inheritance...A total change of scenery, tranquility right on the waterThis 5-room, 108 m2 chalet will enchant you with its many assets. It is just a few meters from the lake and is distributed as follows:GROUND FLOOR- Entrance hall- Garage- workshop- bathroom- Bedroom- boiler roomFirst floor- Hall- Living room - Dining room- Kitchen- 2 bedrooms- Balcony-Garden - Terrace- Several parking spacesOccupied life annuity : F. 78 years old, M. 81 years oldMarket value : CHF 1'030'000Bouquet (one-off payment) : CHF 700'000No monthly payment

1 / 13
5 rooms, 108m², CHF 1,030,000.–
1346 Les Bioux

Les Bioux, Lac de Joux, Chalet - Vente&Location

La propriété concernée est à vendre en Vente&Location - le vendeur reste occupant des lieux jusqu'à la fin de sa vie. C'est un investissement immobilier.Avantages :Locataire sécurisé dès l'achat-Bien vendu avec un bail en place-Revenus locatifs immédiats, sans vacanceRendement prévisible-Loyers contractuels connus à l'avance-Bonne visibilité sur les flux de trésorerieRisque opérationnel limité-Le vendeur devient locataire et entretient le bien-Forte implication et stabilité à long termeSécurité juridique-Bail long terme avec clauses solides-Engagement ferme du locataireRelation gagnant-gagnant-L'acheteur bénéficie d'un investissement stable-Le locataire finance ses projets tout en sécurisant son lieu de vie.Descriptif du chalet:Dépaysement total, la tranquillité à fleur d'eau.Ce chalet de 5 pièces de 108 m2 vous enchantera par ses nombreux atouts, il est à quelques mètres du lac et se distribue comme il suit :RDC- Entrée- Garage- atelier- salle de bain- chambre- chaufferieEtage- Hall- Salon - Salle à manger- Cuisine- 2 Chambres- Balcons- Jardin - Terrasse- Plusieurs places de parkingAge des vendeurs : F. 78 ans, H. 81 ansValeur vénale : CHF 1'030'000Montant de la location: CHF 2'000Die betreffende Immobilie soll im Rahmen von Verkauf&Vermietung verkauft werden - der Verkäufer bleibt bis zu seinem Lebensende Bewohner der Immobilie. Es handelt sich um eine Immobilieninvestition.Vorteile:-Gesicherter Mieter ab dem Kauf-Immobilie wird mit bestehendem Mietvertrag verkauft-Sofortige Mieteinnahmen ohne LeerstandPlanbare Rendite-Vertraglich festgelegte Mieteinnahmen-Gute Transparenz der CashflowsBegrenztes operatives Risiko-Der Verkäufer wird Mieter und übernimmt die Instandhaltung-Hohe Bindung und langfristige StabilitätRechtliche Sicherheit-Langfristiger Mietvertrag mit soliden Klauseln-Verbindliche Verpflichtung des MietersWin-win-Situation-Der Käufer profitiert von einer stabilen Investition-Der Mieter finanziert seine Projekte und sichert seine RäumlichkeitenBeschreibung des Chalets:Totaler Tapetenwechsel, Ruhe direkt am Wasser.Dieses Chalet mit 5 Zimmern und 108 m2 wird Sie mit seinen zahlreichen Vorzügen begeistern. Es ist nur wenige Meter vom See entfernt und teilt sich wie folgt auf:ERDGESCHOSS- Eingang- Garage- Werkstatt- Badezimmer- Schlafzimmer- HeizraumEtage- Halle- Wohnzimmer - Esszimmer- Küche- 2 Schlafzimmer- Balkone- Garten - Terrasse- Mehrere ParkplätzeAlter des Verkäufers: F. 78 Jahre, H. 81 Jahre.Verkehrswert: CHF 1'030'000.Mietbetrag: CHF 2'000The property in question is for sale&lease - the seller remains the occupant of the premises for the rest of his or her life. It's a real estate investment.Advantages:-Secured tenant from day one-Property sold with an existing lease-Immediate rental income with no vacancyPredictable returns-Contractually agreed rental income-Clear visibility on cash flowsLimited operational risk-The seller becomes the tenant and maintains the property-Strong commitment and long-term stabilityLegal security-Long-term lease with solid contractual clauses-Firm commitment from the tenantWin-win relationship-The buyer benefits from a stable investment-The tenant finances their projects while securing their premisesDescription of the chalet:A total change of scenery, peace and quiet right on the water.This 5-room, 108 m2 chalet will enchant you with its many assets. It's just a few meters from the lake and is distributed as follows:GROUND FLOOR- Entrance hall- Garage- workshop- bathroom- Bedroom- boiler roomFirst floor- Hall- Living room - Dining room- Kitchen- 2 bedrooms- Balcony- Garden - Terrace- Several parking spacesAge of the sellers : F. 78 ans, H. 81 ansMarket value : CHF 1'030'000Rental amount: CHF 2'000

Sev SELIMI

Sev SELIMI

1 / 11
Sev SELIMI

Sev SELIMI

  • Balcony / Terrace
  • View
  • Child-friendly
  • +1
6.5 rooms, 166m², CHF 917,000.–
1337 Vallorbe

NEW PROMOTION - Just a few minutes from La Sarraz

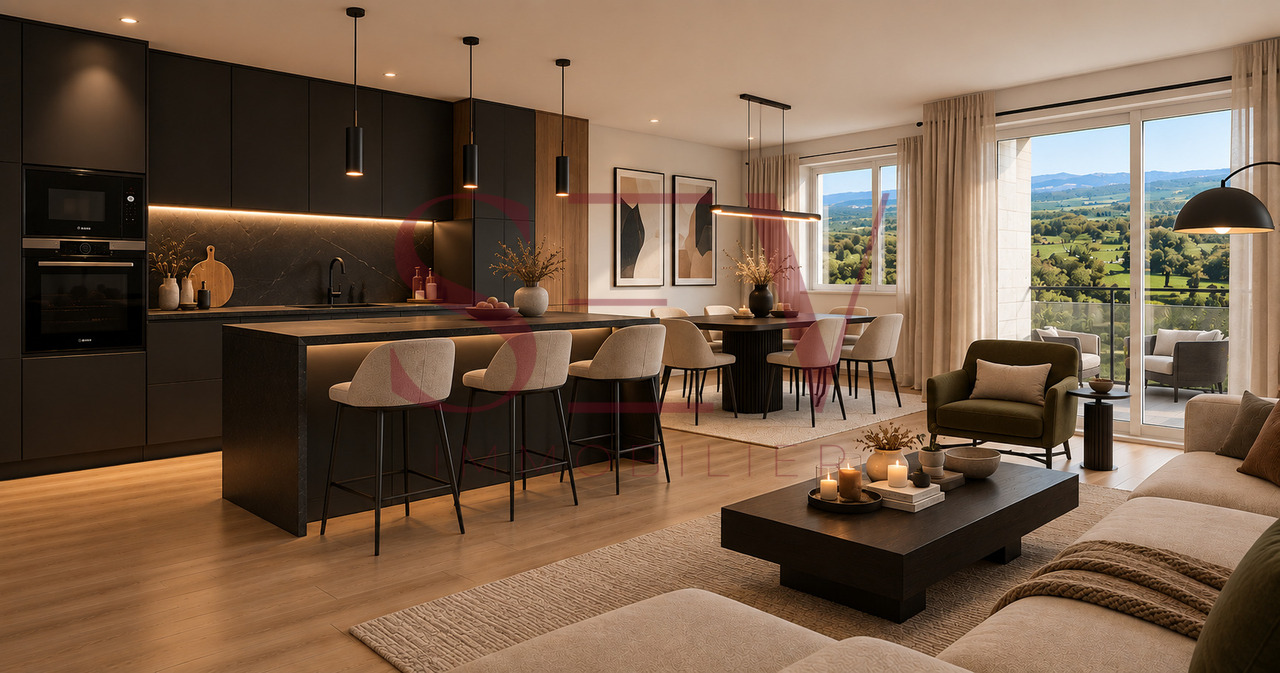
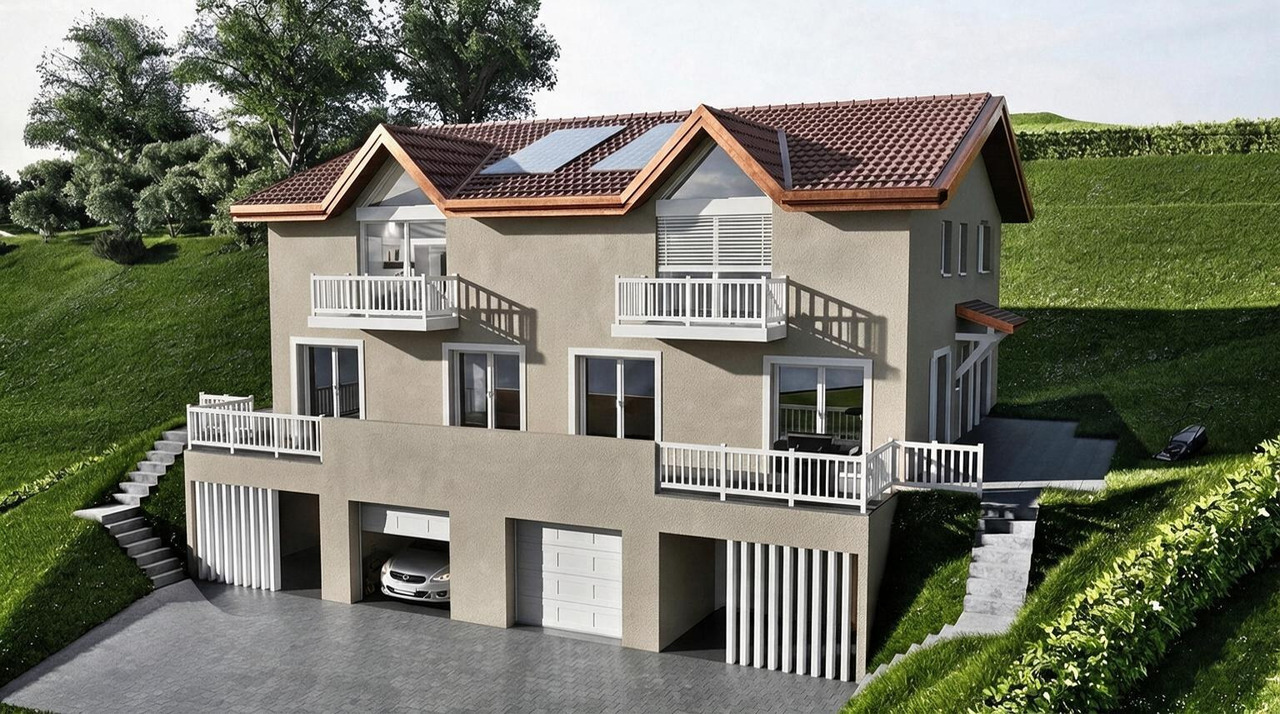
New promotion in the heart of La Praz, Le Belvédère de La Praz is a project of only two contemporary village houses, renovated in an old barn.Proposed on plan, they each offer more than 160 m² of living space and about 220 m² of useful space, with modern and energy-efficient features: heat pump, underfloor heating, photovoltaic panels, and triple glazing.Bright and open to the outside, they benefit from a superb view of 180° of nature, the lake, the valley, and the Alps, as well as a beautiful view of Lake Geneva. A privileged setting in the heart of the Vaud Jura, close to the main centers of the canton.BasementInterior access to the apartmentIndoor parking space in addition to the price at CHF 35'000.- Pre-installation for an electric charging stationCellar and storage spacesTechnical roomGround floorMain entranceRoom/office of about 11 m²Entrance hall with integrated wardrobeGuest toiletLarge living room with open kitchen of about 48 m²Balcony of about 9 m²Direct access to the gardenFirst floorParental bedroom of 17 m² with private showerTwo spacious bedrooms of about 15 and 18 m² with direct access to the second balcony of 9 m² A bathroom AtticStorage space of about 8 m²Multipurpose room of about 40 m², ideal as a playroom, fitness roomExteriorPrivate garden of 61 m² for one house and 35 m² for the otherAn outdoor parking space in addition to the sale price at CHF 15'000.-A visitor parking spaceThe ground floor and garden are accessible to people with reduced mobility thanks to a ramp with a gentle slope and no steps between the outside and inside.Schools and school transportLa Praz is part of AsCoVaBaNo, which organizes and takes charge of school transport for children according to their school year. A stop is located directly in the village of La Praz.o 1P-2P : Collège de Romainmôtier-Envy - approx. 8 min./5 km, with organized school transport.o 3P-8P : Collège de Vaulion - Collège de Vaulion - approx. 15 min by direct buso 9S-11S : Vallorbe - organized school transport from Vallon du Nozon (bus/train according to schedule).An organization that allows families to fully enjoy the peaceful setting of La Praz while having easy access to schools.Delivery expected in December 2027.Contact us today to get more information or discover the project at +41 78 612 70 80 - Ms. Sev SELIMI

  • Balcony / Terrace
  • View
  • Child-friendly
  • +1
Sev SELIMI

Sev SELIMI

1 / 10
Sev SELIMI

Sev SELIMI

  • Balcony / Terrace
  • View
  • Child-friendly
  • +1
6.5 rooms, 166m², CHF 917,000.–
1148 La Praz

NEW PROMOTION - 2 contemporary houses in La Praz

New promotion in the heart of La Praz, Le Belvédère de La Praz is a project of two contemporary village houses, arranged in a fully transformed old barn.Proposed on plan, they each offer more than 160 m² of living space and around 220 m² of useful space, with modern and energy-efficient features: heat pump, underfloor heating, photovoltaic panels, and triple glazing.Bright and open to the outside, they benefit from a superb 180° view of nature, the lake, the valley, and the Alps, as well as a beautiful view of Lake Geneva. A privileged setting in the heart of the Vaud Jura, close to the main centers of the canton.BasementIndoor access to the accommodationIndoor parking space at an additional cost of CHF 35,000.- Pre-installation for an electric charging stationCellar and storage spacesTechnical roomGround floorMain entranceRoom/office of about 11 m²Hall with built-in wardrobeGuest toiletLarge living room with open kitchen of about 48 m²Balcony of about 9 m²Direct access to the gardenFirst floorParental bedroom of 17 m² with private shower roomTwo spacious bedrooms of about 15 and 18 m² with direct access to the second balcony of 9 m² A shower room AtticStorage space of about 8 m²Multi-purpose room of about 40 m², ideal as a playroom, fitness roomOutdoor areasPrivate garden of 61 m² for one house and 35 m² for the otherAn outdoor parking space at an additional cost of CHF 15,000.-A visitor parking spaceThe ground floor and garden are accessible to people with reduced mobility thanks to a ramp with a gentle slope and no steps between the outside and inside.Schools and school transportLa Praz is part of AsCoVaBaNo, which organizes and takes charge of school transport for children according to their school year. A stop is located directly in the village of La Praz.o 1P-2P : Collège de Romainmôtier-Envy - approx. 8 min./5 km, with organized school transport.o 3P-8P : Collège de Vaulion - Collège de Vaulion - approx. 15 minutes by direct buso 9S-11S : Vallorbe - organized school transport from Vallon du Nozon (bus/train according to schedules).An organization that allows families to fully enjoy the peaceful setting of La Praz while having easy access to schools.Delivery expected in December 2027.Contact us today to get more information or discover the project at +41 78 612 70 80 - Ms. Sev SELIMI

  • Balcony / Terrace
  • View
  • Child-friendly
  • +1
1 / 13
8 rooms, 236m², CHF 500,000.–
1146 Mollens VD

Mollens, Maison de charme - Viager occupé

La propriété concernée est à vendre en VIAGER occupé - le vendeur reste occupant des lieux jusqu'à la fin de sa vie. Le Viager est un investissement immobilier: optimisation fiscale, plus-value, retour sur l'investissement, héritage...Dans un environnement champêtre et ou le calme et la tranquillité sont de mise, cette charmante maison de 104 m2 au sol, saura vous séduire.Elle se compose comme il suit :RDC- un grand hall donnant sur la terrasse- une cuisine - un grand salon avec cheminée et salle à manger- un toilette- un local technique1er étage- trois chambres- une douche avec WC- une salle de bain avec WCCombles- Aménagés en un immense salonExtérieur- Jardin de 1'329 m2 - Terrasse- Garage de 33 m2- 2 places de parkingVente en viager occupé : F. 76 ans, F. 83 ansValeur vénale : CHF 1'500'000Bouquet (paiement unique) : CHF 500'000Rente mensuelle : CHF 2'500Paiement unique possible : CHF.912'000 (sans rente)Die Immobilie soll als besetzte Immobilie verkauft werden - der Verkäufer bleibt bis zu seinem Lebensende Bewohner der Immobilie. Die Leibrente ist eine Immobilieninvestition: Steueroptimierung, Wertzuwachs, Investitionsrendite, Erbschaft...In einer ländlichen Umgebung, in der Ruhe und Frieden herrschen, wird Sie dieses charmante Haus mit einer Grundfläche von 104 m2 begeistern.Es setzt sich wie folgt zusammen:Erdgeschoss- eine große Eingangshalle mit Zugang zur Terrasse- eine Küche- ein großes Wohnzimmer mit Kamin und Esszimmer- eine Toilette- ein technischer RaumErster Stock- drei Schlafzimmer- eine Dusche mit WC- ein Badezimmer mit WCDachgeschoss- Zu einem riesigen Wohnzimmer umgebautAußenbereich- Garten von 1'329 m2 - Terrasse- Garage von 33 m2- 2 ParkplätzeVerkauf einer besetzten Leibrente: F. 76 Jahre, F. 83 Jahre.Verkehrswert: CHF 1'500'000.Bouquet (einmalige Zahlung) : CHF 500'000Monatliche Rente: CHF 2'500.Mögliche Einmalzahlung: CHF.912'000 (ohne Rente)The property concerned is for sale as an occupied VIAGER - the seller remains occupant of the premises until the end of his or her life. Viager is a real estate investment: tax optimization, capital gains, return on investment, inheritance...In a rural setting where peace and quiet are the order of the day, this charming 104 m2 house is sure to please.It comprises[ground floor- a large hall opening onto the terrace- kitchen- a large living room with fireplace and dining area- a toilet- a machine room[1st floor- three bedrooms- a shower with WC- a bathroom with WC[Attic- converted into a huge living room[Exterior- 1'329 m2 garden - Terrace- 33 m2 garage- 2 parking spacesOccupied life annuity : F. 76 ans, F. 83 ansMarket value : CHF 1'500'000Bouquet (one-off payment) : CHF 500'000Monthly annuity: CHF 2,500Possible single payment: CHF.912'000 (without annuity)

1 / 10
5.5 rooms, 158m², CHF 1,140,000.–
1316 Chevilly

Future favorite: 5.5 room triplex in the final stages of renovation in Chevilly

TOTAL TRANSFORMATION IN CHEVILLY (VD) - 5 NEW APARTMENTS IN PPE! Located in the charming village of Chevilly, discover this superb 5.5 room triplex apartment, combining the charm of the old and the comfort of the modern thanks to a complete renovation that is nearing its end. Offering beautiful volumes and superb brightness, this property is ideal for a family or people looking for space and tranquility.Distribution of the property • Ground floor: The living space • Modern and fully equipped kitchen • Cozy and bright living room. • Practical guest toilet. 1st floor: Sleeping and relaxation area • 2 comfortable bedrooms.Modern shower room. • Private balcony: The perfect place to relax and enjoy the unobstructed view of the surrounding countryside. 2nd floor: Additional sleeping area • 2 beautiful additional bedrooms, ideal for children, guests or to set up a large office/telecommuting space. Attic: An exceptional space • A large attic of over 40 m², offering exceptional storage space or potential for development according to your needs. The highlights • Complete renovation: Modern finishes, insulation and new equipment.Spacious triplex: An ideal distribution of rooms over several levels to preserve the intimacy of each.Large attic (over 40 m²): A real advantage for storage, rare on the market.Living environment: Located in Chevilly, in a calm and green environment, while still being close to amenities. Parking available at an extra costInterested in a visit? Contact us now to arrange a meeting and discover this unique property in the final stages of renovation.

1 / 12
12 rooms, 890m², CHF 2,500,000.–
1147 Montricher

Maison 890 m² habitables, 12+ pièces, terrain 4'300 m² - Transformable en 3 appartements - Montricher (VD)

Demeure du 19ème siècle (1820), entièrement rénovée en 2009, agrémentée de son parc entièrement clôturé d'environ 4'300 m2, dont 824 m2 en zone village. Entourée de bambous et de diverses essences, avec son étang et son chalet, offrant une vue dégagée sur le panorama des Alpes, du Mont Tendre et la forêt.La propriété est située à la fin d'une impasse offrant une tranquillité absolue dans un superbe cadre de verdure.Les volumes de cette belle demeure avec vue sur le parc, sont le résultat d'une mise en valeur réussie de design contemporain. Elle est répartie sur trois niveaux et totalise une surface au plancher de 890 m2. Belles terrasses, dont une surélevée, viennent compléter ce bien.Trois dépendances, deux caves, une buanderie, un chenil, un réduit outillage, un chalet, et un garage pour deux voitures offrent un comfort complémentaire.Parcelle en faible pente agrémentée d'un étang avec cascade. Surface sécurisé et clôturé, accessible par 2 portails électriques avec vidéo-phone.Prix CHF 2'500'000Jahrhundert (1820), 2009 vollständig renoviert, verziert mit seinem vollständig eingezäunten Park von ca. 4'300 m2, davon 824 m2 in der Dorfzone.Umgeben von Bambus und verschiedenen Baumarten, mit seinem Teich und seinem Chalet, bietet es einen freien Blick auf das Panorama der Alpen, den Mont Tendre und den Wald.Das Anwesen befindet sich am Ende einer Sackgasse, die absolute Ruhe in einer wunderschönen grünen Umgebung bietet.Das Volumen dieses schönen Anwesens mit Blick auf den Park ist das Ergebnis einer gelungenen Aufwertung durch zeitgenössisches Design.Es ist auf drei Ebenen verteilt und hat eine Gesamtfläche von 890 m2. Schöne Terrassen, von denen eine erhöht ist, vervollständigen diese Immobilie.Drei Nebengebäude, zwei Keller, eine Waschküche, eine Hundehütte, ein Werkzeugkeller, ein Chalet und eine Garage für zwei Autos bieten zusätzlichen Komfort.Das Grundstück mit leichtem Gefälle wird durch einen Teich mit Wasserfall ergänzt.Gesicherte und eingezäunte Fläche, zugänglich durch 2 elektrische Tore mit Video-Gegensprechanlage.Preis CHF 2'500'00019th-century manor house (1820), completely renovated in 2009, with fully fenced grounds of approx. 4,300 m2, including 824 m2 in the village zone.Surrounded by bamboo and various species of trees, with its own pond and chalet, offering unobstructed views of the Alps, Mont Tendre and the forest.The property is located at the end of a cul-de-sac, offering absolute tranquility in a superb green setting.The volumes of this beautiful residence overlooking the park are the result of a successful enhancement of contemporary design.Spread over three levels, it boasts a total floor area of 890 m2. Beautiful terraces, one of which is elevated, complete the property.Three outbuildings, two cellars, a laundry room, a kennel, a tool shed, a chalet and a two-car garage offer additional comfort.The gently sloping plot features a pond with waterfall.Secure, fenced area, accessible via 2 electric gates with video-phone.Price CHF 2'500'000


Suggested properties for you based on search results

Other interesting objects