30 results - Properties for sale: Le Grand-Saconnex

1 / 12
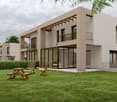
6 rooms, 187m², CHF 2,350,000.–
Chemin Terroux 25, 1218 Le Grand-Saconnex

Prix attractif - Promotion de 4 villas au Grand-Saconnex!

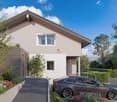
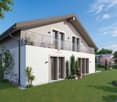
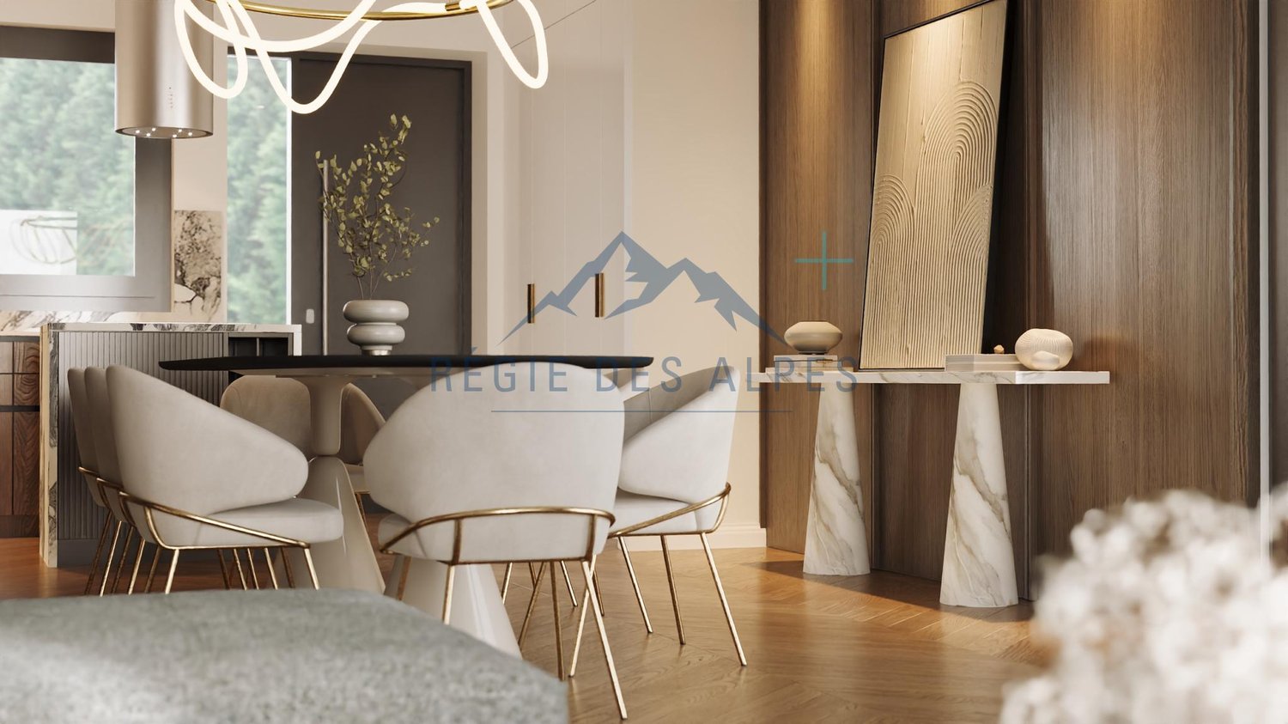
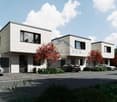
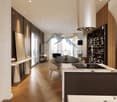
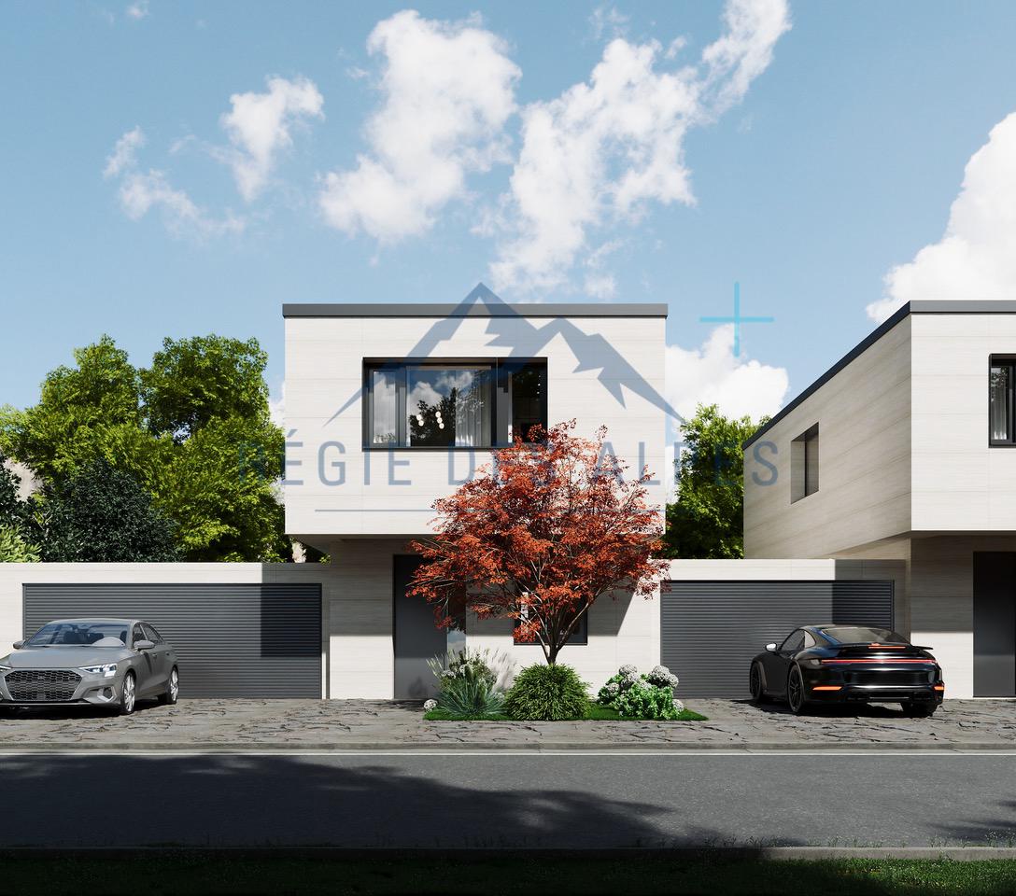
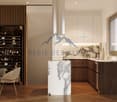
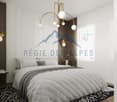
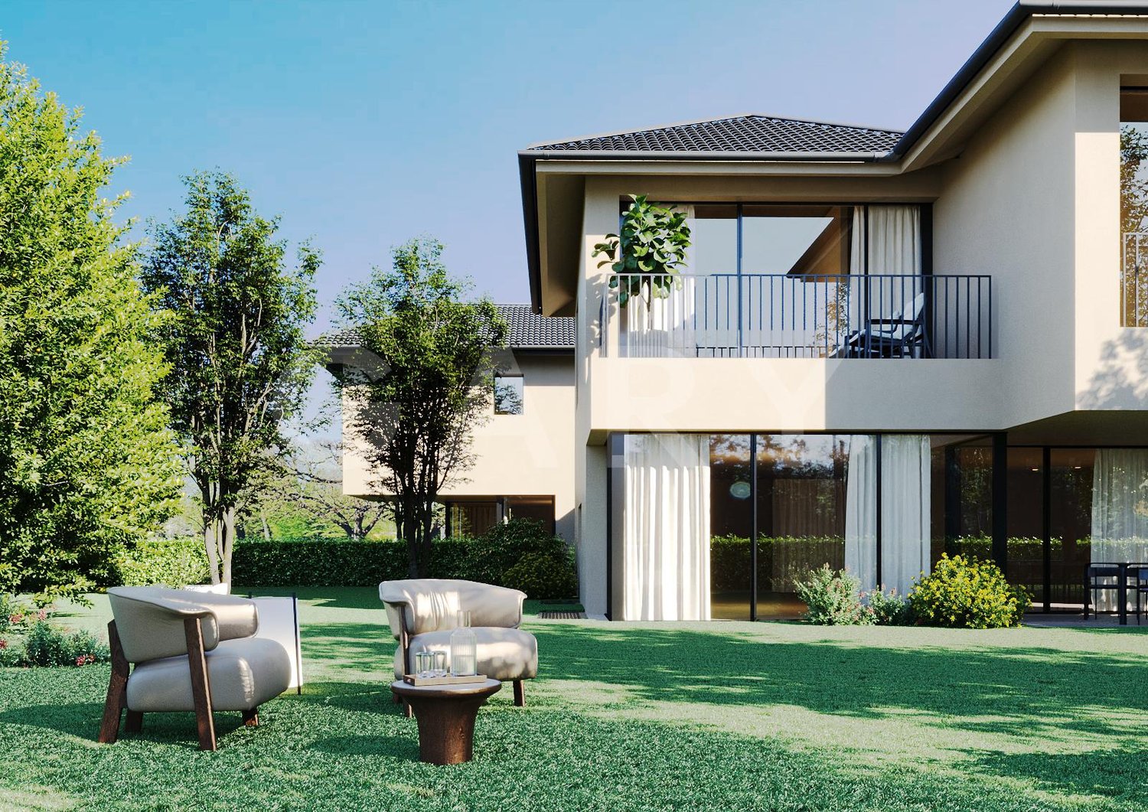
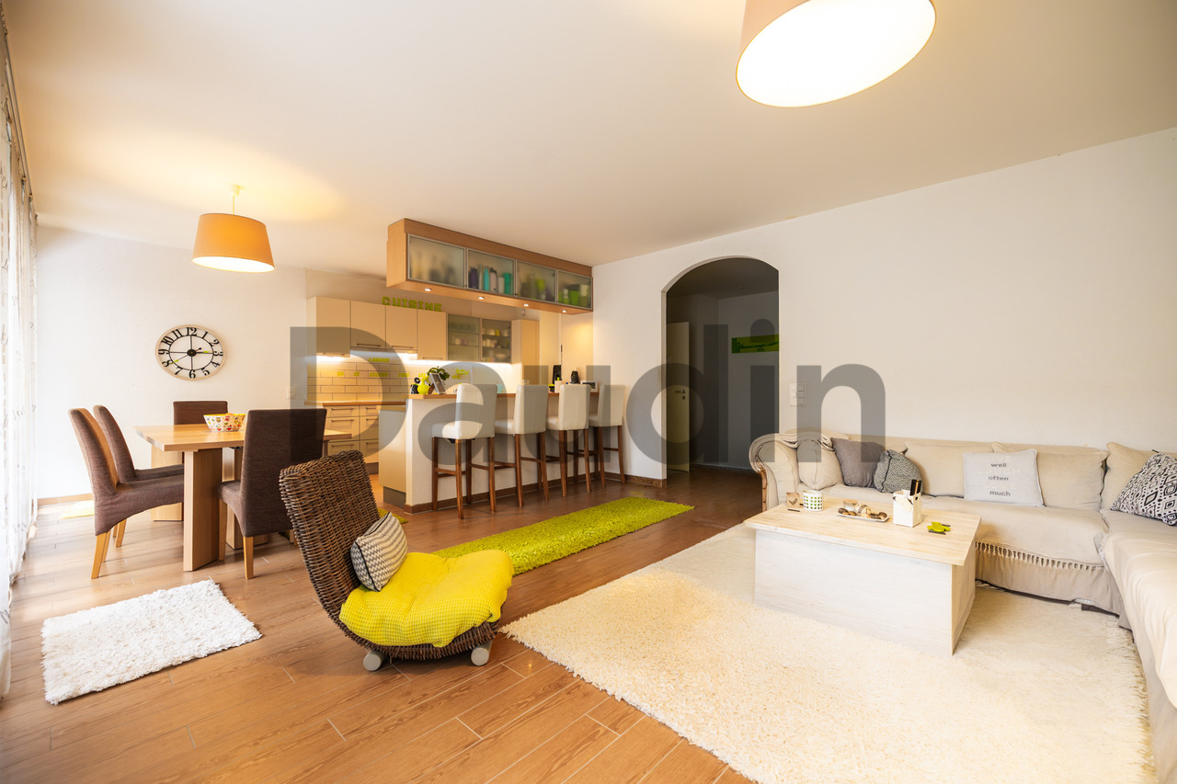
Découvrez cette nouvelle promotion exclusive de 4 villas jumelles luxueuses, idéalement situées dans un quartier de villas calme et résidentiel, alliant confort moderne, volumes généreux et finitions haut de gamme.Cette villa offre une surface utile de 236 m², réparties sur deux étages et un sous-sol aménagé, conçue pour répondre aux attentes des familles à la recherche d'espace, de lumière et de qualité de vie. Le jardin donne sur 3 côtés et offre un beau dégagement.Voici sa distribution :Rez-de-chaussée supérieur:Spacieux salon lumineuxSalle à manger ouverte sur la pièce de vieCuisine moderne (possibilité d'aménagement selon vos envies ; budget de CHF 45'000.- à disposition)Véranda avec accès direct à la terrasse et au jardin privatifÉtage :Suite parentale avec dressing et salle de doucheDeux chambres d'enfants confortablesUne salle de douche pour les enfantsRez-de-chaussée inférieur avec grand hauteur sous plafond de 2,50 mètres et chauffage au sol :Patio ouvert apportant une lumière naturelleGrande pièce polyvalente : home cinéma, salle de jeux ou bureau ou 2 chambresWC visiteurs, cave, local techniqueComplètent ce bien 2 places de parc extérieures.Prestations de qualité, espace de vie idéal, proximité des commodités et cadre de vie serein : ces villas sont parfaites pour une famille souhaitant conjuguer confort, tranquillité et investissement durable.Le choix des équipements et des matériaux est au gré du preneur, avec des budgets confortables à disposition.Pour tout renseignement, demande de financement ou visite du site, composez le 078 856 32 46Discover this new exclusive development of four luxurious semi-detached villas, ideally located in a quiet residential neighbourhood, combining modern comfort, generous spaces and high-end finishes.Each villa offers 150 m² of living space and 220 m² of usable space, spread over two floors and a converted basement, designed to meet the needs of families looking for space, light and quality of life. Here is the layout:Ground floor:Spacious, bright living roomDining room opening onto the living roomModern kitchen (can be fitted to your specifications; budget of CHF 45,000 available)Veranda with direct access to the terrace and private gardenFirst floor:Master bedroom with dressing room and shower roomTwo comfortable children's bedroomsA shower room for the childrenBasement:Open patio providing natural lightLarge multipurpose room: home cinema, games room or officeGuest WC, cellar, utility roomEach villa also has two outdoor parking spaces.High-quality amenities, ideal living space, proximity to amenities and a peaceful living environment: these villas are perfect for families looking to combine comfort, tranquillity and a sustainable investment.The choice of fittings and materials is up to the buyer, with generous budgets available.For further information, financing requests or site visits, please call 078 856 32 46.
Travel time
-
1 / 11
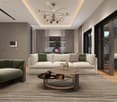
5 rooms, 161m², CHF 2,240,000.–
Chemin de la Métairie 3, 1218 Le Grand-Saconnex

Your home in a residential setting at the gates of Geneva!

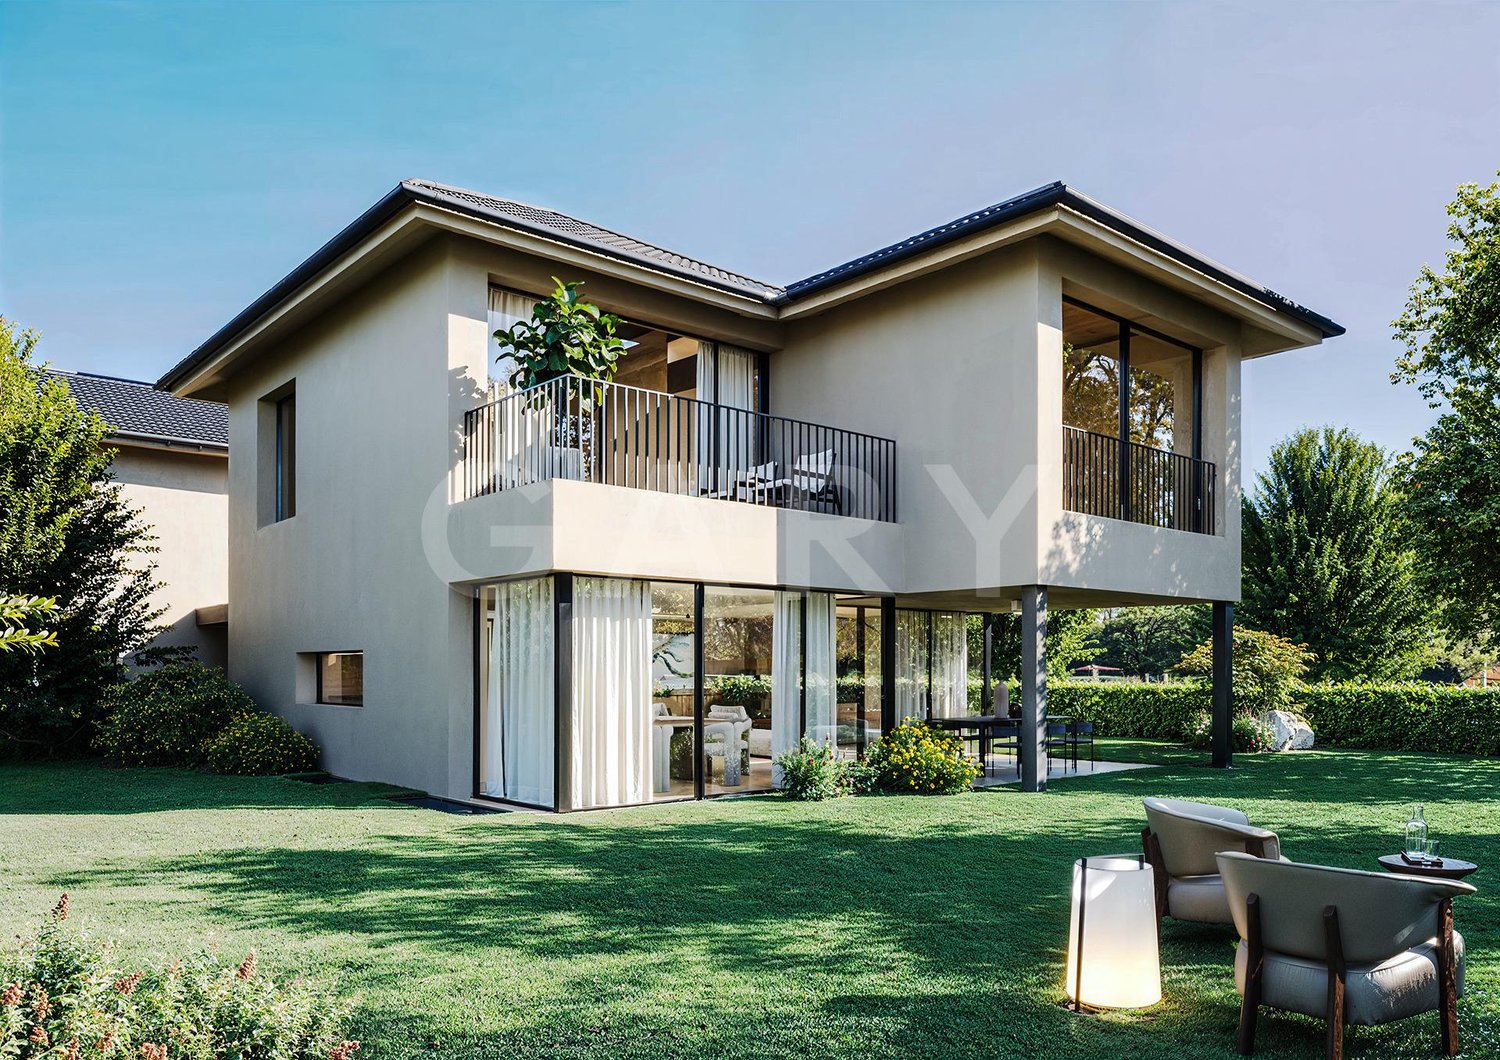
Located in Grand-Saconnex, just a few minutes from the center of Geneva, this new development benefits from a privileged location close to schools, shops, public transport, the airport, and international organizations.Set in a residential area of villas, calm and green, it offers a peaceful living environment while remaining close to all amenities.This individual, contemporary villa offers spacious, bright, and functional areas. It has a living area of 161 m² and a useful area of approximately 235 m², spread over three levels including a complete basement.The ground floor includes an entrance hall, a large living area with open kitchen and direct access to the terrace and garden, a guest toilet, a bedroom with dressing room and private access to the shower room (or as an office as noted in the plans), this bedroom or office offers direct access to the terrace and garden.On the upper floor, the sleeping area consists of a master bedroom with dressing room, a large children's room, and an independent bathroom.The basement includes a multipurpose room (guest room, office, fitness room, or home cinema) of approximately 26 m², a cellar, a laundry room, and a technical room.Outside, the villa benefits from a private garden, a pleasant terrace, a carport, and two external parking spaces.A huge advantage: it is a key sale, meaning a fully completed house with a fixed price and a deposit of 25% and the balance paid on delivery.For a visit, please call 078 856 32 46!

Travel time
-
1 / 12
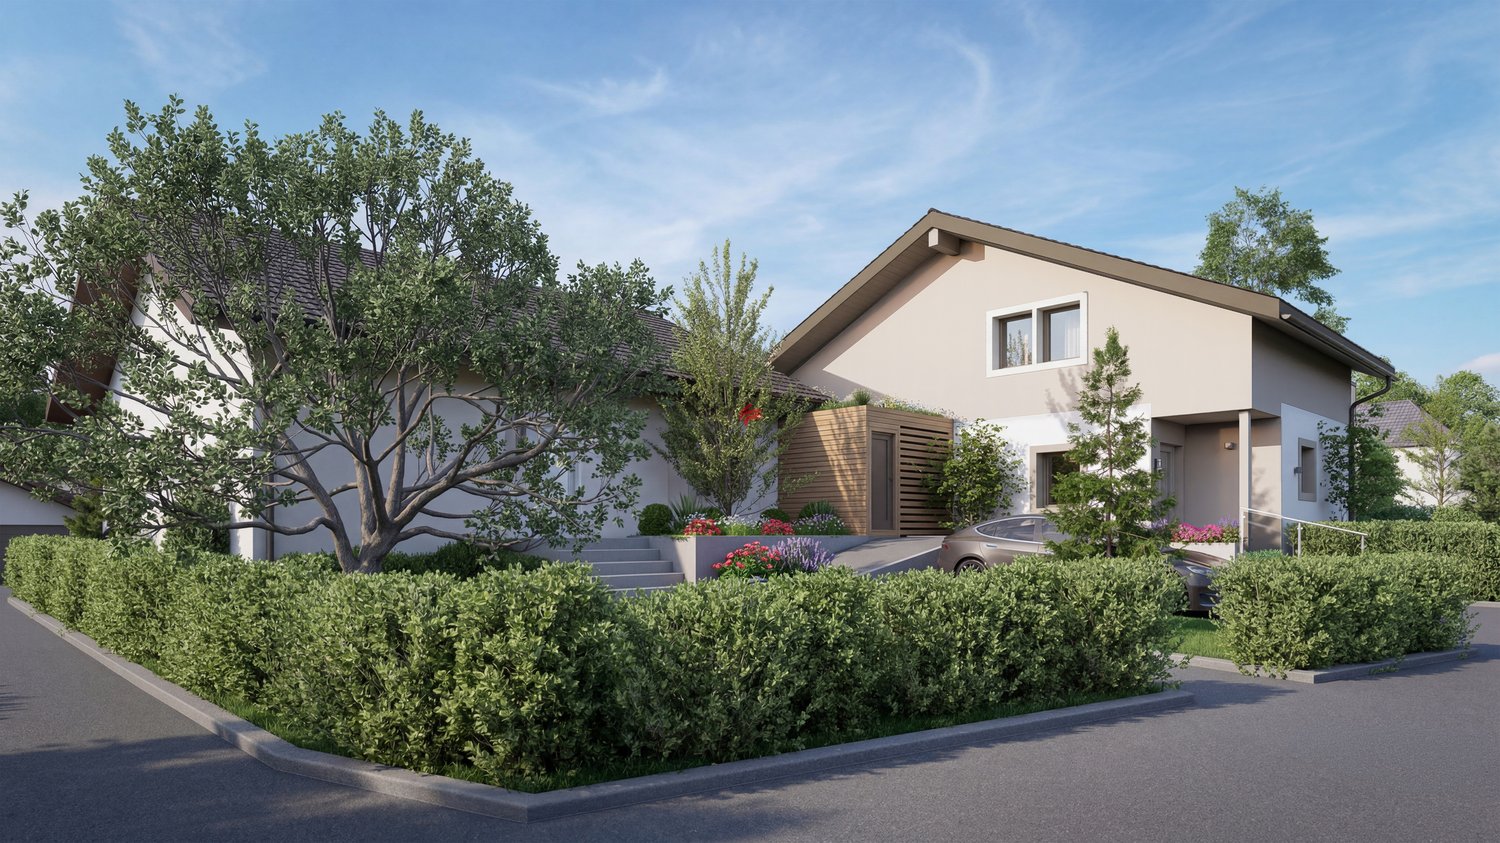
6 rooms, 213m², CHF 2,990,000.–
1218 Le Grand-Saconnex

Magnifique maison de 6 pièces avec piscine en exclusivité

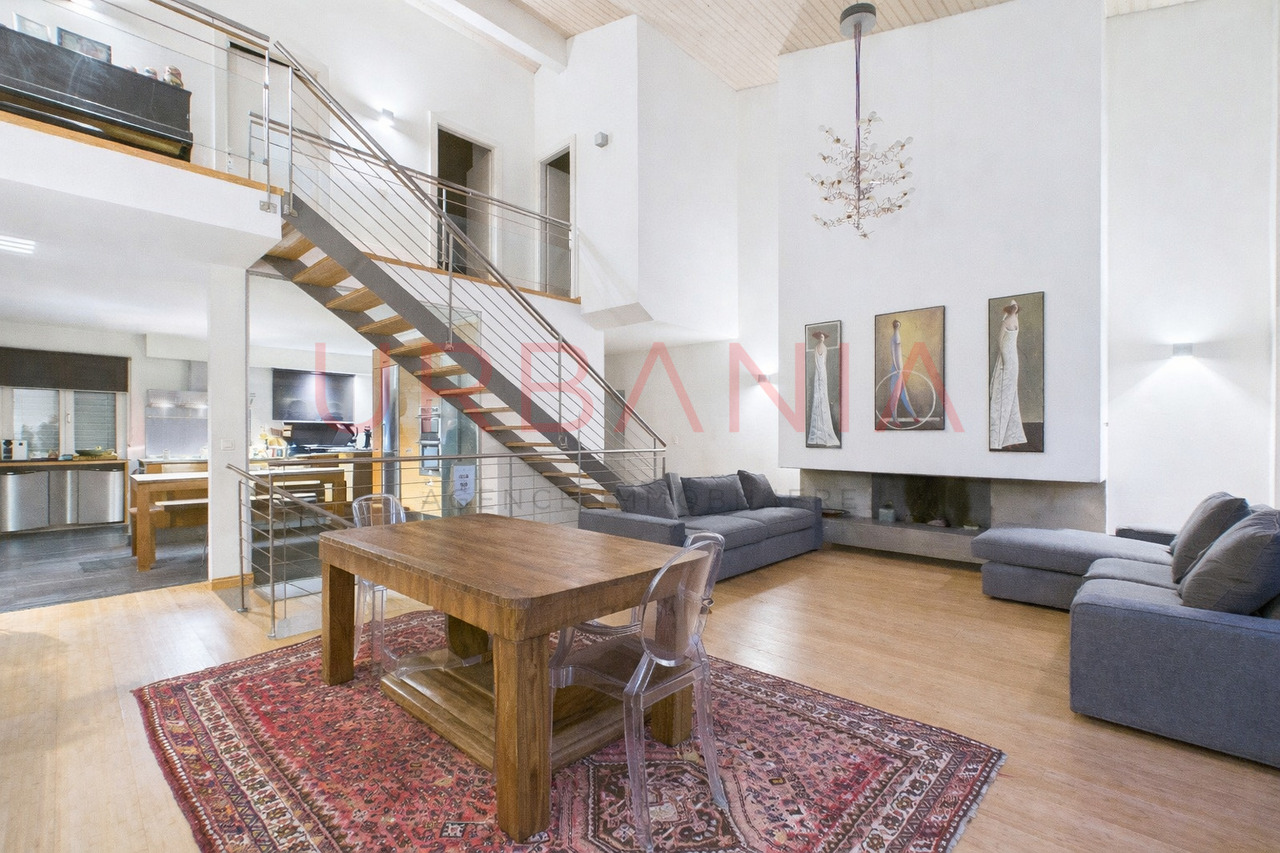
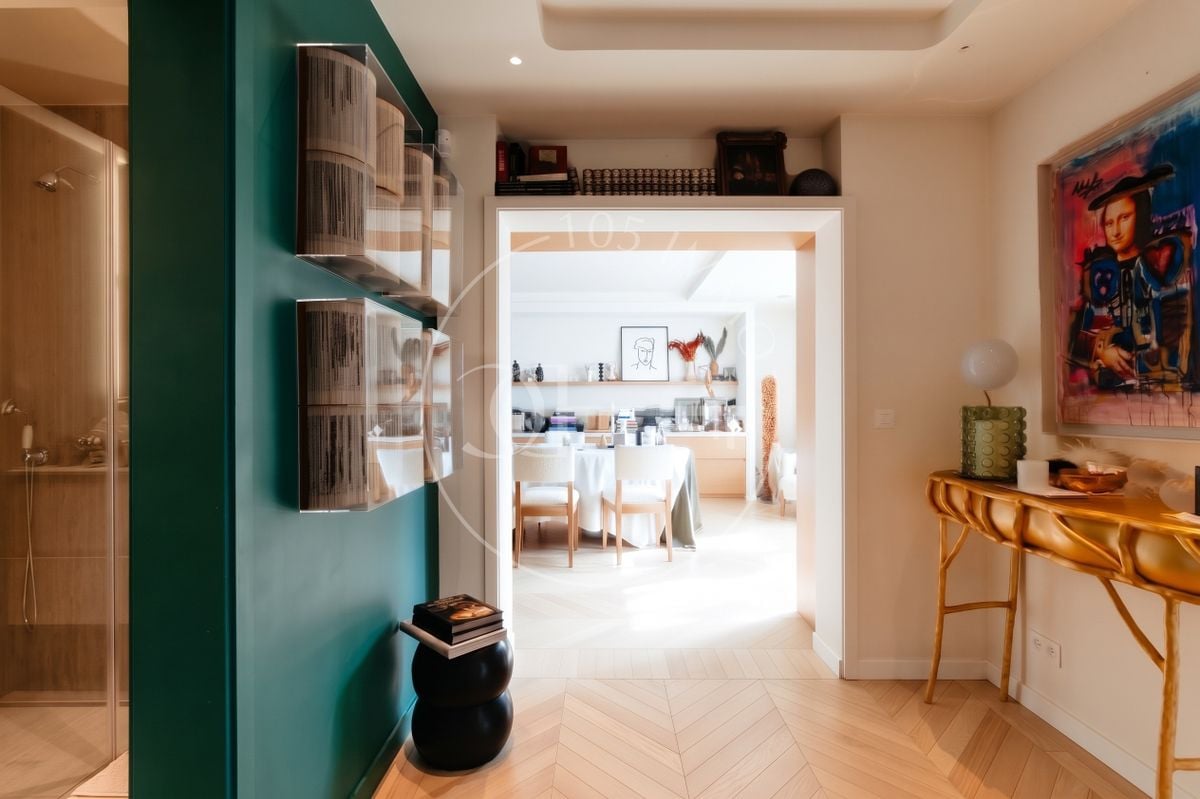
Située dans une jolie résidence du Grand-Saconnex, cette spacieuse maison mitoyenne de 6 pièces bénéficie d'une belle luminosité ainsi que d'une grande hauteur sous plafond, offrant des volumes agréables et un excellent confort de vie.Disposition :Rez-de-chaussée : • Vaste séjour lumineux • Cuisine • Une chambre avec dressing • Salle de bain attenante • Accès direct au jardin d'environ 90 m² • WC visiteurs • Patio Étage : • Trois chambres, dont une avec salle de douche et terrasse • Vide sur séjour • Dégagement • Une salle de bains Sous-sol : • Deux grandes pièces polyvalentes (salle de jeux, cinéma, etc.) • Salle de bain • Buanderie • Cave • Abri anti-atomique • chaufferie Annexes : • Deux places de parking couvertes Résidence : • Piscine commune réservée aux 10 maisons de la résidence Located in an attractive residence in Grand-Saconnex, this spacious 6-room semi-detached house benefits from plenty of light as well as high ceilings, offering pleasant volumes and excellent living comfort.Layout:Ground floor: • Large, bright living room • Kitchen • One bedroom with dressing room • En-suite bathroom • Direct access to garden of approx. 90 m² • Visitors' WC • Patio Floor: • Three bedrooms, one with shower room and terrace • Vacuum to living room • Storage • A bathroom Basement: • Two large multi-purpose rooms (games room, cinema, etc.) • Laundry room • Cellar • A fallout shelter • Boiler room • Bathroom Annexes: • Two covered parking spaces Residence: • Common pool reserved for the 10 houses in the residence

New building
1 / 9
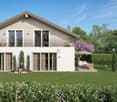
5.5 rooms, 260m², CHF 2,850,000.–
1218 Le Grand-Saconnex

New high-standard villa

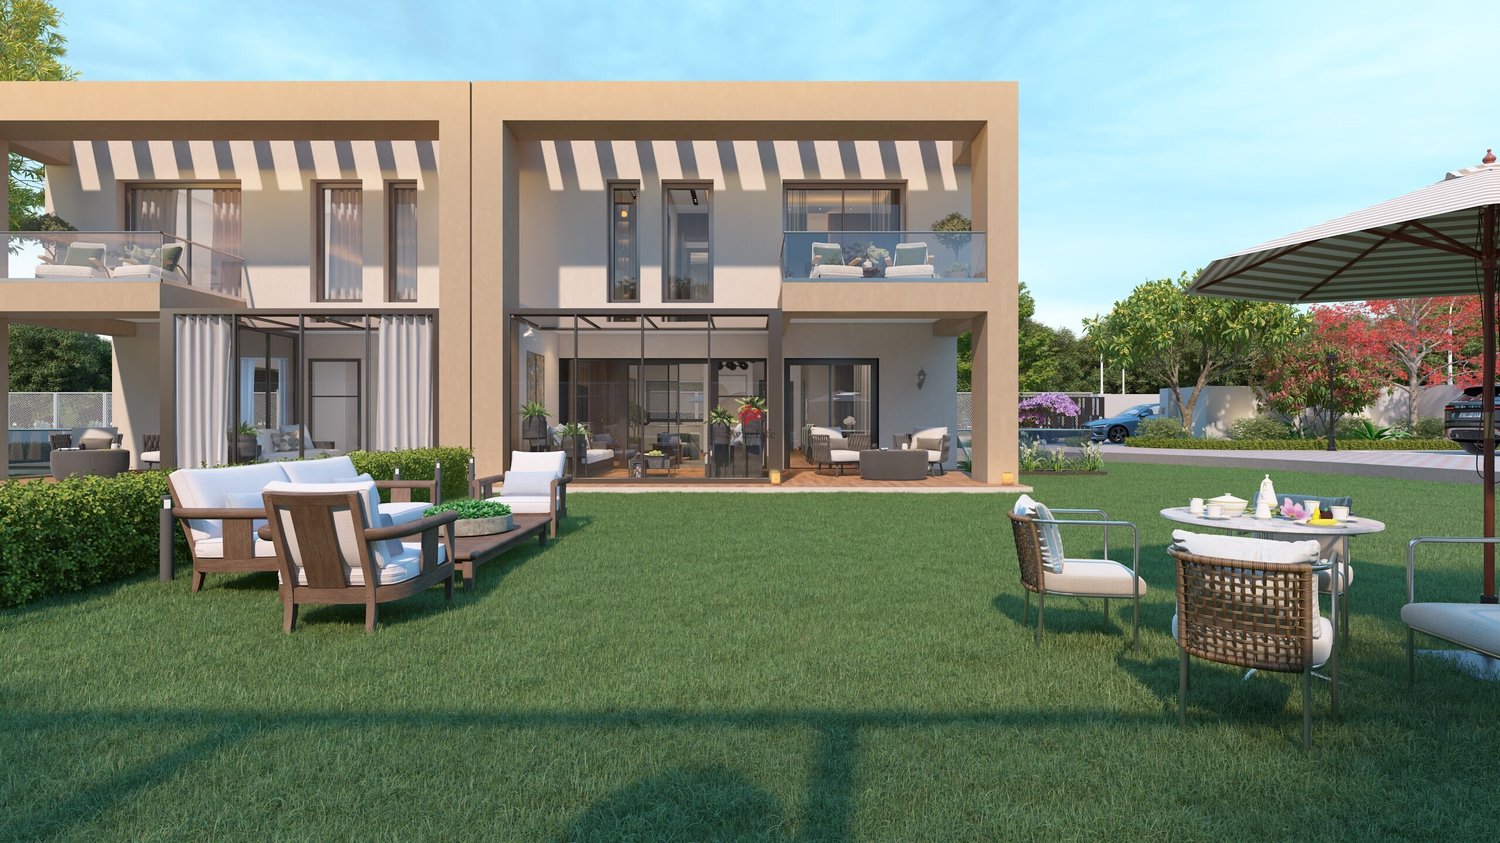
In the Grand-Saconnex commune, this future THPE (Très Haute Performance Énergétique) villa will offer a contemporary and bright living space, just a few minutes from the center of Geneva.This villa is part of a development of two new twin villas, built on the same plot, each benefiting from its own private enclosed garden. The neighboring Villa B has already found a buyer, leaving only Villa A available.Contemporary villa of 5.5 rooms on three levels, with private garden and terrace. Northwest orientation, living area of approximately 161 m² (total useful area of approximately 259 m²) on a private plot of 525 m².The essentials of the property- 3 bedrooms, including a parental suite with dressing room, bathroom, and balcony- Living room with open kitchen, direct access to terrace and garden- Fully fitted basement (game room, workshop, cellar, laundry room)- Two covered parking spaces- Private enclosed gardenPlanned amenitiesAir-water heat pump with underfloor heating, thermal and photovoltaic solar panels on the roof, wood-aluminum windows with triple glazing, fully equipped kitchen, ceramic and parquet floors in the bedrooms. Buyers will have a wide range of finishes to personalize their future home.LocationQuiet residential area, just a few minutes from schools, nurseries, and shops. Cornavin station in 10 minutes, international airport in 4 minutes by car, school in 6 minutes on foot.Contact us for more information or to reserve your villa.

Suggested properties for you based on search results

Other interesting objects