Lauperswil - Properties for sale

We recommend expanding your search criteria to get similar results. The current filters didn’t return any matches.

If you don’t want to change your current search criteria, we recommend creating a search alert, so you’ll be notified when matching offers become available.

More objects in your automatically expanded search area
29 results - Radius: + 10km
New building
Remo Wyss

Remo Wyss

1 / 7
Remo Wyss

Remo Wyss

  • Parking space
  • Pets allowed
  • Washing machine
  • +1
4.5 rooms121m²CHF 960,000.–
Premium
Lempigenstrasse 23, 3457 Sumiswald

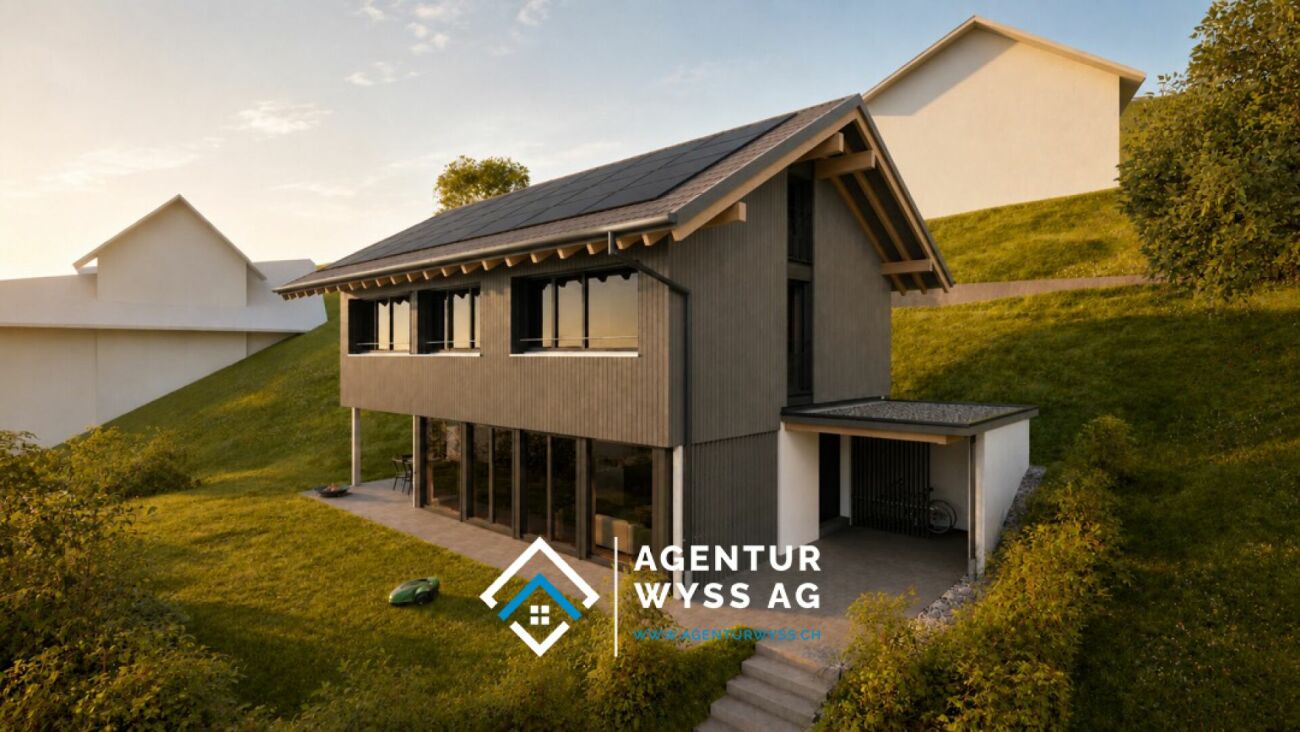
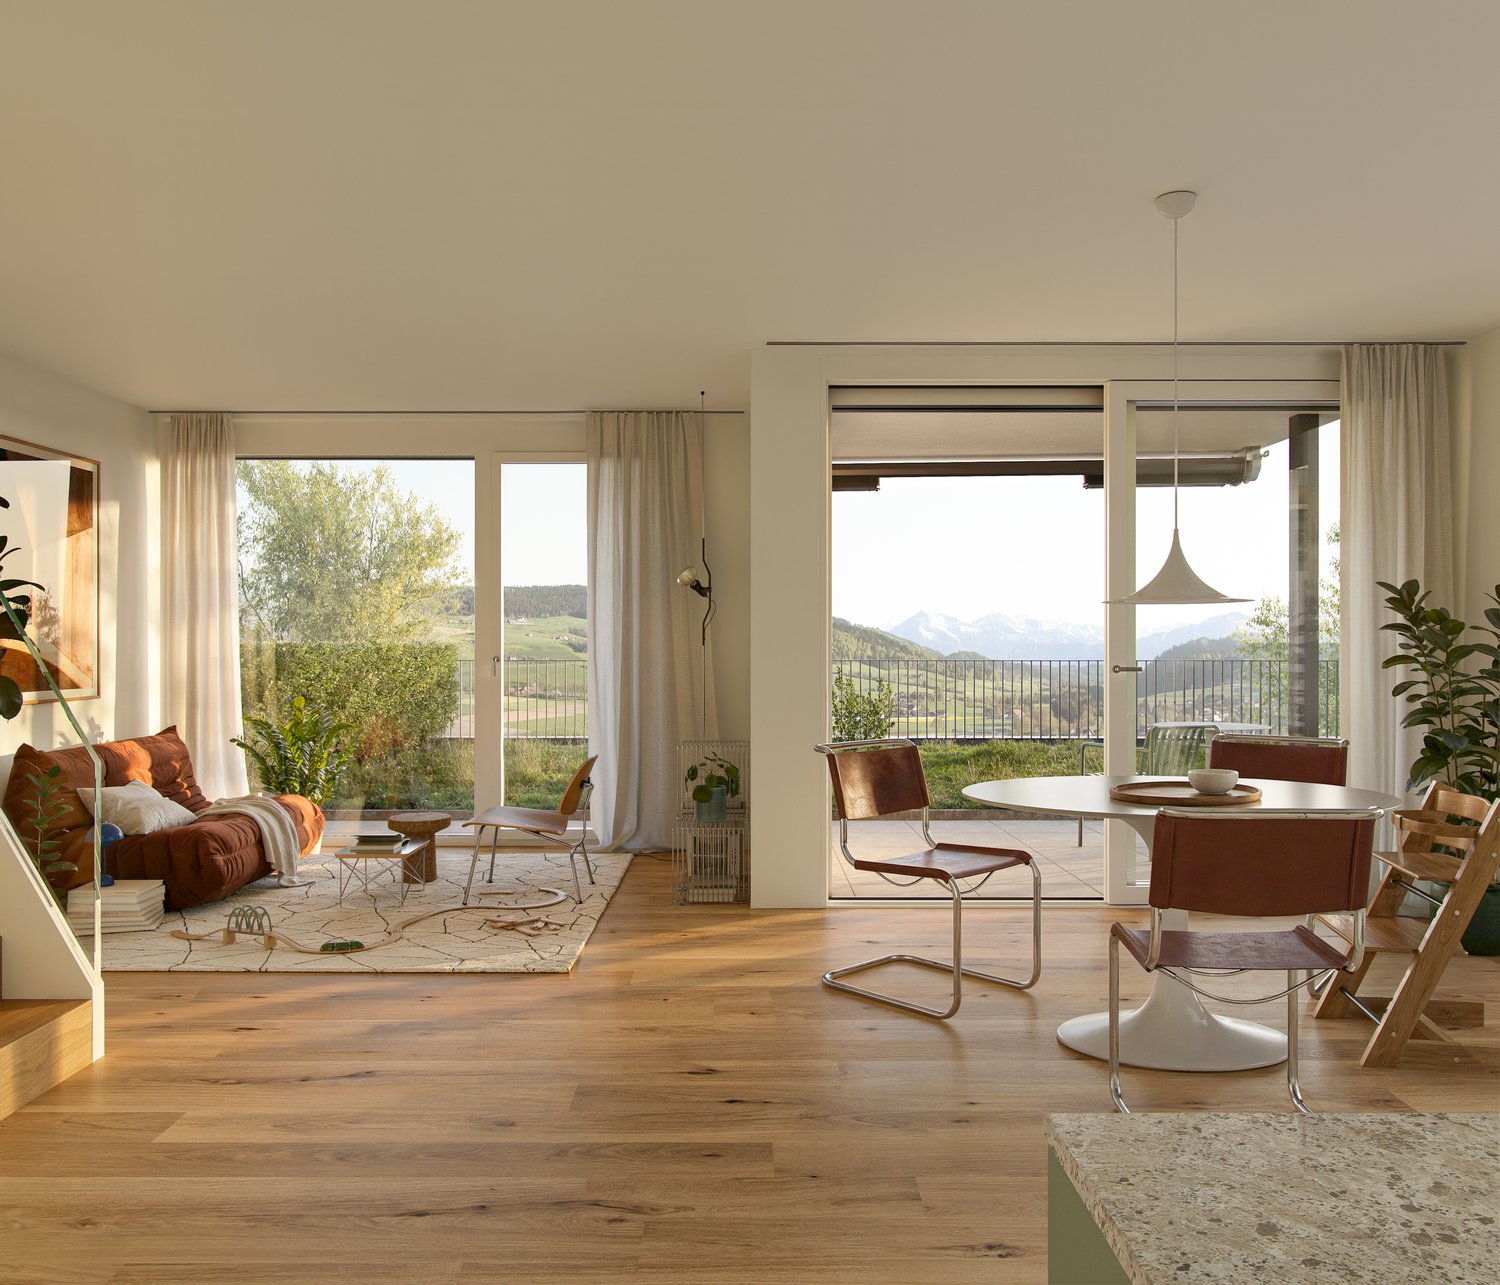
Modern 4.5-room single-family house with character

Timeless living quality in the EmmentalNestled in the idyllic hill landscape of the Emmental, this high-quality single-family house is being built in a quiet and sunny residential area, combining timeless architecture, sustainable construction, and modern living comfort in a harmonious way. Here, you can enjoy the advantages of a natural environment without having to sacrifice modern infrastructure and high-quality equipment.Already when entering the property, it becomes clear that great importance was attached to functionality, quality, and a pleasant living feeling during planning. The carefully thought-out room concept creates flowing transitions between the individual living areas and offers both couples and families a home that meets the demands of today's life. Generous window surfaces let in plenty of daylight and create a bright, friendly living atmosphere, while the view over the gentle hills of the Emmental delights anew every day.The open design of the living and dining area forms the heart of the house and creates the ideal place for shared hours with family and friends. From here, you can directly access the private garden with a sunny seating area - a place where rest, relaxation, and nature come together in perfect harmony. Whether cozy barbecue evenings, playing children, or relaxed hours in the sun - the outdoor areas offer versatile usage possibilities and invite you to linger.The property also convinces in technical terms. The building is constructed in sustainable wood frame construction with high-quality, ventilated wood facade made of Swiss white fir and combines natural materials with modern building technology. An energy-efficient district heating system, a photovoltaic system with approximately 12 kWp output, and a comfortable floor heating system with individual room control ensure future-oriented and resource-saving living. High-quality wood-metal windows with triple glazing and electrically operated roller shutters underline the high quality standards of this new building project.Particular attention was also paid to a high-quality interior design. The future owners benefit from attractive budgets for the kitchen, sanitary facilities, and floor coverings and thus have the opportunity to design their home according to their own ideas and needs. This creates not just a house, but a home with a personal touch.The municipality of Wasen convinces with its unique combination of rural idyll, lived tradition, and high quality of life. Wide meadows, extensive forests, and the characteristic Emmental landscape shape the village and create an environment where peace and nature are omnipresent. At the same time, you benefit from a good basic infrastructure and short distances to shopping facilities, schools, and public transport. The village offers the ideal starting point for walks, hikes, and numerous leisure activities right outside the front door.This single-family house is aimed at people who value quality, sustainability, and a harmonious living environment. It combines timeless architecture with energy-efficient construction, high-quality materials, and a dreamlike location in the heart of the Emmental. A home that not only meets today's demands but also promises long-term living quality, stability, and joy of life.Your advantages at a glance • New building in modern wood construction • Sunny and quiet residential location in Wasen in the Emmental • Photovoltaic system with approximately 12 kWp output • High-quality wood-metal windows with triple glazing • Spacious plot with 471 m² • Bright and well-thought-out floor plan with 4.5 rooms • Completely basement with versatile usage possibilities • Individual interior design possible according to budget • Family-friendly environment with recreation area directly in front of the door • Short distances to shopping, school, and public transport • Energy-efficient construction with low operating costs

  • Parking space
  • Pets allowed
  • Washing machine
  • +1
Travel time
-
1 / 12
  • Parking space
  • View
4.5 rooms130m²CHF 450,000.–
Rüegsauschachen, 3415 Rüegsauschachen

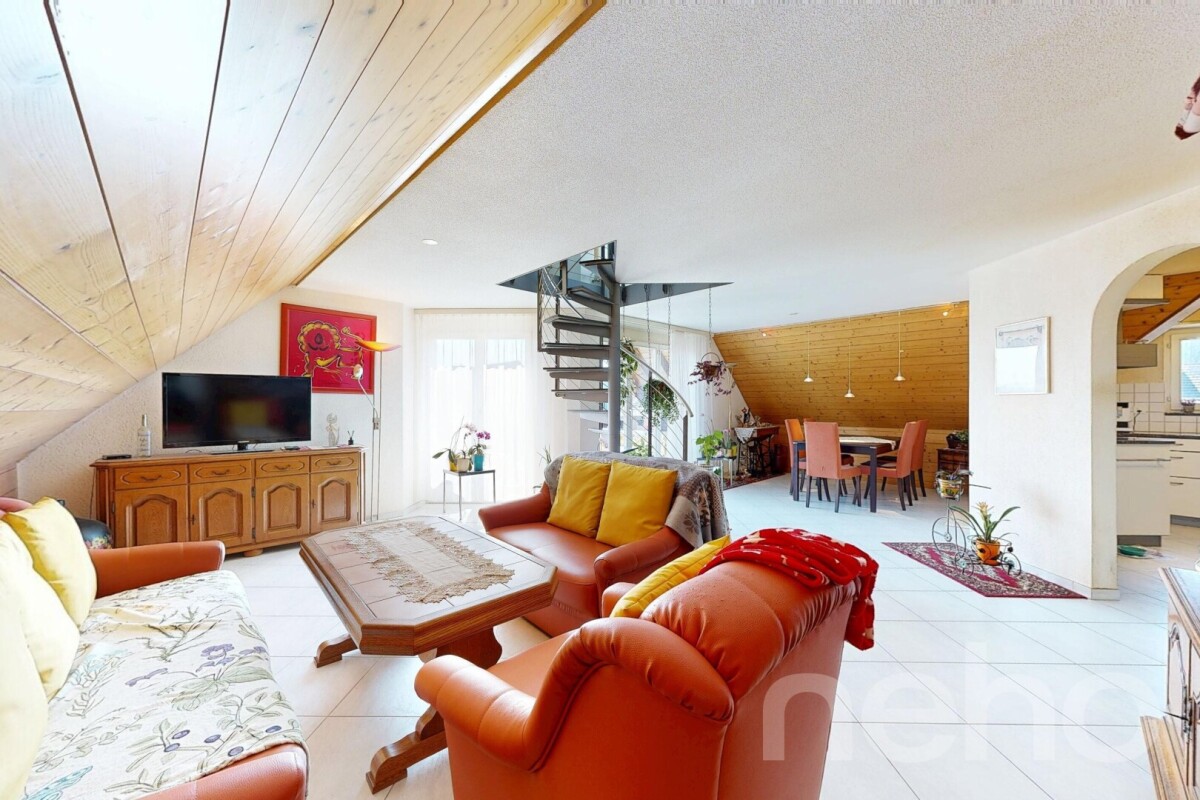
Charming attic apartment with gallery and far-reaching views into the green

Who says you have to choose between rural tranquility and good connections? This inviting attic apartment combines both in a harmonious way and offers a home with character, space, and plenty of potential for personal development.Located on the second upper floor, the apartment welcomes you with a practical entrance area including built-in closets. The living and dining area impresses with its openness and direct access to the spacious balcony, from which you can enjoy an unobstructed view into the green. The kitchen is functionally equipped and has a small additional balcony. It provides a solid basis and can be modernized if needed.Three well-cut bedrooms create space for individual usage possibilities, whether for family, home office, or guests. The bathroom with bathtub and double sink as well as a separate guest toilet provide additional comfort in everyday life.A special highlight is the gallery, which can be reached via a spiral staircase and is ideal as an additional room or retreat. From here, you can also access the attic directly, which offers further storage space.The apartment is in a well-maintained condition with solid construction. The kitchen and bathroom are functional, but also offer exciting possibilities for individual renewal. A private laundry room in the basement and a separate basement room round off the space offer.In the outdoor area, a spacious garden area is available for general use. Technically, the property impresses with a heat pump renewed three years ago and a solar system on the carport. A carport parking space is also included.This apartment is ideal for couples or families who appreciate the charm of rural life and at the same time do not want to waive good accessibility.Exact address available after registration on neho.ch.INTERESTED IN A VIEWING? PLEASE REGISTER: https://neho.ch/b/3415-26-1

  • Parking space
  • View
1 / 10
4.5 rooms93m²CHF 560,000.–
Mirchelgässli 15, 3532 Zäziwil

Bright 4.5-room apartment with 2 bathrooms & balcony - ideal for young families?

Lots of safe space for children and adults Welcome to your new family home in ZäziwilHere, family life begins with plenty of space, light, and freedom: This charming 4.5-room apartment in Zäziwil offers everything that families want for a cozy and relaxed home.The building is centrally located and yet pleasantly quiet - without through traffic and with plenty of open space and play opportunities right outside the door. So your children can play carefree, while you enjoy the peace and pleasant living atmosphere. At the same time, schools, shopping facilities, and public transport are just a few minutes away.The apartment impresses with a spacious floor plan and a family-friendly room layout. Thanks to the many windows, the rooms are bright and friendly. Two bathrooms - one with a shower and one with a bathtub - provide additional comfort and less waiting time, especially in the morning.The sunny balcony with a recess invites you to spend time together outside - whether for breakfast with the family, playing, or a cozy evening.What makes this home special: • 4.5 rooms with spacious, family-friendly room layout • Two bathrooms - one with shower, one with bathtub • Built-in closets included • Sound-insulating wooden ceilings and parquet floors, even when children get a bit wild in the apartment, there are no conflicts with the neighbors • Sunny balcony with recess - ideal for family moments outdoors • Private laundry room • Basement and attic for additional storage and flexibility • Heated hobby room with window on the lower floor - perfect as a play, craft, or hobby room • Quiet living location without through trafficOpen spaces and play opportunities for children directly in the building • School, public transport, and shopping facilities within a few minutes' reach Carport for CHF 20,000.-A home where families can arrive.The apartment is available immediately or by arrangement. Currently, it is not freshly painted white. The execution can be discussed and coordinated according to your wishes.Maybe this is exactly the place where your family starts its next chapter.

Travel time
-
1 / 11
4.5 rooms117m²CHF 550,000.–
Obermattweg 3, 3415 Rüegsauschachen

Cozy attic apartment with beautiful terrace

The complete sales documentation with all information and documents for this property will be sent to you by e-mail within a few minutes. To do this, simply fill out the contact form and send it to us. Located at Am Obermattweg 3 in 3415 Rüegsauschachen, this well-maintained 4.5-room attic apartment is on the 2nd floor of a residential building constructed in 1992. With a net living area of 117 m², it offers a well-proportioned floor plan for different living needs and combines the attic location with a clear, practical room layout. Additionally, you have your own laundry room/hobby room, a large, expandable attic, and your own basement at your disposal. The apartment presents itself in a well-maintained condition. This has a positive impact on everyday life, particularly on an uncomplicated move-in and a solid basis for further use. The attic apartment has a balcony that extends the living space outward and creates an additional place for outdoor breaks. Note The interior views presented in this sales documentation were virtually furnished or visualized using Artificial Intelligence (AI). They serve exclusively to illustrate possible furnishing and design ideas and do not represent a binding representation of the actual condition or scope of delivery of the property. Room offer The 4.5 rooms can be used in a variety of ways and offer space for living, working, and retreat. With a net living area of 117 m², a comfortable floor space is available, which is well suited for a balanced everyday life. The existing bathroom and the additional toilet complement the room structure in a practical way and support the functional use of the apartment. The location on the 2nd floor underlines the character of the attic apartment and ensures a living situation with clear separation from the ground floor area. In combination with the roof shape, a self-contained living feeling is created, which is pleasantly noticeable in everyday use. Practical location in the village The address at Am Obermattweg 3 in Rüegsauschachen offers a living location with short distances to important everyday facilities and is located in a family-friendly neighborhood. The KITA Hasebou is approximately 434 m away and is easily accessible. The Denner discount store is about 520 m away, which simplifies shopping for daily needs. The Rüegsauschachen, Zentrum bus stop is approximately 503 m away and provides a practical connection to public transportation. Properties at a glance • 4.5-room attic apartment • 117 m² net living area • 2nd floor • Year of construction 1992 • Well-maintained condition • Balcony available • 1 bathroom and 1 guest toilet A well-maintained attic apartment with usable space, balcony, and practical accessibility to the most important everyday amenities. Further documents If you are interested in further documents such as protocols, regulations, ancillary costs, etc., click here. Viewing appointment If you are interested in viewing this charming attic apartment, you can reserve your personal viewing appointment online at any time.

Travel time
-
1 / 12
4.5 rooms102m²CHF 895,000.–
Rüttihubelstrasse 554, 3077 Enggistein

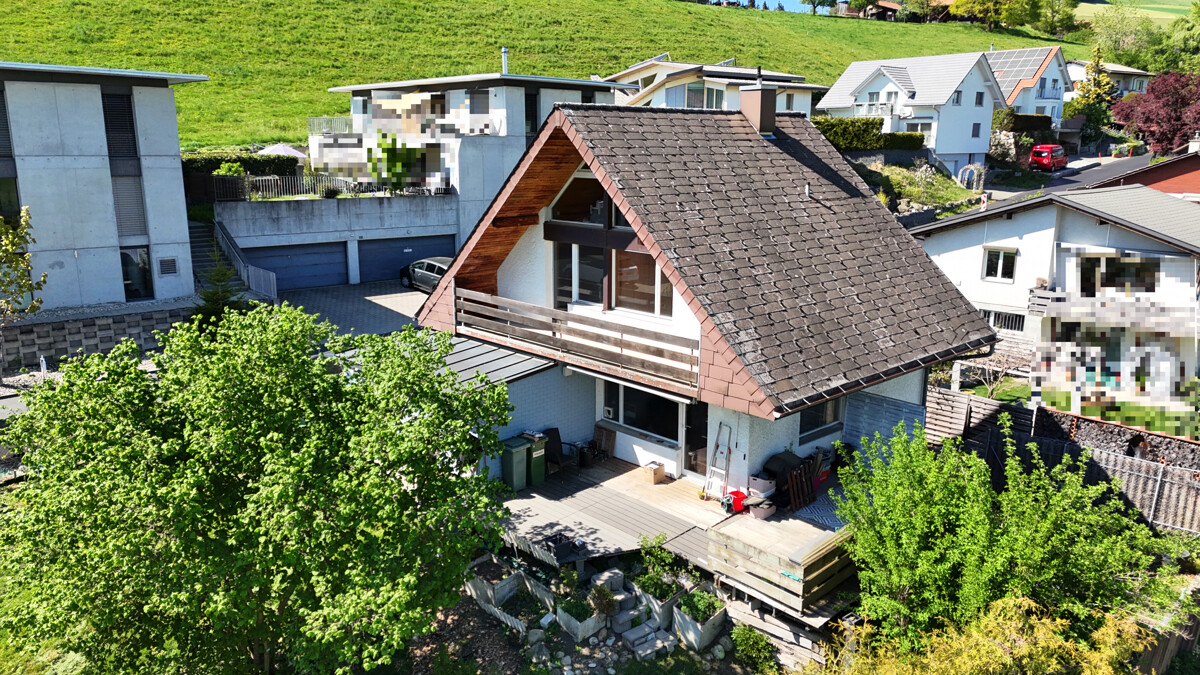
Detached house with a beautiful view of the countryside

In a quiet location, directly adjacent to the agricultural zone to the east, stands this 4.5-room house from 1971. The pronounced saddle roof, the wooden elements on the gable, and the large gable window give the single-family house its unmistakable character. The ground floor impresses with a spacious, open living/dining area, which is connected to the terrace and the landscape via two large panoramic windows and a glass door. The wooden ceiling gives the room warmth and character. A semi-open kitchen adjoins the living area. A separate toilet with sink completes the ground floor. On the upper floor, there are two equally sized bedrooms with warm wooden ceilings and spacious window fronts. One of the rooms has direct access to the balcony with a view of the countryside. The bathroom with bathtub, shower, and toilet is located directly on the corridor. The attic is completely made of wood, with a solid wooden floor and a spectacular triangular gable window. The room is suitable as a bedroom, studio, hobby, or playroom. The basement significantly expands the living space: A bright, fully wood-paneled room can be converted into full-fledged living space with minimal effort - ideal as a guest room, home office, or hobby room. This area is not included in the 102 m2 of net living space and thus offers a clear plus in potential. This includes a shower with toilet and sink, a laundry room, the heating room, and the separate tank room for the oil heating. The location - quiet and with a far-reaching view When standing on the terrace, it's immediately clear what makes this property special: The view stretches uninterrupted over fields and gently curved hills to the forest edges in the distance. To the east, the property borders directly on the agricultural zone - a piece of the Bernese Mittelland that will remain as it is. Regarding the condition: The house is in solid substance but needs a refresh for the new owners: painting work, kitchen, and wet cells are older and no longer meet today's requirements. The windows should also be replaced as part of the renovation. The terrace has slightly sunk over time and should also be considered during modernization. In addition, there is the heating: Currently, the house is heated with an oil heating system. If it is converted to a heat pump, the canton of Bern provides a subsidy - a clearly planned step in the context of modernization. Whoever is willing to give the house new splendor will receive a home with substance, character, and a location that is rarely found.

Travel time
-
1 / 13
4.5 rooms88m²CHF 485,000.–
3507 Biglen

Bright 4.5 room apartment

Object description:The multi-family house at Rohrstrasse 51a is located in a sunny, setback position from the street, about 5 minutes' walk from Biglen train station. Shopping facilities, such as the local bakery, drugstore, or Coop, are nearby, just a few minutes' walk from the house. In a central location and yet surrounded by a lot of green space, one enjoys the advantages of country life in Biglen. Biglen is well connected by public transport (train: Thun-Burgdorf; post bus/blue train: Worb, Bern) and also for private transport.The apartment for sale is part of the 1996 realized, idyllic residential complex, Rohrstrasse 51, consisting of two residential buildings, a small service area with a doctor's office, physiotherapy, and a specialist company for house technology, and a parking garage with a car wash. The condominium owners' association includes 25 units, of which 22 are apartments in two multi-family houses. The apartment is in a well-maintained and ready-to-move-in condition.The apartment includes a spacious basement compartment and a spacious terrace/seating area (approx. 20m2). Six apartments share a common laundry room. In the bathroom with shower and toilet, there is a connection for a private washing machine. All floors are easily accessible by elevator.Thanks to direct access, you can reach the apartment dry-footed from the parking garage. The parking space in the garage is offered for sale at a price of CHF 25,000.The barrier-free and senior-friendly apartment offers high living comfort and is ideal for people with limited mobility.The renovation fund shares of the condominium owners' association will be transferred and are included in the purchase price (as of 31.12.2025: CHF 12,956.-)Highlights:LOCATION: Living near the train station and village center with shopping facilitiesUSE: Families and barrier-free infrastructureOUTDOOR AREA: Large outdoor seating areaFloor plan/room layout:- Bathroom with shower, toilet, and sink- Bathroom with bathtub, toilet, and sink- Bright living and dining area with a cozy atmosphere and connection possibility for a Swedish stove- Bright rooms

Other interesting objects