






















Quick Filters for your search

Quick-filters

We show you quick-filters based on the most used filters by location.

By using these, you can enhance your search experience by finding new and interesting properties to your likings.

1 result - Properties for sale: Lauperswil

More objects in your automatically expanded search area
19 results - Radius: + 10km
1 / 12
  • Parking space
  • Garage
  • View
6.5 rooms175m²CHF 1,495,000.–
Premium
Konolfingen, 3510 Konolfingen

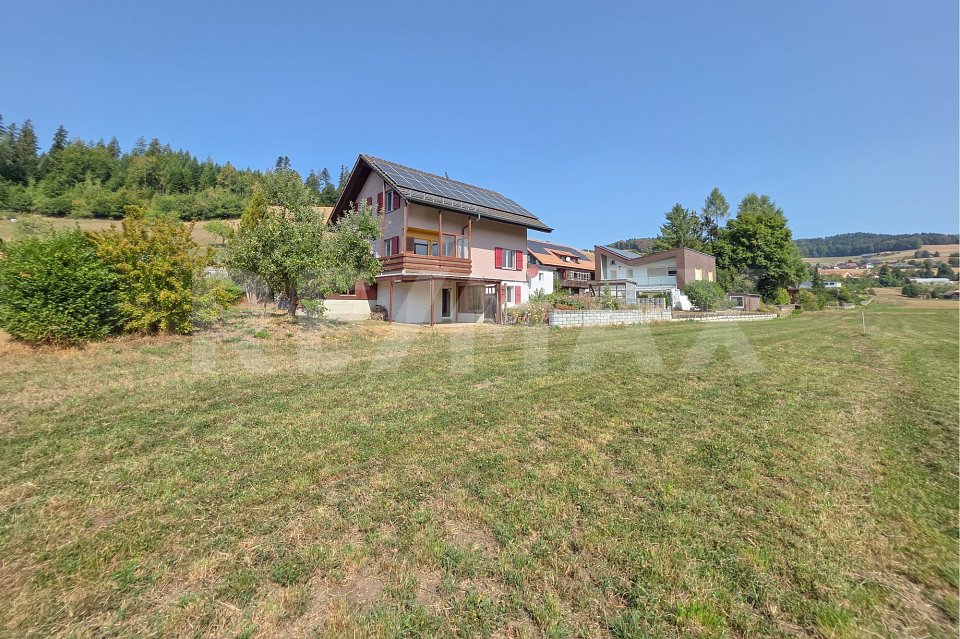
Living on a south-facing slope with mountain views and building land reserve

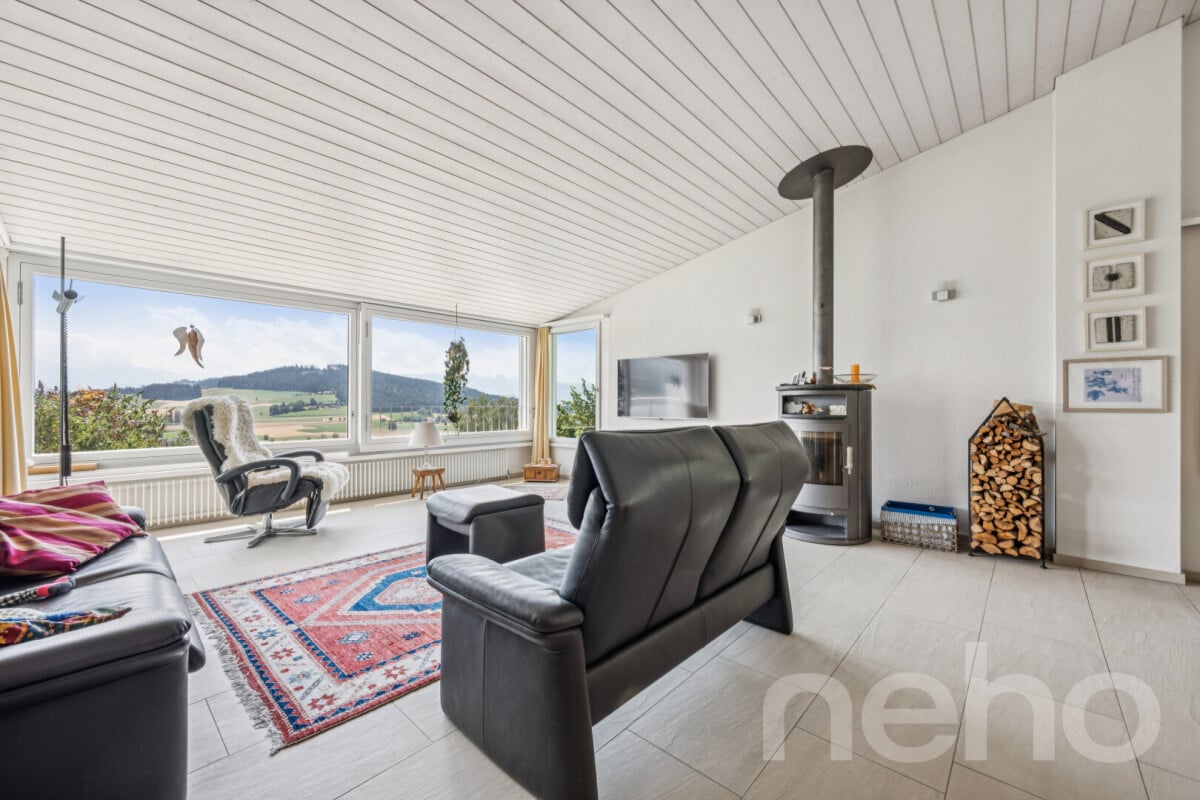
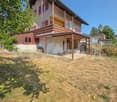
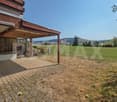
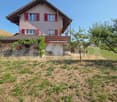
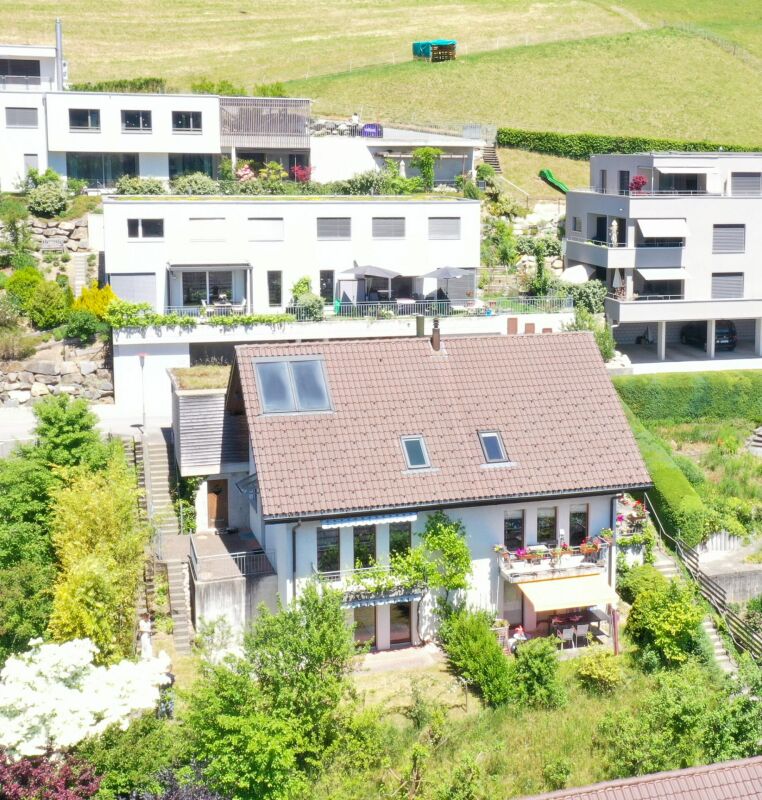
In a privileged south-facing location in Konolfingen, this attractive 7.5-room single-family house with a magnificent panoramic view of the mountains, plenty of privacy, and additional building land directly in front of the house awaits you. The property combines spacious living, sunny outdoor areas, and exciting development potential to create a particularly attractive overall offer. On approximately 175 m² of living space, the house offers plenty of room for families with a vision. The bright living room with south orientation is the centerpiece of the house and impresses with impressive views. Several spacious rooms, a cozy winter garden with a fireplace, a large terrace, and the idyllic garden with a seating area and a small pond create a cozy home with high living quality. The property includes 940 m², of which approximately 785 m² is garden area. Particularly exciting is the additional building land directly in front of the house. This opens up interesting perspectives, for example, for a smaller second building as part of a multi-generation project. The property was comprehensively renovated in 2009 and has been continuously maintained since then. In the course of the renovation work, an extension was also built, which significantly expanded the living area and gave the house additional spaciousness. The solid construction, the insulated facade, and the triple-glazed windows in the living room underline the solid living comfort. Individual areas, such as the kitchen, also offer space to bring in your own ideas and personal taste. A garage with space for up to four vehicles, two outdoor parking spaces, and a separate, insulated, and heated hobby room round off the offer perfectly. The hobby room is directly adjacent to the living area and could be integrated if needed, ideal as a playroom, studio, office, fitness room, or additional living space. The highlights at a glance: • Privileged south-facing location in Konolfingen • Panoramic view of the mountains and plenty of privacy • Additional building land with potential for multi-generation living • Bright living area with south orientation and views • Winter garden with fireplace and direct terrace access • Idyllic garden with seating area and small pond • Extension with significant expansion of living space • Separate, insulated, and heated hobby room with integration potential • Garage with space for up to four vehicles • Two additional outdoor parking spaces • Comprehensively renovated in 2009 and continuously maintained • Additionally insulated facade and triple-glazed windows in the living room A spacious home for families who want to combine peace, views, privacy, and long-term potential in an attractive location. Let yourself be inspired by the virtual tour and arrange your personal viewing appointment today. Exact address available after registration on neho.ch.INTERESTED IN A VIEWING? PLEASE REGISTER: https://neho.ch/b/3510-26-2

  • Parking space
  • Garage
  • View
Noel Bigler

Noel Bigler

Immobilienmakler

New building
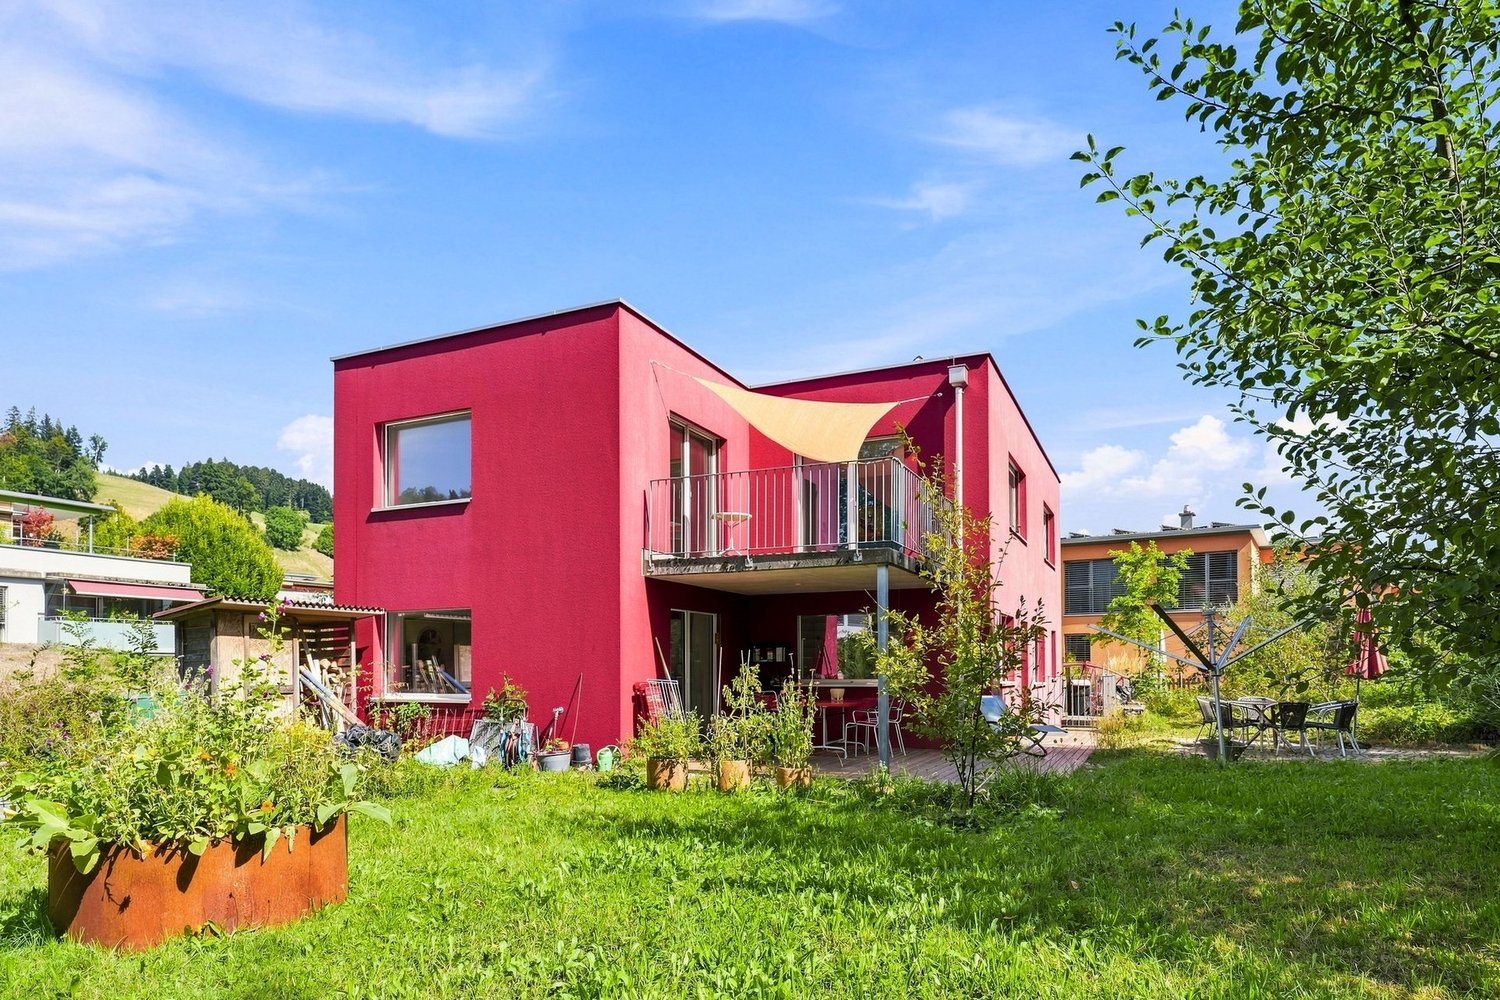
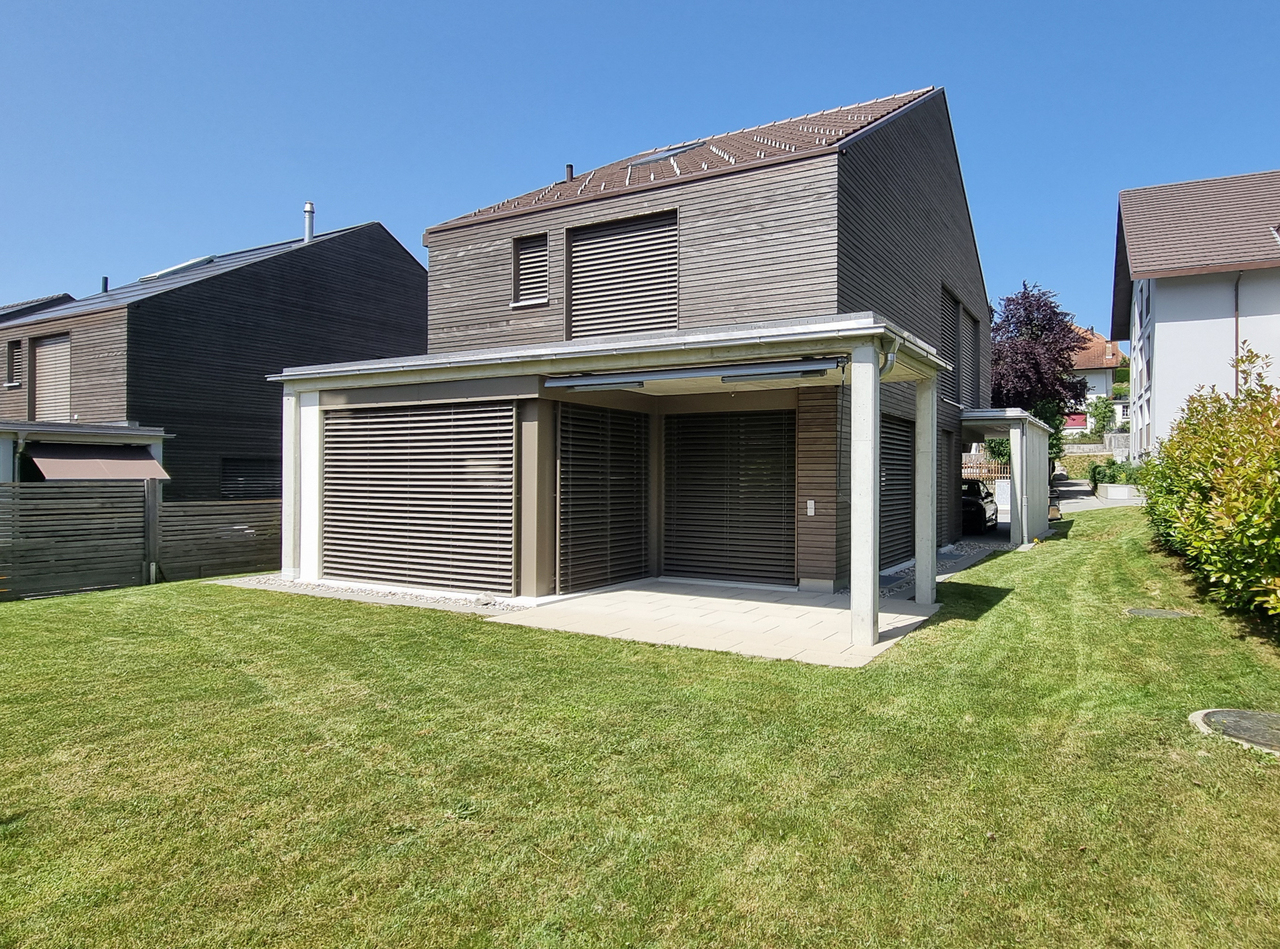
  • Two-story modern house with gray siding, large windows, and a balcony. The house is surrounded by a grassy yard and has a paved parking area.
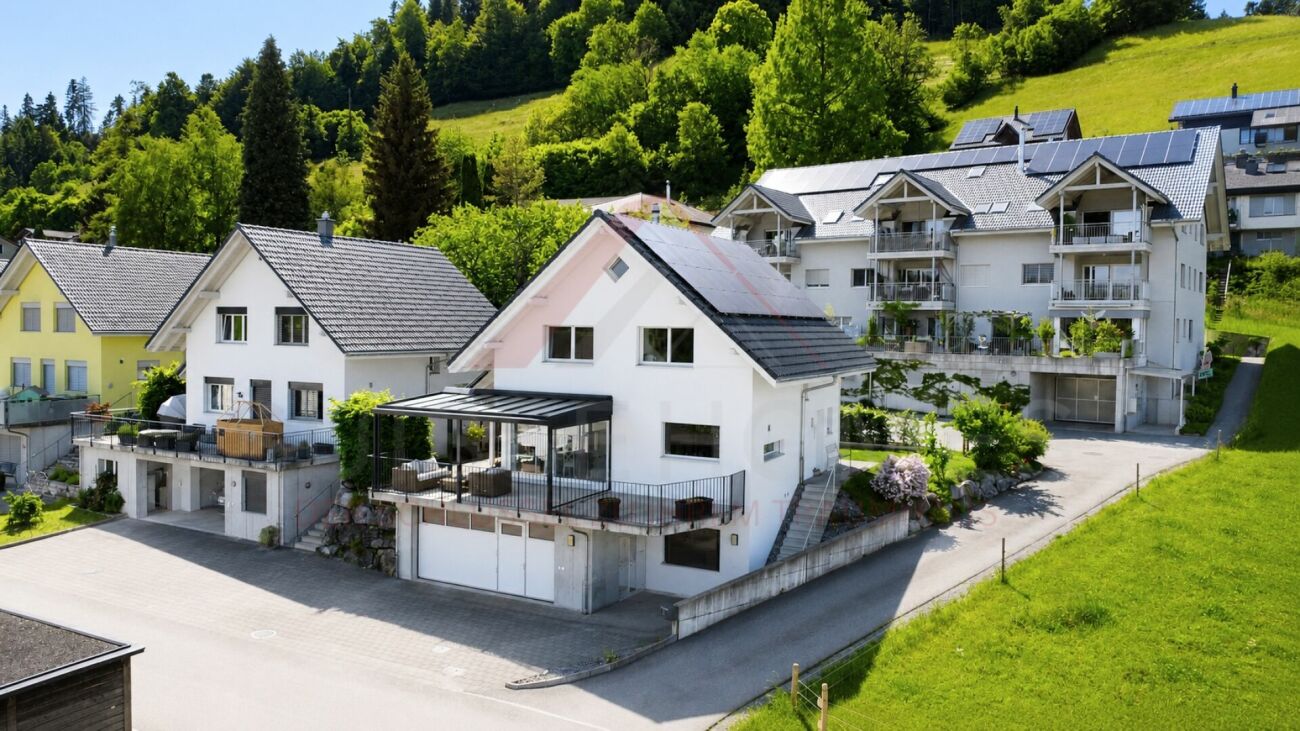
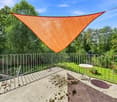
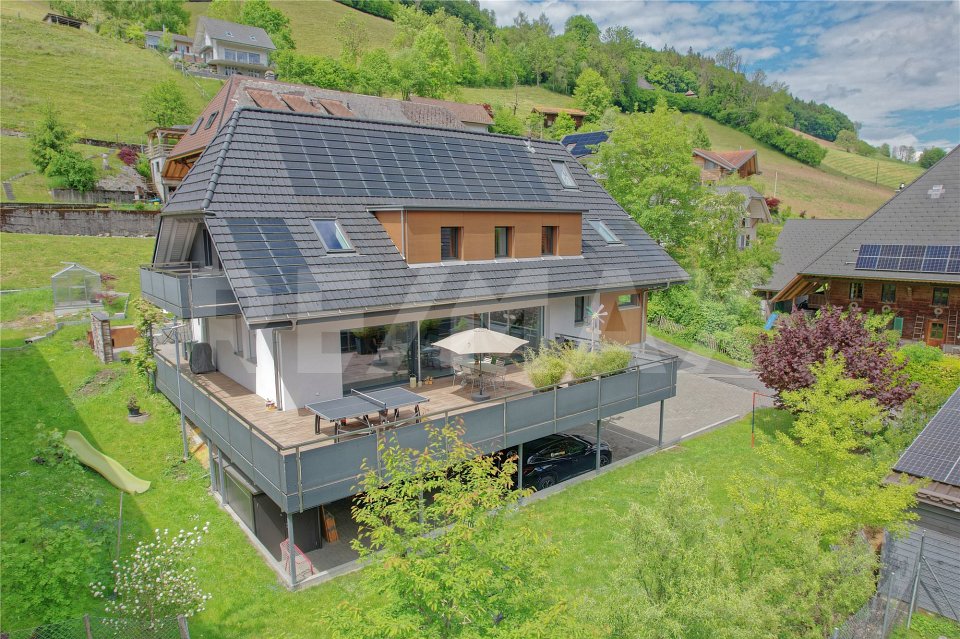
  • Two-story modern house with gray siding, large windows, and a balcony. The house has a patio area with outdoor furniture and is surrounded by a grassy lawn. Solar panels are visible on the roof.
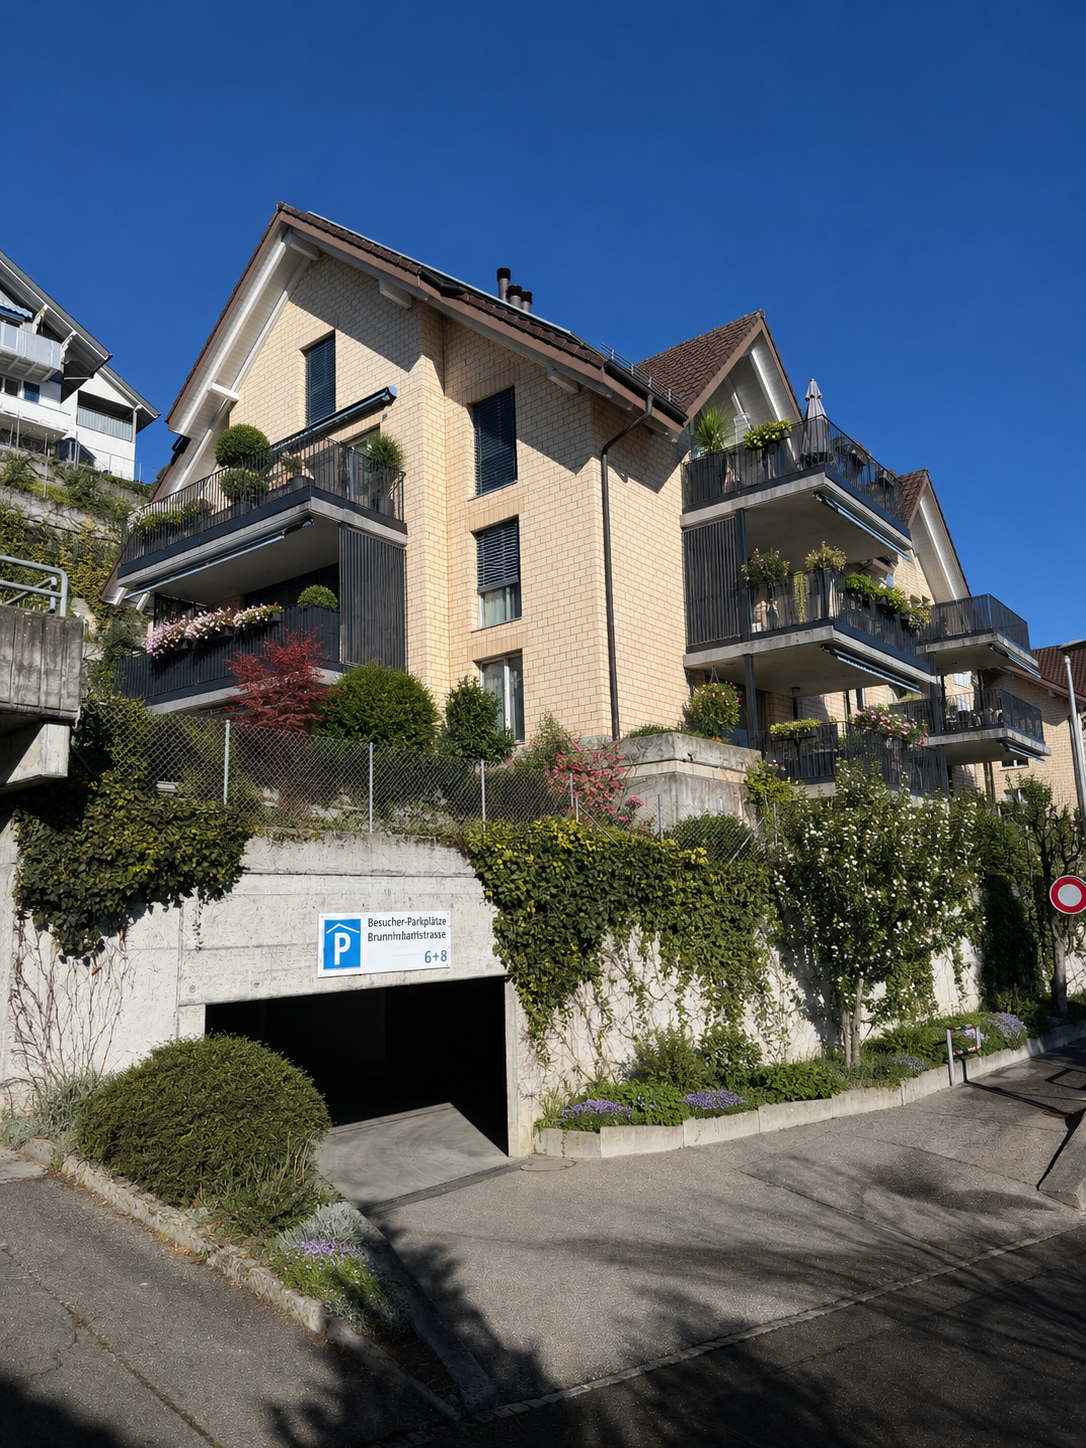
  • 3-story apartment building with a modern, minimalist design. The building has a mix of white and gray exterior with vertical siding. It features large windows, a slanted roof, and a covered parking area in the front. The surrounding area includes trees an
  • Spacious open-plan living and dining area with large windows offering a scenic view of the surrounding forest. The room features a modern fireplace, a gray sofa, a coffee table, and a dining table with chairs. The decor has a neutral color palette with po
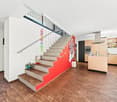
  • The image shows an open concept living space with a kitchen, dining area, and living room. The space features a modern, minimalist design with white walls, hardwood floors, and a metal staircase. The kitchen has white cabinets and a black countertop, and
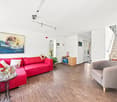
  • Spacious open-concept living room with high ceilings, large windows, wooden beams, and a modern chandelier. The room features a comfortable leather sofa and chair, a round patterned rug, and a wooden coffee table. There is also a balcony or terrace visibl
  • Modern bathroom with white vanity, bathtub, toilet, and gray tile walls. Decorative artwork on the walls and a green bath mat on the floor.
1 / 7
7.5 roomsCHF 950,000.–
Premium
Sonnmattweg, 3457 Wasen im Emmental

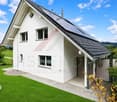
Modern semi-detached house in Wasen in the Emmental

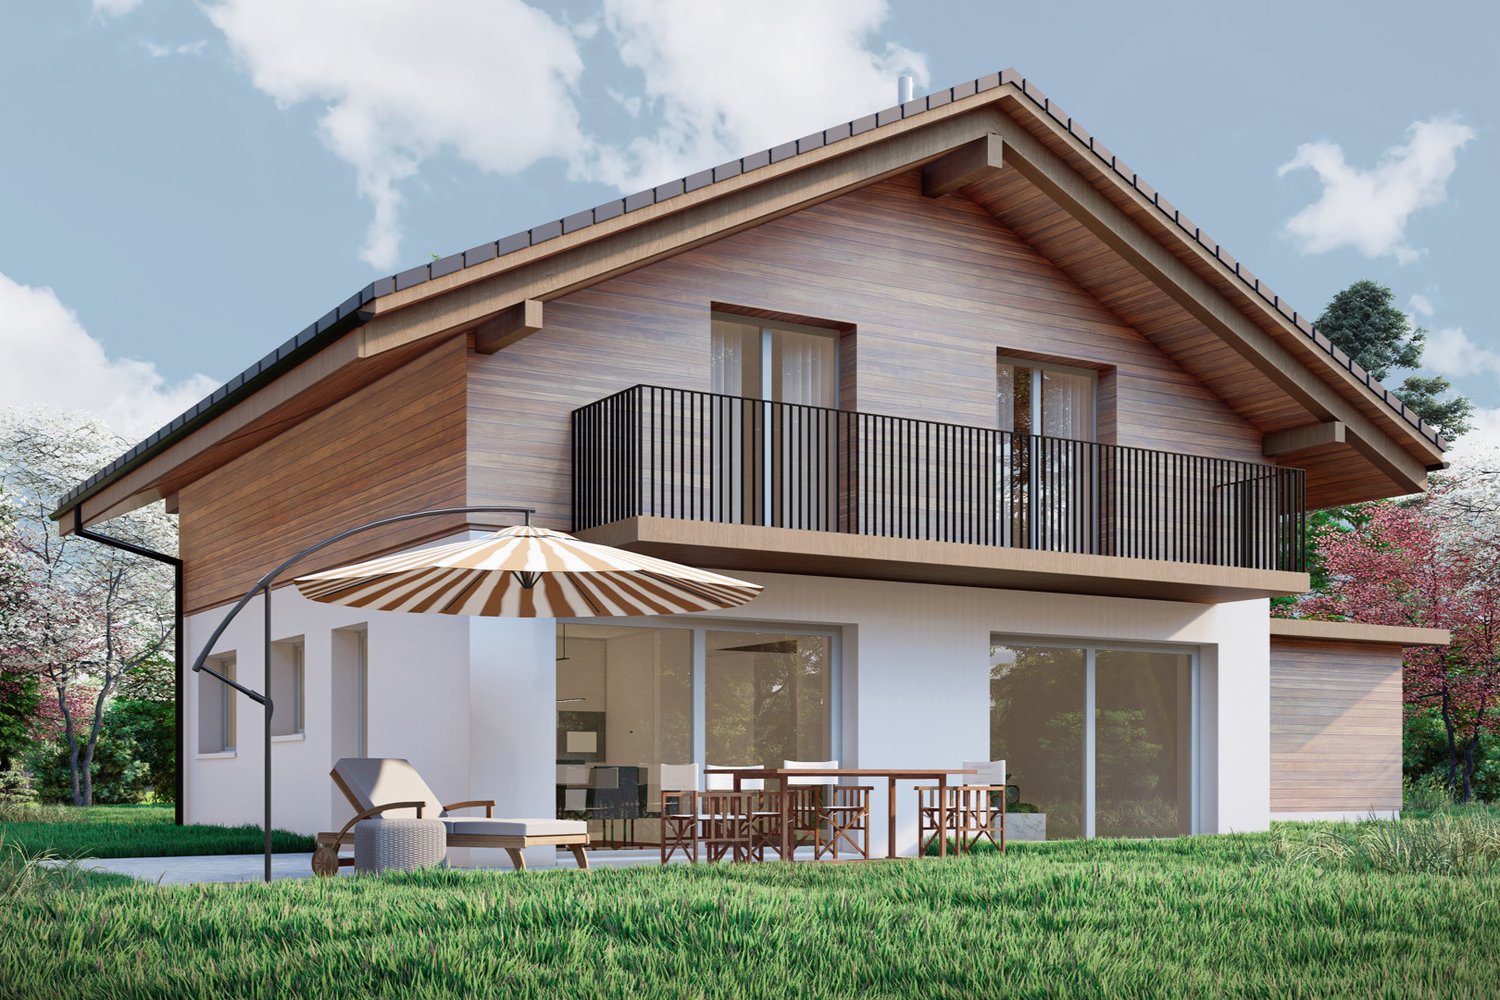
Discover this exclusive semi-detached house in the idyllic Wasen in the Emmental. This new building, completed in 2026, combines modern architecture with the charm of rural life.Highlights of the property: • 7.5 spacious rooms spread over 3 floors • 252 m² living space for comfortable living • 2 modern bathrooms • Sunny terrace and balcony for relaxed moments outdoors • Energie-efficient construction with solar panels on the roof • Integrated garage and additional parking spaces • 352 m² plot of land with well-maintained lawn and trees The house impresses with its modern grey wooden facade and large windows, which provide bright rooms. The ceiling height of 2.4 m gives the rooms a spacious feel. A fully equipped kitchen with dishwasher awaits you.The location in Wasen in the Emmental offers a quiet environment, ideal for families. Enjoy high sunshine in summer and pleasant light even in winter months. The surroundings are extremely quiet, far from disturbing road or rail traffic.This semi-detached house is perfect for all those who appreciate modern living in a natural environment. With a planned availability from May 2026, you have the unique opportunity to become part of this exclusive residential community.Experience the highest level of living comfort in one of the most beautiful regions of Switzerland. Arrange a viewing today and let yourself be impressed by this exceptional property!

Travel time
-
1 / 29
  • Parking space
  • Balcony / Terrace
  • Child-friendly
12 rooms487m²CHF 1,380,000.–
Emmentalstrasse 34, 3432 Lützelflüh-Goldbach

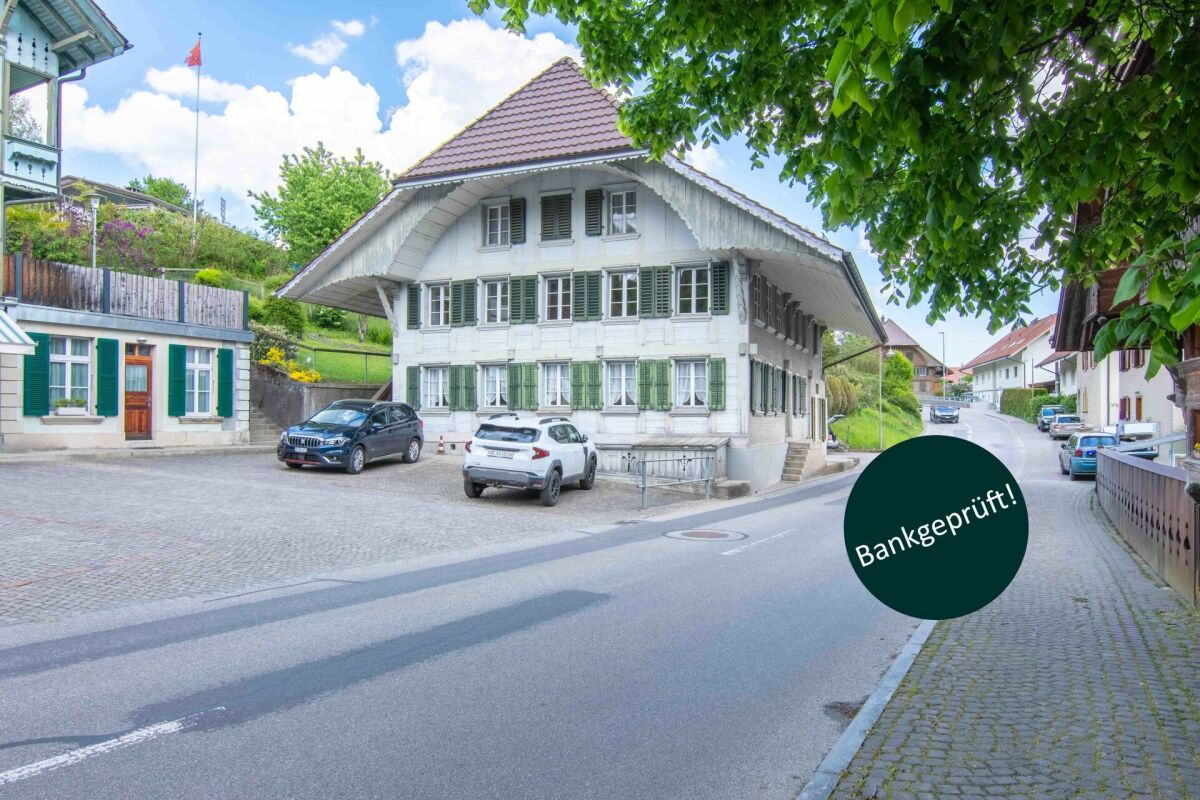
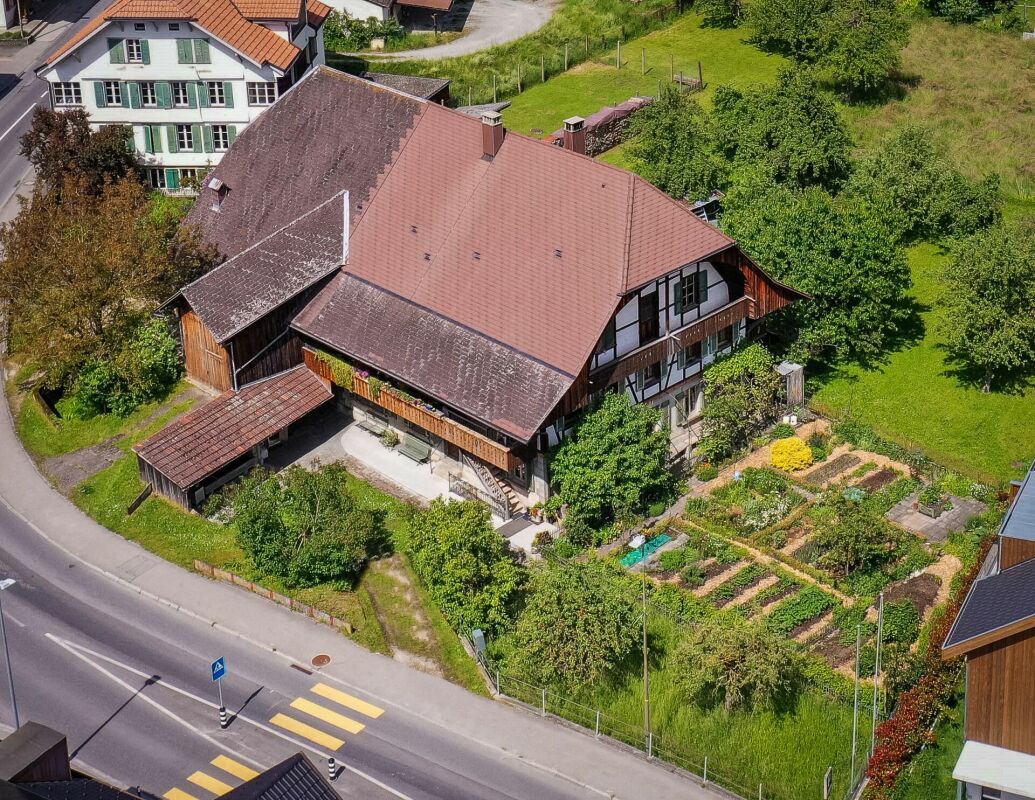
Live like in the past, live like today – an Emmental residential stock that touches the heart

The Wisler House from Gotthäuf's times Some houses offer living space. Others tell stories. If these walls could speak, they would have two hundred years of Emmental history to report. About the life of several generations, of success, change, and consistency. This magnificent, listed Emmental residential house was built exactly 200 years ago by the wealthy Wisler family and still belongs to the most impressive properties in the region. Those who appreciate historical building fabric, characteristic architecture, and a special atmosphere will immediately feel at home here. A fantastic living area With more than 450 m² of living space, the Wisler House offers space conditions that are hardly found today. The rooms are currently distributed over three residential units. At the same time, the building can also be used without major structural interventions as an exceptionally spacious single-family house. Whether for a large family, several generations under one roof, or people with space for dreams, hobbies, and projects – the possibilities are almost limitless here. And even then, it's not over: in the attic, there are additional reserves for further living space. Space for family, hobby, and dreams Whether home office, music room, library, studio, fitness room, guest room, or children's playground – in this house, you don't have to decide. There is enough space here to realize living dreams that often fail due to lack of square meters elsewhere. The existing room structure also opens up interesting possibilities for multi-generational living or the combination of living and working under one roof. A beautiful garden Matching the stately building, the extensive garden presents itself with its impressive tree population. Here, children have space to play, hobby gardeners have enough space for vegetables and flowers, and those seeking relaxation have numerous cozy spots to unwind. The generous surroundings give the property a special quality of life and create space for relaxation directly in front of the door. Historically valuable, but not outdated The Wisler House dates back to 1824 but has been continuously modernized and carefully maintained. A comprehensive core renovation, the elaborate restoration of the historic facade, and the complete renewal of the roof ensure that the property presents itself in a well-kept condition today. The middle residential unit was also completely modernized a few years ago. Thus, the Wisler House uniquely combines the charm of bygone centuries with today's living comfort. A house for people with vision Such properties rarely come onto the market. Historical flair, exceptionally large living space, a beautiful garden, and diverse usage possibilities come together here to create a unique opportunity. Perhaps the Wisler House will soon become the center of your family's life – and the place where the next chapters of its history are written. The viewer is awakened? The detailed sales documentation and the virtual tour give you a more comprehensive impression of this special property. We would be happy to show you the Wisler House in person. We look forward to your contact.

  • Parking space
  • Balcony / Terrace
  • Child-friendly
Travel time
-
1 / 13
  • Balcony / Terrace
  • Tumble dryer
  • Washing machine
5.5 rooms162m²CHF 885,000.–
Dorfstrasse 3, 3504 Niederhünigen

Modern living quality in the midst of rural idyll

The sales documentation can be found on our website www.casa-immo.chLight, peace and a home to arrive: This nearly new maisonette apartment combines modern living comfort with the relaxed atmosphere of rural life. Located in a well-maintained multi-family house from 2022, it offers spacious rooms for families, couples or anyone who values quality and living feel on two living levels.The high-quality interior design presents itself in excellent condition and gives the 5½ rooms a timeless elegance. Bright rooms, a well-thought-out room layout and the immediate readiness for occupancy make moving in particularly uncomplicated.On the covered balcony, you can enjoy the seasons in peace. The surrounding nature and the rural environment shape everyday life and create a sense of living that is characterized by serenity and proximity to nature. Especially attractive for families: The playground is in direct sight.Additional comfort is provided by the private laundry room and a basement room on the ground floor as well as an attic in the top floor. A parking space is also part of the offer.Those who appreciate modern living in a young building and at the same time want to enjoy the advantages of a natural living location will find a home here that combines everyday life and quality of life in a pleasant way.Haven't found the right property? We support you in your search: With our personalized newsletter, you will stay up to date. The search query is non-binding and free of charge. Your details will be treated confidentially and not passed on to third parties. www.casa-immo.ch/suchkunden

  • Balcony / Terrace
  • Tumble dryer
  • Washing machine
Travel time
-
1 / 13
  • Parking space
  • Balcony / Terrace
  • Pets allowed
  • +1
10.5 roomsCHF 580,000.–
Trachselwaldstrasse 2A, 3455 Grünen

Two-family house with renovation needs and additional building land parcel

Historic residential house with high potential For sale is a charming, renovation-needing two-family house in an idyllic location in the Emmental. The one-sided building is located on a spacious plot of land with a beautiful garden and offers a lot of potential for individual design.The property borders the small Mühlebach stream, creating a particularly quiet, natural atmosphere.Your advantages at a glance: • Location embedded in nature, surrounded by a lot of greenery • Large garden with 675 m², ideal for gardening enthusiasts or relaxation in the green • Two separate apartments, both spread over two floors, with their own entrances • Arbor and stone staircase, which make the house particularly charming • Heat pump in the neighboring building provides efficient heat supply • Large attic as additional storage space • Four external cellars, including a wine cellar and a cellar in the house • A lot of renovation potential available The residential house consists of two apartments, both of which are two-story and currently rented to two parties.Behind the house is the entrance to an apartment, two parking spaces, and access to the garden. The historic stone staircase leads to the second apartment.The heating system was replaced in 2022 with a heat pump, which is located in the adjacent neighboring house.This renovation-needing residential house offers numerous opportunities for individual design and could become a unique home or investment object with the right vision. The rural location offers peace and relaxation, while at the same time providing a good connection to the surrounding Emmental.

  • Parking space
  • Balcony / Terrace
  • Pets allowed
  • +1
Travel time
-
1 / 20
12 rooms320m²CHF 1,390,000.–
Thunstrasse 7, 3532 Zäziwil

Farmhouse with 2 apartments on 3'935 m2

An estate with character, space and potential This unique property delights at first glance with a beautifully designed garden and a spacious green area with fruit trees - a place of tranquility, nature and quality of life. Here you can enjoy privacy, generosity and an ambiance that is hard to find.The spacious rooms with high ceilings create a bright, airy and inviting living atmosphere. All rooms are very spacious and equipped with high-quality wood, giving the house a warm, elegant charm. Except for the dining room on the 1st floor, all rooms are easily accessible via the corridor and thus offer maximum flexibility for individual living and usage concepts.The basement extends over the entire living area and offers ample additional storage space. A real highlight is the spacious utility area with pony stable, barn, workshop, storage rooms and an attic with separate compartments. The diverse usage possibilities - from hobby and animal husbandry to expansion or business ideas - leave a lot of room for visions.Versatile and forward-lookingWhether as a spacious single-family home, multi-generation house, community or attractive rental property - this estate adapts to your needs. Particularly exciting: The conversion of the utility area into individual residential units opens up an excellent opportunity to revitalize and sustainably enhance this property.Attractive location with excellent connectionsThe property is located in immediate proximity to the train station, shopping facilities and the center of Zäziwil. At the same time, you benefit from optimally developed recreational areas - ideal for . Here, rural idyll and practical proximity combine perfectly.Optional, two forest parcels (2'916m2 + 7'335m2) can be leased.Interest aroused?We would be happy to provide you with our detailed sales documentation and look forward to presenting this special property to you in person.

Travel time
-
1 / 12
6.5 rooms180m²CHF 1,850,000.–
Viehmarktstrasse 14, 3506 Grosshöchstetten

A property, countless possibilities...

Living under one roof – connecting generations, preserving valuesHistoric Stuckerhaus from the Baroque period with potential for a multi-family house, generation house, senior living communities, etc... Of course, it leaves no wishes unfulfilled for a family with a large space requirement or commercial use.This impressive farmhouse from 1697 uniquely combines history, generosity, and development potential. The Stuckerhaus, which is under cultural heritage protection, was comprehensively renovated in 1990 and has been continuously maintained and modernized since then. The over 300-year-old foundation walls today form the basis for a contemporary living concept that is ideal for several residential units or a harmonious multi-generation house.Space for several lifestyle modelsWith a living and usable area of around 440 m², the property offers exceptionally much space for individual living forms. Spacious existing living rooms as well as former commercial areas open up diverse possibilities for creating additional apartments or separate living areas – perfect for families who want to live together and yet independently, or for investors with a vision.The current living area is equipped with underfloor heating, while secondary rooms are heated by radiators. The clear structure and generous areas allow for flexible floor plan solutions without losing the historic character of the house.Historic charm meets contemporary comfortDespite being a listed building, the house has been carefully developed further in recent decades. In non-preserved areas, numerous renovations and adaptations have been made, including the replacement of all doors, the expansion of the attic, new windows, modern kitchen appliances, renovated floors, and the replacement of the boiler (2018)* The heating system was re-inspected in 2026. Thus, the property presents itself today as historically valuable but by no means outdated.Development potential for additional living spaceOn the ground and upper floors......is the large 6.5-room apartment, commercial spaces, a professional music room, the former carpentry shop, and a spacious exhibition room with an office. These areas can be excellently converted into modern living space and thus offer ideal potential for additional residential units.Optionally, three exhibition kitchens, several bathroom fixtures, household appliances, and other furniture can be taken over – an attractive opportunity to realize the expansion efficiently and cost-effectively.Generous surroundings for all generationsThe small but fine garden perfectly complements the house. Whether play and meeting areas for children, quiet retreats for older generations, or space for your individual ideas – the outdoor area offers space for communal living and individual development.A house with perspectiveWhether as a multi-generation house, multi-family house, or a combination of living and renting – this property offers a rare opportunity to create living space with history and future.The seller is happy to discuss possible financing assistance (e.g., WIR share).

Travel time
-
1 / 20
9 rooms196m²CHF 690,000.–
Dorfstrasse 76, 3534 Signau

Property with two apartments and former carpentry shop in the heart of Signau

The property at Dorfstrasse 76 is located in the heart of the village of Signau in the beautiful Emmental region. The Signau train station, with direct train connections to Langnau and Bern, is within walking distance. Kindergarten, schools, and shopping facilities are also nearby. The village of Signau and its surroundings offer many recreational areas, inviting you to go for a walk, hike, or bike ride.The entire plot is 1014 m2 and offers great potential. The agricultural zone is located directly behind the plot. From the garden, you have a beautiful and undisturbed view of nature. The well-maintained garden behind the house is perfect for relaxing, gardening, or keeping small animals, as has been done in the past.The large property, with a volume of 1906 m3, was built in 1890 and includes a workshop and two apartments. In addition to the workshop, there is a large storage room in the basement, as well as several small storage rooms and rooms. There is also an office and a utility toilet. The large storage room can be opened with a gate.On the ground floor, there is a 3.5-room apartment with 86 m2 and various cellar rooms, as well as a laundry room with a well. There is also a woodshed behind the house and a spacious terrace on the side of the house. On the upper floor, there is a 6.5-room apartment with 110 m2. A staircase leads to the attic, where the entire floor is covered with a concrete slab.In 1987, the carpentry shop at Dorfstrasse 76 was put into operation and run as a 1-2 person business in the following years. The analog carpentry business is still fully equipped and functional. The workshop is set up for large and small carpentry work. Among other things, the following machines are available in the workshop: planer, milling machine, several sanding machines, vertical panel saw, band saw, veneer press, and an extraction system.The workshop, including all equipment and machinery, is included in the sales price of the property. The carpentry workshop is suitable for personal use and, for example, for DIY work during the property renovation.The property, with the workshop and many ancillary rooms, offers great potential. The building is in an old but well-maintained condition. Minor maintenance work has been carried out regularly.The property is ideal as a multi-generational house or for personal use with additional rental income from the second apartment. The combination of living and working space opens up additional possibilities.

Travel time
-
1 / 11
5.5 roomsCHF 830,000.–
Obere Wegmattestrasse 2, 3555 Trubschachen

Modern 5.5-room maisonette apartment - like a semi-detached house in a quiet, natural location!

FOR SALENEW BUILDING Trubschachen - apartments in a quiet, natural location!5.5-room maisonette apartment on the ground floor and 1st upper floor - like a semi-detached house (Apartment 2)Gross floor area: 142 m²Sales price: CHF 830'000.- Your advantages • Living like in a semi-detached house • Maisonette apartment over two floors • Entrance on the ground floor with direct access to the outdoor area • Second entrance on the 1st upper floor, accessible via the common lift or staircase of the house • Ground floor: large 23 m² terrace with generous lawn for private use and outdoor storage room • 1st upper floor: large balcony with 23 m² and large outdoor storage room • Design wishes can be considered depending on the possibility • Carport parking spaces can be purchased separately • Railway station can be reached in 8 minutes on foot • Direct connections with the RegioExpress (fast train) to Bern and Lucerne • Shopping facilities (Volg, bakery, station shop) are 8 minutes' walk away • Recreational areas of the Trub and Ilfis rivers are in the immediate vicinity • Schoolhouse can be reached in 7 minutes on foot In this property, another apartment is for sale - the key data are listed below.3rd upper floor • Exclusive and spacious attic 4.5-room apartment, GFA 143 m², CHF 990'000.- (Apartment 5)

Travel time
-
1 / 13
5.5 roomsCHF 1,050,000.–
Oberwintersei 3, 3415 Rüegsauschachen

**RESERVED** 5.5-room single-family house with natural garden

Looking for a home in an exceptional location, with a naturally grown and designed garden over the decades and its own drinking water source? Then this is our offer in Rüegsauschachen: In an elevated hillside location, embedded in the open Emmental landscape and directly adjacent to the agricultural zone, this 5.5-room single-family house from 1965 stands. The house with its dark wooden facade on the upper floor and the white plastered base is embedded in one of the most impressive natural gardens in the region. The house is in a well-maintained condition and has been inhabited with great care for decades. The pellet heating is a modern, ecological solution and fits perfectly with the natural character of the property. Characteristic elements such as the wooden ceilings, the open stairs, and the Swedish stove shape the house and give it a special atmosphere. The bathroom and kitchen are solid and functional; a refreshment according to one's own taste is possible, but not necessarily required. Whoever takes over this house takes over more than a home: a living space for people, plants, and animals, its own drinking water source, and a wonderful view over the Emmental and Alpine panorama. Highlights: - 5.5-room single-family house with 150 m² net living space - Plot of 1,063 m² in the agricultural zone - Living room with floor-to-ceiling windows - Built-in Swedish stove for cozy evenings - Bedroom with gallery / intermediate floor architectural highlight - Modern pellet heating - Exceptional natural garden - Own source about 500 meters east of the property - Stone fountain made of natural stone with its own drinking water source - Stone garden with stream - Natural pond - Raised beds for vegetables, herbs, and seedlings - Covered outdoor-indoor area and stone plate terrace - Spectacular panoramic view of the Bernese Alps - Own garage and outdoor parking space - For further questions or a viewing, we are at your disposal under: 031 558 40 88.

Travel time
-
1 / 20
9.5 roomsCHF 850,000.–
Wylergasse 12, 3455 Grünen

Spacious family house with 9.5 rooms and a dreamy space offer

Are you looking for a home with plenty of space, versatile usage possibilities, and development potential? Then this detached 9.5-room single-family house could be just right for you.In a quiet and family-friendly location in Grünen near Sumiswald, this spacious property from 1979 awaits you. The house impresses with a well-thought-out room concept, bright living rooms, and a beautiful view of the surrounding countryside. Whether for a large family, living and working under one roof, or for several generations - numerous possibilities open up here.The spacious living room and the living kitchen form the heart of the house. Several bedrooms, a separate office, and an additional room with its own bathroom in the basement offer a lot of flexibility for guests, home office, or an apartment. The large attic also provides ample storage space or further development potential.The property is largely in its original condition and thus offers the ideal basis for realizing your personal living dreams. The oil heating system was already renewed in 2017.The location is also convincing: shopping facilities, schools, and public transport are within walking distance. At the same time, you can enjoy the peace and quiet of a well-maintained residential area without through traffic and the proximity to the beautiful nature of the Emmental.Highlights • Detached 9.5-room single-family house • Quiet and family-friendly residential location • Spacious room offer with versatile usage possibilities • Bright living room and large living kitchen • Balcony and terrace with a view of the surrounding countryside • Room with bathroom in the basement - ideal as a guest or hobby area • Large attic with ample storage space • Garage and several outdoor parking spaces • Oil heating system (renewed in 2017) • Shopping, school, and public transport within walking distance • Plot: 593 m² • Available immediately This property offers a lot of space, charm, and the opportunity to design a home according to your ideas. Arrange a viewing appointment today and convince yourself of the diverse possibilities of this house.The neighboring plot (GB-No. 3189) of 1,344 m² is also being offered for sale. This could also be of interest to a buyer.

Travel time
-
1 / 40
13 roomsCHF 888,000.–
Gmündenstrasse 14, 3457 Wasen im Emmental

Multi-family house with large garden, 13 rooms, 3 apartments

This property offers 3 beautiful apartments and a large, sunny garden and is characterized by its solid substance. The object offers you long-term rental income with currently only a few renovation measures. Generation living is also well feasible here.The object offers, among other things: • Large 4.5-room apartment on the ground floor with its own lawn seating area • Smaller 4.5-room apartment on the 1st floor with 2 balconies and 2 bathrooms • Charming 3-room attic apartment • All apartments have their own washing machines • Spacious plot of 701 m² • 1st floor apartment: wheelchair accessible – as a stairlift is available • Quiet location in the village • Connected to the district heating network * • Roof, heating and windows: very good condition • Child-friendly environment • Workshop in the basement • 1 garage plus 2 outdoor parking spaces • Basement compartment for each apartment • Beehouse including bee material available • Expansions possible (garden is building land) • Available immediately * The old wood-fired boiler can also be seen in the photo of the heating system. This was only in operation for 16 years and was therefore left as a possible alternative heating system.Location and surroundings: The house is located in the quiet municipality of Wasen in the Emmental, embedded in the idyllic Emmental landscape. The location is very quiet and impresses with a lot of sunshine. The child-friendly environment and the rural idyll make this property particularly attractive for families and all those who appreciate the quiet country life.A great opportunity to acquire a versatile multi-family house – whether as a home for several generations or as a solid investment property.We would be happy to show you this interesting property on site.Also, feel free to request our complete sales documentation with further information and many photos.

Travel time
-
1 / 6
5.5 rooms145m²CHF 1,350,000.–
Burgdorfstrasse 41, 3510 Konolfingen

5.5-room maisonette apartment with gallery and loggia

Welcome to Schönrain - your new home in Konolfingen.This 5.5-room maisonette apartment offers an exceptional living concept over several levels and is aimed at people who consciously appreciate generosity, structure, and architectural quality.An open gallery, a protected loggia, and clearly zoned living areas create a living feeling that goes far beyond the standard.Expected move-in date is spring 2028.The apartment is available in identical execution in House A, B, and C -so you have the opportunity to choose your preferred location and orientation within the development.Highlights of this apartment:o Living over several levels with clear separation of living and retreat areaso Spacious living, dining, and kitchen area with approximately 43.5 m²o Gallery with approximately 28.7 m² - ideal for home office, retreat area, or additional useo Four well-cut rooms for family, guests, or worko Protected loggia (approximately 11.2 m²) as a private outdoor spaceo Two wet cells (bathroom and shower/WC) for high living comforto Reduit and additional attic space for practical storageo Bright rooms thanks to large window areas and open architectureThe apartment is ideal for families or discerning owner-occupiers who want to combine generous living with structure and versatile usage options.Individual design:Depending on the construction progress, you have the opportunity to choose materials, colors, kitchen equipment, and appliances individually.We are happy to advise you on this. Changes to the planned standard may incur additional costs.The location also convinces:o Quiet, green living location in Konolfingeno Good connection to public transporto Shopping opportunities and infrastructure within short distanceMore information, visualizations, and floor plans can be found on:www.schoenrain.chSince it is a manageable development with only 21 condominiums,it is recommended to inform yourself in good time.Is Schönrain perhaps exactly the place where your new home should be built?We look forward to your contact and are happy to advise you personally.

Travel time
-

Suggested properties for you based on search results

Other interesting objects