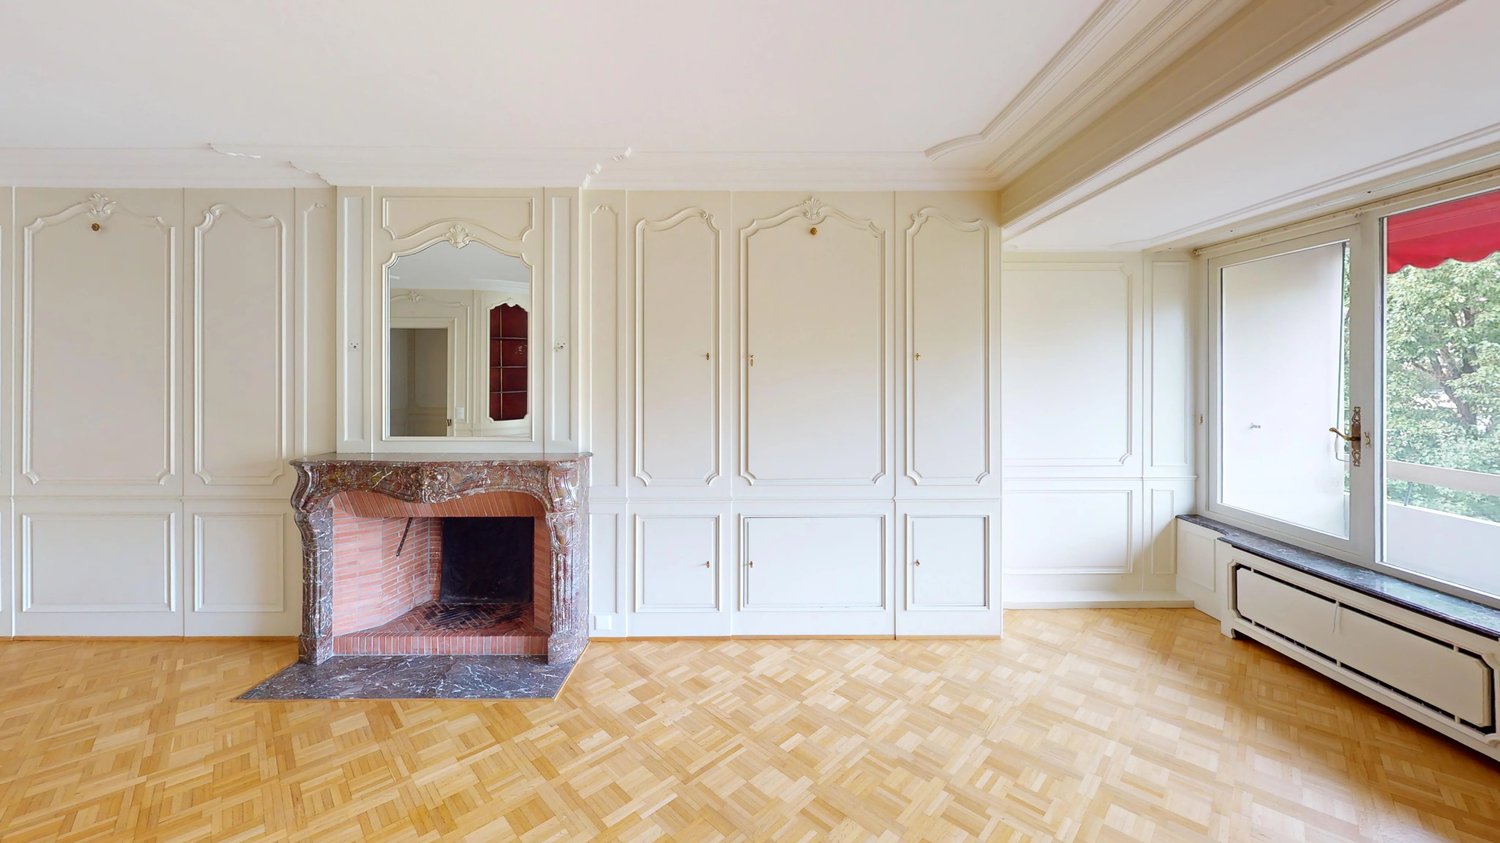
Jussy - Properties for sale with Balcony / Terrace

We recommend expanding your search criteria to get similar results. The current filters didn’t return any matches.

If you don’t want to change your current search criteria, we recommend creating a search alert, so you’ll be notified when matching offers become available.

More objects in your automatically expanded search area
43 results - Radius: + 10km
Alain Durrer

Alain Durrer

1 / 13
Alain Durrer

Alain Durrer

  • Balcony / Terrace
  • Elevator
4.5 rooms, 105m², CHF 1,800,000.–
Premium
1222 Vésenaz

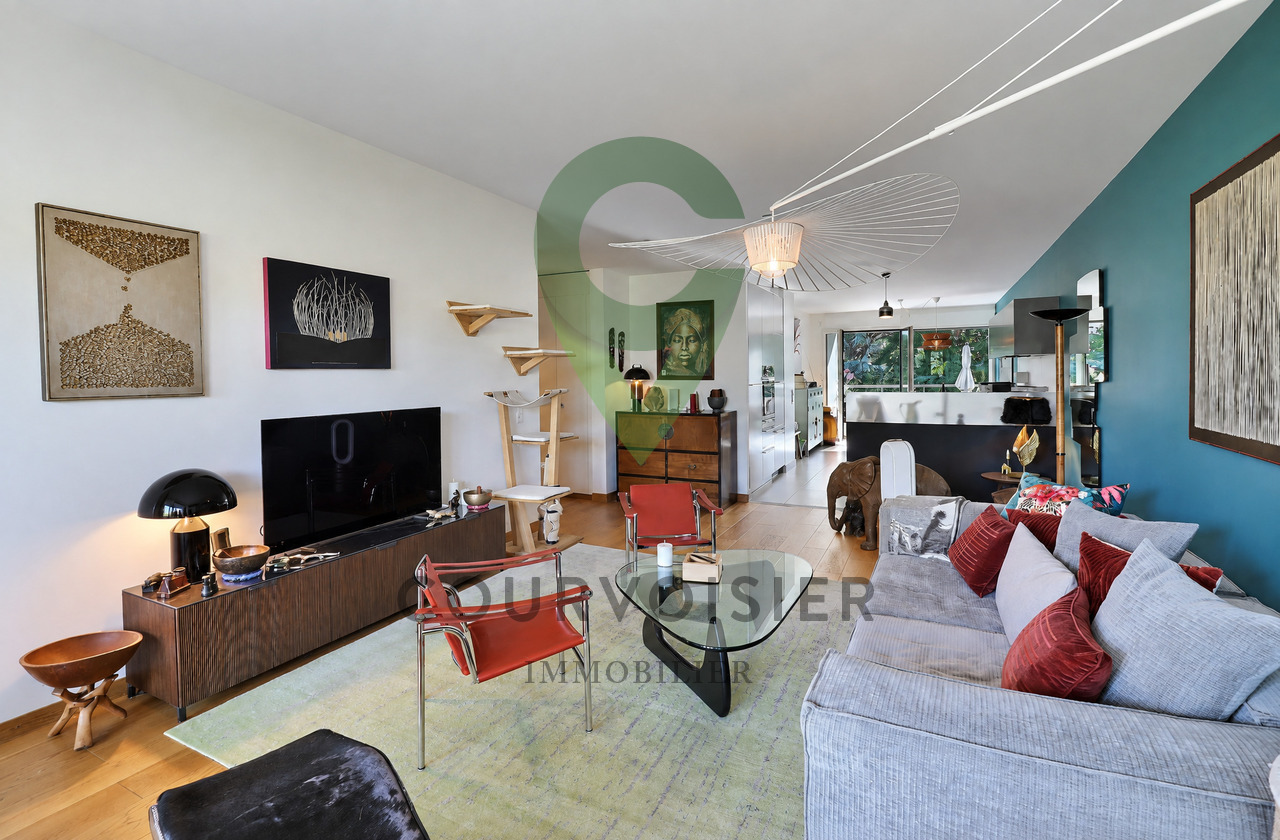
Beautiful contemporary apartment of 4.5 rooms in Vésenaz

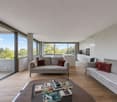
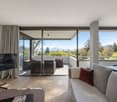
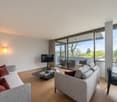
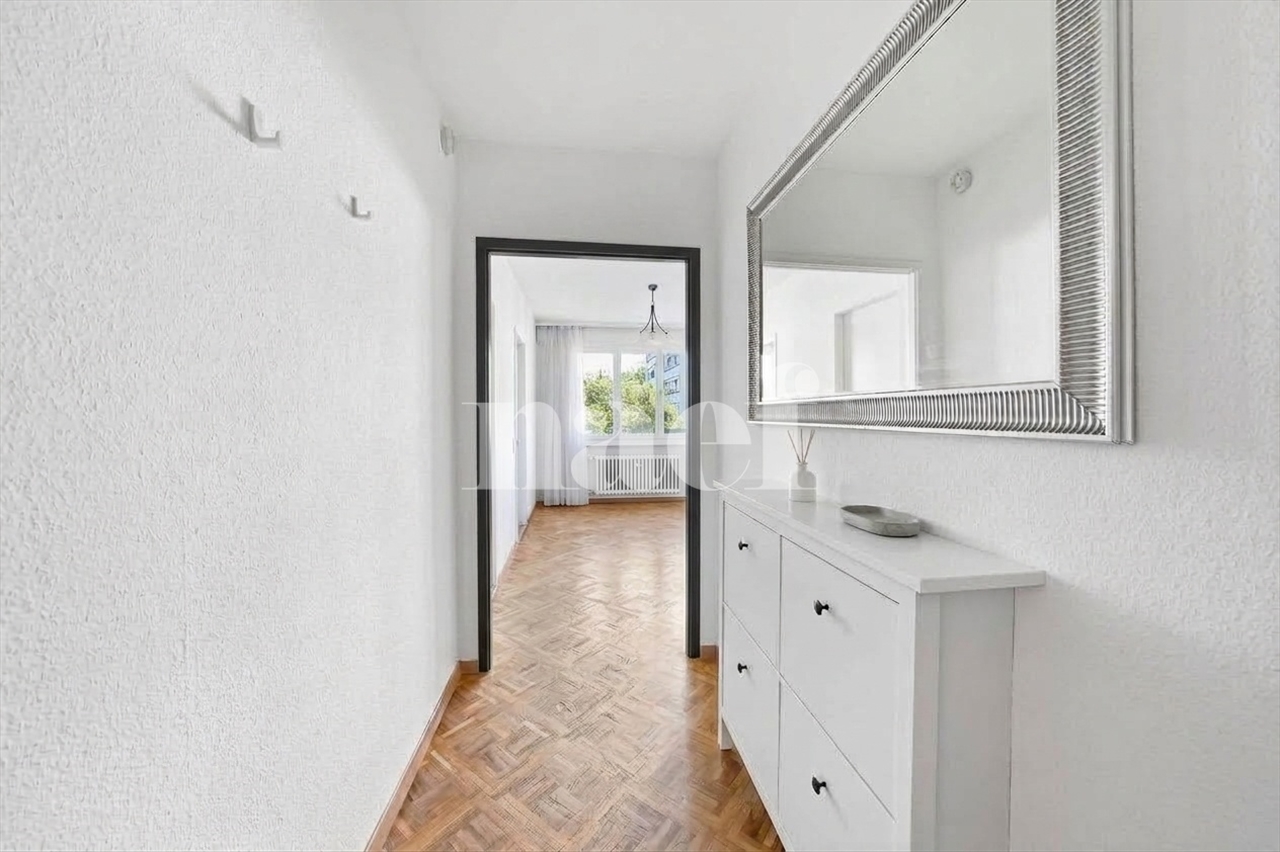
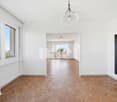
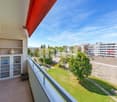
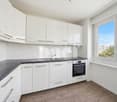
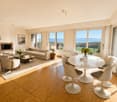
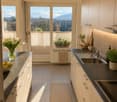
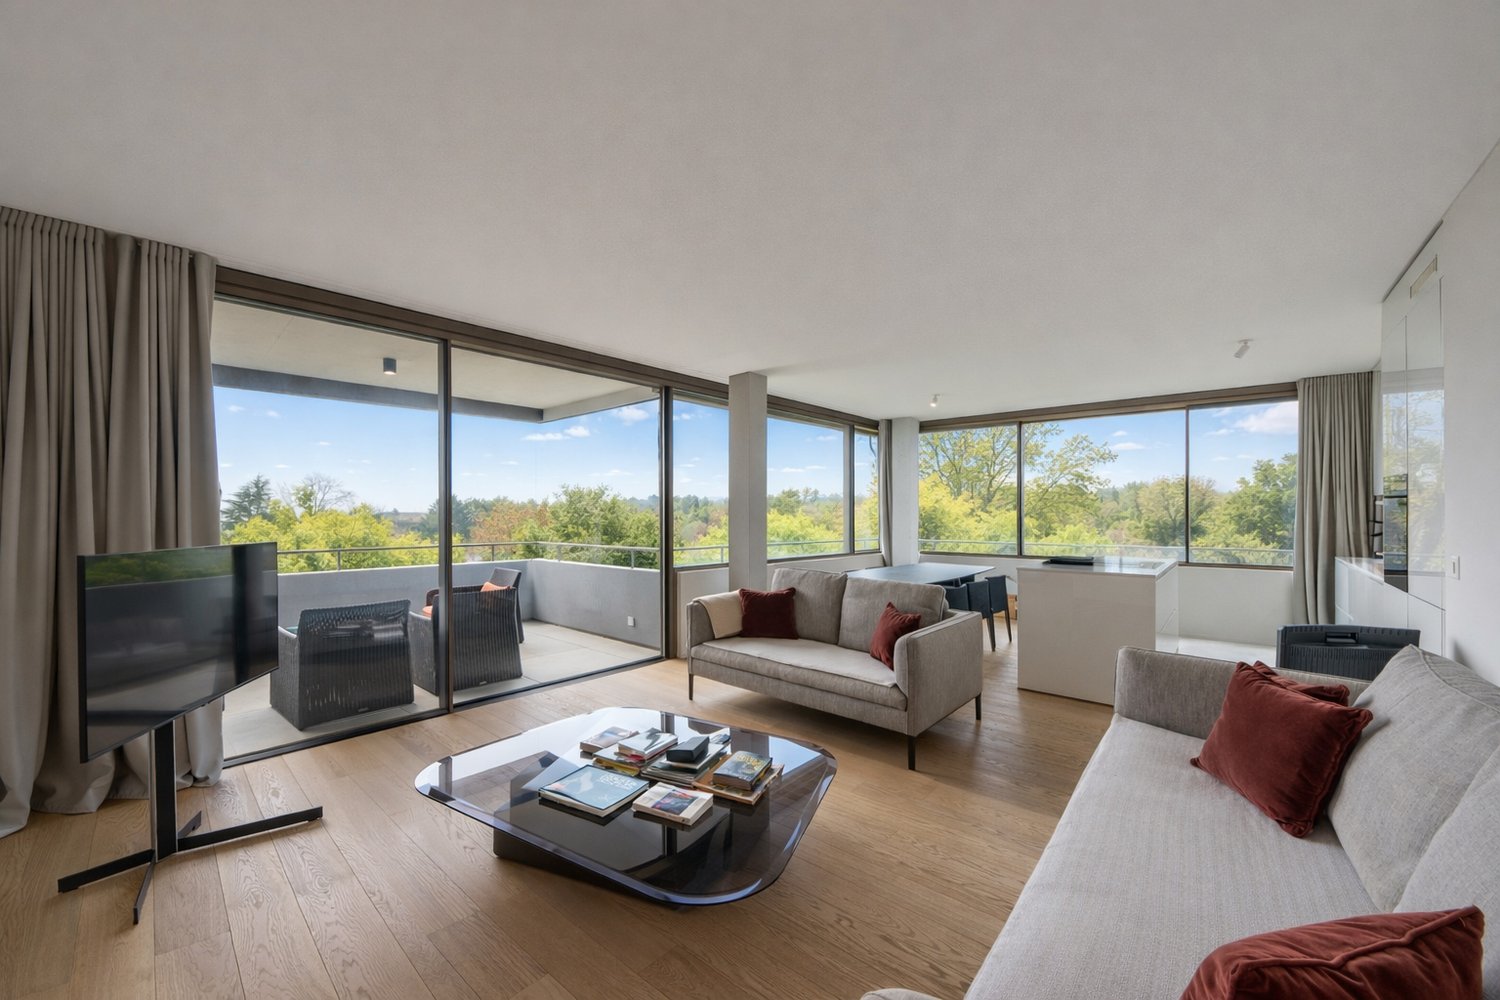
Located in the heart of the prestigious commune of Collonge-Bellerive, this magnificent apartment in co-ownership (PPE) offers an idyllic living environment in the highly sought-after locality of Vésenaz. It perfectly combines the calm of the Genevan countryside and the immediate proximity to the city, making this address a rare opportunity on the Left Bank.Built in 2001 and carefully maintained over the years, this superb 105 m² apartment perfectly marries the charm of its origins and current comfort. This exceptional property has benefited from careful renovations, particularly the kitchen in 2020/2021, followed by that of the bathroom in 2024, as well as the renovation of the balcony floor in 2025. Perfectly optimized and ready to live in, this turnkey space represents a rare opportunity for future owners seeking a pleasant living environment.The through apartment presents itself as follows: • An entrance hall with large built-in wardrobes • A large living room giving onto the first balcony • A spacious open kitchen opening onto the dining room and giving access to the second balcony • A large parental bedroom with bathroom (WC, sink, shower) • A spacious bedroom • A bathroom/shower with washing column For absolute comfort in everyday life, this property also has a closed box (in addition), a cellar and a wine cellar.Beautiful opportunity, visit without delay!

  • Balcony / Terrace
  • Elevator
Maxime Ansermet

Maxime Ansermet

1 / 17
Maxime Ansermet

Maxime Ansermet

  • Parking space
  • Balcony / Terrace
  • Garage
  • +8
4.5 rooms, 224m², CHF 3,495,000.–
Chemin Jean-Jacques-Asper 53, 1256 Troinex

A unique opportunity at Parc des Crêts

Offer yourself a unique living environment where luxury, nature, and serenity meet harmoniously. Located within the prestigious Parc des Crêts, one of the most sought-after residential areas in the Geneva countryside, this sumptuous attic benefits from a fully pedestrian and secure environment. Just a few minutes from the center of Geneva, it offers a rare balance between urban proximity and the tranquility of a vast private park. A privileged environment Nestled in over 8 hectares of landscaped gardens, the estate was designed to offer its residents an exceptional quality of life. You will notably benefit from: • magnificent green spaces and tree-lined walks; • shared gardens; • play areas for children; • outdoor fitness areas; • arrangements promoting biodiversity (fountains, insect hotels, natural areas). A true haven of peace where every detail has been thought out for well-being and respect for the environment. Spectacular, light-filled spaces With a PPE area of 222 m², this attic immediately seduces with its generous volumes, careful finishes, and remarkable brightness. Its two vast panoramic terraces offer breathtaking views of the Salève, the Jura, the Geneva hills, and the surrounding woods. Thanks to its large floor-to-ceiling windows, the boundary between inside and outside disappears, creating a bright and peaceful atmosphere throughout the day. Main features: • PPE area: 222 m² • Two panoramic terraces for a total of approximately 197 m² • Certification THPE (Très Haute Performance Énergétique) An interior designed for contemporary living The reception area, which is particularly spacious, combines an elegant living room, a convivial dining room, and a contemporary open-plan kitchen, creating an ideal living space for family and friends. The apartment currently has two large bedrooms, with the possibility of easily converting up to four bedrooms according to your needs. The master suite offers a comfort worthy of the finest residences, with a bespoke dressing room, a private bathroom with a balneotherapy bathtub, an Italian shower, and toilets. A second bathroom, a guest toilet, a private laundry room, as well as numerous integrated storage spaces, perfectly complete this living space. Fiber optic is installed for optimal comfort. Rare amenities Because an exceptional property also distinguishes itself by its equipment, this attic benefits from particularly sought-after amenities: • three private garages (included) in a secure basement, two of which are interconnected; • a private cellar of approximately 20 m² (included); • quick access to public transportation connecting Geneva to future mobility infrastructures. A property that combines contemporary elegance, high-end amenities, remarkable outdoor spaces, and preserved natural landscapes, addressing a demanding clientele looking for a unique residence. A rare opportunity on the Geneva real estate market, where every detail has been thought out to offer exceptional living comfort.

  • Parking space
  • Balcony / Terrace
  • Garage
  • +8
Travel time
-
Jean-Baptiste Duroc-Danner

Jean-Baptiste Duroc-Danner

1 / 12
Jean-Baptiste Duroc-Danner

Jean-Baptiste Duroc-Danner

  • Parking space
  • Balcony / Terrace
  • Garage
4 rooms, 180m², CHF 2,290,000.–
Thônex, 1226 Thônex

High-standard THPE attic with beautiful terrace and located in a cul-de-sac

Discover this high-standard construction project, nestled at the end of a cul-de-sac, offering a bright atmosphere and an exceptional living environment. This apartment, located on the second floor, benefits from a full south exposure, guaranteeing optimal brightness throughout the day. With its 121 m² of living space, this property offers several interior layout variants to adapt to your needs: • As a 4-room apartment: with two beautiful bedrooms and two bathrooms, offering spacious rooms and optimal comfort in everyday life. • As a 5-room apartment: three layout variants are proposed, allowing for the arrangement of three bedrooms. Each configuration has been designed to optimize living spaces and meet the different needs of future owners. Conceived with high-quality materials, this living space combines elegance and comfort. The residence is nestled in a quiet and sought-after neighborhood, ensuring tranquility and immediate proximity to all necessary amenities for daily life.The attic, located on the top floor, will seduce you with its large terrace and balcony, inviting you to relax while offering an unobstructed view of the peaceful surroundings. This THPE project (Très Haute Performance Énergétique) respects the most stringent standards in terms of energy efficiency. Finishes:You will be able to choose the finishes of your floors, kitchen, walls, and bathrooms and thus personalize your interior:Kitchen budget: 55'000.- CHF (supply and installation)Sanitary budget: 40'000.- CHF (supply)Tiling budget: 100.- CHF/m2 (supply)Parquet budget: 140.- CHF/m2 (supply)More information on https://pivert8-thonex.neho.ch/en Contact us at 021 588 1973 for any information or to organize a visit on siteExact address available after registration on neho.ch.DO YOU WANT TO VISIT? PLEASE REGISTER FIRST: https://neho.ch/b/1226-26-3

  • Parking space
  • Balcony / Terrace
  • Garage
Jean-Baptiste Duroc-Danner

Jean-Baptiste Duroc-Danner

1 / 11
Jean-Baptiste Duroc-Danner

Jean-Baptiste Duroc-Danner

  • Parking space
  • Balcony / Terrace
  • Garage
4 rooms, 108m², CHF 1,465,000.–
Thônex, 1226 Thônex

High-standard THPE apartment with balcony, quiet in a dead-end street!

Discover this high-standard construction project, ideally located at the back of a dead-end street, close to all amenities. This apartment will seduce you with its bright atmosphere and its location in a quiet and sought-after residential area. Enjoy a southeast exposure that floods the rooms with natural light, creating a warm and welcoming atmosphere.Spanning 100 m², this apartment has four well-arranged rooms, including two spacious bedrooms and two modern bathrooms. Each space has been designed to offer comfort and functionality, meeting the expectations of the most demanding. A balcony completes this unit, offering a pleasant outdoor extension to enjoy the beautiful days.Located on the first floor of a THPE building (Très Haute Performance Énergétique), this property offers an exceptional living space combining modernity and tranquility. The high-end finishes add a touch of elegance to this already prestigious unit. FinishesYou can choose the finishes for your floors, kitchen, walls, and bathrooms and thus personalize your interior: • Kitchen budget: 45'000.- CHF (supply and installation) • Sanitary budget: 30'000.- CHF (supply) • Tiling budget: 100.- CHF/m2 (supply) • Parquet budget: 140.- CHF/m2 (supply) More information at https://pivert8-thonex.neho.ch/en Contact us at 021 588 1973 for more information or to organize a visit on siteExact address available after registration on neho.ch.DO YOU WANT TO VISIT? PLEASE REGISTER FIRST: https://neho.ch/b/1226-25-13

  • Parking space
  • Balcony / Terrace
  • Garage
Jean-Baptiste Duroc-Danner

Jean-Baptiste Duroc-Danner

1 / 11
Jean-Baptiste Duroc-Danner

Jean-Baptiste Duroc-Danner

  • Parking space
  • Balcony / Terrace
  • Garage
4 rooms, 108m², CHF 1,519,000.–
Thônex, 1226 Thônex

High-standard THPE apartment with balcony and quiet location in a dead-end street

Discover this high-standard construction project, labeled THPE (Très Haute Performance Énergétique), nestled in a peaceful environment that promises a bright and pleasant atmosphere. This 100 m² apartment, located on the first floor, benefits from a south-facing exposure that floods each room with natural light. With its two spacious bedrooms and two modern bathrooms, this property offers all the necessary comforts for a harmonious family life.You will appreciate the calm of a popular residential area, located at the end of a dead-end street, while being in immediate proximity to essential amenities. The interior is designed to maximize brightness, allowing each space to live in rhythm with the seasons and offer a welcoming atmosphere.With its four well-arranged rooms, its balcony offering a pleasant outdoor space, and two guest bathrooms, this apartment perfectly adapts to the current needs of families or couples seeking a modern haven of peace. FinishesYou can choose the finishes for your floors, kitchen, walls, and bathrooms: • Kitchen budget: 45'000.- CHF (supply and installation) • Sanitary budget: 30'000.- CHF (supply) • Tiling budget: 100.- CHF/m2 (supply) • Parquet budget: 140.- CHF/m2 (supply) More information on https://pivert8-thonex.neho.ch/en Contact us at 021 588 1973 for more information or to organize a visit on siteExact address available after registration on neho.ch.DO YOU WANT TO VISIT? PLEASE REGISTER FIRST: https://neho.ch/b/1226-25-12

  • Parking space
  • Balcony / Terrace
  • Garage
1 / 9
  • Balcony / Terrace
  • View
  • Elevator
4 rooms, 106m², CHF 1,890,000.–
1206 Florissant-Malagnou

Florissant - Beautiful 4-room cross-through apartment on the 6th floor

The apartment Bathed in natural light thanks to its dual aspect, this 4-room apartment impresses with its generous volumes and functional layout. It features a welcoming entrance hall leading to a spacious living room enhanced by a decorative fireplace, two ample bedrooms, a fitted and equipped kitchen, a bathroom with bathtub and WC, as well as a separate guest WC. The two balconies, on either side of the apartment, provide intimate outdoor spaces ideal for enjoying every season. Some refreshment is to be expected, offering the buyer the opportunity to design this beautiful space according to their own taste and vision. A private cellar completes the property. The building Built in the late 1980s, this ensemble of three buildings benefits from rigorous management and careful maintenance. Residents enjoy a full-time concierge service, ensuring daily upkeep of common areas and a dedicated point of contact for everyday comfort. Among recent investments: lift modernisation (2024), complete replacement of access control and intercom systems with a video intercom (2024), installation of rooftop photovoltaic panels (2022) and renovation of the exterior drainage system. A disabled access project is also under consideration for entrance 80. The co-ownership benefits from an active renovation fund and a committed owners' committee, reflecting a long-term vision for the preservation and enhancement of the property. The location Florissant embodies one of Geneva's most desirable living environments: quiet, residential and tree-lined, just minutes from the city centre. The neighbourhood offers immediate access to shops, schools (including the international school), restaurants, parks and public transport. The motorway and airport are quickly accessible. At a glance Living area: ~106 m² | Balconies: ~19 m² | Floor: 6th of 8 | Cross-through | Lift | Concierge service | Cellar | Central heating | Co-ownership charges: CHF 342.?/month | Heating advance: CHF 175.?/month

  • Balcony / Terrace
  • View
  • Elevator
1 / 13
  • Balcony / Terrace
  • View
  • Child-friendly
4.5 rooms, 169m², CHF 1,800,000.–
1290 Versoix

Exceptional duplex with terrace and lake access in Versoix

Agence : Millenium PropertiesRéf : REY 2586Located in Versoix, within a prestigious residence built in 1998 and perfectly maintained, this superb duplex apartment offers a particularly privileged living environment, just a few steps from the shores of Lake Geneva.The residence benefits from a remarkable green environment, with a large, carefully maintained communal garden, complemented by an elegant French garden and private access to Lake Geneva reserved for residents.Located in a quiet and sought-after residential area, the property also benefits from excellent proximity to all daily amenities. The Versoix train station and the Léman Express are within walking distance, as are public transportation, schools, shops, restaurants, and services. The port of Versoix and the pleasant walks along the lake shore fully contribute to the quality of life offered by this location.On the 2nd floor of the residence, the apartment develops a living area of approximately 169 m², spread over two levels. Its beautiful volumes, functional distribution, and generous outdoor spaces make it a particularly pleasant apartment to live in.The first level consists of: • An entrance hall with integrated storage • A shower room with WC and laundry area • A fully equipped kitchen, open to the dining area • A large living room with fireplace, offering a warm and convivial atmosphere • A pleasant loggia extending the living areas, ideal for enjoying the outdoors and the view of the residence's gardens On the upper floor, the sleeping area includes: • A large bedroom with direct access to the terrace • A second bedroom benefiting from a dressing area and access to the terrace • A bathroom with WC • An exceptional terrace of approximately 75 m², particularly quiet and benefiting from excellent sunlight, offering a true additional living space on beautiful days A large private cellar as well as two spacious closed boxes in the basement complete this property.Combining generous volumes, vast outdoor spaces, green surroundings, and privileged access to the lake, this duplex constitutes a rare opportunity in Versoix, ideal for buyers seeking a peaceful living environment while remaining perfectly connected to Geneva.Sale price: CHF 1'800'000.-Contact:Lilou REY+41 79 783 35 20lilou@milleniumproperties.chMILLENIUM PROPERTIESBoulevard du théâtre 5, 1204 Genèvehttps://www.milleniumproperties.ch+41 22 342 44 12

  • Balcony / Terrace
  • View
  • Child-friendly
1 / 13
4 rooms, 96m², CHF 1,150,000.–
1226 Thônex

Renovated 4-room crossing apartment with two balconies

Thônex - Brightness, comfort and renovation in a privileged environmentIn the heart of a quiet and sought-after residential area in Thônex, this beautiful 4-room apartment offers a harmonious living environment, combining modernity, functionality and elegance. Completely renovated in 2020, it seduces both by the quality of its services and by its ideal layout.Located on the 2nd floor of a well-maintained building with a lift, the apartment opens onto a large, bright living room with a southwest orientation and two separate balconies - perfect for enjoying the outside at any time of day. The independent, fully equipped kitchen completes this welcoming living space with style.The sleeping area consists of two comfortable bedrooms with beautiful brightness and balanced volumes. In terms of sanitation, the apartment has a bathroom, a shower and a guest toilet, offering optimal daily comfort.A cellar and an indoor parking space in the basement nicely complement this property. The building is accessible to people with reduced mobility, and the co-ownership benefits from healthy management with a renovation fund available.In close proximity to public transport, schools, shops and the border, this property represents a rare opportunity in Thônex - ideal for a couple, a small family or an investor looking for a property without renovation work, in a privileged environment.Contact us now to visit this exceptional apartment in Thônex!

1 / 3
  • Balcony / Terrace
  • View
  • Elevator
4 rooms, 134m², CHF 3,990,000.–
a chemin du vieux-vésenaz 1, 1222 Vésenaz

Attique avec vue panoramique sur le Léman

Face au lac Léman, avec une vue imprenable sur la rade de Genève, le Jet d'Eau et lachaîne du Jura, cet attique neuf de 4 pièces prend place au sein d'une petite résidencecontemporaine de standing de neuf appartements seulement, labellisée Minergie et édifiéeen 2024.Situé en pignon, le bien bénéficie d'une luminosité remarquable toute la journée. Le séjour,la salle à manger baignée de lumière naturelle et la cuisine ouverte sur îlot centrals'articulent autour d'un espace de vie aux finitions haut de gamme, prolongé par une loggiacouverte de 20 m² et une terrasse de 68 m² -- près de 90 m² d'espaces extérieurs penséscomme une véritable extension du logement.L'espace nuit réunit deux suites avec salle d'eau privative, dont une avec dressing surmesure. Cave privative, casier à vin climatisé et box double fermé en sous-sol complètentcette réalisation d'exception.PlanDirekt am Genfer See gelegen, mit atemberaubendem Blick auf die Genfer Bucht, den Jet d'Eau und dieJurakette - befindet sich diese neue 4-Zimmer-Penthouse-Wohnung in einer kleinen,modernen Luxusresidenz mit nur neun Wohnungen, die das Minergie-Zertifikat trägt undim Jahr 2024 fertiggestellt wurde.Die Wohnung befindet sich an der Giebelseite und profitiert den ganzen Tag über von einer bemerkenswerten Helligkeit. Das Wohnzimmer,das von Tageslicht durchflutete Esszimmer und die offene Küche mit zentraler Kochinselbilden einen hochwertig ausgestatteten Wohnbereich, der durch eine überdachte Loggiavon 20 m² und eine Terrasse von 68 m² - fast 90 m² Außenflächen, dieals echte Erweiterung der Wohnung konzipiert sind.Der Schlafbereich umfasst zwei Suiten mit eigenem Duschbad, von denen eine über einenmaßgefertigten Ankleideraum verfügt. Ein eigener Weinkeller, ein klimatisiertes Weinschrank und eine abgeschlossene Doppelgarage im Untergeschoss rundendieses außergewöhnliche Projekt ab.GrundrissOverlooking Lake Geneva, with a breathtaking view of the Geneva harbor, the Jet d'Eau, and theJura Mountains, this new 4-room penthouse is located within a small,contemporary luxury residence comprising just nine apartments, certified Minergie and completedin 2024.Located at the end of the building, the property enjoys remarkable natural light throughout the day. The living room,the dining room bathed in natural light, and the open kitchen with a central islandare arranged around a living space featuring high-end finishes, extended by a20 m² covered loggia and a 68 m² terrace -- nearly 90 m² of outdoor spaces designedas a true extension of the home.The sleeping area features two suites with private bathrooms, one of which includes a custom-builtwalk-in closet. A private cellar, a climate-controlled wine cabinet, and a locked double garage in the basement round outthis exceptional property.Floor Plan

  • Balcony / Terrace
  • View
  • Elevator
Travel time
-
1 / 13
4.5 rooms, 470m², CHF 2,000,000.–
1204 Genève

SKY VILLA 4.5 LOCALI | CASA AHS â DUBAI WATER CANAL

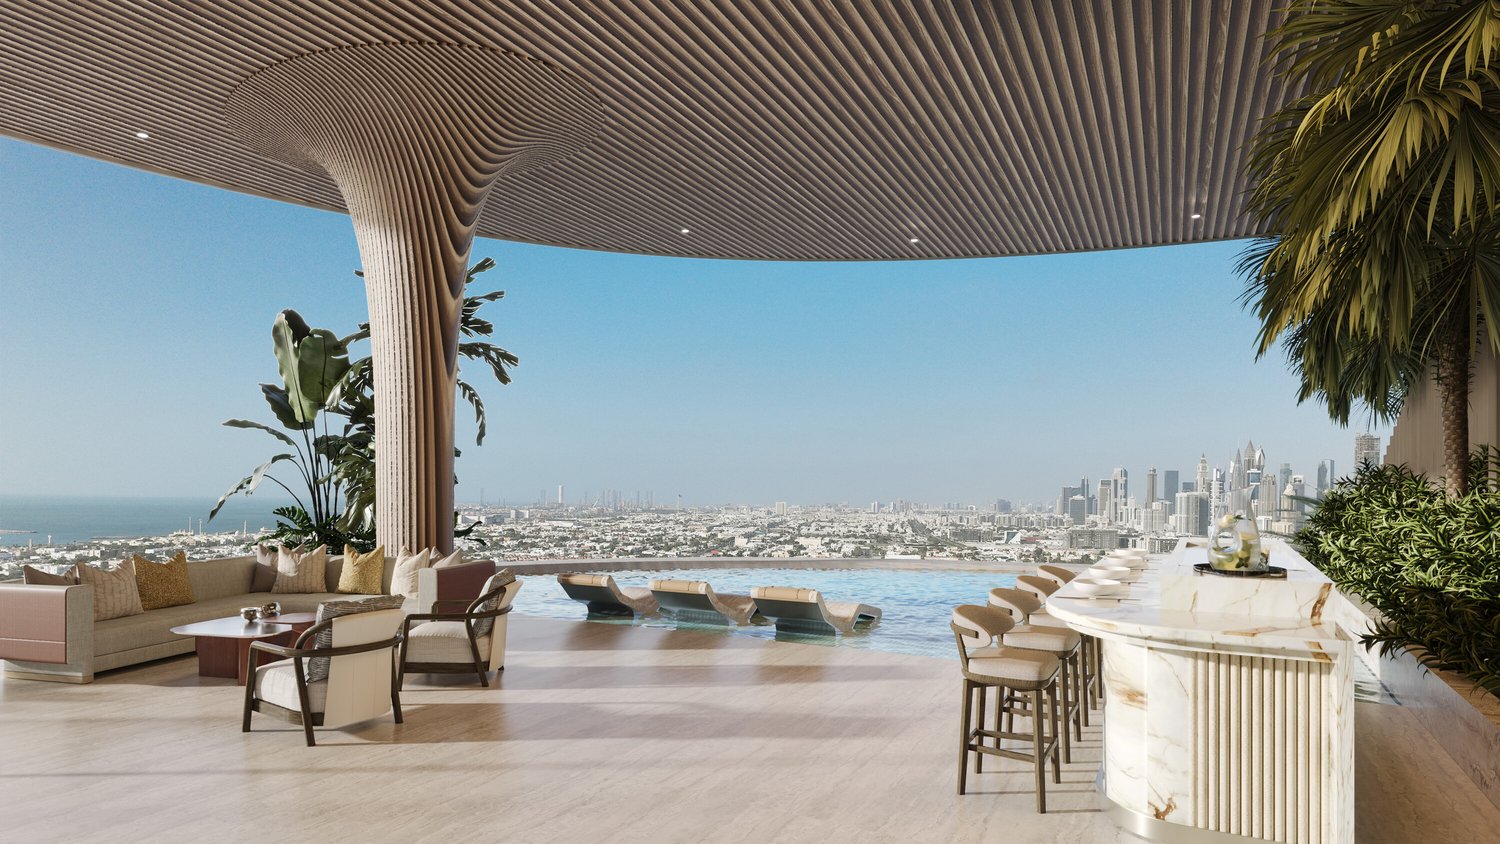
In the strategic heart of Dubai, along the prestigious Dubai Water Canal and adjacent to Safa Park, one of the most exclusive and rare residences on the market is born: a Sky Villa with 3 bedrooms within the CASA AHS project, signed by AHS Properties, with architecture by Killa Design and interior by HBA.A real estate product designed for evolved investors and for those who want to move to one of the most solid and dynamic places in the world.THE PROPERTYThis Sky Villa represents a new standard of luxury living:- 3 bedrooms | 5 bathrooms | 2 private parking spaces- Area from 5,088 to 6,292 sq.ft (approximately 470-585 sq.m)- Private infinity pool + panoramic jacuzzi- Large terraces with skyline and water canal views- Double height up to 6 meters- Private elevator with direct access to the living room- Main kitchen + service kitchen (BOH)- Dedicated staff area and studio/mezzanineThe residences are designed with floor-to-ceiling glazing, open-space layouts, and continuity between indoor and outdoor areas, creating an immersive and highly scenic living experience.THE PROJECTCASA AHS is an ultra-luxury boutique consisting of only 32 residences, including Sky Villas, Mansions, and Palaces:- Location: Dubai Water Canal (prime waterfront)- View: Canal + Safa Park on all units- Expected delivery: Q4 2027- Exclusive services distributed over 2 entire floors of amenities7-STAR HOTEL AMENITIES- Concierge 24/7 + dedicated app- Chauffeur service- SPA, onsen, and wellness area- Indoor & outdoor pool- Yoga studio and gym- Private screening room- Cigar lounge and omakase experience- Residents lounge and business areasAn ecosystem designed to live, work, and socialize without ever leaving your own residence.STRATEGIC LOCATION- 10 minutes DIFC (financial hub)- 10 minutes Downtown Dubai- 10 minutes Burj Al Arab- 10 minutes Mall of the Emirates- 15 minutes Dubai International AirportA location that combines lifestyle, business, and international connections.WHY INVEST:- Ultra-rare assets (limited boutique offer)- Structurally growing market (capital appreciation + rental yield)- Zero personal taxation- High demand from HNWI and expats- Developer with a track record in the ultra-luxury segmentPayment Plan:30% at booking;30% during construction;40% at delivery.FOR WHOM IS IT PERFECT:- Investors looking for trophy assets in Dubai- Entrepreneurs and professionals who want to relocate- Family offices and UHNW clients- Those who want to combine lifestyle, security, and efficient taxationThis Sky Villa is not just a property.It is a strategic position in Dubai, a wealth accelerator, and a new standard of living.We will accompany you personally to Dubai in every phase of the process: from visiting and selecting the property to complete support with qualified local professionals for tax structure, company setup, and wealth optimization.KA/17405

1 / 10
  • Balcony / Terrace
  • Elevator
  • Swimming pool
4 rooms, 121m², CHF 2,550,000.–
1223 Cologny

Vue lac et Mont Blanc imprenables

Cette résidence a été construite par le père de notre fondateur. Nous ne la découvrons pas : nous savons comment elle est bâtie, comment elle est tenue, et pourquoi ses habitants y restent longtemps.Au 9e étage, l'appartement occupe l'angle du bâtiment. La lumière naturelle entre sur deux côtés, le séjour donne sur le lac et les Alpes, et le balcon de 30 m2 s'utilise comme une pièce en plus, une grande partie de l'année.La rénovation de 2023 a conservé la cheminée du séjour et modernisé le reste : cuisine ouverte, deux chambres avec chacune leur salle d'eau en suite, nombreux rangements intégrés. Une distribution efficace, sans surface perdue : 121 m2 habitables, 136 m2 pondérés.La résidence dispose d'une piscine intérieure et d'un parc, aux portes de Genève.Diese Wohnanlage wurde vom Vater unseres Gründers erbaut. Wir entdecken sie nicht erst jetzt: Wir wissen, wie sie gebaut ist, wie sie gepflegt wird und warum ihre Bewohner so lange dort bleiben.Im 9.. Stockwerk befindet sich die Wohnung an der Ecke des Gebäudes. Von zwei Seiten fällt Tageslicht herein, das Wohnzimmer bietet einen Blick auf den See und die Alpen, und der 30 m² große Balkon dient einen Großteil des Jahres als zusätzlicher Raum.Bei der Renovierung im Jahr 2023 wurde der Kamin im Wohnzimmer erhalten und der Rest modernisiert: offene Küche, zwei Schlafzimmer mit jeweils eigenem Duschbad, zahlreiche Einbauschränke. Eine effiziente Raumaufteilung ohne ungenutzte Flächen: 121 m² Wohnfläche, 136 m² gewichtete Fläche.Die Wohnanlage verfügt über ein Hallenbad und einen Park vor den Toren von Genf.Questo complesso residenziale è stato costruito dal padre del nostro fondatore. Non è una novità per noi: sappiamo come è stato costruito, come viene gestito e perché i suoi abitanti vi rimangono a lungo.Al 9 piano, l'appartamento occupa l'angolo dell'edificio. La luce naturale entra da due lati, il soggiorno si affaccia sul lago e sulle Alpi, e il balcone di 30 m2 funge da stanza in più per gran parte dell'anno.La ristrutturazione del 2023 ha conservato il camino del soggiorno e modernizzato il resto: cucina a vista, due camere da letto, ciascuna con bagno privato, numerosi spazi di stoccaggio integrati. Una disposizione efficiente, senza spazi sprecati: 121 m2 di superficie abitabile, 136 m2 di superficie ponderata.Il complesso residenziale dispone di una piscina coperta e di un parco, alle porte di Ginevra.

  • Balcony / Terrace
  • Elevator
  • Swimming pool
1 / 11
4 rooms, 124m², CHF 2,050,000.–
1224 Chêne-Bougeries

Splendid 4-room crossing apartment with view of the Jet d'Eau

This splendid crossing apartment of 4 rooms brings together all the qualities of a superior property. Its unobstructed view of the Jet d'Eau, the Jura and the Fort de l'Écluse, its high floor, its generous surface area, its northwest-southeast orientation, the presence of a concierge in the building, its outdoor and indoor pools, as well as its magnificent park adorned with centenary trees, are just a sketch of the many advantages of this exceptional property. Upon entering, a vast hall equipped with a closet leads to a large living-dining room, open to a balcony with a sun awning and lighting, ideal for creating a pleasant outdoor space. The new, fitted, and fully equipped kitchen opens onto the living-dining room and includes a dining area. The night area welcomes two bedrooms with closets and a loggia oriented southeast, closed by sliding windows offering an additional living space. It also includes a bathroom with WC and a shower, both new. The apartment also benefits from a reinforced door and an intercom/visiophone. This comfort is added to a 20 m² box, at an extra price of CHF 80'000.-, and a 9 m² cellar. Dressing rooms, showers, and a sauna are installed near the indoor pools, while a room opening onto the shared garden allows organizing events. In the immediate vicinity, you will find schools of all levels, a Migros, a sports center, and public transportation. The lake and the city center of Geneva are easily accessible.

1 / 13
4.5 rooms, 100m², CHF 1,998,000.–
1222 Vésenaz

Contemporary high-standard apartment in the heart of Vésenaz

Just a few minutes from the center of Vésenaz, in a particularly sought-after residential area on the heights of Collonge-Bellerive, this elegant 4.5-room apartment benefits from a privileged living environment between nature, tranquility, and immediate proximity to amenities.The Domaine des Crêts 5 residence, to be delivered at the end of 2024, is an intimate co-ownership of only six apartments meeting the THPE (Très Haute Performance Énergétique) requirements. Designed to offer optimal living comfort, it benefits from state-of-the-art equipment: underfloor heating with heat pump, photovoltaic and thermal panels, triple glazing, electric, adjustable shutters, and individual temperature control in each room.Located on the second-to-last floor, this cross-through apartment seduces with its exceptional brightness thanks to its generous bay windows and double exposure. The living room opens onto a pleasant, southeast-facing terrace with an unobstructed view of the surrounding vegetation, while the master suite enjoys a partial view of Lake Geneva.With a weighted PPE area of 111 m², the apartment consists of an entrance hall with storage, a large living space combining a living room, dining room, and open kitchen equipped with Siemens appliances and a central island, as well as a guest toilet.The sleeping area accommodates two bedrooms, each with its own private bathroom. The master bedroom also has a walk-in closet.Two indoor parking spaces accessible by car lift, two motorcycle parking spaces, and a cellar complete this property.The residence also offers an elevator, a bicycle room, a shared laundry room, a PC shelter, and a videophone.A rare address combining contemporary architecture, energy performance, and quality of life, just a few minutes from the city center of Geneva.A privileged address between lake and natureLocated on the heights of Collonge-Bellerive, just a stone's throw from the center of Vésenaz, the apartment benefits from a particularly sought-after residential location. Shops, schools, restaurants, public transportation, and sports infrastructure are accessible in just a few minutes, while Lake Geneva and the surrounding green spaces offer a peaceful and exclusive living environment at the gates of Geneva.


1 / 11
4 rooms, 110m², CHF 1,990,000.–
1253 Vandoeuvres

Charmante maison entre Vandoeuvres et Cologny

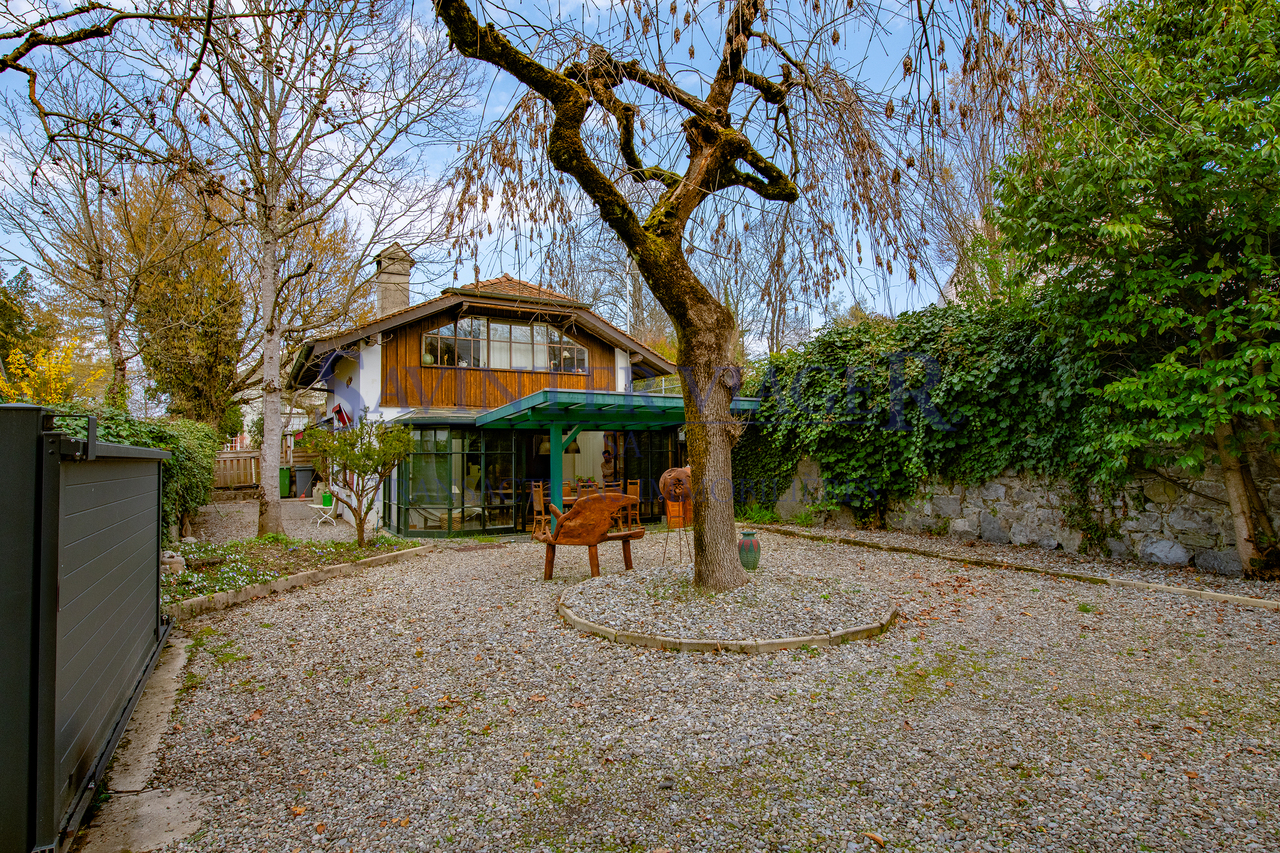
Idéalement située, cette maison de 110 m2 rénovée, offre quelques atouts:Le quartier est calme et protégé de la circulation.La surface est parfaitement optimisée.RDC- Salon - Cuisine- Toilette- Chambre avec une salle de bain et un dressing- Veranda - Salle à manger1er étage- Un bel escalier en bois pour monter du RDC- Belle pièce à vivre, très lumineuse- Chambre - Salle de bain - WC- Terrasse- Jardin - 2 places de parkingValeur du bien : CHF.2'070'000Vente à terme (négociable) à 2 ans, décote de CHF.80'000Soit une valeur nette de CHF.1'990'000En cas de départ anticipé, le droit d'habitation non consommé sera remboursé et calculé au prorata temporis.Dieses renovierte, 110 m² große Haus befindet sich in idealer Lage und bietet einige Vorzüge:Die Gegend ist ruhig und vom Straßenverkehr abgeschirmt.Die Wohnfläche ist perfekt genutzt.Erdgeschoss- Wohnzimmer - Küche- Gäste-WC- Schlafzimmer mit Bad und Ankleidezimmer- Veranda - Esszimmer1. Stock- Eine schöne Holztreppe führt vom Erdgeschoss nach oben- Schöner, sehr heller Wohnbereich- Schlafzimmer - Badezimmer - WC- Terrasse- Garten - 2 ParkplätzeImmobilienwert: CHF 2'070'000Verkauf auf Termin (verhandelbar) in 2 Jahren, Preisnachlass von CHF 80'000Das ergibt einen Nettowert von CHF 1'990'000Bei vorzeitigem Auszug wird das nicht in Anspruch genommene Wohnrecht zurückerstattet und zeitanteilig berechnet.Ideally located, this renovated 110 m² home offers several advantages:The neighborhood is quiet and sheltered from traffic.The floor plan is perfectly optimized.Ground Floor- Living room - Kitchen- Half-bath- Bedroom with an en suite bathroom and a walk-in closet- Veranda - Dining roomFirst Floor- A beautiful wooden staircase leading up from the ground floor- Beautiful, very bright living area- Bedroom - Bathroom - Toilet- Terrace- Garden - 2 parking spacesProperty value: CHF 2,070,000Deferred sale (negotiable) in 2 years, discount of CHF 80,000For a net value of CHF 1'090,000In the event of early departure, the unused right of occupancy will be refunded and calculated on a pro rata basis.
Other interesting objects