Henniez - Properties for sale with Balcony / Terrace

We recommend expanding your search criteria to get similar results. The current filters didn’t return any matches.

If you don’t want to change your current search criteria, we recommend creating a search alert, so you’ll be notified when matching offers become available.

More objects in your automatically expanded search area
338 results - Radius: + 10km
Thibault Groux

Thibault Groux

1 / 13
Thibault Groux

Thibault Groux

  • Parking space
  • Balcony / Terrace
  • Wheelchair access
6.5 rooms170m²CHF 1,295,000.–
Premium
CH, 1522 Lucens

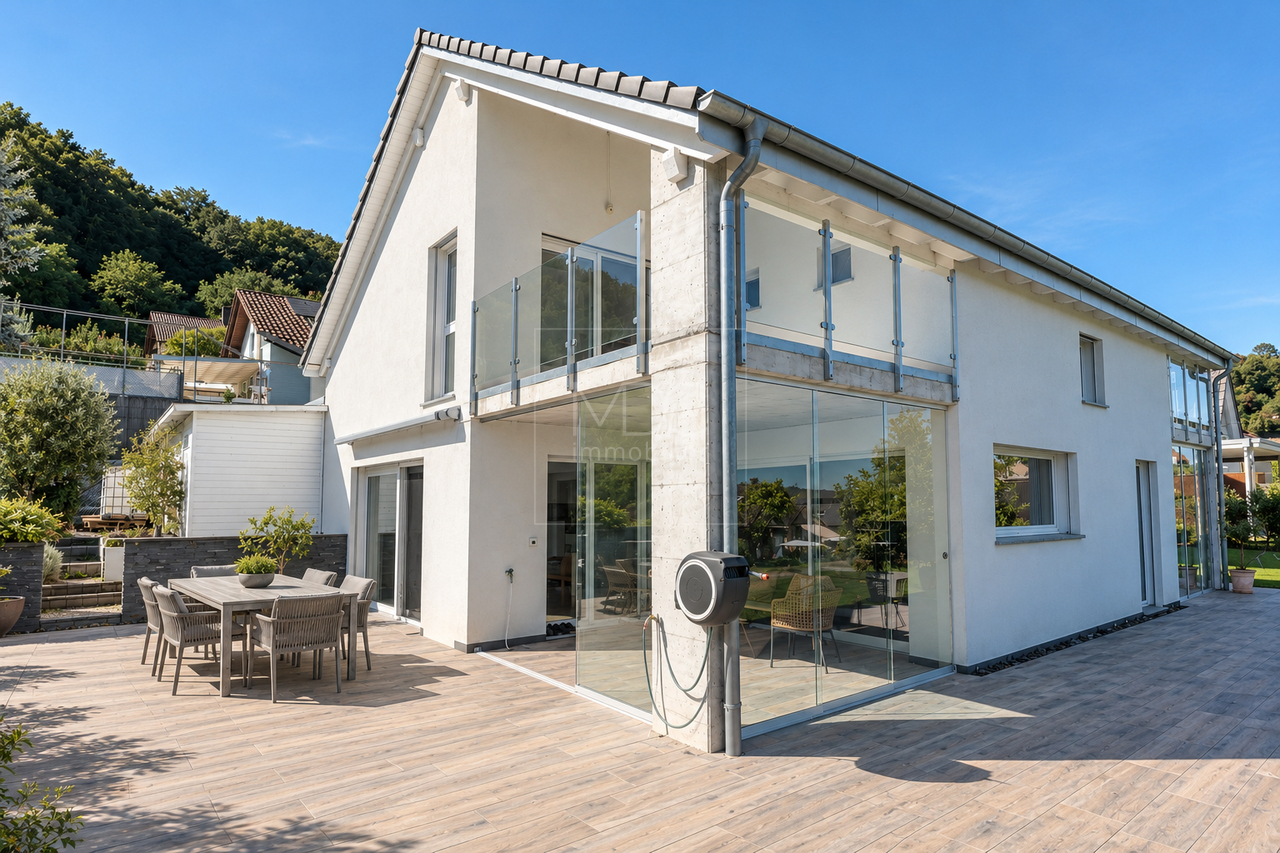
Architect's villa with panoramic view!

Located in the heights of Lucens in a residential and quiet neighborhood, comprising 4 bedrooms, this individual architect's house of 2017 combines elegance, modernity, and comfort. Every detail has been thought out to offer an exceptional quality of life.Key features : • Light and panorama : large windows flood the living spaces with light and offer a breathtaking view. • Outdoor spaces : vast balcony and terrace, perfect for enjoying the panorama and beautiful days. • Master suite : master bedroom with dressing room and private bathroom. • Practicality in everyday life : double garage and optimized storage spaces. • Energy performance : house designed according to current standards, for a sustainable and controlled comfort. • Access is adapted for people with reduced mobilityIdeal for lovers of contemporary design, light, and tranquility, this house offers a rare living environment in Lucens, ready to seduce you from the first visit.Lucens benefits from a strategic geographical location, offering quick access to the region's main cities. The road axes allow you to reach Lausanne, Fribourg, Bern, and Yverdon in less than an hour. Additionally, Lucens train station offers a regular train service for quick trips.Contact me today to organize a visit and discover this opportunity at 079 897 72 47


  • Parking space
  • Balcony / Terrace
  • Wheelchair access
New building
1 / 9
4.5 rooms109m²CHF 860,000.–
Premium
Avenue de Cerjat 1, 1510 Moudon

Moudon PPE Le Cerf

OPEN HOUSE Wednesday, September 02 from 13:00 to 17:00Come and discover the construction site and your future home!Visit only by appointment. Book your slot now.Welcome to the "Le Cerf" project in Moudon, composed of 18 new apartments. A modern and elegant architecture, perfectly integrated into the region's built landscape, to offer a harmonious living environment between tradition and comfort. The commune of Moudon, located in the heart of French-speaking Switzerland, offers a peaceful living environment, 15 minutes from the P+R of Lausanne Vennes.This new project, turnkey, houses apartments ranging from 2.5 to 4.5 rooms, carefully designed. The living areas vary between 52 and 109 m2. The apartments are distinguished by their bright and spacious design, particularly the apartments located in the attics and top floors, which benefit from generous volumes, attics, and breathtaking views of the surroundings. Each apartment is designed with care, highlighting natural light thanks to large openings and full-height skylights, offering functional and comfortable spaces.This new promotion is located in the heart of the city of Moudon, opposite the Coop and close to shops and the train station. Enjoy a pleasant living environment, between town and country, with all the charm and quiet that this region can offer. These apartments, ideally designed for families, couples, or singles, will allow you to flourish in an environment that is both modern and serene.Choice of finishes to the buyer's taste included, to personalize your interior (tiling, parquet, kitchen, bathroom...)Notary fees and transfer rights reduced, calculated only on the land share!Already 9 apartments sold... To be seized quickly!Information and appointmentDorothée Lavieville076 223 50 50vente@arta.ch

Travel time
-
1 / 1
4.5 rooms107m²Price on request
Premium
1410 Thierrens

Modern 4.5-room apartment in Thierrens – Minergie certified

Discover this new 4.5-room apartment on the ground floor of a modern residence in Thierrens (1410), in the canton of Vaud. Built in 2019 and Minergie certified, this apartment combines comfort, energy efficiency, and quality of life.The residence consists of three contemporary buildings with solar panels, surrounded by well-maintained green spaces and a paved alley, offering a pleasant and environmentally friendly living environment.The highlights of this apartment: • Generous living area: 107 m² designed for the comfort of everyday life. • Balcony with beautiful views: Enjoy a private outdoor space and a view of the Jura and the Alps. • Complete accessibility: Apartment accessible by wheelchair, with elevator. • Garage included: A parking space in the garage for your vehicle. • Quiet environment: A peaceful setting, ideal for relaxation. • Family-friendly: An accommodation designed to accommodate children in the best possible conditions. • Minergie A+ certification: Guarantee of an energy-efficient and environmentally friendly construction. Ideal situation: The apartment benefits from generous sunlight in the summer. All daily amenities are within reach: Migros and Coop are 1 minute walk away, the Collège de Thierrens is only 3 minutes walk away, and the Thierrens bus stop is 1 minute away, ensuring excellent public transport connections.Whether you are a family, a couple, or a person with reduced mobility, this modern and well-located apartment represents a rare opportunity in the region. Don't miss this chance to settle into an exceptional living environment in the heart of the canton of Vaud.

1 / 13
  • Parking space
  • Balcony / Terrace
  • Elevator
  • +1
2.5 rooms57m²CHF 440,000.–
Top
Route des Baudèzes 37, 1541 Bussy FR

2.5-room apartment in the attic (B.4)

2.5-room apartment in the atticDon't miss this rare opportunity to invest in a new, high-quality home in Bussy, in an ideal residence for families and anyone looking for a peaceful living environment.The "Les Baudèzes" promotion integrates into a calm and privileged environment, between forest, fields, and residential area, offering a privileged living environment to enjoy nature every day.This project consists of three residential buildings with 10, 6, and 4 apartments. This apartment benefits from an excellent southwest orientation, offering generous lighting throughout the day.To ensure optimal comfort, this apartment is equipped with a free cooling system, a modern technology that allows natural cooling of the rooms during hot periods. Given the increasingly hot summers, this equipment is a real advantage, providing a comfortable living environment while enhancing the value of your property in the long term.This promotion offers apartments ranging from 1.5 to 4.5 rooms, all with a private outdoor space.COMPOSITION OF LOT B.41 entrance hall with storage closet1 bathroom1 bedroomAn open kitchen with a pleasant living roomAn atticA terraceIn the basement, a cellar completes this property.You will have the opportunity to choose the materials and finishes of your future apartment, allowing you to create a space that suits you.Orientation: SouthwestPARKING:Underground parking space: CHF 30,000.-/space, in addition to the sale priceFor more information or to visit the site, I am at your disposal. Do not hesitate to contact me at 078 640 44 29, I will be happy to inform you.!!! Find all our properties on www.amma.immo !!!

  • Parking space
  • Balcony / Terrace
  • Elevator
  • +1
Travel time
-
Sandra Di Giacomo

Sandra Di Giacomo

1 / 13
Sandra Di Giacomo

Sandra Di Giacomo

  • Parking space
  • Balcony / Terrace
  • Elevator
3.5 rooms119m²CHF 790,000.–
Top
Clos Eugène-Burnand 2, 1510 Moudon

Magnificent 3.5-room apartment with garden in Moudon

Magnificent 3.5-room apartment with gardenBuilding B5 represents 13 apartments, from studio to 4.5 rooms. Beautiful living spaces and generous terrace and garden spaces for the 3 apartments on the ground floor.The brand new "Le Perron" neighborhood consists of 6 buildings. The complex represents 76 apartments, from studio to 4.5 rooms, as well as 3 commercial spaces on the ground floor of building B6.The 2 or 3-story buildings are integrated into a very beautiful landscape plan that gives a large place to greenery and relaxation areas.The heart of the neighborhood is entirely pedestrian, offering residents and businesses a safe and serene space nearby. This absence of traffic is a huge advantage for the safety of children who can also have fun on the 3 playgrounds that occupy an area of over 700 m2.Residents and their visitors have access to an underground parking lot with 85 spaces on the lower level, which allows direct access to the different buildings.Outdoor parking spaces are also available for customers of the neighborhood's businesses.In building B5, this magnificent 3.5-room apartment enjoys a vast garden of over 370 m².The distribution is as follows:An entrance hall with built-in closetTwo large bedroomsA bathroom with space for a washer/dryer columnA shower roomA spacious, open kitchen with large living roomA beautiful terrace of 23 m²A large garden of 372 m²A 6 m² cellar completes this propertyParking:1x indoor parking space for CHF 30,000.-, in addition to the sale price.

  • Parking space
  • Balcony / Terrace
  • Elevator
Travel time
-
Rosset Maryline

Rosset Maryline

1 / 12
Rosset Maryline

Rosset Maryline

  • Parking space
  • Balcony / Terrace
  • Garage
  • +3
4.5 rooms85m²CHF 560,000.–
Top
A Cousset, 1774 Cousset

Apartment with 4.5 rooms in recent PPE, available from October!

Discover this superb apartment with 4.5 rooms, located on the 2nd floor of a small, recent PPE with only 7 units. Nestled in a calm and family-friendly environment in Cousset, in the heart of the Fribourg Broye, this property offers a bright, comfortable and perfectly adapted living space for everyday life.As soon as you enter, you will be greeted by a functional hallway serving a guest toilet as well as the various living areas. The main room immediately seduces with its volumes and brightness. It consists of a warm living room, a convivial dining area and a fully equipped open kitchen, ideal for sharing moments with family or friends.Direct access to the balcony is a real asset: south-facing and benefiting from an unobstructed view, this outdoor space of approximately 16 m² will allow you to fully enjoy the beautiful days in a peaceful setting. A storage room adjacent to the kitchen complements this space, offering practical storage or the possibility of installing a washing column.The sleeping area offers three well-arranged bedrooms, two of which are of good size, perfect for a family or for setting up an office. A modern bathroom with toilet completes this area.In the basement, you will have a cellar as well as several common areas, including a laundry room, a bicycle room and an outdoor play area for children, reinforcing the convivial and practical side of the residence.Built in 2015, the building benefits from modern equipment such as a lift, a water softener and underfloor heating powered by district heating (Group E wood energy), guaranteeing excellent comfort in everyday life.An indoor parking space, equipped with a charging station, is available for an additional CHF 30,000 to the purchase price.Note that this apartment will be free of any lease by the end of September.Ideally located just two minutes from the CFF train station and in close proximity to amenities, this apartment, which will be lease-free from September 2026, meets all the criteria for a pleasant living environment, between tranquility and accessibility.A great opportunity to discover without delay. Contact us to receive the complete dossier or organize a visit.

  • Parking space
  • Balcony / Terrace
  • Garage
  • +3
1 / 6
  • Parking space
  • Balcony / Terrace
  • Garage
  • +1
2.5 rooms64m²CHF 460,000.–
Top
Rue de la Vignette 19, 1530 Payerne

2.5-room apartment on the 1st floor

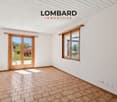
For sale in Payerne, close to all amenities: new 2.5-room apartment on the 1st floor in a modern building with elevator.Discover the new Le Corrençon promotion, this real estate project is ideally located in Payerne, in the immediate vicinity of the CFF train station, the city center and only 200 meters from the Gymnase intercantonal de la Broye. A strategic and sought-after location, perfect for families, students, commuters and investors.Features of this apartment (G-11): • Spacious 2.5-room apartment with 64 m2 of living space • Fully equipped kitchen (V-ZUG) • Space for washing columns in the apartment • Storage closets at the entrance of the apartment • Quality materials and equipment (motorized blinds, triple glazing, fabric blinds, ambient thermostat, etc.) • 11 m2 terrace • Underground parking, bike cellar and private cellar • Eco-friendly heating with free-cooling and photovoltaic panels The building permit has been issued and construction has begun. Delivery is scheduled for summer 2027.All finish choices are left to the buyers.Do not hesitate to contact us at 026 663 14 70 or by email: ventes@lombard-immobilier.ch to obtain more information about this project.---------------------------------------------------------------------Payerne is a charming town in the Broye region, famous for its historic abbey, old town and proximity to the magnificent Lake Neuchâtel.It has an old town with historic buildings, some of which date back to the Middle Ages. You can also find other interesting buildings such as the Church of St. Peter.Payerne is the economic engine of the region with companies in the fields of technology, computer science and logistics. You will also find all amenities (Coop, Migros, CFF station, banks, medical services, etc.).Payerne has a complete school circle. It is possible to complete all primary, secondary and gymnasial levels of education.The town is close to Lake Neuchâtel, the largest lake entirely located in Switzerland, and offers beautiful leisure and water sports opportunities. The surrounding area also offers many hiking trails and bike paths to enjoy nature.Payerne is 30 minutes from Fribourg, 25 minutes from Murten and only 10 minutes from Estavayer. Additionally, residents can reach the A1 highway in about 5 minutes by car from the city center.

  • Parking space
  • Balcony / Terrace
  • Garage
  • +1
Travel time
-
1 / 6
  • Parking space
  • Balcony / Terrace
  • Garage
  • +1
2.5 rooms63m²CHF 480,000.–
Top
Rue de la Vignette 19, 1530 Payerne

2.5-room apartment on the ground floor

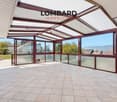
For sale in Payerne, close to all amenities: new 2.5-room apartment on the ground floor in a modern building with elevator.Discover the new Le Corrençon promotion, this real estate project is ideally located in Payerne, in the immediate vicinity of the CFF train station, the city center and only 200 meters from the Gymnase intercantonal de la Broye. A strategic and sought-after location, perfect for families, students, commuters and investors.Features of this apartment (I-02) : • 2.5-room apartment with 63 m2 of living space • Fully equipped kitchen (V-ZUG) • Space for washing columns in the apartment • Storage closets at the entrance of the apartment • Quality materials and equipment (motorized blinds, triple glazing, fabric blinds, ambient thermostat, etc.) • Large terrace of approximately 22 m2 • Garden of approximately 28 m2 • Underground parking, bicycle room and private cellar • Eco-friendly heating with free-cooling and photovoltaic panels The building permit has been issued and construction has begun. Delivery is scheduled for summer 2027.All finishing choices are left to the buyers.Do not hesitate to contact us at 026 663 14 70 or by email: ventes@lombard-immobilier.ch to obtain more information about this project.---------------------------------------------------------------------Payerne is a charming town in the Broye region, famous for its historic abbey, old town and proximity to the magnificent Lake Neuchâtel.It has an old town with historic buildings, some of which date back to the Middle Ages. You can also find other interesting buildings such as the Church of St. Peter.Payerne is the economic engine of the region with companies in the fields of technology, computer science and logistics. You will also find all amenities (Coop, Migros, CFF station, banks, medical services, etc.).Payerne has a complete school circle. It is possible to complete all primary, secondary and gymnasial levels of education.The town is close to Lake Neuchâtel, the largest lake entirely located in Switzerland, and offers beautiful leisure and water sports opportunities. The surrounding region also offers many hiking trails and bike paths to enjoy nature.Payerne is 30 minutes from Fribourg, 25 minutes from Murten and only 10 minutes from Estavayer. Additionally, residents can reach the A1 highway in about 5 minutes by car from the city center.

  • Parking space
  • Balcony / Terrace
  • Garage
  • +1
Travel time
-
Emmanuelle Mottaz

Emmanuelle Mottaz

1 / 28
Emmanuelle Mottaz

Emmanuelle Mottaz

  • Parking space
  • Balcony / Terrace
  • Pets allowed
  • +3
9.5 rooms430m²CHF 1,800,000.–
Vers-Chez-Savary 52, 1551 Payerne

Large property in a peaceful haven

Falling in loveNestled in a green setting, on the edge of fields and forest, this beautiful stone house immediately seduces with its authenticity and privileged natural environment. Located on a generous plot of 2'137 m², it offers a peaceful environment while remaining perfectly connected to the main axes.The property is located just 5 minutes from the center of Payerne, in close proximity to the main road, and benefits from quick access to amenities and multiple infrastructures. It is also 5 minutes from the swimming pool and golf course, and about 7 minutes from the hospital, while enjoying a privileged and rare setting, calm, preserved, without nuisance and without opposite.Lausanne and Vevey can be reached in approximately 45 minutes, allowing for a perfect combination of absolute quiet and easy mobility.The house has an uninhabited neighborhood on one entire facade, offering more intimacy and appreciable tranquility in everyday life.This 9.5-room property, including six bedrooms, stands out for the balance and quality of its layout. From the first steps, the house reveals vast, well-structured rooms, bathed in light. The ensemble offers an immediate feeling of fluidity and coherence, where each space finds its place naturally.ABSOLUTELY VISIT! Ground floor Upon entering the house, a spacious dressing room welcomes with functionality. The large entrance hall, bathed in light, harmoniously serves the various rooms on the ground floor. The stone framing elegantly emphasizes the access to the living room and reminds of the authentic character of the building.The living room is undoubtedly the master piece of the house. With an impressive surface area, it is organized around a central fireplace that structures the places with character. The large openings and the high ceiling reinforce the brightness and the feeling of grandeur. The dining area, just as spacious, integrates naturally into this open and harmonious continuity.The kitchen, independent and particularly spacious, is a true living space. Its functional layout, central island, and numerous storage spaces make it a room that is both convivial and practical in everyday life. The large openings bring beautiful light and allow direct access to the terrace and garden, naturally extending the moments of sharing towards the outside.The ground floor also accommodates a bedroom currently used as an office, offering beautiful dimensions and great versatility. A large storage room completes this level. Accessible on the same level, it allows for comfortable and organized storage, similar to an integrated basement, a rare and particularly practical advantage in everyday life.A visitor toilet and an independent suite complete the ensemble. Spacious and bright, the latter has its own bathroom equipped with a bathtub and shower, making it an ideal space for hosting guests in absolute intimacy.THE ESSENTIAL OF THE GROUND FLOOR? Particularly spacious rooms and fluid circulation? Spectacular living room with central fireplace? Stone framing emphasizing the authentic character? Independent kitchen with island and direct access to terrace and garden? Independent suite with bathroom (bathtub and shower)? Versatile bedroom/office? Large storage room accessible on the same level First floor The first floor reveals four bedrooms with particularly comfortable surfaces, ranging from 21 m² to more than 26 m². These dimensions offer real night spaces, allowing for easy arrangement of a desk, reading area, or additional storage, while maintaining a fluid and natural circulation. The bedrooms, bathed in light, benefit from an unobstructed view of the countryside and the forest edge, creating a soothing atmosphere.The second bedroom benefits from direct access to the bathroom on the first floor, equipped with a shower and corner bathtub, while the third bedroom seduces with its unobstructed view of the forest, a true living picture that evolves with the seasons.The fourth bedroom has its own private bathroom, particularly spacious, with a large Italian shower, providing appreciable comfort in everyday life. Finally, the fifth bedroom, with more than 26 m², offers a spacious area that can be imagined as a true night universe with a relaxation area or integrated office.THE ESSENTIAL OF THE FIRST FLOOR? Four large bedrooms with surfaces ranging from 21 m² to more than 26 m²? Two bathrooms with remarkable dimensions? Ideal organization for a comfortable family life? Natural brightness in all rooms? Unobstructed view of the countryside and the forest edge, without direct visibility. Attic The attic offers a vast, loft-like space, sublimated by a magnificent visible wooden structure and a beautiful ceiling height. The largely open space creates a warm and contemporary atmosphere.The main area currently accommodates a living room and a dining room. A complementary area allows for the arrangement of a kitchen, offering the possibility of creating a totally independent level if desired.A bedroom and a bathroom complete this level, ensuring comfort and autonomy.The ensemble benefits from natural light through the facade windows and skylights, and enjoys a pleasant view of the surrounding nature.THE ESSENTIAL OF THE ATTICA atypical, modular, and particularly seductive level.? Vast, open space with a contemporary spirit? Magnificent visible wooden structure? Beautiful ceiling height? Modular living/dining room? Additional area allowing for the arrangement of a kitchen? Independent bedroom? Dedicated bathroom Exterior The property is located on a generous plot of approximately 2'137 m², and benefits from a beautiful garden offering an open and perfectly unobstructed environment on the countryside and the forest edge.The garden is organized around a beautiful lawn, integrating an orchard composed of a cherry tree and two apricot trees, participating in the peaceful and bucolic atmosphere of the place.Two tree-lined terraces, equipped with elegant structures dressed with sails, allow for full enjoyment of the outdoors at different times of the day, in a convivial and intimate atmosphere.The swimming pool is located on a large, dedicated terrace, bordered by high hedges, offering a perfectly preserved area, protected from views. Its generous dimensions of 10 meters by 5 meters allow for true swimming practice. Designed outside, it also offers the advantage of a naturally more secure access, particularly for young children. From this area, the view opens pleasantly onto the surrounding forest, reinforcing the feeling of calm and escape.In front of the house, a large area allows for parking about six vehicles, a comfortable advantage in everyday life and during receptions.A spacious, structured, and perfectly preserved exterior area.THE ESSENTIAL OF THE EXTERIOR? Total plot area: 2'137 m²? Garden of approximately 1'454 m²? Plot bordered by fields with unobstructed view of the forest? Orchard? Two tree-lined terraces with shaded structures? Swimming pool 10 x 5 m, suitable for swimming, protected from views? About 6 outdoor parking spaces Basement The basement offers particularly spacious and perfectly organized surfaces.A large room of approximately 51 m² offers an interesting potential. With some adjustments, it could easily become a game room, a fitness room, a creative workshop, or a leisure area, depending on needs.A second large storage room, as well as a cellar, complete the storage spaces, allowing for optimal organization in everyday life.The level also includes an independent laundry room, a heating system, and a technical room.The house also has an oil tank of approximately 24 m², not included in the usable area, equipped with a 2'000-liter tank, which supplies the underfloor heating system, ensuring a homogeneous and comfortable distribution of heat throughout the house.

  • Parking space
  • Balcony / Terrace
  • Pets allowed
  • +3
Travel time
-

Other interesting objects