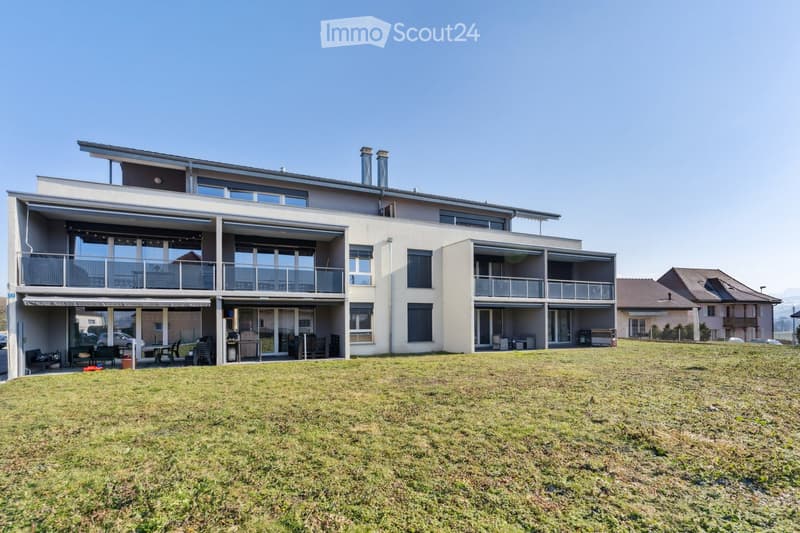
"Modern 4.5-room apartment with balcony in Chénens"
Address
Route d'Autigny 17, 1744 ChénensTravel time
- 12 min.Station: Chénens
Surrounding information
Supermarket
12 min.La Cave de Vins FinsPharmacy
11 min.Pharmacie de ChénensPublic Transport
11 min.Chénens Gare
Times refer to the route on foot.
Price
- Purchase price:
- CHF 650,000.–
Main information
- Availability:
- By agreement
- Type:
- Apartment
- No. of rooms:
- 4.5
- Floor:
- 1
- Surface living:
- 96 m2
- Year built:
- 2013
Characteristics
Balcony / Terrace
View
Wheelchair access
Child-friendly
Parking space
Elevator
Documents (0)
Description
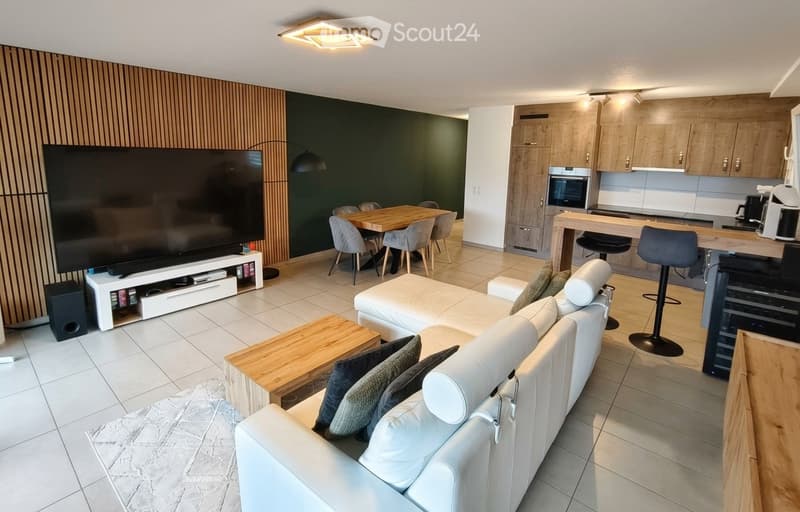
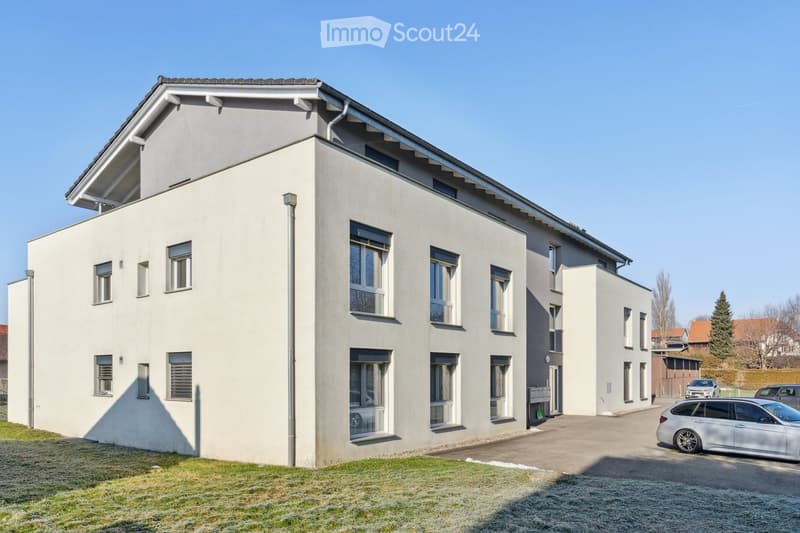
Ideally located in Chénens (1744), in the heart of the Fribourg countryside while enjoying excellent urban connections, this warm modern 4.5-room apartment offers a living area of 96 m² on the 1st floor of a recent and very well-maintained building.
Optimal and bright interior distribution : The apartment benefits from a through-distribution that maximizes natural light.
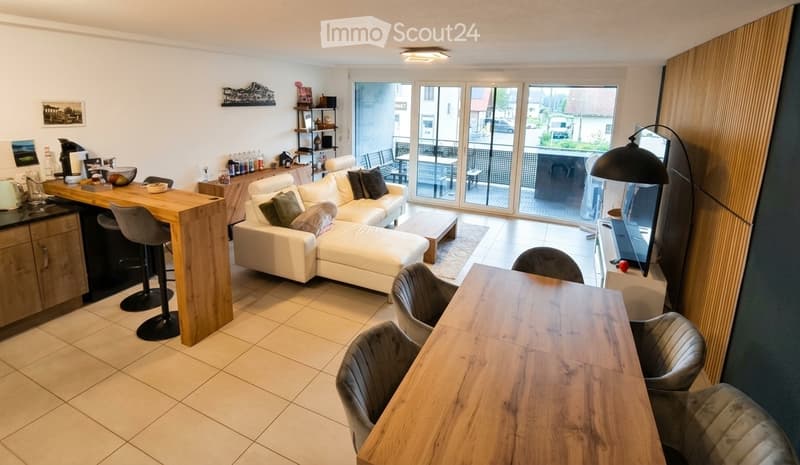
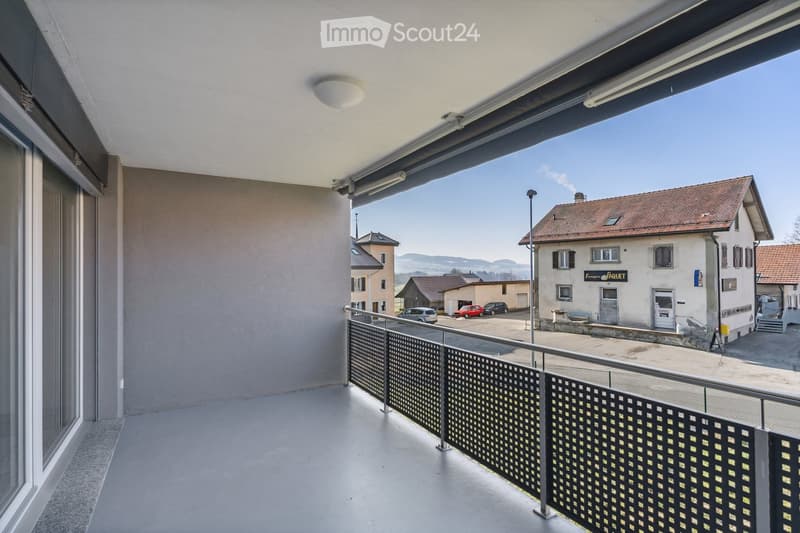
Day area : A welcoming entrance hall leads to a fully equipped kitchen, open to a spacious and convivial living room. This living space opens directly onto a large southwest-facing balcony, ideal for enjoying the afternoon sun until sunset.
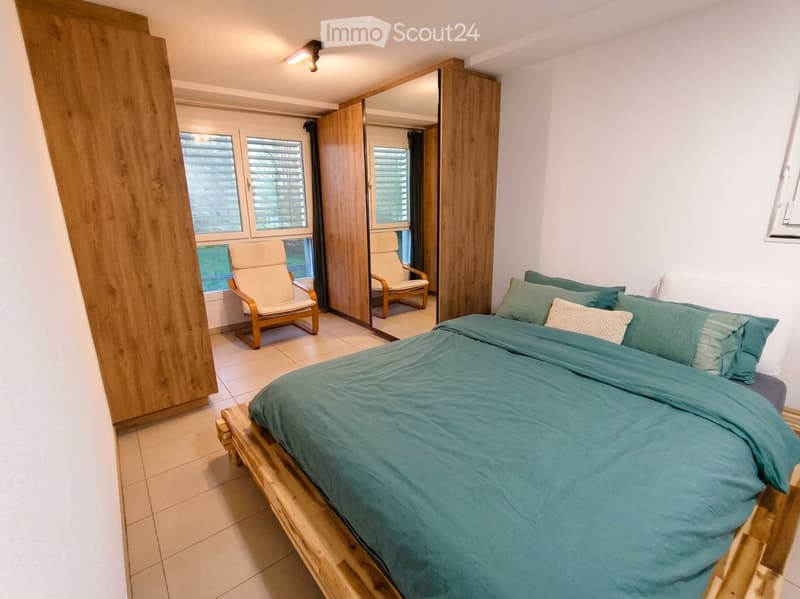
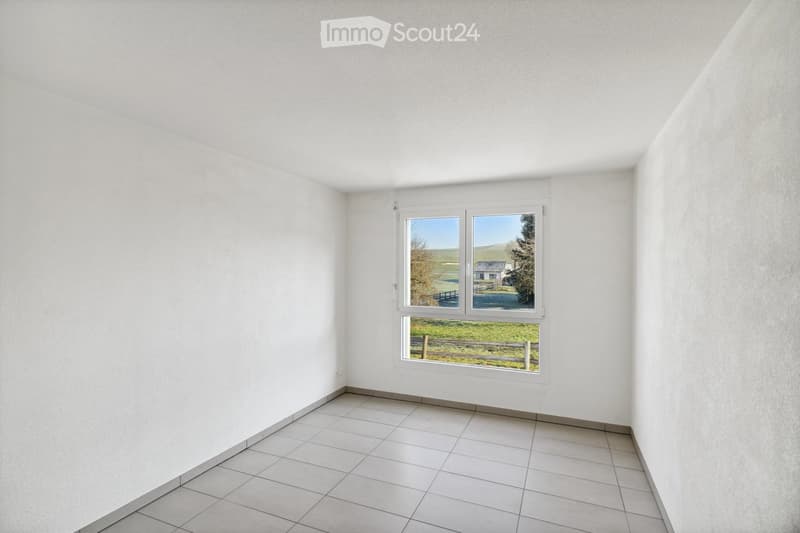
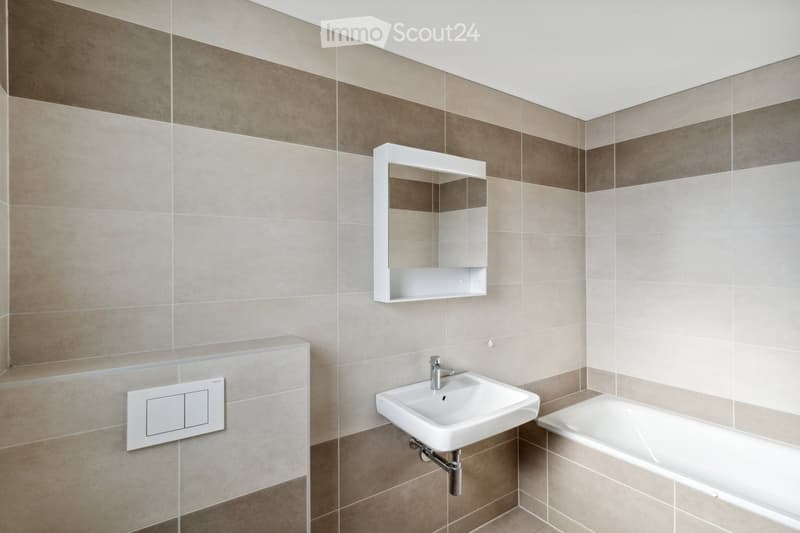
Night area : Composed of three comfortable rooms, including a beautiful parental suite with its own adjacent bathroom (equipped with a bathtub).
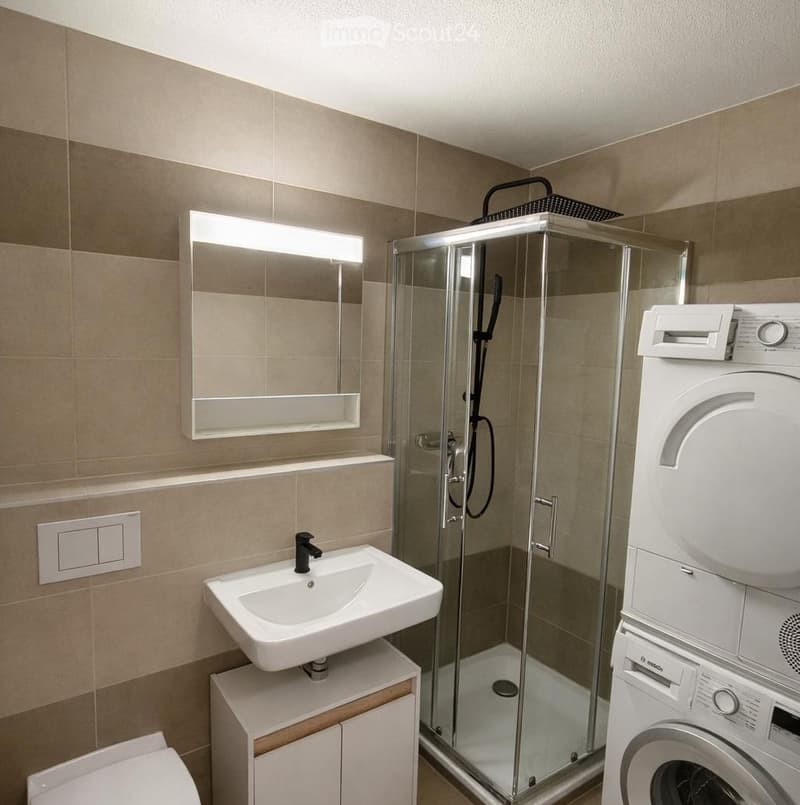
Bathrooms : A second independent bathroom completes the space, equipped with a shower, a toilet, and a combined washing and drying device (private laundry room).
Equipment and benefits of the co-ownership (PPE) :
Building equipped with a lift (access to the 1st floor without effort).
Economical and ecological heating by heat pump (geothermal energy) distributed through the floor.
Included in the price : A private cellar and 2 outdoor parking spaces ideally located in front of the building.
The great advantage of the co-ownership: A fitness room as well as a party room are made available free of charge to all residents.
Location and amenities : Located in a quiet neighborhood, the apartment is just a few minutes' walk from primary schools, kindergarten, and the village center (700 m). Local shops are about 900 m away. For commuters, the Chénens train station is quickly accessible on foot, allowing you to reach Fribourg or Romont in no time. The highway accesses are less than 10 minutes away by car.
A unique financial advantage for the buyer: The work of complete renovation of the facades and the installation of aluminum cladding is already planned for next year. The down payment has been fully paid by the seller. The future owner will therefore benefit from a building with a new exterior appearance and optimized thermal insulation, without spending a single extra franc.
Ideal for a couple or a family looking for a serene and work-free living environment.
Mortgage Calculator
From dream house to home ownership: the mortgage calculator can help you estimate the affordability of this property.

Create an account for more options
Create your account to manage your favorites across all devices, keep track of your search alerts, and never miss an update. Everything you need for your home search, all in one place!
Contact
Corentin Dumas
- Listing ID
- 4003535881
- Object ref.
- g4nbb.bgzii