



















Grandevent - Properties for sale

We recommend expanding your search criteria to get similar results. The current filters didn’t return any matches.

If you don’t want to change your current search criteria, we recommend creating a search alert, so you’ll be notified when matching offers become available.

More objects in your automatically expanded search area
87 results - Radius: + 10km
Neiva Martins Julien

Neiva Martins Julien

1 / 12
Neiva Martins Julien

Neiva Martins Julien

  • Parking space
  • View
4.5 rooms98m²CHF 975,000.–
Top
A Yverdon-les-Bains, 1400 Yverdon-les-Bains

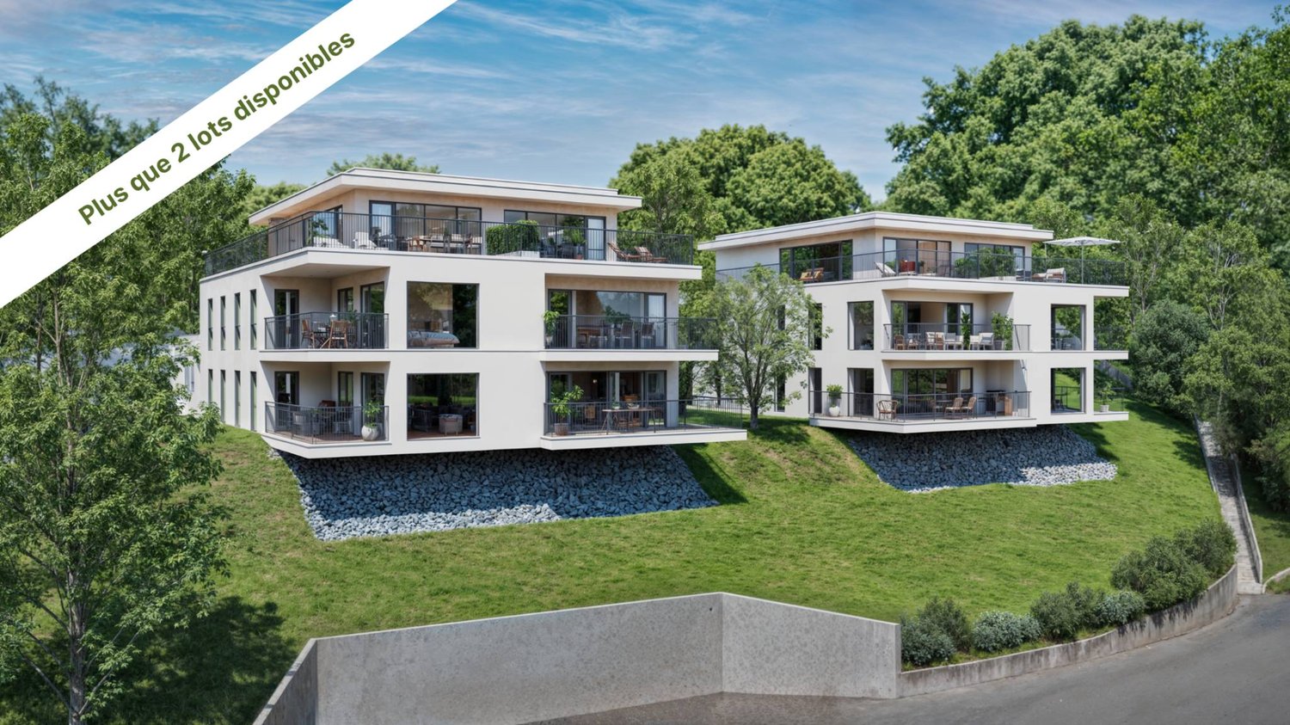
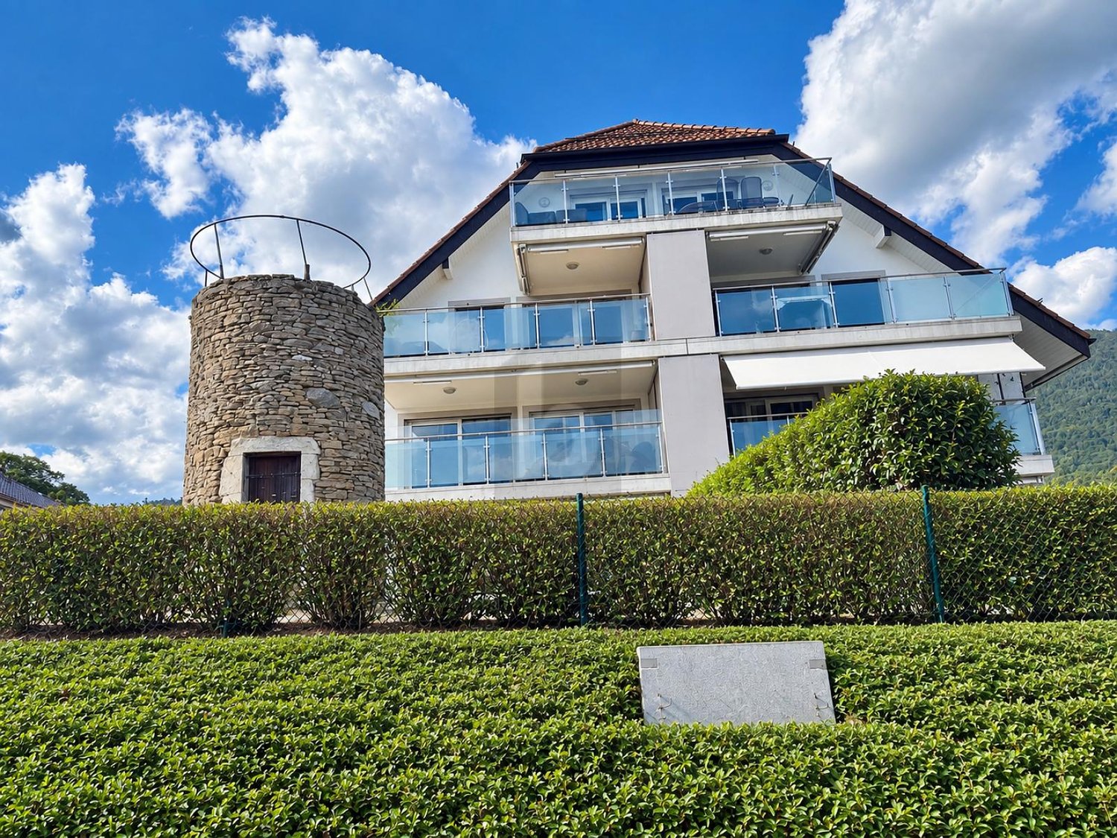
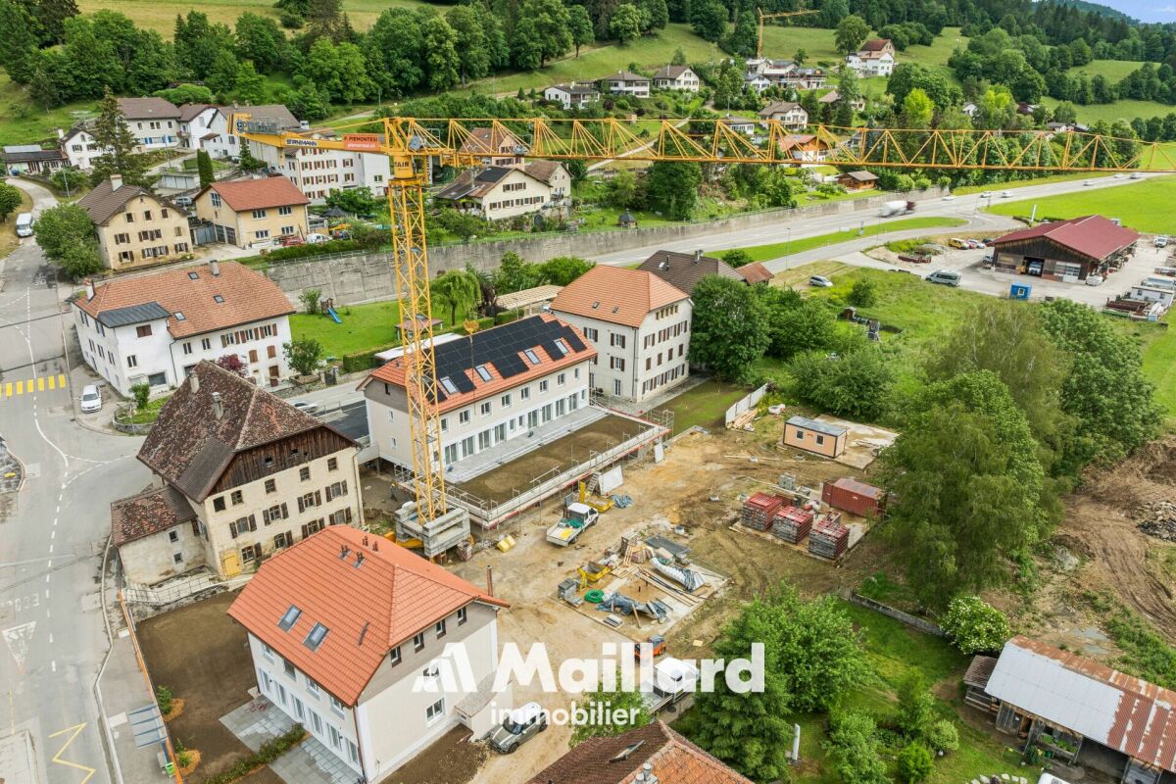
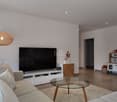
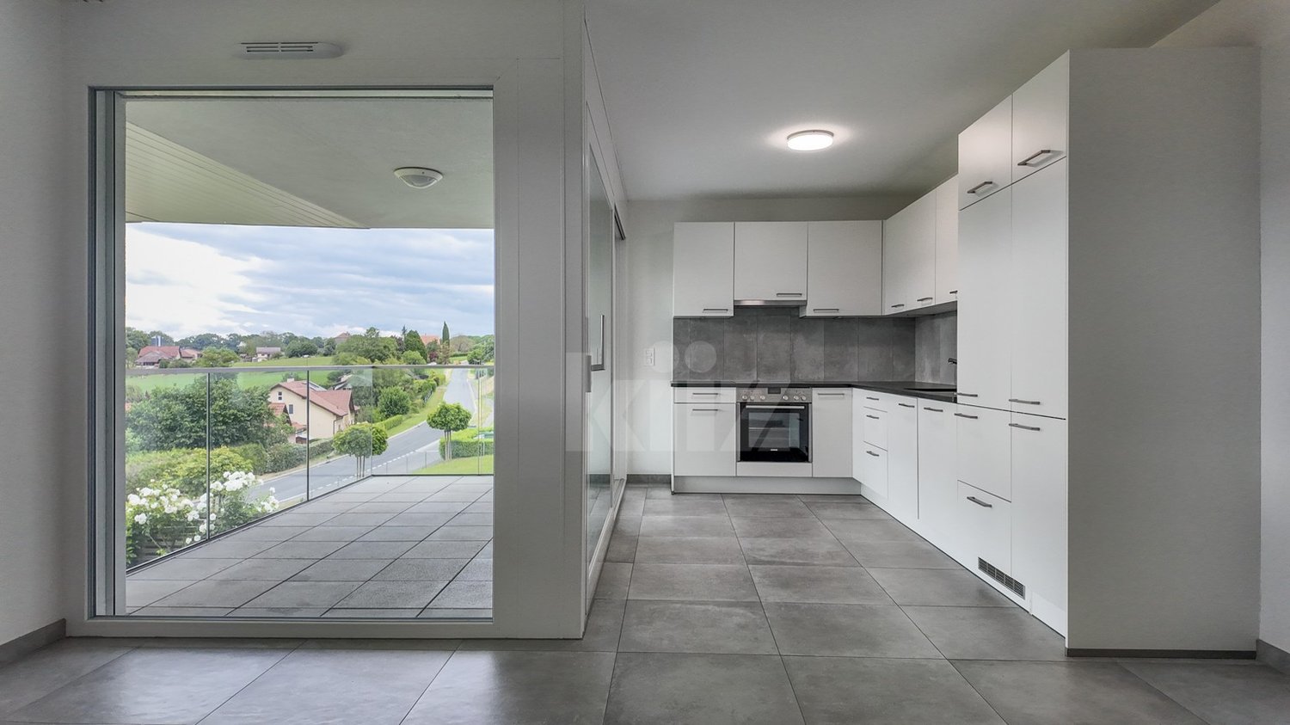
Beautiful 4.5-room apartment with garden

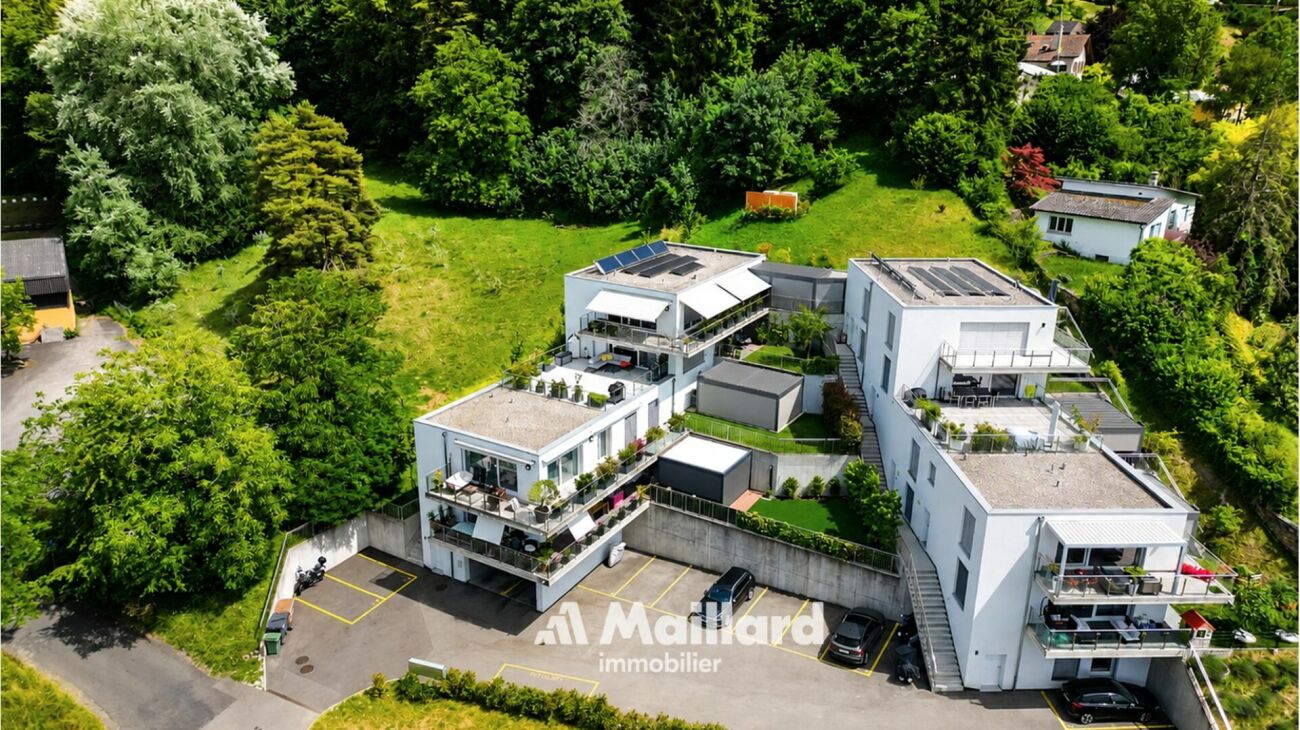
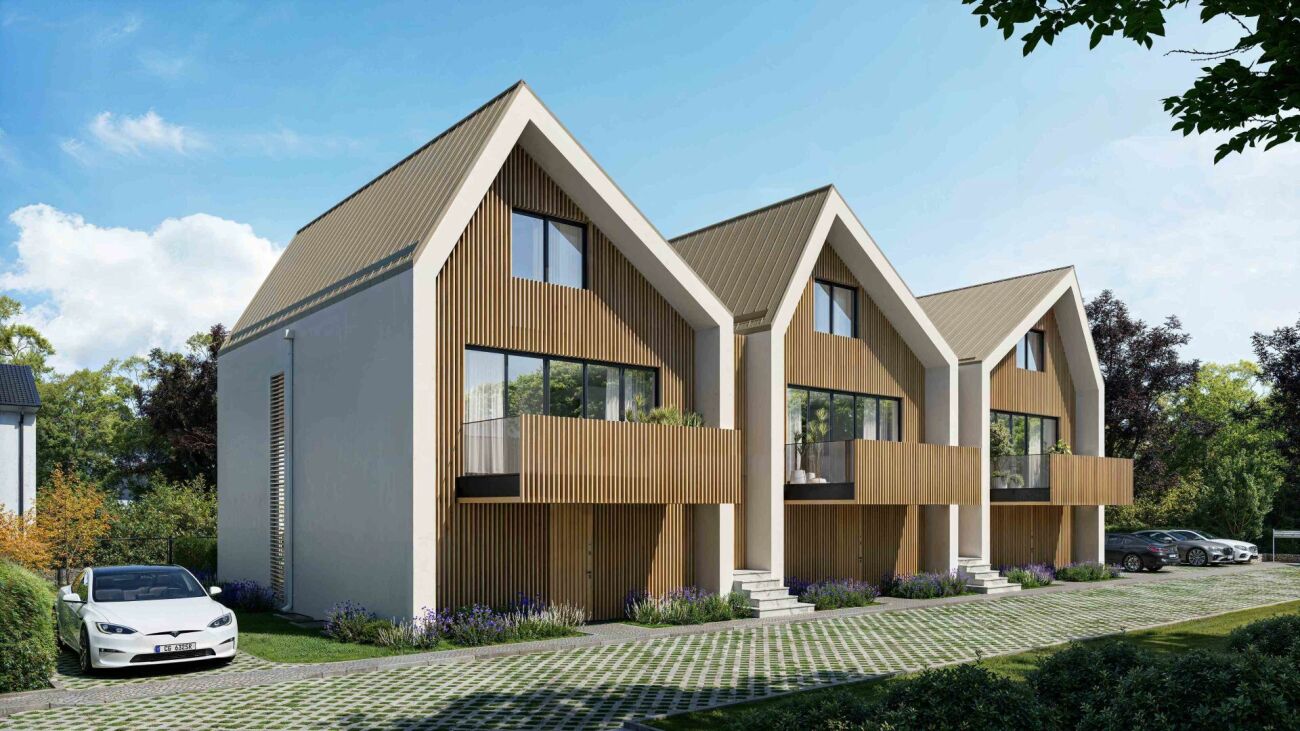
Construction site opening soon!Discover the 8 apartments in this exceptional real estate project, nestled in the heights of Yverdon-les-Bains, a charming town on the shores of Lake Neuchâtel. Enjoy a dream location, a breathtaking view, a carefully designed architecture and flexible apartment layouts to suit all your needs.Each apartment in this project offers a perfect combination of luxury and comfort. With its high-end equipment, contemporary architecture and ideal location, this residence is a real gem for those looking for the best in terms of housing.The 2 buildings are divided as follows:Building AGround floor:Unit 1 - 4.5 rooms with a living area of approximately 98 m² and a balcony of approximately 16 m²Unit 2 - 3.5 rooms with a living area of approximately 80 m² and a balcony of approximately 23 m²Attic:Unit 3 - 6.5 rooms with a living area of approximately 149 m², a balcony of approximately 16 m² and a terrace of approximately 68 m²Unit 4 - RESERVEDBuilding BGround floor:Unit 5 - SOLDUnit 6 - SOLDAttic:Unit 7 - RESERVEDUnit 8 - 6.5 rooms with a living area of approximately 149 m², a balcony of approximately 16 m² and a terrace of approximately 68 m²Note that all apartments have a flexible layout that can be adapted to the tenant's needs.In addition, 8 outdoor parking spaces are available for CHF 20'000.- per unit, as well as an individual garage for CHF 50'000.-.Unique features of the project:- Exclusive location in the heights of Yverdon-les-Bains- Breathtaking view of Lake Neuchâtel and the majestic contours of the Jura range- Contemporary and elegant architecture- High-end materials and finishes- Flexible apartment layouts to meet all needsWhether you are looking for a spacious apartment for your family or a cozy nest for yourself, this project offers a variety of options to meet your expectations. Do not hesitate to contact us to arrange a meeting. Need more information? www.residences-despins.ch

  • Parking space
  • View
New building
Stéphane Langlois

Stéphane Langlois

1 / 14
Stéphane Langlois

Stéphane Langlois

  • Parking space
  • Balcony / Terrace
  • Pets allowed
  • +2
4.5 rooms132m²CHF 625,000.–
Route de Couvet 6, 2113 Boveresse

Résidence Nénuphar - Promotion of 12 Villas with 4.5 and 5.5 rooms

Semi-detached villas with 4.5 rooms - Résidence Nénuphar Résidence Nénuphar offers semi-detached and terraced villas located in a calm, green and sunny environment in the heart of Val-de-Travers. The project consists of several buildings (1 to 5) developed in stages, offering accommodations with 4.5 and 5.5 rooms.Villas available immediatelyBuildings 1 and 2 - villas ready for occupancy: • 4 semi-detached villas with 4.5 rooms (plots A, B, C, D) - approx. 132 m² • 2 terraced villas with 5.5 rooms (plots E, F) - approx. 148 m² Each villa has an independent entrance, a terrace and a private garden. Bright and functional spaces, ideal for family life.Villas for sale on planBuildings 3, 4 and 5 - villas with 5.5 rooms: • Plots G, H, J, K, L, M - approx. 148 m² These villas allow for the personalization of finishes and amenities, with spaces adapted to the needs of each buyer. New construction meeting current energy standards.General descriptionThe villas offer a functional layout on several levels with: • bright living room with open kitchen • direct access to the terrace and garden • 3 to 4 bedrooms, depending on the typology • bathrooms and ancillary spaces Features • Private cellar • Covered or outdoor parking spaces (additional: covered CHF 18'200 and outdoor CHF 6'280) • Central heating with pellet boiler • Thermal sensors and high energy efficiency • Sustainable and comfortable construction Résidence Nénuphar - BoveresseA privileged living environment between nature, modern comfort and quality of life.

  • Parking space
  • Balcony / Terrace
  • Pets allowed
  • +2
Travel time
-
New building
Stéphane Langlois

Stéphane Langlois

1 / 14
Stéphane Langlois

Stéphane Langlois

  • Parking space
  • Balcony / Terrace
  • Pets allowed
  • +2
4.5 rooms132m²CHF 620,000.–
Route de Couvet 6, 2113 Boveresse

Résidence Nénuphar - Promotion of 12 Villas with 4.5 and 5.5 rooms

Semi-detached houses with 4.5 rooms - Résidence Nénuphar Résidence Nénuphar offers semi-detached and terraced houses in a quiet, green and sunny environment in the heart of Val-de-Travers. The project consists of several buildings (1 to 5) developed in stages, offering accommodations with 4.5 and 5.5 rooms.Villas available immediatelyBuildings 1 and 2 - villas ready for occupancy: • 4 semi-detached houses with 4.5 rooms (plots A, B, C, D) - approx. 132 m² • 2 terraced houses with 5.5 rooms (plots E, F) - approx. 148 m² Each villa has an independent entrance, a terrace and a private garden. Bright and functional spaces, ideal for family life.Villas for sale on planBuildings 3, 4 and 5 - villas with 5.5 rooms: • Plots G, H, J, K, L, M - approx. 148 m² These villas allow for the customization of finishes and layouts, with spaces adapted to the needs of each buyer. New construction that meets current energy standards.General descriptionThe villas offer a functional layout on several levels with: • bright living room with open kitchen • direct access to the terrace and garden • 3 to 4 bedrooms, depending on the typology • bathrooms and ancillary spaces Features • Private cellar • Covered or outdoor parking spaces (additional: covered parking space: CHF 18'200 and outdoor parking space: CHF 6'280) • Central heating with pellet boiler • Thermal sensors and high energy efficiency • Sustainable and comfortable construction Résidence Nénuphar - BoveresseA privileged living environment between nature, modern comfort and quality of life.

  • Parking space
  • Balcony / Terrace
  • Pets allowed
  • +2
Travel time
-
New building
Stéphane Langlois

Stéphane Langlois

1 / 14
Stéphane Langlois

Stéphane Langlois

  • Parking space
  • Balcony / Terrace
  • Pets allowed
  • +2
4.5 rooms132m²CHF 620,000.–
Route de Couvet 6, 2113 Boveresse

Nénuphar Residence - Promotion of 12 Villas with 4.5 and 5.5 Rooms

Semi-detached Villas with 4.5 rooms - Résidence Nénuphar The Résidence Nénuphar offers semi-detached villas and townhouses in a quiet, green and sunny environment in the heart of the Val-de-Travers. The project consists of several buildings (1 to 5) developed in stages, offering homes with 4.5 and 5.5 rooms.Villas available immediatelyBuildings 1 and 2 - villas ready for occupancy: • 4 semi-detached villas with 4.5 rooms (plots A, B, C, D) - approx. 132 m² • 2 townhouses with 5.5 rooms (plots E, F) - approx. 148 m² Each villa has a separate entrance, a terrace and a private garden. Bright and functional spaces, ideal for family life.Villas for sale on planBuildings 3, 4 and 5 - villas with 5.5 rooms: • Plots G, H, J, K, L, M - approx. 148 m² These villas allow for the personalization of finishes and fittings, with spaces adapted to the needs of each buyer. New construction that meets current energy standards.General descriptionThe villas offer a functional layout on several levels with: • bright living room with open kitchen • direct access to the terrace and garden • 3 to 4 bedrooms, depending on the typology • bathrooms and ancillary spaces Features • Private cellar • Parking spaces, covered or outdoor (additional: covered parking space: CHF 18'200 and outdoor parking space: CHF 6'280) • Central heating with pellet boiler • Thermal sensors and high energy performance • Durable and comfortable construction Résidence Nénuphar - BoveresseA privileged living environment between nature, modern comfort and quality of life.

  • Parking space
  • Balcony / Terrace
  • Pets allowed
  • +2
Travel time
-
New building
Stéphane Langlois

Stéphane Langlois

1 / 13
Stéphane Langlois

Stéphane Langlois

  • Parking space
  • Balcony / Terrace
  • Pets allowed
  • +2
4.5 rooms132m²CHF 625,000.–
Route de Couvet 6, 2113 Boveresse

Résidence Nénuphar - Promotion of 12 Villas with 4.5 and 5.5 rooms

Semi-detached houses with 4.5 rooms - Résidence Nénuphar The Résidence Nénuphar offers semi-detached and terraced houses in a calm, green and sunny environment in the heart of the Val-de-Travers. The project consists of several buildings (1 to 5) developed in stages, offering accommodations with 4.5 and 5.5 rooms.Villas available immediatelyBuildings 1 and 2 - villas ready for occupancy: • 4 semi-detached houses with 4.5 rooms (lots A, B, C, D) - approx. 132 m² • 2 terraced houses with 5.5 rooms (lots E, F) - approx. 148 m² Each villa has an independent entrance, a terrace and a private garden. Bright and functional spaces, ideal for family life.Villas for sale on planBuildings 3, 4 and 5 - villas with 5.5 rooms: • Lots G, H, J, K, L, M - approx. 148 m² These villas allow for the personalization of finishes and fittings, with spaces adapted to the needs of each buyer. New construction meeting current energy standards.General descriptionThe villas offer a functional distribution on several levels with: • bright living room with open kitchen • direct access to the terrace and garden • 3 to 4 bedrooms, depending on the typology • bathrooms and annexes Features • Private cellar • Covered or outdoor parking spaces (additional: covered CHF 18'200 and outdoor CHF 6'280) • Central heating with pellet boiler • Thermal sensors and high energy performance • Durable and comfortable construction Résidence Nénuphar - BoveresseA privileged living environment between nature, modern comfort and quality of life.

  • Parking space
  • Balcony / Terrace
  • Pets allowed
  • +2
Travel time
-
1 / 19
4.5 rooms127m²CHF 695,000.–
Rue du Parc 1, 1400 Yverdon-les-Bains

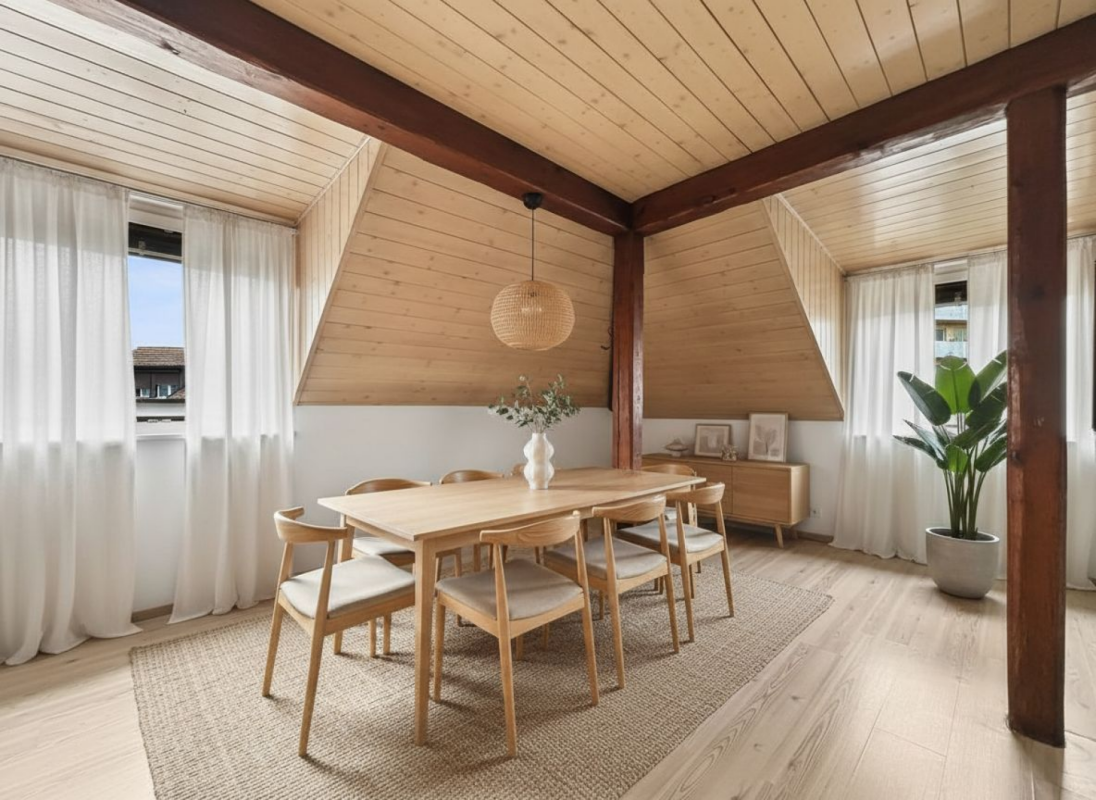
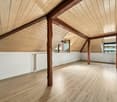
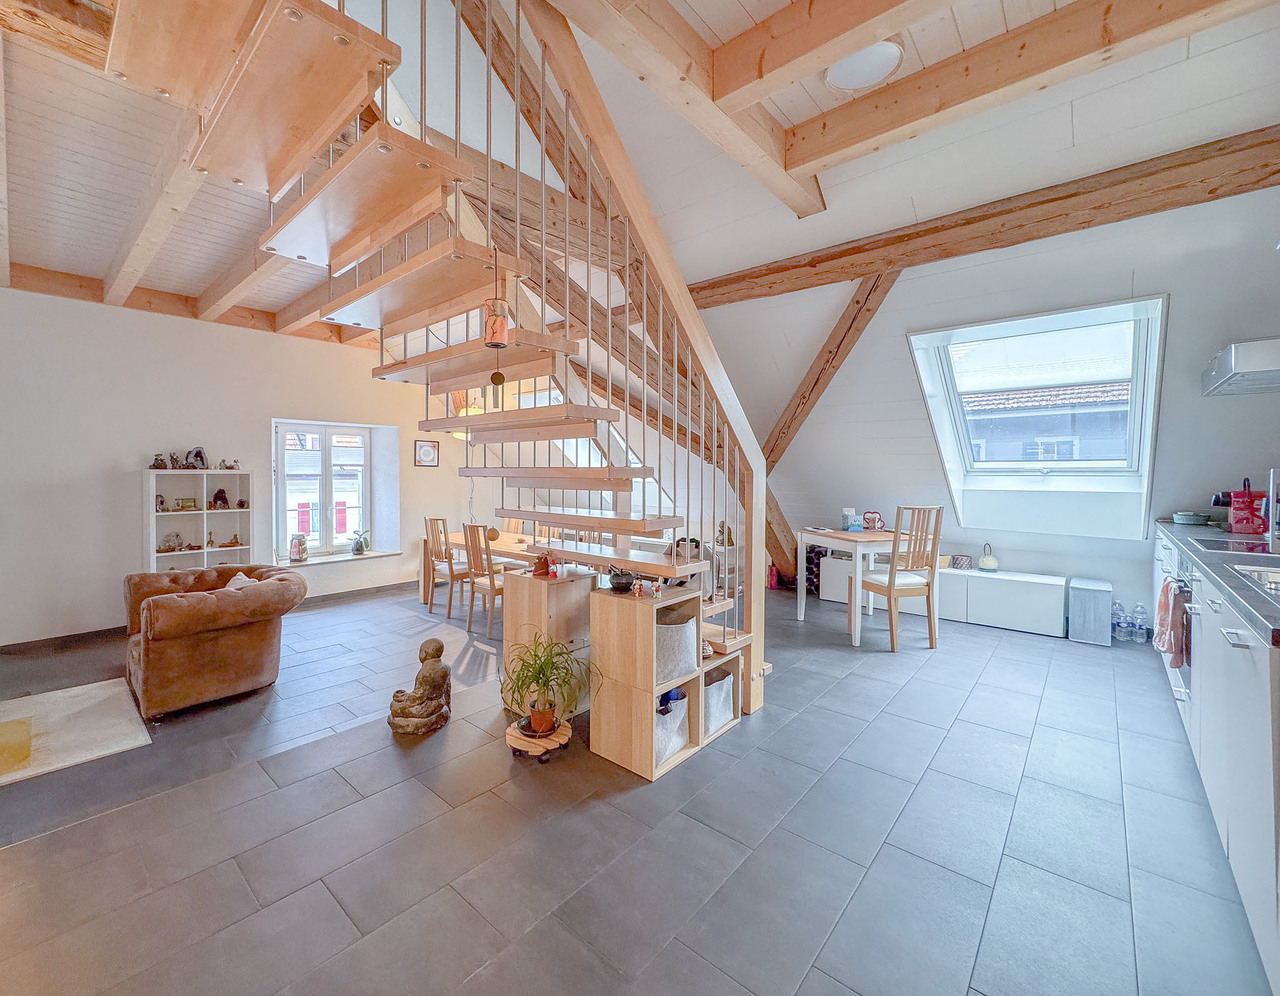
It occupies the entire roof of the building. Your nest under the roofs facing the Thielle

It occupies the entire roof of the building ?Your nest under the roofs facing the Thielle More photos and plans on WWW.CURTET-IMMOBILIER-CHYverdon-les-Bains, the second largest town in the canton of Vaud, is the capital of the Jura-Nord Vaudois district. This commune offers an ideal living environment with its pedestrian streets, its castle and its rich history !You love to live hidden .. and if your next apartment was this one ? The apartment we are selling is located in a building dating from 1940, without a lift; this 4.5-room apartment occupies the entire attic of the building and offers a rare, warm and charming atmosphere.Already when entering, the mansard roofs, the dormers and the skylights create a cozy and bright atmosphere, typical of apartments nestled under the roofs. Facing the Thielle and its lake atmosphere, and just a few minutes from the city center and the lake, it is perfectly located and offers a pleasant balance between tranquility, urban proximity and quality of life.It will particularly seduce the lovers of unusual apartments, the people sensitive to the charm of the attics as well as those seeking a warm and different living space.The apartment was repainted a few years ago and some renovation work is to be expected. It has a large basement (No. 5) of about 14 m2 according to the land register as well as an attic accessible directly from the apartment through a hatch.

Travel time
-
New building
Michael Jaques

Michael Jaques

1 / 6
Michael Jaques

Michael Jaques

  • Balcony / Terrace
  • Child-friendly
  • Quiet neighborhood
4.5 rooms107m²CHF 960,000.–
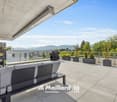
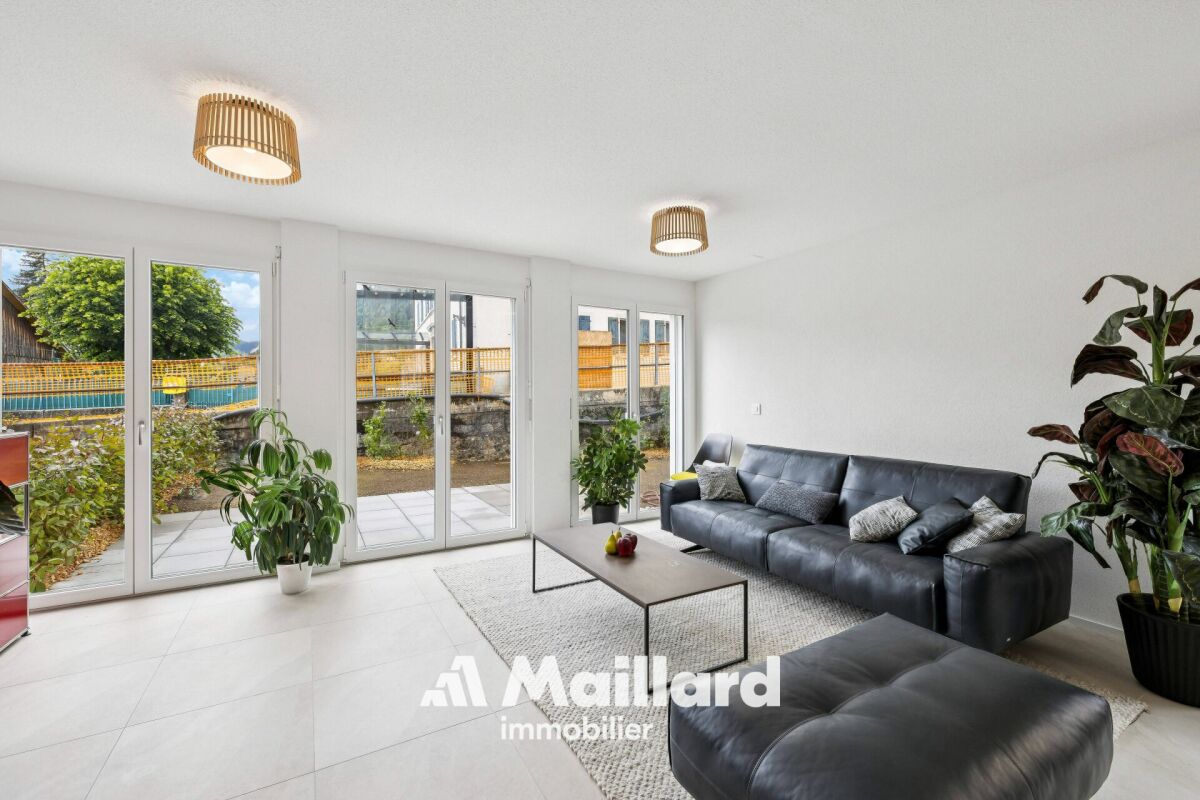
Rue Saint-Georges 66, 1400 Yverdon-les-Bains

Promotion SG66 - Last 4.5 rooms apartment available

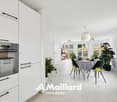
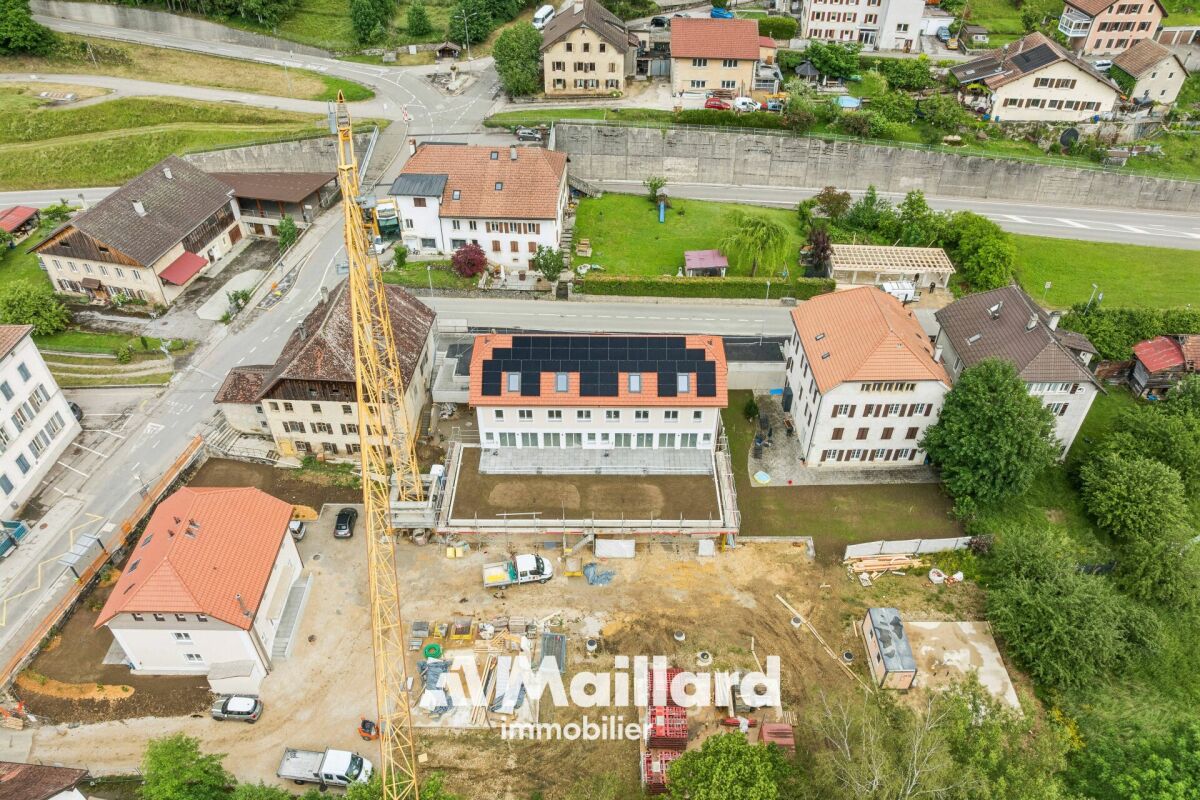
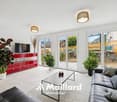
Last 4.5 rooms apartment availableSmall PPE of 6 apartments, just a few steps from the city centerDiscover a new intimate residence composed of 6 duplex apartments, ideally located in a quiet residential area, less than 10 minutes' walk from the city center.Designed to offer a comfortable, contemporary, and sustainable living space, this small PPE seduces with its elegant architecture, generous spaces, and high-quality finishes.Only 6 apartments • 3 duplex apartments of 4.5 rooms on the ground floorEach apartment has an independent entrance and direct access to a private basement of approximately 35 m², offering additional space that is particularly appreciated. • 3 duplex apartments of 3.5 rooms on the 1st floor + atticThese bright apartments offer a two-level organization, nice balconies, and a cellar of approximately 15 m² in the basement. A home for every lifestyleEach duplex has been designed to combine intimacy, comfort, and functionality. Well-thought-out volumes, contemporary architecture, and high-quality finishes create a living environment that is both warm and modern.ParkingOutdoor parking spaces are available at an additional cost to the sale price, at a price of CHF 30,000.- per space.An opportunity not to be missedMore than 2 apartments available.Take advantage of the open house to discover the project, visit the apartments, and discuss the possibilities of customization directly.More information: https://st-georges-66.maillard-immo.ch

  • Balcony / Terrace
  • Child-friendly
  • Quiet neighborhood
Travel time
-
1 / 13
4 rooms105m²CHF 650,000.–
Av. des Alpes 1, 1450 Ste-Croix

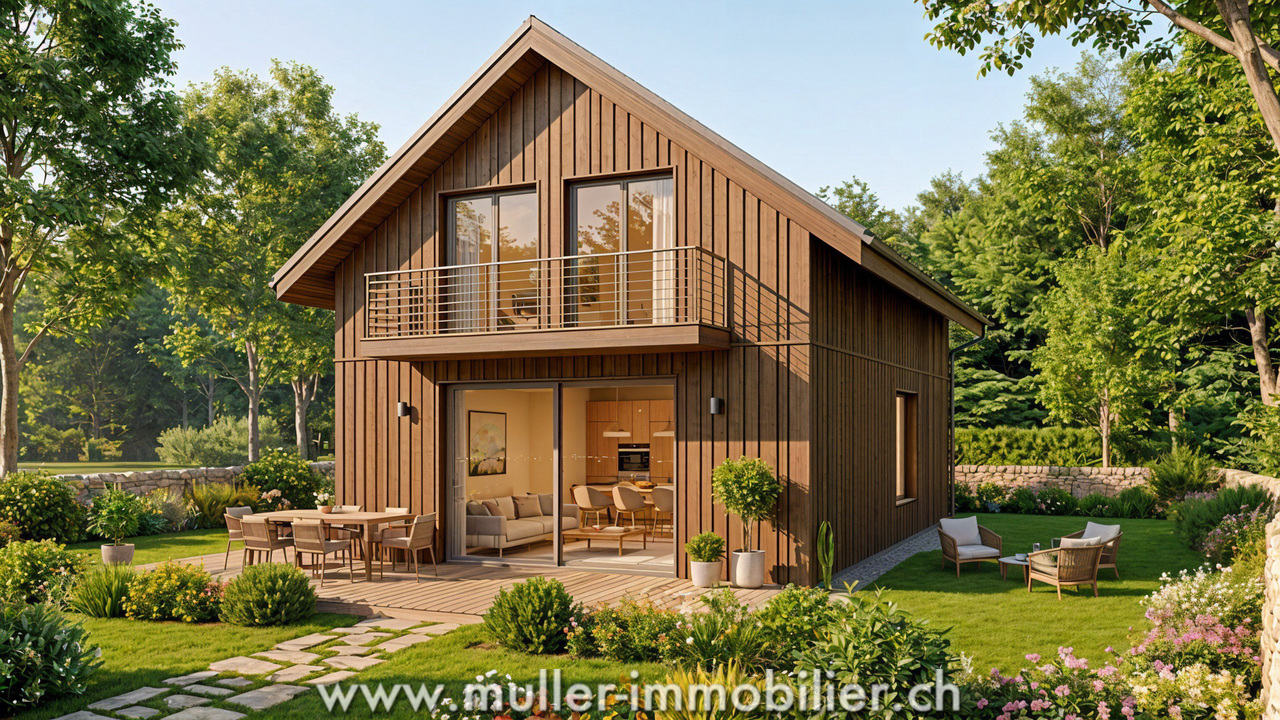
Beautiful wooden house on the forest edge in a quiet location

Beautiful ecological house with 4 rooms and 105 m2 in the middle of nature, on a plot of about 405 m2 in the fairy-tale village of La Côte-aux-Fées, 14 minutes from Ste-Croix.A perfect harmonious balance between sustainability, comfort and aesthetics in a quiet environment on the edge of the forest.35 minutes from the highway and 5 minutes from the post bus stop.COMFORT (Lot C)Quiet mountain environmentWooden frame constructionSolar panelsCistern for rainwater harvestingTriple glazingNatural insulation with wood woolGarden20 m2 terraceSouth-facingKitchen, bathroom, floor and finishes to the tenant's liking.Car parking: 2 spacesAvailability: to be agreed.ACCESS10 minutes from Val-de-Travers25 minutes from Pontarlier35 minutes from the highway40 minutes from Yverdon-les-Bains45 minutes from NeuchâtelPublic transport5 minutes from the bus stopGROUND FLOORAn entrance hall with visitor toilet, a large living room with open kitchen, dining room, living room and access to the terrace and garden.UPPER FLOOR3 beautiful bedrooms and a bathroom.OUTDOOR FACILITIESBeautiful garden with 20 m2 terrace, south-facing.Car parking for 2 vehicles of 30 m2.SITUATIONLocated in a protected natural area, quiet and silent, this project offers direct access to nature and numerous sports activities such as: hiking, skiing, mountain biking, etc.PARTICULARITIESIn addition to the ecological houses, the eco-district will include a community garden, promoting exchanges between residents and strengthening bonds.REMARKS10 houses are offered for sale, discover them on our project page: www.muller-immobilier.ch/charmesAnd ask for a visit on site to feel the magic of the place!

Travel time
-
1 / 13
  • Parking space
  • Balcony / Terrace
  • Garage
  • +3
4.5 rooms110m²CHF 995,000.–
Rue du Midi 44, 1400 Yverdon-les-Bains

Bright apartment on the 1st floor with charming loggia

Seize the exceptional opportunity to live in one of the 16 exclusive homes in the "Le Méridien" real estate project in Yverdon-les-Bains. Located at the crossroads of Rue du Midi and Rue du Valentin, this prestigious residence offers a carefully designed architecture, combining luxury, comfort, and energy efficiency. Thanks to its Minergie certification, you will benefit from high energy performance, guaranteeing reduced bills and a healthy environment.The "Le Méridien" residence spans 4 levels and offers apartments ranging from 2.5 to 4.5 rooms. Each property has been carefully thought out to provide you with bright, functional, and modern spaces, meeting the highest standards of comfort. Furthermore, all apartments have been adapted for people with reduced mobility, ensuring accessibility for all residents.Whether you are looking for a cozy home for your family or an elegant pied-à-terre, "Le Méridien" will meet all your expectations. Additionally, every detail, from modern fittings to high-end equipment, has been carefully imagined to make your daily life simpler and more enjoyable.Here, we offer you a 4.5-room apartment on the 1st floor, benefiting from a living area of 110 m², distributed as follows:An entrance hall with a built-in wardrobeA guest toiletAn open kitchen onto a large living roomA parental bedroom with dressing room and bathroomTwo bedroomsA bathroomThe exterior consists of a beautiful loggia of 15 m². A cellar completes this property.This promotion is the ideal residence for those who aspire to a perfect combination of harmony and practicality. You will have the opportunity to choose the materials and finishes of your future apartment, allowing you to create a space that suits you.Parking is secured by a standard indoor parking space, price CHF 40,000.-.A space is also provided for bicycles, for those who prefer soft mobility.Amenities: Highway entrances A1 and A5 and Yverdon-les-Bains train station, only 2 km from the residence"Valentin" bus stop (Bus 602, 604, 605) within 3 minutes' walkNursery at 1 kmLéon-Michaud primary and secondary school within 5 minutes' walkYverdon-les-Bains gym at 3 kmHEIG-VD at 1.3 kmMany shops nearby, including main supermarkets, bakeries, restaurants, and medical facilitiesThermal center within 15 minutes' walkYverdon-les-Bains beach at 2 kmExterior: 2 outdoor visitor parking spaces2 bicycle sheltersGreen spaces and relaxation areas to the southGreen roofYou are just one step away from finding your new home!

  • Parking space
  • Balcony / Terrace
  • Garage
  • +3
Travel time
-
1 / 12
  • Parking space
  • Balcony / Terrace
4.5 rooms315m²CHF 1,280,000.–
Rances, 1439 Rances

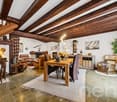
Villa 4.5 rooms of character, with peaceful and tree-lined garden

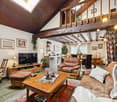
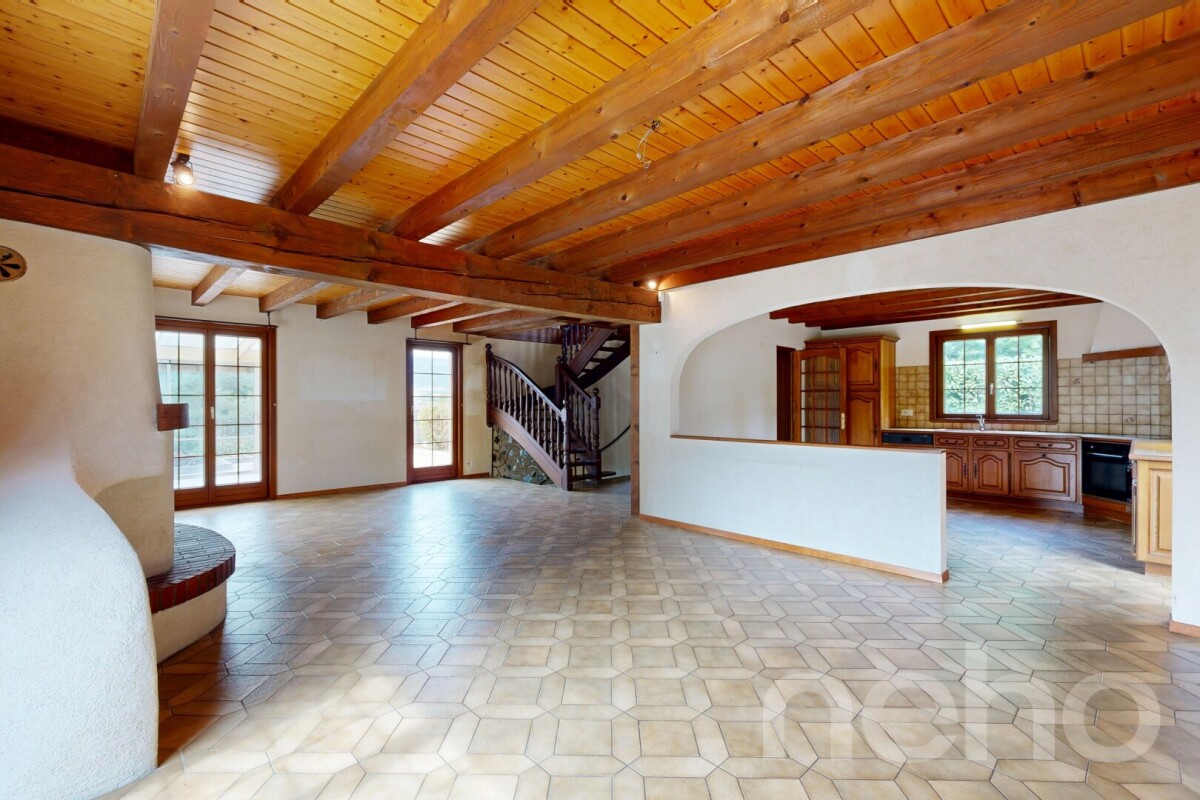
In Rances, this semi-detached villa is nestled in the second line of housing, entirely sheltered from view. The former rural building, whose transformation into a 4.5-room villa dates back to 1971, has retained certain original elements - stone basins, beams, and tiles - which give it a remarkable and warm character. Perfectly maintained, it benefits from soft light throughout the day. On the ground floor, life is organized around a large dining room and a living room, extended by a large terrace to live outside as soon as the good weather starts, and served by an independent kitchen. A bedroom and a guest toilet complete this level. Upstairs, two large bedrooms with built-in storage are distributed around a comfortable landing, and share a family bathroom. A final room can be used as a dressing room or as an office. Beautifully laid out and lit by several openings that bring in daylight, the heated basement offers a true second living space: perfect for receiving family and friends in a beautiful carnotzet, installing an office or a DIY workshop, with laundry room, shower, and generous storage. From this area, you can access a "secret" room, fully soundproofed, ideal for musicians. The large garden, also protected from view, is planted with fruit trees. Two outdoor parking spaces in a row complete the property, with the possibility of renting a third one opposite. The house benefits from regular maintenance: roof and insulation in 2012, east facade and windows in 2010, heat production in 2020, new windows and Velux partially changed in 2024. The Vaudois village of Rances, at the foot of the Jura, offers a peaceful rural setting, just a few minutes from Orbe and its motorway entrance, which puts Yverdon-les-Bains and Lausanne within reach.Exact address available after registration on neho.ch.DO YOU WANT TO VISIT? PLEASE REGISTER FIRST: https://neho.ch/b/1439-26-1

  • Parking space
  • Balcony / Terrace
1 / 12
  • Parking space
  • Balcony / Terrace
  • Garage
4.5 rooms263m²CHF 1,295,000.–
Yverdon-les-Bains, 1400 Yverdon-les-Bains

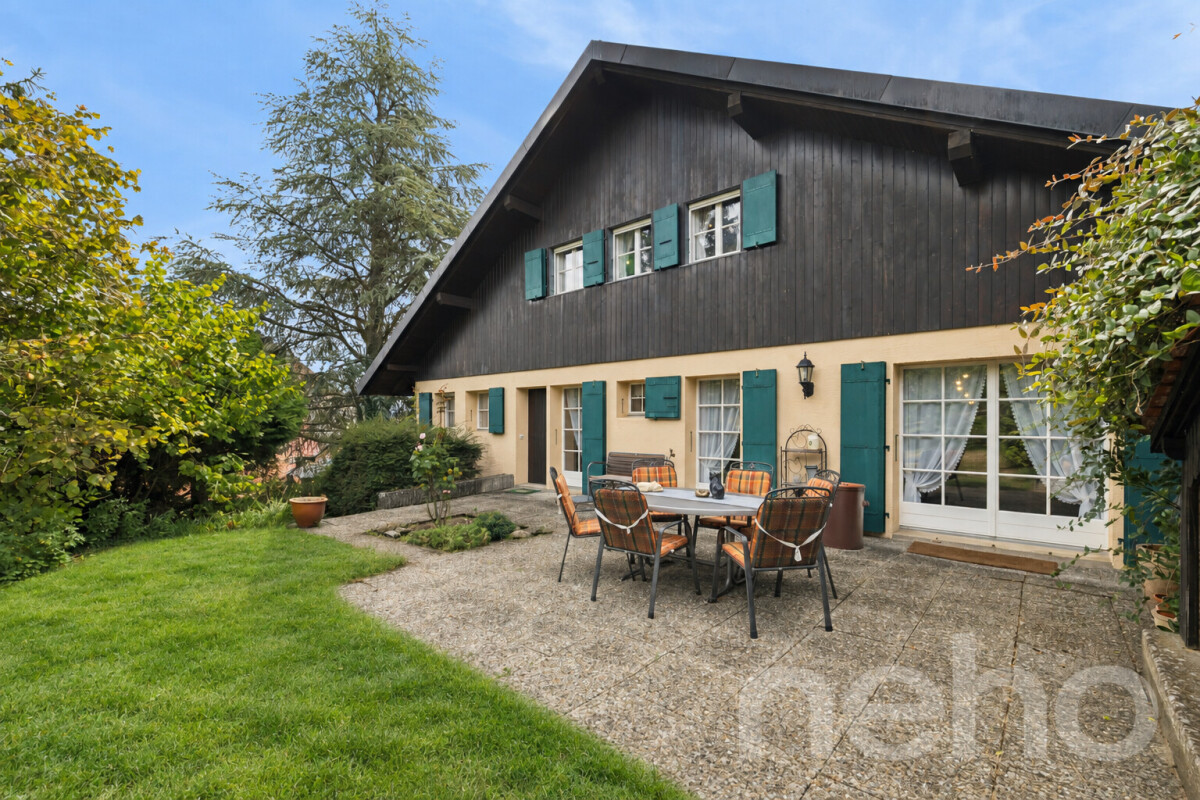
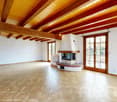
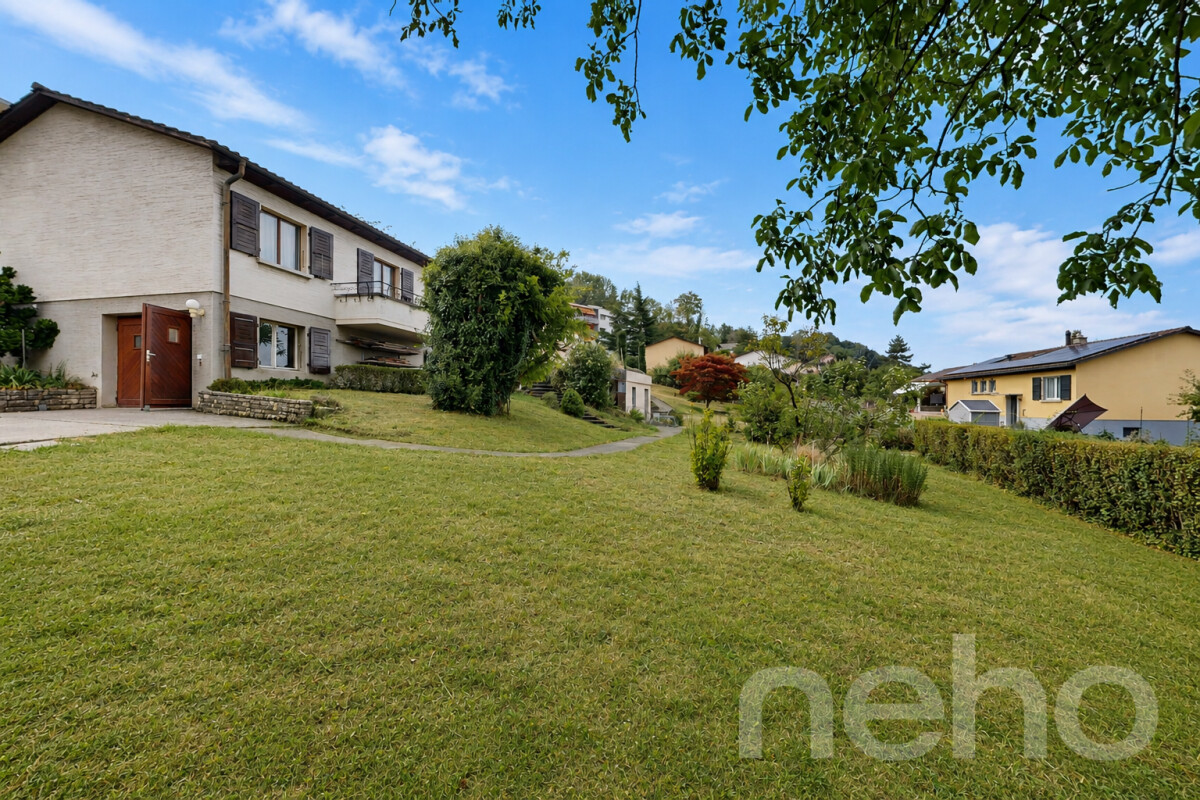
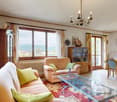
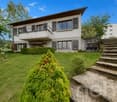
Detached house with 4.5 rooms, double garage and large plot

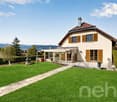
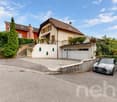
In Yverdon-les-Bains, in a very quiet residential area, this detached house from 1989 is addressed to a family looking for space and wishing to shape its interior to its taste. The ground floor is organized around a large living room communicating with the kitchen, ideal for preparing meals while staying with guests. A veranda, added in 2006, opens this level to the terraces and extends the stay in the beautiful season. An entrance hall and a shower room complete the ground floor. Upstairs, three bedrooms are distributed around the landing and share a family bathroom, the largest offering the volume of a real parental bedroom. Entirely excavated, the basement adds a real second life: a large room available, to imagine as a fitness room or workshop, a laundry room and a storage room. The double garage, built in 1992, is accessible directly from the house as well as from the garden. It is complemented by an outdoor parking space and two spaces in front of the garage. The exteriors stand out particularly, with a plot of 1083 m² and several terraces distributed around the house. The envelope is in good condition, and the interior offers a strong potential for personalization, to compose the finishes according to your desires. Available immediately, the house benefits from a practical location in everyday life: the Quatre-Marronniers primary school and a bus stop are less than ten minutes' walk away, and Neuchâtel station is 20 minutes by train and Lausanne less than 30.Exact address available after registration on neho.ch.DO YOU WANT TO VISIT? PLEASE REGISTER FIRST: https://neho.ch/b/1400-26-14

  • Parking space
  • Balcony / Terrace
  • Garage

Other interesting objects