2 results - Properties for sale with Elevator: Grancia

1 / 2
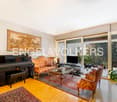
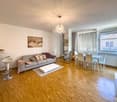
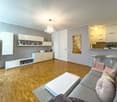
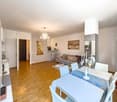
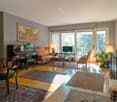
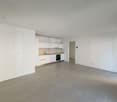
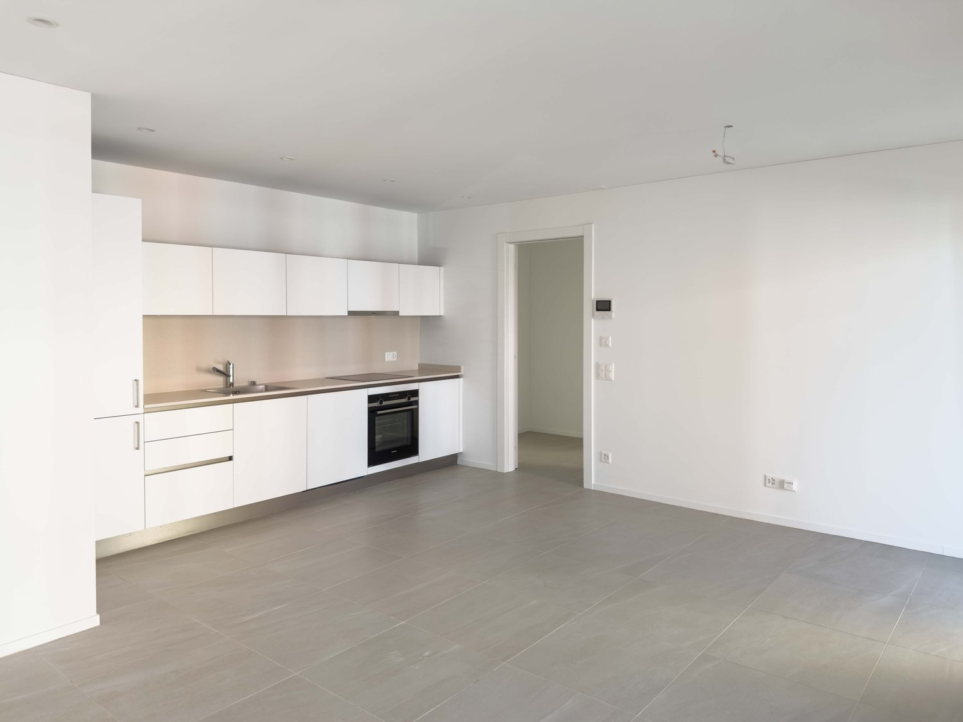
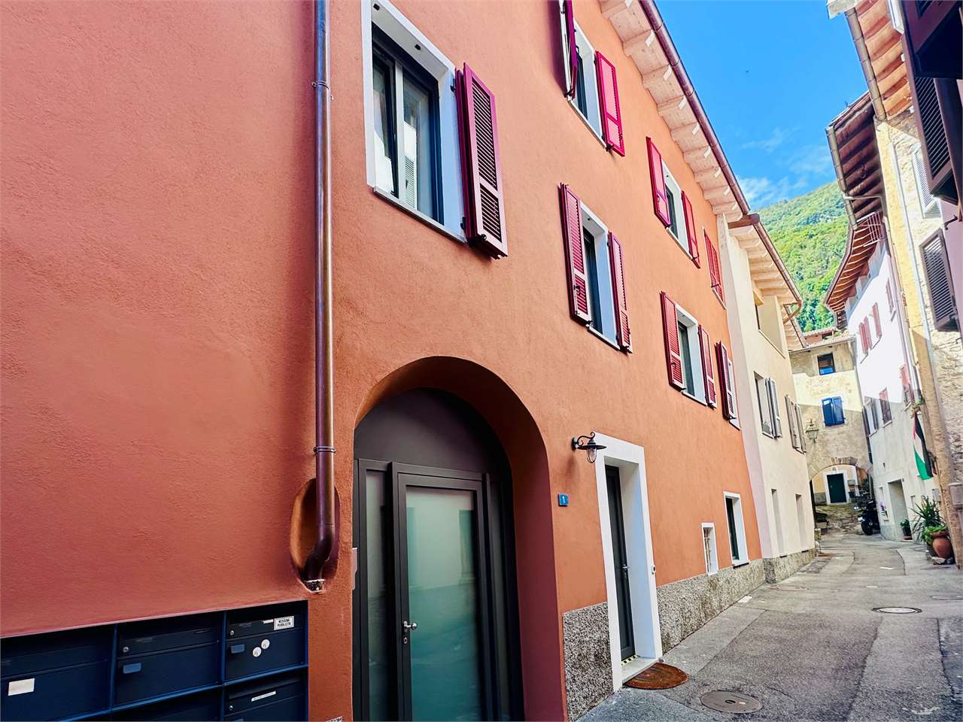
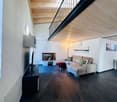
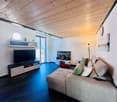
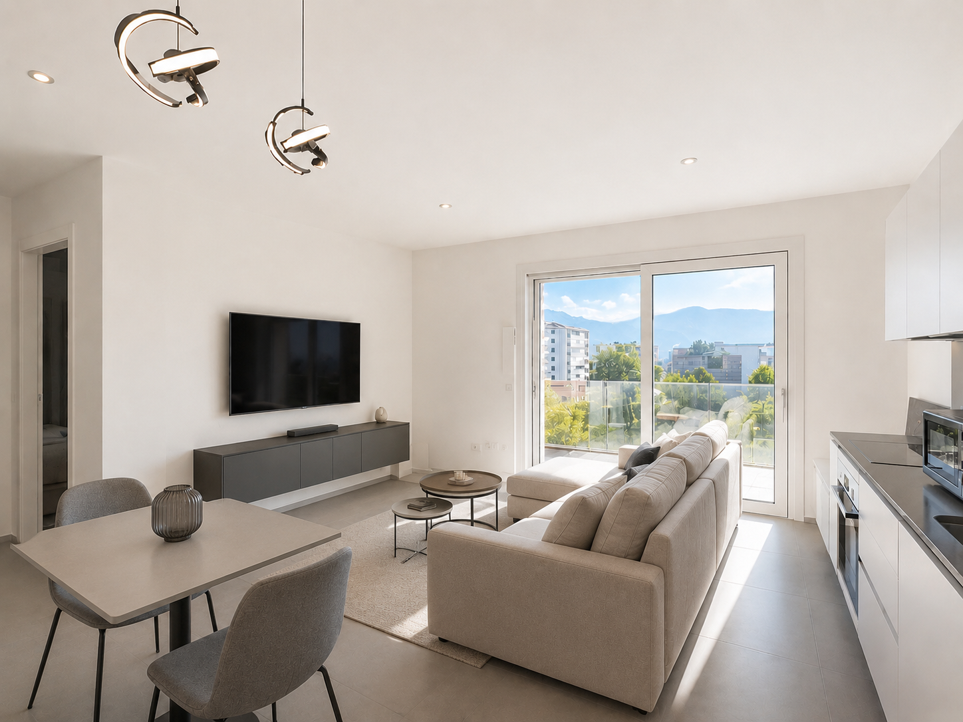
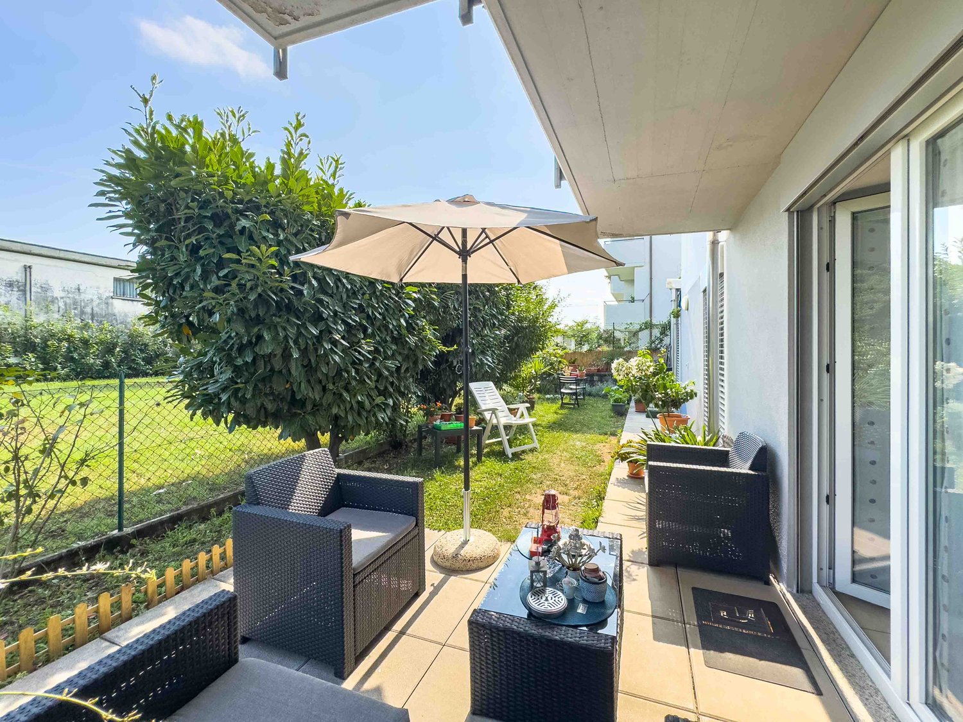
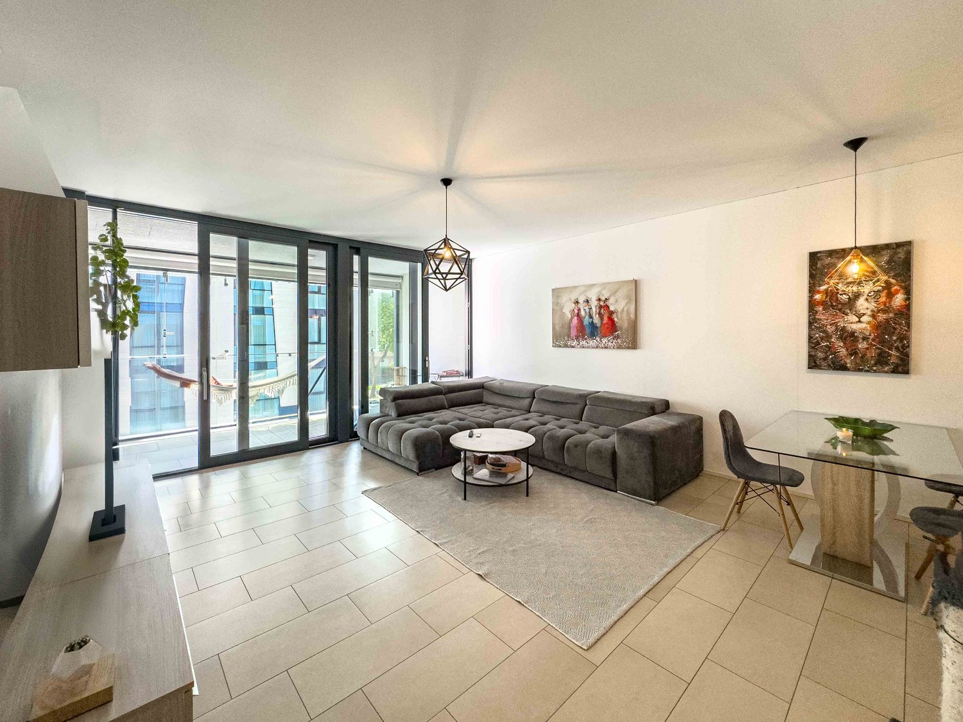
2.5 rooms, 75m², CHF 465,000.–
6916 Grancia

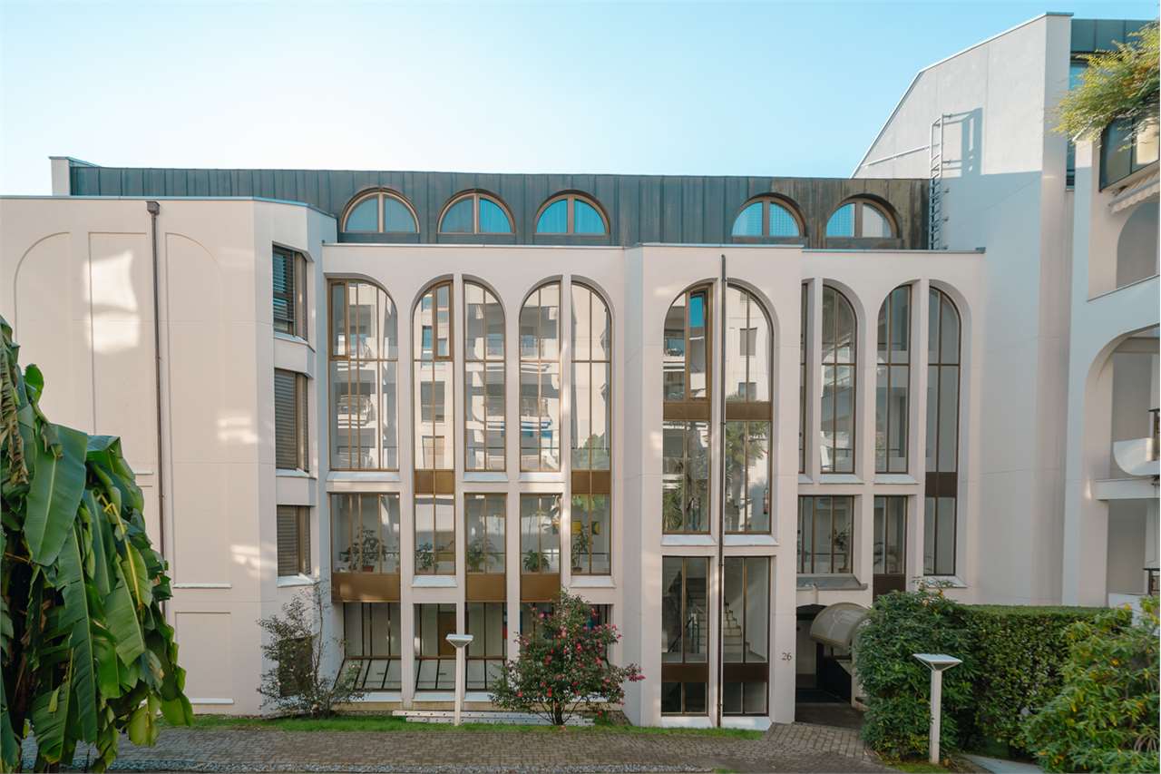
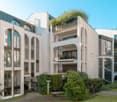
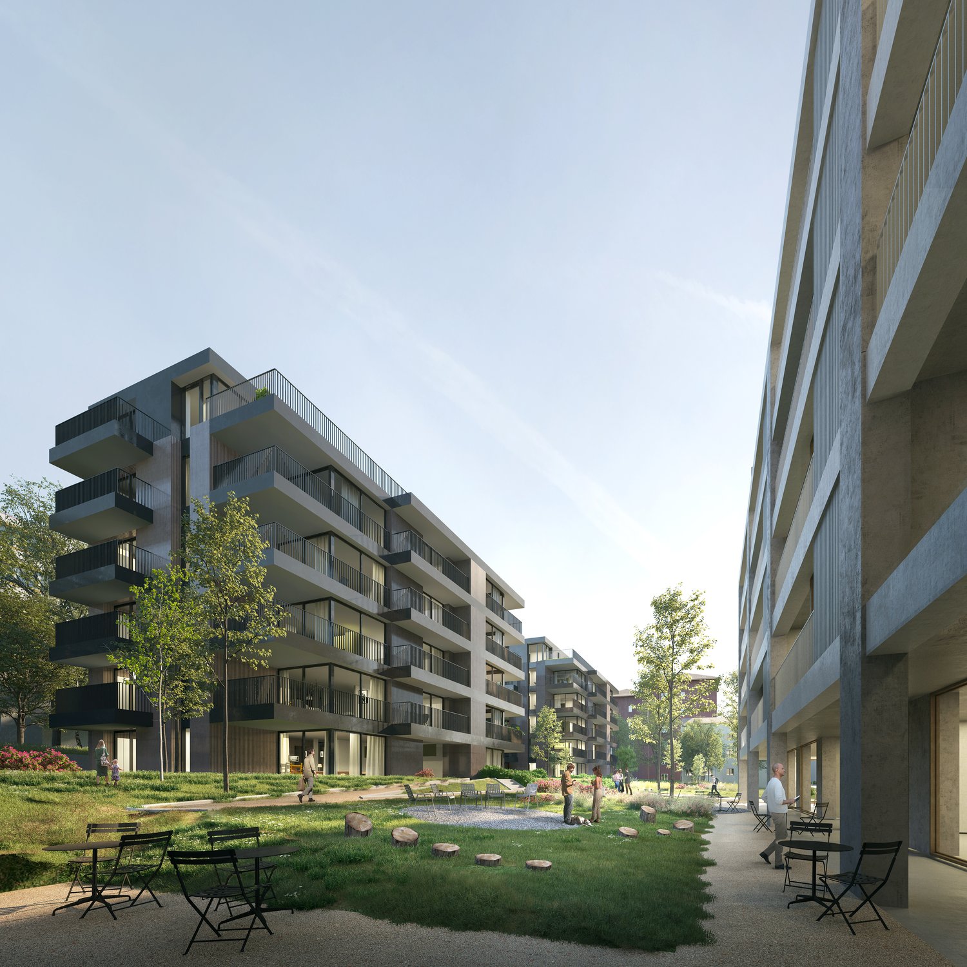
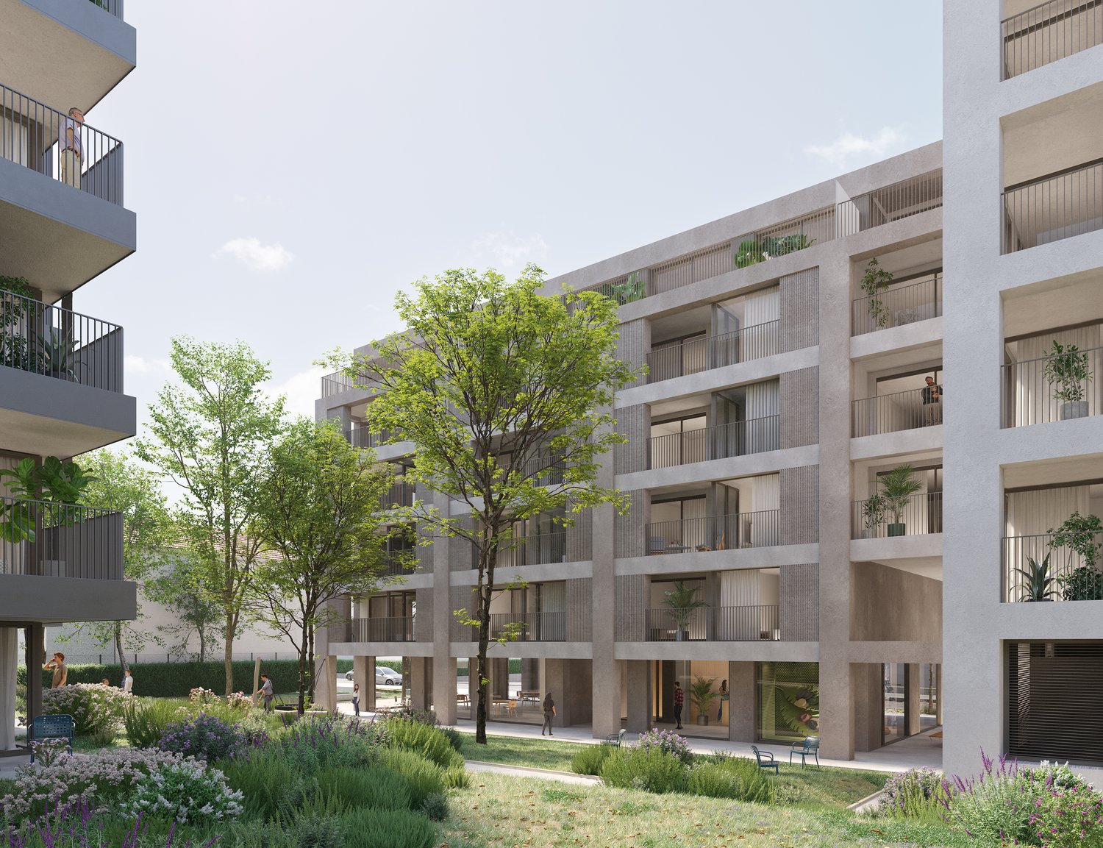
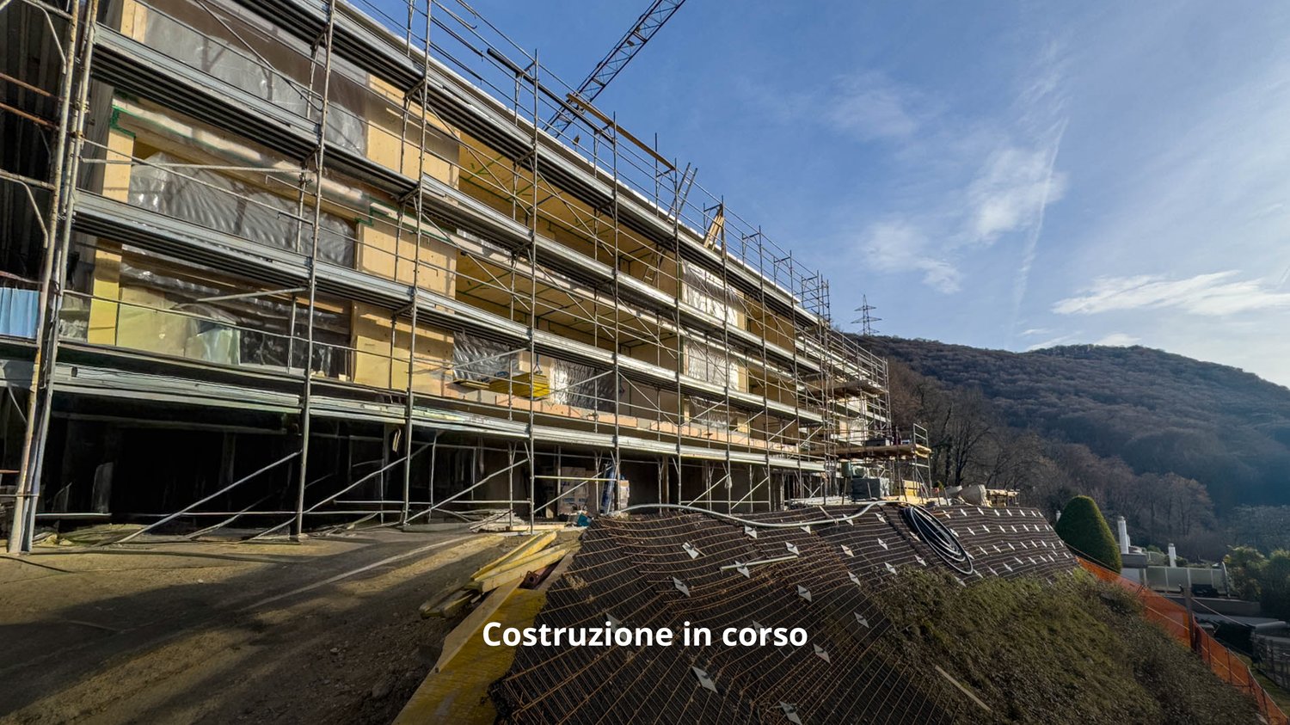
Nuovo complesso residenziale sostenibile a Grancia

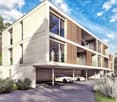
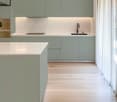
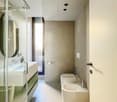
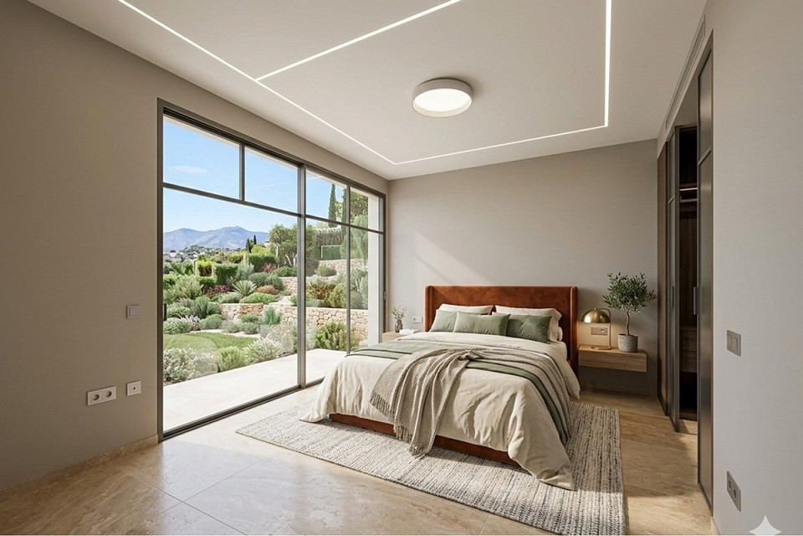
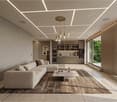
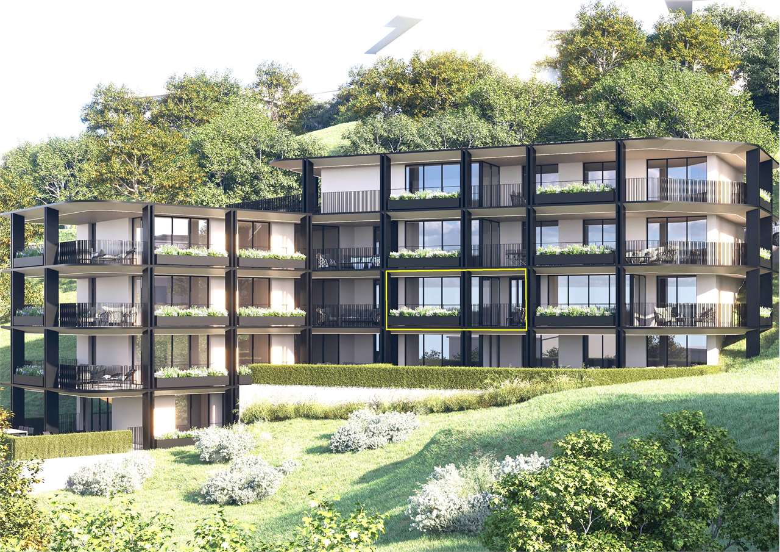
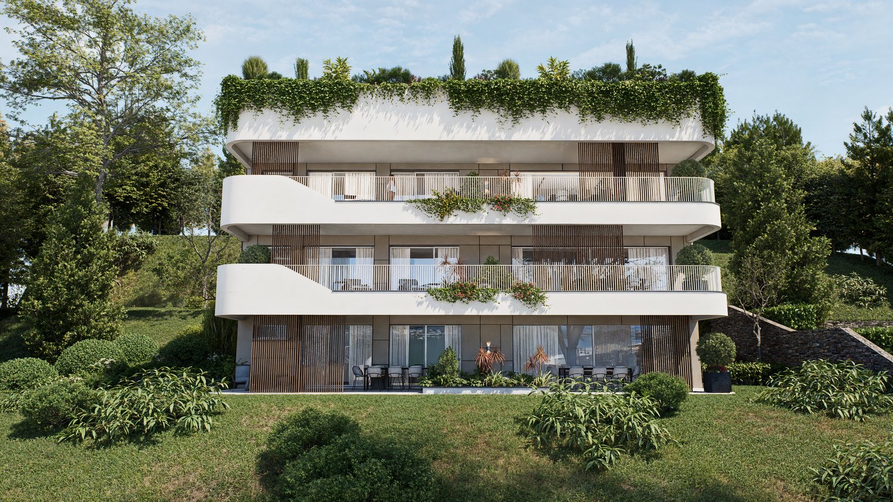
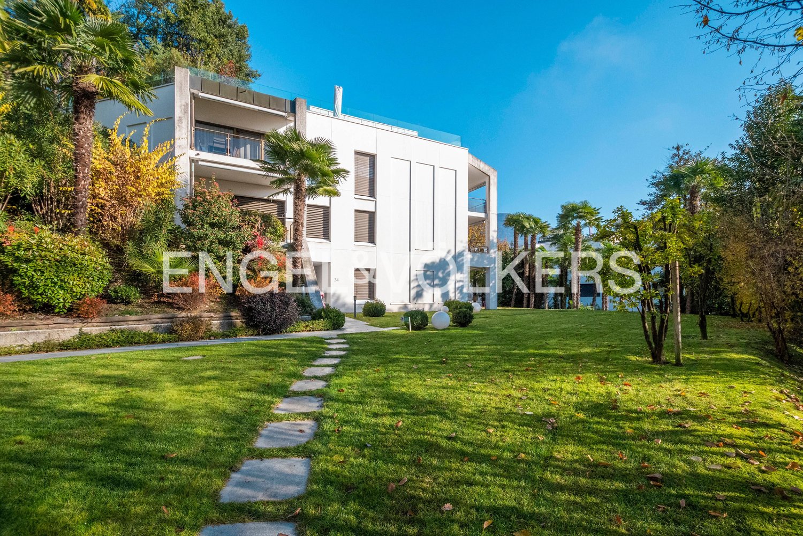
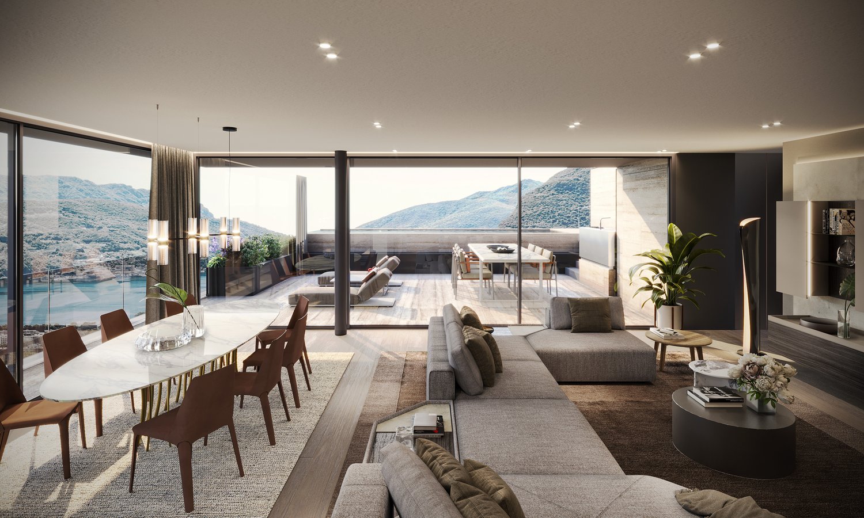
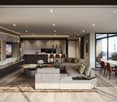
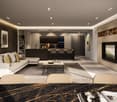
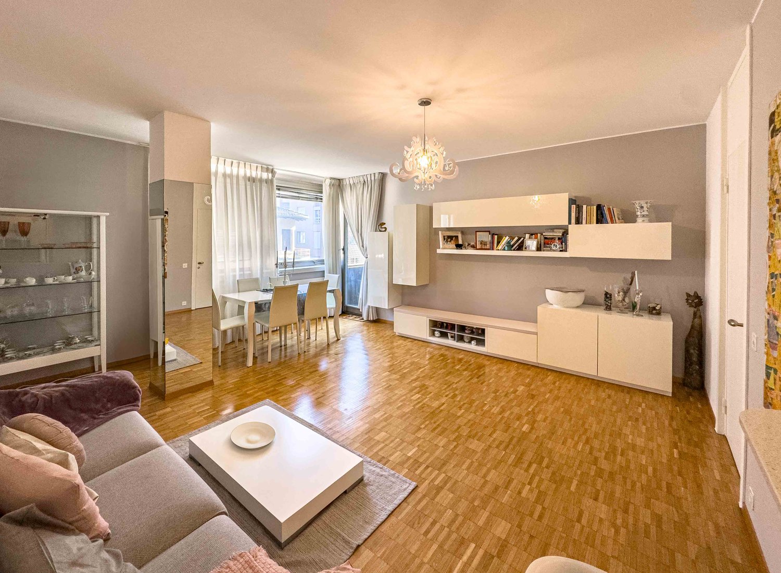
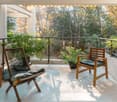
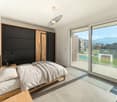
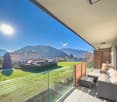
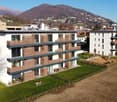
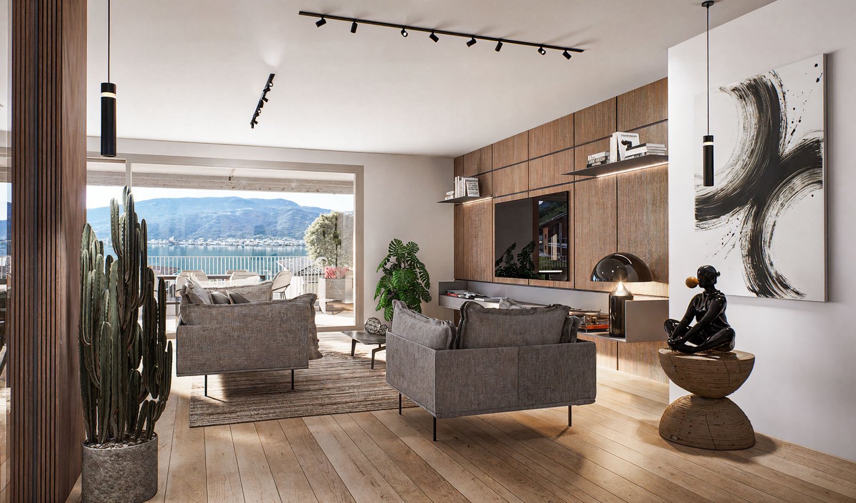
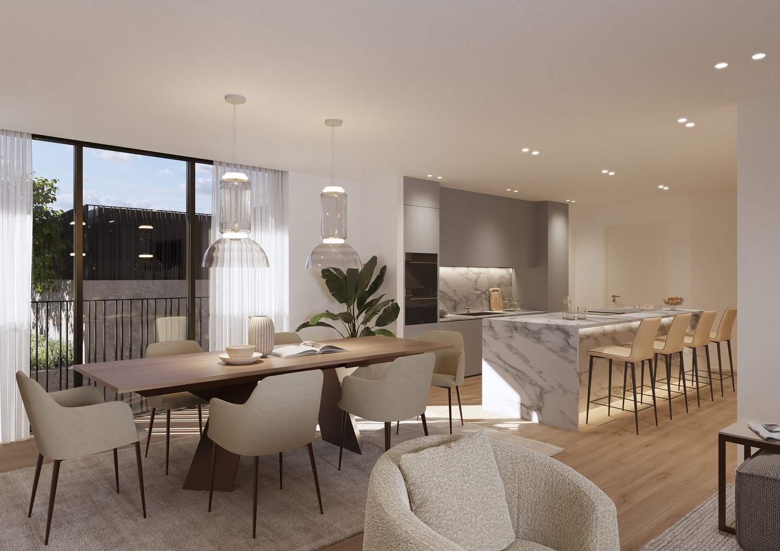
*** Tutti gli immobili e foto su www.remax.ch e www.newhome.ch***www.remax.ch/119001099-107Immersa nel verde del bosco di Grancia, a pochi minuti dal centro di Lugano, questa esclusiva residenza unisce eleganza, comfort e attenzione allambiente.Lintera struttura è stata realizzata secondo criteri di sostenibilità: dai materiali scelti alle tecniche costruttive avanzate. Il tetto sarà coperto per la maggior parte da pannelli fotovoltaici, garantendo un elevato standard di efficienza energetica.La certificazione CECE AB (Certificato Energetico Cantonale degli Edifici) attesterà la qualità dellinvolucro, lefficienza energetica complessiva e la riduzione delle emissioni di CO, assicurando agli abitanti comfort e responsabilità ambientale. La residenza ospita 6 appartamenti, studiati per offrire spazi ampi e funzionali:Primo piano 1 appartamento da 4 ½ locali 2 appartamenti da 3 ½ localiSecondo piano 2 appartamenti da 4 ½ locali 1 appartamento da 2 ½ localiLe facciate verso valle si caratterizzano per ampie vetrate che aprono le zone living sulle terrazze esterne.Gli appartamenti n. 1 e n. 3 dispongono inoltre di ampie aree verdi private, perfettamente integrate nel paesaggio circostante, con prato, piante perenni ed essenze a bassa manutenzione.Al piano terra sono collocati 11 posteggi coperti, locali impianti e cantine. Le Finiture Pavimenti: parquet di pregio in tutti gli ambienti principali; gress porcellanato rettificato di prima scelta per bagni e lavanderia. Cucine: di alta qualità, complete di elettrodomestici SIEMENS o similari. Esterni: rivestimenti in legno composito sulle facciate Ovest e sui terrazzi, resistente e durevole nel tempo; i Brise Soleil ombreggianti fungono anche da parapetto a tutta altezza.Questa combinazione di materiali pregiati, tecnologia e attenzione al dettaglio rende ogni appartamento un perfetto equilibrio tra eleganza, funzionalità e sostenibilità. Un contesto naturale unico, a pochi minuti dal cuore di Lugano, dove la tranquillità e la privacy si sposano con la comodità dei servizi urbani. Ogni abitazione diventa così unoasi di benessere immersa nel verde, senza rinunciare alla modernità e al comfort. Vuole avere maggiori informazioni?Come interlocutore responsabile le invio volentieri una documentazione dettagliata tramite e-mail.È un piacere per me offrirle la mia consulenza.-***Alle Immobilien und Fotos auf www.remax.ch and www.newhome.ch***www.remax.ch/119001099-107Eingebettet in die grüne Waldlandschaft von Grancia, nur wenige Minuten vom Zentrum von Lugano entfernt, vereint diese exklusive Residenz Eleganz, Komfort und Umweltbewusstsein.Die gesamte Struktur wurde nach nachhaltigen Kriterien realisiert, von den gewählten Materialien bis hin zu fortschrittlichen Bautechniken. Das Dach wird grösstenteils mit Fotovoltaikmodulen ausgestattet, wodurch ein hoher Standard an Energieeffizienz gewährleistet wird.Die CECE-AB-Zertifizierung (Kantonaler Gebäudeenergieausweis) bestätigt die Qualität der Gebäudehülle, die Gesamtenergieeffizienz sowie die Reduktion der CO-Emissionen und garantiert den Bewohnern Komfort und ökologische Umweltverantwortung.Die Residenz umfasst 6 Wohnungen, die darauf ausgelegt sind, grosszügige und funktionale Räume zu bieten:Erster Stock Eine 4 ½ Zimmerwohnung Zwei 3 ½ ZimmerwohnungenZweiter Stock Zwei 4 ½ Zimmerwohnungen Eine 2 ½ ZimmerwohnungDie zur Talseite ausgerichteten Fassaden zeichnen sich durch grosse Fensterfronten aus, die die Wohnbereiche zu den Aussenterrassen hin öffnen.Die Wohnungen Nr. 1 und Nr. 3 verfügen zudem über grossügige private Grünflächen, die harmonisch in die umliegende Landschaft integriert sind, mit Rasenflächen und dauerhaften, pflegeleichten Pflanzen.Im Erdgeschoss befinden sich 11 überdachte Parkplätze, Technik- und Kellerräume. Die Ausstattungen Böden: Hochwertiges Parkett in allen Hauptwohnräumen; erstklassiges
More objects in your automatically expanded search area
20 results - Radius: + 10km
New building
1 / 12
  • Parking space
  • Balcony / Terrace
  • Garage
  • +3
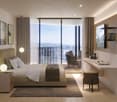
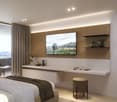
2.5 rooms, CHF 675,000.–
Premium
6952 Canobbio

Bright 2.5-room apartment in Canobbio – New construction

Welcome to this stunning new construction apartment on the first floor in a quiet and sunny location in Canobbio (6952). With a surface area of 75 m², this property represents an ideal opportunity for those seeking modern comfort and high quality of life.The apartment stands out for: • Bright rooms with parquet: Airy rooms with precious wooden flooring and large sliding glass doors that open onto the private balcony. • Modern kitchen: Elegant kitchen with gray cabinets, white countertops, and induction cooktop on the central island. • Private balcony: Accessible directly from the main rooms, perfect for enjoying sunny days. • Complete bathroom: Modern and functional. • Complete amenities: Elevator, garage, parking space, cable TV, and dishwasher included. Light and tranquility: The apartment enjoys excellent sun exposure, both in summer and winter, and is located in a quiet area, away from traffic noise.Location and surroundings: Canobbio offers all essential services within reach: • Dr. Merloni pharmacy just 2 minutes on foot • Supermarket reachable in 3 minutes on foot • Canobbio Paese bus stop 5 minutes on foot • Canobbio elementary school just 4 minutes on foot – ideal for families • Nearby is also a river, perfect for walks in nature Available immediately, this apartment is perfect for couples, small families, or those seeking a high-quality real estate investment in the heart of Ticino. Don't miss this opportunity!

  • Parking space
  • Balcony / Terrace
  • Garage
  • +3
New building
1 / 12
  • Parking space
  • Balcony / Terrace
  • Garage
  • +8
2.5 rooms, 70m², CHF 630,000.–
Premium
Via Ceresio 62, 6963 Pregassona

Pregassona - New 2.5 rooms

RESIDENZA PARCO CERESIOWe are excited to announce the start of construction of two exclusive buildings in the beautiful setting of Pregassona.These high-standard residences will be ready to welcome you in early 2027. A unique opportunity for those seeking the perfect balance between style, comfort, and convenience.Enjoy the serenity of nature with the Minergie certification, which guarantees not only an elegant environment but also an ecologically conscious footprint.The project stands out for its cutting-edge building in terms of comfort, energy efficiency, and environmental sustainability.As the construction is still ongoing, you will have the opportunity to personalize the interior of the apartment according to your tastes and desires. You can choose materials and finishes that reflect your personal style.The two buildings, each consisting of 12 residential units, offer a wide range of options to meet the needs of every type of family. The apartment types include units with 2.5, 3.5, and 4.5 rooms.Apartment B.1.1 is a 2.5-room apartment located on the first floor with 70 sqm.From the entrance, equipped with a practical wall closet, you access the bright living area with an open-space kitchen.The sleeping area includes a spacious master bedroom, a bathroom with a shower and a washing machine-dryer column. The apartment is completed by a beautiful balcony of 10.7 sqm.The cellars are located on the -2 floor of the Residenza.Parking space in the garage: CHF 55'000.- (excluding the price)

  • Parking space
  • Balcony / Terrace
  • Garage
  • +8
Travel time
-
Sarah Ferrari Giussani

Sarah Ferrari Giussani

  • 3-story modern apartment building with white exterior, large balconies, and lush greenery on the roof and surrounding the building. The building has a sleek, contemporary design with wooden accents and large windows.
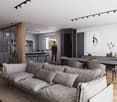
  • Modern kitchen with gray cabinets, marble backsplash, wooden countertop, and bar stools. The kitchen features a dishwasher and track lighting.
  • The image shows an open concept living space with a modern kitchen, dining area, and living room. The kitchen features sleek gray cabinets, a marble backsplash, and built-in appliances including a dishwasher. The dining table is a large rectangular gray t
  • The image shows a modern, open-plan living space with a large, comfortable gray sofa, a dining area with a dark wooden table and chairs, and a kitchen area with sleek, gray cabinets and countertops. The room has large windows that provide natural light an
  • Large living room with wooden paneled wall, gray sofas, shelves, and a view of the balcony through the window
  • Spacious bedroom with a large bed, dark bedding, and wooden furniture. The room has a cozy and modern feel with wall paneling and lighting fixtures.
  • The image shows a modern bathroom with a freestanding bathtub, a wall-mounted toilet, and a sink. The walls have a textured, speckled finish, and the floor appears to be made of wood-like tiles.
  • modern living room with wooden floor, glass wall, modern furniture, black statue, modern art painting, modern kitchen
  • Modern apartment building, white exterior, green rooftop, balconies, wooden doors, surrounded by greenery
  • 3 story apartment building, white and brown exterior, multiple balconies, green rooftop, surrounded by trees and plants
  • 3 story house, white exterior, wooden accents, multiple balconies, green rooftop, large windows, surrounded by greenery
  • Living room, kitchen, bedroom, bathroom
1 / 12
Modern kitchen with gray cabinets, marble backsplash, wooden countertop, and bar stools. The kitchen features a dishwasher and track lighting.
The image shows an open concept living space with a modern kitchen, dining area, and living room. The kitchen features sleek gray cabinets, a marble backsplash, and built-in appliances including a dishwasher. The dining table is a large rectangular gray t
The image shows a modern, open-plan living space with a large, comfortable gray sofa, a dining area with a dark wooden table and chairs, and a kitchen area with sleek, gray cabinets and countertops. The room has large windows that provide natural light an
Sarah Ferrari Giussani

Sarah Ferrari Giussani

  • Parking space
  • Balcony / Terrace
  • View
  • +2
2.5 rooms, 92m², CHF 690,000.–
Via Carlo Maderno 54, 6825 Capolago

CAPOLAGO – 2.5 LOC, DESIGN MODERNO E VISTA LAGO (APP. 2)

ITDoveAffacciato sul suggestivo Lago di Lugano, Capolago è un angolo di pace nel cuore del Ticino, a pochi minuti da Lugano – Mendrisio. Un luogo ideale per chi desidera vivere immerso nella natura, senza rinunciare ai comfort e ai collegamenti urbani.CosaModerno 2.5 locali, 92.48 mq, al piano terra, con ampio soggiorno open-space, cucina a vista, camera e bagno di design. Terrazza/giardino privato con splendida vista sul Lago di Lugano.Ideale come abitazione primaria e secondaria.Cantina e due posti auto in autorimessa compresi nel prezzo di vendita.Ti piacerà perché • Grandi vetrate con luce naturale • Terrazza/giardino con vista lago • Minergie • Finiture personalizzabili • Consegna: 01.04.2027 • Residenza Lago del Ceresio composta da sole 4 unità, disponibili ultimi 2.5 loc e 3.5 loc. PREZZO DI VENDITA CHF 690’000.00DEWoMit Blick auf den malerischen Luganersee liegt Capolago als eine Oase der Ruhe im Herzen des Tessins, nur wenige Minuten von Lugano und Mendrisio entfernt. Ein idealer Ort für alle, die inmitten der Natur leben möchten, ohne auf Komfort und städtische Anbindungen zu verzichten.WasModerne 2.5-Zimmer-Wohnung mit 92.48 m² im Erdgeschoss, mit großzügigem, offen gestaltetem Wohnbereich, offener Küche, Schlafzimmer und stilvollem Badezimmer. Private Terrasse/Garten mit herrlichem Blick auf den Luganersee.Ideal als Erst- oder Zweitwohnsitz.Kellerabteil und zwei Tiefgaragenplätze im Verkaufspreis inbegriffen.Das wird Ihnen gefallen, weil: • Große Fensterfronten mit viel Tageslicht • Terrasse/Garten mit Seeblick • Minergie-Standard • Individuell wählbare Ausstattungen • Übergabe: 01.04.2027 • Residenza Lago del Ceresio besteht aus nur 4 Einheiten – Letzte verfügbare 2,5- und 3,5-Zimmer-Wohnungen. VERKAUFSPREIS CHF 690'000.00

  • Parking space
  • Balcony / Terrace
  • View
  • +2
Travel time
-
1 / 15
  • Parking space
  • Balcony / Terrace
  • Garage
  • +5
2.5 rooms, 74m², CHF 720,000.–
Via Loco 11, 6963 Lugano

Apartment 2.5 Rooms with Terrace – Residenza Oasis | Pregassona

The Residenza Oasis is located in the heart of Pregassona, in a strategic but quiet position, surrounded by greenery. It was designed to offer maximum residential comfort, representing a perfect blend of contemporary design, functionality, and architectural elegance.The apartments, of various sizes, are characterized by large windows, terraces, and private gardens that allow you to fully enjoy the outdoor spaces. The surrounding green areas offer a safe and relaxing environment, ideal for families, while the proximity to schools, parks, and essential services guarantees a practical and serene lifestyle, just a few minutes from the center of Lugano.This refined 2.5-room apartment, newly built, combines modernity and comfort in a bright and welcoming environment. Perfect for couples or professionals, it offers well-distributed spaces and a private terrace ideal for relaxing in the green.Price from: CHF 720’000.– (parking spaces excluded) Living area: from 74.32 m²DescriptionThe entrance leads to an open living area with direct access to the terrace, also connected to the sleeping area. The master bedroom has a convenient walk-in closet, while the bathroom is modern and finished with high-quality materials. A private cellar and a covered parking space complete the property.An ideal apartment for those looking for a functional and carefully designed solution in every detail, within an elegant complex and surrounded by nature.

  • Parking space
  • Balcony / Terrace
  • Garage
  • +5
Travel time
-
New building
1 / 15
  • Parking space
  • Balcony / Terrace
  • Garage
  • +6
2.5 rooms, 76m², CHF 670,000.–
Via Ceresio 62, 6963 Lugano

Pregassona - Modern 2.5-Room Apartment

RESIDENZA PARCO CERESIOWe are excited to announce the start of construction on two exclusive residential buildings in the beautiful surroundings of Pregassona.These high-standard apartments will be ready for occupancy in early 2027. A unique opportunity for those seeking the perfect balance between style, comfort, and service.Enjoy the tranquility of nature with the Minergie certification, which not only guarantees an elegant environment but also a conscious ecological awareness.The project features a groundbreaking building in terms of comfort, energy efficiency, and environmental sustainability. As it is still in the construction phase, you have the opportunity to design the interior of the apartment according to your preferences and wishes. You can choose materials and surfaces that reflect your personal style.The two residential buildings, each with 12 apartments, offer a wide range of options to meet the needs of every family. The apartment types include units with 2.5, 3.5, and 4.5 rooms.Apartment A.4.2 is a 2.5-room apartment on the fourth floor with a living area of 74 m². From the entrance, which is equipped with a practical built-in closet, you enter the bright living area with an open kitchen. The sleeping area includes a spacious bedroom, a windowless bathroom with a shower and a washing machine-dryer column. Two beautiful, covered terraces complete the offer.The cellars are located in the basement -2 of the residence.Parking space in the underground garage: CHF 55,000.- (not included in the price)

  • Parking space
  • Balcony / Terrace
  • Garage
  • +6
Travel time
-
1 / 12
  • Parking space
  • Balcony / Terrace
  • Garage
  • +5
2.5 rooms, CHF 1,150,000.–
Via San Nicolao 20, 6816 Bissone

2.5 Room Apartment with Terrace and Lake View – Residenza Foresta, Lugano

The Residenza Foresta is located in one of the most sought-after areas of Lugano, in via San Nicolao, in a privileged position and surrounded by greenery, with a breathtaking lake view. An exclusive and sustainable project that combines contemporary architecture, privacy, and residential comfort.The apartments have been designed to offer spacious living areas, panoramic terraces, and high-end finishes, with particular attention to energy efficiency and integration into the surrounding environment. The complex offers access to a private gym and a spa area, while the eco-friendly parking spaces are equipped with electric charging stations.All apartments are primary residences (no vacation homes) and enjoy maximum privacy, thanks to the setback parapets and the absence of units on the ground floor.Modern 2.5-room apartment with spacious outdoor areas and panoramic views of Lake Lugano. A refined solution that combines comfort, natural light, and contemporary design.Price: CHF 1’150’000.– (parking spaces excluded) Living area: from 95.29 m²DescriptionThe apartment opens onto a bright living area with direct access to the terrace, also shared by the sleeping area. The interiors are designed to optimize space and ensure maximum livability, with large panoramic windows and high-end finishes.The property also includes: • 2 parking spaces with electric charging • Private cellar • Outdoor areas over 50 m² with lake views A perfect home for those seeking a modern and quiet refuge in the heart of Lugano, surrounded by greenery and with all the comforts of an exclusive residential complex.

  • Parking space
  • Balcony / Terrace
  • Garage
  • +5
Travel time
-
1 / 13
2.5 rooms, 98m², CHF 760,000.–
via Massagno 24, 6900 Lugano

Prestigious 2.5-Room Apartment in Parco Maraini

Lugano - just 5 minutes on foot from the city center, we propose for sale a bright 2.5-room apartment of over 90 m², located on the 2nd floor of the prestigious Residenza Parco Maraini. The property has a covered terrace, ideal for relaxing or dining outdoors, enjoying the view of the surrounding greenery.Parco Maraini was born as a high-standing residential structure towards the end of the 80s. Situated on an area of over 24,000 m², it offers an oasis of peace and tranquility in a dynamic city like Lugano. Large lawns, centuries-old trees, and manicured gardens guarantee an ideal environment for families, pets, and for those seeking a relaxed lifestyle.Recently, maintenance work has been carried out in the residence, including the replacement of elevators and the renovation of external facades and internal parts.The apartment consists of a spacious entrance with a wall closet, a guest bathroom with connections for the washing machine, a bright living area with a large living room and open kitchen connected to the covered terrace, a spacious bedroom, which can be optionally divided to create an ideal home office area, and a second bathroom with a shower.The spaces are particularly bright thanks to the large windows that overlook the greenery of the park.Residenza Parco Maraini offers numerous exclusive services: internal restaurant, fitness center, physiotherapist, covered swimming pool with free access for residents, large communal garden, and a historic park accessible to all condominiums.The apartment includes a basement and has two indoor parking spaces, available for CHF 70,000 each (not included in the apartment price).The property is located in a strategic position, just 5 minutes on foot from the center of Lugano, close to the railway station, and with easy access to the main road arteries.This apartment is suitable for those who want to live in the city but in a context surrounded by greenery, always feeling on vacation thanks to the tranquility offered by the large historic park.For further information or to organize a visit, do not hesitate to contact us:Claudia Andrei +41 77 420 03 56.

Travel time
-
1 / 11
2.5 rooms, 59m², CHF 490,000.–
via Zurigo 32, 6900 Lugano

Appartamento - Lugano

Nel cuore di Lugano, in Via Zurigo, proponiamo in vendita un elegante appartamento di 2.5 locali situato al primo piano di uno stabile recentemente rinnovato, in una posizione strategica a pochi passi dallUniversità della Svizzera italiana (USI), dalla stazione ferroviaria, dal lungolago e dal centro città.Limmobile, attualmente in fase finale di completa ristrutturazione, verrà consegnato pari al nuovo e si distingue per gli ambienti moderni, luminosi e rifiniti con materiali di qualità.Lappartamento è composto da un ampio soggiorno con cucina open space, una camera matrimoniale con bagno en suite, un secondo bagno con predisposizione per la lavanderia, un moderno impianto di raffrescamento e una cantina privata.Con una superficie commerciale di circa 59 m², rappresenta la soluzione ideale come investimento a reddito, elegante pied-à-terre o casa vacanze, grazie anche alla possibilità di essere acquistato come residenza secondaria.Lappartamento non dispone di balcone né di un posto auto privato, ma gode di una posizione estremamente centrale, con tutti i principali servizi e i mezzi pubblici a pochi passi. Sono inoltre disponibili comode soluzioni di posteggio nelle immediate vicinanze.RIF: 3117_______________________________________________________________Located in the heart of Lugano on Via Zurigo, this elegant 2.5-room apartment enjoys a strategic location just a short walk from USI Università della Svizzera italiana, Lugano railway station, the lakefront, and the city centre.Situated on the first floor of a well-maintained building with a lift, the property is currently in the final stages of a complete renovation and will be delivered in like-new condition.The apartment features a bright living area with a modern open-plan kitchen, a spacious master bedroom with an en-suite bathroom, a second bathroom with connections for a washing machine, a modern cooling system, and a private cellar.With a commercial surface area of approximately 59 m², this property represents an excellent investment opportunity or an ideal pied-à-terre in one of Luganos most sought-after locations. It is also eligible to be purchased as a secondary residence.Although the apartment does not include a balcony or a private parking space, it benefits from excellent public transport connections and convenient parking solutions available in the immediate vicinity.REF: 3117
Travel time
-
Sarah Ferrari Giussani

Sarah Ferrari Giussani

  • Modern residential apartment complex, concrete walls, large windows, multiple balconies, greenery, ground floor entrance
  • Multi-story residential building with balconies, landscaped gardens, and pathways
  • modern apartment building, concrete exterior, large windows, multiple balconies
  • 3 story building, multiple balconies, green spaces, several outdoor seating areas
  • Modern apartment buildings with balconies and parking
  • U-shaped couch, side table, TV, dining table, chairs, balcony
  • a bed with pillows, nightstand with lamp, a mirror, and a cabinet with drawers, an open balcony
  • modern bathroom with granite tiles, white toilet, shower area, sink, round mirror, wooden vanity
  • Living room, double bedroom, single bedroom, kitchen, double bathroom, terrace
1 / 9
Multi-story residential building with balconies, landscaped gardens, and pathways
modern apartment building, concrete exterior, large windows, multiple balconies
3 story building, multiple balconies, green spaces, several outdoor seating areas
Sarah Ferrari Giussani

Sarah Ferrari Giussani

  • Parking space
  • Balcony / Terrace
  • View
  • +5
2.5 rooms, 76m², CHF 670,000.–
Via Ceresio 62, 6963 Pregassona

PREGASSONA – PARCO CERESIO, LIVE IN COMFORT WITH STYLE (A.4.2 – B.4.2)

New high-standard buildings, surrounded by greenery but just a few steps from all major services.Where: In the heart of the Pregassona residential area, Parco Ceresio is a project designed for those who want to live with balance and style. Here, every space is designed to offer light, functionality, and quality, creating a living experience that combines the serenity of nature with the convenience of city life.What: Two exclusive 2.5-room apartments on the fourth floor, 68.1 m² SUL and two terraces for a total of 13.3 m², available in both Block A and Block B.A unique advantage of this proposal is the possibility of personalizing the interior spaces, with the freedom to choose high-quality finishes and materials.Thanks to the Minergie certification, this new construction meets the highest standards of energy efficiency, ensuring low consumption and a reduced environmental impact.The two buildings in the complex each host twelve units and offer a variety of housing solutions, from practical 2.5 rooms to more spacious 4.5 rooms.The delivery is scheduled for spring 2027, but your new beginning can start today. SALES PRICE CHF 670’000.00A cellar is included in the price and a parking space in the garage can be purchased for CHF 55’000.–.

  • Parking space
  • Balcony / Terrace
  • View
  • +5
Travel time
-
1 / 8
2.5 rooms, CHF 690,000.–
Via Bella Riva, 6825 Capolago

Apartment with lake view and garden in Capolago

Apartment with lake view with garden in Capolago, in an exclusive residence under construction, consisting of only 4 apartments. The building will be certified according to the Swiss Minergie energy standard.The 2.5-room apartment is located on the ground floor and has the following rooms: entrance hall, living room with open kitchen and access to the terrace and private garden, corridor with a closet that can hold the washing machine/dryer, bedroom and bathroom. The large windows allow for optimal natural lighting of the rooms and enjoyment of the lake view.The finishes are of high quality and customizable: kitchen with quartz countertop, parquet floors, grès coatings, internal doors with magnetic lock, aluminum windows with triple glazing. The heating is provided by an efficient system with heat pump and serpent distribution.The expected energy standard is the Swiss Minergie standard, which guarantees high energy efficiency and living comfort. Thanks to the Minergie system, the apartment has mechanical ventilation with controlled air exchange and a dehumidification function, ensuring optimal air quality inside the rooms.1 basement and 2 outdoor parking spaces are included in the price.Delivery is expected by early 2027.An ideal solution for a primary residence or a vacation home.The new Residenza Lago del Ceresio is located in a dominant position on the lake, close to the train station and road connections in both directions. Shops, schools, pharmacies, and restaurants are easily accessible. The area also offers many opportunities for leisure activities: excursions on Monte Generoso, walks along the lake shore, sailing, fishing, and cycling.MEASURESApartment: 71.85 m²Terrace: 20.56 m²Garden: 79.60 m²Basement: 7.17 m²Sales area: 92.48 m²Ref.: V-MR-CAP-RDC-2

Travel time
-

Suggested properties for you based on search results

Other interesting objects