



















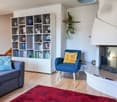
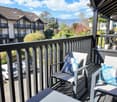
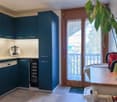


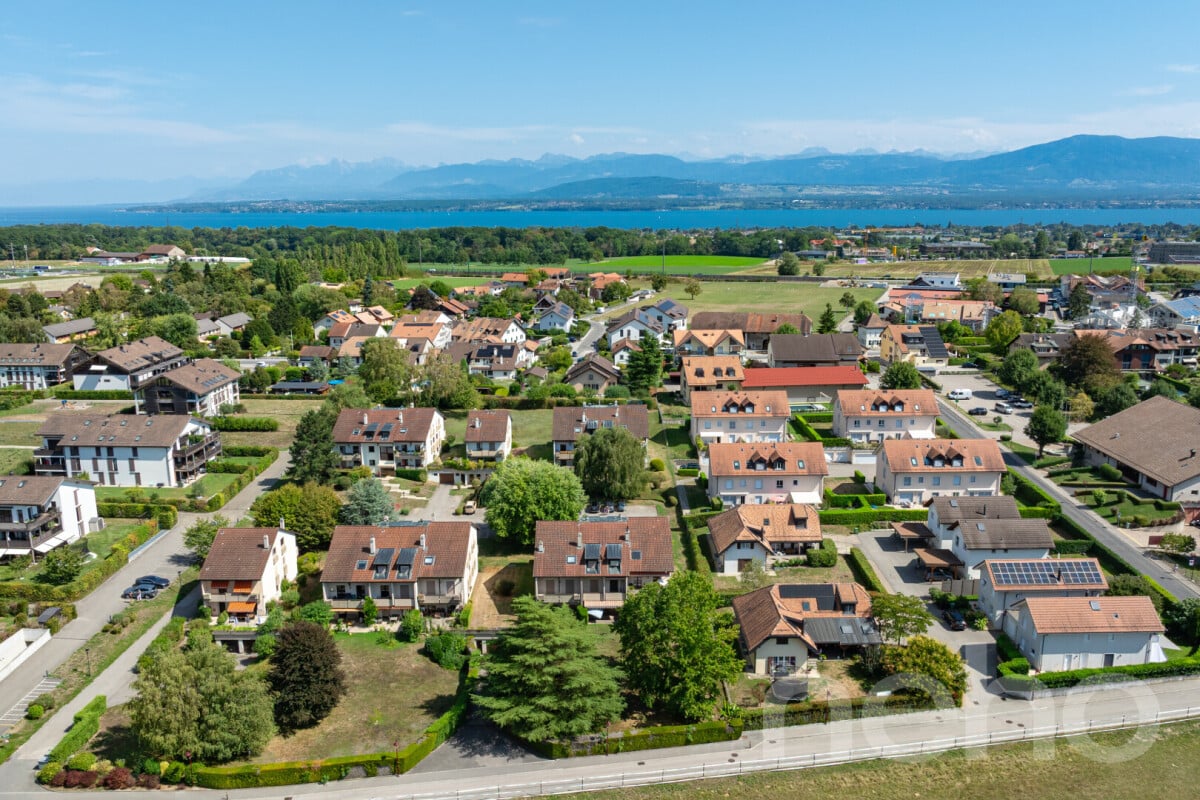








Genthod - Properties for sale with Balcony / Terrace

We recommend expanding your search criteria to get similar results. The current filters didn’t return any matches.

If you don’t want to change your current search criteria, we recommend creating a search alert, so you’ll be notified when matching offers become available.

More objects in your automatically expanded search area
64 results - Radius: + 10km
1 / 13
  • Balcony / Terrace
  • View
  • Elevator
  • +2
4 rooms118m²CHF 2,190,000.–
1202 Genève

4001. Duplex attique moderne avec vue panoramique - Immeuble moderne

Duplex attique rénové avec vue panoramique sur la ville, le Jet d'eau et le Salève - Immeuble moderne - Genève Cité - Rive droite Trust Immobilier, agence immobilière à Genève et Crans-Montana, vous propose Ref. TGE-4001.DSitué au sein d'un immeuble contemporain construit en 2007, ce duplex en attique, entièrement rénové entre 2022 et 2026, se présente dans un état irréprochable et offre des prestations modernes de grande qualité. Il se distingue notamment par sa vue panoramique exceptionnelle sur la ville de Genève, le Jet d'eau et le Salève.Implanté dans un immeuble de 7 étages, ce bien bénéficie d'un emplacement privilégié, à proximité immédiate de la gare, des commodités et de plusieurs parcs, dans un environnement à la fois pratique et recherché.Distribution Niveau jour - 7ème étage • Vaste séjour lumineux aux beaux volumes • Cuisine ouverte contemporaine, entièrement équipée avec des matériaux et appareils haut de gamme • Accès direct à un balcon offrant une vue panoramique exceptionnelle sur la ville de Genève, le Jet d'eau et le Salève • WC visiteurs Niveau nuit - 6ème étage • Deux grandes chambres à coucher • Deux salles de bains • Buanderie privative Caractéristiques complémentaires • Appartement entièrement rénové avec goût et matériaux de qualité • Possibilité d'acquisition entièrement meublée • Cave incluse • Box en sous-sol inclus dans le prix • Environnement calme tout en étant parfaitement connecté Points forts • Duplex en attique • Vue panoramique sur la ville, le Jet d'eau et le Salève • Immeuble récent et parfaitement entretenu • Prestations modernes et haut de gamme • Situation centrale à proximité des transports et des parcs Un bien rare sur le marché, idéal pour une clientèle exigeante en quête d'un cadre de vie moderne, lumineux et central, sans compromis sur le confort.Dossier complet et visites sur demandewww.trustimmobilier.chRenovated attic duplex with panoramic views of the city, Jet d'eau and Salève - Modern building - Geneva Cité - Rive droite Trust Immobilier, real estate agency in Geneva and Crans-Montana, offers Ref. TGE-4001.DLocated in a contemporary building constructed in 2007, this attic duplex, completely renovated between 2022 and 2026, is presented in impeccable condition and offers high-quality modern amenities. It boasts exceptional panoramic views of Geneva, the Jet d'eau and the Salève.Located in a 7-storey building, this property enjoys a privileged location, in the immediate vicinity of the train station, amenities and several parks, in an environment that is both practical and sought-after.Distribution Day level - 7th floor • Large bright living room with beautiful volumes • Contemporary open kitchen, fully equipped with top-of-the-range materials and appliances • Direct access to a balcony offering an exceptional panoramic view of the city of Geneva, the Jet d'eau and the Salève • Visitors' WC Night level - 6th floor • Two large bedrooms • Two bathrooms • Private laundry Additional features • Apartment entirely renovated with taste and quality materials • Possibility of purchasing entirely furnished Cellar includedBox in subsol inclus dans le prix • Environment calme tout en étant parfaitement connecté Points forts • Duplex en...

  • Balcony / Terrace
  • View
  • Elevator
  • +2
Ekaterina Gross

Ekaterina Gross

Courtière Canton de Genève et Vaud

1 / 17
  • Parking space
  • Balcony / Terrace
  • Garage
  • +8
4 rooms224m²CHF 3,800,000.–
Chemin Jean-Jacques-Asper 53, 1256 Troinex

Rare opportunity at Parc des Crêts

An exceptional attic in the heart of an exceptional private estate.Offer yourself a unique living environment where luxury, nature, and serenity meet harmoniously.Located within the prestigious Parc des Crêts, one of the most sought-after residential areas in the Geneva countryside, this sumptuous attic benefits from a fully pedestrian and secure environment. Just a few minutes from the center of Geneva, it offers a rare balance between urban proximity and the tranquility of a vast private park.A privileged environmentNestled in over 8 hectares of landscaped gardens, the estate was designed to offer its residents an exceptional quality of life. You will notably enjoy: • magnificent green spaces and tree-lined walks; • shared gardens; • play areas for children; • outdoor fitness areas; • arrangements favoring biodiversity (fountains, insect hotels, natural areas). A true haven of peace where every detail has been thought out for well-being and respect for the environment.Spectacular, light-filled volumesCovering a PPE area of 222 m², this attic immediately seduces with its generous volumes, careful finishes, and remarkable brightness.Its two vast panoramic terraces totaling 122 m² offer breathtaking views of the Salève, the Jura, the Geneva hills, and the surrounding wooded areas. Thanks to its large, floor-to-ceiling windows, the boundary between indoors and outdoors disappears, creating a bright and peaceful atmosphere throughout the day.Main features: • PPE area: 222 m² • Living area: 224 m² • Weighted area: 262 m² • Two panoramic terraces for a total of 197 m² approx. • Certification THPE (Très Haute Performance Énergétique) An interior designed for contemporary livingThe reception area, which is particularly spacious, combines an elegant living room, a convivial dining room, and a contemporary open-plan kitchen, creating an ideal living space for family and friends.The apartment currently has two large bedrooms, with the possibility of easily converting up to four bedrooms according to your needs.The master suite offers a comfort worthy of the finest residences, with a custom-made dressing room, a private bathroom with a balneotherapy bath, an Italian shower, and toilets.A second bathroom, a guest toilet, a private laundry room, as well as numerous built-in storage spaces perfectly complete this living space.Fiber optic is installed for optimal comfort.Rare amenitiesBecause an exceptional property also distinguishes itself by its equipment, this attic benefits from particularly sought-after amenities: • three private garages (included) in a closed basement, two of which are interconnected; • a private cellar of approximately 20 m² (included); • quick access to public transportation connecting Geneva to future mobility infrastructures. A property that combines contemporary elegance, high-end amenities, remarkable outdoor spaces, and preserved natural surroundings, addressing a demanding clientele looking for a unique residence.A rare opportunity on the Geneva real estate market, where every detail has been carefully thought out to offer an exceptional living comfort.

  • Parking space
  • Balcony / Terrace
  • Garage
  • +8
Maxime Ansermet

Maxime Ansermet

Directeur et courtier diplômé

Travel time
-
1 / 13
  • Parking space
  • Balcony / Terrace
  • Garage
  • +1
4.5 rooms111m²CHF 1,850,000.–
Chêne-Bougeries, 1224 Chêne-Bougeries

Pré-Couvent Residence

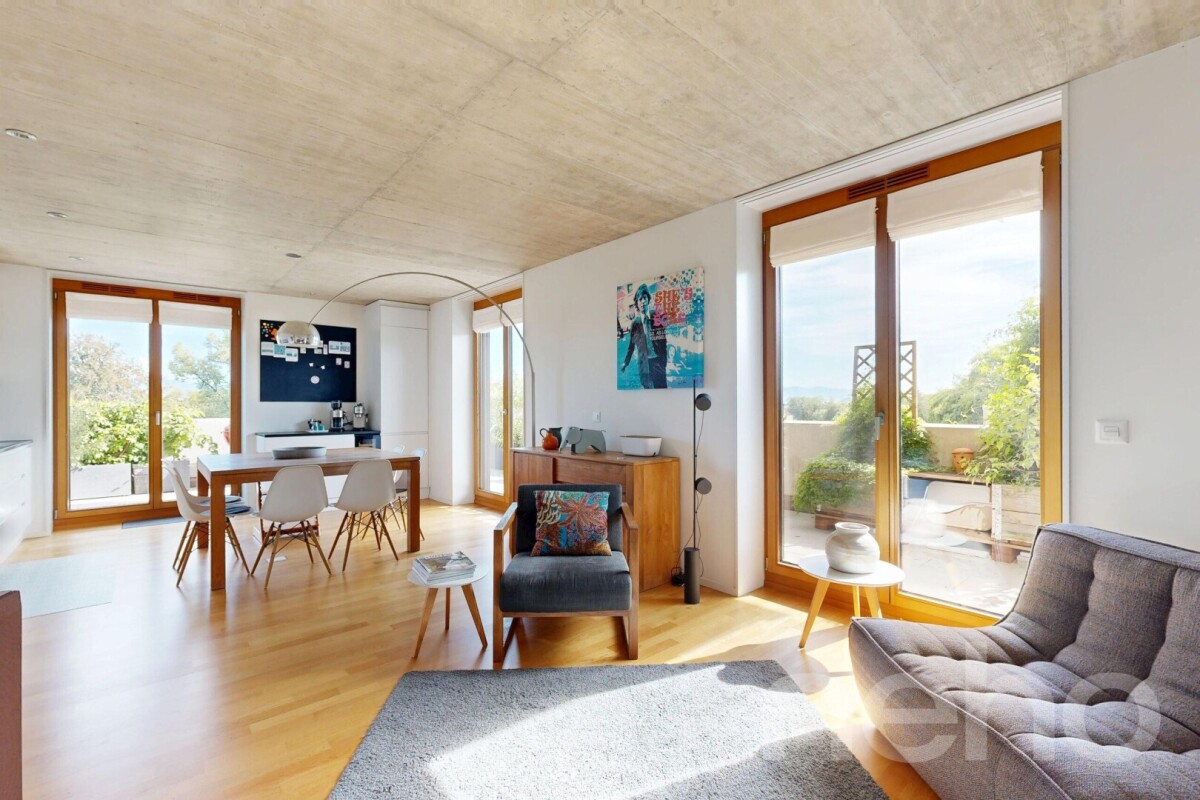
Located on the 3rd floor of the residence, this corner apartment benefits from a south-facing orientation and beautiful brightness throughout the day. Its large 36 m² balcony directly overlooks the tree-lined park of the property and its century-old trees, offering a particularly preserved green setting. At this height, the gaze naturally falls into the foliage, with an unobstructed view to the Salève and very few vis-à-vis. Oriented on the park side, the apartment enjoys a calm and serene atmosphere, away from any traffic. This privileged situation allows you to fully enjoy the surrounding nature throughout the seasons. The apartment has undergone numerous improvements and upgrades. The smoked oak Bauwerk parquet, laid in a chevron pattern, brings elegance and character to the living areas. The kitchen was completely redesigned in 2020 in a contemporary spirit and enhanced with a skylight that favors the diffusion of natural light in the heart of the apartment. All the shutters are equipped with electric control and remote control. The apartment also has a video intercom. The owners have also installed a wired audio network throughout the apartment, including in the bathrooms. This infrastructure allows for easy deployment of a multi-room audio system like Sonos or equivalent, without additional work: the equipment can be connected directly to the existing network. A large adjacent cellar completes this property. The paints as well as the parquet have been completely renovated in June 2026, allowing for immediate installation in an apartment presented in excellent condition. The residence also benefits from the presence of several guardians and concierges, contributing to the comfort of life for residents on a daily basis. A Migros supermarket with a butcher's shop and fishmonger is also located at the foot of the neighboring building, within the residence itself. Finally, parking spaces are available for rent in the underground car park and several visitor spaces are also available.Exact address available after registration on neho.ch.DO YOU WANT TO VISIT? PLEASE REGISTER FIRST: https://neho.ch/b/1224-26-2

  • Parking space
  • Balcony / Terrace
  • Garage
  • +1
Nicolas Pivin

Nicolas Pivin

Agent local

1 / 12
  • Balcony / Terrace
  • Garage
4.5 rooms109m²CHF 1,195,000.–
Chavannes-de-Bogis, 1279 Chavannes-de-Bogis

Renovated attic duplex in Terre Sainte with generous volumes

In the heart of a calm and green residential area in Chavannes-de-Bogis, this beautiful attic duplex is integrated into a small, convivial co-ownership. South-west facing, it benefits from remarkable brightness throughout the day. The living space, perfectly laid out, deploys a vast living room opening onto the dining room and kitchen, all warmed by a wood stove that brings a warm atmosphere in winter. The French doors open onto a generous balcony, while a cellar and a guest toilet complete this level. Upstairs, three bright bedrooms are arranged around the landing, including a parental suite with its own bathroom and dressing room. A second bathroom with shower serves the other two bedrooms. Under the eaves, an additional volume offers a practical and versatile space, ideal for setting up a workshop, an office or a generous storage area. The apartment has been meticulously maintained and regularly renovated: triple glazing windows, modernized bathrooms, refreshed paints, new radiators and recent appliances. The insulation of the basement was redone in 2022. A large shared garden between the co-owners, a private cellar and a collective laundry room complete the services of this property. A parking space in the underground garage is available as an option for CHF 34'900.-.Exact address available after registration on neho.ch.DO YOU WANT TO VISIT? PLEASE REGISTER FIRST: https://neho.ch/b/1279-26-8

  • Balcony / Terrace
  • Garage
Julie Odermatt

Julie Odermatt

Agente immobilière

1 / 11
  • Parking space
  • Balcony / Terrace
  • Garage
4 rooms180m²CHF 2,290,000.–
Thônex, 1226 Thônex

Luxury attic with terrace and balcony

Discover this high-end construction project, offering a bright atmosphere and an exceptional living space. This apartment, located on the second floor, benefits from a south-facing exposure, guaranteeing optimal brightness throughout the day. With its 121 m² of living space, this property offers several interior layout options to adapt to your needs:? As a 4-room apartment, with two beautiful bedrooms and two bathrooms, it offers spacious rooms and optimal comfort for daily life.? As a 5-room apartment, three layout options are proposed, allowing for the arrangement of three bedrooms. Each configuration has been designed to optimize living spaces and meet the different needs of future owners.This living space is designed with high-quality materials and combines elegance and comfort. The residence is located in a quiet and sought-after neighborhood, ensuring tranquility and immediate proximity to all necessary amenities for daily life.The attic apartment, located on the top floor, will seduce you with its large balcony, inviting relaxation while offering an unobstructed view of the peaceful surroundings. This THPE project (Très Haute Performance Énergétique) meets the most stringent standards for energy efficiency. Finishes:You can choose the finishes for your floors, kitchen, walls, and bathrooms and thus personalize your interior:Kitchen budget: 55'000.- CHF (supply and installation)Sanitary budget: 40'000.- CHF (supply)Tile budget: 100.- CHF/m2 (supply)Parquet budget: 140.- CHF/m2 (supply)More information at https://pivert8-thonex.neho.ch/enDo not miss this unique opportunity. Contact us today to plan a visit and discover for yourself the unparalleled charm of this exceptional apartment.Exact address available after registration on neho.ch.YOU WANT TO VISIT? PLEASE REGISTER FIRST: https://neho.ch/b/1226-26-3

  • Parking space
  • Balcony / Terrace
  • Garage
Jean-Baptiste Duroc-Danner

Jean-Baptiste Duroc-Danner

Agent local

1 / 8
  • Parking space
  • Balcony / Terrace
  • View
  • +4
4.5 roomsCHF 1,140,000.–
Chemin De La Repentance 7, 1279 Chavannes-de-Bogis

TERRE SAINTE – A family-friendly setting, affordable luxury living at the gates of Geneva

Discover TERRE SAINTE, an exclusive promotion consisting of 1 contemporary villa and 6 high-standard apartments, ideally located in Chavannes-de-Bogis, in the heart of Terre Sainte.Designed to offer a privileged living environment, this project combines elegant architecture, quality services, and an environmentally friendly design. The apartments, certified Minergie and equipped with photovoltaic panels, meet the highest standards of energy efficiency and comfort.Each property has been designed to offer bright and functional living spaces: • Spacious living areas opening onto the outside through large windows. • Spacious terraces, balconies, or private gardens, depending on the property. • Contemporary integrated kitchens in the living areas. • Comfortable bedrooms with generous volumes. • Private parking spaces and garages, depending on the apartment. • Accessibility adapted for people with reduced mobility in the apartments. Nestled in a quiet and green residential area, the residence benefits from excellent sunlight throughout the year and offers an ideal setting for families as well as for people seeking serenity.A privileged locationTERRE SAINTE benefits from a sought-after location, close to all amenities: • « Chavannes Village » bus stop just a few minutes' walk away. • Shops and supermarkets nearby. • Schools, nurseries, and sports facilities are quickly accessible. • Easy access to Nyon, Geneva, and the international airport. • A preserved natural environment, between Lake Geneva and the Jura. A project on a human scaleWith only seven properties, TERRE SAINTE offers an intimate living environment, where architectural quality, modern comfort, and energy efficiency come together in harmony.Whether you are looking for a family-friendly villa or a contemporary apartment, this achievement represents a rare opportunity to acquire a new property in one of the most sought-after areas of the region.Delivery scheduled for 2027.

  • Parking space
  • Balcony / Terrace
  • View
  • +4
Travel time
-
1 / 10
  • Parking space
  • Balcony / Terrace
  • Garage
4 rooms108m²CHF 1,465,000.–
Thônex, 1226 Thônex

High-standard apartment in a preferred residential area

Discover this high-standard construction project, ideally located near all amenities. This apartment will seduce you with its bright atmosphere and its location in a quiet and preferred residential area. Enjoy a southeast exposure that floods the rooms with natural light, creating a warm and welcoming atmosphere.Extending over 100 m², this apartment has four well-arranged rooms, including two spacious bedrooms and two modern bathrooms. Each space has been designed to offer comfort and functionality, meeting the expectations of the most demanding customers.Located on the first floor of a THPE building (Très Haute Performance Énergétique), this property offers an exceptional living environment that combines modernity and tranquility. The high-end finishes add a touch of elegance to this already prestigious ensemble. FinishesYou can choose the finishes for your floors, kitchen, walls, and bathrooms and thus personalize your interior: • Kitchen budget: 45'000.- CHF (supply and installation) • Sanitary budget: 30'000.- CHF (supply) • Tiling budget: 100.- CHF/m2 (supply) • Parquet budget: 140.- CHF/m2 (supply) More information on https://pivert8-thonex.neho.ch/enDon't miss the opportunity to visit this unique property. Contact us today to plan a visit and discover the charm of this exceptional apartment for yourself.Exact address available after registration on neho.ch.DO YOU WANT TO VISIT? PLEASE REGISTER FIRST: https://neho.ch/b/1226-25-13

  • Parking space
  • Balcony / Terrace
  • Garage
Jean-Baptiste Duroc-Danner

Jean-Baptiste Duroc-Danner

Agent local

1 / 10
  • Parking space
  • Balcony / Terrace
  • Garage
4 rooms108m²CHF 1,519,000.–
Thônex, 1226 Thônex

High-standard apartment in a prized residential area

Discover this high-standard construction project, nestled in a peaceful setting that promises a bright and pleasant atmosphere. This 100 m² apartment, located on the first floor, benefits from a south-facing exposure that floods each room with natural light. With its two spacious bedrooms and two modern bathrooms, this property offers all the necessary comfort for a harmonious family life.You will appreciate the calm of a prized residential area, while being in immediate proximity to essential amenities. The interior is designed to maximize brightness, allowing each space to live in rhythm with the seasons and offer a welcoming atmosphere.With its four well-arranged rooms and two guest bathrooms, this apartment perfectly adapts to the current needs of families or couples seeking a modern haven. FinishesYou can choose the finishes of your floors, kitchen, walls, and bathrooms and thus personalize your interior: • Kitchen budget: 45'000.- CHF (supply and installation) • Sanitary budget: 30'000.- CHF (supply) • Tiling budget: 100.- CHF/m2 (supply) • Parquet budget: 140.- CHF/m2 (supply) More information at https://pivert8-thonex.neho.ch/enDo not miss the opportunity to discover this exceptional property. Contact us today to plan a visit and let yourself be seduced by the unique charm of this bright apartment.Exact address available after registration on neho.ch.DO YOU WANT TO VISIT? PLEASE REGISTER FIRST: https://neho.ch/b/1226-25-12

  • Parking space
  • Balcony / Terrace
  • Garage
Jean-Baptiste Duroc-Danner

Jean-Baptiste Duroc-Danner

Agent local

1 / 13
  • Parking space
  • Balcony / Terrace
  • Garage
  • +2
4 rooms126m²CHF 182,000.–
1217 Meyrin

Superb Attic in Viager, occupied with rent

Superb Attic in Viager, occupied with rentValue of the property: 745'000.- eurosYou only pay 182'000.- eurosRent: 1'100.- euros euros71-year-old woman.A few steps from Geneva, in the sought-after district of Saint-Genis-Pouilly, we present to you a 4-room apartment in Viager, occupied with rent, a unique opportunity for a secure and high-quality patrimonial investment.Description of the property: Located on the top floor of an elegant residence, this spacious and functional apartment is through and in the gable, offering optimal brightness throughout the day. It consists of an entrance hall with cupboards, leading to an independent kitchen and a bright living room that opens onto large exteriors. The night area, accessible by a corridor equipped with integrated storage, includes three comfortable bedrooms, one with a sauna and two with a 10 m2 balcony. You will also find a bathroom, a shower room, and two independent toilets, ensuring a practical and pleasant layout.Enjoy the magnificent outdoor spaces, with a large 28m2 terrace offering a panoramic view of the surrounding countryside and the Salève, as well as a balcony for your relaxation moments.Parking: This property is complemented by two underground parking spaces and an outdoor parking space, a non-negligible advantage in this region.Advantages of the location: Saint-Genis-Pouilly benefits from an excellent public transport network, with several bus lines (66, 67 and 68) allowing easy access to the center of Geneva, CERN, and the international airport. Quick access to major roads also facilitates travel to Geneva, the Pays de Gex region, and surrounding areas. Nearby, you will find all the necessary amenities: shops, supermarkets, schools, nurseries, colleges, high schools, as well as various services, making daily life practical and pleasant.Why invest in Viager in Saint-Genis-Pouilly?- Securing the investment: The occupied Viager allows you to benefit from a regular income while investing in a high-quality real estate property.- Strategic location: The proximity to Geneva and CERN, as well as quick access to Meyrin in just 5 minutes, make this investment a wise choice for professionals working in these areas.- Potential for appreciation: The demand for housing in this region is constantly increasing, ensuring a potential appreciation of your property in the long term.This property represents a rare opportunity on the market, combining a privileged location with an interesting potential for appreciation. Do not miss this chance to invest in an exceptional property.

  • Parking space
  • Balcony / Terrace
  • Garage
  • +2
Christophe Andrié

Christophe Andrié

Expert en viager et en immobilier

1 / 14
4 rooms92m²EUR 478,000.–
01220 Divonne-les-Bains

Appartement-terrasse de 4 pièces à Divonne-les-Bains – 92m2 - terrasse (76m2), parking, box fermé

Découvrez ce superbe appartement-terrasse de 4 pièces d'une superficie de 92 m², situé dans la charmante ville de Divonne-les-Bains, au sein d'une copropriété crée en 2007. Disponible immédiatement, ce bien d'exception offre un cadre de vie paisible, idéal pour les familles comme pour les couples en quête de confort et de calme.Appartement spacieux, de caractère au cœur du centre-ville tout en étant au calme dans un environnement verdoyant et à deux pas de la douane de Crassier, du lac de Divonne et ses équipements culturels, sportifs et de loisirs. Proximité de toutes les commodités à pied (animations, commerces, transports TPN & TER, écoles, etc.). Vendu avec un garage et un parking privatif.Baigné de lumière grâce à ses larges ouvertures sur la terrasse extérieure en espaliers (76m2), exposé Sud, ce bien vous séduira par son agencement atypique autour de la vaste pièce de vie conviviale (45m2) ! Il se compose également de deux suites parentales avec dressing, l'une avec salle-de-bains et l'autre avec salle-d ‘eau. Une pièce supplémentaire pouvant servir de ch. et/ou bureau ainsi qu'un WC visiteur avec lave-mains viennent compléter ce bien.Espace extérieur soigné : avec jardin moderne en gazon artificiel partiellement clos par des murs en gabions alliée à une terrasse vitrée en dalles sur plots avec espace de stockage, éclairage et robinet extérieur.Autres atouts parmi lesquels : double vitrage, volets motorisés, plancher chauffant, fibre optique, nombreux espaces de rangements dont un sous la terrasse équipée d'éclairages et arrivée d'eau, petite copropriété à taille humaine (11 lots) très bien entretenue.Unique à Divonne, n'hésitez pas à venir découvrir ce bien atypique de 4 pièces, idéal pour recevoir famille et amis à deux pas de toutes les commodités à pied !Chauffage collectif avec compteurs individuels (chauffage, eau chaude & froide). DPE (2026) : E/E. Nombre de lots de la copropriété : 11. Montant moyen annuel de la quote-part de charges (budget prévisionnel tout inclus : chauffage, eau chaude & froide, charges de copropriété, FT) : 5040€ soit 420€ par mois. Les honoraires d'agence sont à la charge du vendeur. Frais de notaire en sus.4-room terrace flat in Divonne-les-Bains – 92m² - terrace (76m²), parking space, locked garage. Discover this superb four-room terrace flat with a floor area of 92 m², situated in the charming town of Divonne-les-Bains, within a block of flats built in 2007. Available immediately, this exceptional property offers a peaceful living environment, ideal for families and couples alike seeking comfort and tranquillity. A spacious, characterful flat in the heart of the town centre, yet in a quiet, leafy setting, just a stone’s throw from Crassier customs, Lake Divonne and its cultural, sporting and leisure facilities. Close to all amenities within walking distance (entertainment, shops, TPN and TER transport links, schools, etc.). Sold with a garage and a private parking space. Bathed in light thanks to its large windows opening onto the south-facing, outdoor terrace with trellises (76m²), this property will charm you with its unique layout centred around the spacious and welcoming central living area (45m²) ! It also comprises two master suites with walk-in wardrobes, one with an en-suite bathroom and the other with a shower room. An additional room that could serve as a bedroom and/or study, as well as a guest toilet with a washbasin, complete this property. Well-maintained outdoor area : featuring a modern garden with artificial grass, partially enclosed by gabion walls, combined with a glazed terrace laid with slabs on pedestals, complete with storage space, lighting and an outdoor tap. Other features include : double glazing, motorised shutters, underfloor heating, fibre-optic broadband, ample storage space – including a storage area under the terrace fitted with lighting and a water supply – and a small, intimate block of flats (11 flats) that is very well maintained. Unique to Divonne, do come and discover this unusual 4-room property, ideal for entertaining family and friends, just a stone’s throw from all the local amenities on foot ! Central heating with individual meters (heating, hot and cold water). Energy Performance Certificate (2026) : E/E Number of units in the block : 11. Average annual service charge (all-inclusive provisional budget: heating, hot and cold water, service charges, maintenance fund): €5,040, or €420 per month. Estate agent’s fees are payable by the seller. Notary fees not included.

1 / 8
  • Balcony / Terrace
  • Garage
4 rooms125m²CHF 1,600,000.–
Route de Saint Loup 73, 1290 Versoix

Magnificent 4-room apartment of 125m2 in our new Insieme promotion in Versoix

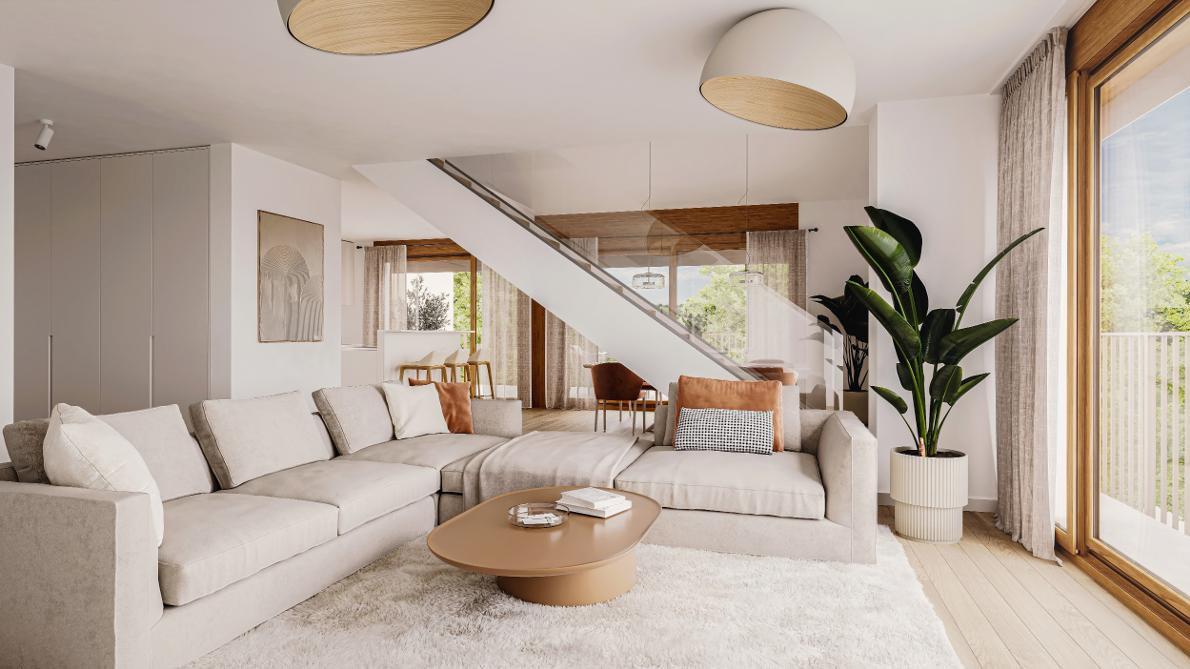
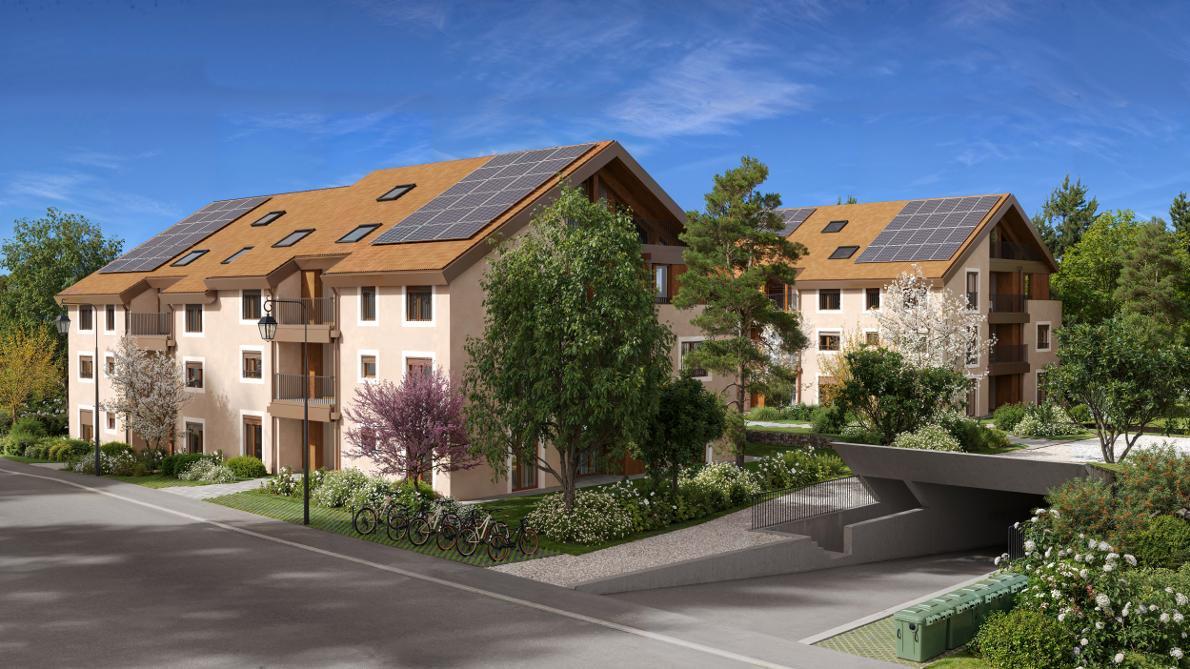
Versoix? New Insieme project BUILDING PERMIT GRANTED, CONSTRUCTION IN PROGRESS.Don't miss the opportunity to position yourself on the last available unitsIn the heart of the Insieme promotion, on the 1st floor of a building with contemporary architecture, discover this superb 4-room apartment of 125 m², combining modern comfort, quality materials, and a privileged living environment.With its 118 m² extended by a loggia of 14 m² very well oriented, this property seduces with its fluid distribution, its natural brightness, and its careful finishes, designed for a life in harmony between modernity and serenity.2 spacious bedrooms, including a parental suite of 18m2 with an adjacent bathroomGuest toiletLarge living area with high-end open kitchen and direct access to the balcony2 elegant bathrooms, customizable features-Common landscaped garden with pavilion equipped with an outdoor kitchen and a private closet and secure bicycle storage.Located on the Route de Saint-Loup in Versoix, this apartment benefits from a calm and green environment, in immediate proximity to Lake Geneva and just a few minutes from the center of Geneva.Amenities, schools, public transport (bus 150 m, train station 10 minutes on foot), forest trails, and cycle paths: everything is accessible on foot.A sustainable and highly qualitative project? THPE (Très Haute Performance Énergétique)Air-water heat pump, photovoltaic panels, double-flow ventilationReinforced insulation, soft mobility favored2 parking spaces in the basement with additional charging points.Discover all the details of this promotion on the project's mini-site: https://insieme.cydonia.swiss

  • Balcony / Terrace
  • Garage
Thomas Marchand

Thomas Marchand

Responsable des ventes et courtier diplômé

Other interesting objects