4 results - Properties for sale with Balcony / Terrace: Gampelen

Courtier Groupe JR

Courtier Groupe JR

1 / 13
Courtier Groupe JR

Courtier Groupe JR

  • Parking space
  • Balcony / Terrace
  • Garage
  • +4
3.5 rooms97m²CHF 700,000.–
Unterdorfstrasse 31, 3236 Gampelen

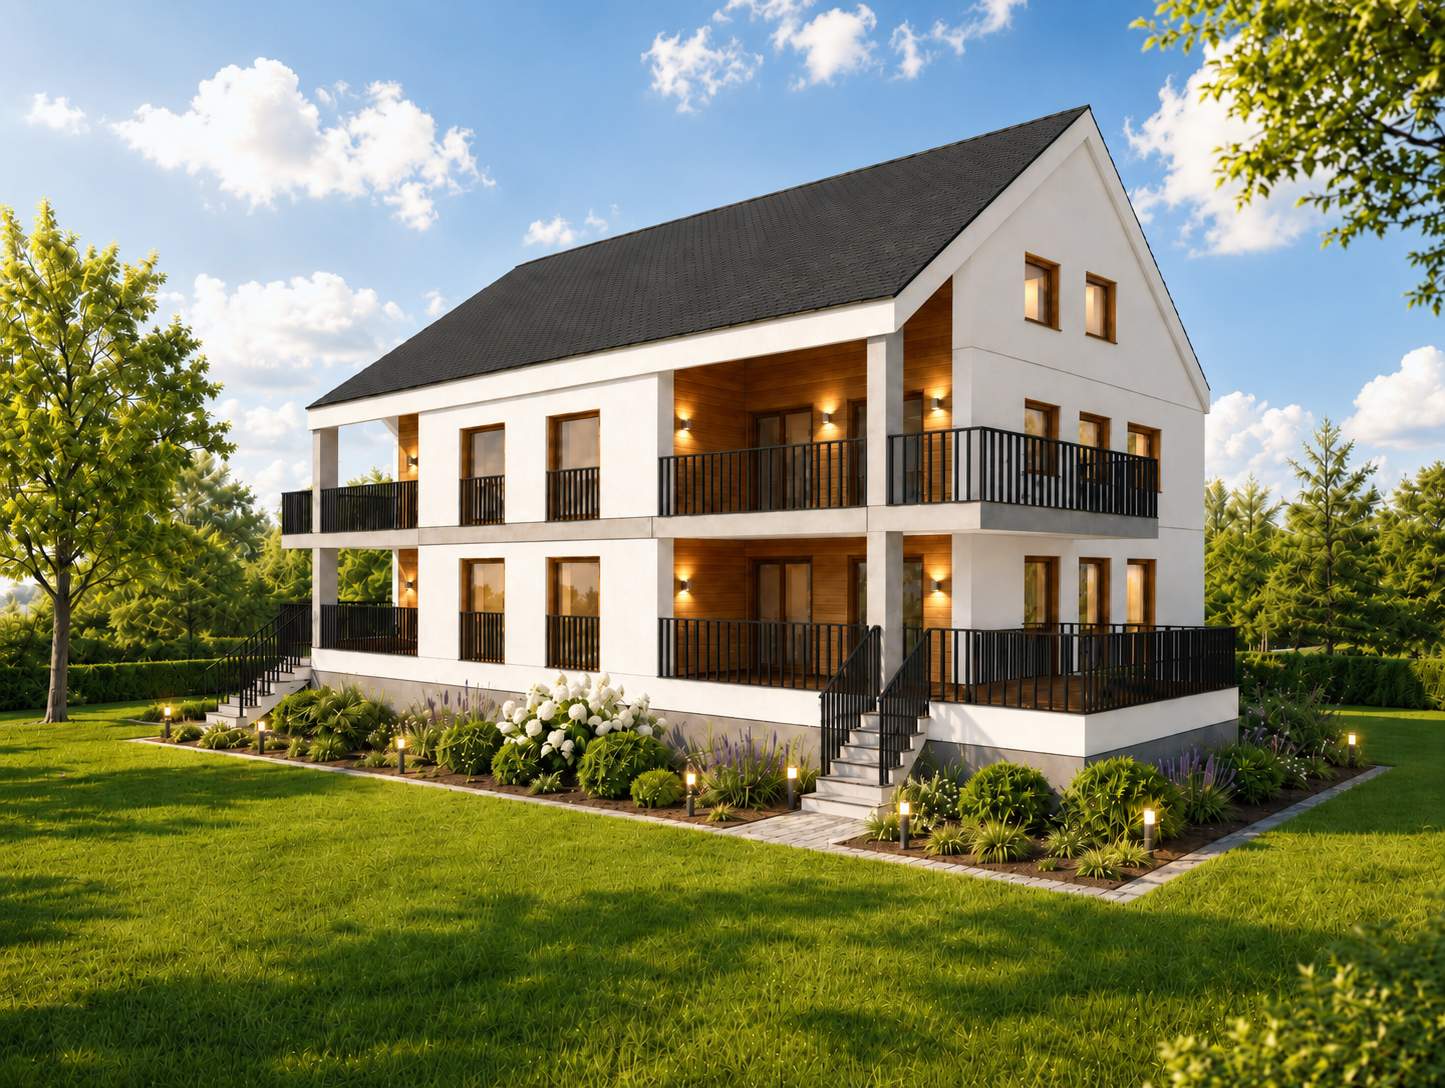
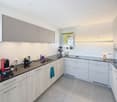
Superbe appartement neuf de 3,5 pièces à un prix exceptionnel !

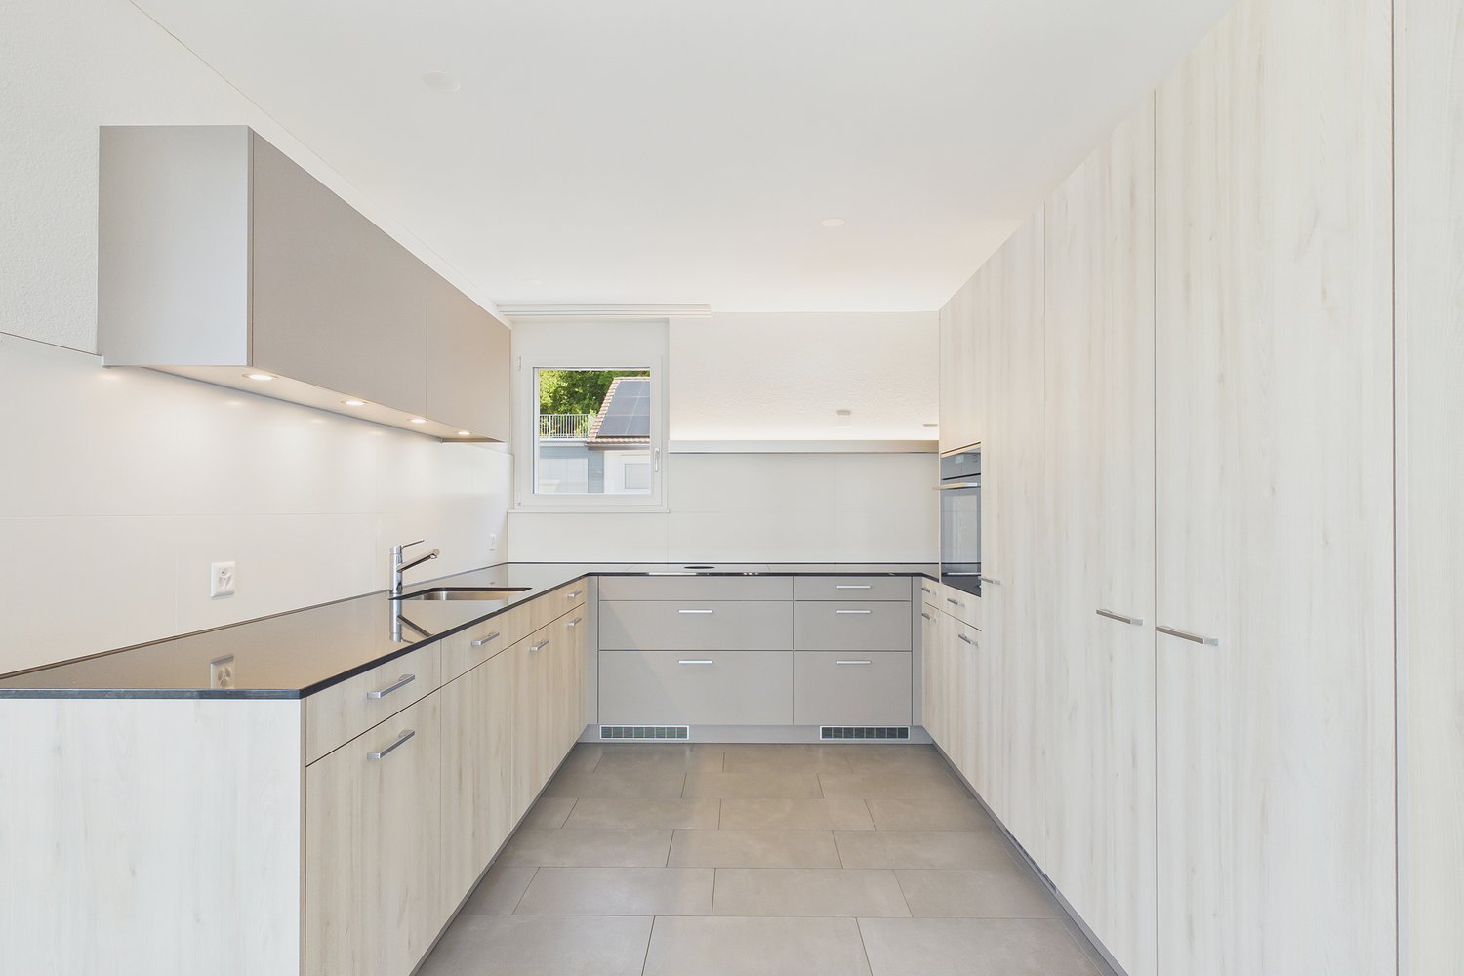
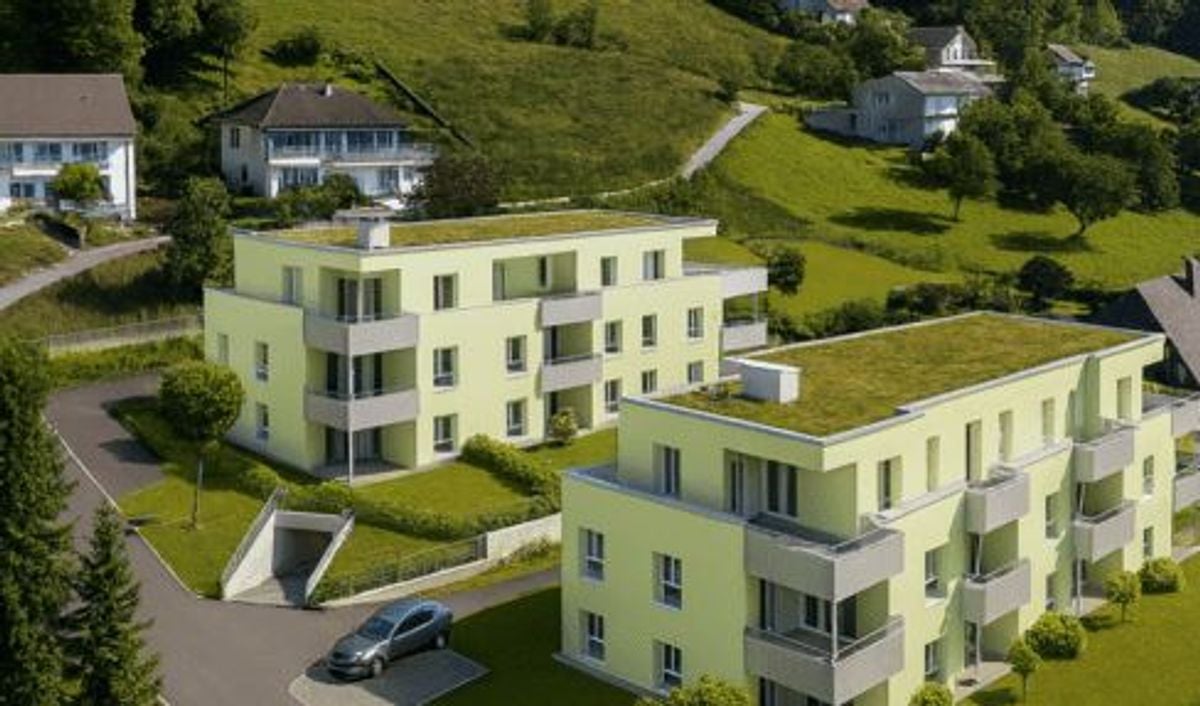
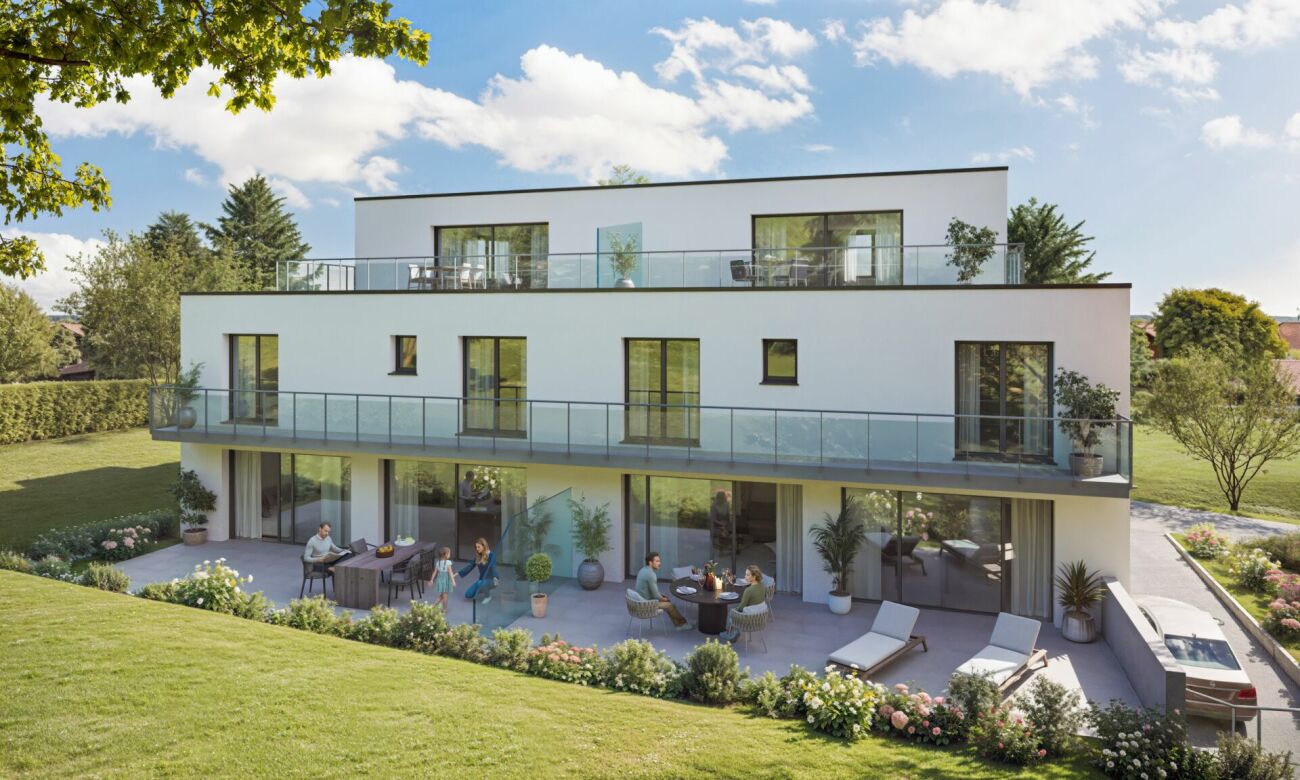
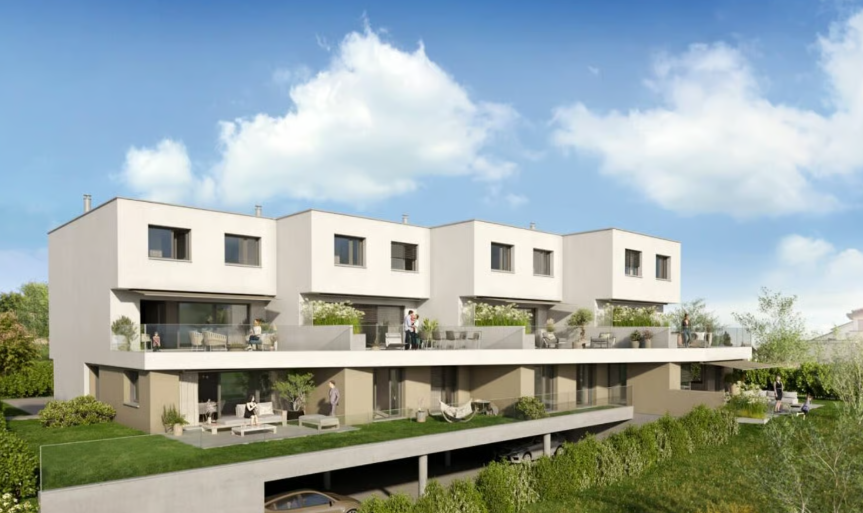
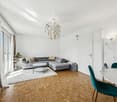
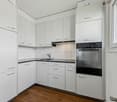
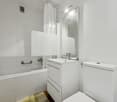
À découvrirAu cœur du Seeland, entre les lacs de Neuchâtel, de Bienne et de Morat, le Groupe JR développe à Gampelen (Champion) un petit immeuble résidentiel de seulement 4 appartements. Un cadre rare, à l'équilibre entre nature, tranquillité et accessibilité.Ce 3,5 pièces de 97 m² au rez-de-chaussée bénéficie d'un accès direct à l'extérieur, d'une terrasse privative et d'un environnement résidentiel calme.L'appartement • 3,5 pièces de 97 m² habitables • 2 chambres + pièce de vie ouverte sur cuisine • Rez-de-chaussée avec accès direct extérieur • Cuisine moderne entièrement équipée • Salle de bains contemporaine • Cave privative incluse L'extérieur • Terrasse privative • Environnement résidentiel calme avec peu de vis-à-vis • Cadre verdoyant et ensoleillé Personnalisation sur planAcheter aujourd'hui, c'est concevoir votre intérieur sur mesure. Vous rencontrez l'architecte et le promoteur dans le bureau d'étude pour : • Choisir vos revêtements, matériaux et coloris • Adapter certains aménagements à votre mode de vie • Définir vos finitions dans le budget prévu Situation – Gampelen / Champion (BE) • Lac de Neuchâtel : 5 min en voiture • Lac de Bienne : 15 min • Lac de Morat : 15 min • Berne : 35 min • Neuchâtel : 20 min • Arrêt de bus à 5 min à pied • Gare CFF à 12 min à pied • Accès rapide à l'autoroute A5 Conditions • Prix de vente : CHF 700'000.– • Livraison prévisionnelle : courant 2027 Pré-réservez dès maintenantLes lots sont attribués par ordre de réservation, et le choix des finitions reste ouvert tant que la construction n'est pas avancée. Contactez-nous pour recevoir le dossier complet et organiser une rencontre avec l'architecte et le promoteur.--Small building of 4 apartmentsIn the heart of the Seeland, between the lakes of Neuchâtel, Biel and Murten, Groupe JR is developing a small residential building of just 4 apartments in Gampelen (Champion). A rare setting, perfectly balanced between nature, tranquillity and accessibility.This 3.5-room ground-floor apartment of 97 m² benefits from direct outdoor access, a private terrace, and a quiet residential setting. A generous surface area for a 3.5-room apartment — ideal for a couple seeking space or as a high-quality buy-to-let investment.The apartment • 3.5 rooms of 97 m² of living space • 2 bedrooms + open-plan living/kitchen area • Ground-floor unit with direct outdoor access • Modern fully-equipped kitchen with integrated dishwasher • Contemporary bathroom • Private cellar included Outdoor space • Private terrace • Quiet residential setting with minimal facing neighbours • Leafy, sun-filled surroundings Construction & energy • New-build, delivery scheduled for 2027 • Air-to-water heat pump • Compliant with current Swiss energy standards Customisation on planBuying now means designing your interior to your own taste. You'll meet the architect and developer at the design office to: • Choose your finishes, materials and colours • Adapt certain layouts to suit your lifestyle • Define your finishes within the allocated budget Location – Gampelen / Champion (BE) • Lake Neuchâtel: 5 min by car • Lake Biel: 15 min • Lake Murten: 15 min • Bern: 35 min • Neuchâtel: 20 min • Bus stop 5 min on foot • Train station 12 min on foot • Quick access to the A5 motorway Terms • Sale price: CHF 700,000.– • Expected delivery: 2027 Reserve yours todayUnits are allocated on a first-come, first-served basis, and the choice of finishes remains open until construction is well underway. Contact us to receive the full dossier and arrange a meeting with the architect and developer.


  • Parking space
  • Balcony / Terrace
  • Garage
  • +4
Travel time
-
1 / 8
6.5 rooms219m²Price on request
Rebenweg 27, 3236 Gampelen

EINZIGARTIGES & MODERNES DOPPELEINFAMILIENHAUS

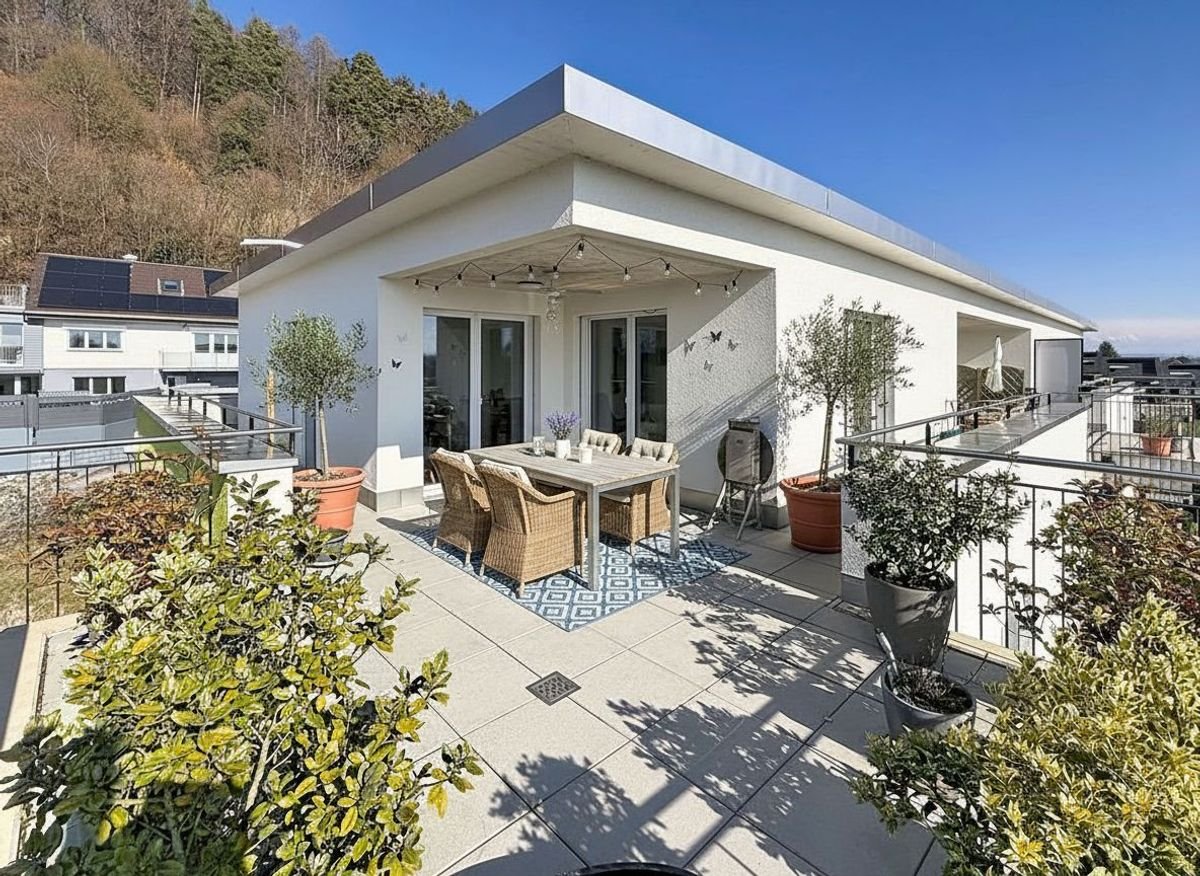
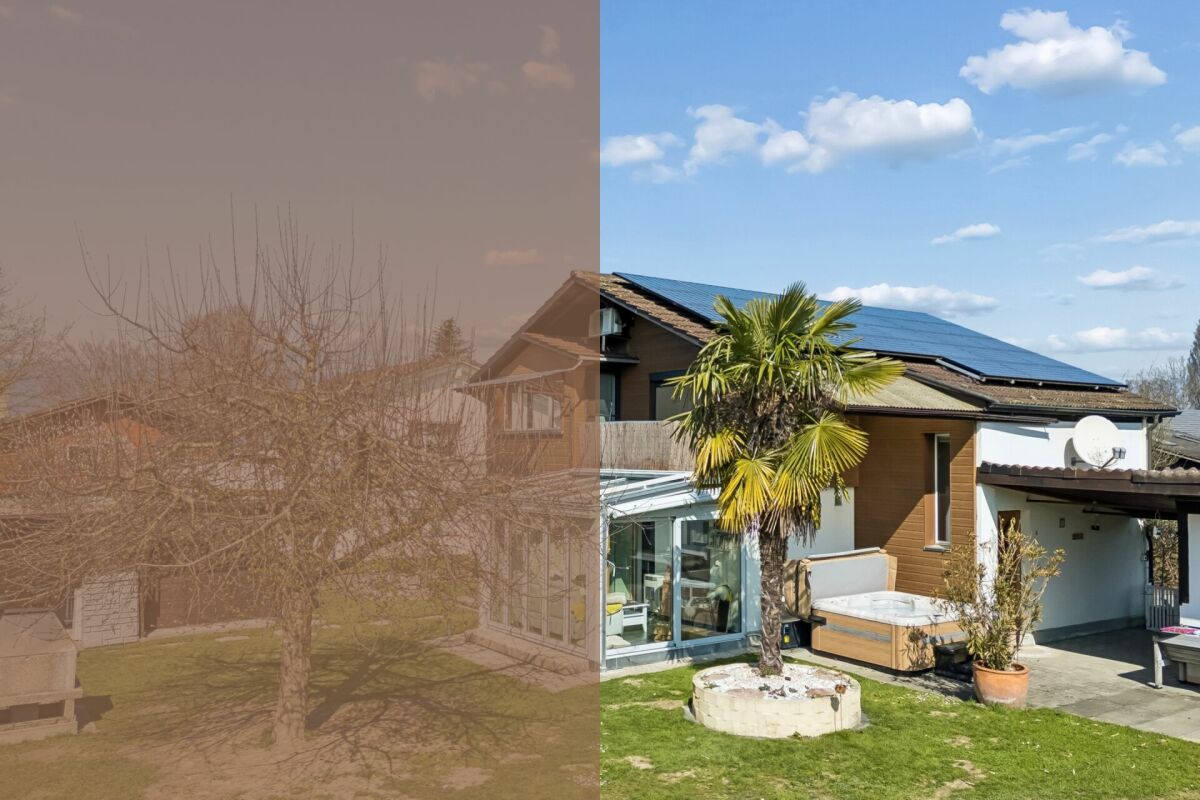
Lage • Das attraktive Doppeleinfamilienhaus liegt an sonniger, ruhiger und zentraler Lage im ländlichen Gampelen direkt in Waldnähe und dem nahegelegenen Neuenburgersee. • Einkaufsmöglichkeiten, Schulen, Tagesschulen, Kindergarten, Naherholungsgebiete und öffentlicher Verkehr befinden sich in unmittelbarer Nähe. Objektbeschrieb • Das einzigartige sowie moderne Doppeleinfamilienhaus präsentiert sich im hochwertigen Zustand. • Die Immobilie bietet Ihnen in jedem Bereich herausragenden Komfort und viele Möglichkeiten die ansprechende Raumaufteilung ganz nach Ihren Wünschen sowie Bedürfnissen zu nutzen. • Das Wohlfühl-Bijou zeichnet sich durch das mondäne Design inklusive der grosszügigen Terrasse, die lichtdurchfluteten Zimmer, die nachhaltige Luft-Wasser-Wärmepumpe mit zusätzlicher Photovoltaik-Anlage und den direkten Zugang zum Garten und der Einstellhalle aus. Untergeschoss • Eingang aus der Einstellhalle, Garderobe, Wasch- und Technikraum sowie Kellerabteil. Erdgeschoss • Grosszügiges Wohn- Esszimmer mit direktem Zugang zum schönen Aussenberiech und dem gedeckten Parkplatz, offene sowie moderne Küche und separates WC. Obergeschoss • Vier gediegene Schlafzimmer bzw. Büro, zwei davon mit Balkon, eine schöne Nasszelle mit Badewanne, Dusche und WC sowie ein zweites Bad mit Dusche und WC. Attikageschoss • Atemberaubendes Schlafzimmer mit einer grossen Terrasse, attraktive Nasszelle mit Badewanne und WC. Emplacement • L'attrayante maison jumelée est située dans un endroit ensoleillé, calme et central dans la campagne de Gampelen, directement à proximité de la forêt et du lac de Neuchâtel à proximité. • Les commerces, les écoles, les écoles de jour, les jardins d'enfants, les zones de loisirs et les transports en commun se trouvent à proximité immédiate.Description de l'objet Description de l'objet • La maison jumelée unique et moderne se présente dans un état de haute qualité. • La propriété vous offre un confort exceptionnel dans chaque domaine et de nombreuses possibilités d'utiliser la disposition attrayante des pièces selon vos souhaits et vos besoins. • Le bijou de bien-être se caractérise par son design mondain, y compris la terrasse spacieuse, les chambres baignées de lumière, la pompe à chaleur air-eau durable avec installation photovoltaïque supplémentaire et l'accès direct au jardin et au parking souterrain. Sous-sol • Entrée depuis le parking souterrain, vestiaire, buanderie et salle technique ainsi que le compartiment de la cave. Rez-de-chaussée • Spacieuse salle à manger avec accès direct à la belle aire extérieure et au parking couvert, cuisine ouverte et moderne et toilettes séparées. Étage supérieur • Quatre chambres à coucher ou bureau, dont deux avec balcon, une belle salle d'eau avec baignoire, douche et toilette ainsi qu'une deuxième salle de bain avec douche et WC. Étage du grenier • Chambre à coucher à couper le souffle avec une grande terrasse, une jolie salle d'eau avec baignoire et toilette. Wir unterstützen die Tierschutzorganisation Tier im Recht. Weitere Infos zu Tier im Recht: www.tierimrecht.orgSchwaar Immobilien - DIE Immobilien-BegleiterIhre Zufriedenheit ist unser oberstes Ziel.

Travel time
-
More objects in your automatically expanded search area
20 results - Radius: + 10km
New building
Stéphane Langlois

Stéphane Langlois

1 / 5
Stéphane Langlois

Stéphane Langlois

  • Balcony / Terrace
  • Garage
  • Elevator
  • +3
5.5 rooms140m²CHF 1,290,000.–
Premium
Rue de la Côte 158, 2000 Neuchâtel

Cotempo Residence: 5.5-Room Apartment on the 3rd Floor - Lot C

Each floor accommodates only one apartment, offering a rare intimacy and the feeling of living almost like in a villa. COTEMPO - The art of living Neuchâtel differently A confidential residence of only four apartments, designed for those seeking a privileged living environment, between contemporary comfort, generous spaces, and proximity to the city. In COTEMPO, each floor accommodates only one apartment, offering a rare intimacy and the feeling of living almost like in a villa. A concept on a human scale where calm, light, and quality of life are at the heart of every detail. Spacious and customizable apartmentsWith a surface area of approximately 140 m² of living space, the apartments are offered in 5.5 or 4.5 rooms, according to your needs and lifestyle. The living areas, generous and bathed in natural light, open onto vast exteriors that harmoniously extend the living space and invite you to fully enjoy each season. Lot C - Apartment on the 3rd floor Located on the 3rd floor, Lot C apartment seduces with its unobstructed view and high-quality exteriors. It has a 20.9 m² balcony, ideal for fully enjoying the panorama and the beautiful days. This arrangement offers an ideal setting for receiving, sharing family moments, or simply enjoying a green environment in complete tranquility. Each apartment also has: • a private access by elevator, • an individual cellar. Sustainable and contemporary amenitiesThe residence seduces with its sober and elegant architecture, associated with technical equipment that meets current standards of comfort and energy performance: • Air/water heat pump • Photovoltaic panels • High-performance insulation and triple glazing • Green roof Customizable amenities according to your wishesEach element has been designed to offer a sustainable, high-performance, and comfortable living environment, while leaving the freedom to create an interior that resembles you. ParkingTo preserve the harmony of the residence, each apartment is sold with: • two parking spaces in the underground garage (CHF 39,000.- per space), • one motorcycle/bicycle parking space (CHF 5,000.-), in addition to the sale price. A rare opportunity in NeuchâtelWith only four apartments, COTEMPO offers a confidential quality of life in a sought-after environment, combining residential tranquility and immediate proximity to amenities. Start of work: March 2026Expected delivery: December 2027 Technical data: BUDGETSKitchen budget 35,000.-Sanitary budget CHF 15,000.-Parquet budget CHF 90.-/m2Tile budget CHF 65.-/m2

  • Balcony / Terrace
  • Garage
  • Elevator
  • +3
Travel time
-
New building
Stéphane Langlois

Stéphane Langlois

1 / 5
Stéphane Langlois

Stéphane Langlois

  • Balcony / Terrace
  • Garage
  • Elevator
  • +1
5.5 rooms140m²CHF 1,280,000.–
Premium
Rue de la Côte 158, 2000 Neuchâtel

Cotempo Residence: 5.5-Room Apartment on the 2nd Floor - Lot B

Each floor accommodates only one apartment, offering a rare intimacy and the feeling of living almost like in a villa. COTEMPO - The art of living Neuchâtel differently A confidential residence of only four apartments, designed for those seeking a privileged living environment, between contemporary comfort, generous spaces, and proximity to the city. In COTEMPO, each floor accommodates only one apartment, offering a rare intimacy and the feeling of living almost like in a villa. A concept on a human scale where calm, light, and quality of life are at the heart of every detail. Spacious and personalized apartmentsWith a surface area of approximately 140 m² of living space, the apartments are offered in 5.5 or 4.5 rooms, according to your needs and lifestyle. The living areas, generous and bathed in natural light, open onto vast exteriors that harmoniously extend the living space and invite you to fully enjoy each season. Lot B - Apartment on the 2nd floor Lot B, located on the 2nd floor, benefits from particularly generous outdoor spaces. It has a balcony of 20.9 m², a terrace of 18 m², and a private garden of approximately 148 m², a rare asset that harmoniously extends the living space. These amenities offer an ideal setting to receive, share family moments, or simply enjoy a green environment in complete tranquility. Each apartment also has: • a private access by elevator, • an individual cellar. Sustainable and contemporary amenitiesThe residence seduces with its sober and elegant architecture, associated with technical equipment that meets current standards of comfort and energy performance: • Air/water heat pump • Photovoltaic panels • Efficient insulation and triple glazing • Green roof Personalizable finishes according to your desiresEach element has been designed to offer a sustainable, high-performance, and comfortable home, while leaving you the freedom to create an interior that resembles you. ParkingTo preserve the harmony of the residence, each apartment is sold with: • two parking spaces in the underground garage (CHF 39,000.- per space), • one motorcycle/bicycle parking space (CHF 5,000.-), in addition to the sale price. A rare opportunity in NeuchâtelWith only four apartments, COTEMPO offers a confidential quality of life in a sought-after environment, combining residential tranquility and immediate proximity to amenities. Start of work: March 2026Expected delivery: December 2027 Technical data: BUDGETSKitchen budget 35,000.-Sanitary budget CHF 15,000.-Parquet budget CHF 90.-/m2Tile budget CHF 65.-/m2

  • Balcony / Terrace
  • Garage
  • Elevator
  • +1
Travel time
-
New building
Stéphane Langlois

Stéphane Langlois

1 / 5
Stéphane Langlois

Stéphane Langlois

  • Balcony / Terrace
  • Garage
  • Elevator
  • +1
5.5 rooms140m²CHF 1,330,000.–
Premium
Rue de la Côte 158, 2000 Neuchâtel

Cotempo Residence: 5.5-Room Apartment on the Ground Floor - Lot A

Each floor accommodates only one apartment, offering a rare intimacy and the feeling of living almost like in a villa. COTEMPO - The art of living Neuchâtel differentlyA confidential residence of only four apartments, designed for those seeking a privileged living environment, between contemporary comfort, generous spaces, and proximity to the city.In COTEMPO, each floor accommodates only one apartment, offering a rare intimacy and the feeling of living almost like in a villa. A concept on a human scale where calm, light, and quality of life are at the heart of every detail.Spacious and customizable apartmentsWith a living area of approximately 140 m², the apartments are offered in 5.5 or 4.5 rooms, according to your needs and lifestyle.The living areas are spacious and bathed in natural light, opening onto large outdoor areas that harmoniously extend the living space and invite you to fully enjoy each season.The apartment on the upper ground floor benefits from a particularly rare privilege in the city: a private garden accompanied by a large terrace, a true outdoor living space ideal for receiving, sharing family moments, or simply enjoying a green environment.Each apartment also features: • a private access by elevator, • an individual cellar. Sustainable and contemporary amenitiesThe residence seduces with its sober and elegant architecture, associated with technical equipment that meets current standards of comfort and energy performance: • Air/water heat pump • Photovoltaic panels • High-performance insulation and triple glazing • Green roof Customizable finishes according to your desiresEach element has been designed to offer a sustainable, high-performance, and comfortable home, while leaving you the freedom to create an interior that resembles you.ParkingIn order to preserve the harmony of the residence, each apartment is sold with: • two parking spaces in the underground garage (CHF 39,000.- per space), • one motorcycle/bicycle space (CHF 5,000.-), in addition to the sale price.A rare opportunity in NeuchâtelWith only four apartments, COTEMPO offers a confidential quality of life in a sought-after environment, combining residential tranquility and immediate proximity to amenities.Start of work: March 2026Expected delivery: December 2027Technical data:BUDGETSKitchen budget 35,000.-Sanitary budget CHF 15,000.-Parquet budget CHF 90.-/m2Tile budget CHF 65.-/m2

  • Balcony / Terrace
  • Garage
  • Elevator
  • +1
Travel time
-
1 / 15
4.5 rooms150m²CHF 2,100,000.–
Premium
Ofenhausgässli 35, 1794 Murten

Charming farmhouse from 1798 in Murten – Historic jewel with lots of character

Discover this exceptional, historic farmhouse from 1798 in the picturesque Salvenach (municipality of Murten, canton of Fribourg). The traditional wooden house with its distinctive, steep tiled roof and large wooden balcony exudes authentic Swiss charm and offers 4.5 rooms over two floors on 150 m² of living space.The house is quiet – both during the day and at night – and is very sunny in the summer. The well-maintained surroundings with colorful flowers and green plants, as well as the rustic outdoor area with wooden benches and a long wooden table, invite you to linger.The utility area and the roof are in need of renovation.The house is located on the outskirts of the village. The well-maintained main road does not disturb. The Salvenach bus stop is just a 4-minute walk away, as is the nearby school. The village is centrally located. You can reach Bern, Fribourg, and Neuchâtel in about 20 minutes. The quiet location and sunny orientation make this property a particularly attractive retreat.Plot 592 of Murten (Salvenach sector) is located in zone 3 of the Murten local plan and has an area of 3207 m². It is planned to reduce this to around 1700 m² as part of the sale. The entire building has a volume of 3,857 m³. It is classified in protection category A (highest category). The expansion is possible in agreement with the Office for Cultural Property of the Canton of Fribourg.Detailed information can be found in the sales documentation.Offers only by email.

Travel time
-
Alexis Del Sale

Alexis Del Sale

1 / 12
Alexis Del Sale

Alexis Del Sale

  • Balcony / Terrace
  • Elevator
  • Wheelchair access
2.5 rooms99m²CHF 795,000.–
Premium
Neuchâtel, 2000 Neuchâtel

Unique 2,5 p. (99 m²) ? Ancien Silo Suchard

Vivre dans l'Histoire : l'icône industrielle Suchard réinventéeLongez le fil de la Serrières, laissez le tumulte urbain derrière vous, et pénétrez dans un manifeste architectural unique en Suisse. Né de la réhabilitation audacieuse de l'ancien silo à sucre de l'usine Suchard en 2022 par l'architecte André Kuenzy, ce loft de 2,5 pièces déploie 99 m² d'une élégance brute et contemporaine, où les courbes du béton dialoguent avec des lignes épurées pour offrir un cadre réservé aux esthètes. Le volume comme art de vivreDès le seuil franchi au 2ème étage, l'espace saisit par sa verticalité : une hauteur sous plafond spectaculaire de 3,5 mètres amplifie chaque perspective. L'orientation sud-est baigne de lumière la courbure des murs blancs, créant un jeu d'ombres et de clarté saisissant au fil de la journée.Pensée pour les amateurs de grands espaces fluides, la distribution s'articule avec élégance autour d'une cuisine haut de gamme, d'une suite parentale avec salle de bain privative, et d'un WC visiteurs pour le confort des invités. Une terrasse suspendue entre histoire et natureProlongez vos soirées sur la terrasse privative ? un véritable salon d'été à ciel ouvert, face au viaduc historique, pour un contraste visuel saisissant. La perfection géographique : le lac à 3 minutesLe vallon de Serrières offre un microclimat de sérénité à l'esprit "villageois" mais parfaitement connecté : • À pied (3 min) : les rives et la plage du lac de Neuchâtel, pour les rituels matinaux ou les bains d'été. • Mobilité totale : gare de Serrières et accès autoroutiers à proximité immédiate, reliant au centre de Neuchâtel en quelques minutes. Adresse exacte disponible après inscription sur neho.ch.VOUS SOUHAITEZ VISITER ? MERCI DE BIEN VOULOIR VOUS INSCRIRE D'ABORD : https://neho.ch/b/2000-26-17 Living in History: The Suchard Industrial Icon ReinventedFollow the Serrières River, leave the urban hustle and bustle behind, and step into an architectural masterpiece unique in Switzerland. Born from the bold renovation of the former sugar silo at the Suchard factory in 2022 by architect André Kuenzy, this 2.5-room loft spans 99 m² of raw, contemporary elegance, where the curves of the concrete interact with clean lines to create a setting reserved for connoisseurs of beauty. Space as a Way of LifeAs soon as you step through the door on the 2nd floor, the space captivates with its verticality: a spectacular 3.5-meter ceiling height amplifies every perspective. The southeast orientation bathes the curves of the white walls in light, creating a striking interplay of shadows and light throughout the day.Designed for lovers of spacious, open layouts, the floor plan elegantly centers around a high-end kitchen, a master suite with a private bathroom, and a guest restroom for the comfort of visitors. A terrace suspended between history and natureExtend your evenings on the private terrace?a true open-air summer lounge facing the historic viaduct, creating a striking visual contrast.Geographical perfection: the lake just 3 minutes away ...

  • Balcony / Terrace
  • Elevator
  • Wheelchair access
New building
1 / 13
4.5 rooms200m²CHF 1,250,000.–
Premium
1588 Cudrefin

The space of a villa, the serenity of new

Certain properties are to be visited. This one is felt from the threshold.Entirely new and never inhabited, this 200 m² house unfolds its volumes over two levels, under an exposed beam structure bathed in light. You enter and immediately forget that it is a semi-detached house: a cathedral living room, a loggia open to the lake and the Jura peaks, high-end finishes in every detail. Here, space and quality are not negotiable.On the ground floor, the night area is organized around three bedrooms, including a real parental suite with bathroom, WC, and dressing room. A second shower room with WC, elegantly appointed, completes this intimate and refined level.Upstairs, everything opens up and breathes: an open kitchen to the dining room, a large living room under the exposed beam structure, and a mezzanine that dominates the whole. A separate visitor WC preserves the intimacy of the bathrooms. In extension, the loggia poses as a suspended salon above the roofs, turned towards the lake and the reliefs.What makes the difference: • 4.5 rooms, 200 m² entirely new, never inhabited • Parental suite with bathroom, WC, and dressing room • 3 bedrooms in total + 2 shower rooms with WC + separate visitor WC • Open kitchen with central island, stone plans, high-end equipment • Large cathedral living room under exposed beam structure + mezzanine • Loggia with unobstructed view of the lake and the pre-Alps • Geothermal heat pump: optimal comfort and energy sobriety • Exceptional natural light: Velux and large windows • 3 outdoor parking spaces • Small garden with space for a beautiful small terrace An exceptional property, in Cudrefin, just a few minutes from the lake.To help you project yourself, a "unfurnished → furnished" document is available for download: it presents each room in its current state, accompanied by a furnished projection.Crack before others: book your visit now.

Jason Vuille

Jason Vuille

1 / 21
Jason Vuille

Jason Vuille

  • Parking space
  • Balcony / Terrace
  • Garage
  • +1
3 rooms100m²CHF 980,000.–
Top
Chemin Huitante 5, 1588 Cudrefin

Bright and quiet single-family house in Cudrefin – just a stone's throw from Lake Neuchâtel.

Discover this charming single-family house with 3 rooms, ideally located at Chemin Huitante 5 in Cudrefin, available immediately. Built in 2006 and fully renovated, the house offers a peaceful and sunny environment, in close proximity to Lake Neuchâtel.With its light blue facade and white moldings, the house charms from the first glance. It has a living area of 100 m², spread over two levels, and a total area of 130 m², all on a plot of 354 m².The house includes, among other things: • Bright living room with Swedish stove: a beautiful, cozy living space with parquet and Swedish stove, ideal for sharing moments with family or friends. • Modern kitchen: fully equipped with light wood cabinets, a granite countertop, stainless steel appliances, and a dishwasher. • Cozy attic room: with sloping ceiling, large window, and storage spaces, complemented by an additional attic room with skylight and sliding door. • Complete bathroom: equipped with a whirlpool bathtub, an Italian shower, a glass sink, a space for a washing machine, and a skylight. • Balcony and well-kept garden: covered terrace and pleasant outdoor space with lawn, perfect for enjoying the beautiful days. • Spacious garage: offering plenty of storage space and an additional parking space, with a charging station for electric vehicles. • Wooden hallway and staircase: providing a cozy atmosphere from the moment you enter. Additional advantages: • Very sunny in summer. • Quiet environment, day and night. • Cable TV included. LocationThe house benefits from a privileged location in Cudrefin, between Lake Neuchâtel and Lake Morat, offering an exceptional living environment in the heart of nature.Ideally located, just 850 meters from Cudrefin's beach and its charming harbor on Lake Neuchâtel, this property allows for a privileged lifestyle that combines proximity to amenities, relaxation by the water, and numerous leisure activities.Lake Morat is also accessible in a few minutes, offering an ideal environment for walks, water sports, and relaxation.The bus stop in Cudrefin is just 2 minutes' walk away, the ferry dock 13 minutes' walk, and the Denner supermarket is accessible within 12 minutes' walk.This single-family house, which combines modern comfort, tranquility, and an exceptional natural environment, represents a rare opportunity in a highly sought-after region between the shores of Lake Neuchâtel and Lake Morat.Note: The furniture visible in the photos belongs to the current tenant and is not part of the sale.

  • Parking space
  • Balcony / Terrace
  • Garage
  • +1
Travel time
-
1 / 22
5.5 rooms194m²CHF 1,790,000.–
Top
Chemin des Nouvelles Rives 27, 1588 Cudrefin

Living on Lake Neuchâtel - in harmony with nature

Located in a privileged position, just a few steps from the shore of Lake Neuchâtel, this exceptional single-family house in block construction presents itself. The 2002-built fir blockhouse combines traditional craftsmanship with modern architecture and meets the highest standards of living comfort, aesthetics, and quality of life.Your highlights at a glance • Spacious dimensions: approx. 194 m² of living space on two floors, plot area 999 m² • Architecture & atmosphere: open living/dining area with stylish gallery, large window fronts, and bright rooms • Exclusive living comfort: Swedish stove, high-quality bathroom with free-standing bathtub and shower • Flexibility & discretion: separate area with two rooms and own bathroom – ideal for guests, home office, or practice • Privileged location: master bedroom with unobstructed view of Lake Neuchâtel • Garden paradise: lovingly designed facility with biotope, fireplace, and various seating areas • Privacy guaranteed: own access, parking for up to three vehicles • High-quality equipment: exclusive Grander water treatment system • Unique environment: just a one-minute walk to the lake, directly adjacent to forest and nature reserve This property is aimed at buyers who are looking for something special – a home that combines naturalness and elegance. The harmonious dialogue between wood, light, and landscape creates a unique living feeling that combines tranquility, exclusivity, and proximity to nature.Here you don't just live – you live here.Sales documentationA detailed sales documentation with further information is stored in the advertisement. The pdf file can be downloaded.We look forward to your contact.Adlatus AG

Travel time
-
  • Modern living room with a grey sectional sofa, wooden coffee table, red armchair, and large windows opening to a balcony. Features include a floor lamp, table lamp, and decorative artwork.
  • Modern living room with grey sectional sofa, wooden coffee table, flat-screen TV on a wooden stand, and a decorative plant in a pot. The room features light-colored walls, wooden flooring, and a woven hanging light fixture.
  • Modern living room with a grey sectional sofa, red cushions, a wooden coffee table, a red armchair, and a floor lamp. The room features large windows with sheer curtains and a view of greenery outside. A dining area with a table and chairs is visible in t
  • Modern living room with a grey sofa, coffee table, TV, dining area with glass table and chairs, and a small kitchen area with cabinets and a countertop.
  • Modern living room with grey sectional sofa, wooden coffee table, flat-screen TV on a wooden stand, side table with plant, and a hanging woven lamp.
  • Open-plan living and dining area with modern furniture, including a sofa, coffee table, dining table with chairs, and a kitchen area with cabinets, refrigerator, and oven.
  • Modern kitchen and dining area with light-colored cabinets, a central island, and a dining table with four chairs. The kitchen features a microwave, refrigerator, and various small appliances on the counter. A vase with flowers and a bowl are placed on th
  • Modern kitchen with a dining area, featuring a wooden island, grey chairs, a vase with flowers, and various kitchen appliances.
  • Cozy bedroom with a wooden bed, blue bedding, nightstand, chair, and a mirror. Natural light from a window with sheer curtains.
  • Modern bedroom with a large bed, blue bedding, a tall wardrobe with mirrored doors, a nightstand with a mirror, and a small shelf holding towels and a flower pot.
  • Cozy bedroom with two single beds, a small table with a lamp, a yellow stool, and a plant on the windowsill.
  • Modern bathroom with a glass-enclosed shower, a wooden sink console, a toilet, a washing machine, and a towel on the floor.
  • A well-lit hallway with wooden flooring, white walls, and built-in storage cabinets. A welcome mat is placed on the floor, and a washing machine is visible in an adjacent room.
  • A narrow hallway with wooden flooring, a white door at the end, a small white cabinet with drawers on the left, a potted plant on top of the cabinet, a mirror on the wall, and a doormat with the word "Home" written on it in front of the door.
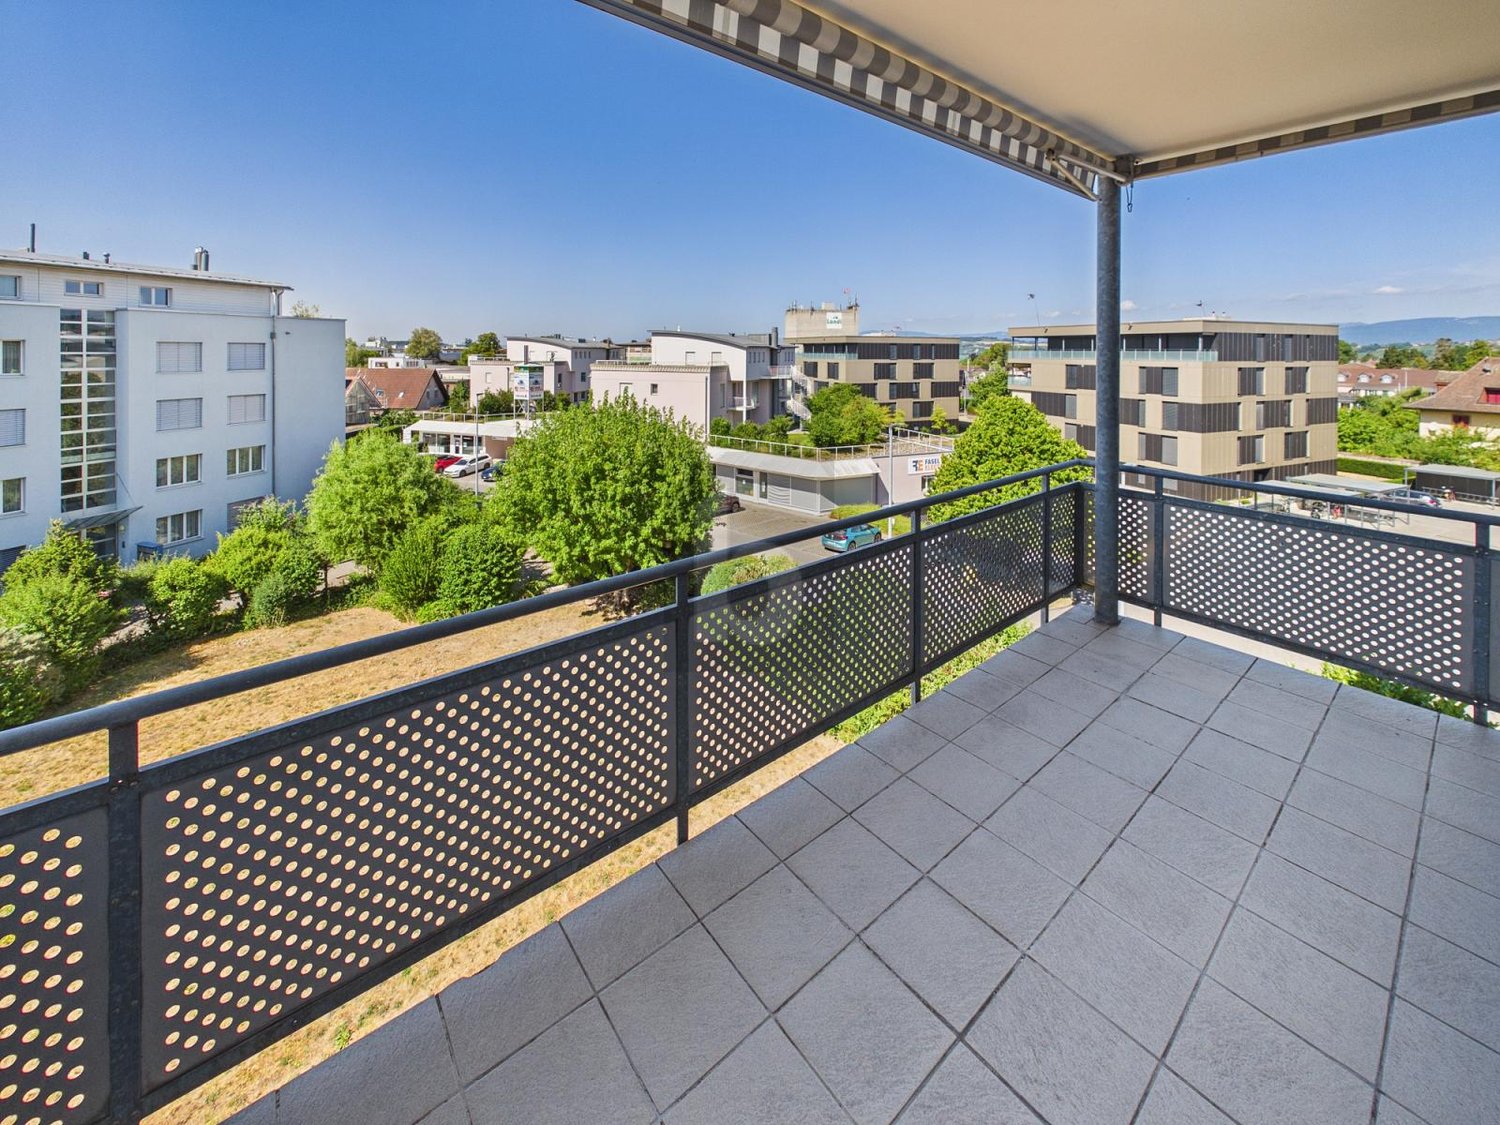
  • Balcony with a small wooden table, a white folding chair, and a decorative vase, overlooking a garden with blooming trees and a residential street.
  • Balcony with a small wooden table, a folding chair, and a decorative vase, overlooking a garden with blooming trees and parked cars.
  • A well-maintained garden area with a modern building in the background, featuring trees, shrubs, a pathway, and a bench.
  • Modern multi-story apartment building with balconies, parking area, and surrounding greenery.
1 / 18
3.5 rooms64m²CHF 469,000.–
Top
Länge Reben 4, 3235 Erlach

Renovated 3.5-room apartment on the upper ground floor with balcony and outdoor parking in Erlach

Renovated 3.5-room apartment on the upper ground floor in ErlachBeautiful 3.5-room apartment in Erlach, in a quiet and yet central location. Lake Biel is within a 10-minute walk. Public transport, schools, and childcare facilities are in the immediate vicinity: bus stop approx. 200 m, upper school approx. 200 m, primary school approx. 500 m, and kindergarten approx. 150 m.The apartment is located on the upper ground floor of a multi-family house built in 1970 and offers approx. 63.9 m² of living space and a balcony of approx. 4.99 m². It consists of an entrance area with storage space, a bright living room with access to the balcony, an open kitchen with dining area, two bedrooms of approx. 13.2 m² and 9.3 m², and a renovated bathroom with walk-in shower, toilet, and sink.The apartment was renovated in 2020, particularly the electrical installations, floors/parquet, kitchen, bathroom, and interior design. The interior walls were repainted in October 2025. The apartment is ready for occupancy and does not require any major immediate interior work.The balcony offers a pleasant view of the green and well-maintained surroundings. In the spring, the planting provides a beautiful, green, and blooming atmosphere. From the bedroom side, you also have a view of the Chasseral, depending on the angle.The apartment also includes a small private cellar, an attic, shared use of the laundry room, and a private outdoor parking space of approx. 13 m², which is included in the purchase price. The bathroom was designed to have space for the installation of a washing/drying tower.Heating is provided by an oil heating system with radiators. The multi-family house has a pleasant, quiet, and respectful neighborhood. A contact person ensures that the house rules are followed, the community areas are clean, and there is a good atmosphere in the house. The building does not have an elevator.Thanks to its proximity to Lake Biel and the charm of the village of Erlach, this apartment is ideal for a single person, a couple, a couple with a child, or as a second home in the Seeland region. It is also suitable as an investment property.Updated STWE documents and information on ancillary costs can be provided to seriously interested parties.Viewings by appointment and availability.

Travel time
-
  • House near the lake, surrounded by houses, trees, and mountains
  • Glass railing balcony, gray wall, glass canopy, security camera, black door with a silver handle
  • Exterior of a multi-story building with wooden siding, windows, and a sloped roof.
  • wooden deck with chairs and table, potted plants, railings, beautiful view of the countryside
  • A panoramic view of a residential area with multiple houses, surrounded by trees and a body of water in the background.
  • Rural landscape with scattered houses, green fields, and distant hills under a clear blue sky.
  • A grassy field with a small modern house in the background, surrounded by trees and hills under a clear blue sky.
  • A wooden deck with a railing, surrounded by a grassy lawn, a small shed, and various plants, including palm trees. The deck includes a chair and a small table.
  • View from a large window showing a green field, trees, and a house in the distance under a partly cloudy sky.
  • Modern kitchen and dining area with white cabinets, wooden dining table, pendant lights, and a wood stove.
  • Modern living room with wooden ceiling, large sliding glass door leading to outdoor area, wood stove, small table, and potted plant visible through the glass.
  • Modern kitchen with wooden cabinets, stainless steel appliances, and a large window overlooking a scenic landscape.
  • Modern living room with wooden ceiling, grey tiled floor, and a staircase leading upwards. Features a glass-top table with a blue base, a mounted TV, and a small plant on the table.
  • Modern kitchen with white cabinets, a central island, and a black countertop. The island features a bowl of fruit and a glass dome. The kitchen has a sleek design with a stainless steel sink and faucet, and a large window offers a view of the outdoor area
1 / 14
4.5 rooms170m²CHF 1,580,000.–
Top
Moosentli 3, 3235 Erlach

Detached modern wooden house in Erlach with lake proximity

New construction from 2022 (including connection line)Heat pump4.5 rooms, 3 bathroomsWooden houseWallboxLarge wooden terrace elevatedNear the lakeAdjacent to fieldNew garden seating areaSwedish stoveLarge garden houseSpacious gardenPool, approx. 30 cubic meters, needs renovationElectric car connectionArrive. Breathe. Be at home.In Erlach on Lake Biel, this modern single-family house awaits you in a quiet location in Moosentli.The house combines modern living, privacy, and a relaxed life in the midst of nature. On approximately 140 m² of living space, you have five rooms at your disposal - plenty of space for a family, home office, guests, or simply for people who like to live generously.The living area is the heart of the house: bright, open, and with direct access to the garden and terrace. This is where life happens - from a cozy breakfast to a long summer evening with friends.Your personal retreatThe approximately 563 m² large property offers space to play, garden, relax, and enjoy. The generous outdoor area makes the house particularly attractive for people who are not just looking for four walls, but a place to live.The quiet surroundings and proximity to nature create an atmosphere that cannot be simply replicated.Modern living instead of renovatingThe house is modernly designed and offers contemporary living comfort. Those looking for a well-kept home where they don't have to renovate for years will find an attractive alternative to many older properties - or a new apartment.Erlach - quality of life right outside the front doorErlach is more than just a place to live: the lake, vineyards, St. Peter's Island, nature, and the historic town are practically right outside the front door.Whether a walk along Lake Biel, a trip to St. Peter's Island, a bike or SUP tour, or simply a quiet evening in your own garden - here you can combine everyday life with a holiday feeling.A rare opportunity for all those who consciously decide to live in Erlach.No brokers

Travel time
-
  • A well-maintained garden with a grassy lawn, a patio area featuring a table, chairs, and an umbrella, surrounded by trees and a white house with large windows.
  • Bright hallway with wooden flooring leading to a modern kitchen area featuring white cabinets, a green backsplash, and stainless steel appliances.
  • A modern living room with a sofa, coffee table, dining table, chairs, piano, shelves, and a large window with curtains.
  • A modern, minimalist home office with a white desk, ergonomic chair, dual monitors, laptop, keyboard, mouse, and a decorative picture frame on the wall.
  • Modern bathroom with white tiles, a sink with a chrome faucet, a toilet, a mirror, a towel, a small rug, and decorative plants on the toilet tank.
  • Modern hallway with a staircase featuring a metal railing and concrete steps, leading to a bright, open area with large windows and a potted plant.
  • Cozy bedroom with a double bed, nightstand with lamp, large window with blinds, and a small table with a screen and other items.
  • Cozy attic bedroom with wooden flooring, slanted ceiling, large window, bed with patterned bedding, nightstand with lamp, and desk with chair.
  • Cozy attic bedroom with a single bed, nightstand, lamp, chair, and mirror. The room features wooden flooring and slanted ceilings.
  • Modern bathroom with a bathtub, toilet, and towel rack. Features a mix of beige and black tiles, a shower hose, and a small basket on the windowsill.
  • Modern bathroom with white tiled walls, black tiled floor, and a white cabinet. Features include two hanging towels, a bath mat, and toiletries on the edge of the tub.
  • A modern hallway with wooden flooring, white walls, and recessed lighting. Features a glass door on the right and a partially visible room with a plant on the left.
  • The room features a refrigerator, a television, a white shelving unit with storage boxes, and a wooden floor.
  • A narrow hallway with tiled flooring, white walls, and a refrigerator on the left side. A television is placed on a stand to the right, and bicycles are visible in the background.
  • A modern outdoor dining set with a rectangular table and four matching chairs, placed on a wooden deck under a large beige umbrella, surrounded by lush greenery.
1 / 15
5 roomsCHF 830,000.–
Top
Chemin des Bévières, 2525 Le Landeron

Semi-detached house with 5 rooms in Landeron – Peaceful and bright setting

Charming family house in Landeron, with a privileged situationThis charming semi-detached house with 5 rooms offers a rare combination of tranquility, intimacy, and proximity to the village amenities. It is ideally located on Chemin des Bévières in Landeron (2525), in the canton of Neuchâtel. Built in 1986 and carefully renovated in 2018, this property offers a privileged living environment.Functional and bright interiorThe house has a particularly functional organization with 5 rooms: • On the ground floor: entrance hall; open living room with kitchen and dining room; independent office; WC. • On the first floor: three bedrooms; two bathrooms. • In the basement: cellar; large available spaces. Peaceful and practical outdoor areasTo the south, the terrace and garden constitute a real relaxation area and benefit from generous sunlight.To the north, two parking spaces and an electric vehicle charging station are available.Sheltered from all views, both to the north and south, the property offers a peaceful environment, allowing you to fully enjoy the interior and exterior spaces.An ideal and rare situationThe house benefits from an ideal situation, in a quiet neighborhood while remaining close to the village center. The train station is accessible on foot in 7 minutes, the school in 10 minutes, and the lake in less than 15 minutes.The main advantages • Family house with 5 rooms • Quiet location, close to the village center • Underfloor heating • No overlooking, either to the north or south • Major renovations carried out in 2018 • Several built-in closets on the first floor • Garden and terraces facing south • Two parking spaces • Large basement, including a cellar • Electric vehicle charging station • Possibility of installing a stove or fireplace • Public transportation and lake accessible nearby

Travel time
-
  • Modern bathroom with a bathtub, double sink vanity, large mirrors, and a small wooden stool holding toiletries.
  • Bright, modern dining area with a wooden dining table, white chairs, and a sleek black sofa. A small kitchen area with bar stools is visible in the background, along with a staircase leading to an upper level.
  • Modern bedroom with dark blue walls, a large bed with pillows and a blanket, nightstands with lamps, a picture frame on the wall, and an adjacent shower stall with a towel rack.
  • Modern, open-concept living and dining area with white walls, large windows, a grey sofa, coffee table, dining table with bar stools, and a potted plant.
  • Modern two-story house with white facade, large windows, and a red convertible parked in front.
  • Modern white house with large windows and a raised ground floor, surrounded by a well-maintained lawn and small garden area with potted plants and outdoor seating.
1 / 6
6.5 rooms178m²Price on request
Top
Chemin des Rissieux 1, 2088 Cressier NE

Semi-detached house in Cressier NE

The project: Two semi-detached modern villas, bright and spacious, each with a 34 m2 terrace and a private garden.Current volumes, large openings and modern finishes for optimal comfortParking7 outdoor parking spaces for the entire complex, including 1 visitor space (bitumen coating)VILLA A – 6.5 rooms• Gross floor area: 221.6 m2 | Net floor area: 178.3 m2• Terrace: 34 m2 | Garden: approx. 208 m2Ground floor: entrance hall, large living room with open kitchen (~48 m2), bedroom/office, bathroom-WC, laundry room/technical room, access to terrace and garden.First floor: three bedrooms, office (11 m2 or 4th bedroom), two bathrooms (bathtub and shower), landing.VILLA B – 6.5 rooms• Gross floor area: 221.6 m2 | Net floor area: 178.3 m2• Terrace: 34 m2 | Garden: approx. 156 m2Ground floor: entrance hall, living room-kitchen (~48 m2) with access to terrace, bedroom, bathroom-WC, laundry room/technical room.First floor: three bedrooms, office (11 m2), two bathrooms, landing.Main features• Peripheral insulation, triple glazing, plastered facade• Motorized slat blinds• Flat roof with careful sealing• Air-water heat pump, underfloor heating in all rooms• Photovoltaic panels on the roof• Kitchen: budget• Sanitary: budget• Flooring: budget (at the buyer's choice)Outdoor facilitiesPaved terraces, lawn, bituminized paths and parking lots.7 outdoor parking spaces, including 1 visitor.Highlights• Two plots of human size (365 m2 and 350 m2)• Bright and well-cut villas (3-4 bedrooms + office)• Comfort and energy efficiency (heat pump, underfloor heating, triple glazing, solar energy)• Large private outdoor areas and optimized parking

Travel time
-
Antonella Lüscher

Antonella Lüscher

1 / 7
Antonella Lüscher

Antonella Lüscher

  • Balcony / Terrace
5.5 rooms138m²CHF 1,450,000.–
Top
3210 Kerzers

A Dream Home for the Whole Family

Modern 5.5 room single-family house with garden and panoramic view in Kerzers This attractive 5.5 room single-family house from 2018 impresses with around 138 m² of living space, a high-quality construction standard and a lovingly designed outdoor area. Built in sustainable wood construction, the property combines modern living with an energy-efficient living concept. The spacious living and dining area with open kitchen forms the heart of the house and creates a modern living feeling for the whole family. A Swedish stove also provides a cozy atmosphere. High-quality laminate floors, a family bathroom and a bathroom next to the living/dining room offer high living comfort. Thanks to the heat pump with underfloor heating and the sustainable wood construction, you benefit from a pleasant room climate and energy-efficient construction. Key data: - 5.5 rooms - Approx. 138 m² living space - 603 m² plot area - Year of construction 2018 - Sustainable wood construction - Open kitchen - Swedish stove - 2 bathrooms - Heat pump with underfloor heating - Wool insulation - Terrace and garden with water feature - 1 garage and 3 outdoor parking spaces - Quiet location with beautiful views - Near the Badi Kerzers The well-kept outdoor area with spacious terrace, garden and attractive water feature invites you to relax and linger. The quiet residential area, the family-friendly environment and the beautiful views make this property an ideal home for families and couples. ALUAG, your real estate agency, is your specialist for wonderful properties in the best locations. We are pleased to accompany you on your way to your dream.

  • Balcony / Terrace

Suggested properties for you based on search results

Other interesting objects