5 results - Properties for sale: Frenkendorf

Olivia Paul

Olivia Paul

1 / 13
Olivia Paul

Olivia Paul

  • Parking space
  • Balcony / Terrace
  • Garage
  • +2
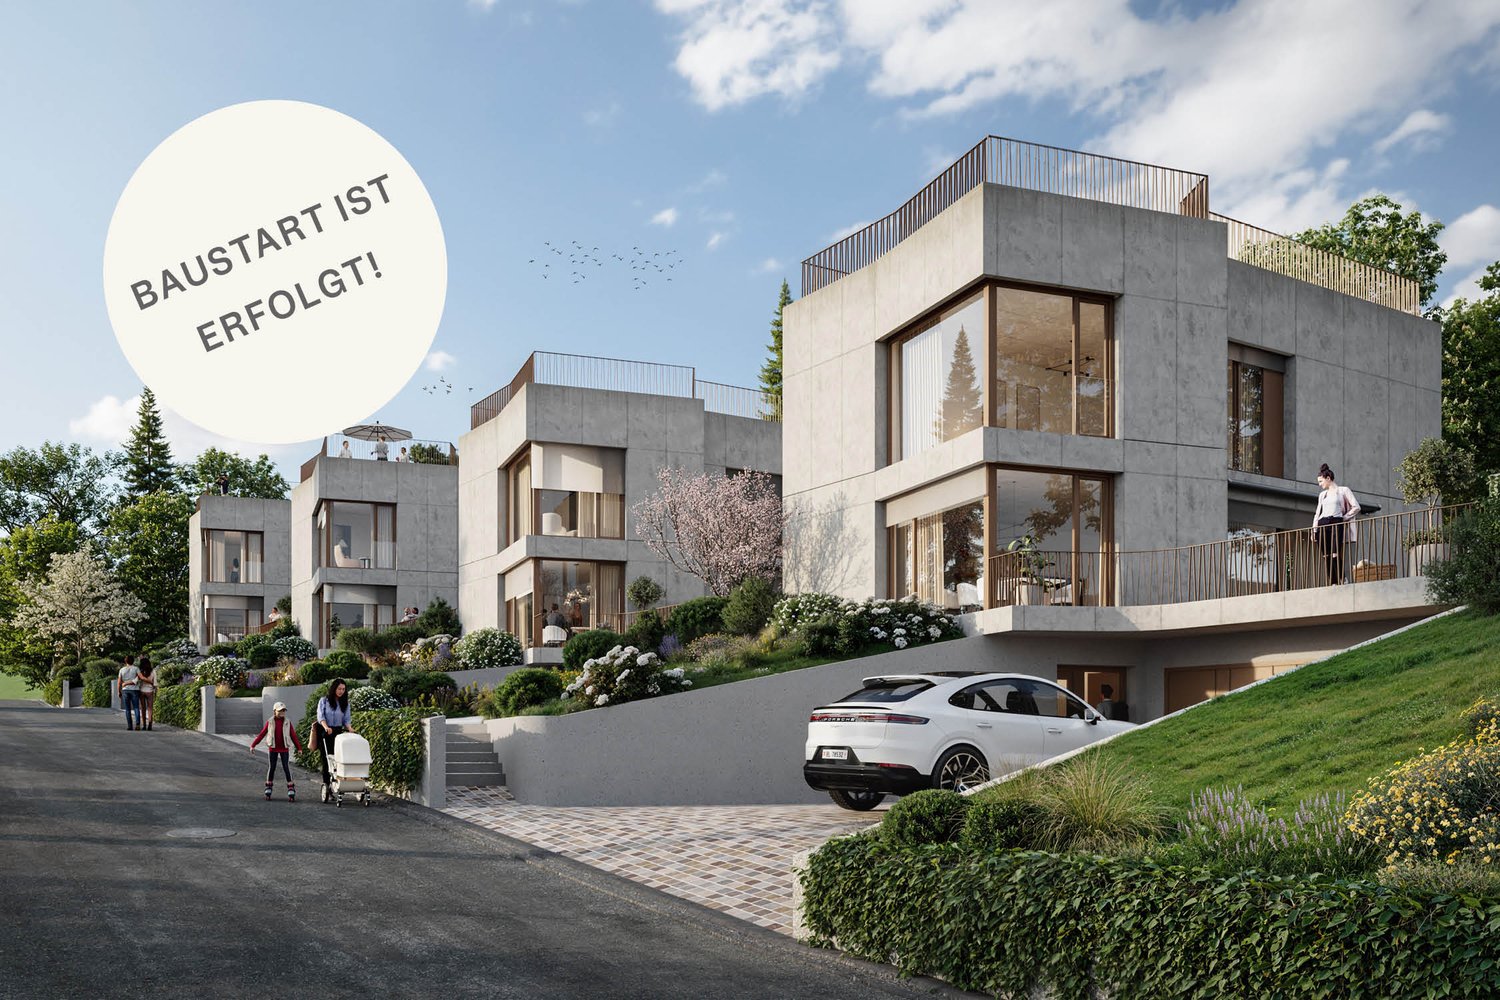
6.5 rooms, 336m², CHF 3,100,000.–
4402 Frenkendorf

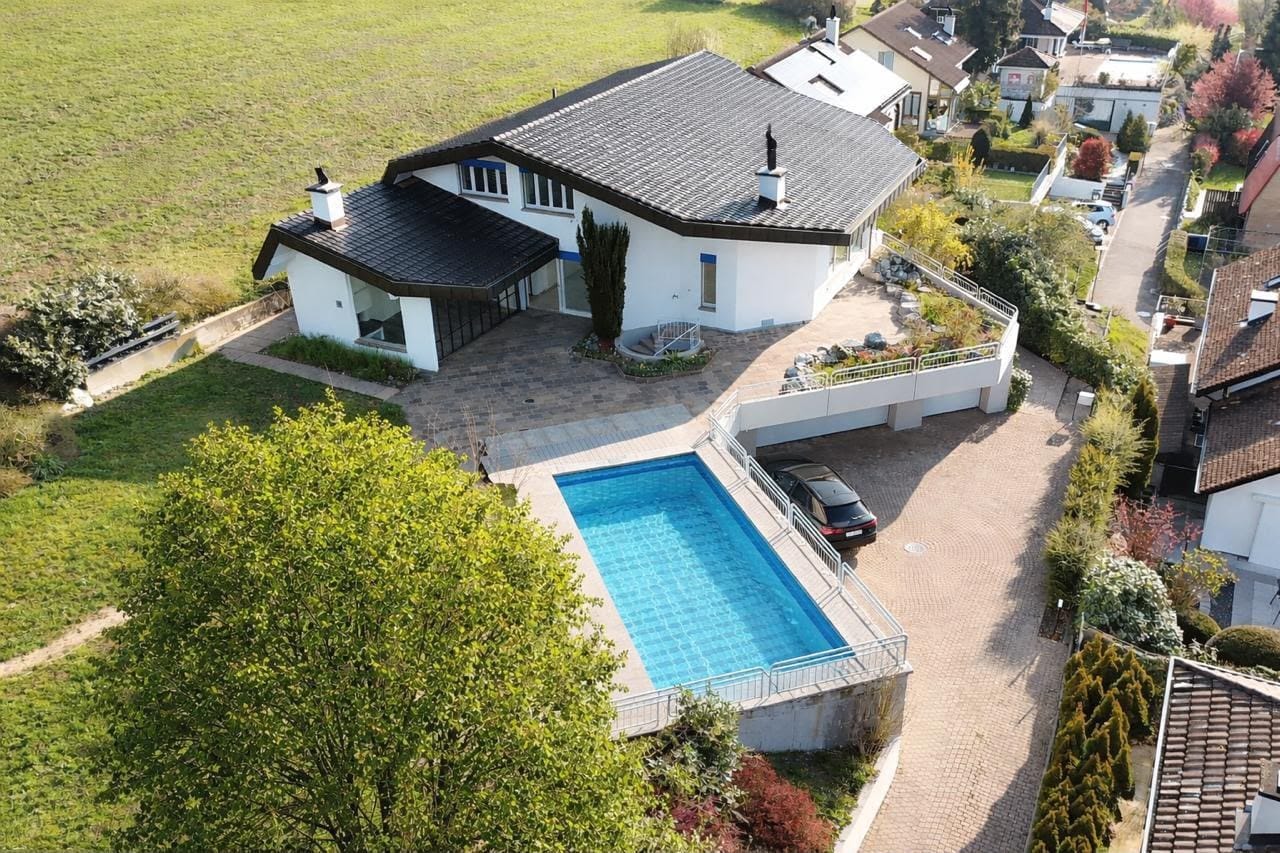
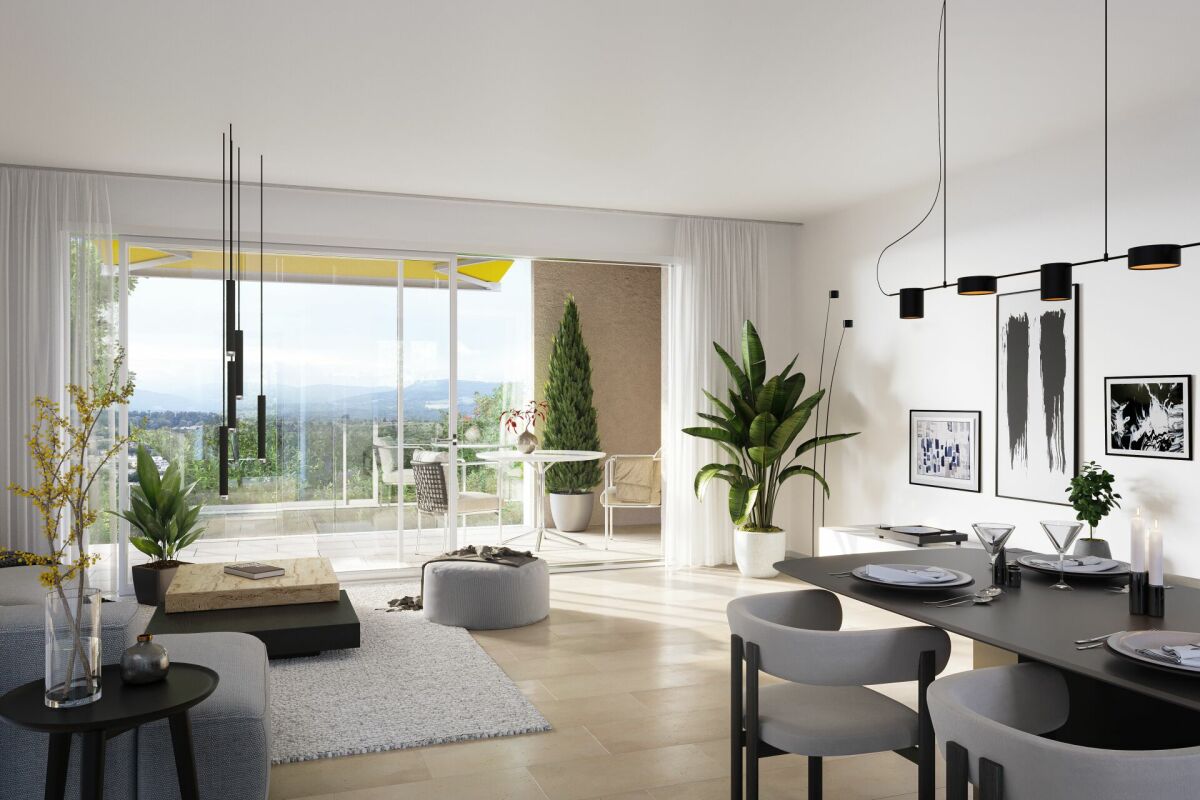
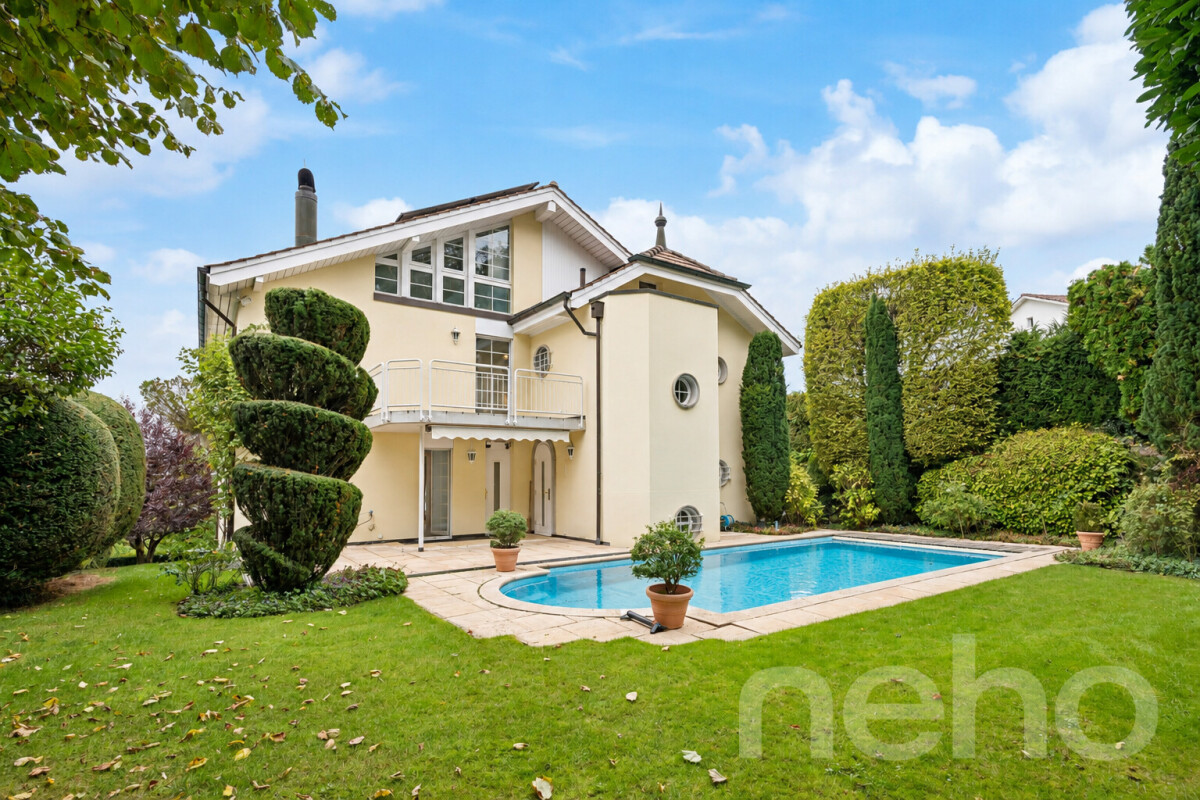
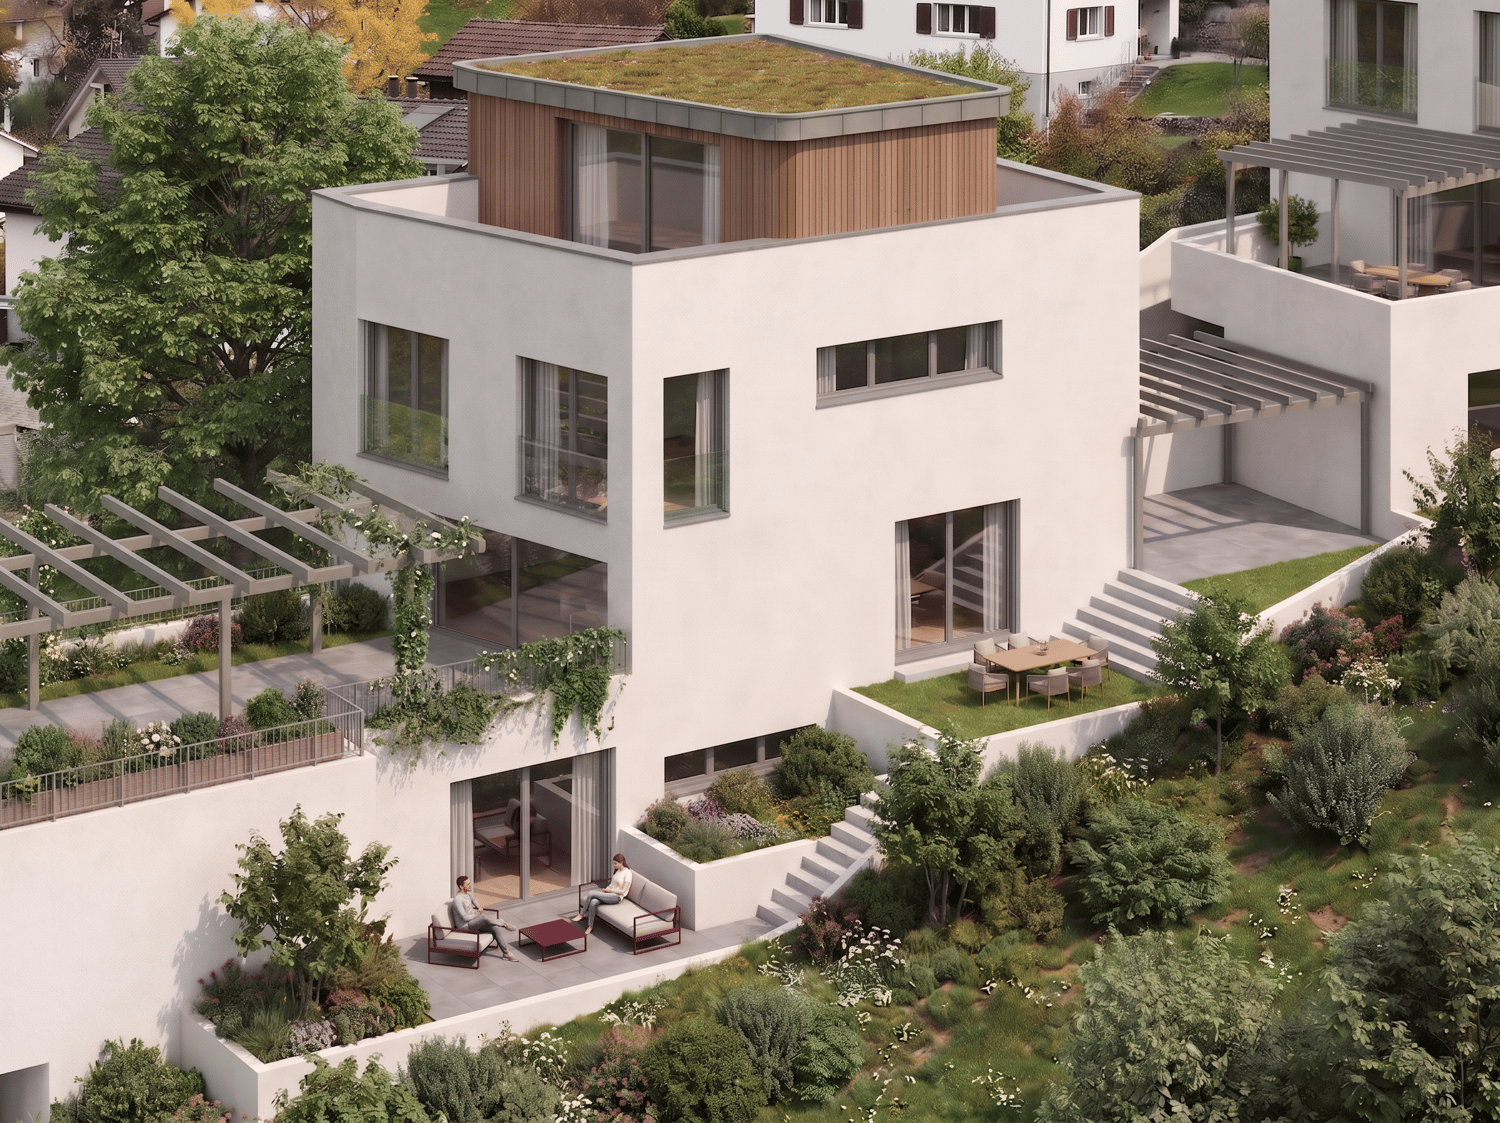
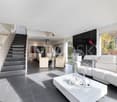
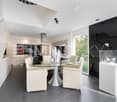
Luxurious villa with unobstructable views and plenty of privacy in Frenkendorf

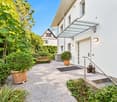
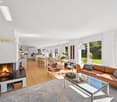
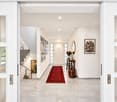
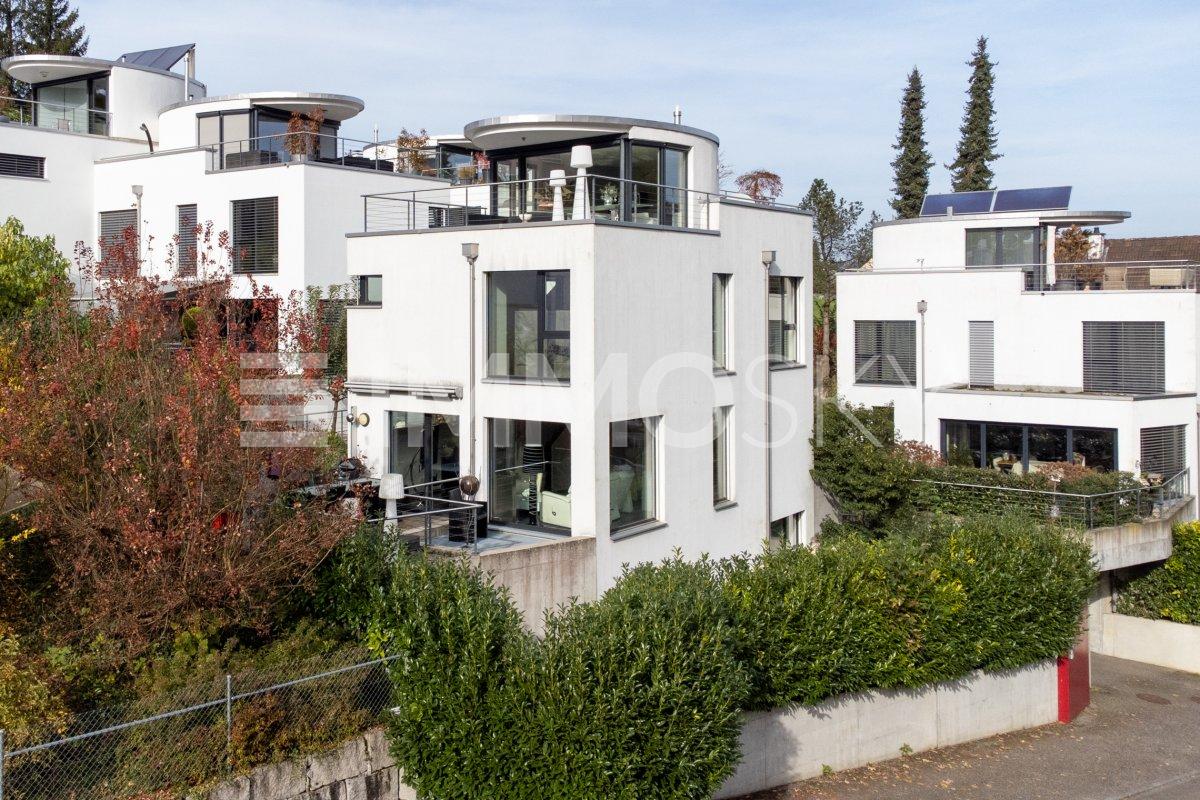
Luxurious villa with unobstructable views and plenty of privacy in Frenkendorf This impressive villa in 4402 Frenkendorf offers you a luxurious living experience on three floors. With a spacious living area of 336 m² and a total of 6 rooms, this house is ideal for families who value space, comfort, and an exceptional living location.This exclusive villa combines timeless elegance with living comfort and leaves no wishes unfulfilled. Particular emphasis is placed on the quiet and family-friendly environment, as well as the beautiful, unobstructable view, which gives you a feeling of width and privacy. Thanks to the optimal orientation, you benefit from as much sunlight as possible throughout the day and an impressive view of the surrounding countryside.The house, built in 1986, was completely renovated in 2024 and offers the opportunity to design individual areas according to your personal ideas and needs.The spacious window fronts bring nature into the house and create a bright living atmosphere. In the summer, the extensive garden with a swimming pool invites you to linger and enjoy, while in the cooler months, you can use the heated winter garden with a fireplace as a light-flooded wellness oasis. The elevated location and the unobstructable view ensure a special living feeling at any time of the year.• Spacious 336 m² living area• Three floors for maximum comfort• Large gallery• Three bathrooms• Spacious balcony• Sauna• Fitness room• Extensive garden• Swimming pool• 5 garage parking spaces and 3 outdoor parking spaces• Child-friendly environment• Quiet location• Unobstructable view• New laundry tower• Winter garden with fireplaceThe well-thought-out room layout over three floors provides you and your family with enough space for individual retreats and joint gatherings. The three bathrooms provide additional comfort and flexibility in everyday life. The combination of spacious areas, plenty of privacy, and a unique view makes this property a very special home.All information about the property at a glanceFill out the contact form and get direct access to the personal object area. There you will find all pictures, floor plans, documents, videos, and 360° tours of the property. You can also book available viewing appointments directly or request an individual appointment.Get access to the property now.

  • Parking space
  • Balcony / Terrace
  • Garage
  • +2
1 / 13
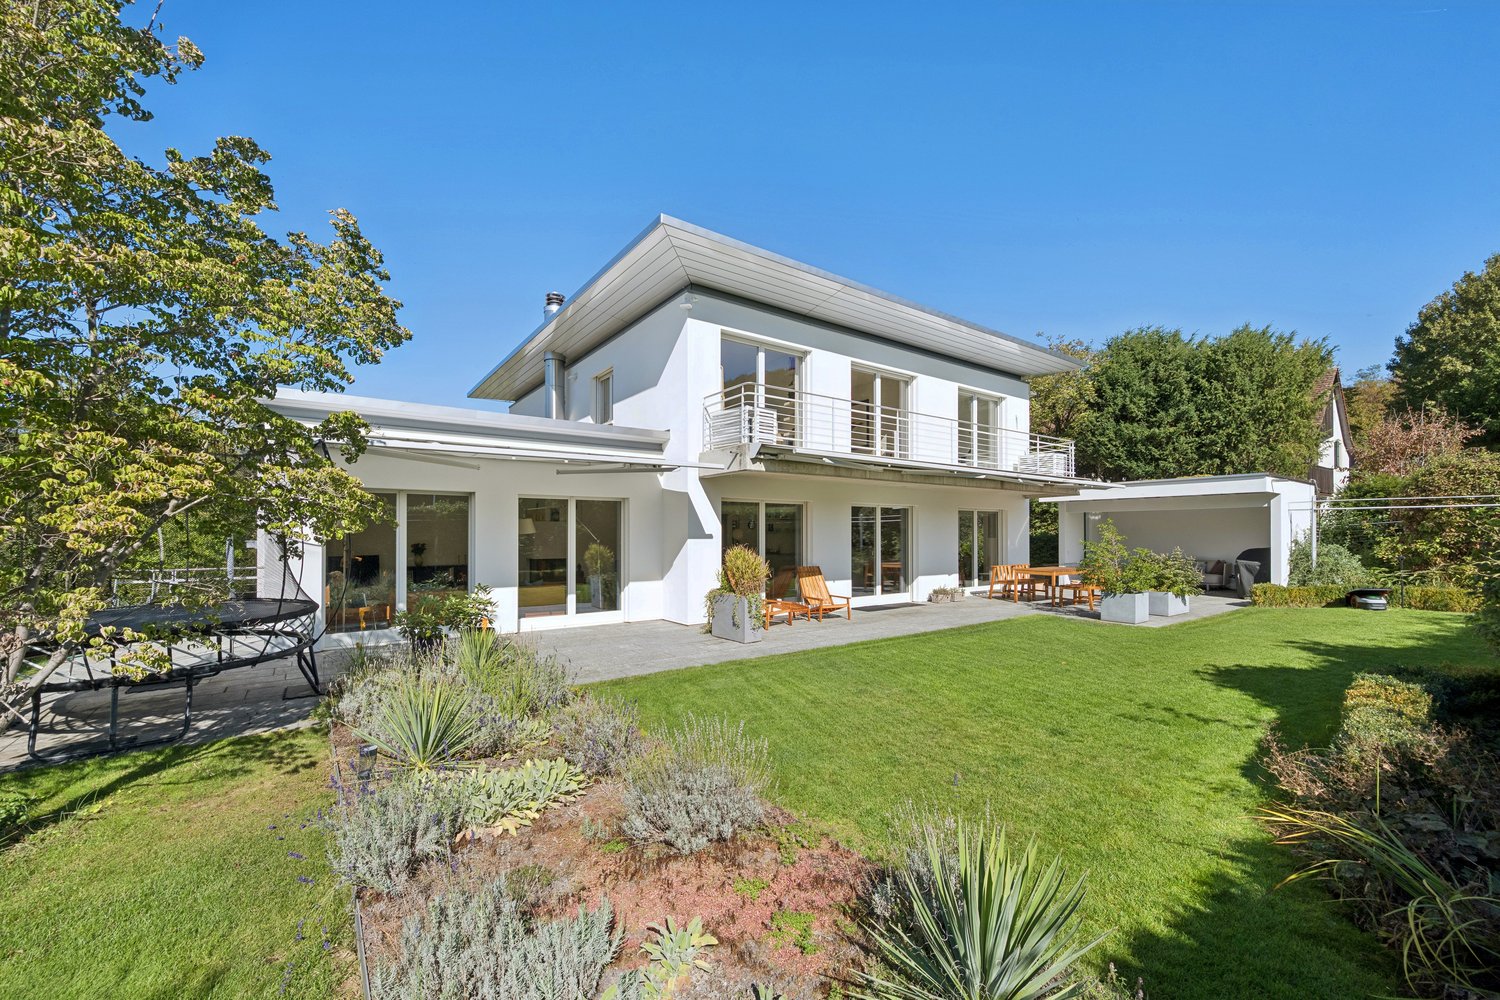
5.5 rooms, 140m², CHF 1,180,000.–
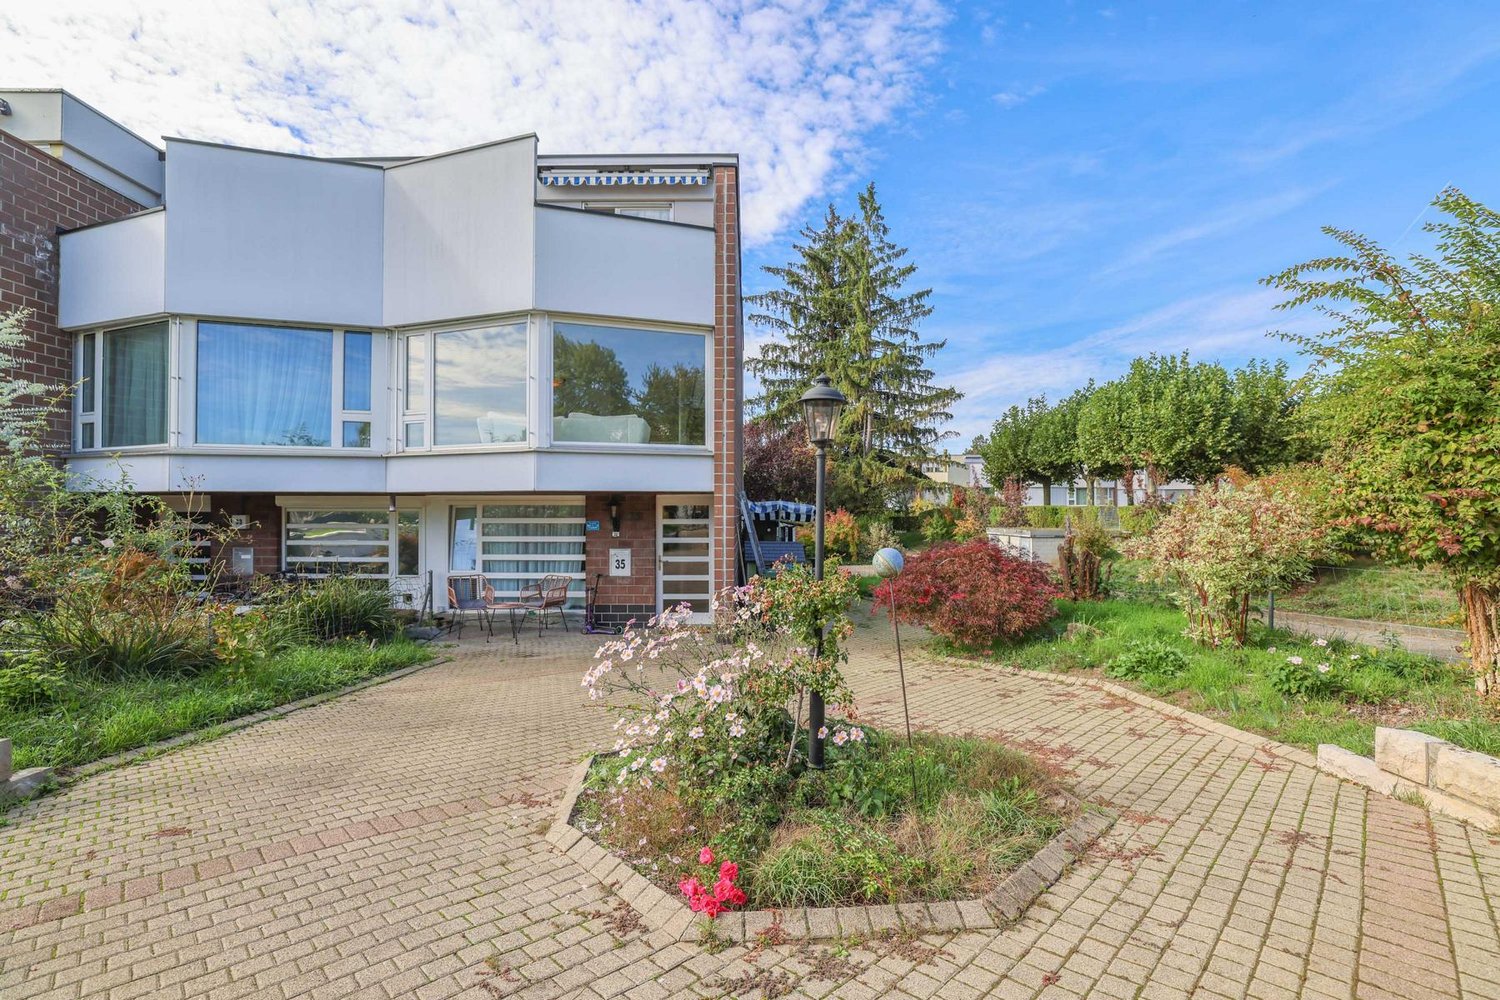
Madlenweg 33, 4402 Frenkendorf

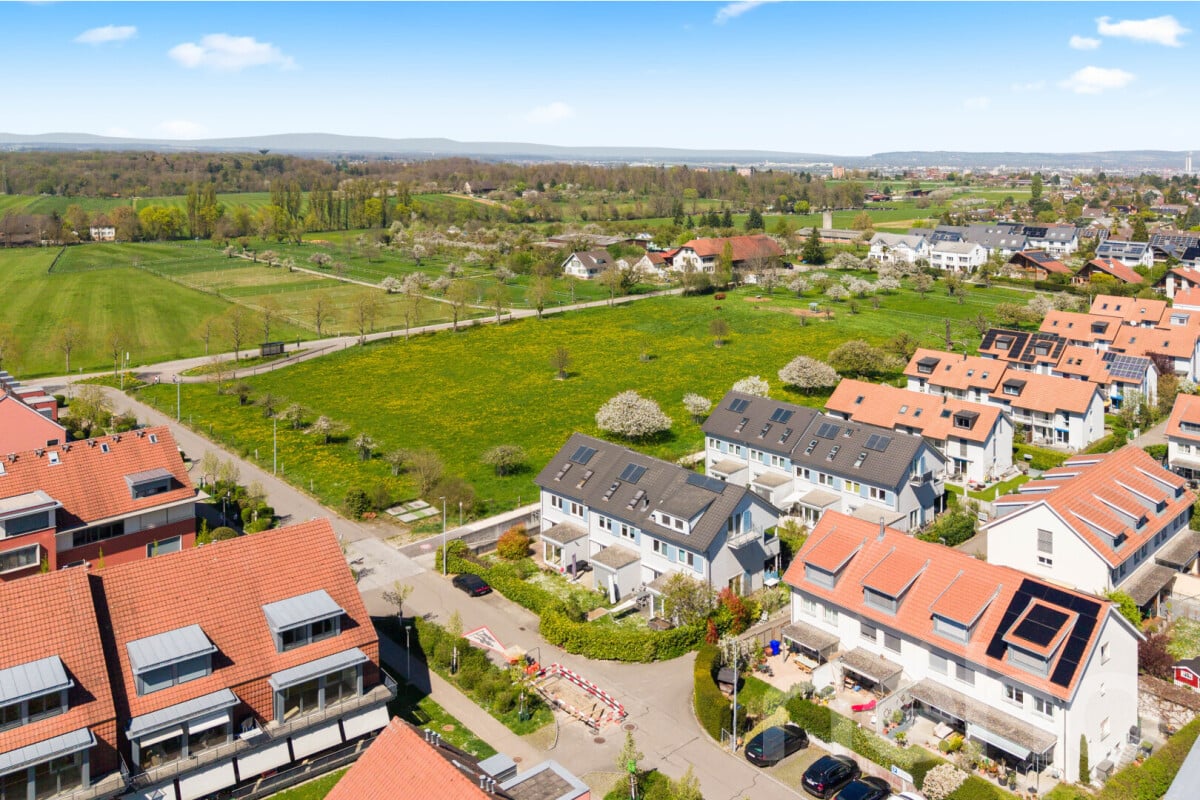
Well-maintained 5½-room single-family house in a quiet and sunny location

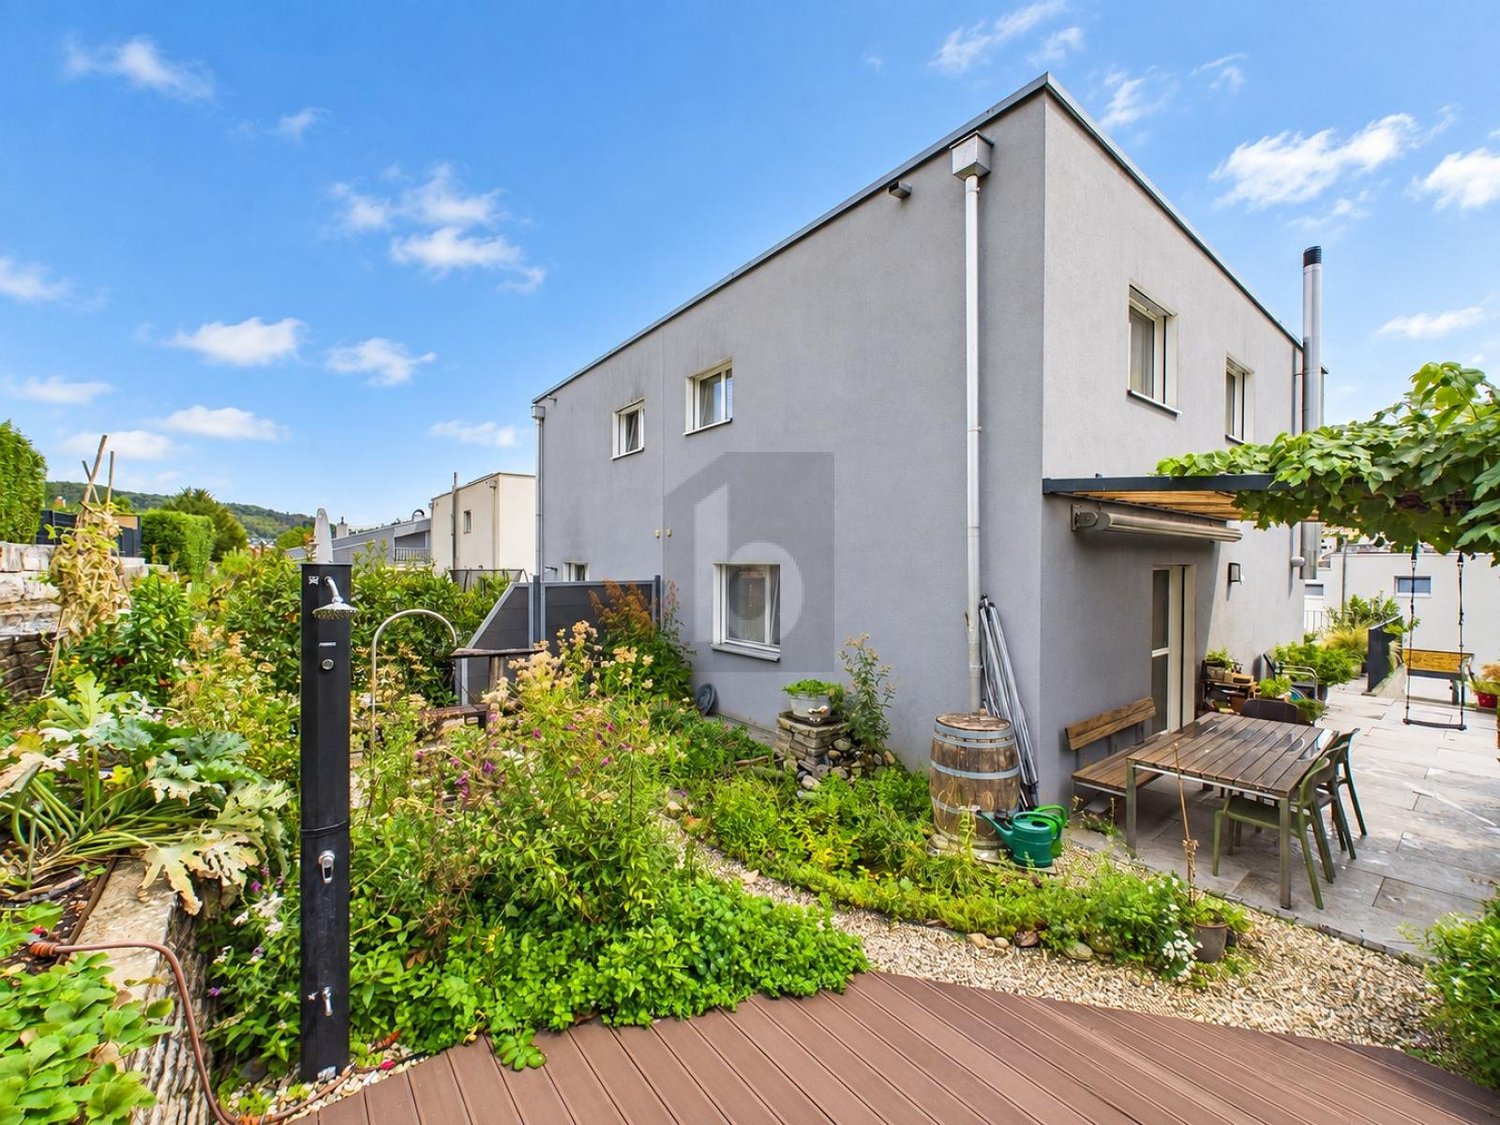
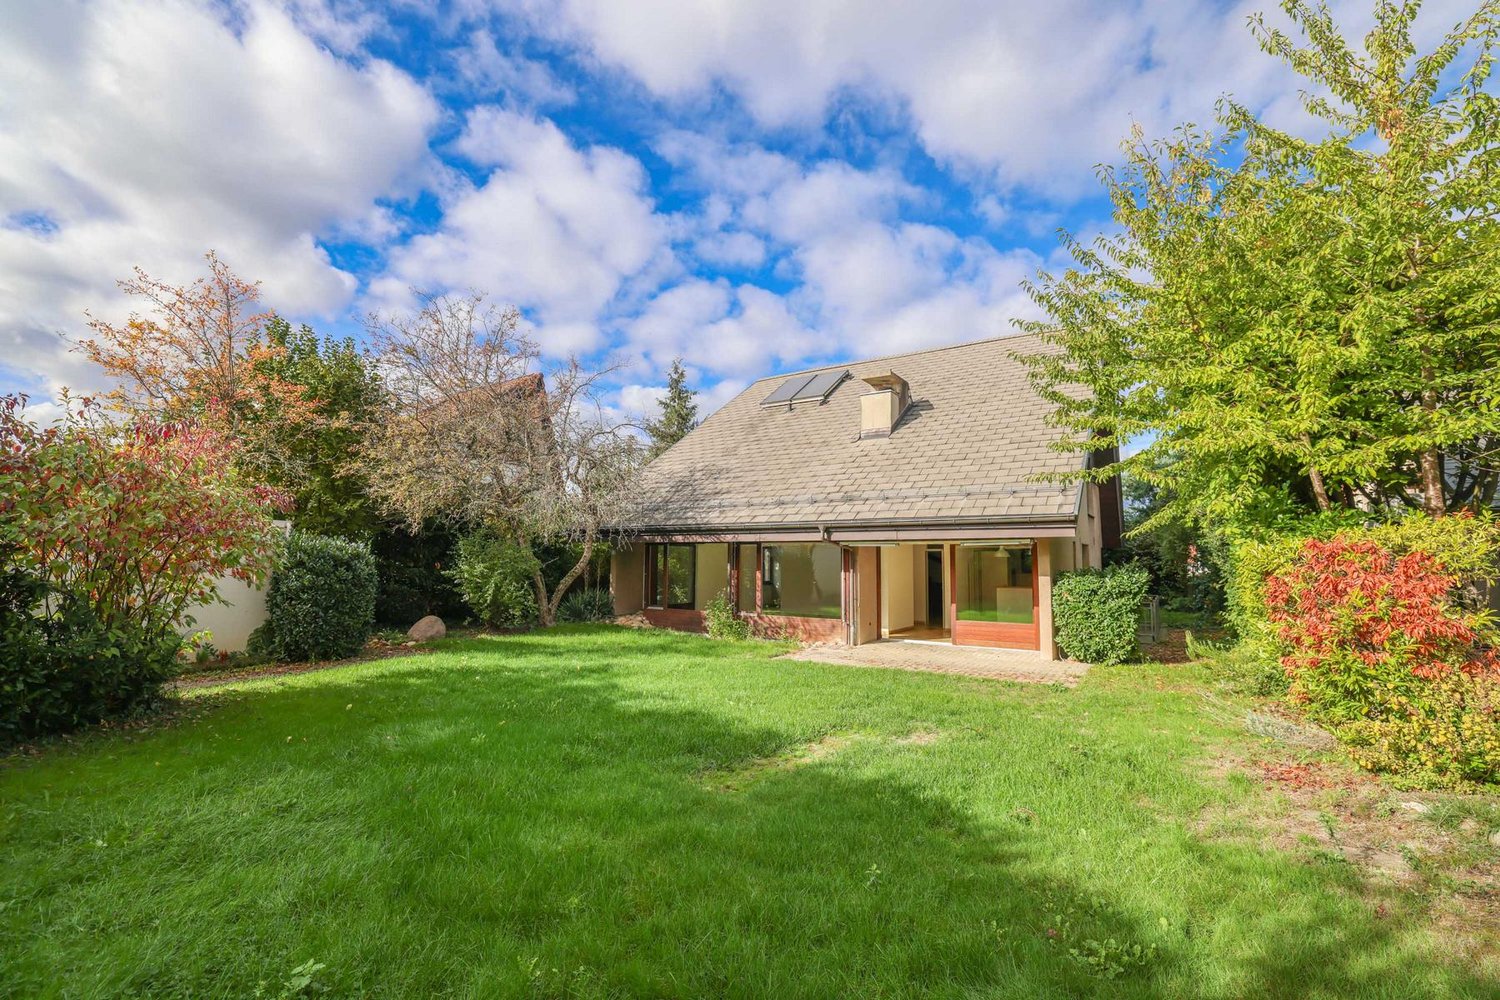
In a preferred residential area at Madlenweg 33 in Frenkendorf, this well-maintained 5½-room single-family house with a lot of charm awaits you. The property, built in 1985 and renovated in 2017, offers plenty of space for the whole family on approximately 140 m² of living space and a 396 m² large plot of land. The highlights at a glance: • 5½ rooms on three floors • approx. 140 m² of living space • plot of land with 396 m² • two bathrooms • cozy chimney in the living area • balcony with a beautiful view • sunny garden with a lot of privacy • single garage (attached to the neighboring building) and additional outdoor parking space • modern kitchen with dishwasher • gas heating, renewed in 2021 The property is located in a quiet, sunny, and family-friendly residential area. Thanks to the attractive location, you can enjoy a pleasant living quality without disturbing street or train noise. Shopping facilities, schools, and public transport are within short distance. The bus stop Frenkendorf Dorfplatz can be reached in about 13 minutes on foot. Whether as a new home for the family or as a place to feel good, this well-maintained single-family house convinces with a successful combination of living comfort, good building substance, and attractive location. We look forward to showing you this beautiful property during a personal viewing.

Travel time
-
1 / 6
  • Parking space
  • Balcony / Terrace
5.5 rooms, 136m², CHF 1,450,000.–
4402 Frenkendorf

Family Idyll with Garden and Sunny Terrace

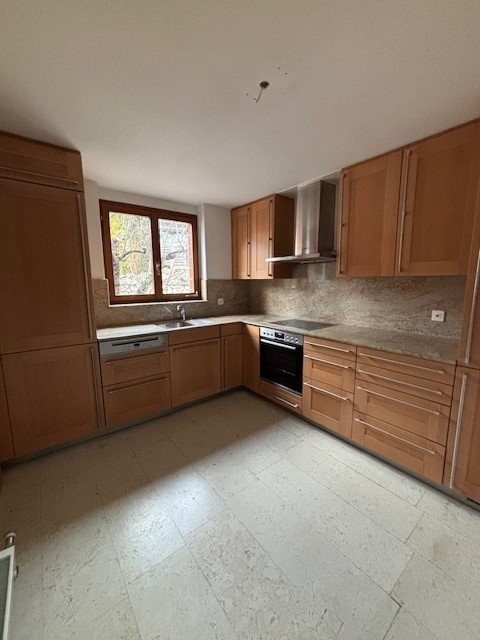
This well-maintained 5.5-room semi-detached house in Frenkendorf impresses with 136 m² of living space on a 306 m² plot - ideal for families and anyone looking for a quiet and modern home. The thoughtful room layout offers plenty of space for everyday life and retreat. In the sunny, protected garden with plenty of privacy and on the cozy terrace, you can enjoy life outdoors. Built in 2016, high-quality construction with solid wood parquet and wood-metal windows. Kitchen extended in 2021. Ground probe heat pump, underfloor heating, Swedish stove, home automation, electric shutters. Carport and outdoor parking space.This BETTERHOMES offer is characterized by the following advantages:- quiet, family-friendly location in a well-maintained residential area- thoughtful room layout with plenty of space for the whole family- sunny, protected garden with plenty of privacy- modern construction year 2016 and very well-maintained condition- high-quality interior construction with solid wood parquet and wood-metal windows.- modern kitchen, extended in 2021 and high-quality equipped- ground probe heat pump with underfloor heating and Swedish stove- modern home technology with home automation and electric shutters- cozy terrace with direct access to the garden- carport and outdoor parking space directly at the property- and, and, and ...Interested? Contact us for a non-binding viewing!Not found anything suitable? Over 2,000 more offers at: www.betterhomes.ch - the real estate fair mediatorDo you want to market a property yourself?Take advantage of our know-how: https://www.betterhomes.ch/de/profitierenDo you want to have a property valued?Find out its value now through our free valuation, immediately and non-binding!https://www.betterhomes.ch/de/knowledge/estimationMore detailsLocation: elevated location / quiet location Condition: good Bathrooms / wet cells: 2 (1x bathtub / WC / sink / shower, 1x sink / shower)Heating system: ground probe heat pump with underfloor heatingPublic transport: bus, 500 m / train station, 900 mSchools: primary school, 700 m Shops: Coop, 990 m

  • Parking space
  • Balcony / Terrace
1 / 9
6.5 rooms, 149m², CHF 1,290,000.–
Brunnmattstrasse 18, 4402 Frenkendorf

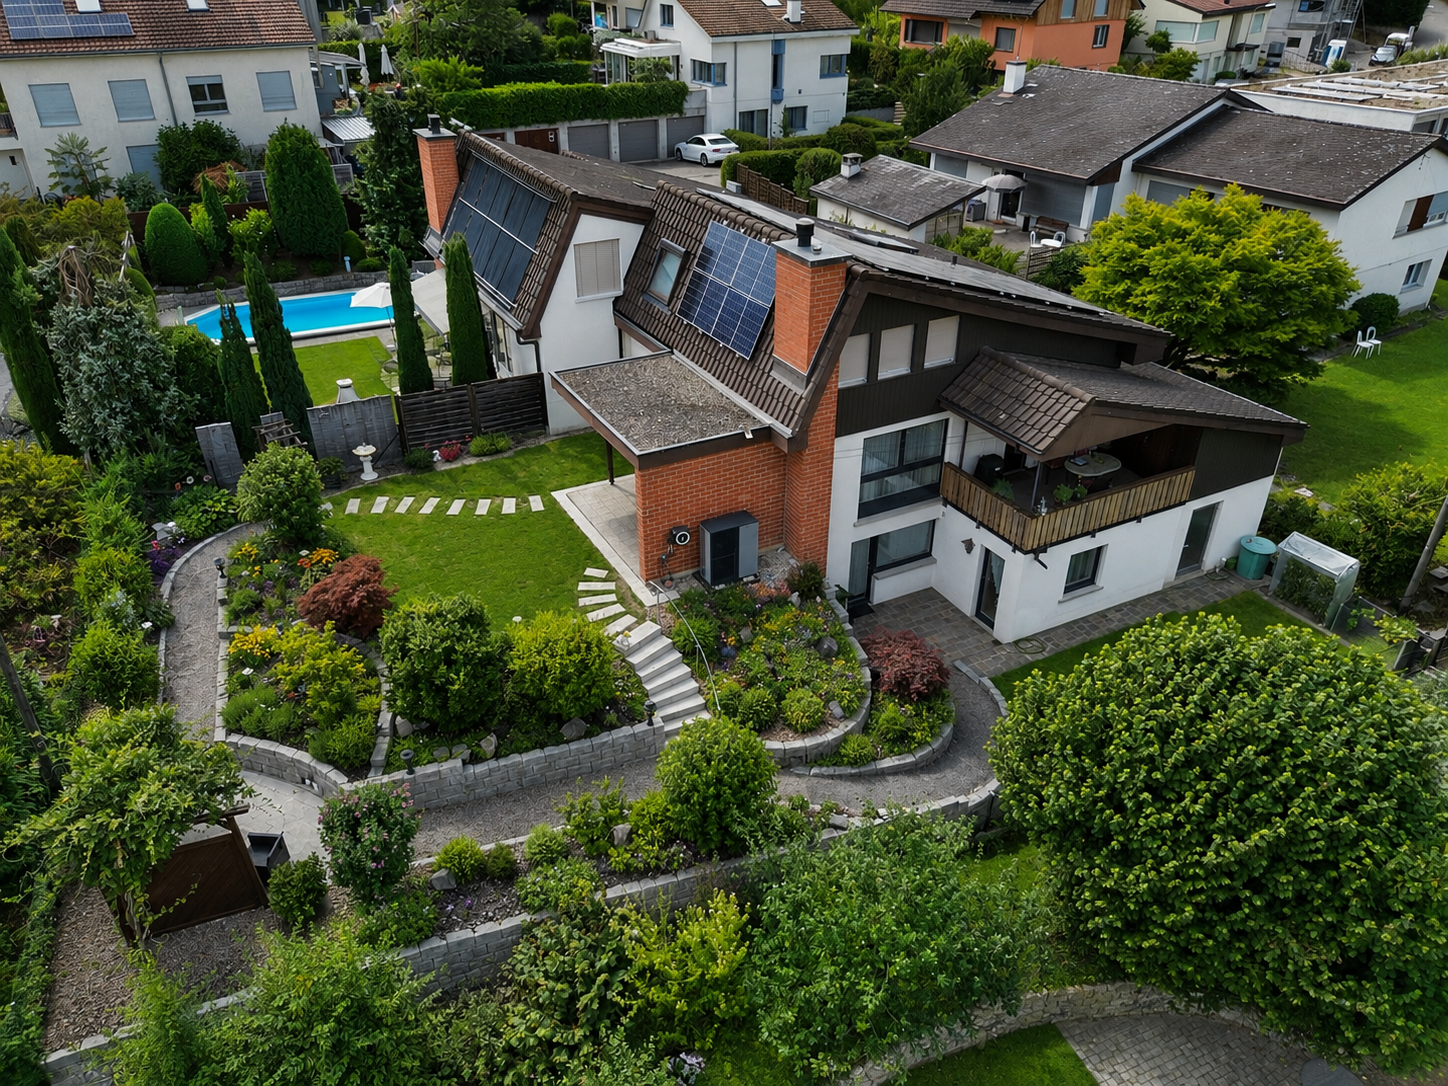
Spacious 6.5-room semi-detached house with a great view

Living with garden idyll and high quality of life This well-maintained semi-detached house spans three floors and has been continuously maintained, presenting itself in a very well-kept and well-preserved condition. A spacious outdoor area with various uses invites you to linger. The basement floor features the inviting entrance area with wardrobe and a spacious room with en-suite bathroom and direct access to the seating area in the garden. This level is complemented by a laundry and utility room, the heating room with heat pump, and an air raid shelter. In the outdoor area on this floor, a garage with a forecourt and a separate bicycle room are also available. The ground floor forms the heart of the house. The bright living and dining area offers direct access to the covered seating area and into the garden, creating a pleasant connection between indoors and outdoors. The separate kitchen has its own terrace with a practical storage room. Another room and a bathroom with shower complete this floor. The attic floor features three rooms, all equipped with practical built-in closets. A bathroom with bathtub rounds off the room offer on this level. The two garden levels are connected by an external staircase and a beautifully designed garden path, offering varied outdoor seating areas. A photovoltaic system on the roof also contributes to sustainable and energy-efficient use of the property. Room program Basement: • Entrance area • Room 1 • Bathroom with shower • Laundry and utility room • Heating and former oil tank room • Air raid shelter Ground floor: • Living and dining area • Kitchen with terrace and storage room • Bathroom with shower • Room 2 Attic: • Room 3 with built-in closet • Room 4 with built-in closet • Room 5 with built-in closet • Bathroom with bathtub Frenkendorf and surroundings The town of Frenkendorf has around 6,700 inhabitants and belongs to the Liestal district. The village center offers residents opportunities for shopping and lingering. The well-developed school and childcare offer, as well as the municipal offers for leisure and sports, contribute significantly to the fact that the community is particularly popular with families with children. The local clubs invite you to activities. A walk to the ruins of Neu-Schauenburg offers a beautiful view of the Vosges and the Jura. By car, you can reach the "Städtli" Liestal in around 8 minutes, and the city center of Basel in 15 minutes. The connection to public transport is good. Bus and train (line S3) take residents to the surrounding communities in just a few minutes. The municipality of Frenkendorf bears the label "Energiestadt" and ensures a results-oriented energy policy. Have we piqued your interest? We look forward to your contact via the contact form and will send you the sales documentation by email. Afterwards, we will be happy to show you the property in person. The property is not being sold through a bidding process and is available for occupancy by arrangement. We look forward to hearing from you! BLKB – What matters tomorrow

Travel time
-
More objects in your automatically expanded search area
20 results - Radius: + 10km
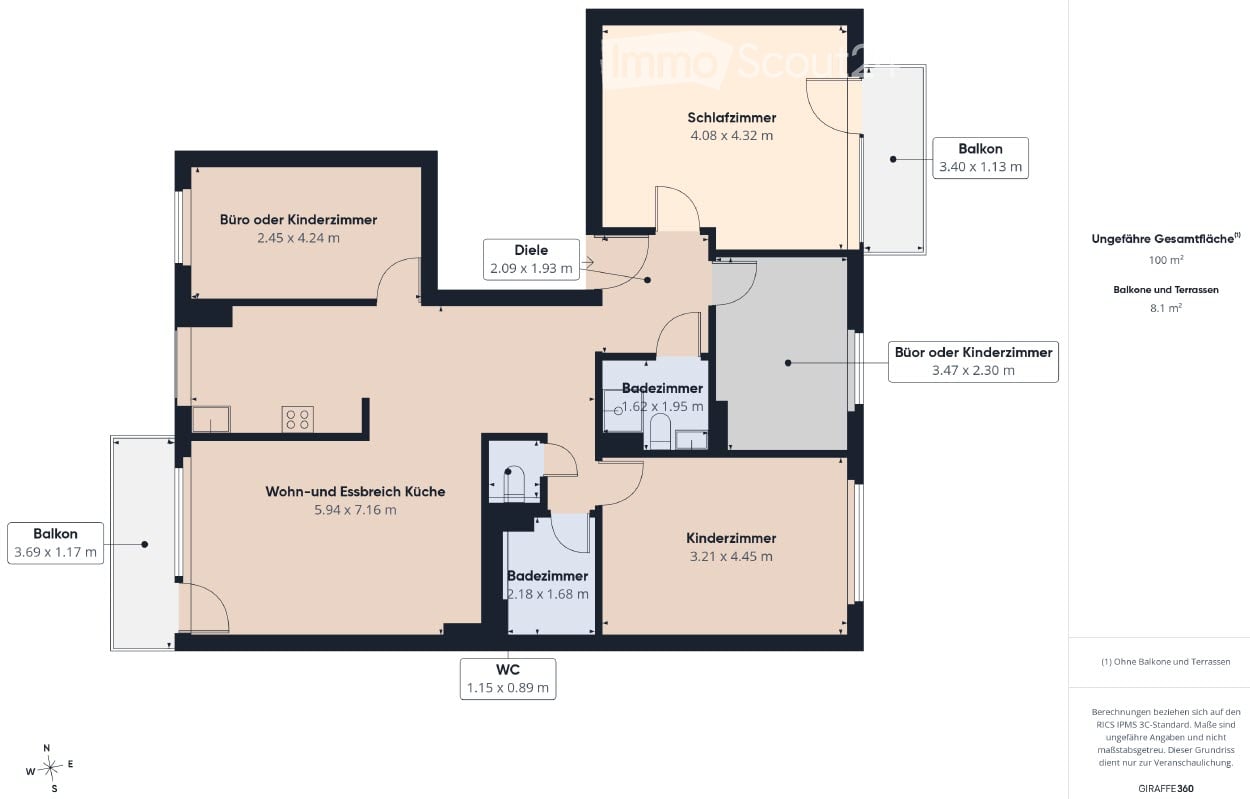
  • Floor plan with a living and dining kitchen, a bedroom, a children's room, an office or children's room, 2 bathrooms, a WC, a hallway, and 2 balconies.
  • Balcony with a concrete railing and tiled floor overlooking a garden with a lawn, trees, and a wooden shed.
  • Unfurnished room with bare white walls, a light wooden floor, and a glass door and window overlooking greenery.
  • Empty room with a light wooden floor, white walls, and a wood-panel ceiling, opening through an arch to another room.
  • Empty hallway with light wooden floors, arched openings to a kitchen and a living room, and an open bathroom door on the left.
  • Galley kitchen with white cabinets, black countertops, built-in oven, and a window overlooking greenery and a neighboring building.
  • Unfurnished room with a wood-parquet floor, a glass balcony door and window with a view of trees, a radiator, and a white entrance door.
  • Map view showing a floor plan inset with nearby bus station 34 Zeigerweg, tram station 10 u. 17, schools, a supermarket, and a discount store.
  • Unfurnished room with a wooden floor, white walls, a radiator under a window, and a view of trees and a neighboring building.
  • x
  • Small bathroom with white marble-look wall tiles, a toilet, a toilet roll holder, and a built-in flush panel.
  • Entrance hallway with a wooden front door, a mirror on the left, a key rack on the right, and an arched opening leading to a kitchen.
  • Empty room with white walls, a light wooden floor, and a window with a radiator below, showing trees outside.
  • Empty room with a wooden floor, white walls, a pendant light, and a window showing a leafy tree outside.
  • Bathroom with white tiled walls, a vanity with sink, a toilet, a glass-door shower, and a front-loading washing machine.
  • Swiss property cost allocation statement for 2025 showing apartment and garage charges and renovation fund balances.
1 / 17
Balcony with a concrete railing and tiled floor overlooking a garden with a lawn, trees, and a wooden shed.
Unfurnished room with bare white walls, a light wooden floor, and a glass door and window overlooking greenery.
Empty room with a light wooden floor, white walls, and a wood-panel ceiling, opening through an arch to another room.
5 rooms, 100m², CHF 1,094,000.–
Premium
Schützenweg 3, 4102 Binningen

Compact 5-room apartment in a central location

Compact 5-room apartment in a central locationThis 5-room apartment in a perfect location is in the second row of buildings back from the main road, Oberwilerstrasse. It therefore enjoys a quiet residential setting while also being close (120m and 210m) to the Zeigerweg bus stops.As you will be buying the apartment directly from the owner, you will benefit from the following advantages:1. You and I save 2.5-3% in estate agent fees on the value of the apartment.2. You negotiate directly and more efficiently with the seller on the price, payment terms and any renovation requests, which are described in detail below.With direct access to the garden (via a small staircase), its own small seating area and the spacious communal garden, two balconies, as well as its own garage box and a 5m2 basement storage room, the apartment offers a suitable quality of life for families and couples with hobbies alike.The reasons why the location is rated PERFECT are as follows:1. Public transport connections on bus 34 are excellent, with services every 7 to 14 minutes depending on the day of the week and time of day.2. Tram stops 10 and 17 are 450m away.3. The Migros supermarket, Amavita pharmacy and a post office are around 450 metres away.4. The Denner store is 230m away.5. The secondary school is 240m away.6. The Spiegelfeld school campus is 350m away.7. Several kindergartens and daycare centres are nearby.8. The indoor swimming pool is 600m away.These destinations are shown on the site plan (Google Maps). Taking over the existing mortgageInterested parties can ask BLKB to assess whether they can take over the existing mortgage of CHF 350’000 at an interest rate of 0,8 % with a term running until 31 March 2028 . Any takeover is subject exclusively to the bank’s review and approval.Link to the 360-degree tour: https://tour.giraffe360.com/84022363f27345f0ba6a57d64ed6798aThis apartment has the following features:• Two bathrooms and a guest WC• Private washing machine, shower and shower WC in one bathroom• A whirlpool bathtub in the second bathroom• Compact apartment, with no space wasted on a long corridor• Two balconies, one with direct access to the garden• Fibre-optic connection for fast internet• Basement storage unit• Private garage box• Family-friendly• Friendly neighbourhood• Lower tax rate in the municipality of Binningen compared with others• Efficient management with low service charges: CHF 571 per month• Healthy renovation fund: CHF 255'227, including a share of CHF 18’890• Plenty of parking spaces for visitors• Garden shed with communal seating area• Quiet yet central location• Communal bicycle storage roomHave we caught your interest? Arrange a viewing today.

Travel time
-
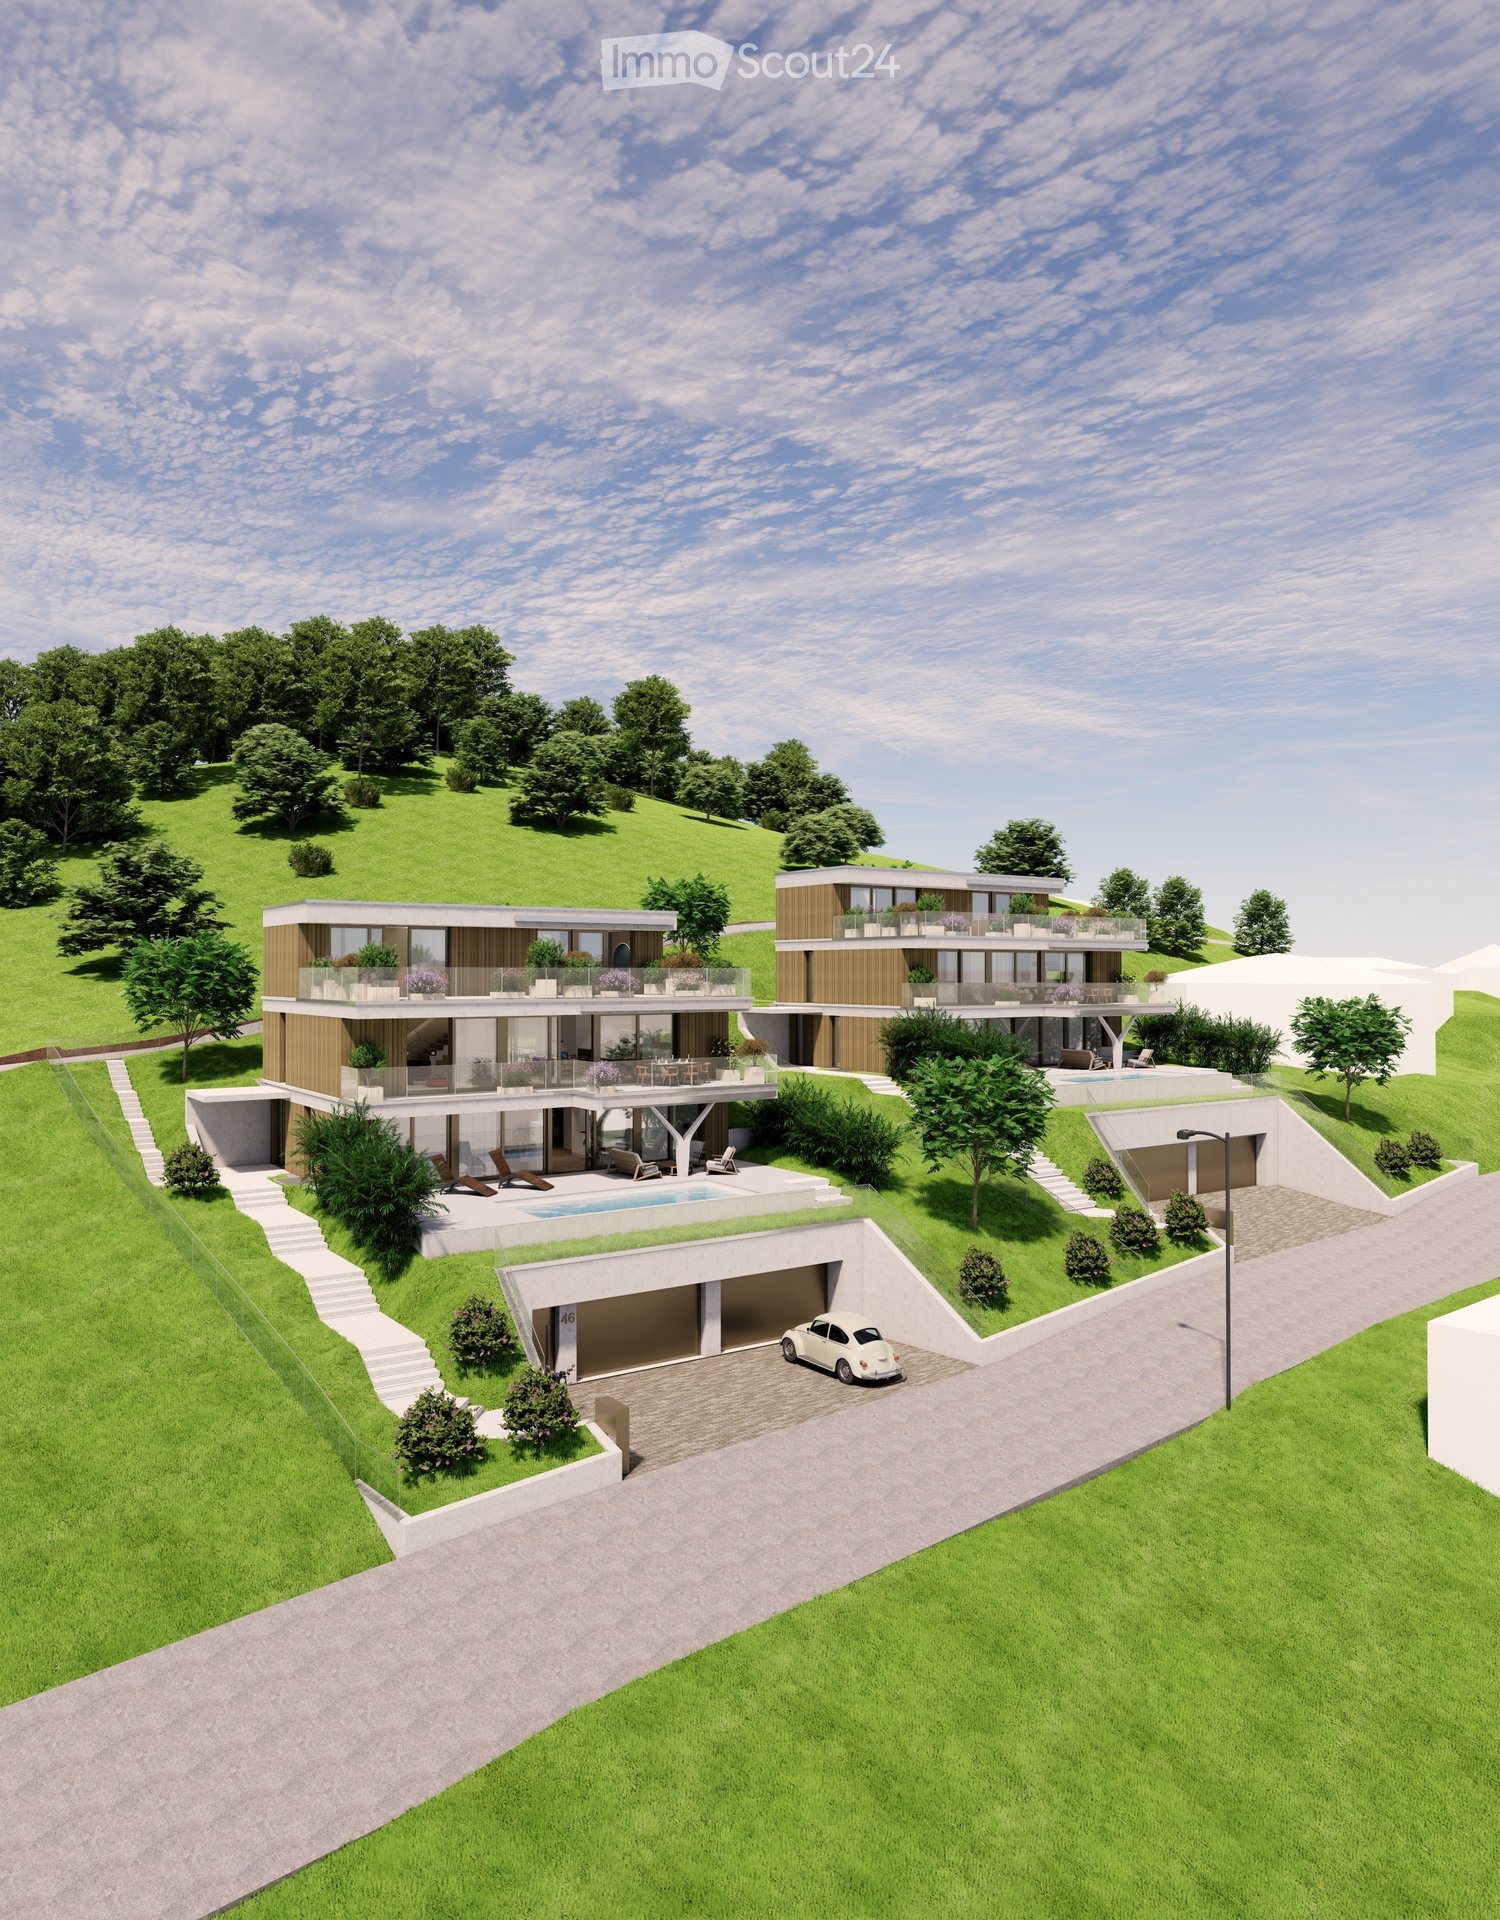
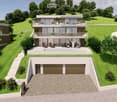
  • Modern two-story house with a raised ground floor, garage, swimming pool, and balconies.
  • Modern two-story house with large windows, balconies, swimming pool, and garage.
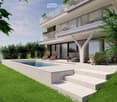
  • Modern house exterior with a swimming pool, lounge chairs, and a balcony with glass railings. The house features large windows and a contemporary design with a raised ground floor.
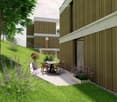
  • Outdoor patio area with a dining table and chairs, surrounded by greenery and flowers, adjacent to a modern house with wooden siding.
  • Modern hallway with wooden flooring, white walls, built-in storage units, and a large abstract painting on one wall. A potted plant is placed near the storage units.
  • Modern home gym with wooden flooring, large mirror, dumbbells, punching bag, weight bench, and weight machine.
  • Modern bathroom with grey tiles, white toilet, sink, wooden cabinet, and wooden shelves. Features a large mirror and a shower area.
  • Modern office space with large windows offering a scenic view, featuring a desk, ergonomic chair, bookshelf, screen, lamp, plant, and decorative sculpture.
  • Modern living room with white walls, wooden flooring, and large windows. Features a black sofa, coffee table, red round stool, leather chair, and decorative items including a vase, sculpture, and artwork.
  • Modern open-plan living and dining area with a fireplace, dining table, chairs, laptop, kitchen appliances, and a large plant near the window.
  • Modern hallway with wooden flooring, a staircase leading upwards, and a view into a kitchen area with white cabinets and a dining table with chairs. A child is seen sitting on the floor near a wall with a wood storage display.
  • Modern hallway with wooden flooring, white walls, recessed lighting, and large windows offering a scenic view of the landscape.
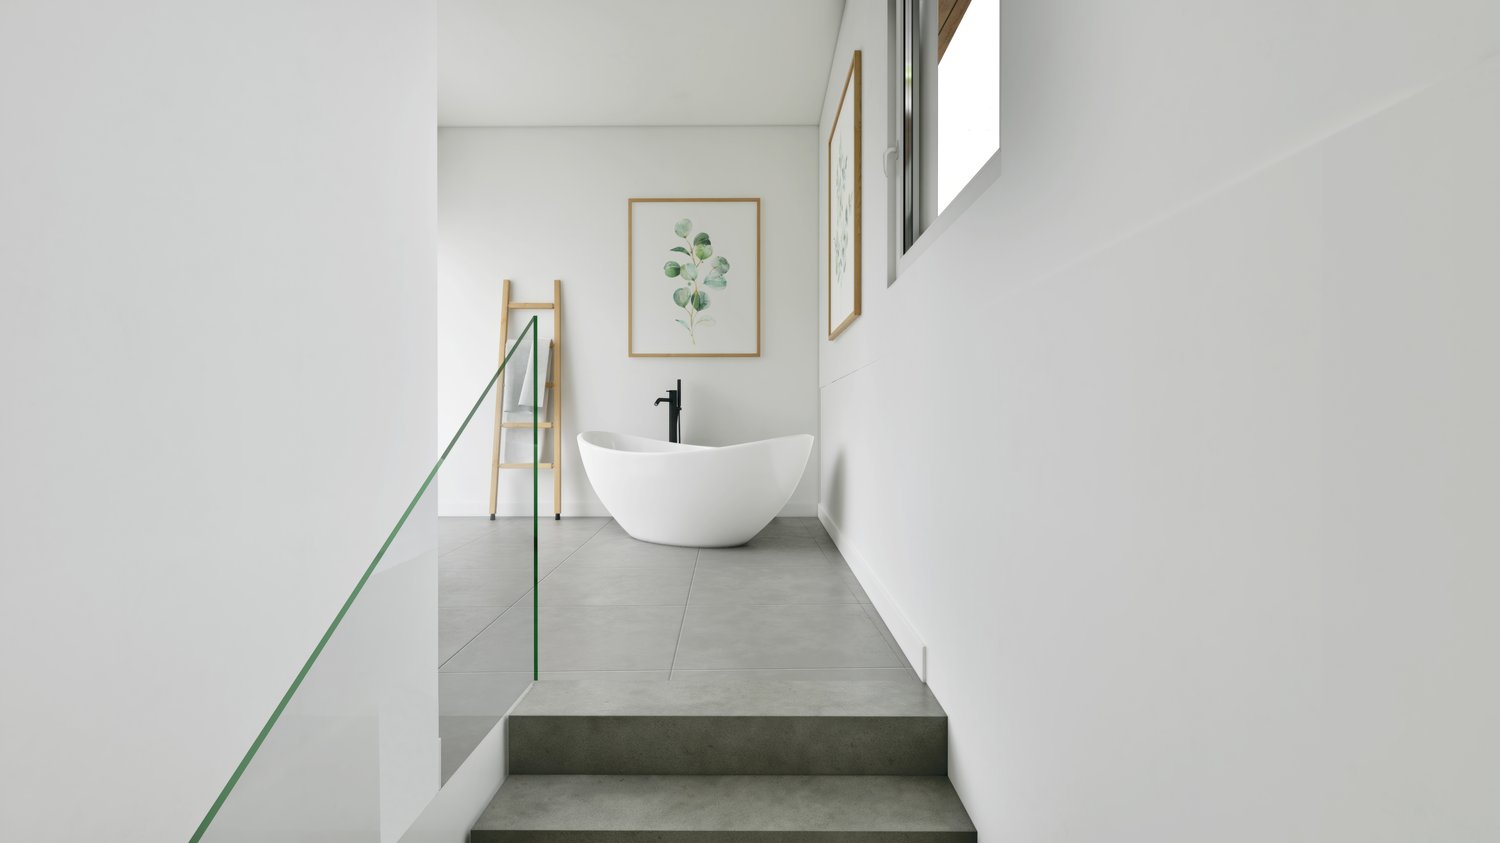
  • Modern bathroom with a freestanding bathtub, toilet, sink, and a large window offering a scenic view of the landscape.
  • Modern bedroom with wooden flooring, large bed, nightstand, chair, plant, and a scenic view through large windows.
  • Modern rooftop terrace with tiled flooring, a red wireframe chair, a small table with four chairs, and a toy car. Potted plants and shrubs line the edge, with a view of neighboring balconies and a clear sky.
1 / 15
Modern two-story house with large windows, balconies, swimming pool, and garage.
Modern house exterior with a swimming pool, lounge chairs, and a balcony with glass railings. The house features large windows and a contemporary design with a raised ground floor.
Outdoor patio area with a dining table and chairs, surrounded by greenery and flowers, adjacent to a modern house with wooden siding.
6.5 rooms, 423m², Price on request
Premium
Sonnhaldenweg, 4450 Sissach

Exclusive 6.5-room villa on the south slope of Sissach

Exclusive 6.5-room villa on the south slope of Sissach Spacious living with a far-reaching view, pool, and plenty of privacy In an attractive and quiet residential area on the south slope of Sissach, two exclusive, detached houses are being built. Modern architecture, spacious rooms, and extensive outdoor areas combine high living comfort with natural living and good accessibility to Basel. On four floors, there are 6.5 rooms and a spacious net floor area of approximately 423 m². The extensive plots offer plenty of space and privacy. Individually tailored to your ideas A particular advantage of the current project phase is the high degree of design freedom. In addition to materials and equipment, fundamental adjustments can also be made to room layout and living concept. The room concept can be adapted to personal needs in essential areas. Living on four levels The basement offers a spacious entrance area, a large garage for several vehicles, cellar, technical and laundry room. On the ground floor, there are bedrooms and living rooms, a fitness area, garden room, and shower/WC. The terrace with a private swimming pool and garden extends the living space outdoors. The ground floor forms the heart of the house with the extensive living, dining, and kitchen area, as well as several terraces. On the top floor, there are bedrooms, a dressing room, and a spacious bathroom. A highlight is the approximately 84 m² large terrace. A passenger elevator connects all four floors. High-quality equipment • Private swimming pool • Passenger elevator on all floors • Spacious garage for several vehicles • Individually selectable kitchen with natural stone cladding • Wood-metal windows with 3-fold thermal insulation glazing • Floor heating and air-water heat pump • Free-Cooling function • Photovoltaic system • Video intercom system with app control • Parquet and ceramic tile construction • Swedish stove • Spacious terrace and garden areas • Sauna optional Attractive residential location on the south slope of Sissach The property is located in a quiet residential area on the south slope of Sissach. Nature and recreation are practically on the doorstep, while the center, shopping facilities, schools, and public transport are quickly accessible. Sissach offers excellent transport links. Basel can be reached in around 30 minutes, Bern and Lucerne in about an hour. Facts and figures Object type: Detached villa Rooms: 6.5 Floors: 4 Total net floor area: approximately 423 m² House 1: Plot approximately 758 m² House 2: Plot approximately 812 m² We would be happy to present the property and the extensive possibilities for individual design and adaptation to you in person. If desired, there is also the possibility to visit a comparable, already realized house. Further information, floor plans, visualizations, and detailed information on the equipment can be found in the sales documentation.

Travel time
-
1 / 15
7.5 rooms, 210m², CHF 2,600,000.–
Premium
Zehntenfreistrasse 39, 4103 Bottmingen

Detached 7½ room single-family house on Bruderholz

In a sought-after, quiet and green residential area on Bruderholz in Bottmingen, this charming, detached 7½ room single-family house with a special living atmosphere awaits you. The property presents itself in a very well-maintained, continuously maintained and partially renovated condition and is immediately available for occupancy. Spacious rooms, plenty of daylight and a well-thought-out room layout create an ideal home for families.Ground floor: Spacious entrance area, light-flooded living area with panorama windows and chimney, modern, open-plan kitchen to the dining room and guest toilet. Throughout, stylish Solnhofen natural stone plates.First floor: Three bedrooms, including the master bedroom with its own bathroom and small balcony, two children's rooms with built-in wardrobes and another bathroom. Warm wood parquet floors create a cozy atmosphere.Attic: Family or playroom and a separate room with built-in wardrobe, ideal as a home office or guest room.Basement: Versatile room with sink, sauna and fitness area with shower, laundry room and cellar and technical rooms. The sauna was renewed in 2020, the shower in 2023 and the heating system in 2024. A solar system supports the hot water preparation.The house is surrounded by a beautiful garden. The covered terrace by the dining area invites you to relax and linger.Bottmingen and Bruderholz are among the preferred residential areas of the Basel region and convince with their high quality of life, the green surroundings, the good infrastructure and the proximity to the city.A well-maintained home full of charm, character and with plenty of space, a wonderful atmosphere and high living quality in a privileged location.We appreciate your property.All real estate offers can be found at www.team-lindenberger.ch

Travel time
-
New building
Stefano Gambino

Stefano Gambino

1 / 1
Stefano Gambino

Stefano Gambino

  • Parking space
  • Pets allowed
  • Mountain view
  • +4
6.5 rooms, 170m², CHF 1,565,000.–
Premium
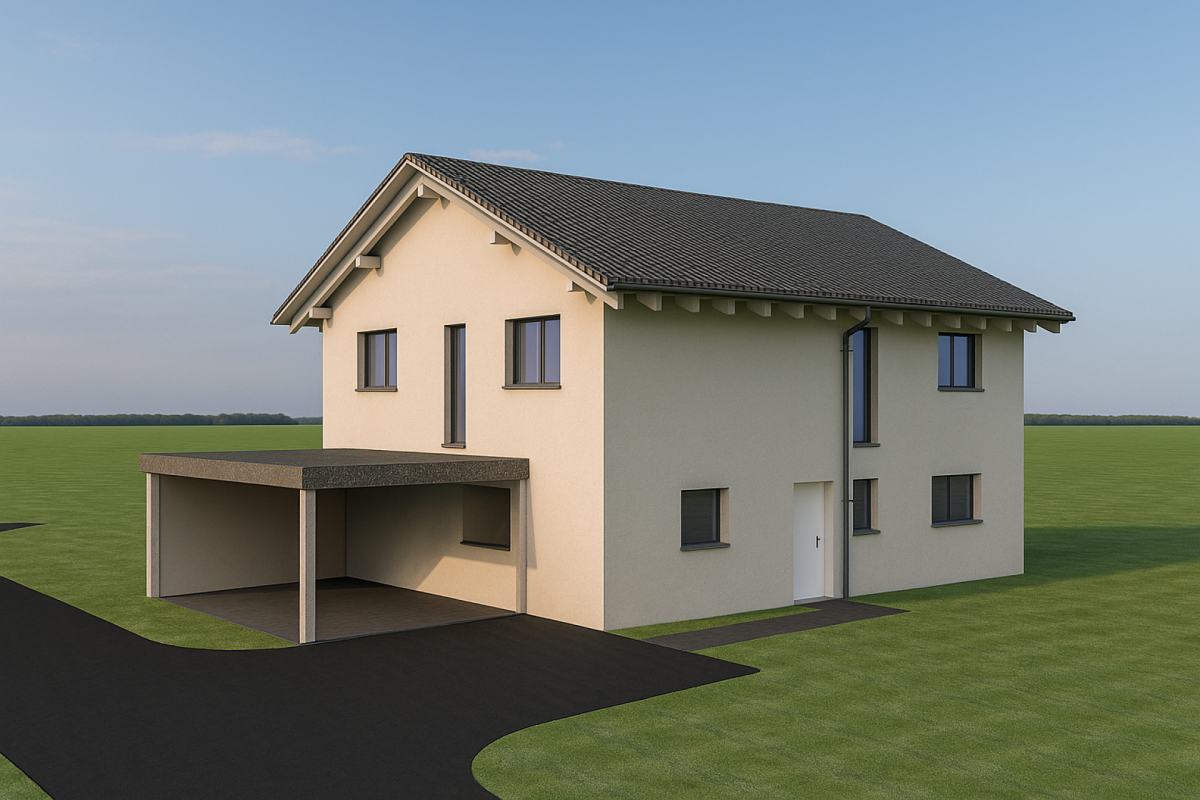
4422 Arisdorf

Newly built, spacious single-family house in a beautiful location

Are you looking for a new home that meets your personal wishes?This exclusive new construction project offers you the unique opportunity to realize your dream home. The highlights at a glance:New construction and modern architecture: Contemporary design and high-quality materials ensure the highest living comfort.Participation in the design: Determine the interior design and room layout, as well as the size of the house according to your individual ideas.Flexibility in size: Whether compact floor plan or spacious living, the house can be adapted to your needs.Great location: The property is located in an idyllic and family-friendly environment in Arisdorf.This construction project combines modern living dreams with the freedom to implement your own ideas. Don't miss this rare opportunity and design your home exactly as you've always wanted! Take advantage of this offer and convince yourself! This CASA VERA offer is characterized by the following advantages: • New construction • Modern • Detached • Plenty of space • Child-friendly location • Nature-connected • Sunny • Finishing can still be co-determined • Carport • and much more... Interested? Contact us for a non-binding viewing!Do you want to sell your house or apartment worry-free, but don't know what price you can sell it for?We will tell you the current market value of your property, discreetly and non-bindingly!Are you interested in a first free and non-binding information conversation?Don't hesitate and contact us.

  • Parking space
  • Pets allowed
  • Mountain view
  • +4
New building
1 / 18
7 rooms, 203m², CHF 1,830,000.–
Top
Mühlemattstrasse 28, 4414 Füllinsdorf

Your spot in the sun – construction starts, now secure your dream home

Exclusive, sustainable, individual – your new home in the best locationThese four bank-approved single-family homes convince with their quiet, sunny slope location and at the same time excellent traffic connection. The IAZI micro-location rating classifies the location as very good to good – an ideal combination of quality of life and value retention.Sustainable living with a viewThe houses are based on a well-thought-out, energy-efficient concept and meet the demanding Minergie-P standard. Excellent thermal insulation, heat recovery, and controlled residential ventilation guarantee a pleasant room climate with minimal energy consumption. The operation is completely CO₂-free.A special highlight: The photovoltaic systems use the solar potential optimally and enable largely self-sufficient power generation – sustainable, economical, and independent of the public grid.Individual living with styleThe bright, spacious rooms offer modern living comfort at a high level. High-quality kitchens and stylish bathrooms are already included in the concept. Currently, individual adjustments to the floor plan and materials are still possible – so you can design your new home entirely according to your wishes.Well-planned – inside and outA low-maintenance private garden invites you to linger – without much effort. This house includes two comfortable underground parking spaces.Conclusion: These exclusive properties combine sustainability, quality, and personal design freedom – perfect for people who want to live in a future-oriented way without making compromises in style and comfort.

Travel time
-
New building
1 / 18
5.5 rooms, 159m², CHF 1,480,000.–
Top
Mühlemattstrasse 28, 4414 Füllinsdorf

Minergie-P living at the highest level – construction started

Exclusive, sustainable, individual – your new home in a prime locationThese four bank-approved single-family homes convince with their quiet, sunny hillside location and at the same time excellent transport links. The IAZI micro-location rating classifies the location as very good to good – an ideal combination of quality of life and value retention.Sustainable living with a view to the futureThe houses are based on a well-thought-out, energy-efficient concept and meet the demanding Minergie-P standard. Excellent thermal insulation, heat recovery, and controlled residential ventilation guarantee a pleasant room climate with minimal energy consumption. The operation is completely CO₂-free.A special highlight: The photovoltaic systems utilize the solar potential optimally and enable largely self-sufficient power generation – sustainable, economical, and independent of the public grid.Individual living with styleThe brightly lit, spacious rooms offer modern living comfort at a high level. High-quality kitchens and stylish bathrooms are already included in the concept. Currently, individual adjustments to the floor plan and materials are still possible – so you can design your new home entirely according to your wishes.Well-planned – inside and outA low-maintenance private garden invites you to linger – without much effort. This house includes a parking space and a garage space.Conclusion: These exclusive properties combine sustainability, quality, and personal design freedom – perfect for people who want to live in a future-oriented way without making compromises in style and comfort.

Travel time
-
Joëlle Hunkeler

Joëlle Hunkeler

1 / 12
Joëlle Hunkeler

Joëlle Hunkeler

  • Parking space
  • Garage
  • View
6 rooms, 255m², CHF 1,660,000.–
Top
Oberwil BL, 4104 Oberwil BL

Charming semi-detached house with separate apartment in Oberwil

In a quiet and popular residential area of Oberwil, this charming semi-detached house from 2001 awaits you, convincing with a well-thought-out room layout, versatile usage possibilities, and a pleasant living atmosphere. A special highlight is the separate apartment in the attic, which offers additional flexibility and makes the property particularly attractive for families as well as for buyers with an interest in partial rental. The property is located within the perimeter of a special use plan and borders directly on a protected area or agricultural zone. This allows you to enjoy a particularly beautiful and unobstructable view over the fields to the Jura - a rare combination of peace, nature, and good accessibility. The house convinces with a clearly structured living concept and offers exciting possibilities for families, multi-generational living, or partial rental. On the ground floor, there is a spacious living and dining area with a pleasant openness and direct connection to the winter garden, which creates additional living space and brings a lot of daylight into the house. On the upper floor, there are several well-cut rooms and a bathroom, creating a pleasant living environment for family life. The special potential of this property lies in the developed attic, which is already being used today as a separate apartment. The living unit is clearly separated from the rest of the living area via the entrance area and also has its own cellar compartment. This well-thought-out division opens up versatile usage possibilities: whether as a home for several generations, as an independent living area for adult children or family members, or for rental to third parties - the apartment offers a high degree of flexibility and long-term potential. Particularly attractive is the possibility of living in the main house oneself and at the same time benefiting from additional rental income. The apartment is currently rented out and generates monthly gross rental income of CHF 1,200, which corresponds to annual gross rental income of CHF 14,400. The property is being sold with the existing rental and thus offers an interesting combination of attractive owner-occupied housing and additional yield potential. The basement also offers valuable additional space with a laundry/technical area, anteroom, and further storage and usage possibilities. In addition to the attractive space offer, the property also convinces in terms of construction: underfloor heating on all three floors, district heating, a thermal solar system for hot water preparation, controlled fresh air heat recovery, 3-fold glazed windows, and a high-quality building envelope in the Minergie standard ensure modern living comfort and good energy efficiency. Oberwil is one of the most sought-after residential communities in the Basel region and offers an excellent infrastructure. Kindergarten, schools, shopping facilities, and public transport connections are located at a comfortable distance, making this location particularly attractive. A home that offers more than just classic living space: an attractive location with unobstructable views, plenty of space for your own living needs, and a separate apartment with interesting usage potential. Ideal for all those who want to combine living quality, flexibility, and the possibility of additional rental income.Exact address available after registration on neho.ch.INTERESTED IN A VIEWING? PLEASE REGISTER: https://neho.ch/b/4104-26-12

  • Parking space
  • Garage
  • View
Manuel Cacciola

Manuel Cacciola

1 / 12
Manuel Cacciola

Manuel Cacciola

  • Garage
  • Swimming pool
6.5 rooms, 253m², CHF 2,950,000.–
Top
Bottmingen, 4103 Bottmingen

Exclusive Villa with Heated Pool and Stunning Views

The private entrance with electric gate already conveys a sense of exclusivity. Behind it, a spacious villa awaits, combining ample space, high-quality equipment, and a special living ambiance. The spacious garage offers space for three vehicles and allows direct access to the house. Additional parking spaces are available on the extensive forecourt and on the side of the building. On the ground floor, there is a further room, the laundry room, and the heating room, in addition to the entrance area with cloakroom. A climate-controlled wine cellar provides ideal conditions for storing your wine collection. This level is complemented by an air raid shelter and a private wellness area with sauna, shower, toilet, and sink. The first upper floor comprises four rooms that can be used versatilely as bedrooms, offices, or guest rooms. A particular highlight is the bedroom with its own bathroom, equipped with a whirlpool, shower, double sink, and shower toilet. Another bathroom with shower, shower toilet, and sink provides additional comfort. The well-maintained garden invites you to leave your daily routine behind and enjoy the peace in a private atmosphere. The heated pool with counter-current system offers ideal conditions for relaxed hours and sporting activities. An outdoor shower, a beautiful seating area, and a practical storage room for garden equipment complement the outdoor area. On the second upper floor, the spacious living and dining area with fireplace, open kitchen, and gallery forms the heart of the house. The open design creates a pleasant room feeling and offers plenty of space for shared hours with family and friends. A guest toilet complements this level. A special feature of this property is the impressive far-reaching view, which you can enjoy both from the living area and from the approximately 35 m² large terrace. The additional balcony with a view of the well-maintained garden offers another place to let the peaceful surroundings take effect. The technical equipment is also convincing: a solar system with 11.6 kWh complements the versatile overall offer and underlines the contemporary character of this special property. A villa for all those who appreciate spacious living, privacy, and special features. We would be happy to show you this exceptional property personally and look forward to your contact.Exact address available after registration on neho.ch.INTERESTED IN A VIEWING? PLEASE REGISTER: https://neho.ch/b/4103-26-1

  • Garage
  • Swimming pool
New building
1 / 22
6.5 rooms, 196m², CHF 1,650,000.–
Top
Mühlemattstrasse 28, 4414 Füllinsdorf

Construction start - Exclusive Minergie-P single-family homes

Exclusive, sustainable, individual – Your new home in a prime locationThese four bank-approved single-family homes convince with their quiet, sunny hillside location and at the same time excellent traffic connections. The IAZI micro-location rating classifies the location as very good to good – an ideal combination of quality of life and value retention.Sustainable living with a view to the futureThe houses are based on a well-thought-out, energy-efficient concept and meet the demanding Minergie-P standard. Excellent thermal insulation, heat recovery, and controlled residential ventilation guarantee a pleasant room climate with minimal energy consumption. The operation is completely CO₂-free.A special highlight: The photovoltaic systems use the solar potential optimally and enable largely self-sufficient power generation – sustainable, economical, and independent of the public grid.Individual living with styleThe bright, spacious rooms offer modern living comfort at a high level. High-quality kitchens and stylish bathrooms are already included in the concept. Currently, individual adjustments to the floor plan and materials are still possible – so you can design your new home entirely according to your wishes.Well-planned – inside and outA low-maintenance private garden invites you to linger – without much effort. This house includes two comfortable underground parking spaces.Conclusion: These exclusive properties combine sustainability, quality, and personal design freedom – perfect for people who want to live in a future-oriented way without making compromises in style and comfort.

Travel time
-
Manuel Cacciola

Manuel Cacciola

1 / 13
Manuel Cacciola

Manuel Cacciola

  • Balcony / Terrace
9.5 rooms, 328m², Price on request
Top
Basel, 4054 Basel

Stylish townhouse villa in the popular Bachletten quarter

This charming townhouse villa from 1910 is located in the sought-after Bachletten quarter, within walking distance to the green parks of Benken and Schützenmattpark, as well as schools, shopping facilities, and public transportation. The house presents itself in a very well-maintained condition and convinces with generous space over four floors. Already when entering, you are greeted by an inviting entrance that leads to the spacious, light-filled living and dining area. A sliding door separates the entrance area from the living room if needed, creating a pleasant separation between arrival and living. In the spacious living-dining area, the elegant herringbone parquet, a stylish chimney, and the modern, open kitchen create a harmonious interplay of tradition and comfort. Access to the covered garden seat and a guest toilet complete the room offer on the ground floor. On the upper floor, a spacious vestibule - currently used as a laundry room - and three bedrooms await you. A particular highlight is the master bedroom with access to the glazed seating area and a luxurious bathroom en suite with a walk-in shower and bathtub. One floor above, there are four more rooms, one of which has a small kitchenette. Two rooms have a balcony with a view into the quiet backyard. An additional wet cell with a shower complements the room offer. This floor is ideal for guests or as a separate unit. The developed attic delights with a spacious kitchen, plenty of daylight, and diverse usage possibilities - whether as a studio, retreat, or independent living area. The basement offers versatile usage possibilities due to separate access, be it as a practice, studio, or office area. In addition to a spacious room, a workshop with cellar, a guest toilet, and a sauna with a bathtub are available. Via an external staircase, you can also access the garden. All floors are conveniently accessible with the house's own elevator. This townhouse villa combines authentic Basler living culture with modern living comfort - a rare opportunity in one of the most sought-after quarters of the city. We look forward to your contact and to being able to present this exceptional townhouse to you personally. Exact address on request. INTERESTED IN A VIEWING? PLEASE REGISTER: https://neho.ch/b/4054-26-1

  • Balcony / Terrace
1 / 9
  • Parking space
5.5 rooms, 190m², Price on request
Top
4132 Muttenz

House A - New Construction Project: Quartett am Dürrberg

Construction has started - realize your living ideas in one of the last available villas at Dürrberg.On the quiet Dürrbergstrasse in Muttenz, the Quartett am Dürrberg is taking shape. Four villas with clear lines and expressive exposed concrete facades, combining generosity, privacy, and contemporary architecture. Construction has started, and two of the four houses are already reserved.Each villa stands on its own plot with private access and a garage for two vehicles. Natural materials, high-quality surfaces, and products from renowned brands characterize the interior design. Selected design solutions give the rooms a timeless elegance, and strategically placed windows provide bright, light-filled living areas throughout the house.Individual expansion optionsThose who wish for more space and exclusivity can individually supplement the living concept with various premium expansion options. Whether a private rooftop terrace, a private wine cellar, a fitness area, or up to two additional parking spaces.Planning and realization are carried out by Lupo & Zuccarello Architekten. In personal private preview discussions, they present the exclusive premium options to interested parties and accompany individual wishes from the beginning.Partner brands- Wardrobes and built-in cabinets from Lema Mobili- Designer kitchens from Ernesto Meda- Kitchen appliances from Electrolux- Bathroom furniture from Antonio Lupi- Fittings from Gessi- Lighting from Modular Lighting- Mirror cabinets from TalseeHouse A is one of the last two available villas in the Quartett am Dürrberg. Discover the possibilities of this special offer and design your future home in Muttenz according to your ideas.

  • Parking space
1 / 8
5.5 rooms, 168m², CHF 1,300,000.–
Top
Auf Anfrage 1, 4133 Pratteln

Detached residential highlight for couples and teenage families

This exclusive single-family home combines modern architecture, high-quality materials, and generous living comfort to create a home with a special character. The detached property spans three floors and offers a lot of privacy and proximity to nature in a green, quiet environment, while also having excellent connections to public transport and the highway.The property also impresses from the outside: several seating areas, a lovingly designed Japanese garden, and the sunny terrace on the upper floor with a beautiful view create versatile retreats for relaxed hours and social moments.Inside, you can expect bright rooms, clear lines, and carefully selected materials. The stylish furnishings and thoughtful living concept combine contemporary elegance with a cozy living feeling.An exceptional home for all those who appreciate quality, privacy, and generosity and want to combine quiet living with excellent accessibility.This ImmoSky offer provides you with the following *additional performance*:+ Rural, quiet, and family-friendly environment+ Shopping facilities, kindergarten, and schools in the immediate vicinity+ Spacious roof terrace with breathtaking views of sunrise and sunset+ Modern, open kitchen as the heart of the house, ideal for social evenings with family and friends+ Japanese gardens with direct access from the rooms, radiating peace and harmony+ Two underground parking spaces must be purchased separately for CHF 45,000 eachHere you will find your new home. We would be happy to present this object to you in person and look forward to your contact.

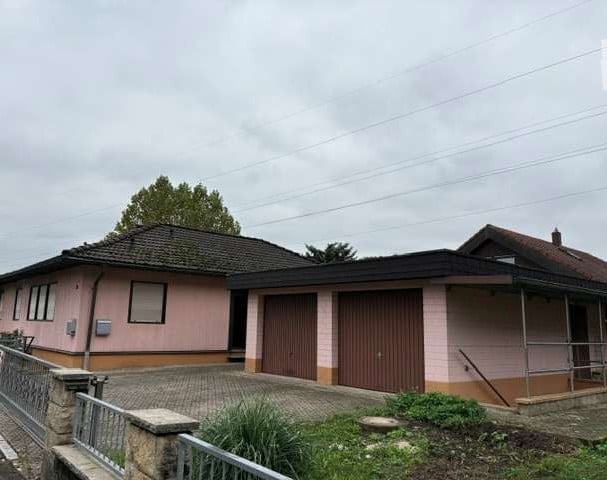
  • Single-story house with pink exterior, two garage doors, and a small garden area.
  • Single-story house with beige siding, white-framed windows, and a small staircase leading to the entrance. The house is surrounded by a well-maintained lawn, a tree, and some shrubs.
  • Empty room with wooden flooring, white walls, large windows, and a radiator under one window.
  • Empty room with tiled floor, white walls, and large windows. No furniture or equipment present.
  • Empty room with wooden flooring, white walls, large window, sliding glass door leading to outdoor area, radiator, and visible ceiling light fixture.
  • Brick patio area with a covered walkway, steps leading up to a raised section, and planters on the wall.
  • Empty room with light grey walls, wooden flooring, a single window with white frame, and a radiator below the window.
  • Modern bathroom with white tiles, a toilet, a sink with a faucet, and a glass-enclosed shower area.
  • Floor plan showing calculations for various room areas including living space, bedrooms, bathroom, utility room, and entrance.
  • Floor plan calculations showing room dimensions and total living area for a ground floor (BG).
  • Floor plan of a two-family house showing calculations for a basement apartment including hobby/sleeping room, living/work room, kitchen, bathroom, and floor area.
  • Floor plan of a multi-room residential space, including living room, kitchen, dining area, bedrooms, bathrooms, and hallway.
  • Hand-drawn floor plan showing basement, ground floor, and first floor with labeled rooms including kitchen, living room, bedroom, bathroom, and heating room.
  • Floor plan showing a layout with labeled dimensions, including a double garage, entrance, and various room spaces.
1 / 14
6.5 rooms, 184m², CHF 630,000.–
Top
79639 Grenzach-Wyhlen

Single-family house in Grenzach-Wyhlen with apartment and double garage

Angled bungalow with apartment and double garage, partially under the basement.The main apartment with a living area of 128 m2 is accessed via two steps and you enter the house through the vestibule. To the left of the vestibule is the guest toilet. When entering the apartment, you enter a spacious hallway, where there is the possibility to set up a dining area on the left. This area borders the kitchen. On the right, you enter the living area through a glass door, which is very bright. The room is connected to the approximately 20 m2 large terrace with the garden through the window front. You can reach the large garden via a staircase.Before reaching the corridor, which is separated by a door, to the children's and bedrooms with bathroom, there is a housekeeping room. From the corridor, you can reach the 2 children's rooms and a bedroom, which also has access to the terrace. The bathroom has a double sink, a floor-to-ceiling shower, a bathtub, and a toilet.From the hallway, a staircase leads to the basement area. Here, there is the possibility to install a washing machine and a dryer. 3 basement rooms, some of which also have a radiator, can be used, for example, as a hobby room, storage room, or pantry.The apartment with a living area of 56 m2 can be reached via a separate entrance. It has 2 nice rooms, a kitchen with built-in kitchen, and a bathroom. In front of the apartment, there is a separate covered area. It would be nice to set up a cozy seating area here.A large, partially under the basement, double garage offers space for 2 vehicles. In front of it, there are 3 parking spaces. The basement rooms can be accessed via a staircase from the outside or through the main apartment.A utility garden of approximately 120 m2 is located above the garages.LocationGrenzach-Wyhlen is located directly on the Rhine in the border triangle. The community has an excellent connection to the international airport in Basel-Mülhouse or to the SBB train station. The bus stop is right in front of the property.A very good infrastructure with short distances to the nearby train station, shopping opportunities, schools, kindergartens, children's playground, swimming pools, and medical care are easily accessible.Other informationThis property is a good option for commuters to Switzerland due to its location.


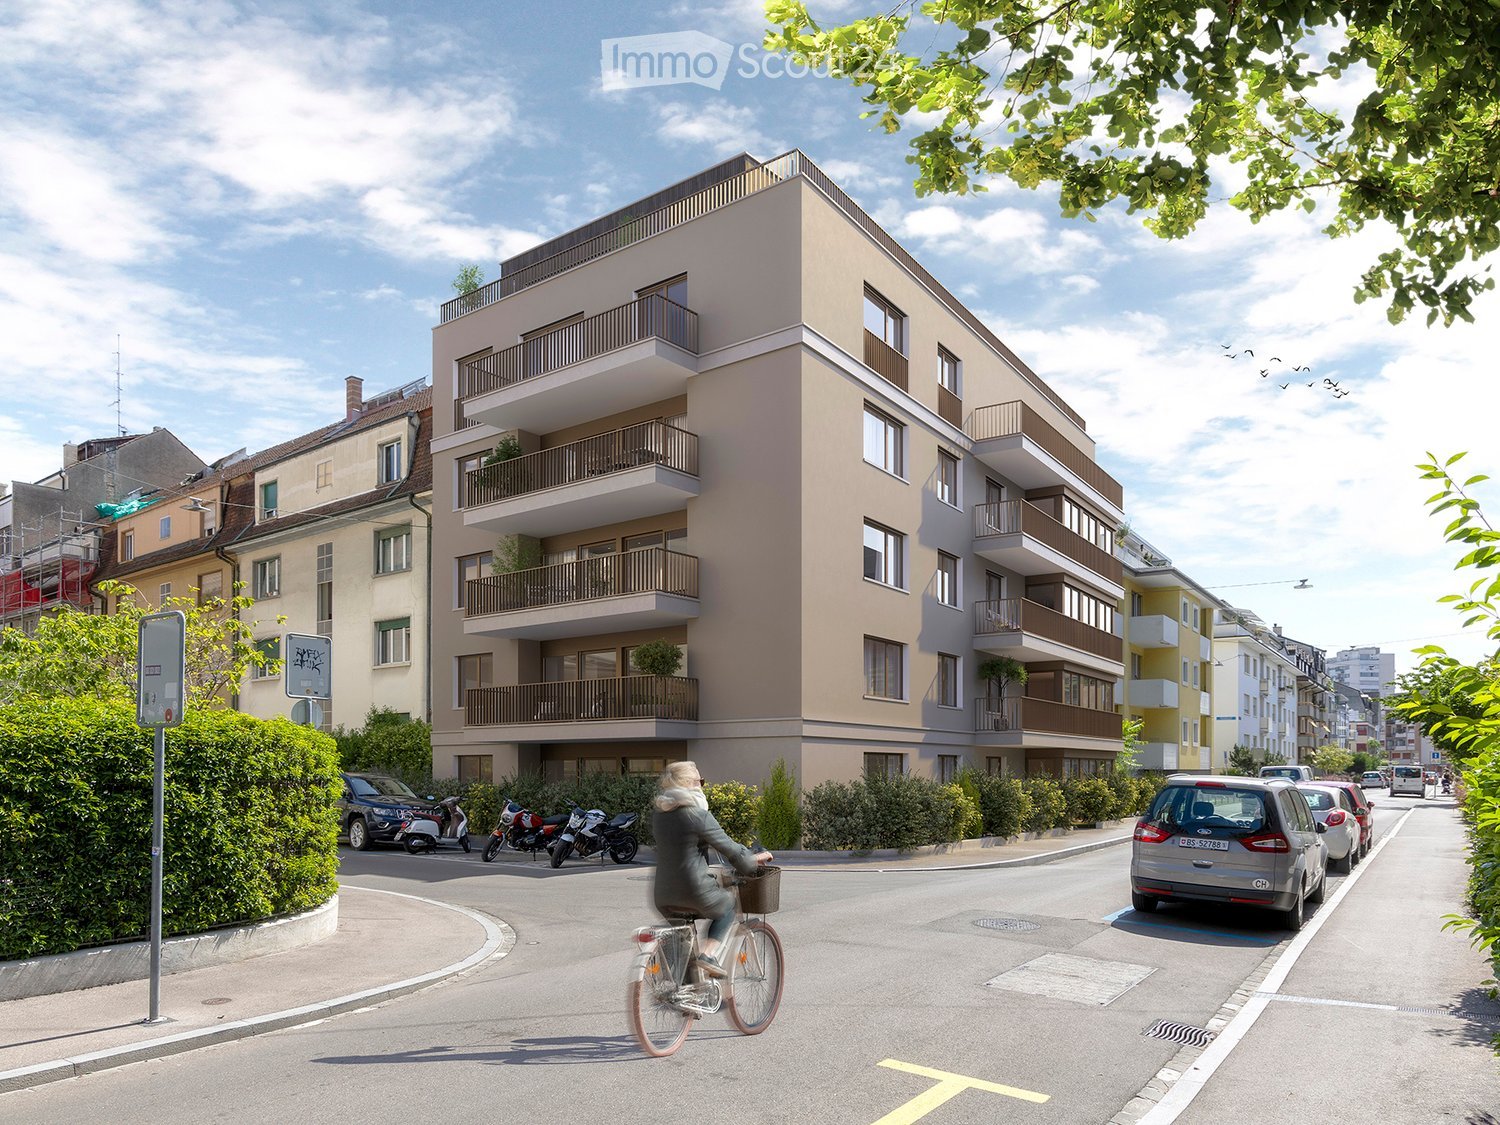
  • Modern multi-story residential building with balconies, located on a street with parked cars and a cyclist passing by.
  • Modern living room with a grey sectional sofa, coffee table, ottoman, dining area, and kitchen area. Features include large windows, wooden flooring, and decorative plants.
  • Modern bedroom with a large bed, nightstand, lamp, plant, and artwork on the wall. The room features wooden flooring, large windows with curtains, and a view of the city.
  • Modern rooftop terrace with a pergola, white outdoor furniture including a sofa, chairs, and a coffee table, surrounded by potted plants and a scenic city view.
  • Modern rooftop terrace with a pergola, lounge seating, coffee table, and potted plants.
  • Aerial view of a dense urban neighborhood with multiple residential buildings, red-tiled roofs, balconies, and surrounding greenery.
  • {"type": "Kitchen", "objects": ["island", "stool", "sink", "faucet", "oven", "cupboard", "faucet", "faucet", "faucet", "faucet", "faucet", "faucet", "faucet", "faucet", "faucet", "faucet", "faucet", "faucet", "faucet", "faucet", "faucet", "faucet", "fauce
  • {"type": "Kitchen", "objects": ["island", "stool", "sink", "faucet", "cup", "faucet", "faucet", "faucet", "faucet", "faucet", "faucet", "faucet", "faucet", "faucet", "faucet", "faucet", "faucet", "faucet", "faucet", "faucet", "faucet", "faucet", "faucet",
  • Modern bathroom with a sleek white sink, two faucets, and a large dark mirror above it.
  • Modern bathroom with a white sink, sleek mirror, and built-in cabinetry. Two glass shelves with black and white striped items are mounted on the wall.
  • Modern bathroom with a glass-enclosed shower area, marble walls, and a sleek copper showerhead and rail. A small bowl with candles sits on the floor near the shower.
  • Modern bathroom with a white sink, sleek faucet, and a large mirror above it, mounted on a textured grey wall.
  • A modern, round showerhead with multiple spray nozzles, mounted on a sleek black handle.
  • Modern chrome bathroom faucet with dual handles and sleek design.
  • Modern stainless steel faucet with a sleek, curved spout and a matching handle, isolated on a white background.

1 / 15
5.5 rooms, 184m², CHF 3,150,000.–
Top
Thannerstrasse 86, 4054 Basel

Sales launch of the inLIVING BASEL project

inLIVING BASEL At Thannerstrasse 86, nine modern condominiums with well-thought-out floor plans, high-quality materials, and high living comfort are being built. The new building project combines contemporary architecture with the comfort of an urban home in the city of Basel. Construction begins at the end of October 2026, with completion and move-in scheduled for Q4 2028. The new building includes three 3.5-room apartments, four "normal" 4.5-room apartments, a 4.5-room maisonette apartment, and a 5.5-room attic apartment, each with very spacious outdoor areas. Prices vary depending on the floor and apartment type. For detailed information, please visit the project homepage, which can be found at: www.inliving-basel.ch Space for different life designs inLIVING BASEL comprises nine individually cut condominiums with bright rooms, well-thought-out floor plans, and private outdoor areas. Whether as a home for families, couples, or individuals, the apartments combine modern living comfort with space for shared life, retreat, and personal design. Selected units also feature a heated hobby room. Two attic apartments form the upper conclusion of the house, with W9 complementing the offer with a spacious roof terrace and direct elevator access. At home in the quarter. In the middle of Basel. Here, everyday life and leisure time are close together. The Schützenmattpark invites you to play, move, and relax. Schools, kindergartens, shopping facilities, and public transportation are located in the surrounding area. The Basel city center and train station can be reached in a short time by tram, bus, or bike. Thannerstrasse therefore offers a living situation that is particularly attractive for families, couples, and all those who want to live quietly without giving up proximity to the city.

Travel time
-
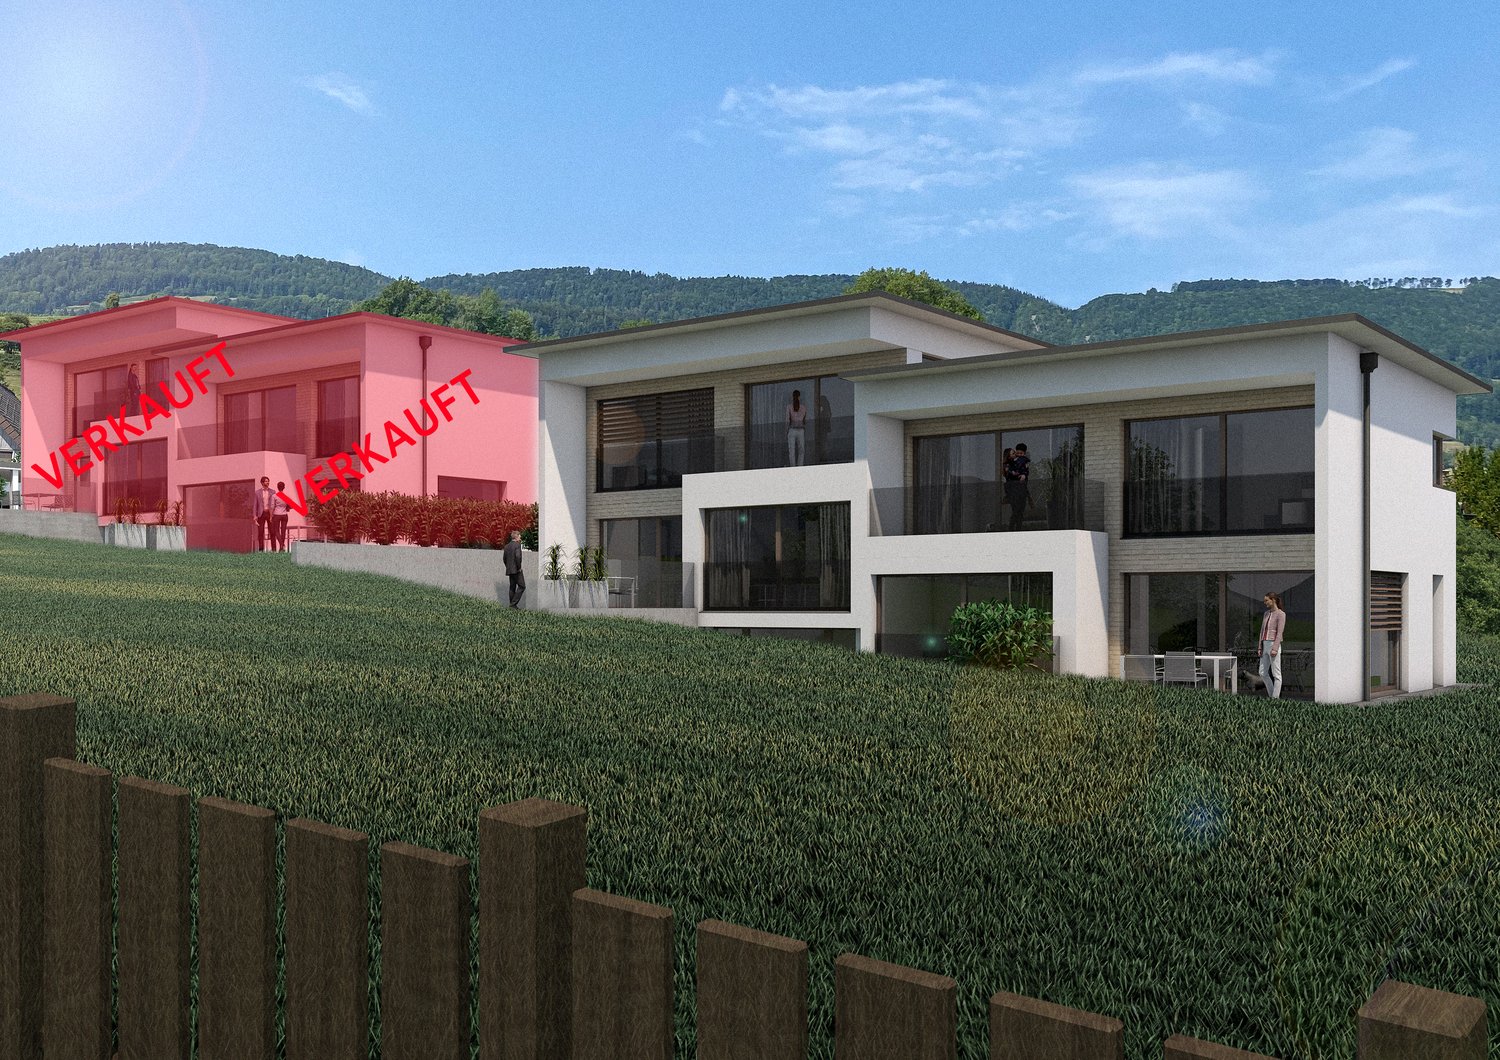
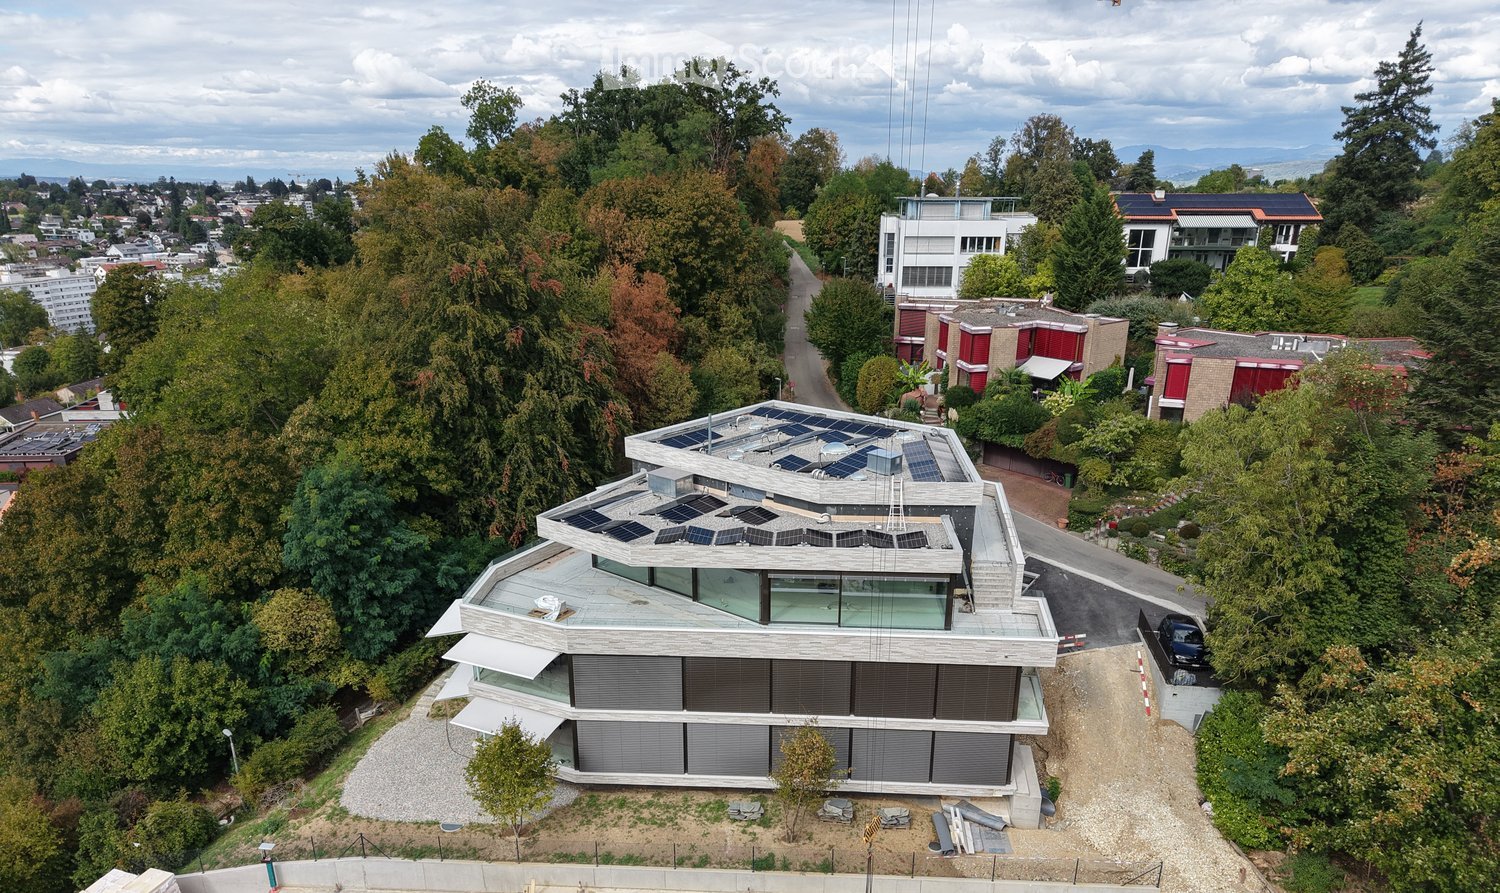
  • Modern two-story house with solar panels on the roof, surrounded by trees and greenery, with a parking area nearby.
  • Panoramic view of a cityscape with residential buildings, trees, and distant mountains under a partly cloudy sky.
  • Plot layout for residential buildings with pathways, green spaces, and parking areas.
  • Main Floor: Kitchen/Dining, Terrace, Living, Bathroom, Office, Terrace, 2 Bedrooms, Terrace, Bathroom, Kitchen/Dining
  • 4 floors, W1 has 1 room, W2 has 2 rooms, W3 has 1 room, W4 has 2 rooms, W5 has 3 rooms, Lift, Stairs, Autolift
  • Attics, technical room, auto lift, motor and veloroom rooms
  • Modern staircase with wooden steps and a metal handrail, leading to an open area with recessed lighting and a view of another room.
  • Modern interior view of a corridor with geometric, angular ceiling design and soft lighting.
  • Empty hallway with white walls, a skylight ceiling, and a staircase under construction with wooden railings and metal supports.
  • Empty hallway with white walls, carpeted floor, and a circular skylight showing a blue sky.
  • Empty room with large glass sliding doors leading to a balcony, concrete floor, and visible cityscape view.
  • Empty room with large glass sliding doors leading to a rooftop terrace, concrete floor, and modern white ceiling.
  • Modern balcony with large glass windows, concrete floor, and a view of trees and mountains.
  • Modern rooftop terrace with concrete floor, glass railing, and a small lounge chair in the corner. The view shows a cityscape with trees and buildings under a partly cloudy sky.
  • Glass-enclosed balcony with a panoramic view of a cityscape, trees, and distant hills under a partly cloudy sky.
  • Bathroom with large mirror, white sink, white toilet, modern fittings, skylight, wooden cabinet, tiled wall
  • white brick wall, fireplace with fire, pile of wood, bowl
  • modern kitchen with large white central island, black cabinets, open space with large windows leading to terrace, ovens and sink in corner, minimalist design
  • modern kitchen with island, floor-to-ceiling windows, marble countertops, stainless steel appliances, and ample natural light
  • Modern architecture with a raised ground floor, glass balconies, concrete driveway
  • modern house, glass walls, open terrace, raised ground floor, brick walls
  • modern house with terrace, brick walls, glass walls, trees in the background
  • walk-in closet with white shelves, drawers, marble floor, skylight
  • empty hallway with shower, statue, beige flooring, white walls
  • glass door, treadmill, cushioned yoga mat, sliding glass door, outdoor potted plant, wooden wall paneling, wooden floor
  • dark wooden cabinets, wood floors, glass modern art piece, black piano, plant on counter
  • Modern bathroom with large windows, walk-in bathtub, double vanity, and open shelving
  • Modern white building, concrete construction, glass railings on terraces, surrounded by greenery, located in a forest area
  • Modern design house, white exterior, glass balcony, gated entrance, surrounded by greenery
  • Modern house with open living space, glass walls, chandelier, fireplace, wooden couch, dining table
  • Fireplace, sofa, table, candles, laptop, tiles floor
1 / 31
7 rooms, 216m², CHF 3,850,000.–
Top
Kirschtalrain 6, 4102 Binningen

Exklusive 7-Zimmer-Attikawohnung in Binningen - Neubau mit Minergie P-Standard

The apartment building on Kirschtalrain comprises five high-quality condominiums, an underground garage with nine parking spaces, five spacious cellars, a large drying room, and two additional visitor parking spaces outside.The third-floor penthouse is truly one of a kind: 216 m² of net living space, a 178 m² wraparound terrace, and a 28 m² covered outdoor seating area. Every room enjoys breathtaking views of the adjacent forest and an unobstructed panorama beyond.The apartment's efficient room concept, high-quality materials, and clearly structured floor plan allow for flexible use that can adapt over time. Construction is nearing completion, yet there is still time to personalize the interior finishes.Low running costs come courtesy of thoughtful energy design: an in-house photovoltaic system, a geothermal heat pump, Minergie-P certification with comfort ventilation, and sustainable façade materials.We offer everything from a single source — architecture, interior design, and construction management — with no external interfaces. The result: top construction quality at a fixed, worry-free turnkey price.You can view a video of our latest reference project here: vimeo.com/748666856/f20ca28f6eI look forward to hearing from you, and would be glad to show you the project on site at any time.Kind regards,Wolfgang LamontDas Mehrfamilienhaus am Kirschtalrain umfasst fünf hochwertige Eigentumswohnungen, eine Tiefgarage mit neun Stellplätzen, fünf geräumige Kellerräume, einen großen Trockenraum und zwei zusätzliche Besucherparkplätze im Freien.Das Penthouse im dritten Stock ist wirklich einzigartig: 216 m² Netto-Wohnfläche, eine 178 m² große umlaufende Terrasse und ein 28 m² großer überdachter Sitzbereich im Freien. Jeder Raum bietet einen atemberaubenden Blick auf den angrenzenden Wald und ein unverbautes Panorama darüber hinaus.Das effiziente Raumkonzept der Wohnung, die hochwertigen Materialien und der klar strukturierte Grundriss ermöglichen eine flexible Nutzung, die sich im Laufe der Zeit anpassen lässt. Der Bau steht kurz vor der Fertigstellung, doch es bleibt noch Zeit, die Innenausstattung individuell zu gestalten.Niedrige Betriebskosten sind dem durchdachten Energiedesign zu verdanken: eine hauseigene Photovoltaikanlage, eine Erdwärmepumpe, die Minergie-P-Zertifizierung mit Komfortlüftung sowie nachhaltige Fassadenmaterialien.Wir bieten alles aus einer Hand – Architektur, Innenarchitektur und Bauleitung – ohne externe Schnittstellen. Das Ergebnis: höchste Bauqualität zu einem festen, sorgenfreien Schlüsselfertigpreis.Ein Video zu unserem neuesten Referenzprojekt kannst du dir hier ansehen: vimeo.com/748666856/f20ca28f6eIch freue mich darauf, von dir zu hören, und würde dir das Projekt jederzeit gerne vor Ort zeigen.Freundliche GrüsseWolfgang Lamont

Travel time
-

Suggested properties for you based on search results

Other interesting objects