14 results - Properties for sale: 4402 (Frenkendorf)

1 / 6
  • Parking space
  • Balcony / Terrace
5.5 rooms136m²CHF 1,490,000.–
Top
4402 Frenkendorf

Family Idyll with Garden and Sunny Terrace

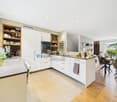
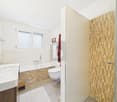
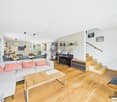
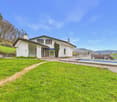
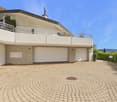
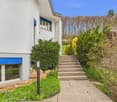
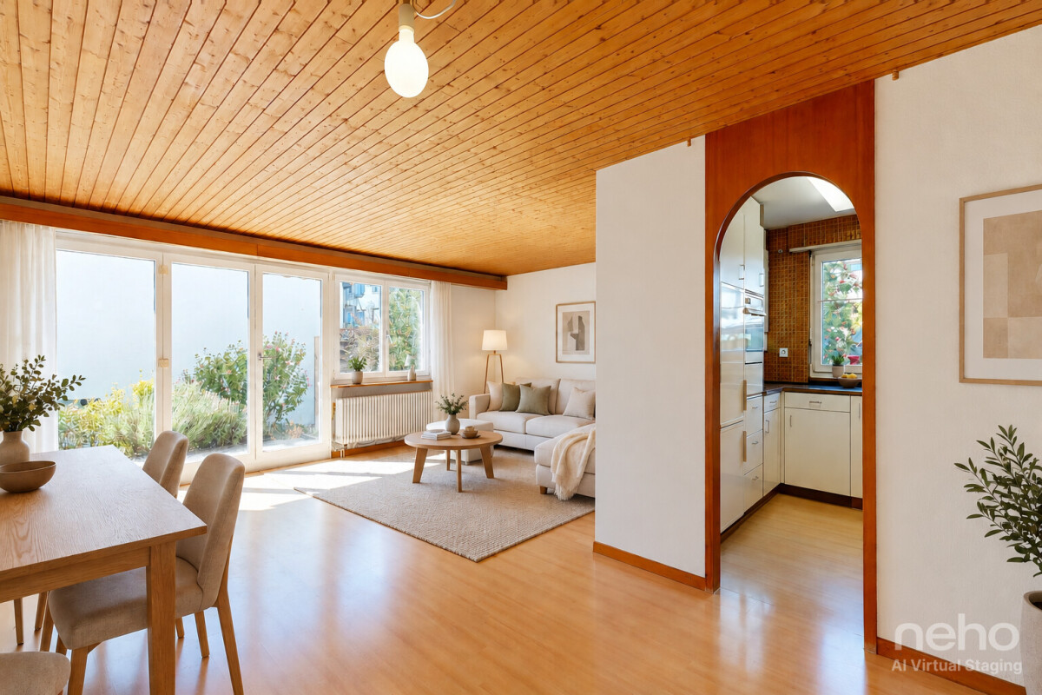
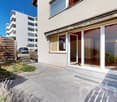
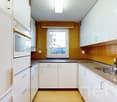
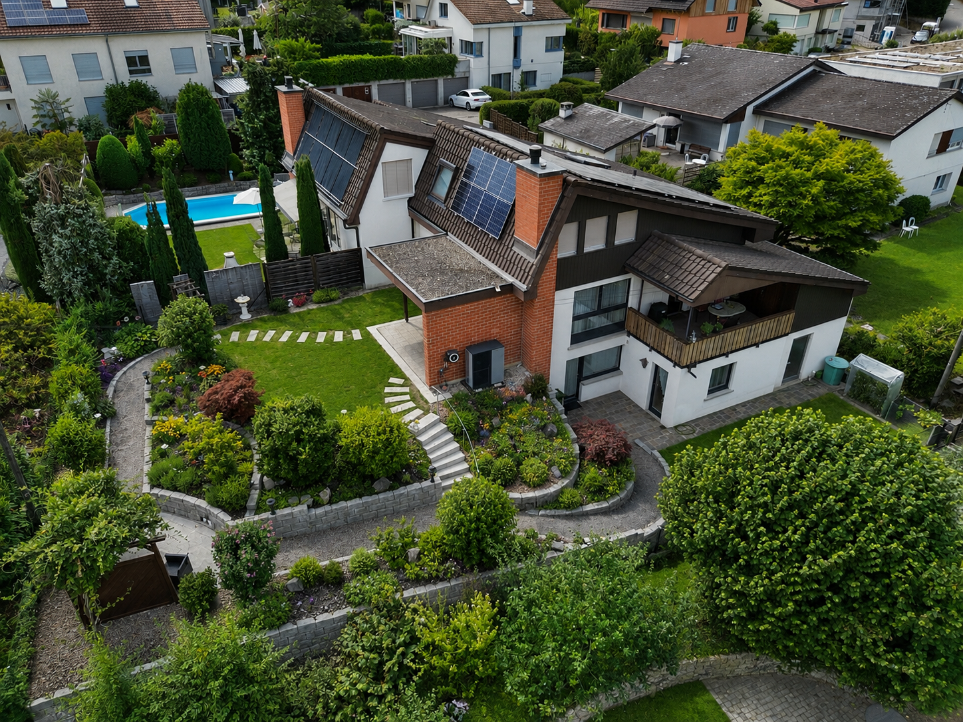
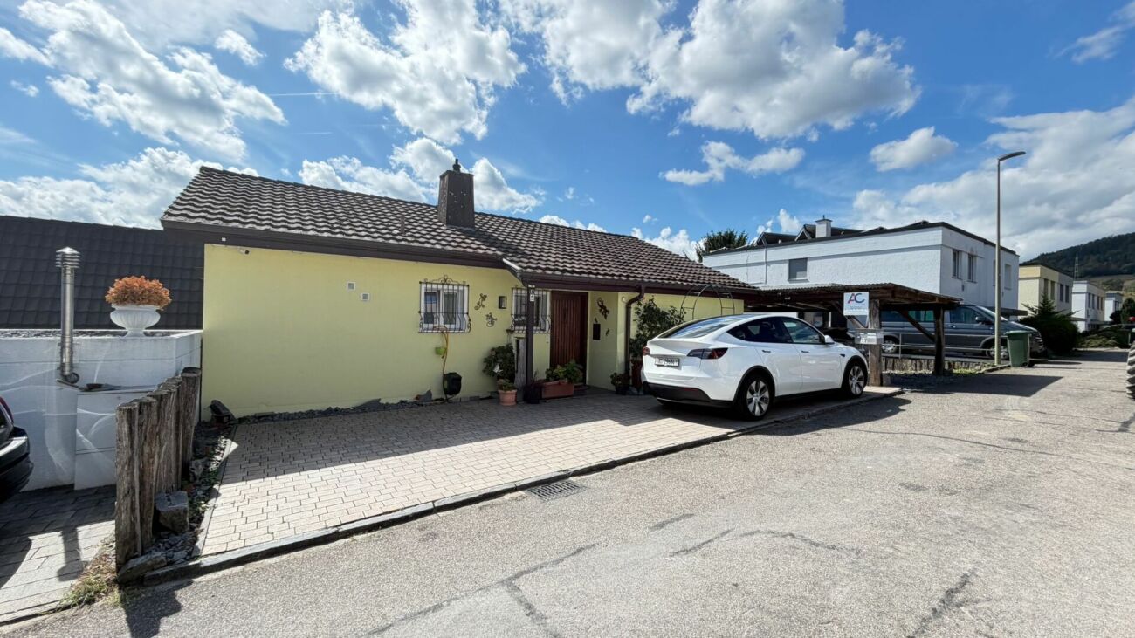
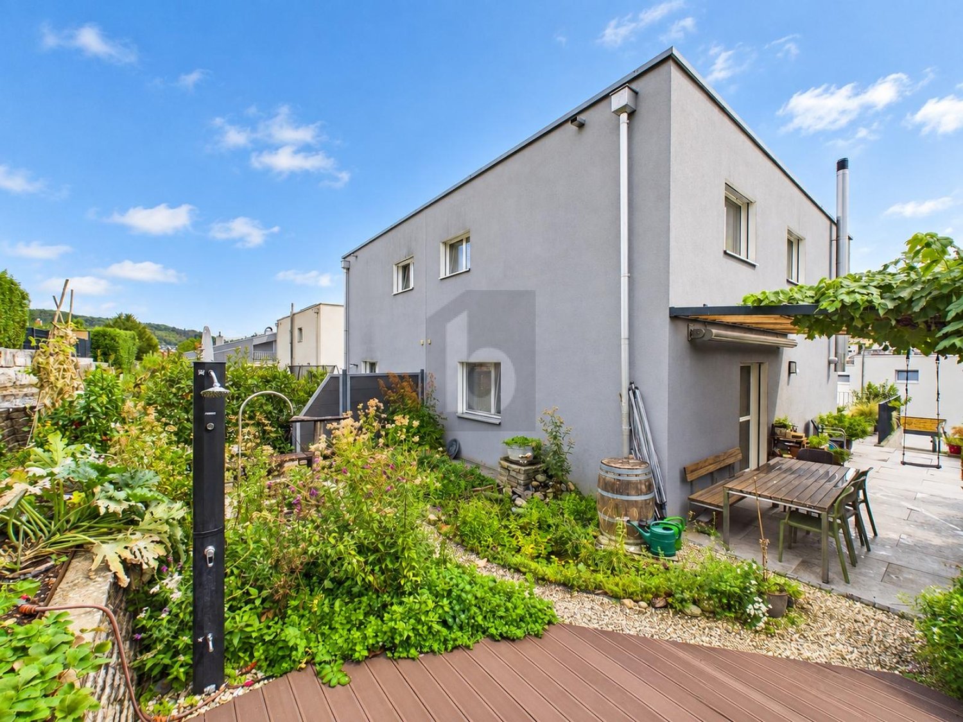
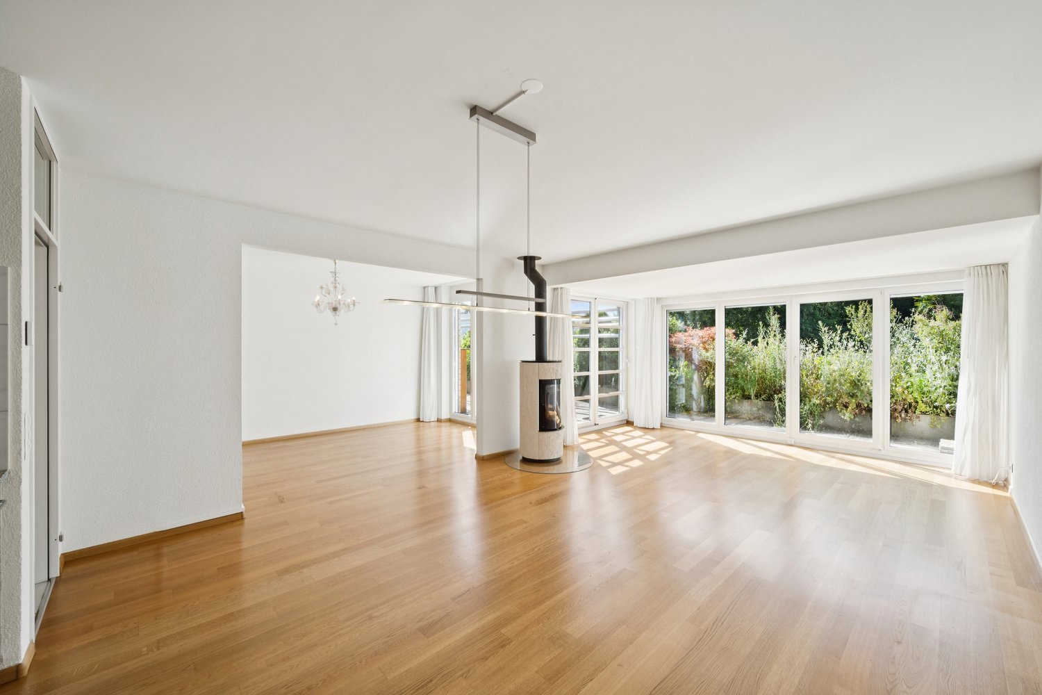
This well-maintained 5.5-room semi-detached house in Frenkendorf impresses with 136 m² of living space on a 306 m² plot - ideal for families and anyone looking for a quiet and modern home. The thoughtful room layout offers plenty of space for everyday life and retreat. In the sunny, protected garden with plenty of privacy and on the cozy terrace, you can enjoy life outdoors. Built in 2016, high-quality construction with solid wood parquet and wood-metal windows. Kitchen expanded in 2021. Ground probe heat pump, underfloor heating, Swedish stove, home automation, electric roller shutters. Carport and outdoor parking space.This BETTERHOMES offer is characterized by the following advantages:- quiet, family-friendly location in a well-maintained residential area- thoughtful room layout with plenty of space for the whole family- sunny, protected garden with plenty of privacy- modern construction year 2016 and very well-maintained condition- high-quality interior construction with solid wood parquet and wood-metal windows.- modern kitchen, expanded in 2021 and high-quality equipped- ground probe heat pump with underfloor heating and Swedish stove- modern home technology with home automation and electric roller shutters- cozy terrace with direct access to the garden- carport and outdoor parking space directly at the property- and, and, and ...Interested? Contact us for a non-binding viewing!Not found anything suitable? Over 2,000 more offers at: www.betterhomes.ch - the real estate fair mediatorWant to market a property yourself?Take advantage of our know-how: https://www.betterhomes.ch/de/profitierenYou want to have a property valued?Find out its value now through our free valuation, immediately and non-binding!https://www.betterhomes.ch/de/knowledge/estimationMore detailsLocation: elevated location / quiet location Condition: good Bathrooms / wet cells: 2 (1x bathtub / WC / sink / shower, 1x sink / shower)Heating system: ground probe heat pump with underfloor heatingPublic transport: bus, 500 m / train station, 900 mSchools: primary school, 700 m Shops: Coop, 990 m

  • Parking space
  • Balcony / Terrace
Olivia Paul

Olivia Paul

1 / 30
Olivia Paul

Olivia Paul

  • Parking space
  • Balcony / Terrace
  • Mountain view
  • +5
6.5 rooms336m²CHF 3,100,000.–
4402 Frenkendorf

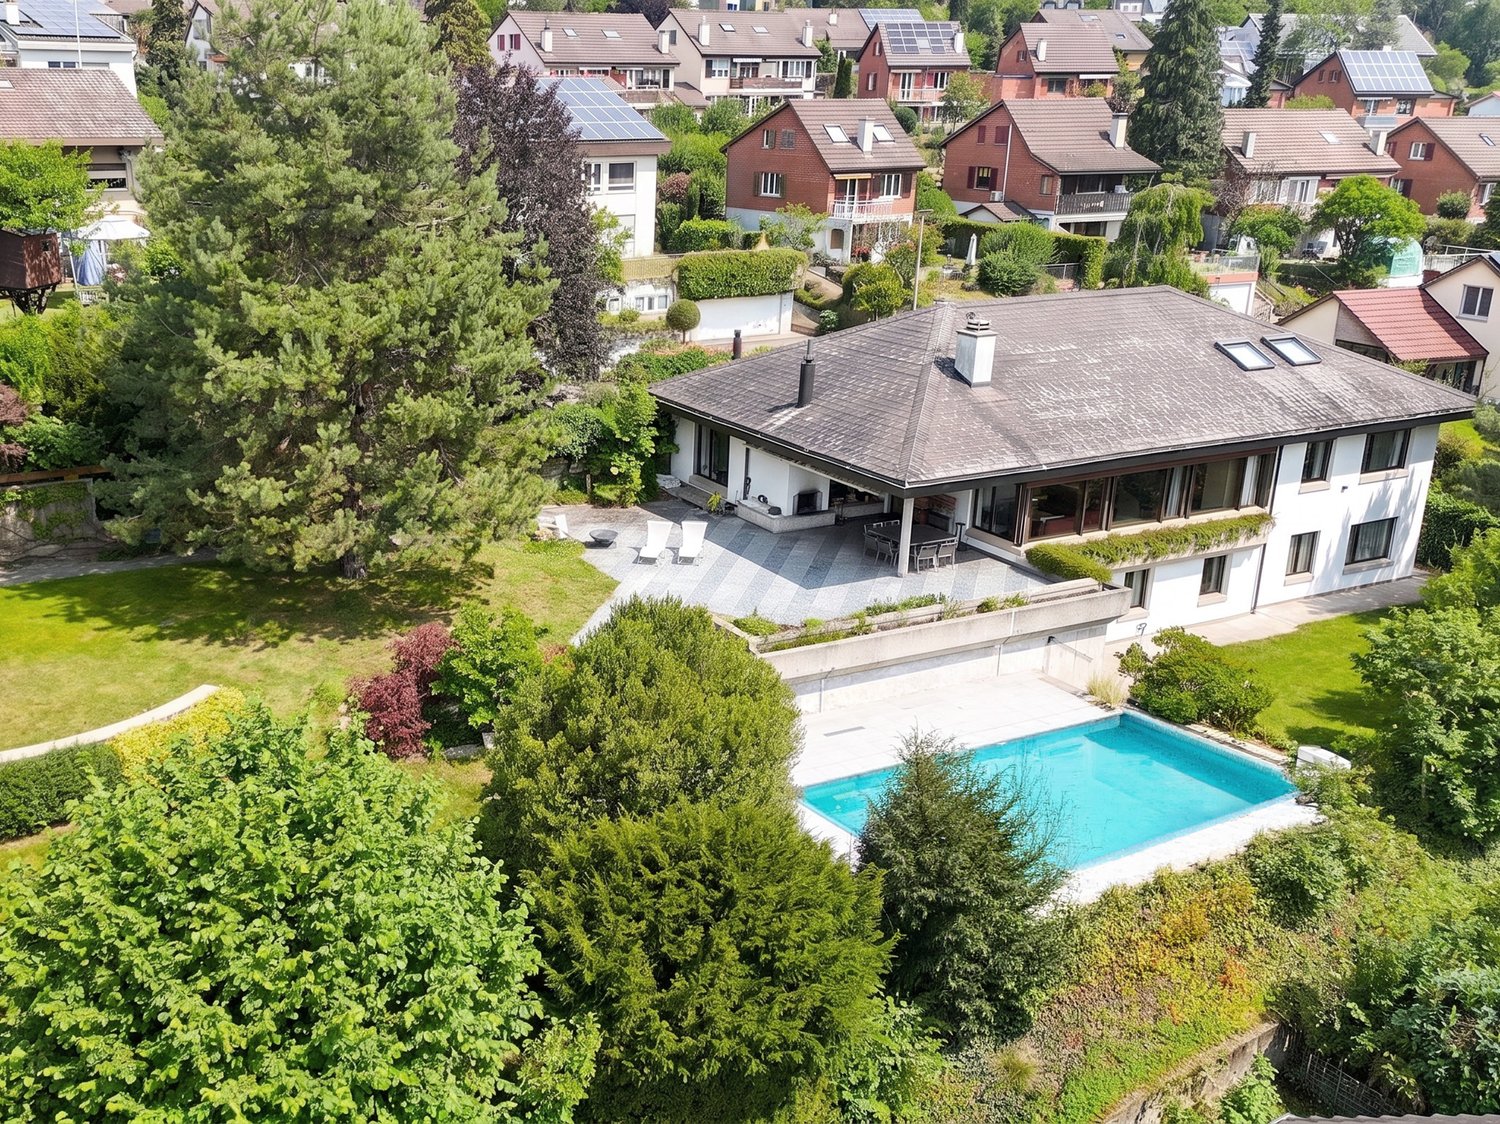
Luxurious villa with unobstructable views and plenty of privacy in Frenkendorf

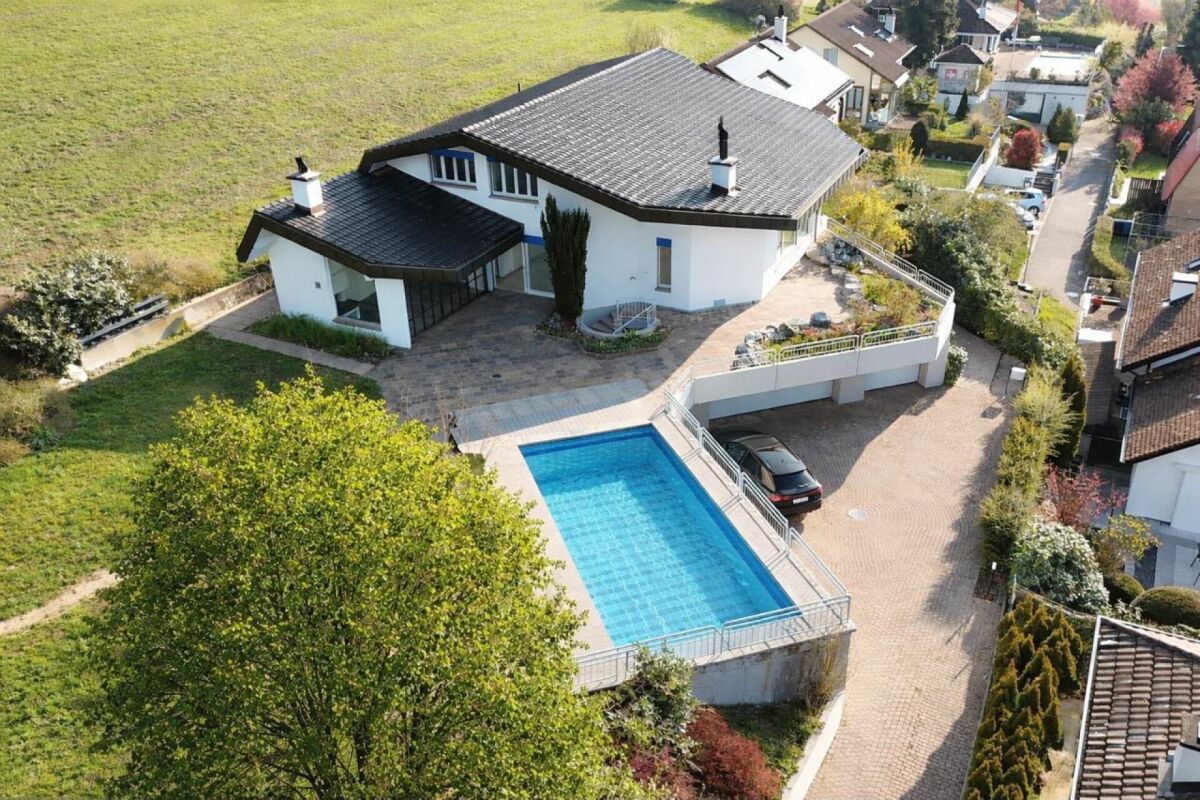
Luxurious villa with unobstructable views and plenty of privacy in Frenkendorf This impressive villa in 4402 Frenkendorf offers you a luxurious living experience on three floors. With a spacious living area of 336 m² and a total of 6 rooms, this house is ideal for families who value space, comfort, and an exceptional living location.This exclusive villa combines timeless elegance with living comfort and leaves no wishes unfulfilled. Particular emphasis is placed on the quiet and family-friendly environment, as well as the beautiful, unobstructable view, which gives you a feeling of width and privacy. Thanks to the optimal orientation, you benefit from as much sunlight as possible throughout the day and an impressive view of the surrounding countryside.The house, built in 1986, was completely renovated in 2024 and offers the possibility of designing individual areas according to your personal ideas and needs.The spacious window fronts bring nature into the house and create a bright living atmosphere. In the summer, the extensive garden with a swimming pool invites you to linger and enjoy, while in the cooler months, you can use the heated winter garden with a fireplace as a light-flooded wellness oasis. The elevated location and the unobstructable view ensure a special living feeling at any time of the year.Highlights: • Spacious 336 m² living area • Three floors for maximum comfort • Large gallery • Three bathrooms • Spacious balcony • Sauna • Fitness room • Extensive garden • Swimming pool • 5 garage parking spaces and 3 outdoor parking spaces • Child-friendly environment • Quiet location • Unobstructable view • New laundry tower • Winter garden with fireplace The well-thought-out room layout over three floors offers you and your family enough space for individual retreats and joint togetherness. The three bathrooms provide additional comfort and flexibility in everyday life. The combination of spacious areas, plenty of privacy, and a unique view makes this property a very special home.Have we sparked your interest? Then we look forward to your non-binding contact!Do you own a property that you would like to have appraised? Our valuation is completely free and non-binding for you. Contact us today and start your new home!

  • Parking space
  • Balcony / Terrace
  • Mountain view
  • +5
1 / 25
5.5 rooms140m²CHF 1,180,000.–
Madlenweg 33, 4402 Frenkendorf

Well-maintained 5½-room single-family house in a quiet and sunny location

In a preferred residential area at Madlenweg 33 in Frenkendorf, this well-maintained 5½-room single-family house with a lot of charm awaits you. The property, built in 1985 and renovated in 2017, offers plenty of space for the whole family on approximately 140 m² of living space and a 396 m² large plot of land.The highlights at a glance: • 5½ rooms on three floors • approx. 140 m² of living space • plot of land with 396 m² • two bathrooms • cozy chimney in the living area • balcony with a beautiful view • sunny garden with a lot of privacy • single garage (attached to the neighboring building) and additional outdoor parking space • modern kitchen with dishwasher • gas heating, renewed in 2021 The property is located in a quiet, sunny, and family-friendly residential area. Thanks to the attractive location, you can enjoy a pleasant living quality without disturbing street or train noise. Shopping facilities, schools, and public transportation are within a short distance. The bus stop "Frenkendorf Dorfplatz" can be reached in about 13 minutes on foot.Whether as a new home for the family or as a place to feel good - this well-maintained single-family house convinces with a successful combination of living comfort, good building substance, and attractive location.We look forward to showing you this beautiful property during a personal viewing.

Travel time
-
1 / 9
4.5 rooms136m²CHF 1,050,000.–
Mittelgasse 4, 4402 Frenkendorf

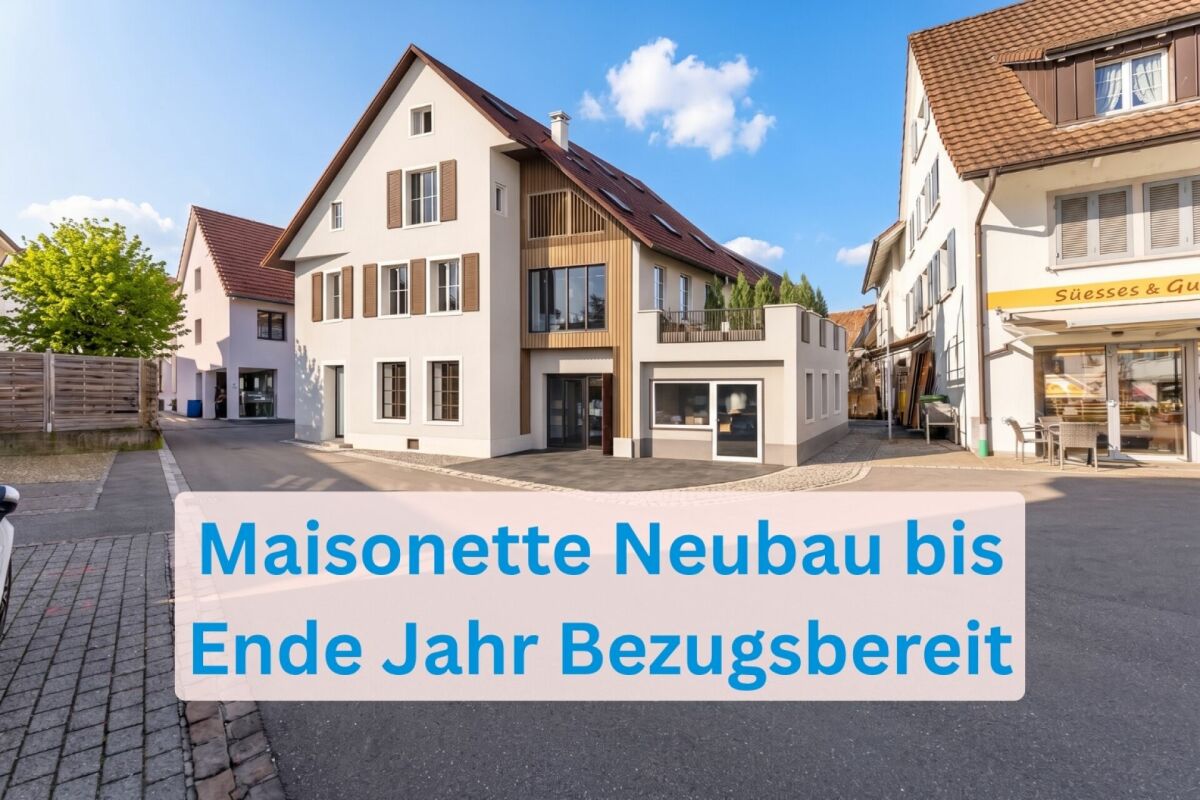
New Build | 4.5 Room Maisonette - ready for occupancy by the end of the year

Last apartment still available!For more information, pictures, and videos, visit:www.immomarktplatz.ch/frenkendorf-2In the newly designed village center of Frenkendorf, this modern 4½-room maisonette combines living comfort, openness, and retreat possibilities. Three floors with two terraces, a spacious living area, and a quiet attic offer a flexible home for couples, families, or creative professionals. The well-thought-out floor plan creates structure - with plenty of light, air, and potential.Available for occupancy by the end of 2026 - interior design can still be determined.The highlights of the property: • 136.4 m² living space over three floors - ideal for couples and families • Spacious living/dining area with access to the terrace (23.6 m²) • Open kitchen with cooking island and bathroom on the first floor • Second floor with two quiet rooms, bathroom, and second terrace (4.8 m²) • Air space to the ground floor - airy room effect with light and width • Attic with 27 m² open space - flexibly usable as a studio, atelier, or sleeping area • Two fully equipped bathrooms with bathtub • Modern house technology • Own cellar and parking space • Core renovated - no renovation effort, no hidden costs • Quiet living environment in the new center - traffic-calmed and family-friendly • Near public transport, shopping, school, and recreation • Ideal for owner-occupiers, capital investors, and people with a vision For more information, pictures, and videos, visit:www.immomarktplatz.ch/frenkendorf-2

Travel time
-
1 / 13
7.5 rooms140m²CHF 2,375,000.–
Quellenweg 12, 4402 Frenkendorf
Impressive Architect's House with Large Surroundings

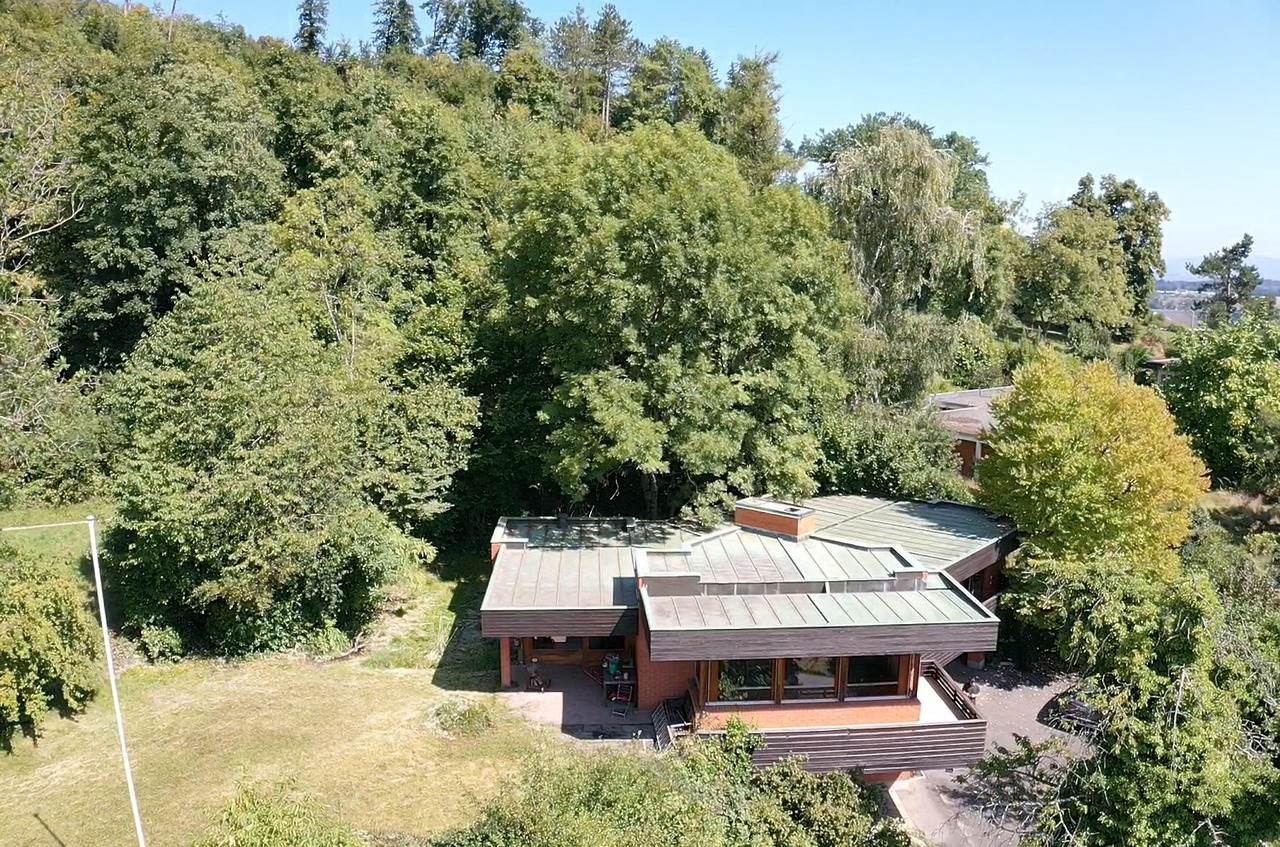
Are you looking for something very special? Here you will find an extraordinary property designed by the renowned architect Rolf Georg Otto in 1965.The architect's house, built in high-quality and solid massive construction, is located in a popular single-family house district in a sunny and preferred residential and scenic location in Frenkendorf.The walls of the property were built in massive construction, the ceilings are made of steel concrete. The exterior walls are a composite visible masonry in massive construction made of brick and concrete. The flat copper roof was made in a spar construction. The condition can be described as good in general. No defects are visible in the basic structure that would affect the statics (load-bearing capacity) of the property. The windows are wood-metal windows with insulating glazing from 2013. The balcony doors are of an older design and in need of renovation. The external sun protection is provided by slat blinds. The roof consists completely of a copper cladding. The roof undersides, balcony railings, and roof edge finishes are made with wood claddings. The insulation thickness of the building envelope is far below today's standards.The condition of the installations and their equipment is overall in a functional but age-related condition requiring overhaul. The heating system is based on an oil heating system (tank capacity approx. 9,000 liters). It appears to be from the year 1993, is currently still in operation, but is likely to reach its technical end of life in the near future. The sanitary installations are also still functional but no longer meet current requirements in terms of equipment and design. The kitchen is fully equipped and offers the necessary functions but is no longer visually and design-wise up to date. The same applies to the wet cells, which also appear to be in need of modernization.Thanks to the existing building reserve, numerous design possibilities open up; whether through a renovation, an extension, or even a complete new building, so nothing stands in the way of your individual wishes and the dream of your own home.The highlights of this house:- Wonderful view over the Ergolz Valley- Architectural testimony of the renowned architect R. G. Otto- Large plot areaHere you will find a short video of the house: https://www.youtube.com/watch?v=qSzJyNdbe8E

Travel time
-
1 / 9
6.5 rooms149m²CHF 1,350,000.–
Brunnmattstrasse 18, 4402 Frenkendorf

Spacious 6.5-room semi-detached house with a great view

Living with garden idyll and high quality of life This well-maintained semi-detached house spans three floors and has been continuously maintained, presenting itself in a very well-kept and well-preserved condition. A spacious outdoor area with various uses invites you to linger. The basement floor features the inviting entrance area with wardrobe and a spacious room with en-suite bathroom and direct access to the seating area in the garden. This level is complemented by a laundry and utility room, the heating room with heat pump, and an air raid shelter. In the outdoor area on this floor, a garage with a forecourt and a separate bicycle room are also available. The ground floor forms the heart of the house. The bright living and dining area offers direct access to the covered seating area and into the garden, creating a pleasant connection between indoors and outdoors. The separate kitchen has its own terrace with a practical storage room. Another room and a bathroom with shower complete this floor. The attic floor features three rooms, all equipped with practical built-in closets. A bathroom with bathtub rounds off the room offer on this level. The two garden levels are connected by an external staircase and a beautifully designed garden path, offering varied outdoor seating areas. A photovoltaic system on the roof also contributes to sustainable and energy-efficient use of the property. Room program Basement: • Entrance area • Room 1 • Bathroom with shower • Laundry and utility room • Heating and former oil tank room • Air raid shelter Ground floor: • Living and dining area • Kitchen with terrace and storage room • Bathroom with shower • Room 2 Attic: • Room 3 with built-in closet • Room 4 with built-in closet • Room 5 with built-in closet • Bathroom with bathtub Frenkendorf and surroundings The town of Frenkendorf has around 6,700 inhabitants and belongs to the Liestal district. The village center offers residents opportunities for shopping and lingering. The well-developed school and childcare offer, as well as the municipal offers for leisure and sports, contribute significantly to the fact that the community is particularly popular with families with children. The local clubs invite you to activities. A walk to the ruins of Neu-Schauenburg offers a beautiful view of the Vosges and the Jura. By car, you can reach the "Städtli" Liestal in around 8 minutes, and the city center of Basel in 15 minutes. The connection to public transport is good. Bus and train (line S3) take residents to the surrounding communities in just a few minutes. The municipality of Frenkendorf bears the label "Energiestadt" and ensures a results-oriented energy policy. Have we piqued your interest? We look forward to your contact via the contact form and will send you the sales documentation by email. Afterwards, we will be happy to show you the property in person. The property is not being sold through a bidding process and is available for occupancy by arrangement. We look forward to hearing from you! BLKB – What matters tomorrow

Travel time
-
1 / 10
3.5 rooms110m²CHF 1,320,000.–
Kapellenstrasse 2, 4402 Frenkendorf

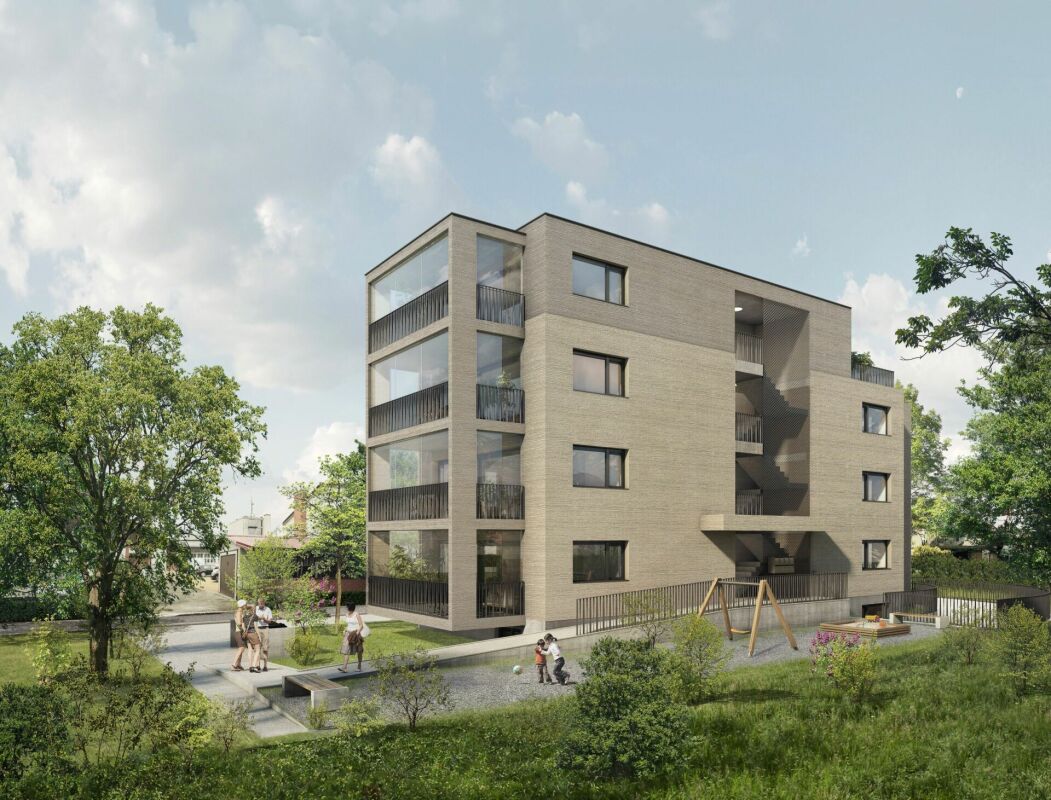
Neubauprojekt Cube: Exklusive Attikawohnung

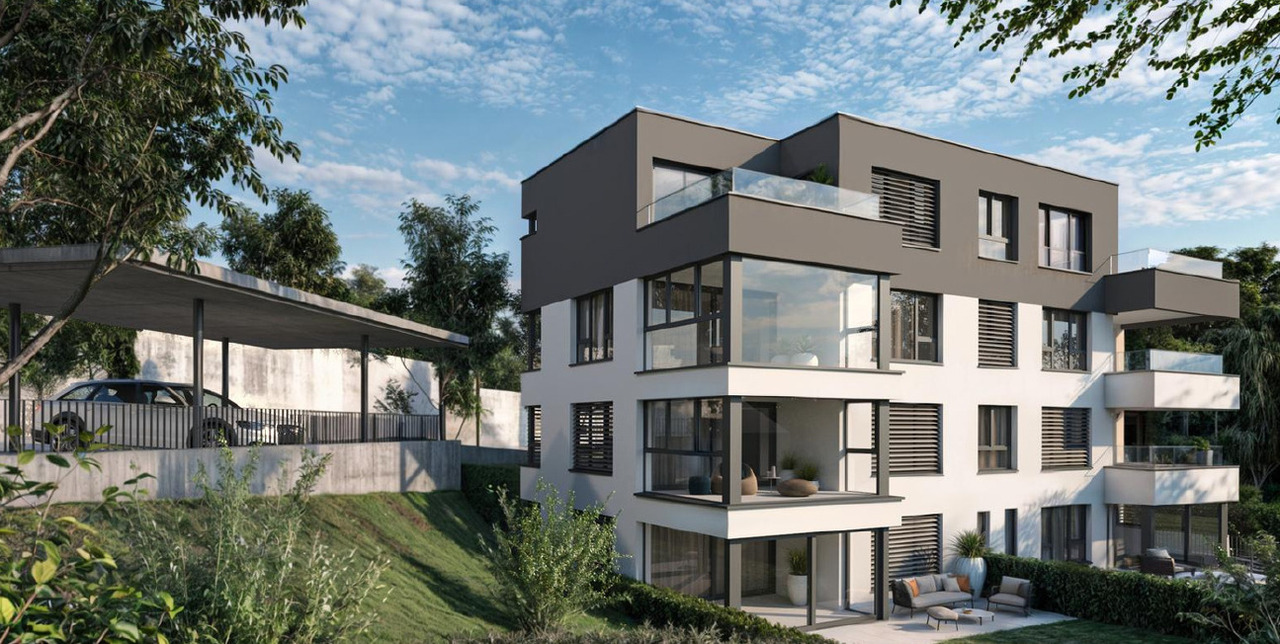
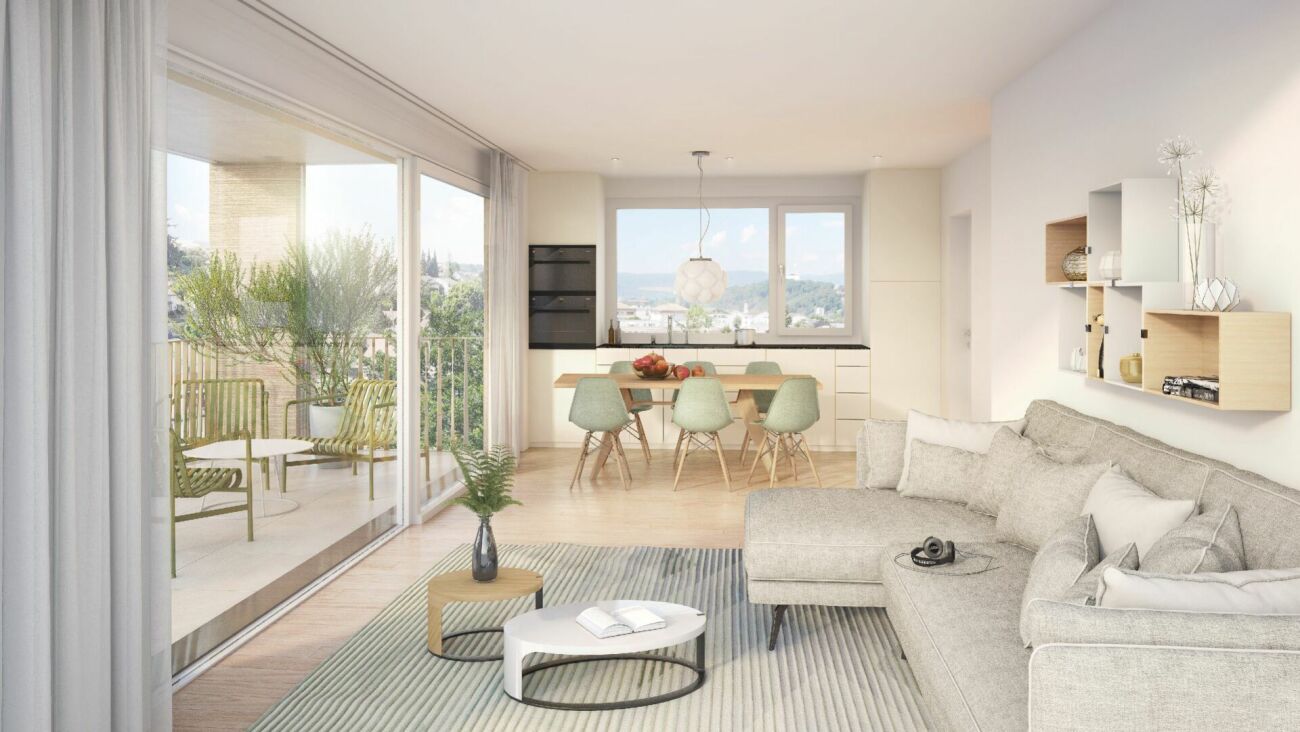
Dieses attraktive Neubauprojekt umfasst insgesamt fünf moderne Eigentumswohnungen mit 3.5 bis 4.5 Zimmern und überzeugt durch eine hochwertige Bauweise, durchdachte Grundrisse und ein modernes Wohnkonzept.Die Wohnungen bieten grosszügige und lichtdurchflutete Räume sowie ein angenehmes Wohnambiente für unterschiedlichste Bedürfnisse. Die Attikawohnung besticht durch Ihr besonderes Raumkonzept mit zwei Bädern und zwei Aussenbereichen, einem Balkon und einer grossen Dachterrasse.Beim Innenausbau wird besonderer Wert auf Qualität, Nachhaltigkeit und Individualität gelegt. Die Budgets für Bodenbeläge, Küchen und Sanitärausstattungen können auf persönliche Wünsche und Vorstellungen angepasst werden.Das energieeffiziente Gebäudekonzept erfüllt moderne Anforderungen an nachhaltiges Wohnen und sorgt gleichzeitig für tiefe Betriebskosten sowie ein angenehmes Raumklima. Dank der frühen Projektphase besteht zudem die Möglichkeit, bei der Materialisierung und beim Innenausbau aktiv mitzuwirken und das neue Zuhause individuell mitzugestalten.Gerne stellen wir Ihnen dieses Neubauprojekt in einem persönlich Beratungstermin vor. Wir freuen uns auf Sie.Ihr avenaris Immobilien TeamDa wir Objektangaben nicht selbst ermitteln, übernehmen wir hierfür keine Gewähr oder explizite Zusicherung, auch gegenüber Dritten, hinsichtlich der Genauigkeit, Zuverlässigkeit oder Vollständigkeit der Informationen. Dazu zählen insbesondere Bilddaten und Objektangaben. Dieses Exposé ist nur für Sie persönlich bestimmt. Eine Weitergabe an Dritte ohne unsere Zustimmung ist nicht gestattet.This attractive new-build project comprises a total of five modern condominiums with 3.5 to 4.5 rooms and impresses with its high-quality construction, well-thought-out floor plans and a modern living concept.The apartments offer spacious and light-filled rooms as well as a pleasant living environment for a wide range of needs. Some of the units are designed as stylish duplex apartments and create a special living atmosphere with their open-plan layout.Each apartment has attractive outdoor areas such as a conservatory, balcony or terrace, providing additional living comfort and an ideal retreat outdoors. The modern architecture combines timeless design with high functionality and creates a harmonious overall picture.In the interior design, special emphasis is placed on quality, sustainability and individuality. The budgets for floor coverings, kitchens and sanitary facilities can be adapted to personal wishes and ideas.The energy-efficient building concept meets modern requirements for sustainable living and at the same time ensures low operating costs and a pleasant indoor climate. Thanks to the early project phase, there is also the opportunity to actively participate in the materialization and interior design and to individually design the new home.We would be happy to present this new construction project to you in a personal consultation appointment. We look forward to seeing you.Your avenaris Real Estate TeamAs we do not determine the object details ourselves, we do not guarantee or explicitly confirm the accuracy, reliability or completeness of the information, even to third parties. This includes in particular image data and object details. This property description is only intended for your personal use. It may not be passed on to third parties without our consent.

Travel time
-

Suggested properties for you based on search results