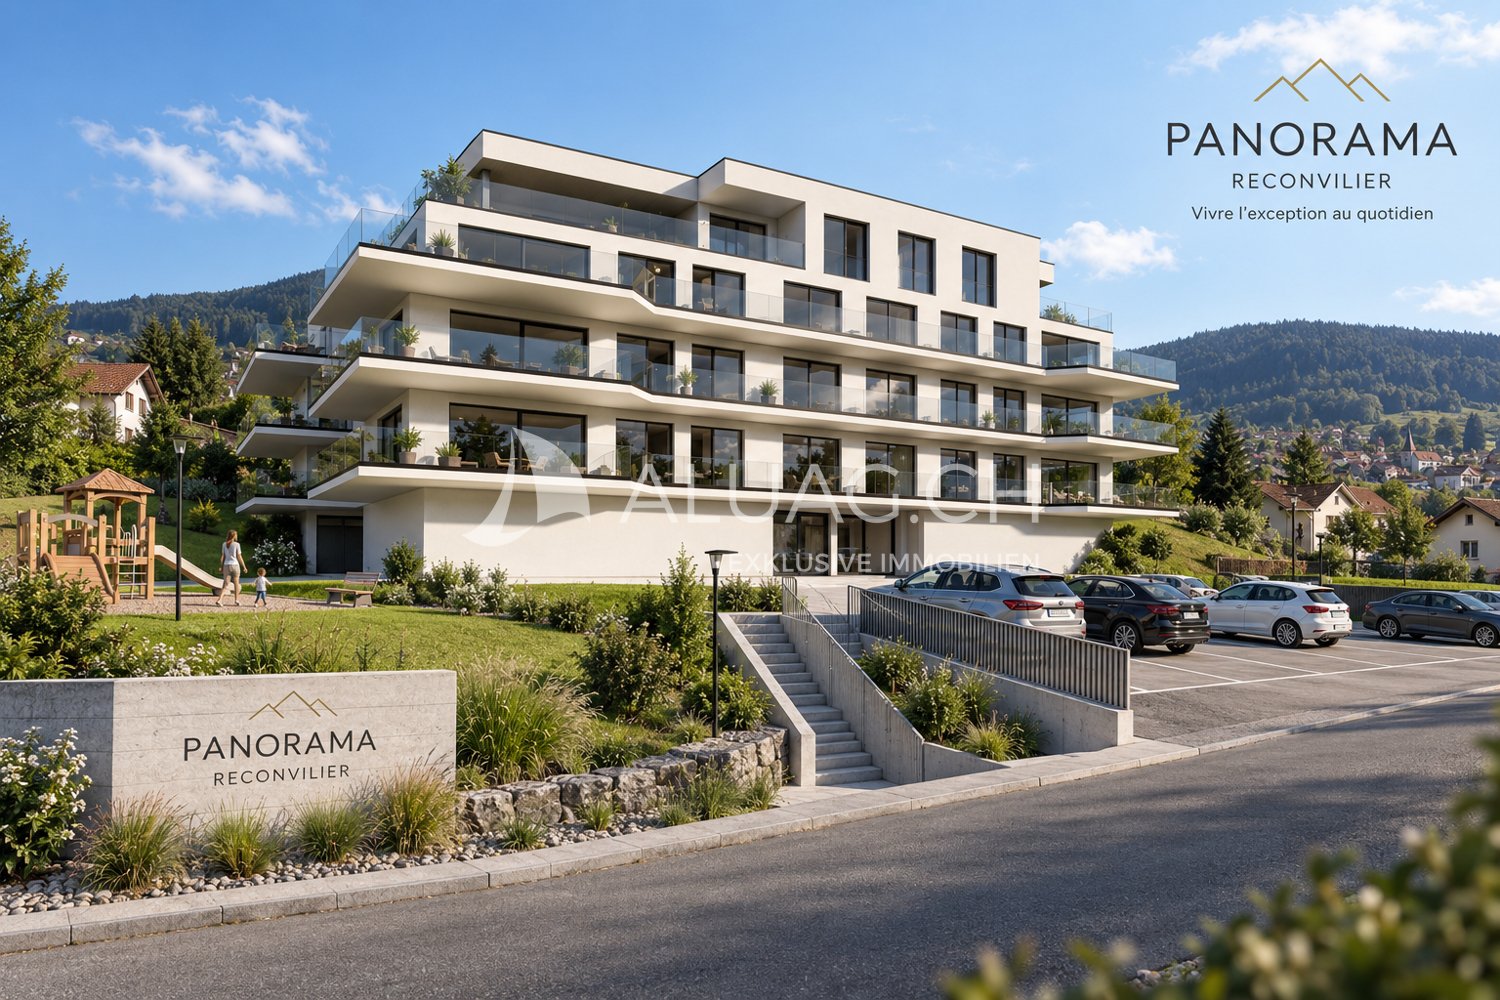
Fornet-Dessous - Properties for sale with Balcony / Terrace

We recommend expanding your search criteria to get similar results. The current filters didn’t return any matches.

If you don’t want to change your current search criteria, we recommend creating a search alert, so you’ll be notified when matching offers become available.

More objects in your automatically expanded search area
33 results - Radius: + 10km
1 / 13
  • Parking space
  • Balcony / Terrace
  • Garage
  • +1
4.5 rooms94m²CHF 480,000.–
Top
CH, 2732 Reconvilier

Rarity in the Heart of Reconvilier: Renovated 4.5-Room Apartment

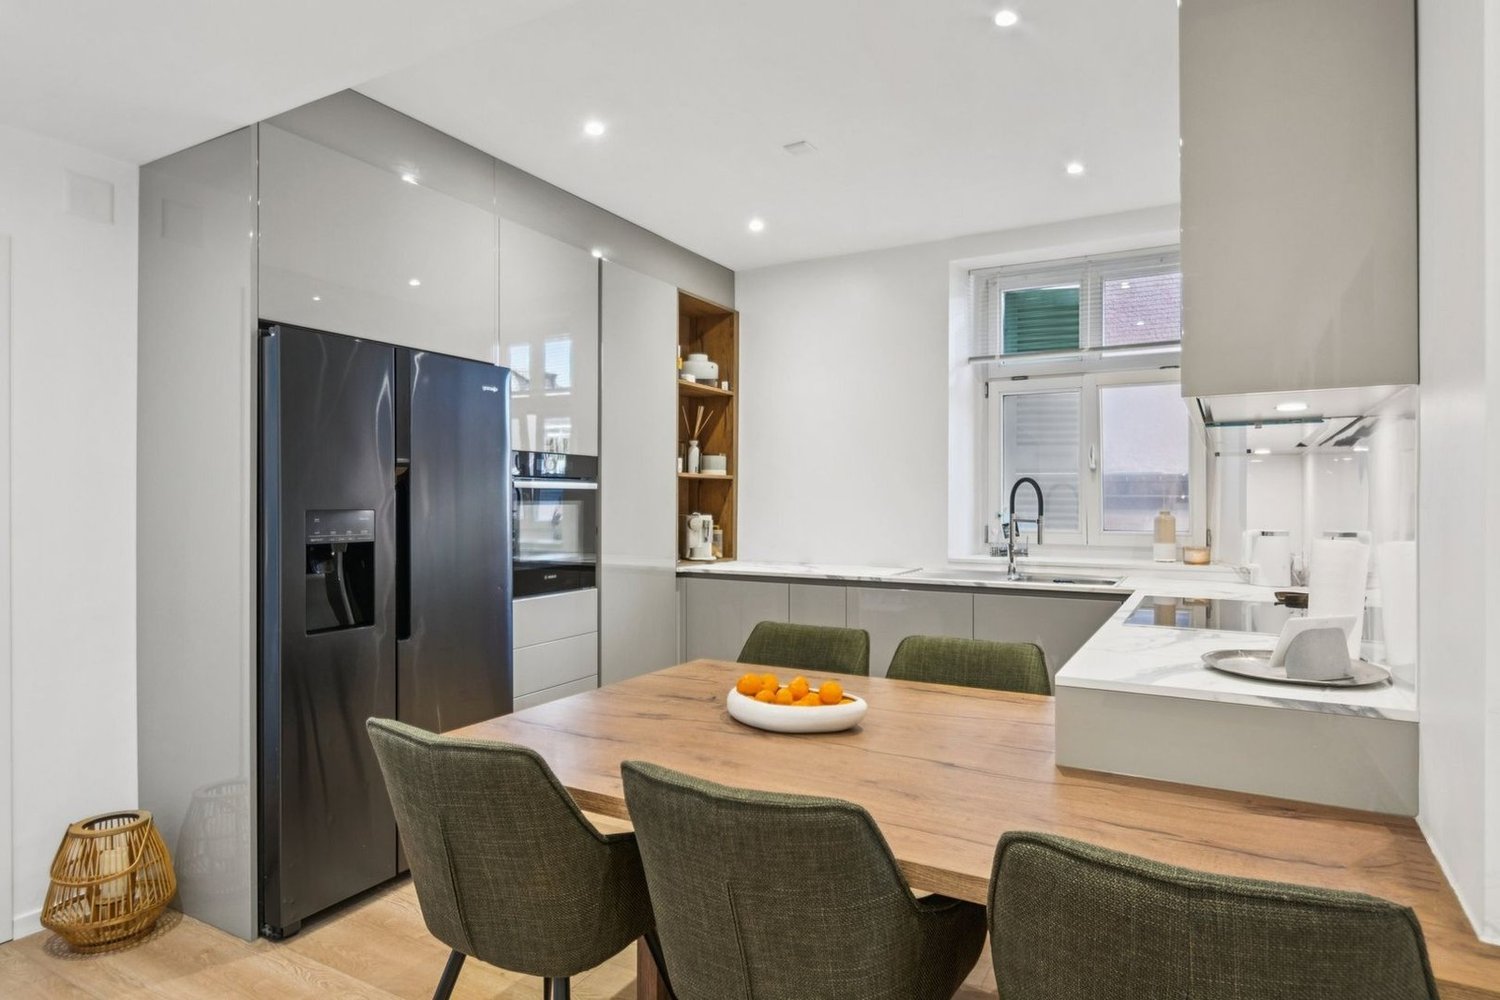
Located in the heart of the village of Reconvilier, on a central street, this fully renovated 4.5-room apartment from 2021 offers a modern and elegant living environment, in immediate proximity to all amenities (shops, schools, public transport).Benefiting from high-end finishes, the accommodation stands out for its quality materials, contemporary equipment, and particular attention to detail, for optimal comfort in everyday life.The apartment consists of: • a spacious, bright living room, • a modern, fully equipped kitchen with quality appliances, • three comfortable bedrooms, • a contemporary bathroom with shower and bathtub, • two cellars offering generous storage space.Two locked garages complement this rare property on the market, a major asset in this sought-after central area.The situation perfectly combines practical life and quality of life: in the center of the village, in a calm environment, with quick access to the Tavannes valley and the Jura hills, ideal for walks and outdoor activities. This apartment will particularly suit a family or a couple looking for a renovated, ready-to-move-in property, combining carefully designed finishes and excellent location.The apartment benefits from excellent public transport links, with Reconvilier train station and bus stops accessible on foot in a few minutes, allowing easy access to neighboring towns and the main axes of the Tavannes valley. This proximity to transport reinforces the appeal of the property for active people, families, and anyone wishing to limit car use in everyday life.Two garages are available as an option for CHF 30,000.- each, which corresponds to a total price of CHF 60,000.-, the total price is CHF 540,000.-

  • Parking space
  • Balcony / Terrace
  • Garage
  • +1
Patrice Bayard

Patrice Bayard

Courtier

1 / 13
4.5 rooms81m²CHF 450,000.–
Chemin de l'Orgerie 3, 2710 Tavannes

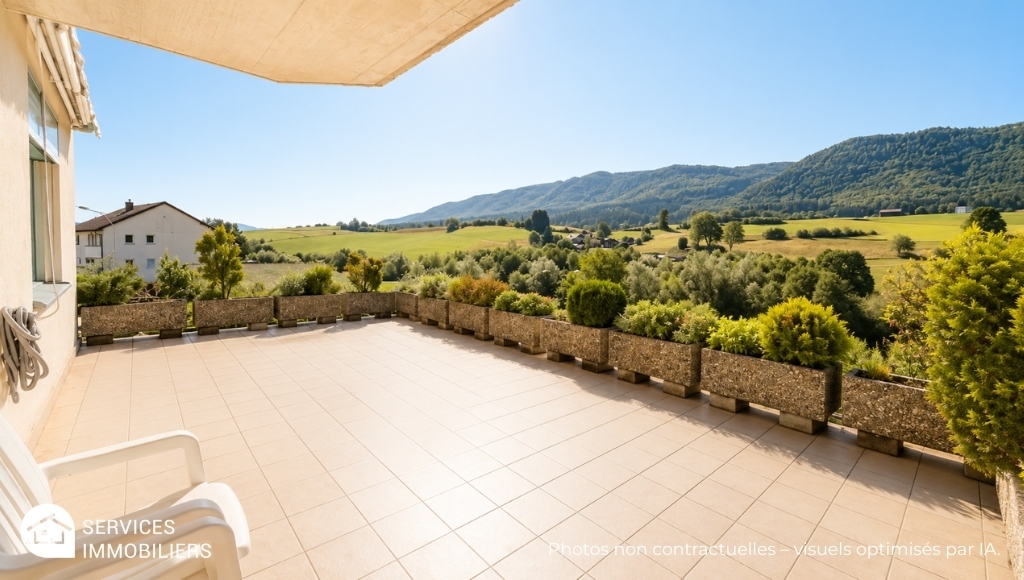
Apartment with terrace offering an exceptional panorama

Are you looking for a pleasant, functional, and ideally located apartment? Discover this beautiful 4.5-room apartment in PPE, offering all modern comforts, without vis-à-vis, with an exceptional panorama, in a quiet and sought-after environment in Tavannes.As soon as you enter, you will be seduced by its bright spaces and optimized layout. The spacious living room benefits from beautiful natural light and opens onto a pleasant balcony, perfect for enjoying the beautiful days.The modern, fully equipped kitchen integrates harmoniously into the living space and meets the expectations of conviviality enthusiasts.The apartment also includes: • Open kitchen to the living room and terrace • Three beautiful, comfortable bedrooms • A functional bathroom with washing column • A large terrace and panoramic view of the valley • A private cellar • A garage for 2 cars • Lift The advantages of the property Well-maintained PPE Quiet and pleasant neighborhood Beautiful brightness Excellent distribution of rooms Low maintenance costs Ideal for a couple, family, or investorLocated in the immediate vicinity of shops, schools, public transport, and the train station, this apartment allows you to fully enjoy all the amenities that Tavannes has to offer while benefiting from a peaceful living environment.A property to discover without delay!A visit will allow you to appreciate the full potential and comfort of this beautiful apartment.Contact us today to obtain the complete sales dossier or organize a personalized visit.

Travel time
-
1 / 13
4.5 rooms120m²CHF 450,000.–
Rue de la Monte 3, 2733 Pontenet

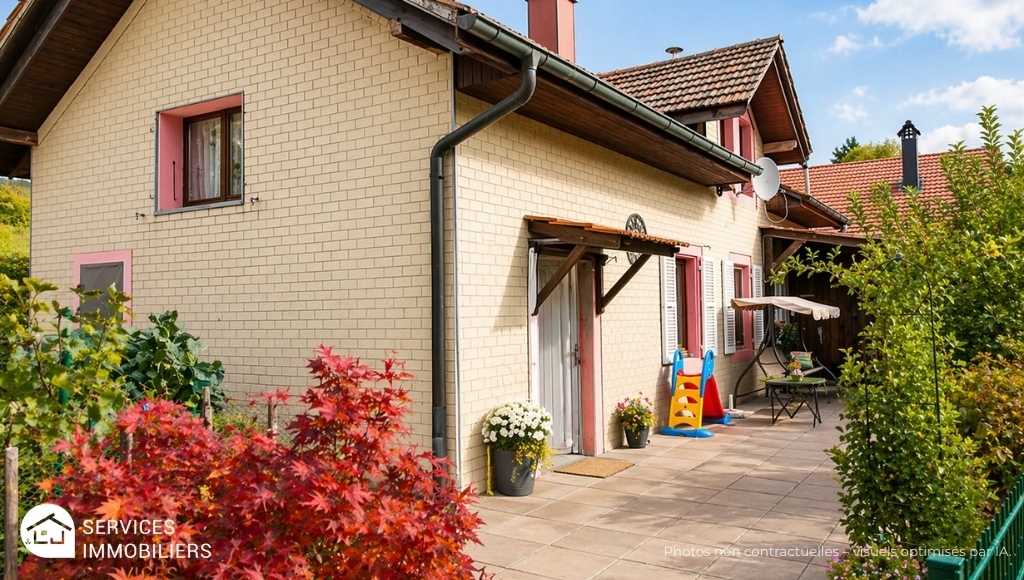
Family home with terrace, garage, outbuildings, rare!

Are you looking for a warm, functional, and ready-to-live-in house?Discover this charming property, ideally designed for a comfortable family life.The advantages that make the difference: • Beautiful outdoor space: convivial terrace, ideal for summer meals and relaxation moments • Bright and pleasant courtyard, with a calm environment • Summer kitchen / covered barbecue area for receiving in all seasons • Large closed garage + workshop / storage space • Practical outbuildings offering many possibilities (DIY, storage, future development) • Modern and functional bathroom • Well-maintained house with great potential A house designed for everyday lifeThe interior offers functional and bright spaces, perfect for a family or a comfortable main residence project.Outside, you enjoy a real additional living space, between the terrace, relaxation area, and practical amenities. Living environmentLocated in a pleasant environment, this house combines tranquility and proximity to amenities. Ideal for:A familyA first purchaseOr anyone looking for a property with outdoor space + outbuildings + potential The favoriteA complete property with real outdoor spaces and outbuildings, offering comfort, conviviality, and development possibilities. => To visit without delay - Complete file on request!Condensing boiler from 2018 with oil distribution and radiatorsWooden windows with double glazingInsulated tile roofPeripherical insulationRenovation 2017:Electrical panel, terraceRenovation 2018:New condensing boiler, external wall and ceiling insulation in the lower bedroomRenovation 2019:Upper garage, new electric garage door, laundry room floorRenovation 2020:Insulation of the winter garden and new wood stoveNo direct neighbor, no vis-à-vis, close to Birse and nature.Ground floor:Entrance with access to the upper floorEquipped kitchen with plenty of storage, semi-open to the dining room1 bedroom1 bathroom, sink, toilet, showerUpper floor:Reading areaLarge, very charming attic space with fireplace1 bedroomBasement:Toilet with sinkMany annexesTechnical room and laundry roomStorage roomWorkshopsFitness room or similarLarge garage with electric doorOutdoor:Winter garden with wood stoveTerrace and balcony with bread oven and grillExternal wooden garageFront, tree-lined courtyardKitchen gardenPrivate parking for 3 carsSome visual representations have been enhanced by artificial intelligence to valorize the property's potential, without contractual character.More information in the sales file.Information and visit at the Me Jaumotte - Real Estate Services agency

Travel time
-
1 / 13
4.5 rooms113m²CHF 495,000.–
Grand-Rue 30, 2720 Tramelan

Charming and spacious 4.5-room PPE apartment with balcony, communal garden and 3 parking spaces

In the heart of the village of Tramelan, this 4.5-room apartment on the ground floor of a well-maintained condominium offers a remarkable quality of life. With its 113 m² of living space, generously sized rooms, and functional layout, it is perfectly suited for a family looking to settle in a calm and convivial environment, or for a couple seeking space and comfort.A bright and welcoming living spaceUpon entering, a spacious hall with storage leads to the large living area. The living room, bathed in light thanks to its large windows, seduces with its warm atmosphere and its fireplace, ideal for creating a cozy ambiance during winter evenings. This spacious area easily accommodates a separate lounge and dining area.Direct access to the west-facing balcony allows you to enjoy the beautiful sunshine in the late afternoon. From there, the view of the communal garden offers a very appreciable feeling of openness.Separate kitchen and comfortable bedroomsThe separate kitchen, equipped with numerous storage spaces and a large work surface, will delight functionality enthusiasts. It also benefits from beautiful natural light.The sleeping area includes three bedrooms, all offering beautiful surfaces and a peaceful atmosphere, ideal for rest.The apartment also features two bathrooms: • one equipped with a bathtub, • the other with a shower,providing optimal comfort for a family. A practical and thoughtfully designed property for daily lifeThe building, constructed in 1979 and renovated in 2010, is in good general condition and offers many amenities: • elevator • private cellar • attic • heating with oil distributed by radiators. The outdoor spaces are well-maintained, with a large communal garden ideal for children or moments of relaxation.Parking and outbuildingsThe apartment is sold with: • 2 indoor parking spaces in the underground garage • 1 outdoor parking space, offering convenient parking in all seasons. An ideal location in TramelanThe residence benefits from a privileged location, in the heart of Tramelan. Its inhabitants enjoy a peaceful living environment, close to nature, while having quick access to shops, schools, and public transportation. The region offers many sports and cultural activities, making it a pleasant place to live.

Travel time
-
1 / 13
  • Balcony / Terrace
  • Garage
4.5 rooms144m²CHF 575,000.–
2735 Malleray (Valbirse)

Timeless class. Boundless living experience.

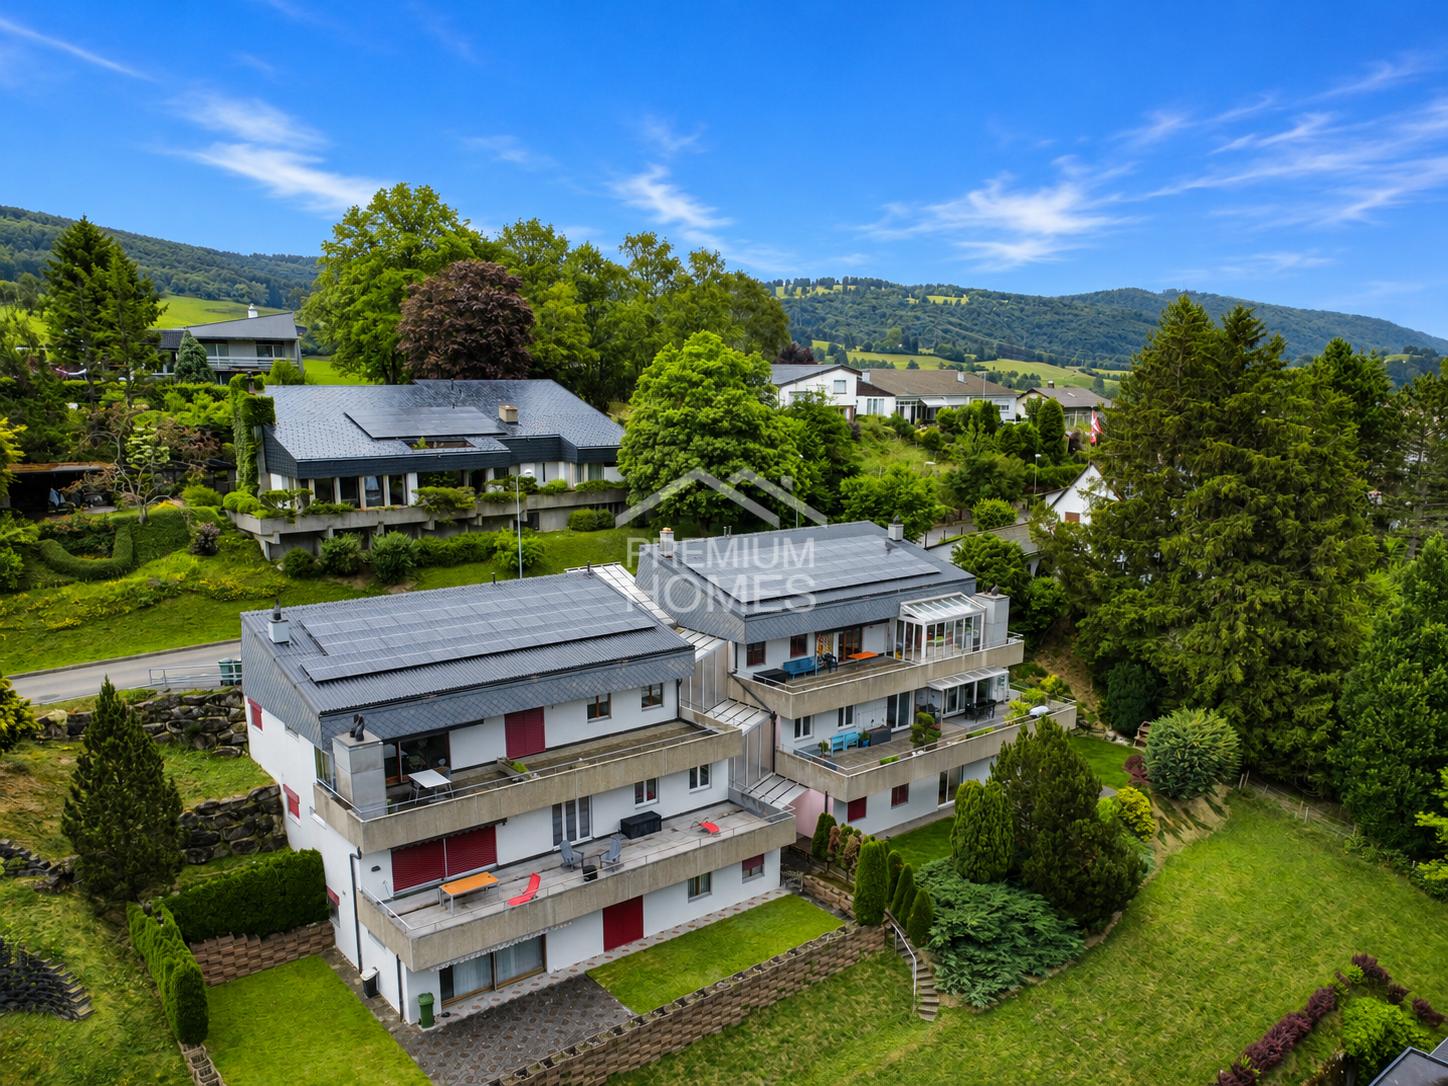
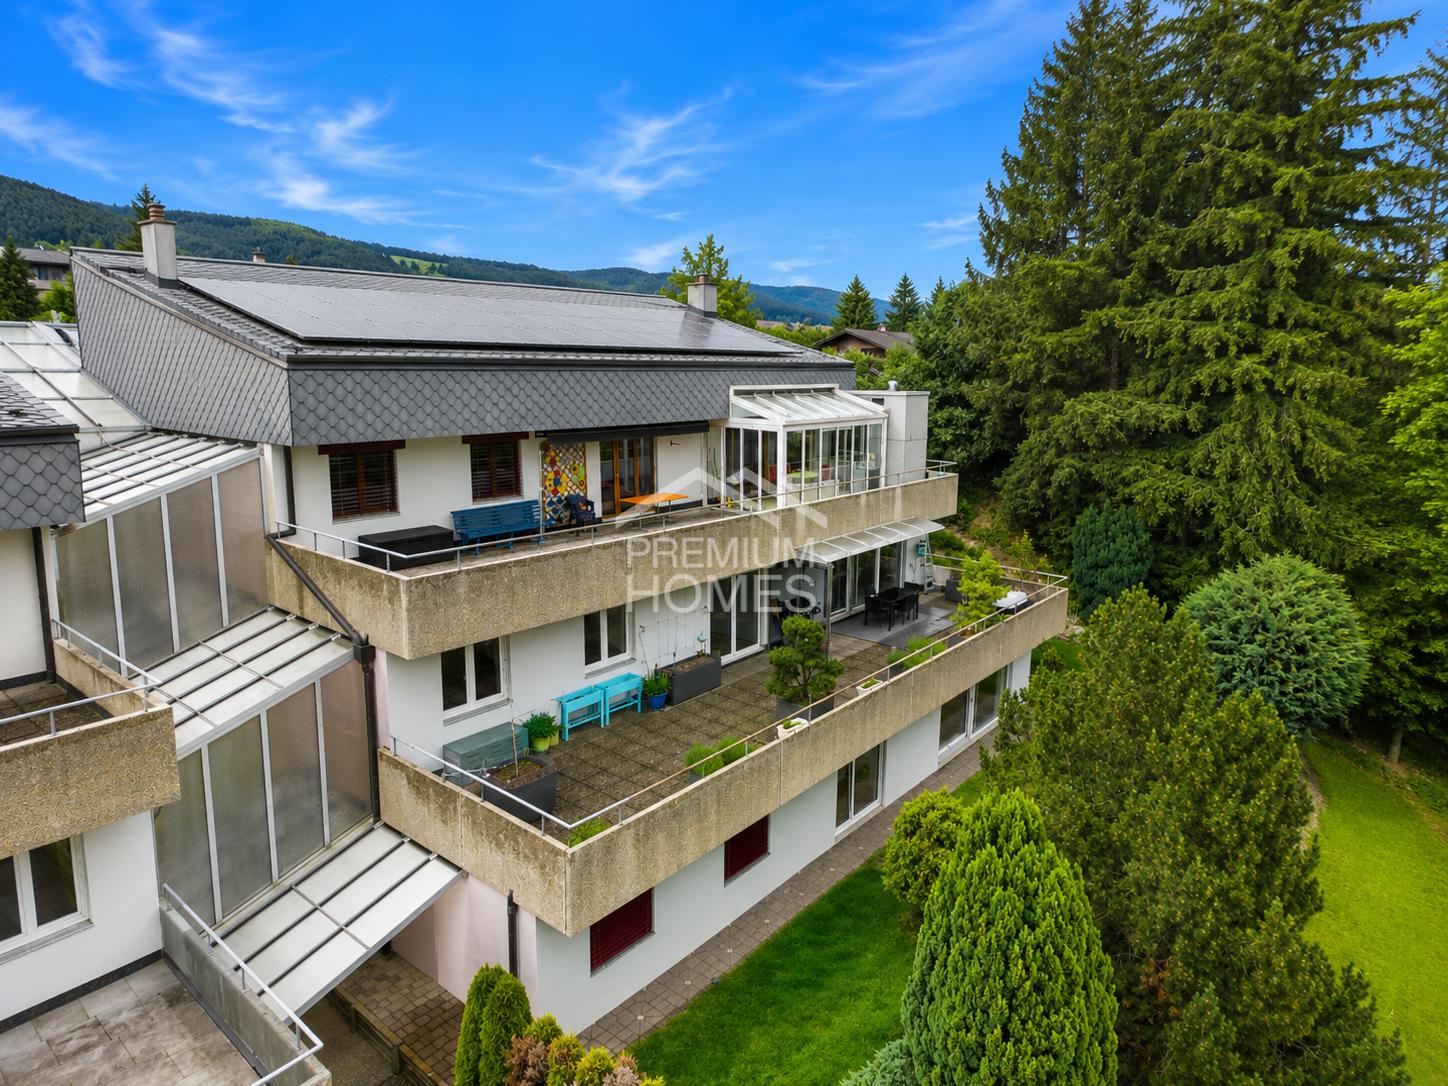
This exceptional terraced apartment combines spacious living, privacy, and an impressive view to create a unique living experience. Thanks to its elevated location, you can enjoy a dreamy panorama and numerous sunny hours on the extensive terrace every day. The light-filled rooms create a pleasant atmosphere and provide the ideal setting for relaxed hours with family and friends.The openly designed living and dining area is the heart of the apartment and convinces with its generosity and direct access to the outdoor area. The modern kitchen blends harmoniously into the living concept and offers plenty of space for culinary development. High-quality materials and a well-maintained construction standard ensure that you feel at home from the very first moment.Whether as a stylish retreat or a representative center of life - this terraced apartment meets the highest standards of comfort, view, and quality of life. A rare opportunity for all those who are looking for something special. Here, no wishes are left unfulfilled. Take advantage and convince yourself! This PREMIUM HOMES offer includes: • Unobstructed view • Exclusive terrace location • Impressive sun terrace • High privacy • Spacious living area • Well-thought-out floor plan • Bright living rooms • All-day sunshine • Continuously renovated • Heat pump 2026 • Pleasant underfloor heating • Triple-glazed windows • Electric shutters • Energy-efficient solar panels • Fully equipped kitchen • Two comfortable bathrooms • Practical laundry room with washing machine • Net living area 120 m² • Gross living area 144 m² • Double garage excl. CHF 35'000.- Interested? We would be happy to take you through a non-binding viewing! Do you want to sell your house or apartment worry-free? We will tell you the current market value of your property, discreetly and non-bindingly! Are you interested in a first non-binding exchange of ideas? Don't hesitate and contact us. We look forward to you.

  • Balcony / Terrace
  • Garage
Linh Quach

Linh Quach

Teamleiter Immobilienvermittler

1 / 12
4.5 rooms102m²CHF 395,000.–
Rue du Champ-Fleuri 18, 2720 Tramelan

Apartment in PPE with 4.5 rooms and individual garage

Located in a quiet and green area, this 4.5-room apartment offers a pleasant living environment, an unobstructed view, and generous spaces. The property is situated on the 2nd floor of a well-maintained PPE building, including a garden and common outdoor amenities.Key features of the property • 102 m² of living space • South-facing balcony • Optimal natural light • Three bedrooms • Cul-de-sac street • Individual garage with electric door (water) • Cellar and attic included • Garden plot available Work carried out & improvementsThe apartment benefits from a history of regular maintenance and renovations:Interior maintenance & renovation work • 2025: OIBT carried out • 2018: Painting work • 2012: Replacement of the kitchen window and balcony work • 2007: Parquet flooring + installation of an electric garage door, • 1996: Complete renovation of the kitchen Exterior • Communal garden with chimney and covered area • Gardening plot available • PPE project: balcony extension planned (to be confirmed according to co-ownership decision) Detailed descriptionThe apartment consists of: • A spacious living room with access to the balcony • A kitchen that is perfectly functional • Three bedrooms with plenty of natural light • A bathroom • An entrance hall with storage • A south-facing balcony Exterior & building • PPE building constructed in 1970 • Cellar and attic • Bicycle/stroller storage • Oil heating, distributed via radiators LocationThe building is located: • In a quiet and residential area • In a cul-de-sac street • Near Tramelan-Dessus train station

Travel time
-
1 / 10
4.5 rooms87m²CHF 360,000.–
Rue de la Paix 2, 2720 Tramelan

Bright 4.5-room apartment in the heart of Tramelan, with two balconies and an unobstructed view

Ideally located in the heart of Tramelan, on the 3rd floor of a well-maintained residential building, this 4.5-room apartment offers a living area of approximately 87 m², perfectly distributed. Its privileged location allows for a practical daily life, with shops, schools, public transportation, and all amenities accessible within a few minutes on foot.Thanks to its dual orientation and numerous openings, the apartment benefits from pleasant natural light throughout the day, creating a warm and convivial atmosphere.An inviting and functional living spaceAs soon as you enter the apartment, you are impressed by the fluid layout and well-thought-out volumes.The living room, spacious and bathed in light thanks to its south-facing exposure, constitutes a true relaxation area. It opens directly onto a first balcony, ideal for enjoying the beautiful days, sharing a meal outside, or simply admiring the unobstructed view.The dining area, naturally situated between the living room and the kitchen, offers a convivial space perfectly adapted to family meals or meals with friends.The kitchen, currently in its original state but carefully maintained, has a window providing beautiful light, as well as direct access to the second balcony. Its functional layout will allow the future owner to modernize it according to their tastes while preserving excellent ergonomics.A comfortable sleeping areaSeparate from the living areas, the sleeping area guarantees calm and intimacy.It comprises three bedrooms with comfortable dimensions: • A spacious master bedroom offering many possibilities for layout. • A second bedroom, ideally located on the quiet side. • A third bedroom that can accommodate a child, an office, or a guest room, depending on needs. The bathroom, renovated in 2010, is equipped with a bathtub, a sink, and a connection for a washing machine, providing appreciable comfort in daily life.At the entrance, a storage room completes the apartment and offers a practical storage space.Two balconies to enjoy the outdoorsThe apartment benefits from two balconies of approximately 7 m² each, a true asset that pleasantly extends the living areas. Whether you have a coffee in the sun, install a few plants, or simply enjoy a moment of relaxation, these outdoor spaces provide a real quality of life.The highlights • Central location, close to all amenities (Migros, Coop, shops, schools, and public transportation). • Apartment with a through layout, offering excellent light. • Spacious living room with direct access to the balcony. • Two balconies to fully enjoy the outdoors. • Three comfortable bedrooms. • Intelligent layout, without loss of space. • Many storage spaces. • Functional kitchen, allowing for modernization according to the buyer's tastes. • Property with excellent potential for value appreciation. A property to personalize according to your desiresWith its generous volumes, its brightness, its sought-after location, and its particularly functional layout, this apartment constitutes an excellent opportunity for a family, a couple, or an investor wishing to acquire a quality property.Some renovations will allow you to reveal its full potential and make it a modern, warm, and perfectly adapted living space to current expectations.The buildingThis building is equipped with an elevator, two common laundry rooms, and a bicycle room, providing appreciable comfort in daily life.The apartment also benefits from a private, lit cellar, ideal for storage.No parking space is allocated with this apartment. However, the Market Square, located just opposite the building, has numerous parking spaces in the white zone, making it easy to park for occupants and their visitors.About the computer-generated imagesThe images presented in this ad are computer-generated images created from photos of the empty apartment.Their purpose is to highlight the volumes and help you project yourself into the different layout possibilities.Please note, however, that: • the furniture shown is not included in the sale • there may be differences between the images and the real apartment • these images are for illustration purposes only and do not constitute a contractual reference

Travel time
-
1 / 12
4.5 rooms100m²CHF 500,000.–
Rue des Primevères, 2854 Bassecourt

Apartment with 4.5 rooms - Net floor area of 100 m2 - Terrace of 45 m2 - South-South/East facing

Apartment with 4.5 rooms South-South/East facing - 1st floor - Building C • Net habitable floor area of 100 m2 net; • Entrance hall of 13 m2; • Living room of 34 m2 with access to the terrace; • 1 bathroom with WC and Italian shower of 4 m2; • 1 bathroom with WC, bathtub and washing machine/dryer column of 7 m2; • 1 bedroom of 18 m2; • 2 bedrooms of 12 m2; • 1 large South-South/East facing terrace of 45 m2; • 1 basement in the basement of 8 m2; • 1 parking space in the basement in the underground parking garage. Photos of a similar apartment. Kitchen, sanitary and flooring may vary. Apartment is currently rented. Interesting yield (on request). Equipment Structural work and insulation The 3 buildings are constructed according to SIA standards and the civil engineer's guidelines • • masonry and reinforced concrete, • reinforced concrete slabs, • base plate, • load-bearing walls in reinforced concrete, • other walls in fired bricks, • peripheral facade insulation according to Minergie standards, • plaster and fine plaster in white. Heating and hot water production Heat production by air/water heat pump - 1 heat pump per building • • floor heating - independent thermostats in each room, • individual heating cost allocators per apartment, • individual water meters per apartment, • hot water production by photovoltaic solar panels. Electricity • • each apartment has its own electrical panel, • electric shutters on each window or glass door, • TV via Bluewin or similar system, • recessed spots in the ceilings, • video intercom, • standard domotics, • 3 power outlets per bedroom, • central vacuum cleaner. Elevator • • installation of an elevator per building for 8 people, max. 625 kg. Roof • • flat roof according to the execution plan. Glazing and shutters • • PVC windows, triple-glazed insulating glass, white inside and anthracite outside, • electric shutters, • window sills in aluminum outside and white wood inside. Carpentry • • internal doors in wood, • entrance door fire-resistant, PVC type, with 3-point security lock. Locksmithing • • group of mailboxes, thermolacquered, • stair railings in metal/or stainless steel/or glass, • protective railings for balconies/terraces, thermolacquered and glass. Underground garage • • automatic door, • 1 parking space in the underground garage is included in the sale price of an apartment, • 2 parking spaces in the underground garage are included in the sale price of a 5.5-room apartment, • possibility to acquire an additional parking space in the underground garage at a price of CHF 20'000.--. • several outdoor parking spaces for visitors. Basements and common areas in the basement • • 1 basement in the basement is included in the sale price of an apartment, • 1 common room for bicycles, • 1 technical room with fire-resistant door. Outdoor facilities • • paving or asphalt on the accesses, • paving around the buildings, • lawn on the rest of the plot.

Travel time
-
1 / 12
4.5 rooms105m²CHF 510,000.–
Rue des Primevères, 2854 Bassecourt

Apartment with 4.5 rooms - Net floor area of 105 m2 - Terrace of 47 m2 - West-North/West facing

Apartment with 4.5 rooms, West-North/West facing - 1st floor - Building C • Net living area of 105 m2; • Entrance hall of 15 m2; • Living room of 36 m2 with access to the terrace; • 1 bathroom with WC and Italian shower of 5 m2; • 1 bathroom with WC, bathtub and washing machine/dryer connection of 9 m2; • 1 bedroom of 16 m2; • 2 bedrooms of 12 m2; • 1 large terrace, West-North/West facing, of 47 m2; • 1 basement in the basement of 9 m2; • 1 parking space in the underground garage. Photos of a similar apartment. Kitchen, sanitary and flooring may vary. Apartment is currently rented. Interesting yield (on request). Equipment Gross construction and insulation The 3 buildings are constructed according to SIA standards and the civil engineer's guidelines • • Masonry and reinforced concrete, • reinforced concrete slabs, • base plate, • load-bearing walls in reinforced concrete, • other walls in fired bricks, • peripheral facade insulation according to Minergie standards, • plaster and fine, white finish. Heating and hot water production Heat production by air/water heat pump - 1 heat pump per building • • floor heating - independent thermostats in each room, • individual heating cost allocators per apartment, • individual water meters per apartment, • hot water production by photovoltaic solar panels. Electricity • • each apartment has its own electrical distribution board, • electric blinds on each window or glass front, • TV via Bluewin or similar system, • recessed lights in the slabs, • video intercom, • standard domotics, • 3 power outlets per bedroom, • central vacuum cleaner. Elevator • • installation of an elevator per building for 8 people, maximum load 625 kg. Roof • • flat roof according to execution plan. Glazing and blinds • • PVC windows, insulating triple glazing, white inside and anthracite outside, • electric blinds, • window sills in aluminum outside and white wood inside. Carpentry • • internal doors in veneered wood, • entrance door fire-resistant, PVC type, with 3-point security lock. Locksmithing • • group of thermally coated mailboxes, • stair railings in metal/or stainless steel/or glass, • protection barriers for balconies/terraces, thermally coated and glass. Underground garage • • automatic door, • 1 parking space in the underground garage is included in the sale price of an apartment, • 2 parking spaces in the underground garage are included in the sale price of a 5.5-room apartment, • possibility to acquire an additional parking space in the underground garage at a price of CHF 20'000.--. • several outdoor parking spaces for visitors. Basements and common areas in the basement • • 1 basement in the basement is included in the sale price of an apartment, • 1 common room for bicycles, • 1 technical room with fire-resistant door. Outdoor facilities • • paving or asphalt on the access roads, • paving around the buildings, • lawn on the remaining plot.

Travel time
-
1 / 12
4.5 rooms105m²CHF 500,000.–
Rue des Primevères, 2854 Bassecourt

Apartment with 4.5 rooms - Net floor area of 105 m2 - Terrace of 40 m2 - West-North/West facing

Apartment with 4.5 rooms, West-North/West facing - ground floor - Building C • Net living area of 105 m2; • entrance hall of 15 m2; • living room of 36 m2 with access to the terrace; • 1 bathroom with WC and Italian shower of 5 m2; • 1 bathroom with WC, bathtub and washing machine/dryer connection of 9 m2; • 1 bedroom of 16 m2; • 2 bedrooms of 12 m2; • 1 large terrace, West-North/West facing, of 40 m2; • 1 basement in the basement of 8 m2; • 1 parking space in the underground garage. Photos of a similar apartment. Kitchen, sanitary facilities and flooring may vary. Apartment is currently rented. Interesting yield (on request). Equipment Major construction and insulation The 3 buildings are constructed according to SIA standards, according to the civil engineer's guidelines • • masonry and reinforced concrete, • reinforced concrete slabs, • base plate, • load-bearing walls in reinforced concrete, • other walls in terracotta bricks, • peripheral facade insulation according to Minergie standards, • plaster and fine, white finish. Heating and hot water production Heat production by air/water heat pump - 1 heat pump per building • • floor heating - independent thermostats in each room, • individual heating cost allocators per apartment, • individual water meters per apartment, • hot water production by photovoltaic solar panels. Electricity • • each apartment has its own electrical panel, • electric roller shutters on each window or glass door, • TV via Bluewin or similar system, • recessed spots in the ceilings, • video intercom, • standard home automation, • 3 power outlets per bedroom, • central vacuum cleaner. Elevator • • installation of an elevator per building for 8 people, max. 625 kg. Roof • • flat roof according to the execution plan. Windows and shutters • • PVC windows, triple-glazed, white inside and anthracite outside, • electric roller shutters, • window sills in aluminum outside and white wood inside. Carpentry • • internal doors in wood, • entrance door fireproof, PVC type, with 3-point security lock. Locksmithing • • group of thermally coated mailboxes, • stair railings in metal/or stainless steel/or glass, • protection barriers for balconies/terraces, thermally coated and glass. Underground garage • • automatic door, • 1 parking space in the underground garage is included in the sale price of an apartment, • 2 parking spaces in the underground garage are included in the sale price of a 5.5-room apartment, • possibility to acquire an additional parking space in the underground garage at a price of CHF 20'000.--. • several outdoor parking spaces for visitors. Basement and common areas • • 1 basement in the basement is included in the sale price of an apartment, • 1 common room for bicycles, • 1 technical room with fireproof door. Outdoor facilities • • paving or asphalt on the access roads, • slabs around the buildings, • lawn on the remaining plot.

Travel time
-
1 / 12
4.5 rooms105m²CHF 520,000.–
Rue des Primevères, 2854 Bassecourt

Apartment with 4.5 rooms - Net floor area of 105 m2 - Terrace of 47 m2 - West-North/West facing

Apartment with 4.5 rooms, West-North/West facing - 1st floor - Building B • Net living area of 105 m2; • Entrance hall of 15 m2; • Living room of 36 m2 with access to the terrace; • 1 bathroom with WC and Italian shower of 5 m2; • 1 bathroom with WC, bathtub and washing machine/dryer connection of 9 m2; • 1 bedroom of 16 m2; • 2 bedrooms of 12 m2; • 1 large terrace, West-North/West facing, of 47 m2; • 1 basement of 8 m2; • 1 parking space in the underground garage. Photos of a similar apartment. Kitchen, sanitary and flooring may vary. Apartment is currently rented. Interesting rental yield (on request). Equipment Major construction and insulation The 3 buildings are constructed according to SIA standards, according to the civil engineer's guidelines • • masonry and reinforced concrete, • reinforced concrete slabs, • floor slab, • load-bearing walls in reinforced concrete, • other walls in fired bricks, • peripheral facade insulation according to Minergie standards, • plaster and fine, white finish. Heating and hot water supply Heat generation by air/water heat pump - 1 heat pump per building • • floor heating - independent thermostats in each room, • individual heating cost allocators per apartment, • individual water meters per apartment, • hot water supply by photovoltaic solar panels. Electrical • • each apartment has its own electrical panel, • electric blinds on each window or glass front, • TV via Bluewin or similar system, • recessed spots in the slabs, • video intercom, • standard domotics, • 3 power outlets per bedroom, • central vacuum cleaner. Elevator • • installation of an elevator per building for 8 people, max. 625 kg. Roof • • flat roof according to the execution plan. Windows and blinds • • PVC windows, triple glazing, interior white and exterior anthracite, • electric blinds, • window sills in aluminum exterior and white wood interior. Carpentry • • interior doors in veneered wood, • entrance door fire-resistant, PVC type, with 3-point security lock. Locksmithing • • group of thermally coated mailboxes, • stair railings in metal/stainless steel/glass, • protection barriers for balconies/terraces, thermally coated and glass. Underground garage • • automatic door, • 1 parking space in the underground garage is included in the sale price of an apartment, • 2 parking spaces in the underground garage are included in the sale price of a 5.5-room apartment, • possibility to acquire an additional parking space in the underground garage at a price of CHF 20'000.--. • several outdoor parking spaces for visitors. Basements and common areas in the basement • • 1 basement in the basement is included in the sale price of an apartment, • 1 common room for bicycles, • 1 technical room with fire-resistant door. Outdoor facilities • • paving or asphalt on the accesses, • slabs around the buildings, • lawn on the remaining plot.

Travel time
-
1 / 12
4.5 rooms105m²CHF 505,000.–
Rue des Primevères, 2854 Bassecourt

Apartment with 4.5 rooms - Net floor area of 105 m2 - Terrace of 47 m2 - Northeast facing

Apartment with 4.5 rooms, northeast facing - 1st floor - Building B • Net living area of 105 m2; • Entrance hall of 15 m2; • Living room of 36 m2 with access to the terrace; • 1 bathroom with WC and Italian shower of 5 m2; • 1 bathroom with WC, bathtub and washing machine/dryer connection of 9 m2; • 1 bedroom of 16 m2; • 2 bedrooms of 12 m2; • 1 large northeast-facing terrace of 47 m2; • 1 basement of 11 m2; • 1 parking space in the underground garage. Photos of a similar apartment. Kitchen, sanitary and flooring may vary. The apartment is currently rented. Interesting rental yield (upon request). Equipment Major construction and insulation The 3 buildings are constructed according to SIA standards and the civil engineer's guidelines • • Masonry and reinforced concrete, • Reinforced concrete slabs, • Base plate, • Load-bearing walls in reinforced concrete, • Other walls in fired bricks, • Perimeter facade insulation according to Minergie standards, • Plaster and fine plaster in white. Heating and hot water production Heat production by air-water heat pump - 1 heat pump per building • • Floor heating - independent thermostats in each room, • Individual heating meter per apartment, • Individual water meter per apartment, • Hot water production by photovoltaic solar panels. Electricity • • Each apartment has its own electrical panel, • Electric shutters on each window or glass door, • TV via Bluewin or similar system, • Recessed spots in the slabs, • Video intercom, • Standard domotics, • 3 power outlets per bedroom, • Central vacuum cleaner. Elevator • • Installation of an elevator per building for 8 people, max. 625 kg. Roof • • Flat roof according to the execution plan. Glazing and shutters • • PVC windows, insulating triple glazing, white inside and anthracite outside, • Electric shutters, • Window sills in aluminum outside and white wood inside. Carpentry • • Interior doors in veneered wood, • Entrance door fire-resistant, PVC type, with 3-point security lock. Locksmithing • • Group of thermolacquered mailboxes, • Stair railings in metal/or stainless steel/or glass, • Protection barriers for balconies/terraces, thermolacquered and glass. Underground garage • • Automatic door, • 1 parking space in the underground garage is included in the sale price of the apartment, • 2 parking spaces in the underground garage are included in the sale price of a 5.5-room apartment, • Option to purchase an additional parking space in the underground garage at a price of CHF 20'000.--. • Several outdoor parking spaces for visitors. Basements and common areas in the basement • • 1 basement in the basement is included in the sale price of the apartment, • 1 common room for bicycles, • 1 technical room with a fire-resistant door. Outdoor area • • Paving or asphalt on the access roads, • Slabs around the buildings, • Lawn on the rest of the plot.
Travel time
-
1 / 13
4.5 rooms105m²Price on request
Grand Clos 6, 2710 Tavannes

SPECIAL INVESTISSEUR - MAGNIFIQUE APPARTEMENT DE 4.5 PCS AU 1ER ETAGE

À VENDRE : Superbe appartement de 4.5 pièces avec 2 balcons et place de parc en sous-sol dans une résidence récente - avec bail à loyer récent.1er étageL'appartement dispose d'un hall d'entrée de 6 m² avec armoire-penderie, d'une cuisine entièrement agencée ouverte sur un vaste séjour/salle à manger de 50 m², donnant accès à un agréable balcon de 12 m².Une salle de bain de 6 m², équipée d'une baignoire, WC, lavabo ainsi que d'une colonne de lavage complète l'espace de vie.Côté nuit, la suite parentale de 16 m² bénéficie de sa propre salle de douche attenante (3.5 m², douche italienne/WC/lavabo) et d'un balcon privatif de 4.8 m². Deux chambres supplémentaires de 12 m² chacune viennent compléter cet espace.Sous-soloAccès sécurisé au parking souterrain par porte télécommandée et ascenseuro1 place de parc privativeoCave individuelleoLocaux communs : vélos, poussettes, local concierge et local techniqueZU VERKAUFEN: Wunderschöne 4.5 Zimmerwohnung mit 2 Balkonen und Parkplatz im Untergeschoss in einer neuen Residenz - mit neuem Mietvertrag.1. Stock.Die Wohnung verfügt über eine 6 m² große Eingangshalle mit Garderobenschrank, eine voll ausgestattete Küche, die sich zu einem 50 m² großen Wohn-/Esszimmer öffnet und Zugang zu einem angenehmen 12 m² großen Balkon bietet.Ein Badezimmer von 6 m², ausgestattet mit Badewanne, WC, Waschbecken und Waschmaschine, vervollständigt den Wohnbereich.Die 16 m² große Mastersuite verfügt über ein eigenes Duschbad (3,5 m², begehbare Dusche/WC/Waschbecken) und einen privaten Balkon von 4,8 m². Zwei weitere Schlafzimmer von jeweils 12 m² vervollständigen diesen Bereich.Untergeschoss- Sicherer Zugang zur Tiefgarage durch ferngesteuerte Tür und Aufzug.- 1 privater Parkplatz- Eigener Keller- Gemeinschaftsräume: Fahrräder, Kinderwagen, Hausmeister- und TechnikraumFOR SALE: Superb 4.5-room apartment with 2 balconies and basement parking space in a recent residence - with recent lease.1st floorThe apartment features a 6 m² entrance hall with built-in closet, a fully equipped kitchen opening onto a spacious 50 m² living/dining room, with access to a pleasant 12 m² balcony.A 6 m² bathroom with bathtub, WC, washbasin and laundry column completes the living space.At night, the 16 m² master suite benefits from its own en-suite shower room (3.5 m², Italian shower/WC/sink) and a private 4.8 m² balcony. Two additional 12 m² bedrooms complete this space.Basement- Secure access to underground parking via remote-controlled door and elevator- 1 private parking space- Individual cellar- Communal areas: bicycles, strollers, janitor's room and technical room

1 / 1
4 rooms128m²CHF 750,000.–
Chemin des Graviers 17, 2604 La Heutte

Wohnen mit Panoramablick im schönen Berner Jura 4,5-Zimmer Einfamilienhaus

Freistehendes 4,5-Zimmer Einfamilienhaus im Berner JuraIn ruhiger und idyllischer Lage von Péry befindet sich dieses charmante freistehende 4,5-Zimmer Einfamilienhaus auf einem 719 m² grossen Grundstück mit herrlicher Aussicht auf den Jura. Die Liegenschaft bietet viel Privatsphäre und überzeugt durch ihre naturnahe Umgebung.Der grosszügige Garten mit rund 544 m² Rasenfläche lädt zum Verweilen ein. Ein besonderes Highlight ist die gedeckte Pergola, die über wenige Treppen von der Terrasse erreichbar ist und einen wunderbaren Blick in die Landschaft eröffnet. Die angrenzende Terrasse kann als gemütliche Sitzgelegenheit genutzt werden.Der offene Eingangsbereich führt direkt in den Wohnraum, welcher flexibel als Essbereich oder als Erweiterung der Küche genutzt werden kann. Das helle Wohnzimmer besticht durch seinen grosszügigen Grundriss, viel Tageslicht und ein rustikales Cheminée, das an kühleren Abenden für Wohlfühlatmosphäre sorgt. Der Blick schweift dabei frei in die grüne Umgebung.Die Zimmer im Erdgeschoss sind hell, praktisch geschnitten und vielseitig nutzbar. Ein Bad mit nostalgischem rosa Stil verleiht dieser Etage einen besonderen Charm. Die Küche aus dunklem Holz verfügt über eine kleine Steh-Bar ideal für den schnellen Espresso.Im Untergeschoss befinden sich Heizung, Naturkeller sowie ein Wasch- und Trocknungsraum. Zusätzlich steht ein Einliegerzimmer mit separatem Zugang, Dusche, WC und Lavabo zur Verfügung, ideal für Gäste oder zur Vermietung.Eine Garage mit Tor und Stauraum sowie ein Hausanbau zur Geräteaufbewahrung runden dieses attraktive Angebot ab.Fazit:Diese Liegenschaft vereint ruhiges Wohnen im Grünen, viel Außenfläche.Für Naturliebhaber, eine besondere Lage im Berner Jura, nur 10 Minuten von Biel ins nebelfreie Wohnen.-Découvrez ce magnifique Maison, récemment mis sur le marché et idéalement situé à Péry, dans le quartier tranquille de La Heutte, Courtelary, Bern. Ce bien immobilier exceptionnel, avec une vue imprenable sur les montagnes, est la parfaite alliance entre tranquillité et confort moderne. Construit en décembre 1976, ce charmant maison dispose de trois chambres spacieuses et de deux salles de bains, offrant une surface habitable généreuse de 128 mètres carrés. Profitez d'une vaste terrasse et d'un deck, parfait pour des moments de détente en plein air, ainsi que d'un jardin bien entretenu. La propriété est positionnée dans un cadre paisible, à proximité des écoles et des forêts, offrant ainsi un environnement idéal pour les familles ou ceux cherchant une retraite paisible.L'intérieur chaleureux bénéficie de caractéristiques telles qu'une moquette au sol, une cheminée accueillante, une cuisine équipée d'un lave-vaisselle, ainsi qu'un chauffage central au fioul pour un confort optimal. La maison s'étend sur deux étages et comprend un total de quatre pièces principales, avec deux toilettes pour plus de commodité.Avec un terrain spacieux de 719 mètres carrés, ce bien offre également deux places de parking, assurant ainsi un espace suffisant pour tous vos besoins. Ne manquez pas cette opportunité exceptionnelle d'acquérir une propriété libre vous offrant un mode de vie rural idyllique. Contactez-nous dès aujourd'hui pour plus d'informations!
Travel time
-
  • modern living room with wooden floor, large windows, balcony, dining table, couch, coffee table, rug
  • Dining room with wooden floor, large windows, sliding glass doors leading to a balcony, dining table with chairs, kitchen area with cabinets and appliances, artwork on the wall, and a view of the mountains.
  • A modern apartment building with beige exterior, multiple windows, and balconies on the upper floors, set in a lush green landscape with a mountain backdrop.
  • Modern apartment building with multiple balconies, situated in a scenic area with a large green lawn and trees in the background.
  • Aerial view of a village with houses, a river, and mountains in the background
  • Houses on a hillside overlooking a river, surrounded by trees and mountains
  • House with red roof, surrounded by trees, mountains, and a river in the background
  • 3 bedrooms, living room, kitchen, bathroom, entrance, dressing room, balcony
  • 3 story building, multiple balconies, windows, roof terrace
1 / 9
4.5 rooms104m²CHF 570,000.–
Route des Rangiers, 2882 St-Ursanne

New apartment, Minergie-P certified, 4.5 rooms in St-Ursanne (no. 2.1)

Apartment with 4.5 rooms on the 2nd floor, with elevator, in the Pré l'Abbé residence, PPE with 7 apartments.Located in St-Ursanne on the right bank of the Doubs, close to all amenities and the old town, this apartment of approximately 104.60 m2 comprises: • 1 entrance hall of approximately 8.30 m2 with vestibule • 1 living room of approximately 28.90 m2 with access to a covered balcony of approximately 13.50 m2 • 1 kitchen of approximately 12.10 m2 open to the living room with access to a covered balcony of approximately 13.50 m2 • 1 cellar of approximately 4.50 m2 with laundry room • 1 bathroom of approximately 4.90 m2 with shower, WC and sink • 1 distribution hall of approximately 4.20 m2 • 1 parental bedroom of approximately 16.00 m2 • 1 bedroom of approximately 10.80 m2 • 1 bedroom of approximately 10.50 m2 • 1 bathroom of approximately 4.40 m2 with bathtub, WC and sink Completed by the following amenities: • covered balcony • private cellar • common bicycle room Parking space(s)Available in the underground garage at a price of Fr. 45'000.- per unitNon-contractual descriptions, plans and visualsMunicipality of St-Ursanne (www.closdudoubs.ch)Ideally located in the heart of the Jura canton, the town of St-Ursanne is part of the merged municipality of Clos du Doubs, which consists of 6 other villages. Its approximately 1,300 inhabitants benefit from all the amenities (shops, primary school, restaurants) offered for a comfortable daily life.The nearby motorway access allows you to easily reach Delémont, the cantonal capital, as well as Porrentruy, the chief town of the Ajoie. Moreover, the walking distance to the train station allows for quick access to the cities of Basel, Biel or Bern.As a major tourist destination in the Jura, the medieval town of St-Ursanne offers history and beautiful monuments. The famous festival "Les Médiévales" will thrill you every 2 years, over a weekend. Due to the large number of local associations, St-Ursanne offers a rich and active associative life. For nature lovers, the Doubs Regional Nature Park, which stretches from the banks of St-Ursanne to the vast spaces of the Franches-Montagnes, opens its arms.

Travel time
-
  • modern living room with wooden floor, large windows, balcony, dining table, couch, coffee table, rug
  • Dining room with wooden floor, large windows, balcony, dining table, chairs, kitchen, cabinets, shelves, picture frames, lamp, books, flower vase
  • A modern apartment building with beige exterior, multiple windows, and balconies on the upper floors, set in a lush green landscape with a mountain backdrop.
  • Modern apartment building with multiple balconies, situated in a scenic area with a grassy field and trees in the background.
  • Aerial view of a village with houses, a river, and a bridge, surrounded by mountains and greenery.
  • Houses on a hillside overlooking a river, surrounded by trees and mountains
  • House with red roof, surrounded by trees, mountains, and a river in the background
  • Entrance, bathroom, shower, dressing room, 3 bedrooms, living room, kitchen, balcony
  • 3 story building, multiple balconies, windows, roof terrace
1 / 9
4.5 rooms111m²CHF 615,000.–
Route des Rangiers, 2882 St-Ursanne

New apartment, Minergie-P certified, 4.5 rooms in St-Ursanne (no. 1.2)

Apartment with 4.5 rooms on the 1st floor, with elevator, in the Pré l'Abbé residence, PPE with 7 apartments.Located in St-Ursanne on the right bank of the Doubs, close to all amenities and the old town, this apartment of approximately 111.60 m2 includes: • 1 entrance hall of approximately 5.10 m2 with vestibule • 1 living room of approximately 27.30 m2 with access to a covered balcony of approximately 13.10 m2 • 1 kitchen of approximately 22.70 m2, open to the living room, with access to a covered balcony of approximately 13.10 m2 • 1 cellar of approximately 2.90 m2 with laundry room • 1 bathroom of approximately 3.80 m2 with shower, WC and sink • 1 distribution hall of approximately 8.00 m2 • 1 parental bedroom of approximately 16.10 m2 • 2 bedrooms of approximately 10.30 m2 • 1 bathroom of approximately 5.10 m2 with bathtub, WC and sink Completed by the following amenities: • covered balcony • private cellar • common bicycle room Parking space(s)Available in the underground garage at a price of Fr. 45'000.- per unitNon-contractual descriptions, plans and visualsMunicipality of St-Ursanne (www.closdudoubs.ch)Ideally located in the heart of the Jura canton, the town of St-Ursanne is part of the merged municipality of Clos du Doubs, consisting of 6 other villages. Its approximately 1,300 inhabitants benefit from all amenities (shops, primary school, restaurants) for a comfortable daily life.The nearby motorway access allows you to easily reach Delémont, the cantonal capital, as well as Porrentruy, the chief town of the Ajoie. Furthermore, the nearby train station, accessible on foot, allows for quick access to the cities of Basel, Biel or Bern.As a major tourist destination in the Jura, the medieval town of St-Ursanne offers history and beautiful monuments. The famous festival "Les Médiévales" will thrill you every 2 years, over a weekend. With its many local associations, St-Ursanne offers a rich and active community life. For nature lovers, the Doubs Regional Nature Park, which stretches from the banks of St-Ursanne to the vast spaces of the Franches-Montagnes, opens its doors.

Travel time
-

Other interesting objects