103 results - Properties for sale: Delémont

1 / 15
20 rooms, CHF 1,380,000.–
2800 Delémont

Prestige and heritage in the heart of Delémont

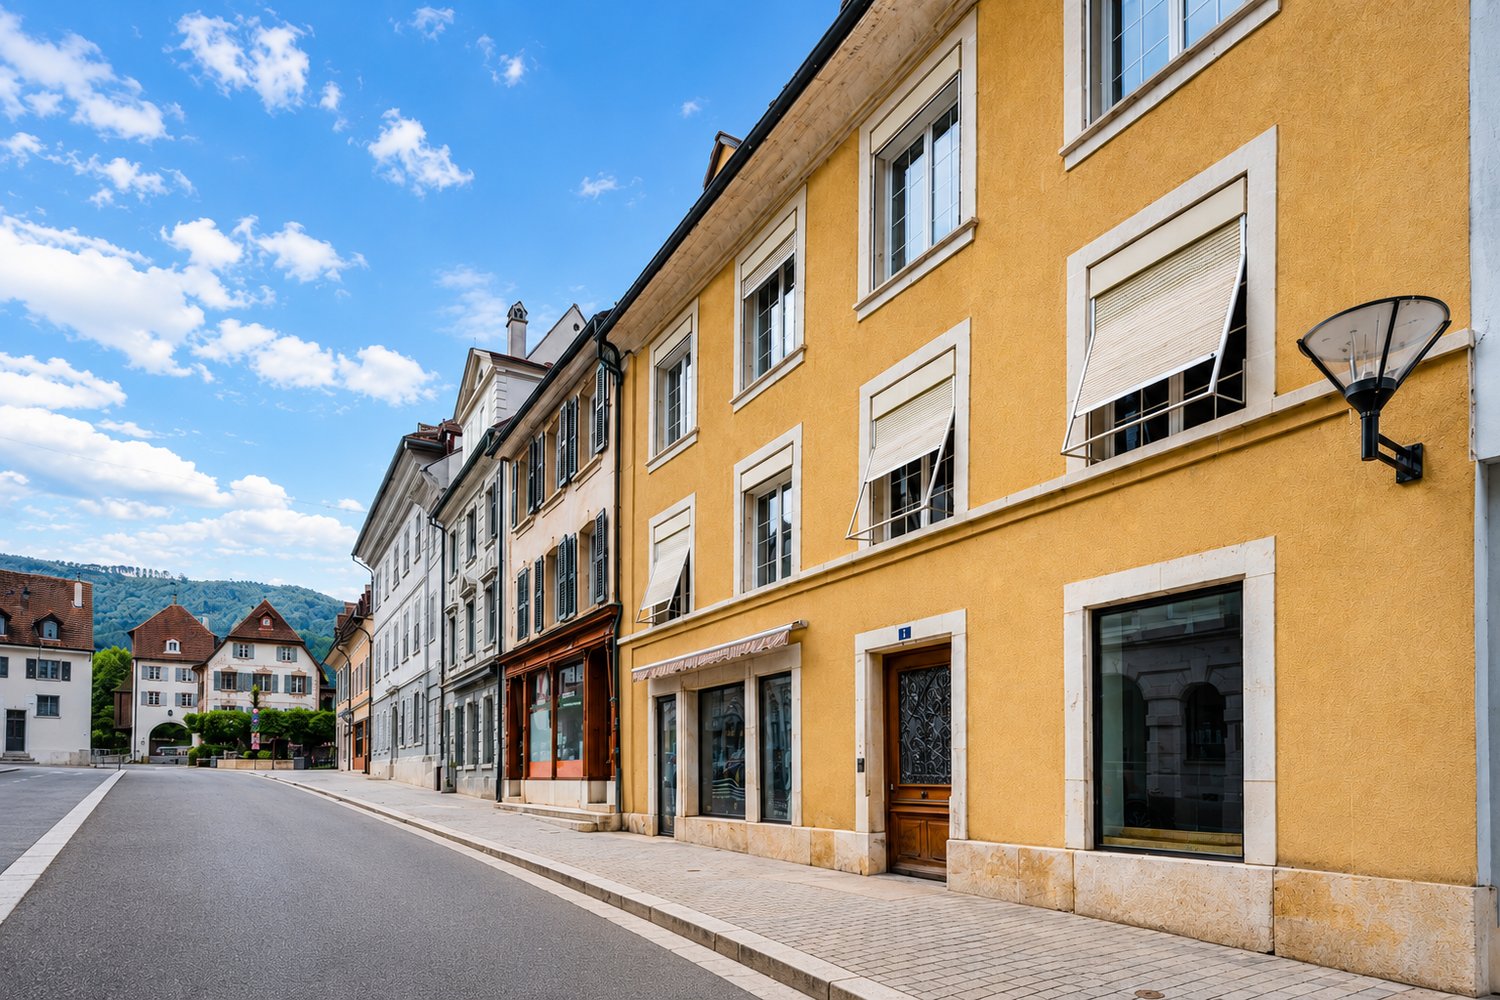
A CULTURAL HERITAGE PEARL IN THE HEART OF DELÉMONTLet yourself be seduced by the absolute charm and timeless elegance of this exceptional real estate ensemble, a true architectural testimony ideally located in the old town.At first glance, magic happens: the interiors reveal high-end amenities of rare quality, where sumptuous solid oak parquet floors in a herringbone pattern (Point de Hongrie) and prestigious Aremberg panels are carefully preserved.With vaulted ceilings, baseboards, period fireplaces, and an authentic ceramic stove, the spacious apartments bathe in a noble and warm atmosphere.This character haven is arranged around a paved inner courtyard, entirely hidden from view, and is complemented by a large annex building offering exceptional potential for renovation.A unique opportunity for savvy investors or history enthusiasts seeking a prestige address.DETAILED DESCRIPTION OF THE PROPERTIES1. The Main BuildingPeriod crossing building, equipped with a functional seat lift in the stairwell for optimal access comfort.Ground Floor: Commercial Spaces and Common Areas• Commercial Space 1 (13 m²): A room with a street front, offering excellent pedestrian visibility.• Commercial Space 2 (63 m²): A large space with a street front, a storage area at the back, and a magnificent vaulted ceiling from the period.• Distribution and Ancillary Rooms: The main corridor leads to a large, vaulted cellar (ideal for wine), a WC with a washbasin (shared for commercial spaces), the technical room (heating), a room with a small stone basin, and provides direct access to the paved inner courtyard.1st Floor: Character Apartment with 5 Rooms (127 m²)• Day Area: A distribution corridor serves a fully equipped kitchen, a large living room, and a period dining room, all enhanced by a sumptuous solid oak parquet floor in a herringbone pattern (Point de Hongrie). Some rooms are adorned with period wood baseboards. Two additional rooms in enfilade complete this area.• Night Area: Two beautiful bedrooms oriented towards the inner courtyard for absolute calm. They are laid with a sumptuous Aremberg parquet floor, and one of them is equipped with an authentic ceramic stove. • Outdoor Areas: A pretty, private balcony-terrace is accessible directly from the bedrooms. A bathroom (bathtub, washbasin) and a separate WC complete the floor.2nd Floor and Attic: Luxury Duplex Apartment with 7 Rooms (206 m²)• Level 1: Fully equipped kitchen with an authentic cement floor, complemented by a cellar. Large reception living room/dining room with an exceptional Aremberg parquet floor, fireplace, and custom-made library. Two living areas in enfilade on either side of the living room, as well as a large bedroom towards the inner courtyard, all laid with sumptuous herringbone parquet floors (Point de Hongrie). Some rooms on this level are adorned with period wood baseboards. A bathroom (bathtub, washbasin, built-in cupboards) and a WC-visitor bathroom complete this level.• Level 2: A large bedroom with a built-in wardrobe, a dressing room with an original terracotta floor, a second large bedroom towards the inner courtyard, a large, versatile room towards the street, and a shower room (shower, washbasin, WC).• Attic: A large, easily accessible attic via a fixed staircase from this level.2. The Annex Building (Warehouse)Building with warehouse or workshop character, spanning 3 floors. Ideal for artisanal activity, separate storage, or complete real estate revitalization.• Ground Floor (254 m²): Comprising a very large main area and two additional storage cells at the back. The access allows for easy and secure parking of a vehicle inside.• 1st Floor: Two versatile, through rooms, one of which is equipped with a sink.• Upper Floors: Two levels of generous storage, fully exploitable and accessible by staircase as well as by a technical freight elevator (maximum load: 350 kg).OUTDOOR SPACES AND PARKING• The Inner Courtyard: A true, intimate haven of peace, fully protected from views and partially paved. It includes a magnificent, period stone fountain and an outdoor storage room that can be converted into a summer kitchen.• Parking: An ideally located outdoor parking space completes this property.• Heating System: Central gas heating.• Technical Condition: Roof in perfect condition, rafters treated, double glazing with adjustable shutters to the street, peripheral insulation installed on the rear facade of the main building.
1 / 13
CHF 1,090,000.–
2800 Delémont

Appartement, Delémont - 1090000

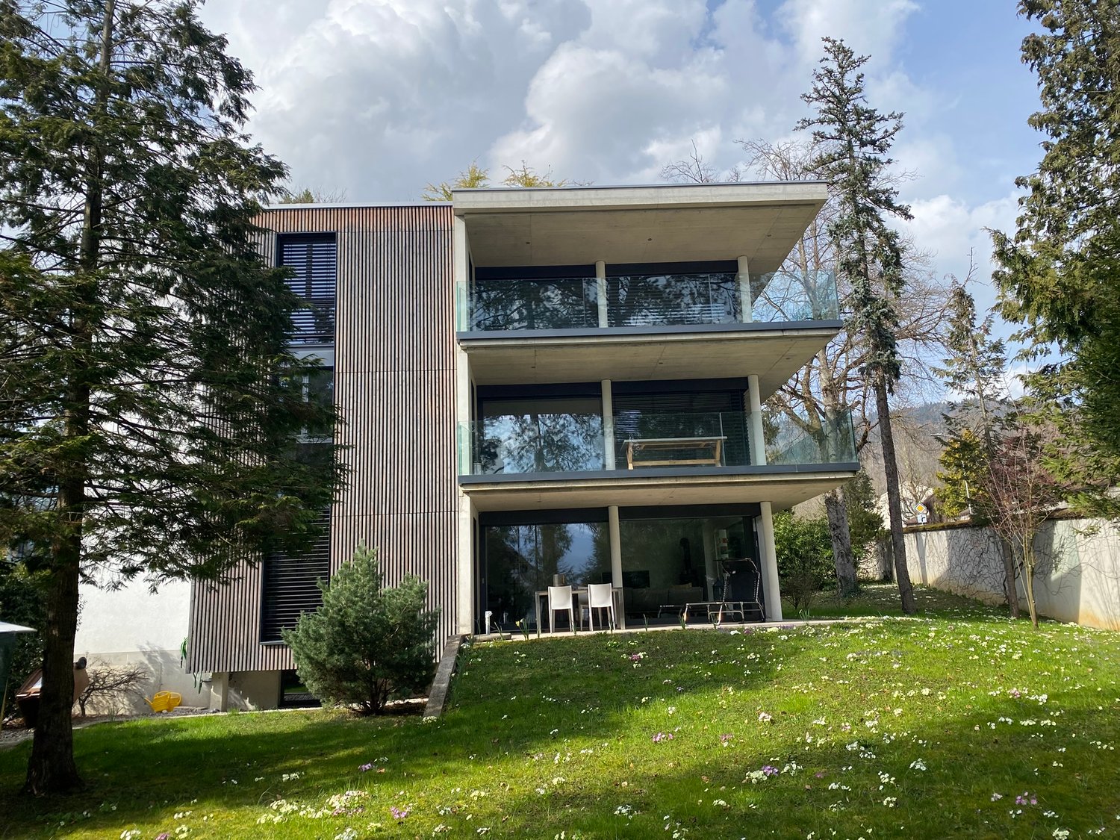
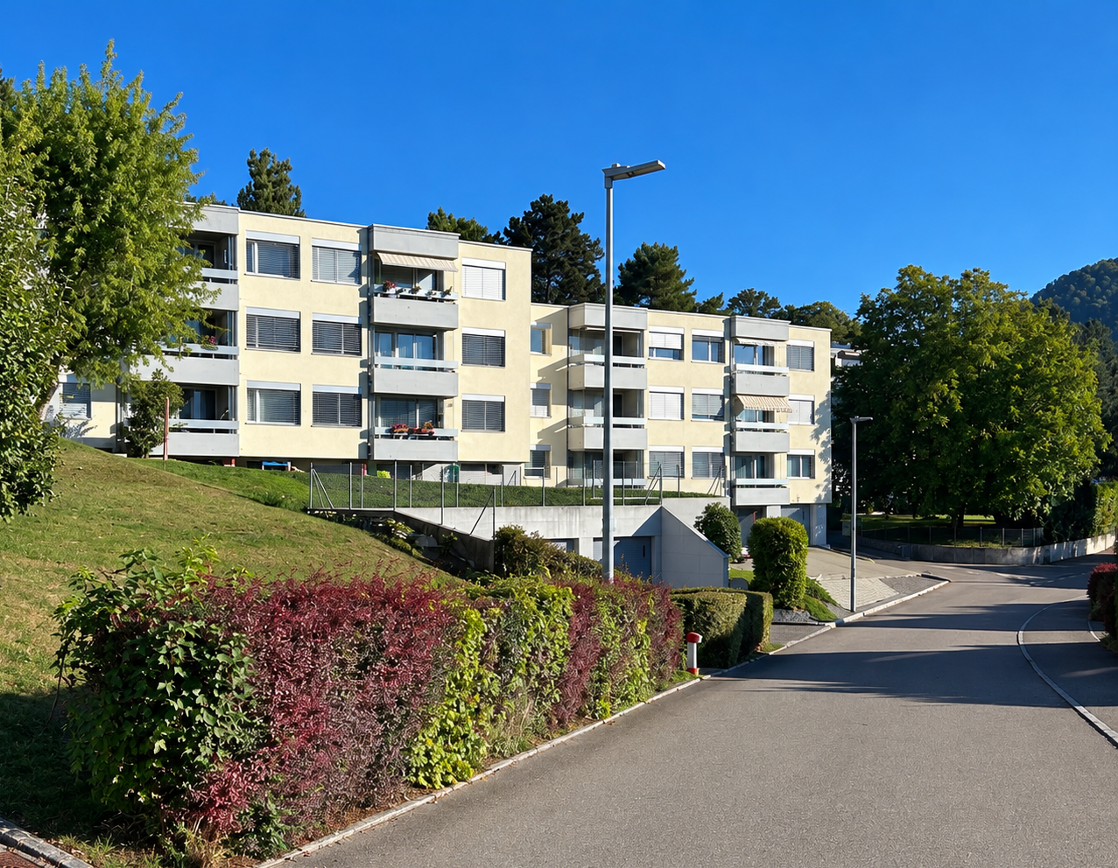
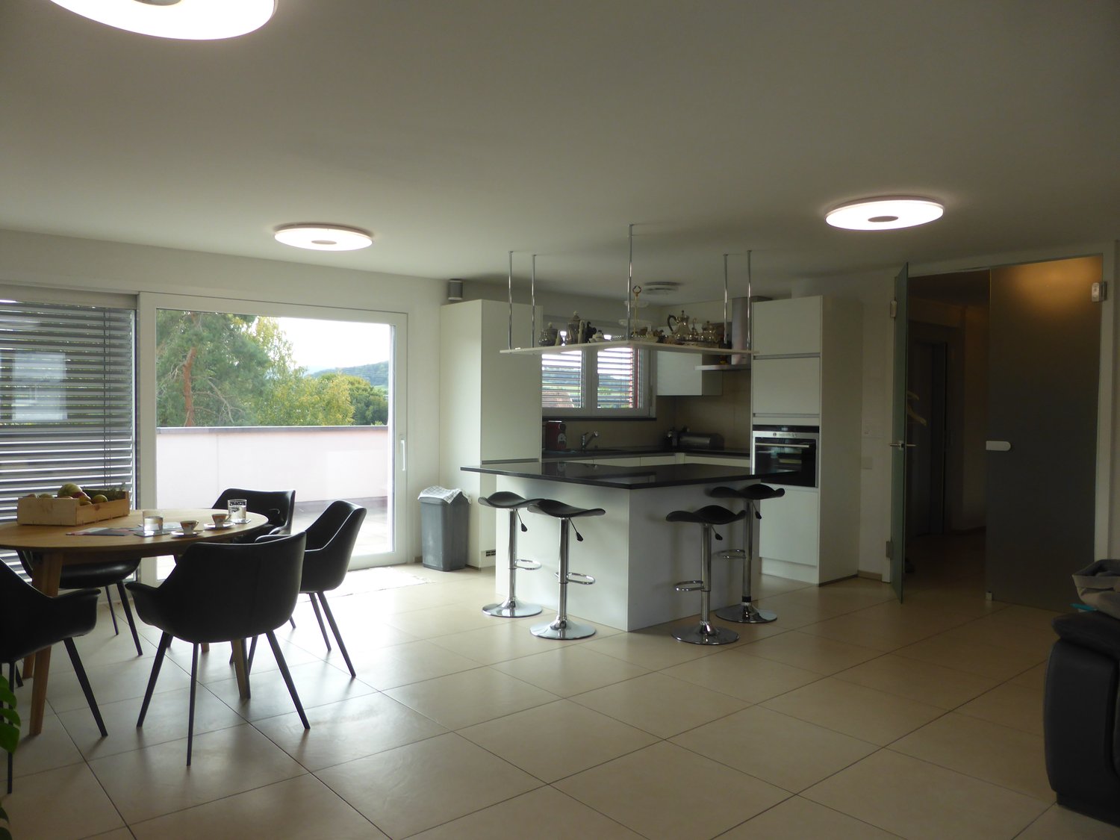
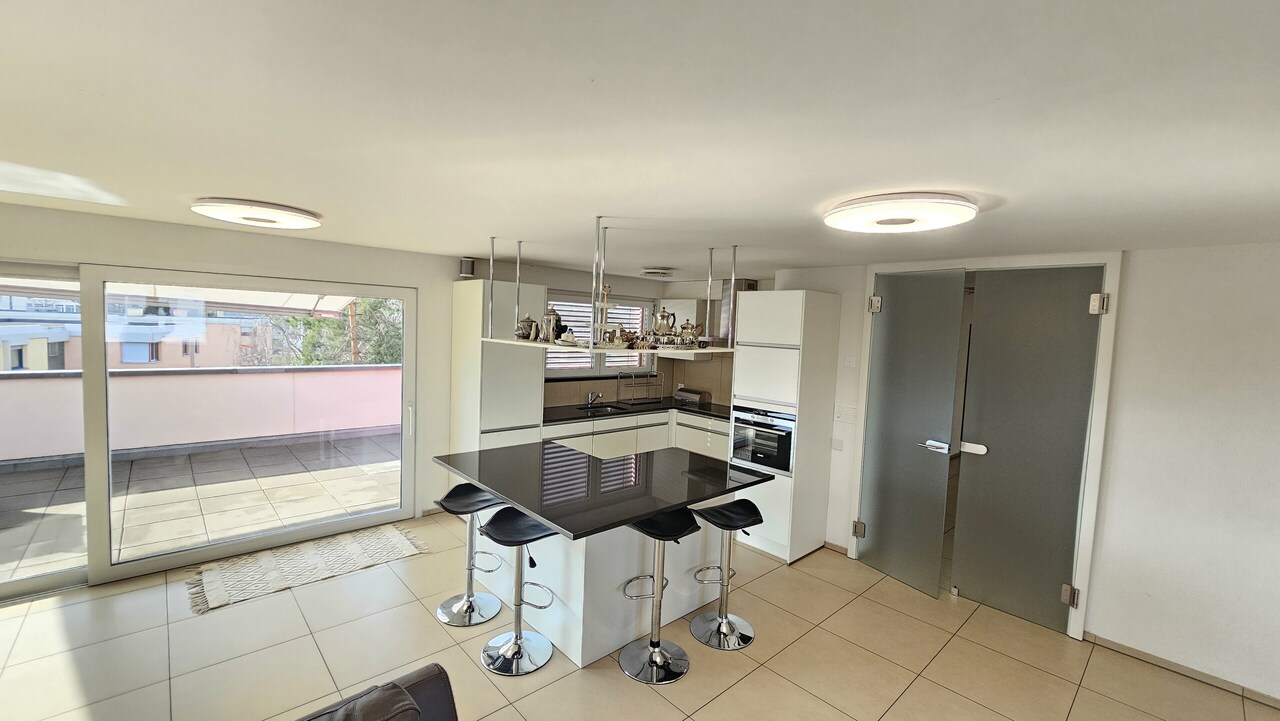
DescriptionMagnifique Attique moderne and récent de haut standing de 5,5 pièces en duplex / 143 m2 env. with beautiful terraces. + 1 cellar+ 2 underground parking spaces. Heating: gasBeautiful residential and contemporary building, small PPE of 3 apartments. Elevator. Underground parking. Guaranteed coup de cœur!For more photos: www.avendre.ch- Authentic photos - For more information Please contact me Marie Ventura Tel: 079 747 22 30 m.ventura@avendre.ch. SituationThe residence is located in the heart of the Parc centenaire, close to the hospital, schools, and old town. 300 meters from all amenities and the train station. 1,000 meters from the A16 highway junction. 45 minutes from Basel.Basement2 underground parking spaces in a row, 1 technical room with gas heating, 1 bicycle room, and 1 cellar. Ground floor1 entrance hall with built-in wardrobe leads to a modern kitchen with central island and open living room with oak parquet and wood stove and windows with access to a beautiful terrace with an unobstructed view of the park. 1 laundry room with washing machine and dryer and access to the terrace. 1 distribution hall leads to 1 parental bedroom with dressing room and private bathroom with bathtub, shower, toilet, and sink. 2 bedrooms with access to the terrace, 1 bathroom with shower, toilet, and sink. On the upper floor: 1 bedroom with window and access to a beautiful terrace with a flower box and a breathtaking view. Outdoor facilitiesThe residence is perfectly integrated into a beautiful Parc centenaire, green spaces, and Japanese gardens around the residence. Fenced and secured by a beautiful, motorized gate made of wrought iron. Visitor parking in front of the residence. - This document has no contractual value -.

1 / 13
5.5 rooms, CHF 1,147,000.–
2800 Delémont

Villa, Delémont - 1147000

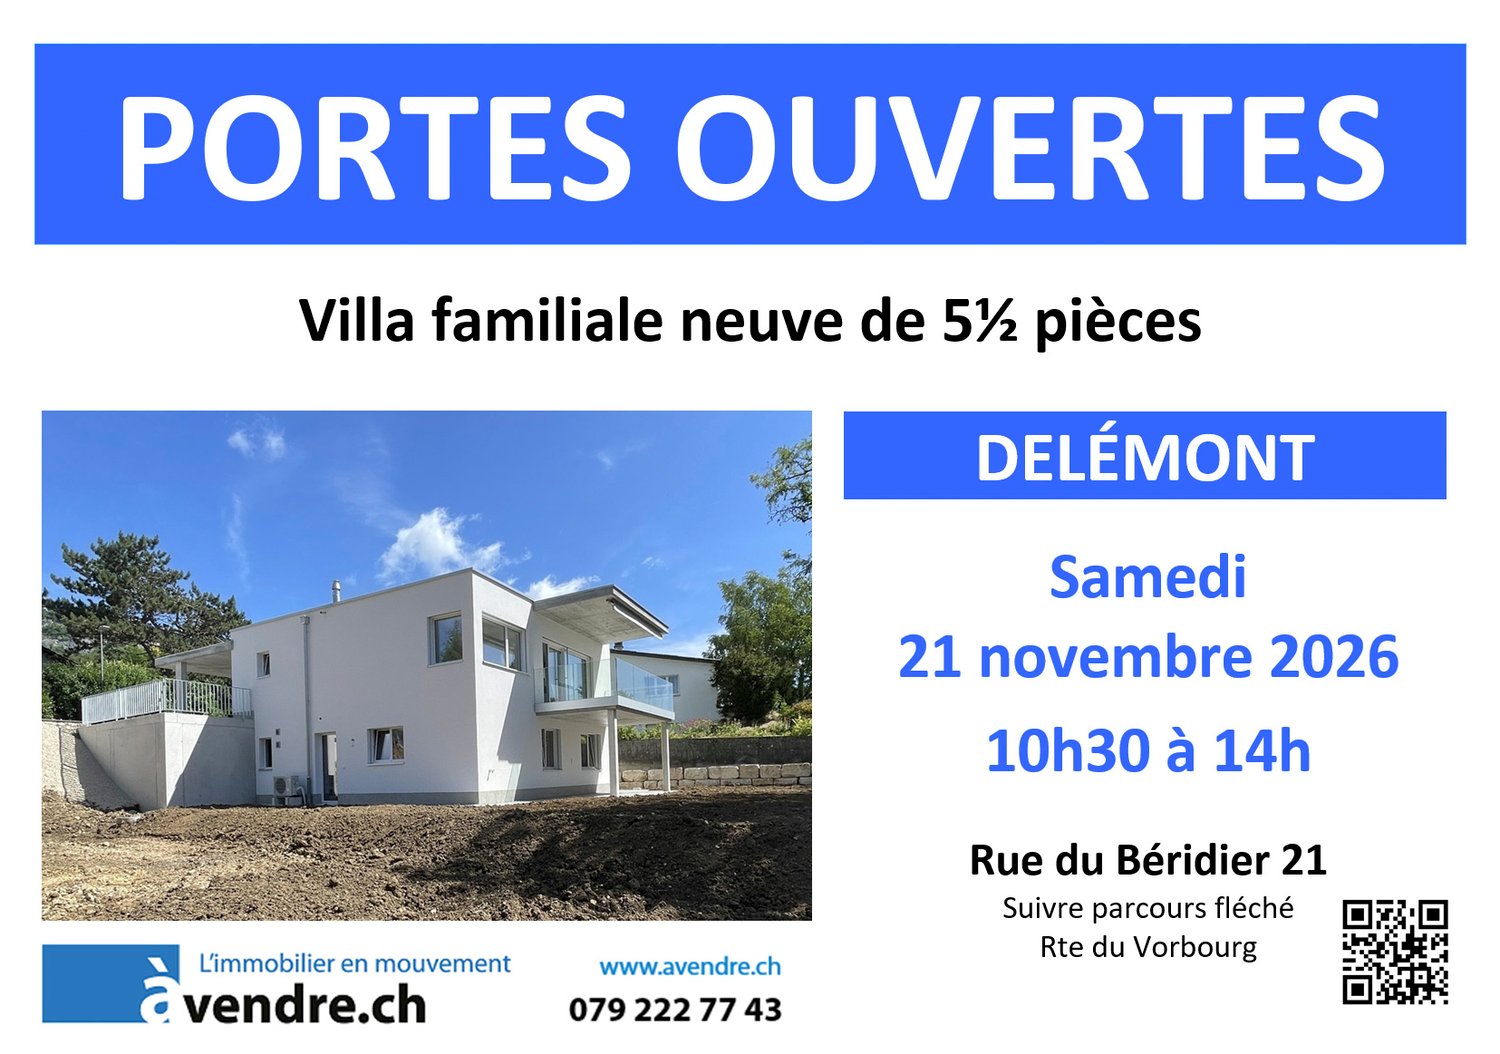
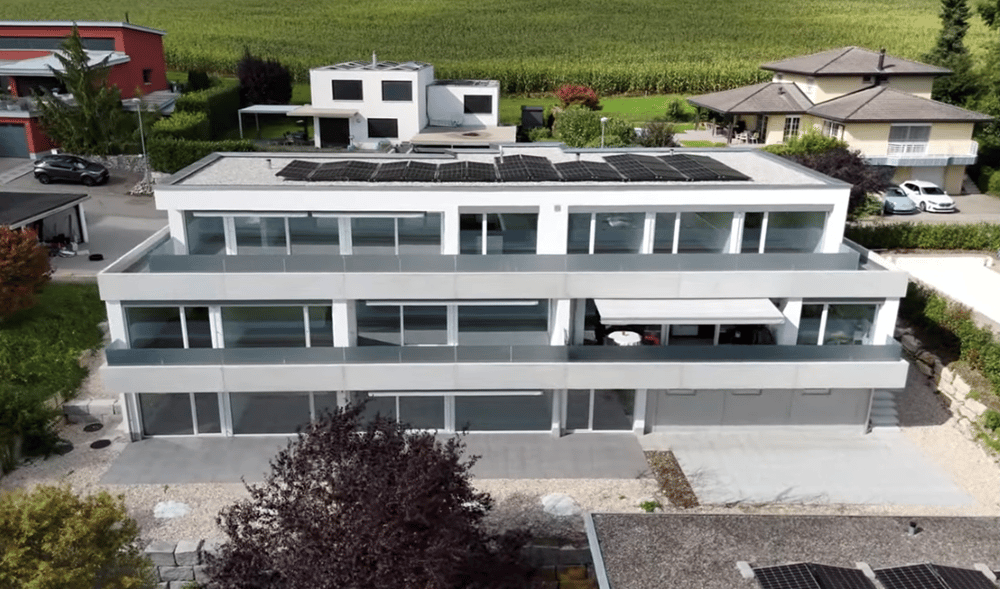
DescriptionNew 5½-room villa. approx. 148 m2 net. Rare location in the heights of the city for this bright house of the future oriented towards electric autonomy. It doesn't lack arguments: photovoltaic panels, triple glazing, electric shutters, controlled ventilation. FOR MORE PHOTOS: www. avendre. ch- Authentic photos -. SituationThe plot has an area of approx. 438 m2. It is located in a quiet neighborhood and in a dead-end street. 250 meters from the bus stop. 1 kilometer from the city center and its amenities. 3 kilometers from the A16 highway junction. 30 minutes from Biel and 45 minutes from Basel. Upper ground floor1 entrance hall of 7.2 m2 with wardrobe leads to 1 fitted kitchen of 13.4 m2 with hidden door giving access to 1 storage room of 4.4 m2. The kitchen with central island is open to 1 living-dining room of 33.5 m2 with possibility of installing a stove and a large window front that gives access to 1 terrace of 14.7 m2 equipped with sunshade, 1 bedroom of 11.3 m2 and 1 bathroom of 4 m2 with Italian shower, WC and sink. Lower ground floor1 distribution hall of 13 m2 with external access leads to 1 parental bedroom of 15.2 m2 with fitted dressing room of 3.8 m2, 2 bedrooms of 12.7 m2 and 11 m2, 1 bathroom of 9.3 m2 with bathtub, Italian shower, WC and sink, 1 laundry-technical room of 10.6 m2 with sink, air-water heat pump, monobloc-controlled ventilation and possibility of installing washing and drying machines. Outdoor facilities1 large covered area of 29.1 m2 for 2 cars. External storage room of 6.1 m2. The surroundings are well finished and the plot is grassed. - This document has no contractual value -. Text for open housesSaturday, November 21, 2026, from 10:30 am to 2 pm.

1 / 13
4.5 rooms, CHF 710,000.–
2800 Delémont

Appartement, Delémont - 710000

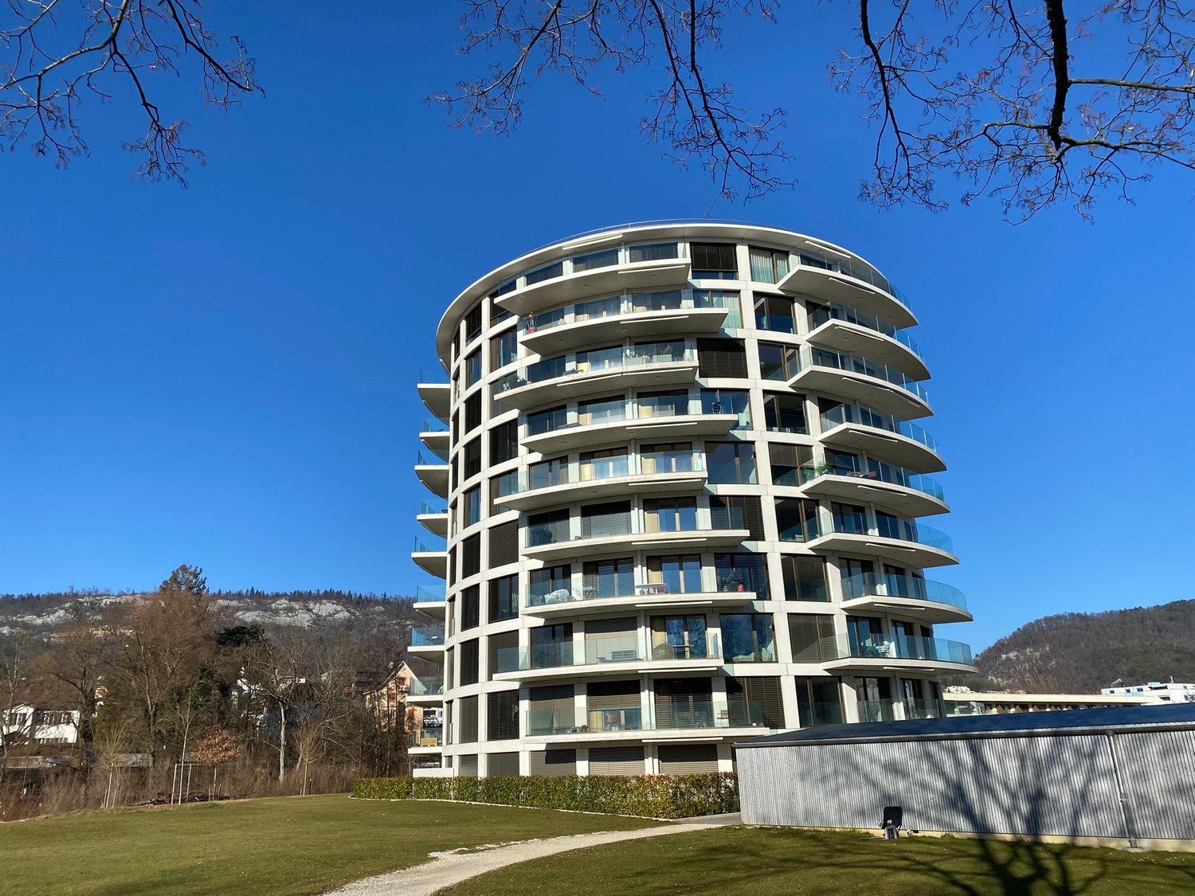
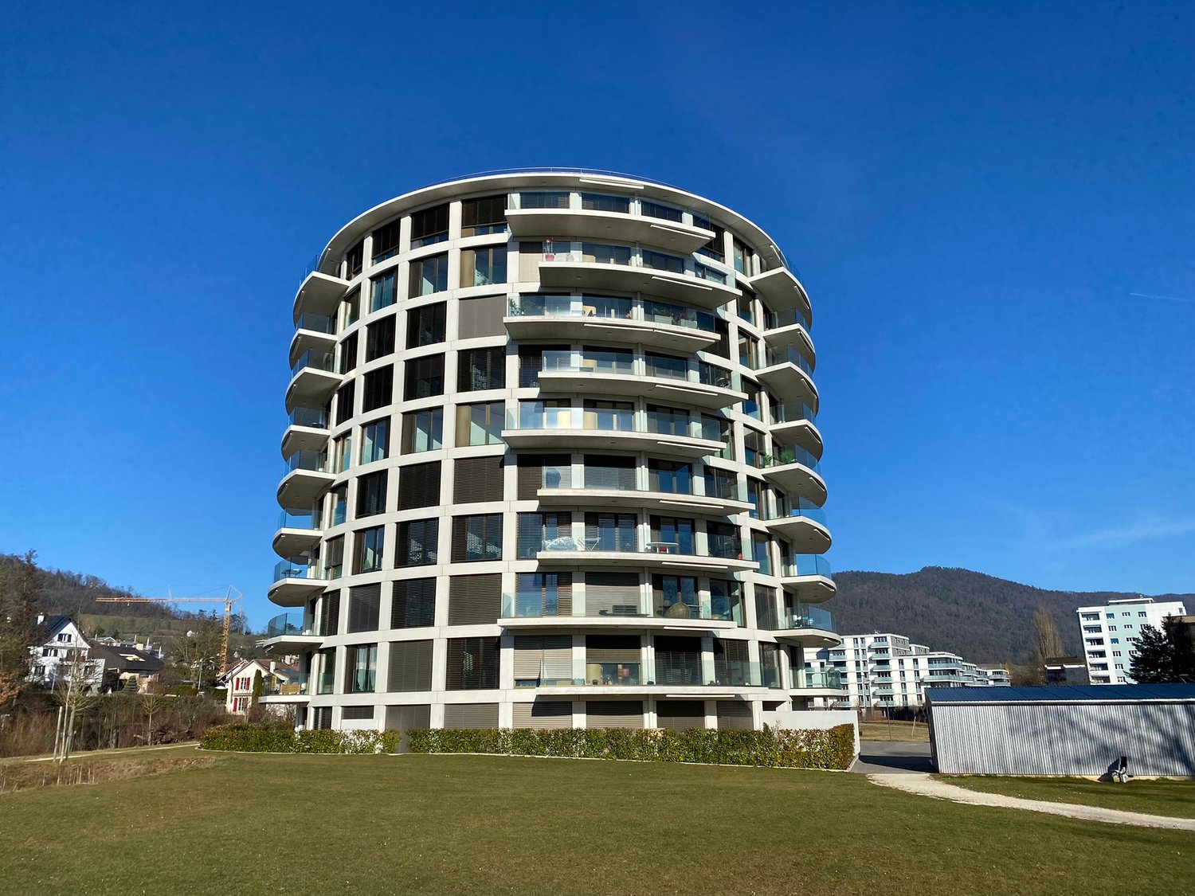
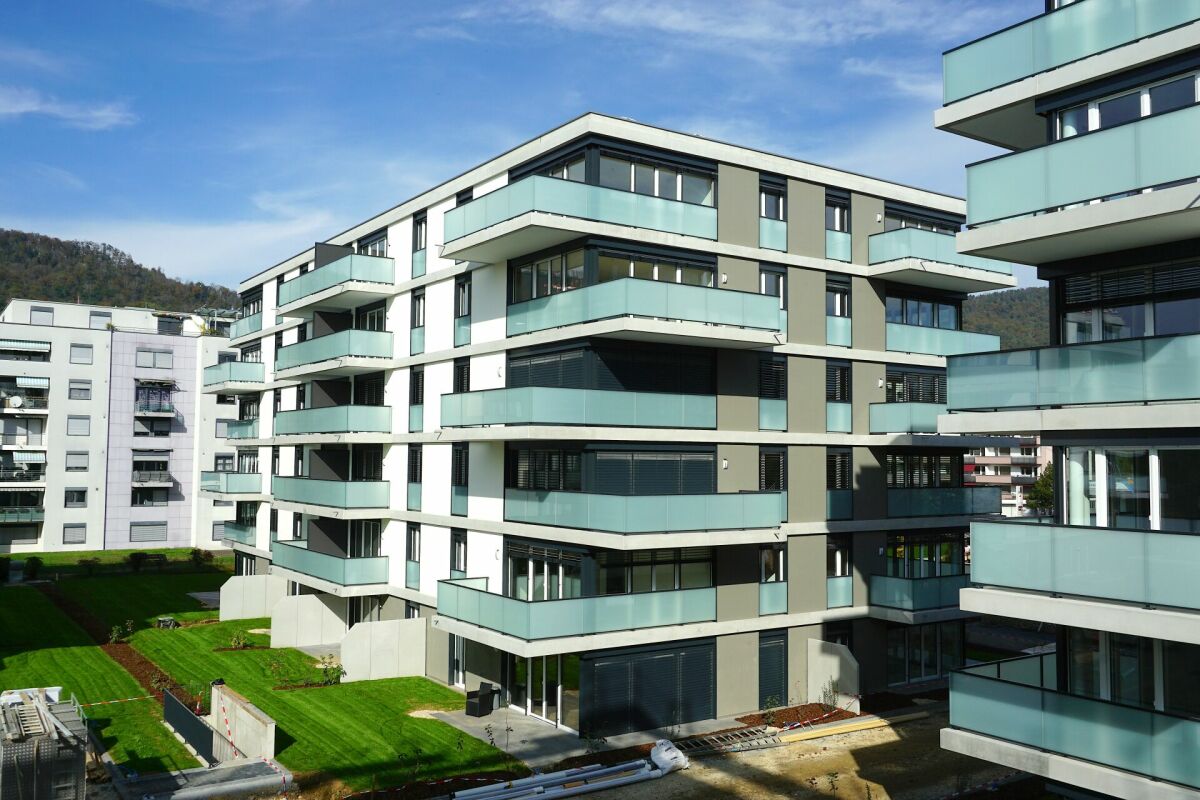
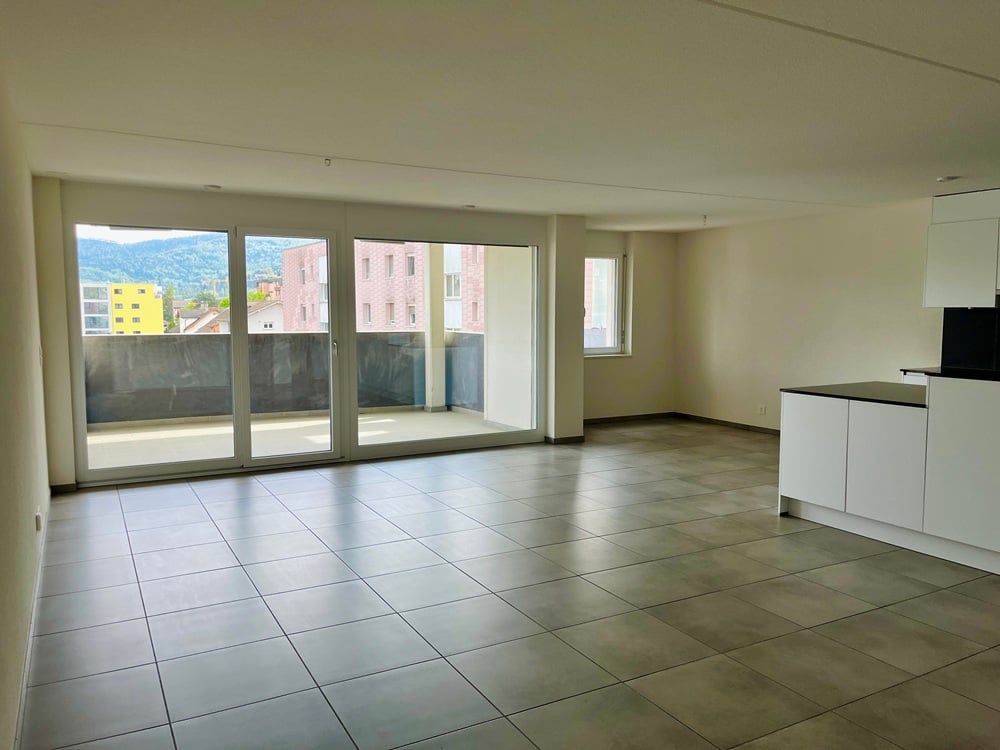
DescriptionHigh-standard 4.5-room apartment / 151.2 m2 spacious and bright, beautiful terrace with unobstructed and sunny views. Construction: 2021. This magnificent contemporary and modern apartment will seduce you. Privileged situation with beautiful green spaces and landscaped areas. Beautiful Minergie-P residence Air-water heat pump. 2 elevators. Large underground parking. A must-see! FOR MORE PHOTOS: www.avendre.ch- Authentic photos - For more information Please contact me Marie Ventura Tel: 079 747 22 30 m.ventura@avendre.ch. SituationBeautiful plot of 6'125 m2, located in a quiet area near the city with pedestrian access. The building is south-facing, by the river and the street is a dead end. 300 meters from shops, city center 600 meters from the station and schools. 2'000 meters from the A16 highway junction. 45 minutes from Basel - 30 minutes from Biel. Basement1 shared bike room, 1 technical room with air-water heat pump and photovoltaic panels, underground parking and 1 cellar. Ground floorSpaces for family events or various occasions, equipped with a kitchen with dishes and furniture (for rent), 1 drying room. 1st floorDay area: 1 entrance with wardrobe leads to 1 beautiful kitchen with central island, open to 1 living room / dining room, all 48 m2 with windows providing access to a beautiful terrace with unobstructed views. 1 WC-sink with washing machine and 1 storage room. Night area: 1 parent bedroom of 15.1 m2 with window door providing access to the terrace, 2 bedrooms of 11.7 m2 and 9 m2, 1 bathroom with bathtub, sink, WC, 1 shower with Italian shower, sink. Outdoor areaVisitor parking spaces available. The surroundings are beautifully landscaped and well-maintained. Beautiful relaxation areas, walks along the Sorne river and playgrounds - a paradise for children. - This document has no contractual value -.

1 / 13
5.5 rooms, CHF 910,000.–
2800 Delémont

Appartement, Delémont - 910000

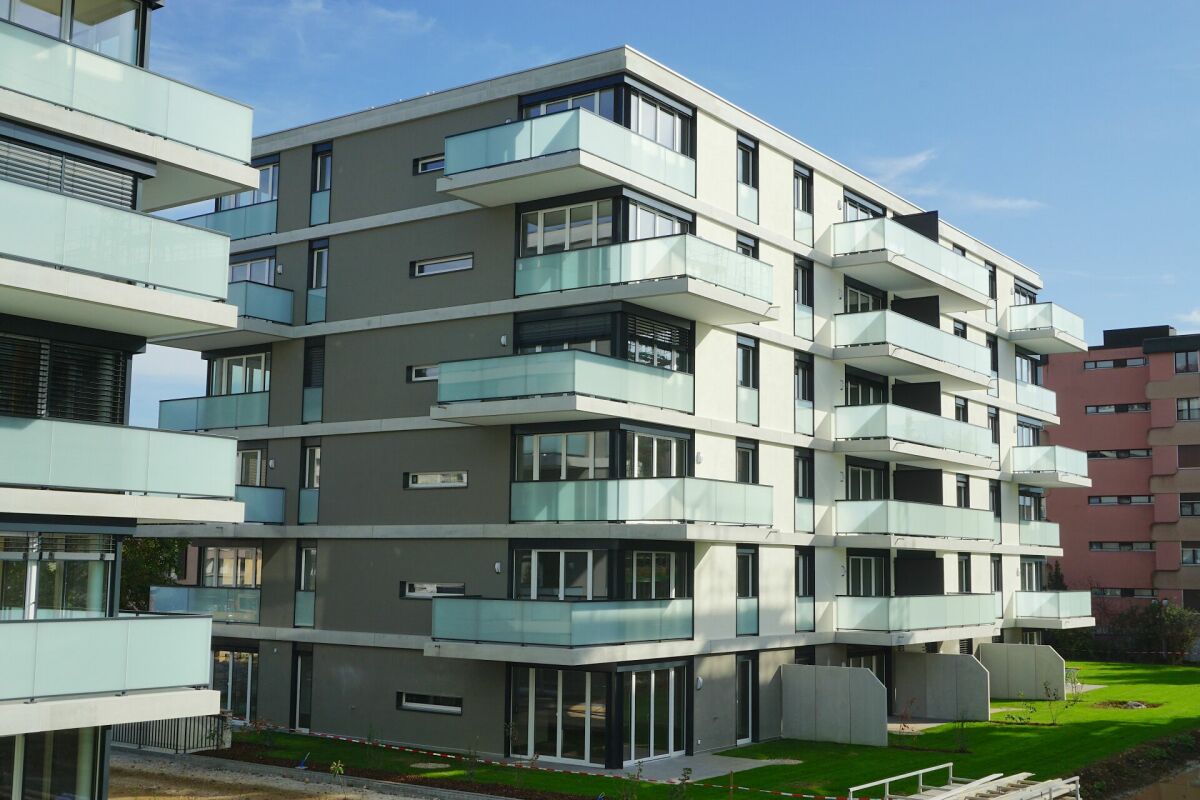
DescriptionHigh-end 5.5-room apartment / 181.1 m2 spacious and bright, beautiful terrace with a stunning view and sunny. Construction: 2021. This contemporary and modern apartment will seduce you. Privileged situation with green spaces and landscaped areas. Beautiful Minergie-P residence Air-water heat pump. 2 elevators. Large underground parking. A must-see! FOR MORE PHOTOS: www.avendre.ch- Authentic photos - For more information Please contact me Marie Ventura Tel: 079 747 22 30 m.ventura@avendre.ch. SituationBeautiful plot of 6'125 m2, located in a quiet area near the city with pedestrian access. The building is south-facing, by the river and the street is a dead end. 300 meters from shops, city center 600 meters from the train station and schools. 2'000 meters from the A16 highway junction. 45 minutes from Basel - 30 minutes from Biel. Basement1 common bicycle room, 1 technical room with air-water heat pump and photovoltaic panels, underground parking and 1 cellar. Ground floorSpaces for family events or various occasions with kitchen and dishes as well as furniture (for rent), 1 drying room. 5th floorDay area: 1 entrance of 10 m2 with built-in wardrobes leads to 1 beautiful kitchen with central island and open connection to 1 living/dining room, total 48 m2 with windows providing access to a beautiful terrace with an unobstructed view. 1 WC-basin with possibility to install a washing machine and dryer, and 1 storage room of 3.6 m2. Night area: 1 parent bedroom of 20 m2 with window door providing access to the terrace, 1 bathroom with Italian shower, sink and WC, 3 bedrooms of 13.2 m2, 10 m2 and 9 m2, 1 bathroom of 5.6 m2 with bathtub, sink and WC. Outdoor areaVisitor parking spaces available. The surroundings are beautifully landscaped and well-maintained. Beautiful relaxation areas, walking paths along the Sorne river and playgrounds - a paradise for children. - This document has no contractual value -.

1 / 13
4.5 rooms, CHF 798,000.–
2800 Delémont

Appartement, Delémont - 798000

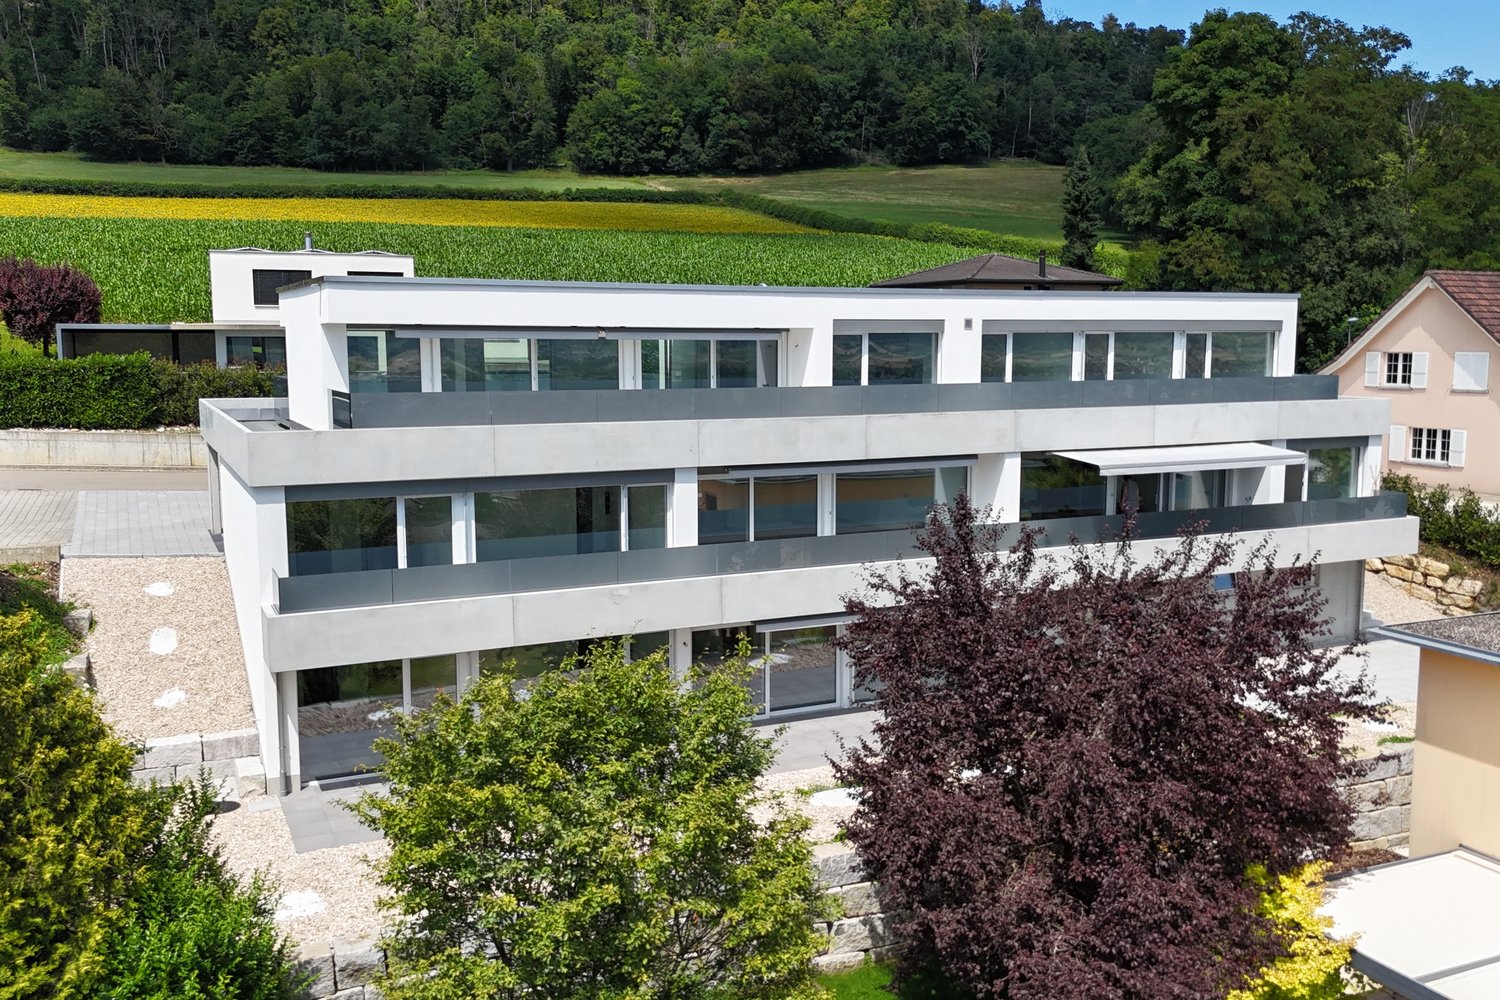
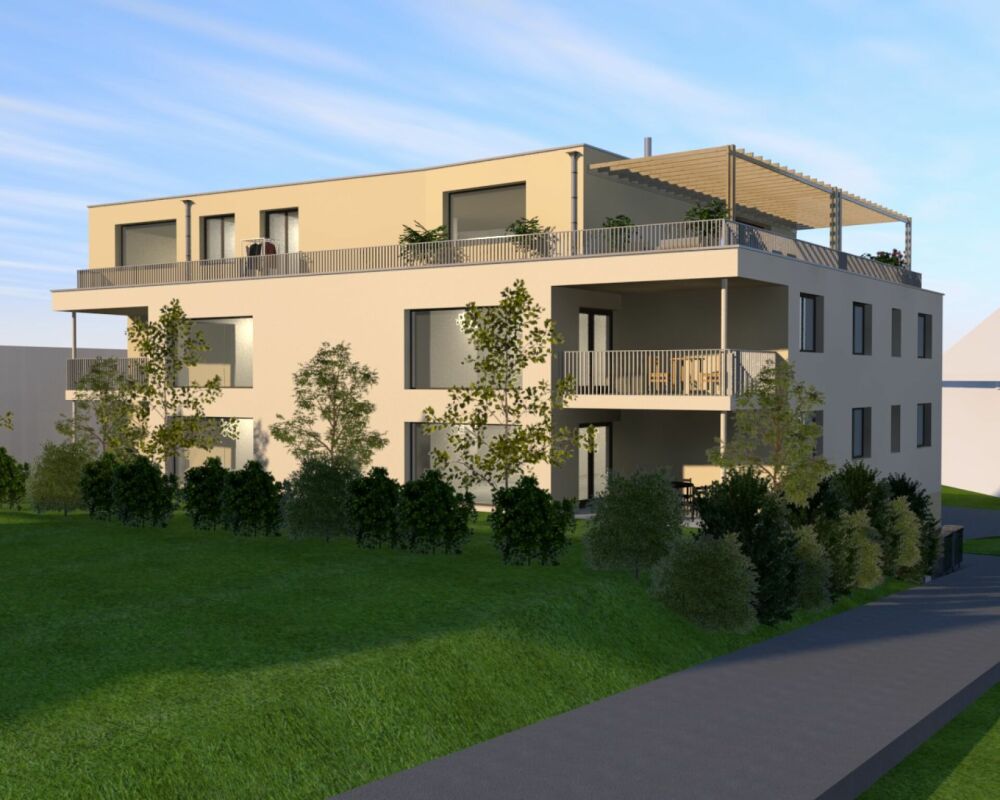
"DescriptionResidence "" Les Terrasses du Mexique ""New 4½-room apartment / 114 m2 net+ 1 terrace of 54 m2+ 1 private garden of 40 m2+ 1 cellar of 9 m2+ 1 covered parking spaceSmall building in PPE with 4 apartments. Parental bedroom with private bathroom and dressing room. With private laundry room, equipped with washing machines and dryers in the apartment, controlled ventilation and common solar photovoltaic system on the roof. SEVERAL APARTMENTS AVAILABLECONTACT US !FOR MORE PHOTOS : www. avendre. ch- Authentic photos -. SituationThe building is located in a residential area on the heights of the city. 400 meters from the bus stop. 1,000 meters from all amenities. 3 kilometers from the A16 highway junction. 50 minutes from Basel. 35 minutes from Biel. Ground floorDay area :1 entrance hall of 4 m2 with wardrobe leads to 1 fitted kitchen of 10.5 m2 with island and 1 pantry of 2.2 m2. The kitchen is open to 1 living and dining room of 35.5 m2 with windows that give access to 1 terrace of 53.4 m2, 1 laundry room of 3.5 m2 with sink and equipped with a washing and drying machine column. Night area :1 distribution hall of 4.6 m2, 1 parental bedroom of 14.6 m2 with access to the terrace, 1 dressing room of 4.4 m2 and 1 private bathroom of 4.2 m2 with Italian shower, WC and sink, 2 bedrooms of 13.3 m2 and 12.6 m2 with access to the terrace, 1 bathroom of 4.1 m2 with bathtub, WC and sink. 1 cellar of 9.3 m2 with controlled ventilation, 1 heating room (air-water heat pump). Outdoor facilities1 covered parking space. Green space around the building. - This document has no contractual value -."

1 / 13
4.5 rooms, CHF 984,000.–
2800 Delémont

Appartement, Delémont - 984000

"DescriptionResidence "" Les Terrasses du Mexique ""New 4½-room attic apartment / 140 m2 net+ 1 south terrace of 49 m2+ 1 north terrace of 35 m2+ 1 cellar of 12 m2+ 2 covered parking spacesSmall building in PPE with 4 apartments. Parental bedroom with dressing room. With private laundry room, equipped with washing machines and dryers in the apartment, controlled ventilation and common solar photovoltaic system on the roof. SEVERAL APARTMENTS AVAILABLECONTACT US !FOR MORE PHOTOS : www. avendre. ch- Authentic photos -. SituationThe building is located in a residential area on the heights of the city. 400 meters from the bus stop. 1,000 meters from all amenities. 3 kilometers from the A16 motorway junction. 50 minutes from Basel. 35 minutes from Biel. Ground floor1 cellar of 12.3 m2, 1 heating room (air-water heat pump). 1st floorDay area :1 entrance hall of 5.8 m2 with wardrobe leads to 1 fitted kitchen of 23 m2 with island and open to 1 living-dining room of 31.5 m2 with windows and patio door giving access to 2 terraces of 49 m2 and 35 m2, 1 storage room of 4.1 m2, 1 laundry room of 5.7 m2 with sink, monoblock for controlled ventilation and equipped with a washing and drying column. Night area :1 distribution hall of 5.5 m2, 1 parental bedroom of 12.3 m2 with access to the terrace and 1 dressing room of 6.2 m2, 1 bathroom of 6.8 m2 with Italian shower, WC and double sink, 2 bedrooms of 11.2 m2 with access to the terrace, 1 bathroom of 5.8 m2 with bathtub, WC and sink. Outdoor facilities2 covered parking spaces. Green space around the building. - This document has no contractual value -."

1 / 4
4.5 rooms, 130m², CHF 790,000.–
Rue de l'Etang 1, 2800 Delémont

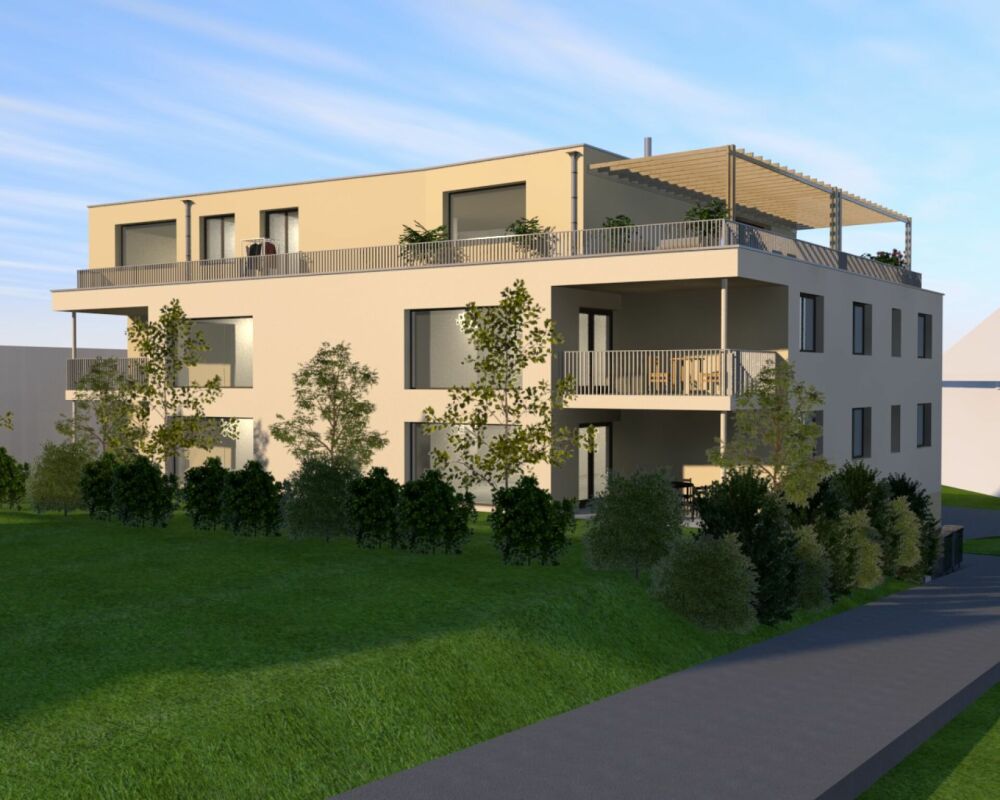
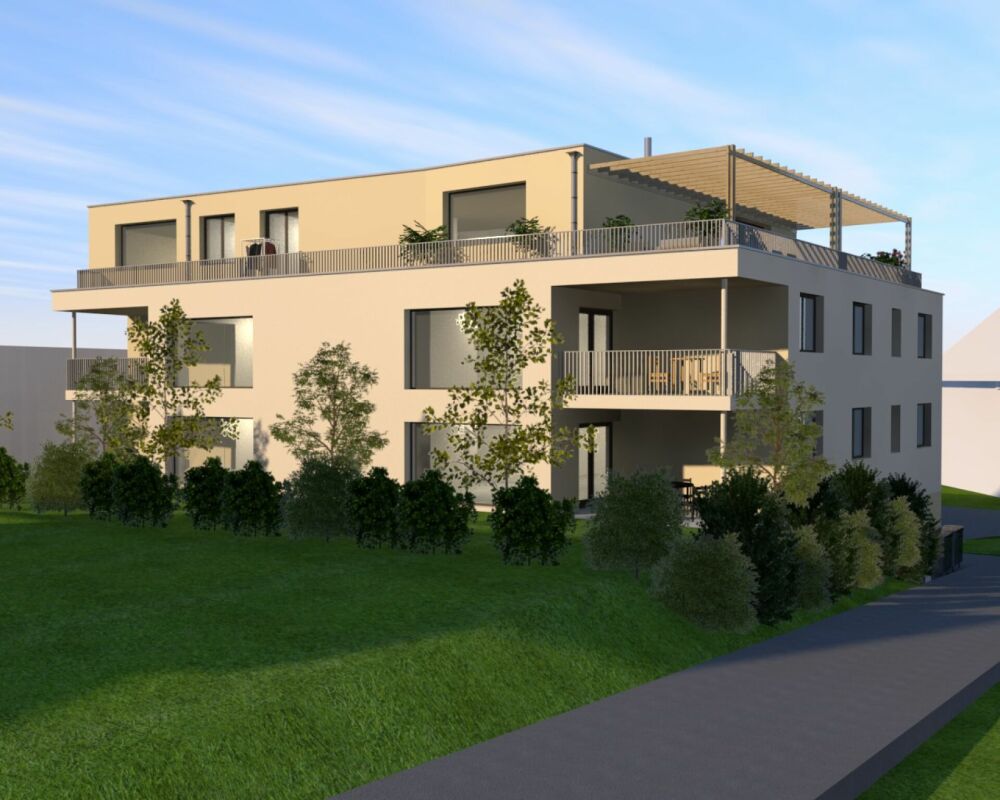
ARI-255 - 4.5-room apartments WEST - Ground floor and 1st floor - living area of 129.80 m2

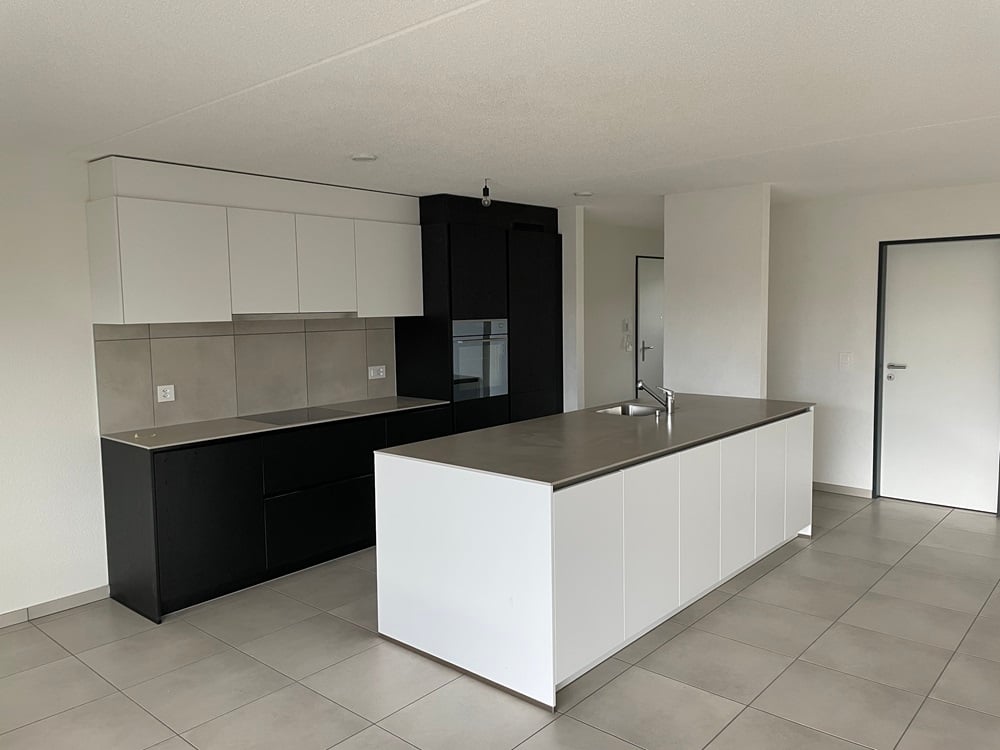
High-standard building Building specially designed to welcome you in a warm atmosphere, where every space has been designed to make you feel good from the first moment. A home designed for your well-being, an invitation to relax and enjoy the present moment. A true haven of peace in the heart of Delémont, where comfort and harmony are the guiding principles of this new construction composed of 4 apartments with 4.5 rooms and an exceptional attic of 6 rooms. Apartments in the West The apartments in the West, on the ground floor and on the first floor, share an identical layout. They are designed around generous volumes, offering a particularly pleasant flow of movement. The internal organization follows a clear framework, optimizing the space into three separate areas: • "Night" area for rest; • "Life" area for sharing; • "Technical" area for functionality. 4.5-room apartment of 130 m2 on the ground floor West • Entrance hall with vestibule of 3.20 m2; • Bathroom with WC-shower of 4 m2; • Living room with open kitchen of 65.20 m2; • Storage room of 3.50 m2; • Laundry/technical room of 6.90 m2; • Bathroom with WC-shower and bathtub of 7.20 m2; • Bedroom 1 of 13 m2; • Bedroom 2 of 13 m2, modifiable with bedroom 3; • Bedroom 3 of 13 m2, modifiable with bedroom 2; Outdoor areas: • Loggia 1 of 14 m2; • Loggia 2 of 5 m2. Apartment prices • Ground floor West at a price of CHF 790,000.00. • 1st floor West at a price of CHF 820,000.00.

Travel time
-
1 / 4
4.5 rooms, 132m², CHF 800,000.–
Rue de l'Etang 1, 2800 Delémont

ARI-255 - 4.5-room apartments EAST - ground floor and 1st floor - living area of 132.40 m2

High-end building Building specially designed to welcome you in a warm atmosphere, where every space has been designed to make you feel good from the first moment. A home focused on your well-being, an invitation to recharge and enjoy the present moment. A true haven of peace in the heart of Delémont, where comfort and harmony are the guiding principles of this new construction composed of 4 apartments with 4.5 rooms and an exceptional attic with 6 rooms. Apartments in the East The apartments in the East, on the ground floor and on the first floor, benefit from a mirror design, ensuring the same quality of life, whether on the ground floor or on the first floor. You will find here the same principle of bright spaces and fluid movements; structured by the same intelligent grid: a clear separation between areas and a guarantee of a serene and organized daily life. • "Night" area for rest; • "Life" area for sharing; • "Technical" area for functionality. Apartment with 4.5 rooms and 132.40 m2 on the ground floor East • Entrance hall with vestibule of 4.90 m2; • Bathroom with WC-shower of 4.20 m2; • Living room with open kitchen of 66.30 m2; • Storage room of 3 m2; • Laundry/Technical room of 7 m2; • Bathroom with WC-shower and bathtub of 7.20 m2; • Bedroom 1 of 13 m2; • Bedroom 2 of 16 m2, modular with bedroom 3; • Bedroom 3 of 10 m2, modular with bedroom 2; Outdoor areas: • Loggia 1 of 13.5 m2; • Loggia 2 of 5 m2. Apartment prices • Ground floor East at a price of CHF 800'000.00. • 1st floor East at a price of CHF 840'000.00.

Travel time
-
1 / 12
270m², CHF 792,000.–
2800 Delémont

ARI-253 - Building with 3 apartments, 3 garages and 2 parking spaces near CFF train station

Apartment with 3.5 rooms, 1st floor • Entrance hall with distribution of 10.50 m2; • Living room of 33 m2 with large west-facing balcony of 5 m2; • Equipped kitchen with dining area of 10.50 m2, northeast orientation; • Bathroom with WC-Italian shower of 5 m2; • Bedroom 1 of 12.50 m2 southeast orientation; • Bedroom 2 of 18 m2 west orientation. Apartment with 4 rooms, 2nd floor • Entrance hall with distribution of 11.20 m2; • Living room (central room) of 17.20 m2 west orientation; • Equipped kitchen with dining area of 11 m2 northeast orientation; • Bathroom with WC-bathtub of 6 m2; • Bedroom 1 of 12.50 m2 southeast orientation; • Bedroom 2 of 16 m2 southwest orientation; • Bedroom 3 of 16 m2 west orientation. Apartment with 2.5 rooms under the roof, 3rd floor • Entrance to a bright living room of 17.50 m2 west orientation with covered balcony of 7.50 m2; • Equipped and habitable kitchen of 14 m2 north orientation; • Bathroom of 6 m2 with WC-Italian shower and small bathtub; • Bedroom of 15.50 m2 south orientation. Common areas - ground floor / basement Basement (access through a hatch) • Cellar of 15 m2 assigned to the apartment on the 1st floor, with 2 tanks à 1'200 lt; • Cellar of 8 m2 assigned to the apartment on the 2nd floor. Ground floor • Entrance hall of 18 m2 with staircase to the apartments; • Office of 16 m2 (former garage); • 1 garage for 1 car, with access to the entrance hall; • 2 garages for 1 car, without access to the entrance hall; • Heating room of 5 m2; • Laundry room with washing machine and dryer of 7 m2. Rental income • Rent for the 3 apartments for CHF 2'760.00 per month; • Rent for the 3 garages for CHF 300.00 per month; • Rent for 2 outdoor parking spaces for CHF 100.00 per month. • Total rent per month of CHF 3'160.00 - annual of CHF 37'920.00. Renovation work of the last years • Year 2019 for CHF 19'000.00 (kitchen, bathroom, parquet) • Year 2020 for CHF 17'000.00 (painting, parquet) • Year 2021 for CHF 36'000.00 (kitchen, bathroom, parquet, painting) • Year 2022 for CHF 21'000.00 (tiling, parquet, terrace) • Year 2023 - no renovations • Year 2024 for CHF 13'000.00 (kitchen, bathroom) Total cost of work over the last 6 years of over CHF 106'000.00.

1 / 3
800m², CHF 1,750,000.–
Rue des Moulins 10, 2800 Delémont

For Sale - Renovated Rental Property in the Heart of Delémont

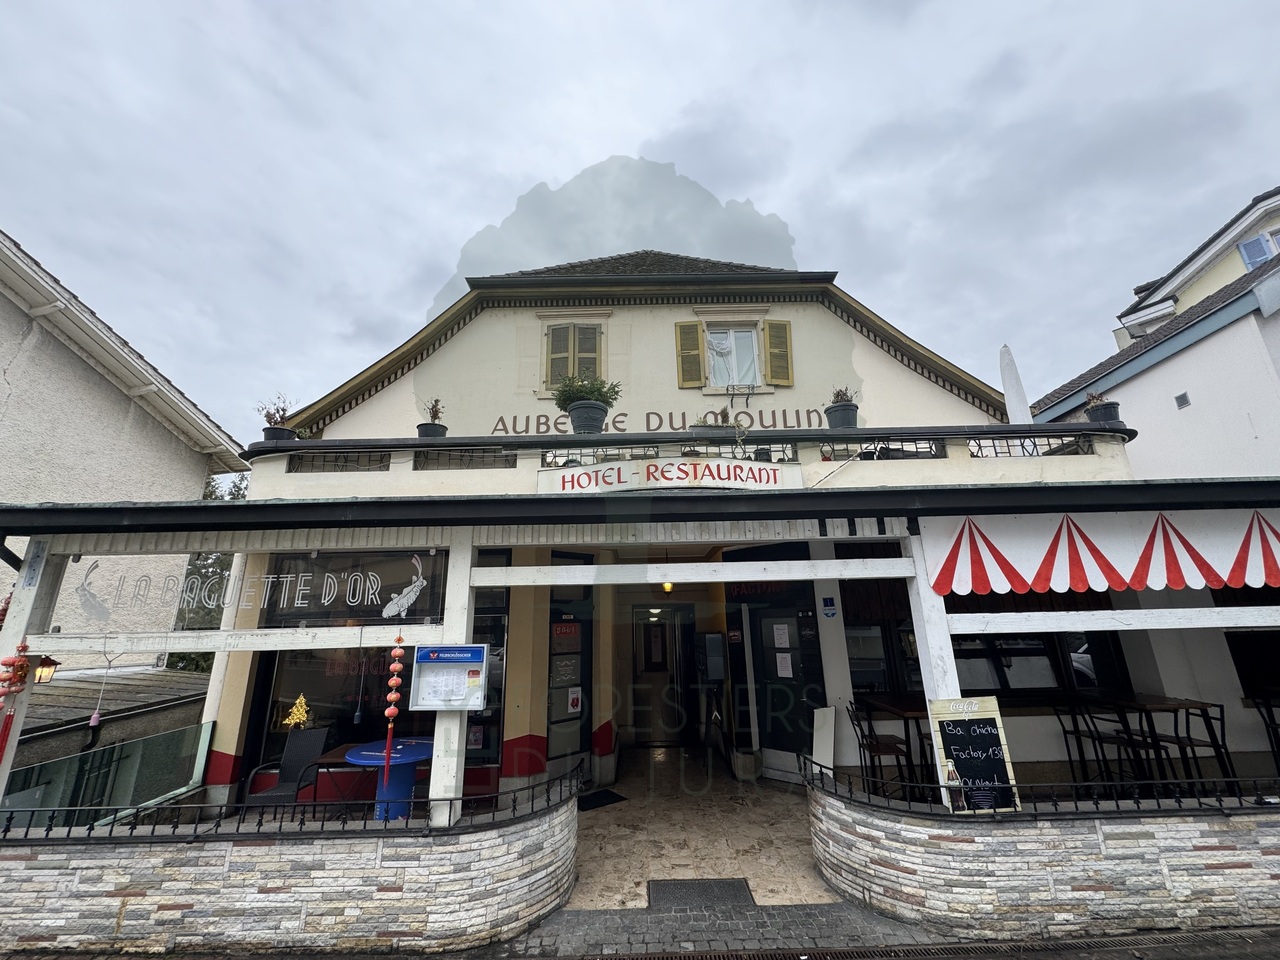
For Sale - Renovated Rental Property in the Heart of the Old Town - 2 Commercial Units & 7 Apartments Location - Historic Center of Delémont (JU) Complete Renovation: 2013 Plot Area: 407 m²Town Gas Heating - RadiatorsThe building is located in the heart of the old town, in a lively and sought-after neighborhood, benefiting from a constant flow of visitors, customers, and residents. This strategic location makes it a safe and long-term investment, both for residential and commercial use.In the heart of Delémont, the capital of the Jura canton, this rental property offers a rare opportunity in a dynamic city, appreciated for its heritage, quality of life, and strategic location.The building was completely renovated in 2013 and is in excellent condition, requiring no renovation work. It comprises 2 commercial units, 7 apartments, as well as a functional basement with cellars and laundry room.Composition of the Building:Basement: • 10 individual cellars • 1 shared laundry room with washing machine and dryer Lower Ground Floor: • 1 apartment with 1.5 rooms - 71 m² • 1 apartment with 1 room - 50 m² Ground Floor: • Commercial Unit 1: Asian restaurant La Baguette d'Or, 230 m² with dining room and terrace • Commercial Unit 2: bar with 46 m², fully equipped, also with terrace 1st Floor: • 1 apartment with 4.5 rooms - 137 m² • 1 apartment with 2.5 rooms - 33 m² • 1 apartment with 2.5 rooms - 28 m² 2nd Floor: • 1 apartment with 4.5 rooms - 101 m² • 1 apartment with 3.5 rooms - 104 m² Key Features: • Complete Renovation (2013) - no renovation costs to expect • Stable Rental Income through already rented units (commercial and residential) • Quality features and very good space distribution • Town Gas Heating, distribution through radiators Delémont, the capital of the Jura canton, is a dynamic and growing Swiss city, located at the crossroads between Basel, Biel, and Porrentruy. It offers a peaceful living environment, a rich historical heritage, and excellent accessibility by road and rail.Delémont's Main Advantages: • Canton Capital: administrations, institutions, and cantonal services are centralized here • High-Performance Transportation System: SBB train station within 5 minutes on foot, direct connections to Basel (30 minutes), Biel, Lausanne, and Zurich • Charming Historic Center: pedestrian zone, medieval buildings, local shops • Proximity to Nature: forests, Jura hills, hiking trails, and bike paths • Stable and Diversified Economy: active industrial zones, local and international companies • Cultural and Educational Center: museums, theater, primary and secondary schools, vocational training center

Suggested properties for you based on search results

Other interesting objects