Rooms
4.5
Selling price
CHF 521,000.–
"Apartment, Delémont - 521000"
Address
2800 DelémontPrice
- Purchase price:
- CHF 521,000.–
Main information
- Availability:
- By agreement
- Type:
- Apartment
- No. of rooms:
- 4.5
Documents (0)
Description
Description
Apartment with 4½ rooms / 114 m2 net
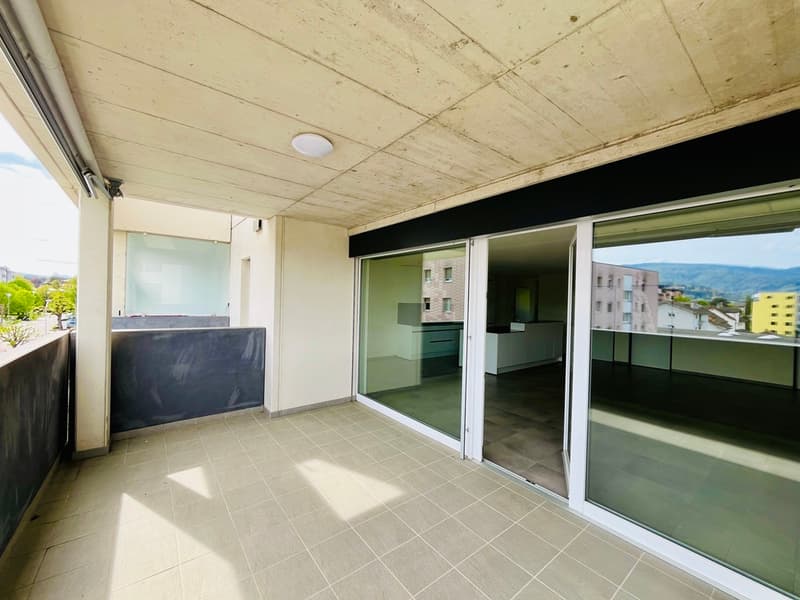
+ Terrace of 13 m2
+ 1 underground parking space
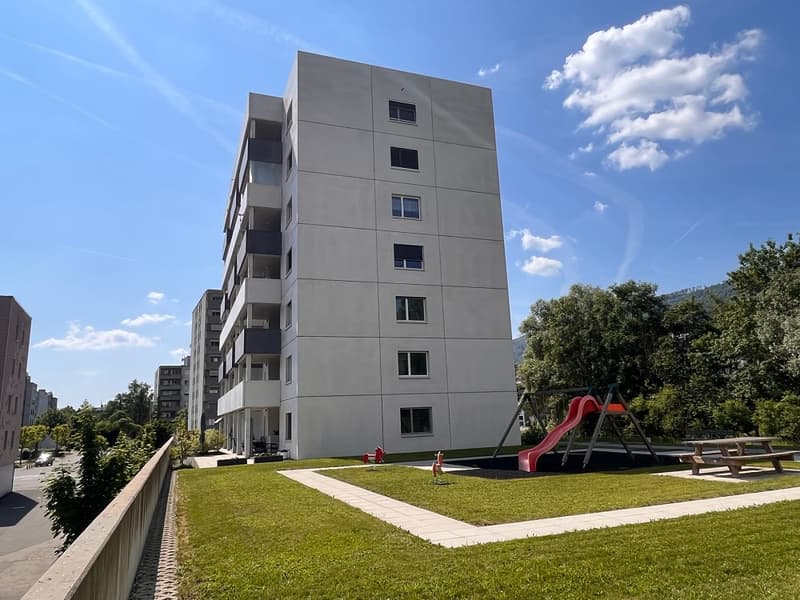
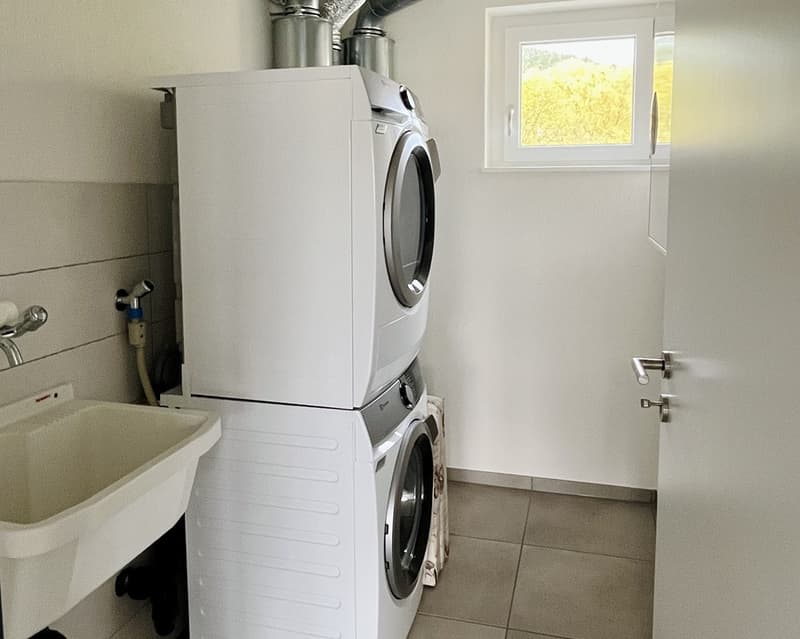
Building with 22 apartments in Minergie standard with elevator. Individual laundry room with washing machines and dryers. FOR MORE PHOTOS: www. avendre. ch
- Authentic photos -.
Situation
600 meters from all amenities. 1'000 meters from train station and post office. 1'900 meters from A16 highway junction. 40 minutes from Basel.
Basement
1 underground parking space, 1 cellar, 1 heating room (gas central heating), 1 bike and stroller room and 1 concierge room.
2nd floor
Day area:
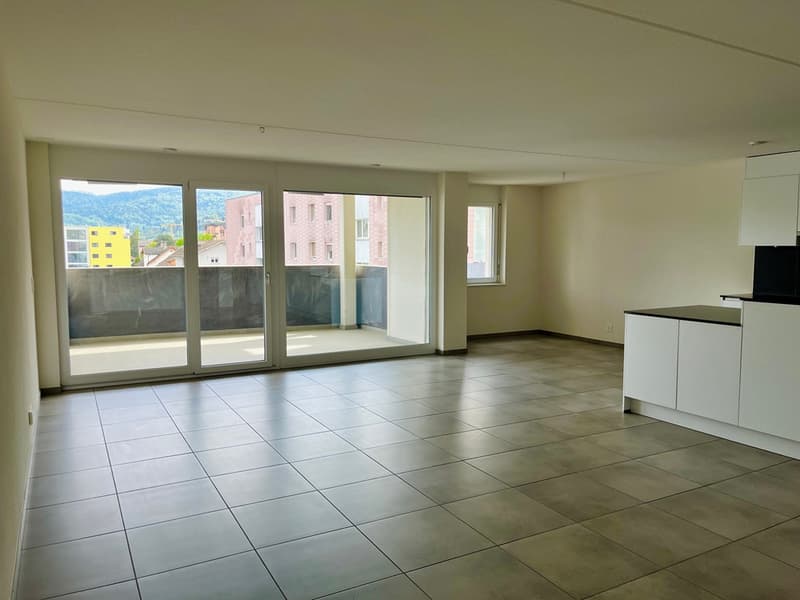
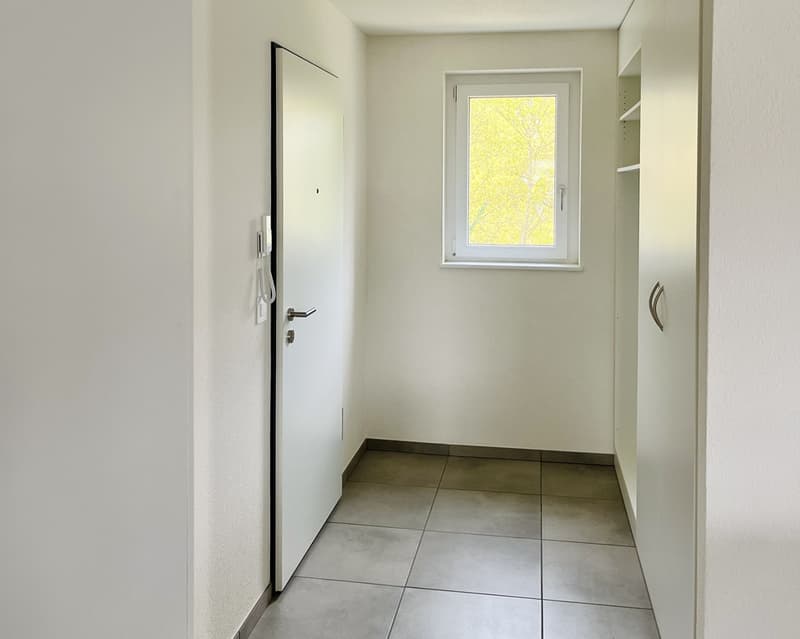
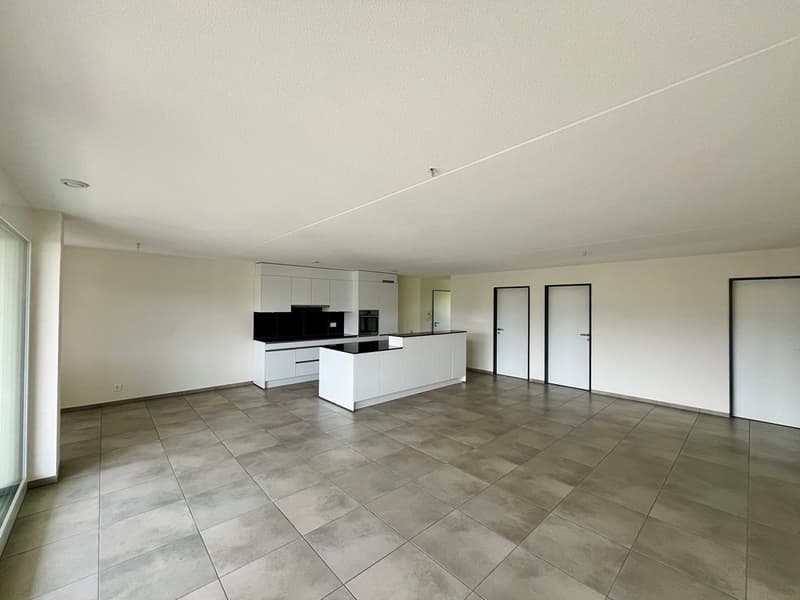
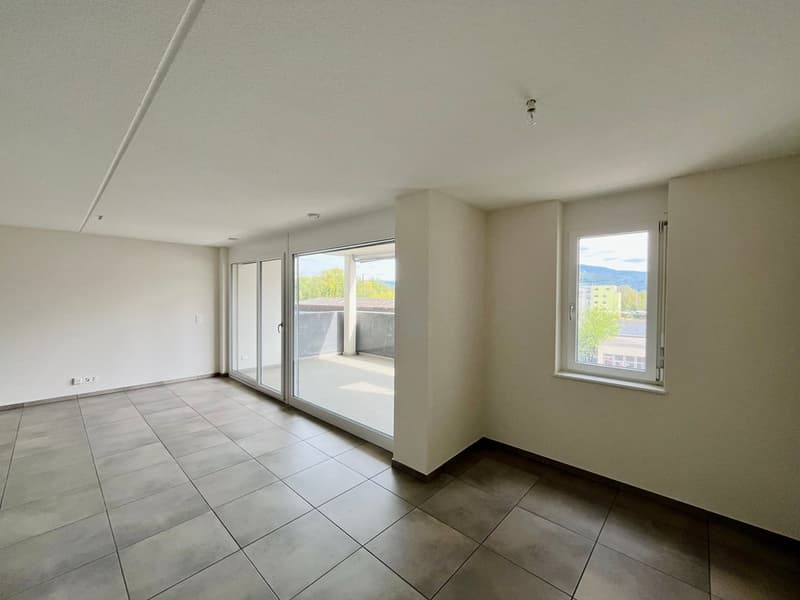
1 entrance hall of 5.1 m2 with wardrobe and wall units leads to 1 fitted kitchen of 16.8 m2, which opens onto 1 living and dining room of 37.5 m2 with window front, which provides access to 1 terrace of 13.2 m2, 1 bathroom of 4 m2 with shower, WC and sink, 1 laundry room of 3.8 m2 with sink, washing machines and dryers and monoblock ventilation (Minergie system). Night area:
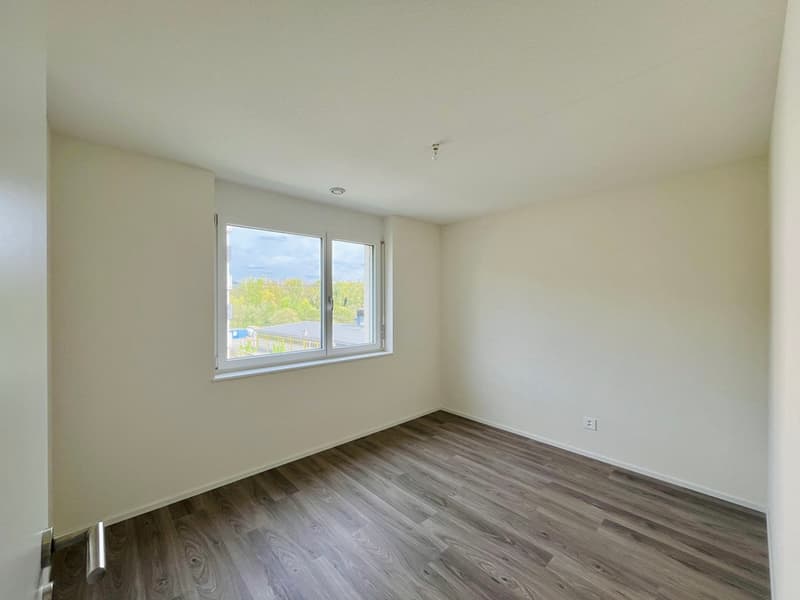
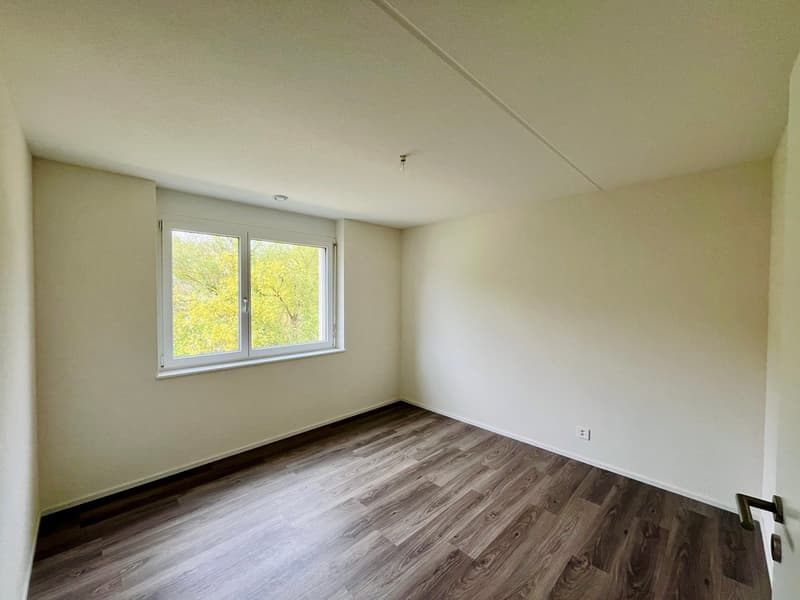
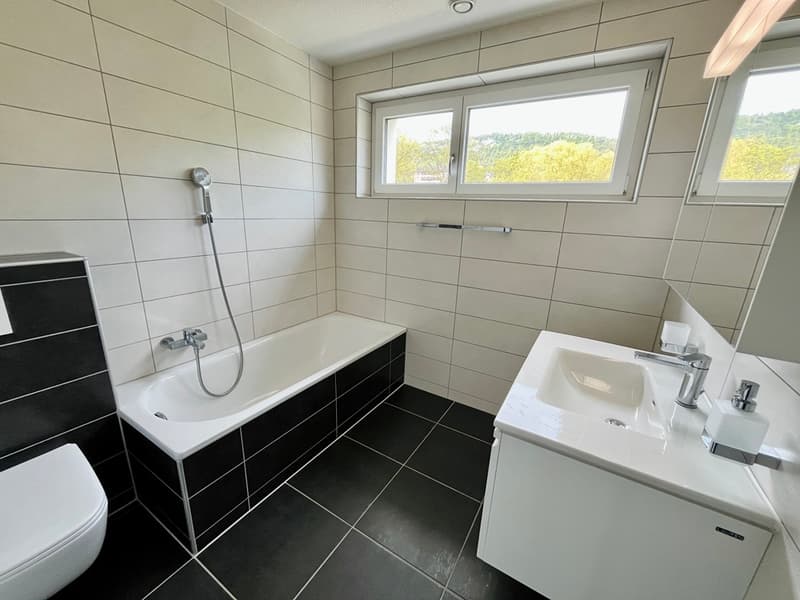
1 distribution hall of 5.1 m2 leads to 1 parent bedroom of 14.5 m2, 2 rooms of 12 m2 and 10 m2 and 1 bathroom of 5.7 m2 with bathtub, WC and sink.
Outdoor facilities
Parking spaces in front of the building. Green space around the building. Playground for children. - This document has no contractual value -.
Apartment with 4½ rooms / 114 m2 net
+ Terrace of 13 m2
+ 1 underground parking space
Building with 22 apartments in Minergie standard with elevator. Individual laundry room with washing machines and dryers. FOR MORE PHOTOS: www. avendre. ch
- Authentic photos -.
Situation
600 meters from all amenities. 1'000 meters from train station and post office. 1'900 meters from A16 highway junction. 40 minutes from Basel.
Basement
1 underground parking space, 1 cellar, 1 heating room (gas central heating), 1 bike and stroller room and 1 concierge room.
2nd floor
Day area:
1 entrance hall of 5.1 m2 with wardrobe and wall units leads to 1 fitted kitchen of 16.8 m2, which opens onto 1 living and dining room of 37.5 m2 with window front, which provides access to 1 terrace of 13.2 m2, 1 bathroom of 4 m2 with shower, WC and sink, 1 laundry room of 3.8 m2 with sink, washing machines and dryers and monoblock ventilation (Minergie system). Night area:
1 distribution hall of 5.1 m2 leads to 1 parent bedroom of 14.5 m2, 2 rooms of 12 m2 and 10 m2 and 1 bathroom of 5.7 m2 with bathtub, WC and sink.
Outdoor facilities
Parking spaces in front of the building. Green space around the building. Playground for children. - This document has no contractual value -.
Mortgage Calculator
From dream house to home ownership: the mortgage calculator can help you estimate the affordability of this property.

Free
Create an account for more options
Create your account to manage your favorites across all devices, keep track of your search alerts, and never miss an update. Everything you need for your home search, all in one place!

Contact
Philippe Barth
- Listing ID
- 4003110476
- Object ref.
- A3395