108 results - Properties for sale: Delémont

Carlos Tur

Carlos Tur

1 / 10
Carlos Tur

Carlos Tur

  • Balcony / Terrace
  • Garage
  • Elevator
  • +1
6.5 rooms, 246m², CHF 1,149,000.–
2800 Delémont

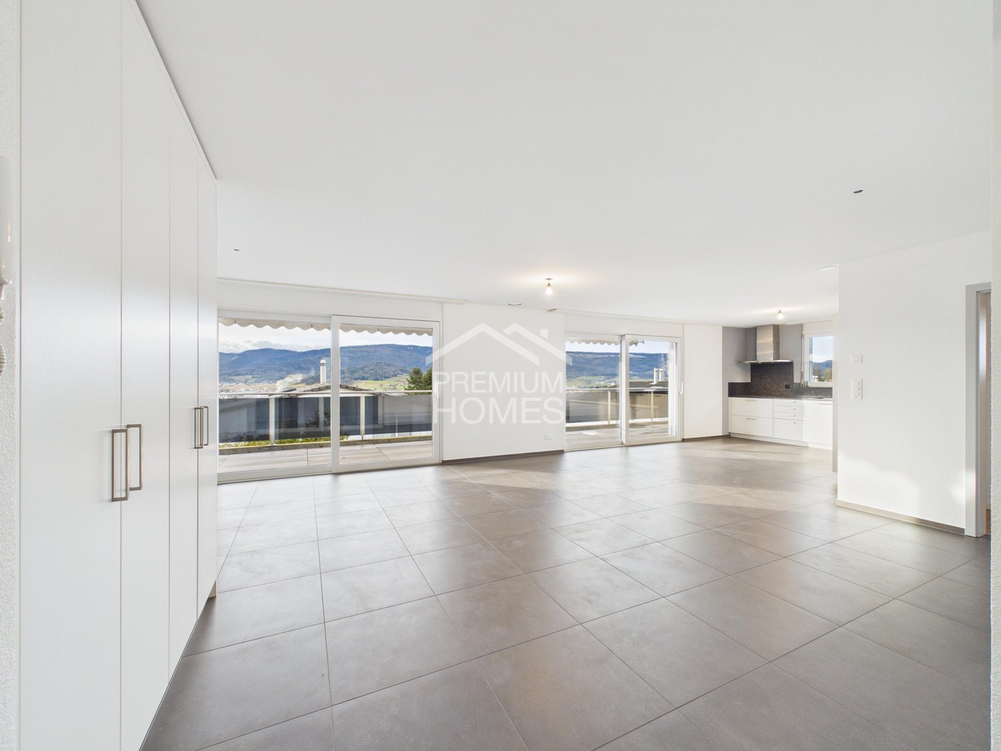
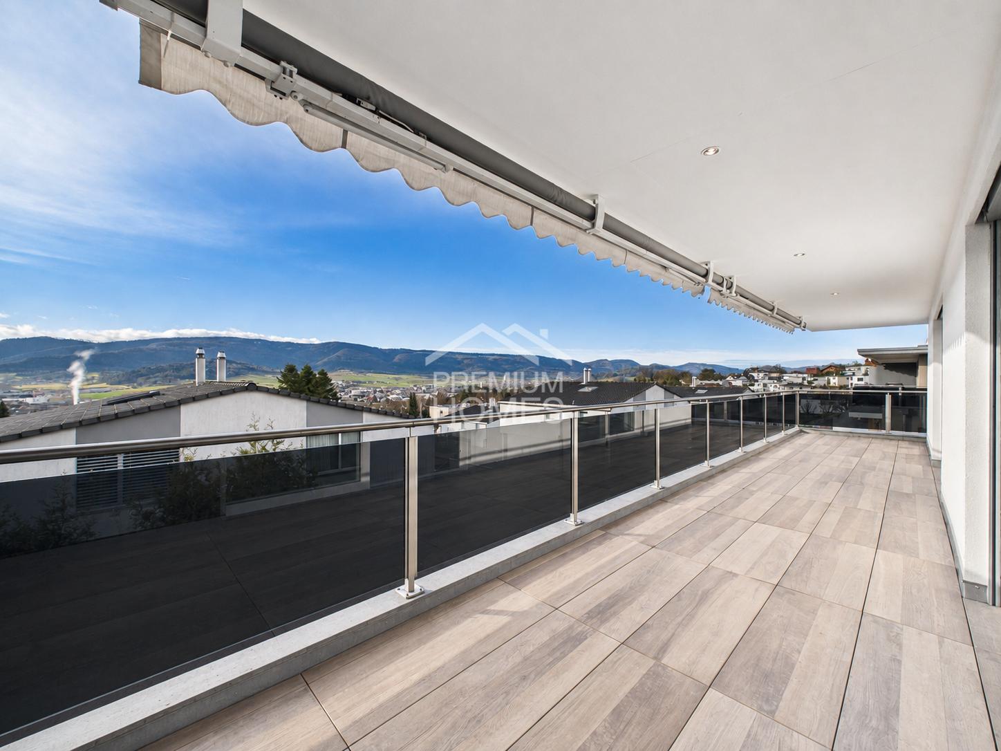
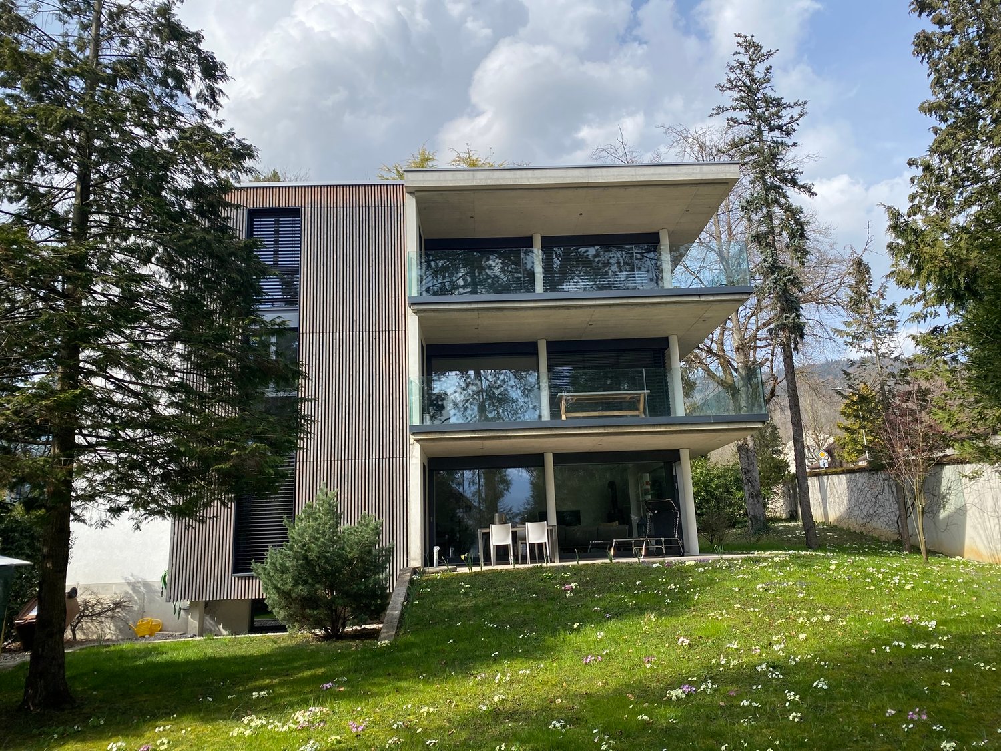
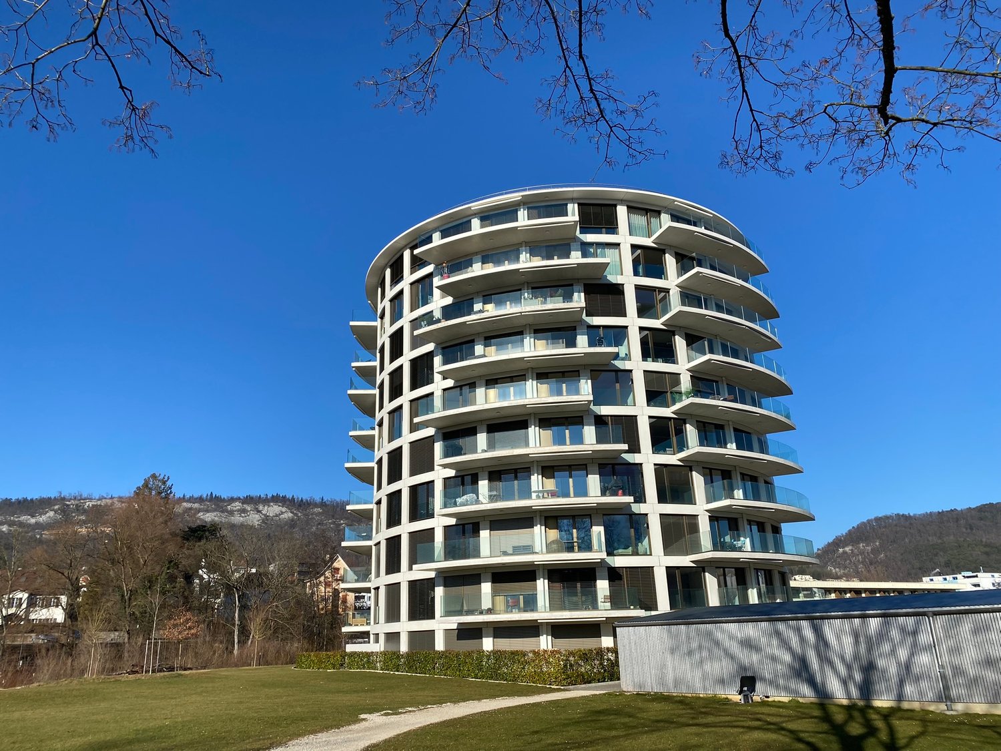
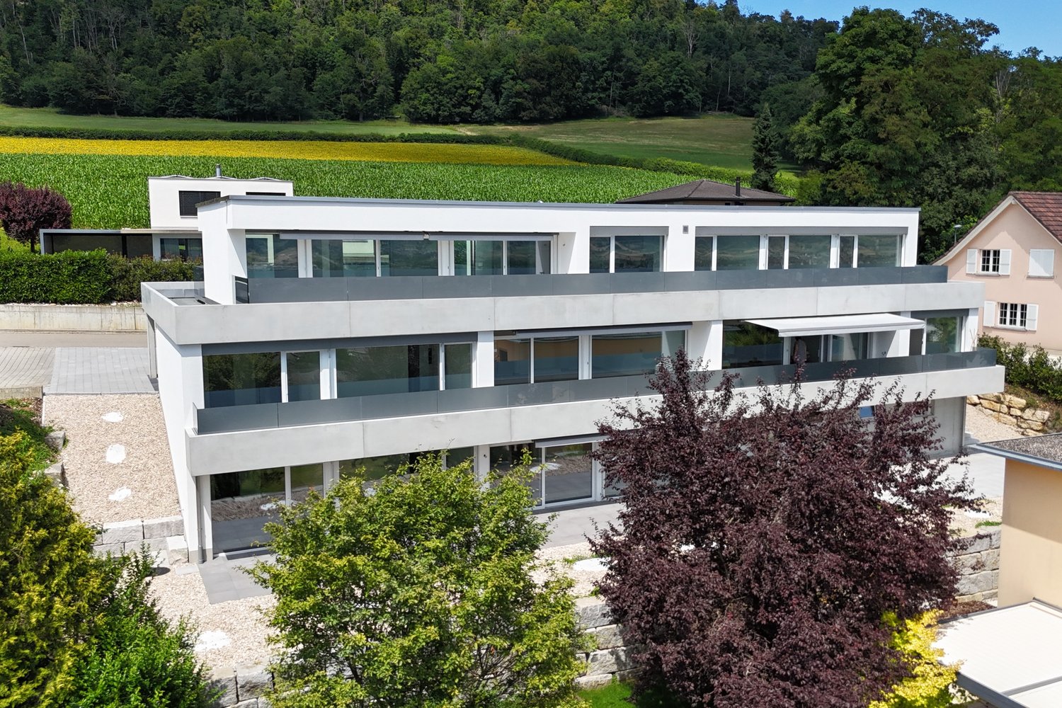
Penthouse with breathtaking views of Delémont and the mountains

Located in one of the most sought-after residential areas of Delémont, this stunning recent penthouse of high standing offers a rare living environment, combining exceptional volumes, remarkable brightness, and spectacular panoramic views of the city and surrounding mountains.This property impresses from the entrance with its exceptional living space, combining a large living room, an elegant dining room, and a contemporary open kitchen. Thanks to large windows letting in abundant natural light, this space becomes the true heart of the penthouse and opens directly onto a huge peripheral balcony surrounding the property. This generous outdoor space naturally extends the living areas and allows you to fully enjoy an exceptional panoramic view.The night area, perfectly separated, consists of five spacious bedrooms, including two superb parental suites each with their own private bathroom with an Italian shower. Two other elegant bathrooms with a bathtub complete this space, guaranteeing optimal comfort for a family or for receiving in complete serenity.Designed with particular attention to detail, this penthouse benefits from modern amenities and refined finishes: electric blinds in the living areas, fully equipped contemporary kitchen, current materials, and equipment designed to offer optimal daily comfort.To perfect this exceptional property, two indoor parking spaces are available at an additional cost, which can provide very appreciated additional comfort.Rare on the Delémont market, this penthouse will seduce lovers of unique properties seeking space, modernity, brightness, and a privileged situation. Here, no wish remains unfulfilled. Take advantage of it and come convince yourself!This PREMIUM HOMES offer includes: • Very sought-after residential area • New penthouse with high-end finishes • Panoramic view of Delémont and the mountains • Very large, bright living area with open kitchen • Five spacious bedrooms, including • Two parental suites with private bathrooms (Italian showers) • Two additional bathrooms with bathtub • Modern amenities (electric blinds, fully equipped kitchen) • Very spacious, peripheral balcony • Two parking spaces additional (35'000.-/parking space) Interested? We would be happy to show you the property during a non-binding visit!Do you want to sell your house or apartment effortlessly? We will inform you about the current value of your property, discreetly and without obligation!Interested in a first, non-binding exchange? Do not hesitate to contact us. We look forward to your contact.

  • Balcony / Terrace
  • Garage
  • Elevator
  • +1
Carlos Tur

Carlos Tur

1 / 10
Carlos Tur

Carlos Tur

  • Balcony / Terrace
  • Garage
  • Elevator
  • +1
3.5 rooms, 123m², CHF 590,000.–
2800 Delémont

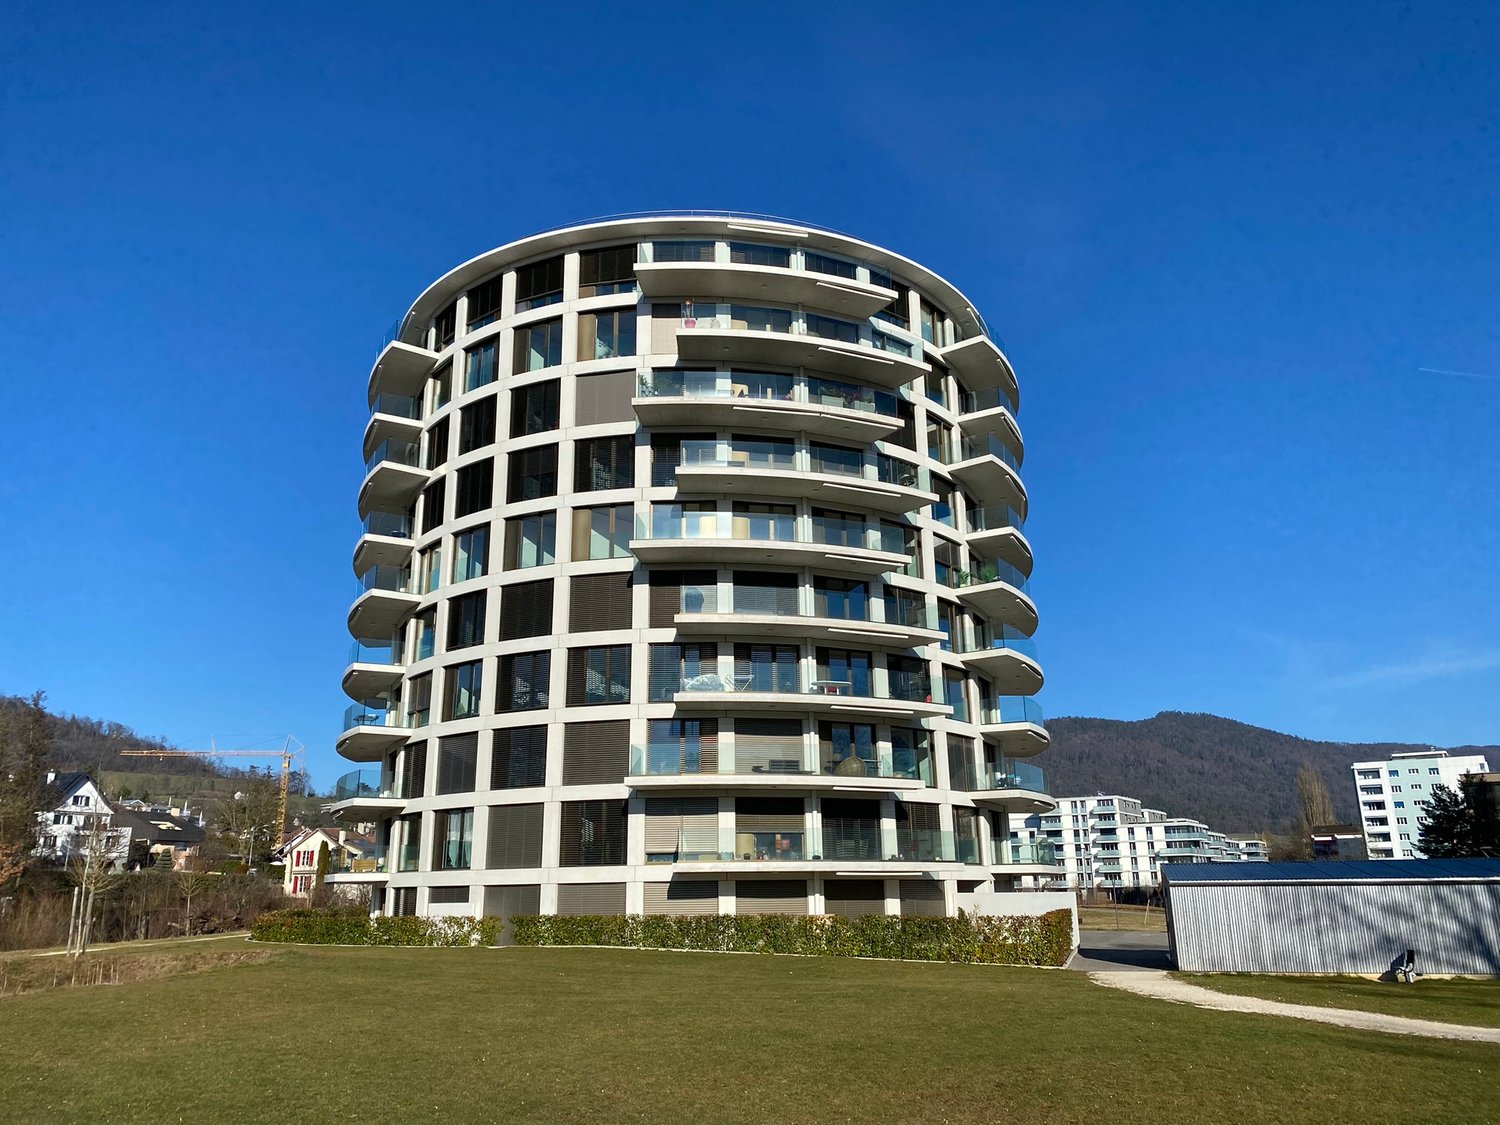
Exceptional attic with open panorama

Located in a particularly sought-after residential environment in Delémont, this new attic apartment seduces with its elegance, brightness, and generous volumes. Offering a privileged living space, it perfectly combines modernity, comfort, and an unobstructed view of the city and surrounding landscapes.The living space impresses from the entrance with its dimensions and brightness. The living room, dining room, and open kitchen integrate into a harmonious space, extended by large windows that bring abundant natural light throughout the day. The whole opens onto a vast peripheral balcony, creating a fluid continuity between indoors and outdoors.The sleeping area offers two comfortable bedrooms, including a parental suite with a private bathroom. A second bathroom completes the property with elegance and functionality.This property benefits from carefully designed finishes and modern equipment, offering optimal living comfort in a contemporary setting. Here, no wish remains unfulfilled. Take advantage of it and come convince yourself!This PREMIUM HOMES offer includes: • Quiet and sought-after residential area • Green environment • Unobstructed view of the city and mountains • Proximity to the center and amenities • Large, bright living area • Full-width windows • Optimal brightness all day • Modern and functional layout • Open, contemporary kitchen • Electric blinds • New construction • Modern equipment • Large, peripheral balcony • Indoor-outdoor connection • Net living area: 96.25 m² • Gross living area: 123 m² • Interior garage space for CHF 25,000.- Interested? We would be pleased to show you the property during a non-binding visit!Do you want to sell your house or apartment effortlessly? We will inform you about the current value of your property, discreetly and without obligation!Interested in a first, non-binding exchange? Do not hesitate to contact us. We look forward to your contact.

  • Balcony / Terrace
  • Garage
  • Elevator
  • +1
1 / 13
28 rooms, CHF 2,900,000.–
2800 Delémont

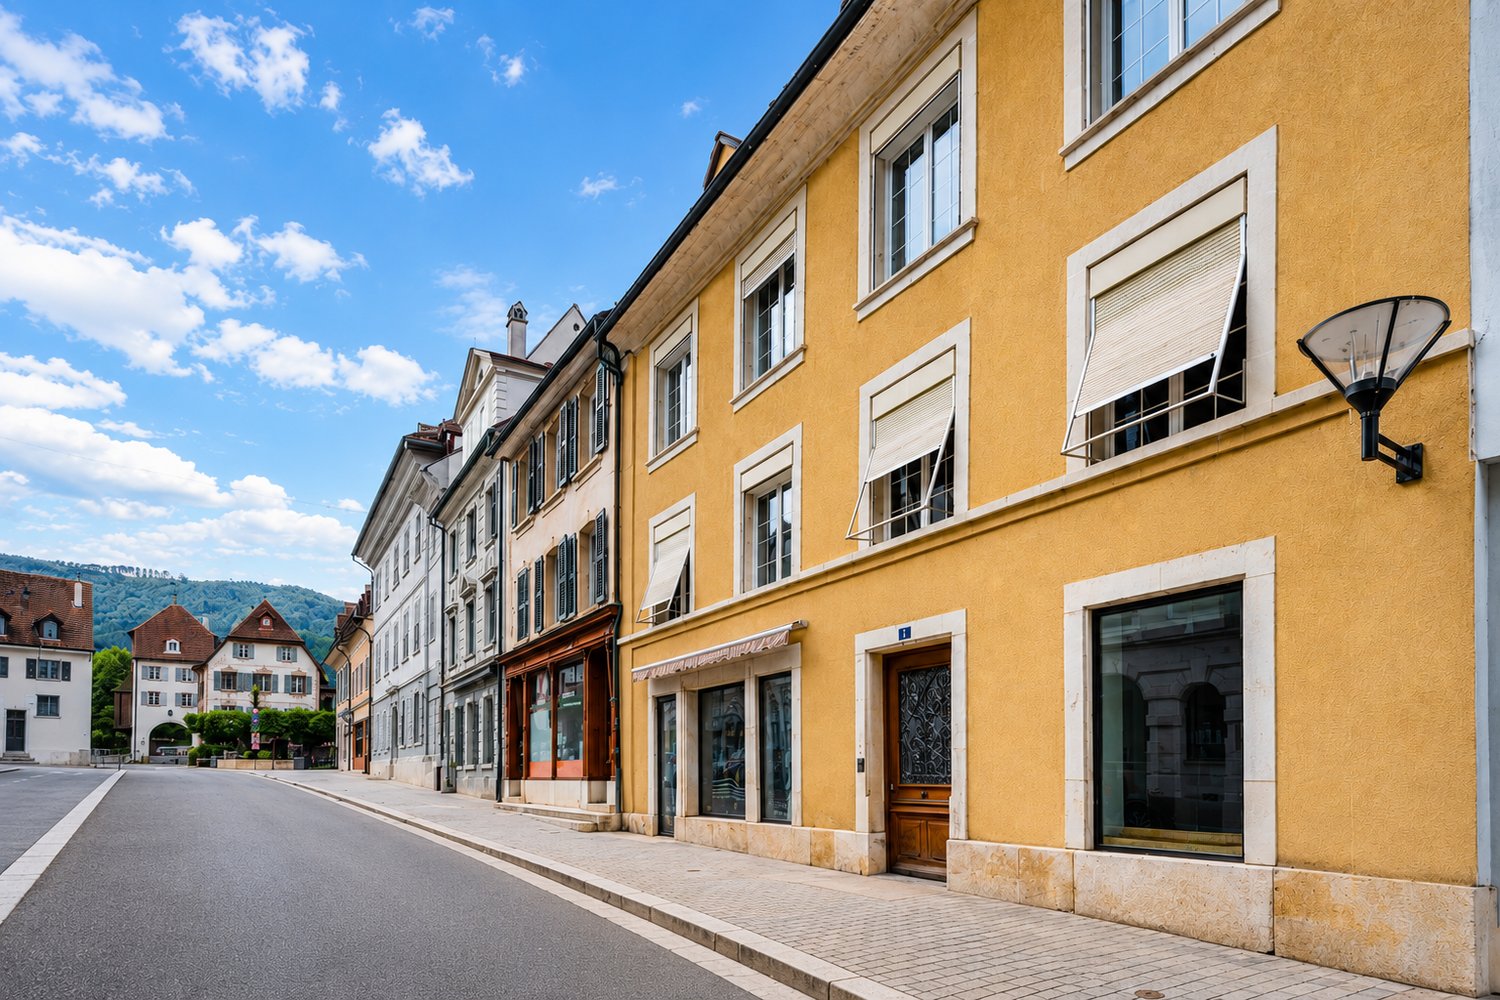
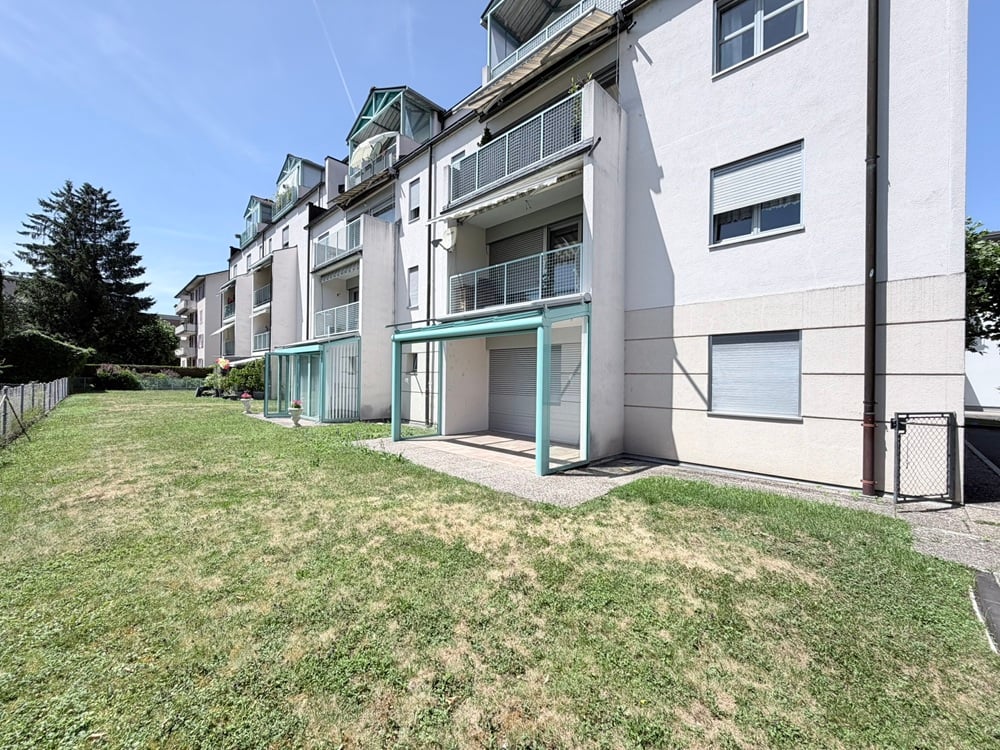
Rental building in Delémont - 9 apartments + commercial space

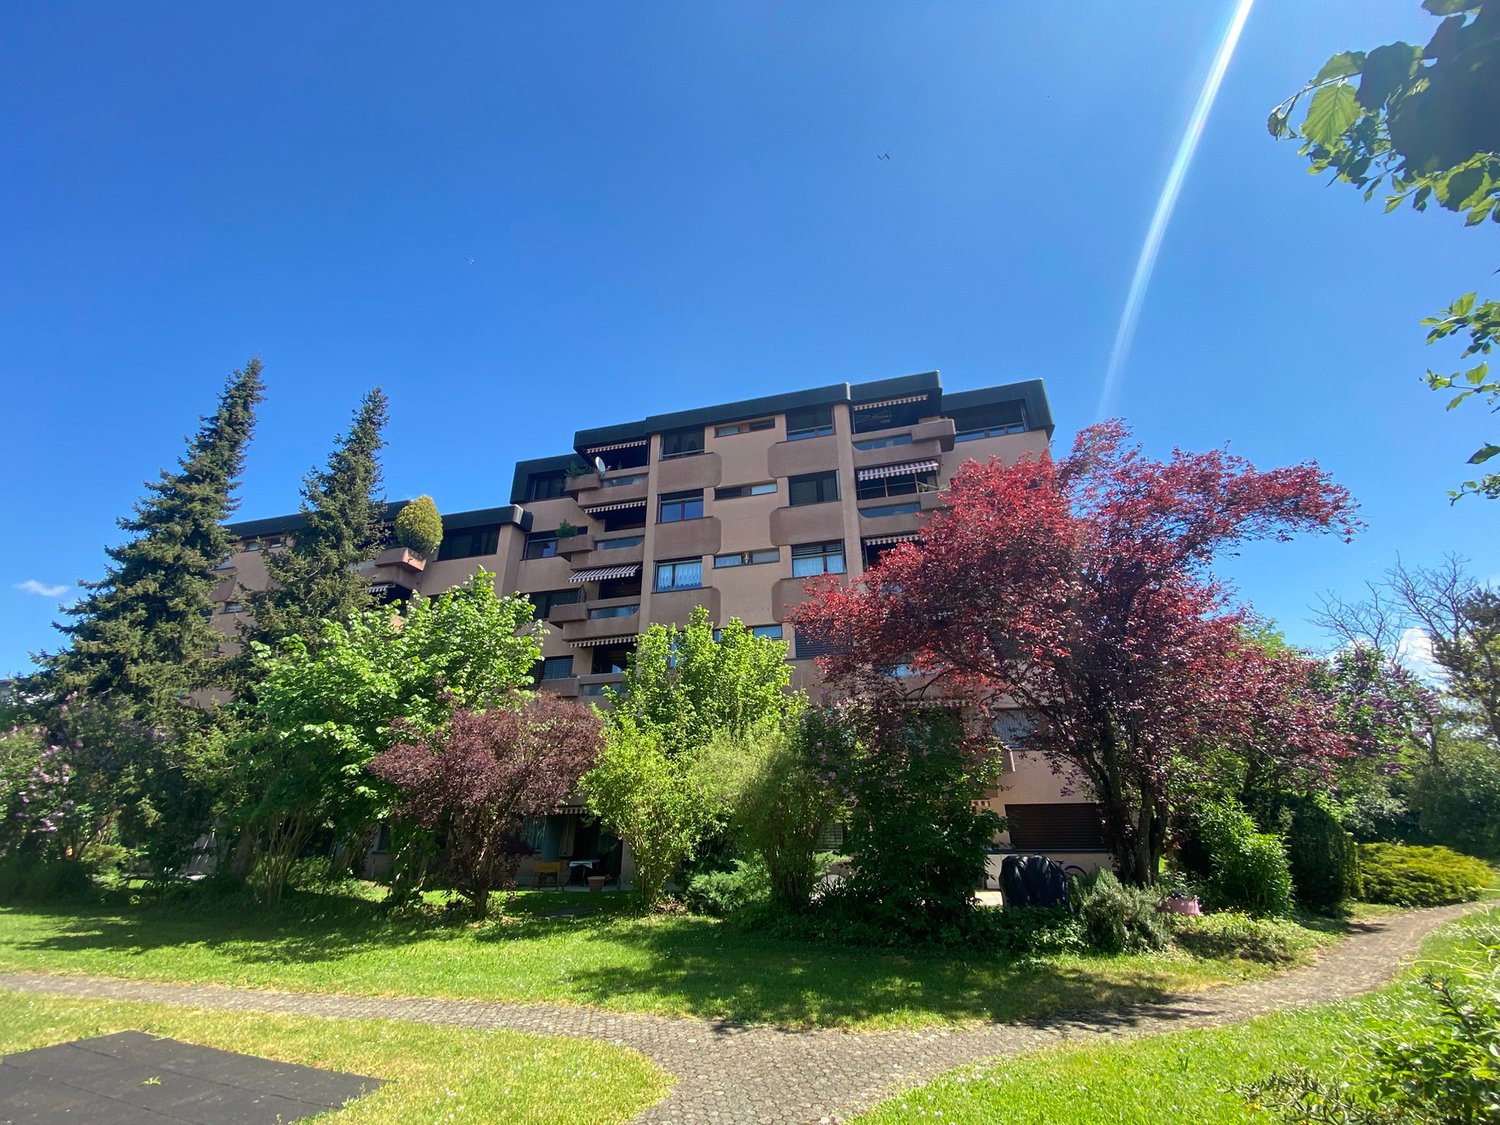
Sales price: CHF 2'900'000.-Net rental income: CHF 154'440.- / yearNet yield: approx. 5.3 %For sale in Delémont, a mixed rental property consisting of two adjacent residential buildings and a commercial building. The complex has undergone significant renovations between 2017 and 2024.The residential area comprises 9 apartments:- 6 apartments with 3 rooms, approx. 71 m²- 2 apartments with 3 rooms, approx. 67 m²- 1 apartment with 2 rooms, approx. 40 m² The renovations included the kitchens, bathrooms, stairs, windows, and the basement, which was fully insulated and drained. The commercial space, fully renovated in 2020, has two separate entrances, a showcase, a sliding door, double glazing, and electric shutters. The property is situated on a plot of 638 m², with approximately 338 m² of built-up area and a garden of approximately 300 m². It also features 4 parking spaces, cellars, and a laundry room. The location is particularly attractive: Delémont train station is about 350 meters away, the Haute École Arc Ingénierie is in close proximity, and restaurants, schools, and amenities are quickly accessible. Main features:- 9 apartments- 1 commercial space- Plot: 638 m²- Garden: approx. 300 m²- 4 parking spaces- Cellars and laundry room- Extensively renovated building- Train station about 4 minutes' walk away- Central location in DelémontComplete documents only provided upon presentation of a financial certificate or proof of financing capacity.Curious parties and brokers, please refrain from contacting us.Complete documents only provided to serious buyers, upon presentation of a financial certificate or proof of financing capacity.Direct sale by the owner.

1 / 13
5.5 rooms, CHF 895,000.–
2800 Delémont

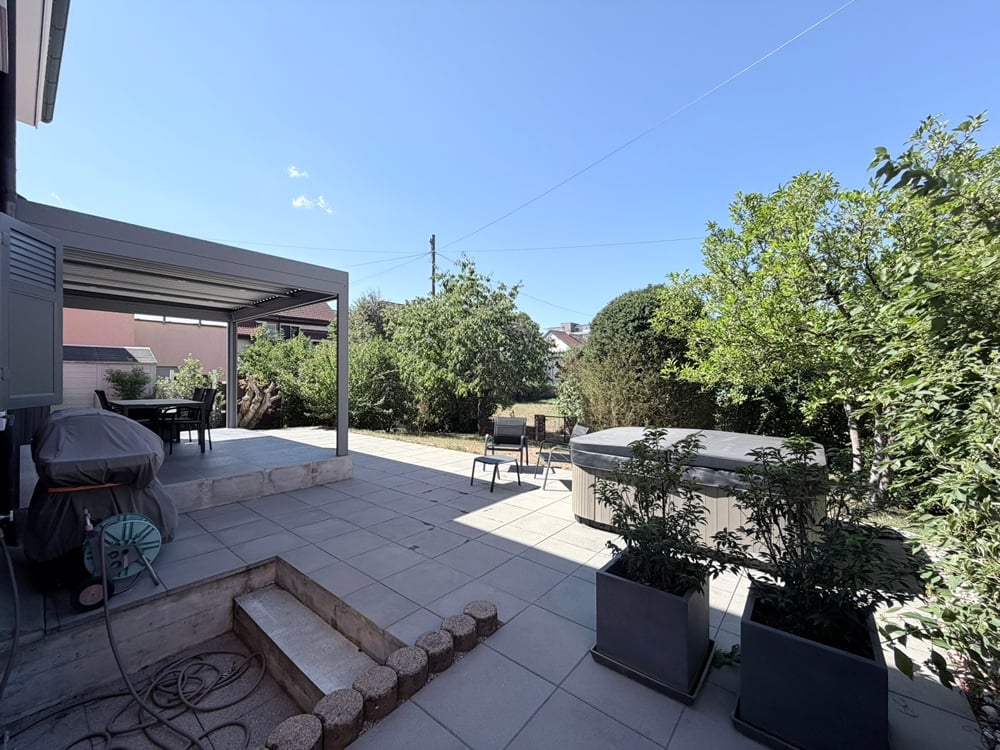
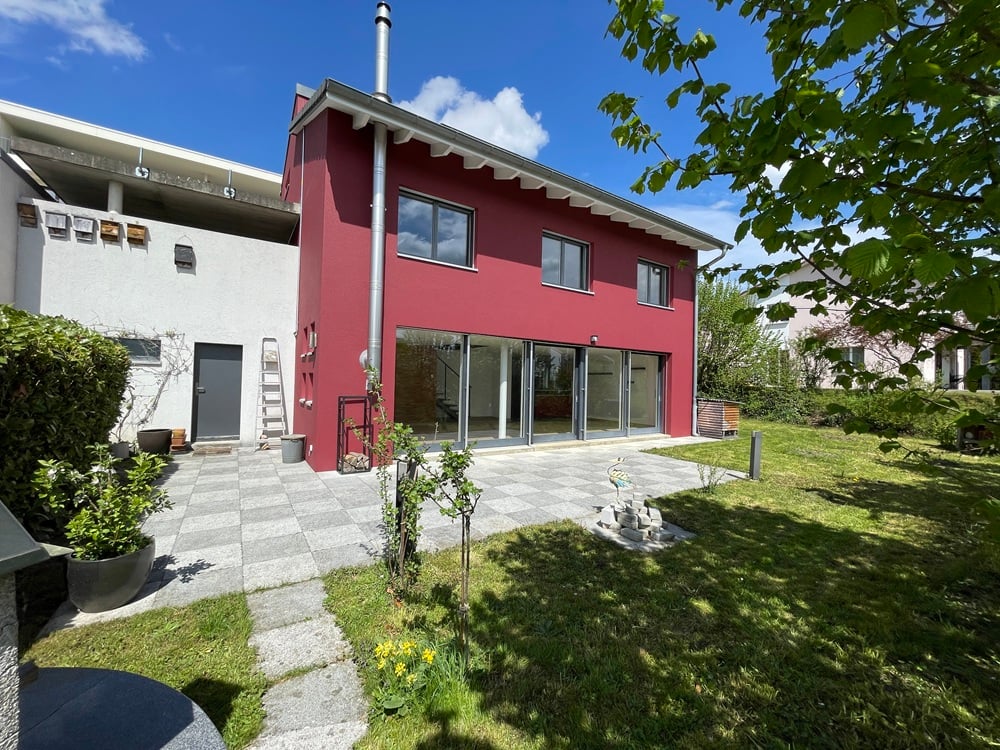
House, Delémont - 895000

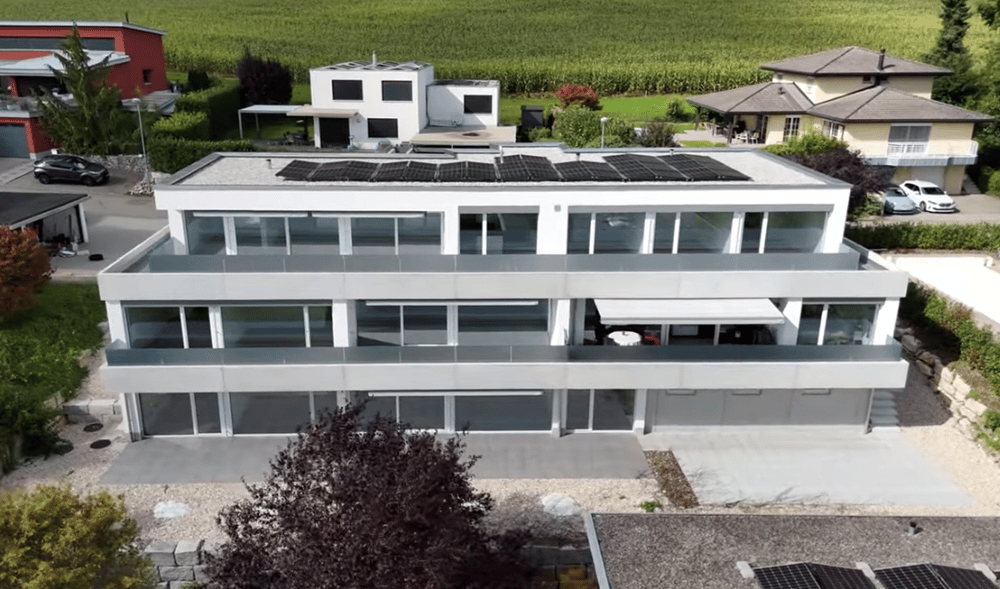
DescriptionFamily house with 5½ rooms. Completely renovated between 2021 and 2023, this house has a warm atmosphere. Each space has been designed to offer a pleasant and functional living space, while maintaining a beautiful harmony. An ideal property for a family looking for a true home, without giving up the advantages of city life. FOR MORE PHOTOS: www. avendre. ch- Authentic photos -. SituationThe plot has an area of 398 m2 and is located near schools. 500 meters from the train station and city center. 3 kilometers from the A16 highway junction. 30 minutes from Biel. 45 minutes from Basel. Basement1 entrance hall-laundry room of 14.9 m2 provides access to 1 room of 15.4 m2 with sink, 1 cellar of 14.4 m2, 1 technical room of 14.2 m2 with heat pump. Ground floor1 entrance hall of 5.5 m2 leads to 1 fitted kitchen of 10.5 m2 open to 1 dining room of approx. 27 m2 with stove and bay window giving access to 1 terrace with bioclimatic pergola, 1 WC-sink of 2.1 m2. 1st floor1 distribution hall provides access to 1 large parental bedroom with dressing area, all 30 m2 (possibility of creating 2 bedrooms), 1 bedroom of 14.5 m2, 1 bathroom of 5.4 m2 with bathtub, WC and double sink. 2nd floor1 beautiful open and mansard roof space provides access to 1 cozy attic bedroom and 1 bathroom of 3.6 m2 with shower, WC, sink and small attic. Outdoor facilities2 parking spaces in front of the house and 1 garden shed. 1 terrace with bioclimatic pergola. Well-kept, fenced and tree-lined surroundings, a true green oasis in the city. Central plot of 438 m2 in co-ownership. - This document has no contractual value -.

1 / 13
6.5 rooms, CHF 685,000.–
2800 Delémont

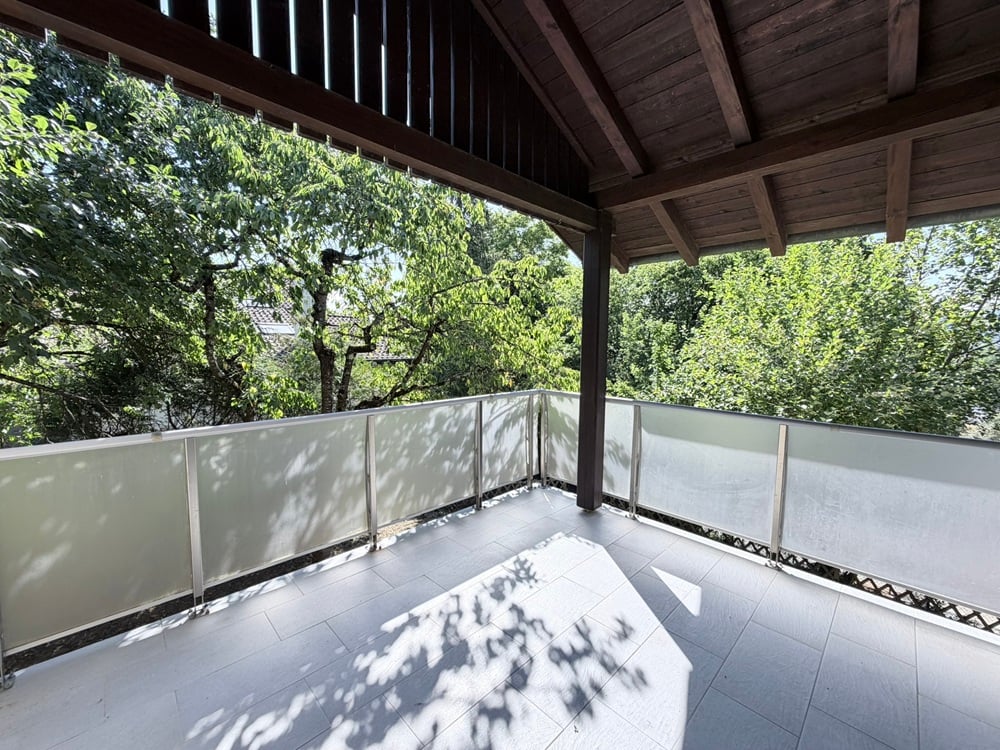
Semi-detached house, Delémont - 685000

DescriptionSemi-detached house with 6½ rooms. Construction: 1983. Located in a quiet dead-end street, this lovely house charms with its generous volumes, offering an ideal living space for a family seeking greenery and space. Some renovations are planned. An additional asset: the possibility of arranging an independent apartment with its own entrance, perfect for hosting a loved one, creating a home office or generating rental income. FOR MORE PHOTOS: www. avendre. ch- Authentic photos -. SituationThe plot has an area of 549 m2 and is located in a quiet dead-end street. 350 meters from the bus stop. 1'000 meters from the city center and its amenities. 3 kilometers from the A16 highway junction. 30 minutes from Biel. 45 minutes from Basel. Basement1 large central hall of 12 m2 leads to 1 large room of 27.7 m2 with exit to 1 covered terrace (possibility of creating a studio), 1 bathroom of 3.6 m2 with shower, WC and sink, 1 cellar of 16 m2 with access to 1 shelter cellar of 6.6 m2, 1 laundry room-technical room of 18 m2 with oil heating (to be replaced) and outdoor access, 1 tank room (capacity: 8'000 liters). Ground floor1 entrance hall of 5.7 m2 leads to 1 distribution hall with wall cabinets and leads to 1 fitted kitchen of 9 m2 (renovated in 2013) with access to 1 covered terrace of 12 m2, 1 living-dining room of 39 m2 with fireplace and access to the terrace, 1 room of 11.4 m2 and 1 WC-sink of 2 m2. 1st floor1 distribution hall leads to 2 rooms of 14.8 m2 and 11.9 m2, 1 room of 11.6 m2 (mansard height) with wall cabinets and access to 1 attic, 1 bathroom of 4.2 m2 with bathtub, WC and sink. Outdoor arrangement1 garage and 1 parking space in front of the house. 1 overhanging terrace in the green area. Well-treed and fenced surroundings. - This document has no contractual value -.

1 / 15
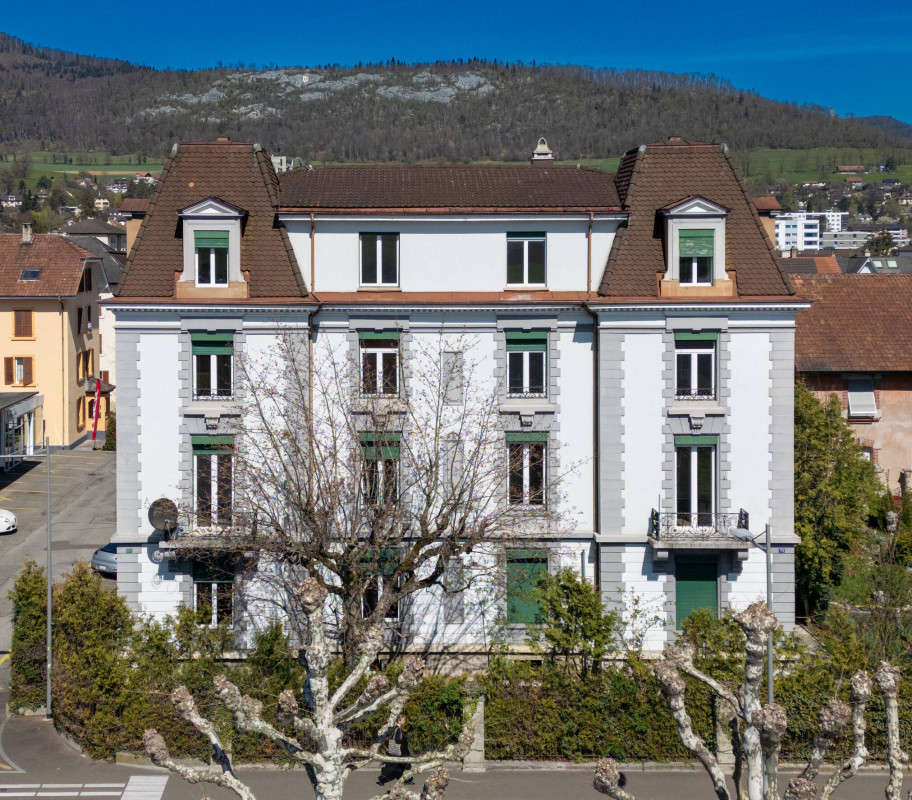
20 rooms, CHF 1,380,000.–
2800 Delémont

Prestige and heritage in the heart of Delémont

A ARCHITECTURAL GEM IN THE HEART OF DELÉMONTLet yourself be seduced by the absolute charm and timeless elegance of this exceptional real estate ensemble, a true architectural testimony ideally located in the old town.At first glance, the magic works: the interiors reveal high-end amenities of rare quality, where sumptuous solid oak floors in a herringbone pattern (Point de Hongrie) and prestigious Aremberg panels are carefully preserved.The spacious apartments with vaulted ceilings, wood paneling, period fireplaces, and an authentic ceramic stove offer a noble and warm atmosphere.This character refuge is arranged around a paved inner courtyard, completely hidden from view, and is complemented by a large annex building offering exceptional potential for renovation.A unique opportunity for savvy investors or history enthusiasts seeking a prestigious address.DETAILED DESCRIPTION OF THE PROPERTIES1. The Main BuildingPeriod crossing building, equipped with a functional seat lift in the stairwell for optimal access comfort.Ground floor: Commercial areas and common areas• Commercial space 1 (13 m²): A room with a street front and excellent pedestrian visibility.• Commercial space 2 (63 m²): A large space with a street front, a storage room at the back, and a magnificent vaulted ceiling from the period.• Distribution and annexes: The main corridor leads to a large, vaulted cellar (ideal for wine), a WC with a washbasin (common to the commercial spaces), the technical room (heating), a room with a small stone basin, and provides direct access to the paved inner courtyard.1st floor: Character 5-room apartment (127 m²)• Day area: A distribution corridor serves a fully equipped kitchen, a large living room, and a period dining room, enhanced by a magnificent solid oak floor in a herringbone pattern (Point de Hongrie) and partially with period wood paneling.• Night area: Two beautiful bedrooms oriented towards the courtyard for absolute calm, equipped with sumptuous Aremberg floors and an authentic ceramic stove in one of the rooms.2nd floor and attic: Exclusive 7-room duplex apartment (206 m²)• Level 1: Fully equipped kitchen with an authentic cement floor, complemented by a storage room. Large reception room/living room with an exceptional Aremberg parquet floor, fireplace, and a custom-made library.• Level 2: Large bedroom with a built-in wardrobe, dressing room with original terracotta floor, second large bedroom towards the courtyard, large multi-purpose room towards the street, and a bathroom (shower, washbasin, WC).• Attic: Large, easily accessible attic space via a fixed staircase from this level.2. The Annex Building (Warehouse)Building with warehouse or workshop character, spanning 3 floors. Ideal for artisanal activities, independent storage, or comprehensive real estate redevelopment.• Ground floor (254 m²): Comprising a very large main area and two additional storage rooms at the back.• 1st floor: Two through, multi-purpose rooms, one of which is equipped with a sink.• Upper floors: Two generous, fully exploitable storage floors, accessible by a staircase and a technical goods lift (max. 350 kg).OUTDOOR FACILITIES AND PARKING• Inner courtyard: A true haven of peace, offering an intimate and shaded atmosphere, completely hidden from view.• Parking: An ideally located outdoor parking space completes this real estate ensemble.• Heating system: Central gas heating.• Technical condition: Roof in perfect condition, roof structure treated, double glazing with adjustable shutters to the street, peripheral insulation installed on the rear facade of the main building.
1 / 13
CHF 1,090,000.–
2800 Delémont

Appartement, Delémont - 1090000

DescriptionMagnifique Attique moderne and récent de haut standing de 5,5 pièces en duplex / 143 m2 env. with beautiful terraces. + 1 cellar+ 2 underground parking spaces. Heating: gasBeautiful residential and contemporary building, small PPE of 3 apartments. Elevator. Underground parking. Guaranteed coup de coeur!FOR MORE PHOTOS: www.avendre.ch- Authentic photos - For more information Please contact me Marie Ventura Tel: 079 747 22 30 m.ventura@avendre.ch. SituationThe residence is located in the heart of the Parc centenaire, close to the hospital, schools, and old town. 300 meters from all amenities and the train station. 1,000 meters from the A16 highway junction. 45 minutes from Basel. Basement2 underground parking spaces in a row, 1 technical room with gas heating, 1 bicycle room, and 1 cellar. Ground floor1 entrance hall with built-in wardrobe leads to a modern kitchen with central island and open living/dining area with oak parquet and wood stove and windows with access to a beautiful terrace with an unobstructed view of the park. 1 laundry room with washing machine and dryer and access to the terrace. 1 distribution hall leads to 1 parental bedroom with dressing room and private bathroom with bathtub, shower, toilet, and sink. 2 bedrooms with access to the terrace, 1 bathroom with shower, toilet, and sink. On the upper floor: 1 bedroom with window and access to a beautiful terrace with a flower box and breathtaking views. Outdoor facilitiesThe residence is perfectly located in a beautiful Parc centenaire with green spaces and Japanese gardens around the residence. Fenced and secured by a beautiful motorized gate made of wrought iron. Visitor parking in front of the residence. - This document has no contractual value -.

1 / 13
5.5 rooms, CHF 927,000.–
2800 Delémont

Villa, Delémont - 927000

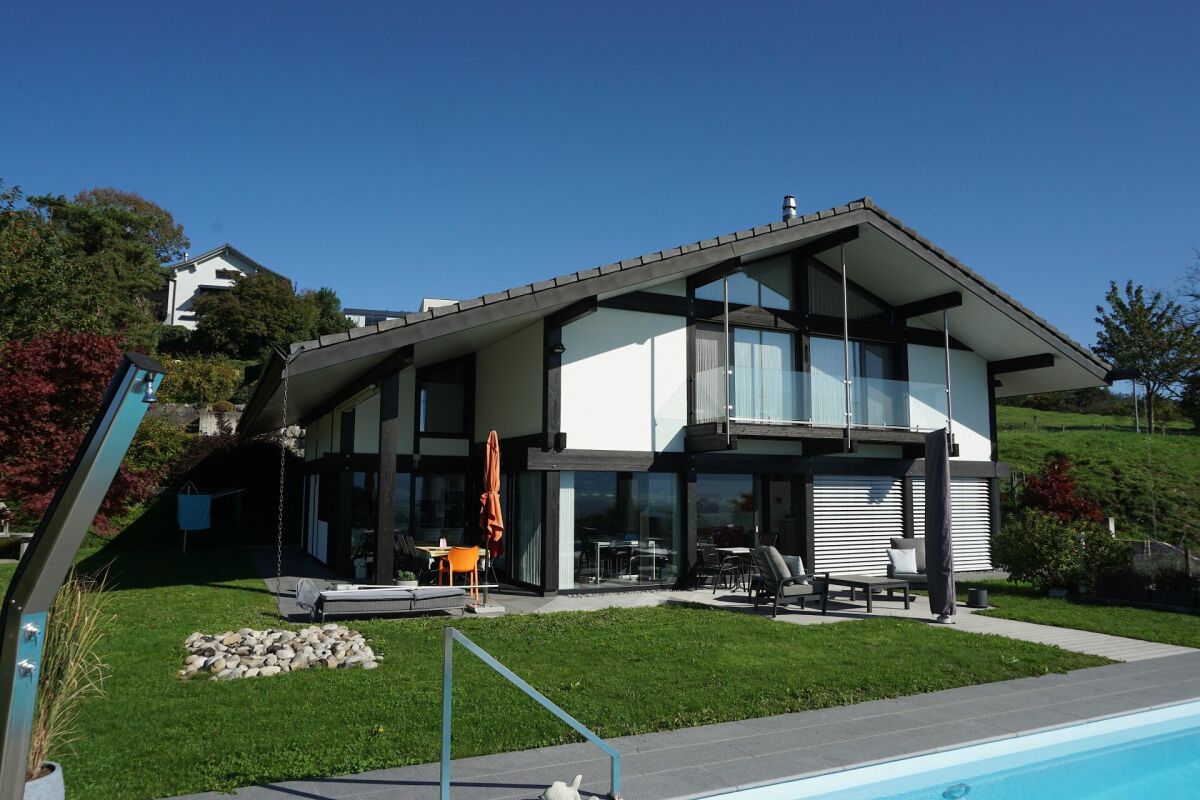
DescriptionFamily villa with 5½ rooms. Construction: 2004. Renovations: 2019-2024. This exceptional property will seduce you with its harmonious architectural lines and its timeless character, where storage spaces have not been forgotten. It enjoys an ideal location on the heights of the city. Successful renovation for this well-equipped villa with photovoltaic panels, water softener, electric charging station. FOR MORE PHOTOS: www. avendre. ch- Authentic photos -. SituationThe plot has an area of 559 m2 and is located on the heights of the city. 100 meters from the bus stop and 1'500 meters from the center. 3'000 meters from the A16 highway junction. 35 minutes from Biel and 40 minutes from Basel. Upper ground floor1 entrance hall of 7.9 m2 with built-in wardrobes and cloakroom, 1 distribution hall with open staircase construction with view of the living room leads to 2 rooms of 14.6 m2, 1 room of 12.2 m2, 1 bathroom of 4.5 m2 with shower, toilet and sink. Lower ground floor1 fitted kitchen of 10.8 m2 open to 1 living-dining room of 40.7 m2 with a beautiful fireplace and large windows giving access to 1 terrace, 1 storage room of 3.7 m2, 1 laundry room-technical room of 13.7 m2 with sink, Thermoréseau heating, water softener, 1 storage room of 10.8 m2 with external access, 1 cellar of 7.6 m2. 1st floor1 landing gives access to 1 parental bedroom of 12.3 m2 with dressing area of 4.4 m2 and access to 1 attic, 1 bathroom of 12.3 m2 with bathtub, Italian shower, toilet, sink, radiator, laundry chute and access to 1 attic. Outdoor facilities1 covered parking space with electric charging station. 3 parking spaces in front of the house. 1 paved terrace with garden chimney. The surroundings are well-treed and generous in vegetation. Rainwater harvesting system for irrigation. - This document has no contractual value -.

1 / 13
5.5 rooms, CHF 1,147,000.–
2800 Delémont

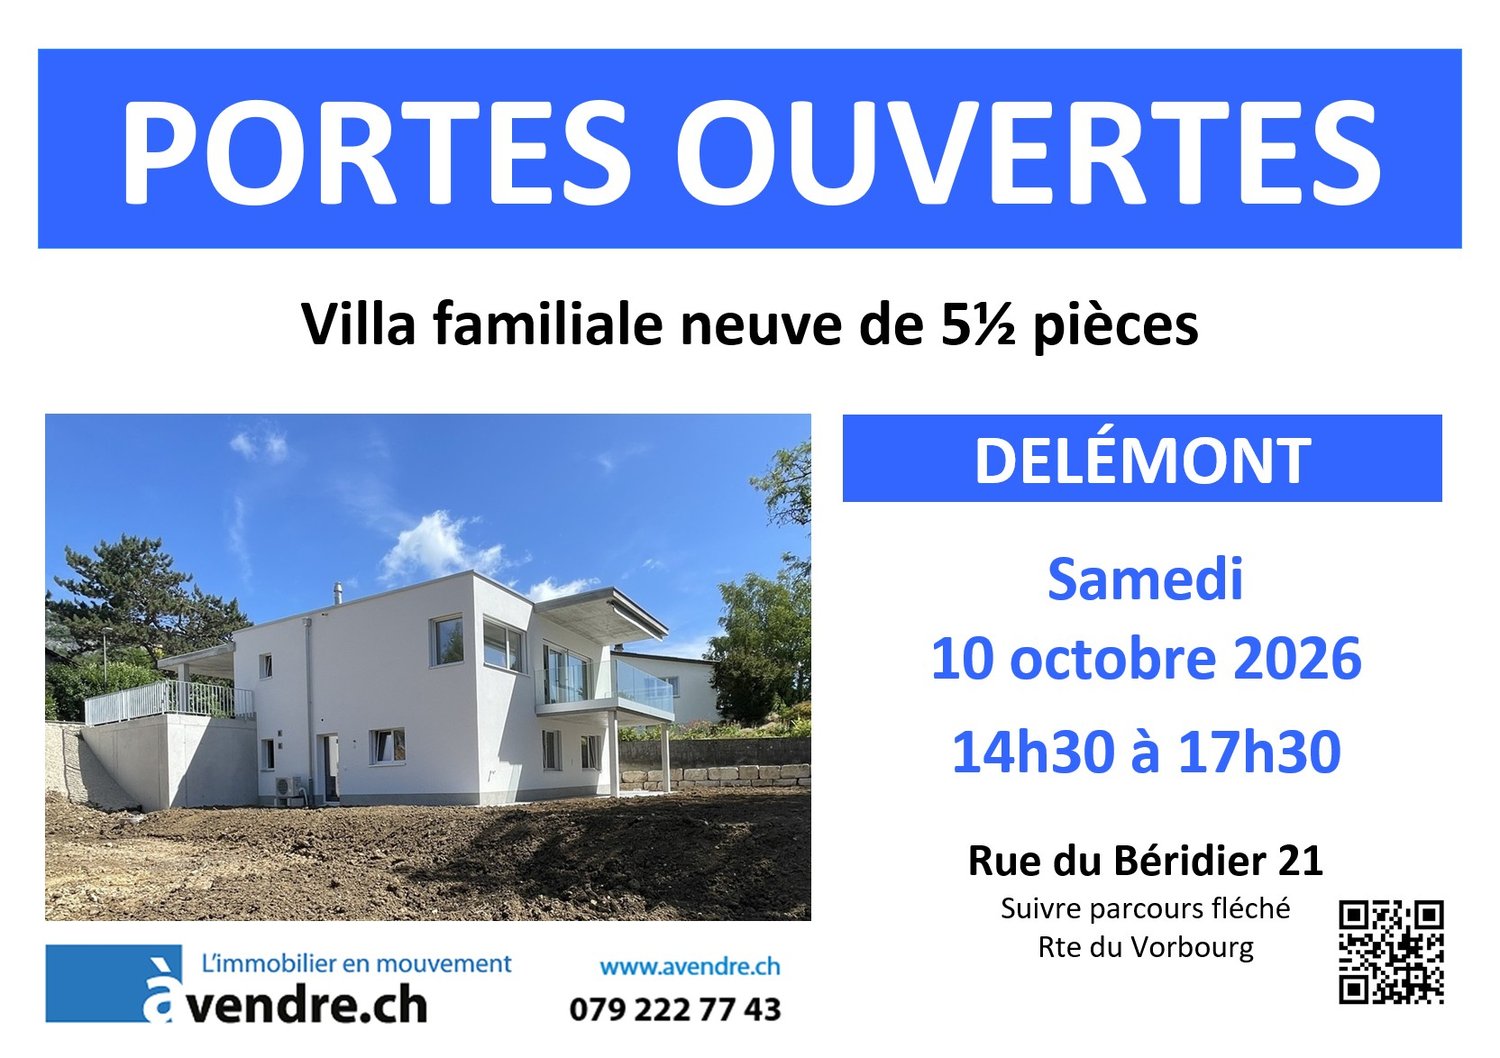
Villa, Delémont - 1147000

DescriptionNew 5½-room villa. approx. 148 m2 net. Rare location in the heights of the city for this bright house of the future oriented towards electric autonomy. It doesn't lack arguments: photovoltaic panels, triple glazing, electric shutters, controlled ventilation. FOR MORE PHOTOS: www. avendre. ch- Authentic photos -. SituationThe plot has an area of approx. 438 m2. It is located in a quiet neighborhood and in a dead-end street. 250 meters from the bus stop. 1 kilometer from the city center and its amenities. 3 kilometers from the A16 highway junction. 30 minutes from Biel and 45 minutes from Basel. Upper ground floor1 entrance hall of 7.2 m2 with wardrobe leads to 1 fitted kitchen of 13.4 m2 with secret door giving access to 1 storage room of 4.4 m2. The kitchen with central island is open to 1 living-dining room of 33.5 m2 with possibility of installing a stove and a large glass front giving access to 1 terrace of 14.7 m2 equipped with sunshade, 1 bedroom of 11.3 m2 and 1 bathroom of 4 m2 with Italian shower, WC and sink. Lower ground floor1 distribution hall of 13 m2 with outdoor access leads to 1 parental bedroom of 15.2 m2 with fitted dressing room of 3.8 m2, 2 bedrooms of 12.7 m2 and 11 m2, 1 bathroom of 9.3 m2 with bathtub, Italian shower, WC and sink, 1 laundry-technical room of 10.6 m2 with sink, air-water heat pump, monoblock controlled ventilation and possibility of installing washing and drying machines. Outdoor facilities1 large covered area of 29.1 m2 for 2 cars. External storage room of 6.1 m2. The surroundings are well finished and the plot is grassed. - This document has no contractual value -. Text for open housesSaturday, October 10, 2026, from 2:30 pm to 5:30 pm.

1 / 13
4.5 rooms, CHF 710,000.–
2800 Delémont

Appartement, Delémont - 710000

DescriptionHigh-end 4.5-room apartment / 151.2 m2 spacious and bright, beautiful terrace with unobstructed and sunny views. Construction: 2021. This modern and contemporary apartment will seduce you. Privileged situation with beautiful green spaces and landscaped areas. Beautiful Minergie-P residence Air-water heat pump. 2 elevators. Large underground parking. A must-see! FOR MORE PHOTOS: www.avendre.ch- Authentic photos - For more information Please contact me Marie Ventura Tel: 079 747 22 30 m.ventura@avendre.ch. SituationBeautiful plot of 6'125 m2, located in a quiet area near the city with pedestrian access. The building is south-facing, by the river and the street is a dead end. 300 meters from shops, city center 600 meters from the train station and schools. 2'000 meters from the A16 highway junction. 45 minutes from Basel - 30 minutes from Biel. Basement1 shared bike room, 1 technical room with air-water heat pump and photovoltaic panels, underground parking and 1 cellar. Ground floorSpaces for family events or various occasions, equipped with a kitchen with dishes and furniture (for rent), 1 laundry room. 1st floorDay area: 1 entrance with wardrobe leads to 1 beautiful kitchen with central island, open to 1 living room / dining room, all 48 m2 with windows providing access to a beautiful terrace with unobstructed views. 1 WC-basin with washing machine and 1 storage room. Night area: 1 parent bedroom of 15.1 m2 with window door providing access to the terrace, 2 bedrooms of 11.7 m2 and 9 m2, 1 bathroom with bathtub, washbasin, WC, 1 shower in Italian style, washbasin. Outdoor areaVisitor parking spaces available. The surroundings are beautifully landscaped and well-maintained. Beautiful relaxation areas, walks along the Sorne river and playgrounds - a paradise for children. - This document has no contractual value -.

1 / 13
5.5 rooms, CHF 910,000.–
2800 Delémont

Appartement, Delémont - 910000

DescriptionHigh-standard 5.5-room apartment / 181.1 m2 spacious and bright, beautiful terrace with a stunning view and sunny. Construction: 2021. This magnificent contemporary and modern apartment will seduce you. Privileged situation with green spaces and landscaped areas. Beautiful Minergie-P residence Air-water heat pump. 2 elevators. Large underground parking. A must-see! FOR MORE PHOTOS: www.avendre.ch- Authentic photos - For more information Please contact me Marie Ventura Tel: 079 747 22 30 m.ventura@avendre.ch. SituationBeautiful plot of 6'125 m2, located in a quiet area near the city with pedestrian access. The building is south-facing, by the river and the street is a dead end. 300 meters from shops, city center 600 meters from the train station and schools. 2'000 meters from the A16 highway junction. 45 minutes from Basel - 30 minutes from Biel. Basement1 shared bicycle room, 1 technical room with air-water heat pump and photovoltaic panels, underground parking and 1 cellar. Ground floorSpaces for family events or various occasions equipped with a kitchen with dishes and furniture (for rent), 1 laundry room. 5th floorDay area: 1 entrance of 10 m2 with built-in wardrobes leads to 1 beautiful kitchen with central island and 1 living/dining room, all 48 m2 with window doors providing access to a beautiful terrace with an unobstructed view. 1 WC-sink with possibility of installing a washing machine and dryer, and 1 storage room of 3.6 m2. Night area: 1 parent bedroom of 20 m2 with window door providing access to the terrace, 1 bathroom with Italian shower, sink, and WC, 3 bedrooms of 13.2 m2, 10 m2, and 9 m2, 1 bathroom of 5.6 m2 with bathtub, sink, and WC. Outdoor areaVisitor parking spaces available. The surroundings are nicely landscaped and well-maintained. Beautiful relaxation areas, walking paths along the Sorne river, and playgrounds - a paradise for children. - This document has no contractual value -.

1 / 13
3.5 rooms, CHF 358,000.–
2800 Delémont

Apartment, Delémont - 358000

DescriptionPleasant 3½-room apartment, partially renovated, with balcony and unobstructed view, well sunlit. Construction: 1980. Numerous renovations: Triple-glazed windows (2021), modern kitchen (2015), painting, roof (2016), living room louvers (2024), etc. Apartment located on the 4th floor with elevator + 1 basement + 1 underground parking space. Situated in a quiet neighborhood in a green setting. FOR MORE PHOTOS: www.avendre.ch - Authentic photos - For more information Please contact me Marie Ventura Tel: 079 747 22 30 m.ventura@avendre.ch. SituationThe residence is located on a large plot and close to schools, shops, and train station. 200 meters from the bus stop. 800 meters from the city center and all its amenities. 2 kilometers from the A16 highway junction. 35 minutes from Biel - 45 minutes from Basel. Basement1 distribution hall leads to 1 basement, 1 communal laundry room with washing machines and dryers and drying rack, 1 technical room with oil heating (2012), 1 parking space in the underground parking garage and bicycle and stroller storage with outdoor access. 4th floorDay area:1 spacious entrance with cloakroom leads to 1 beautiful modern kitchen with central island, open to 1 living-dining room with stone fireplace, approx. 40 m2, with bay window and access to the balcony with flower box and unobstructed view, 1 pantry. Night area:1 distribution hall of 7 m2 with built-in wardrobes leads to 2 rooms of 15.5 m2 and 10.4 m2, 1 bathroom of 4.5 m2 with bathtub, WC, sink, and washing machine, 1 shower room with WC and sink. Outdoor facilitiesVisitor parking spaces available in sufficient numbers. Green area around the building and recreation and play area, paradise for children. - This document has no contractual value -.

1 / 13
4.5 rooms, CHF 798,000.–
2800 Delémont

Appartement, Delémont - 798000

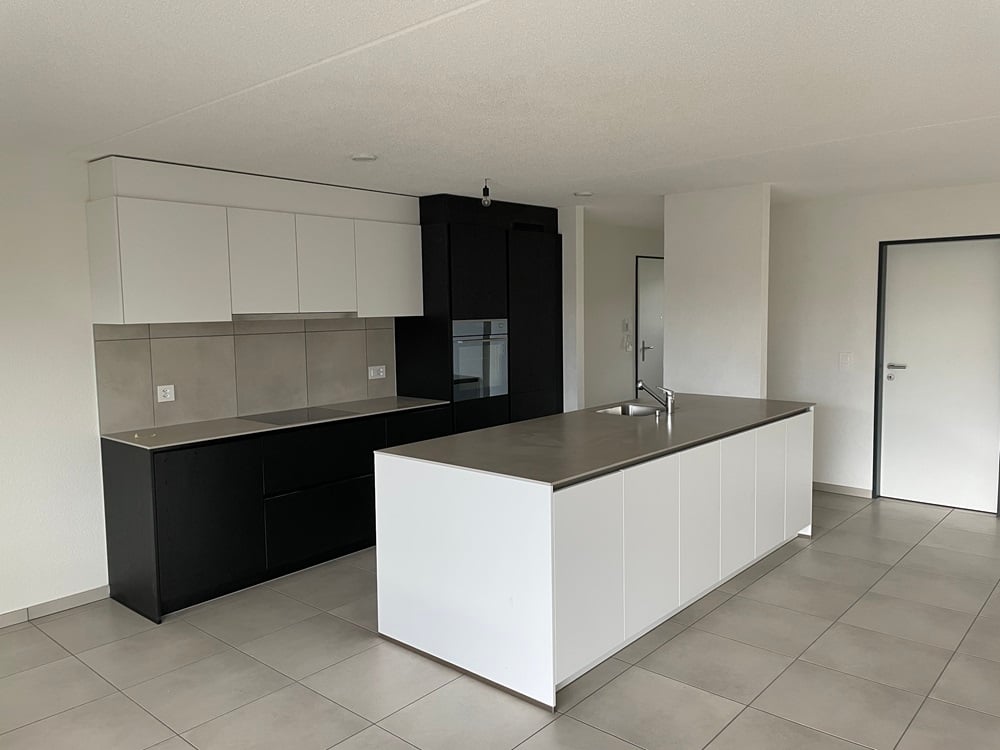
"DescriptionResidence "" Les Terrasses du Mexique ""New 4½-room apartment / 114 m2 net+ 1 terrace of 54 m2+ 1 private garden of 40 m2+ 1 cellar of 9 m2+ 1 covered parking spaceSmall building in PPE with 4 apartments. Parental bedroom with private bathroom and dressing room. With private laundry room, equipped with washing machine and dryer in the apartment, controlled ventilation and common solar photovoltaic system on the roof. SEVERAL APARTMENTS AVAILABLECONTACT US !FOR MORE PHOTOS : www. avendre. ch- Authentic photos -. SituationThe building is located in a residential area on the heights of the city. 400 meters from the bus stop. 1,000 meters from all amenities. 3 kilometers from the A16 highway junction. 50 minutes from Basel. 35 minutes from Biel. Ground floorDay area :1 entrance hall of 4 m2 with wardrobe leads to 1 fitted kitchen of 10.5 m2 with island and 1 pantry of 2.2 m2. The kitchen is open to 1 living and dining room of 35.5 m2 with windows that provide access to 1 terrace of 53.4 m2, 1 laundry room of 3.5 m2 with sink and equipped with a washing and drying column. Night area :1 distribution hall of 4.6 m2, 1 parental bedroom of 14.6 m2 with access to the terrace, 1 dressing room of 4.4 m2 and 1 private bathroom of 4.2 m2 with Italian shower, WC and sink, 2 bedrooms of 13.3 m2 and 12.6 m2 with access to the terrace, 1 bathroom of 4.1 m2 with bathtub, WC and sink. 1 cellar of 9.3 m2 with controlled ventilation, 1 heating room (air-water heat pump). Outdoor facilities1 covered parking space. Green space around the building. - This document has no contractual value -."
1 / 13
4.5 rooms, CHF 984,000.–
2800 Delémont

Appartement, Delémont - 984000

"DescriptionResidence "" Les Terrasses du Mexique ""New 4½-room attic apartment / 140 m2 net+ 1 south terrace of 49 m2+ 1 north terrace of 35 m2+ 1 cellar of 12 m2+ 2 covered parking spacesSmall building in PPE with 4 apartments. Parental bedroom with dressing room. With private laundry room, equipped with washing machines and dryers in the apartment, controlled ventilation and common solar photovoltaic system on the roof. SEVERAL APARTMENTS AVAILABLECONTACT US !FOR MORE PHOTOS : www. avendre. ch- Authentic photos -. SituationThe building is located in a residential area on the heights of the city. 400 meters from the bus stop. 1,000 meters from all amenities. 3 kilometers from the A16 motorway junction. 50 minutes from Basel. 35 minutes from Biel. Ground floor1 cellar of 12.3 m2, 1 heating room (air-water heat pump). 1st floorDay area :1 entrance hall of 5.8 m2 with wardrobe leads to 1 fitted kitchen of 23 m2 with island and open to 1 living-dining room of 31.5 m2 with windows and door that gives access to 2 terraces of 49 m2 and 35 m2, 1 storage room of 4.1 m2, 1 laundry room of 5.7 m2 with sink, monoblock with controlled ventilation and equipped with a washing and drying column. Night area :1 distribution hall of 5.5 m2, 1 parental bedroom of 12.3 m2 with access to the terrace and 1 dressing room of 6.2 m2, 1 bathroom of 6.8 m2 with Italian shower, WC and double sink, 2 bedrooms of 11.2 m2 with access to the terrace, 1 bathroom of 5.8 m2 with bathtub, WC and sink. Outdoor facilities2 covered parking spaces. Green space around the building. - This document has no contractual value -."
Suggested properties for you based on search results

Other interesting objects