"ARI-244 Splendid architect's villa with pool and breathtaking views of the Delémont heights"
Address
Rue des Voignous 21, 2800 DelémontTravel time
- 21 min.Station: Delémont
Surrounding information
Supermarket
10 min.Mini Marché DelémontPharmacy
11 min.Docteur G. RiatSchool
14 min.École primaire du ChâteauPublic Transport
9 min.Hôpital
Times refer to the route on foot.
Price
- Purchase price:
- CHF 1,980,000.–
- Notify on price drop
Main information
- Availability:
- By agreement
- Type:
- Villa
- No. of rooms:
- 5.5
- Number of bathrooms:
- 2
- Number of floors:
- 3
- Surface living:
- 215 m2
- Floor space:
- 315 m2
- Land area:
- 1199 m2
- Volume:
- 1270 m3
- Year built:
- 2007
Characteristics
Balcony / Terrace
Washing machine
Tumble dryer
Mountain view
Quiet neighborhood
Child-friendly
Parking space
Swimming pool
Documents (0)
Description
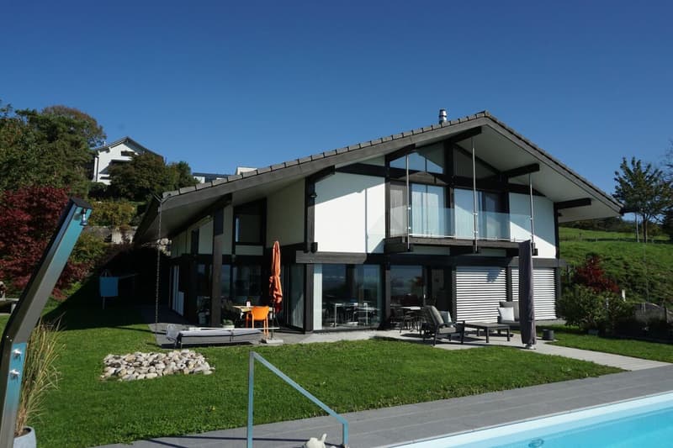
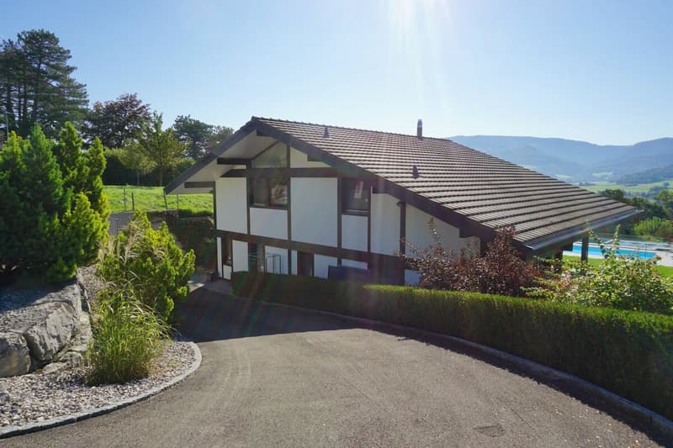
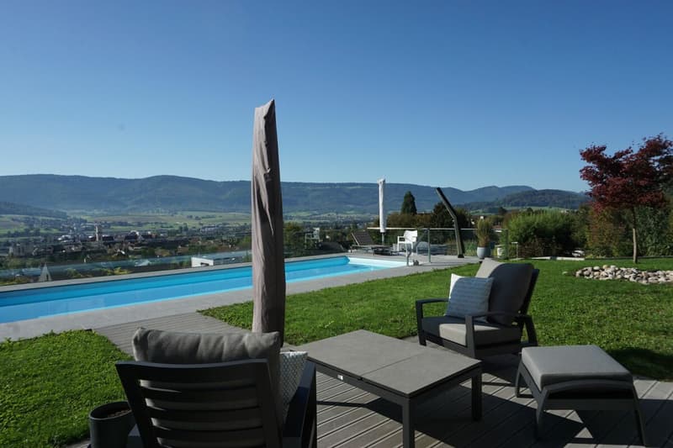
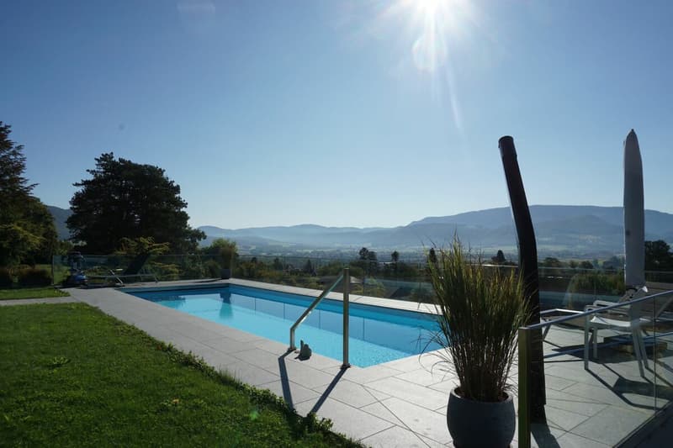
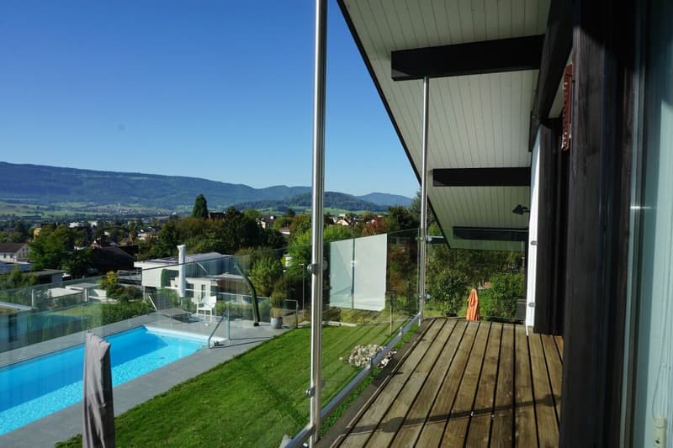
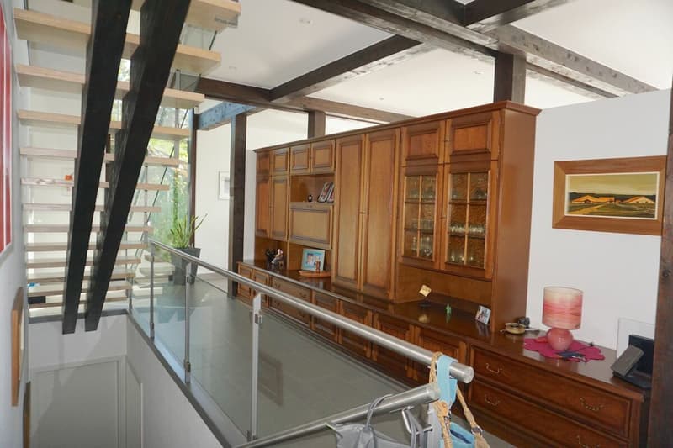
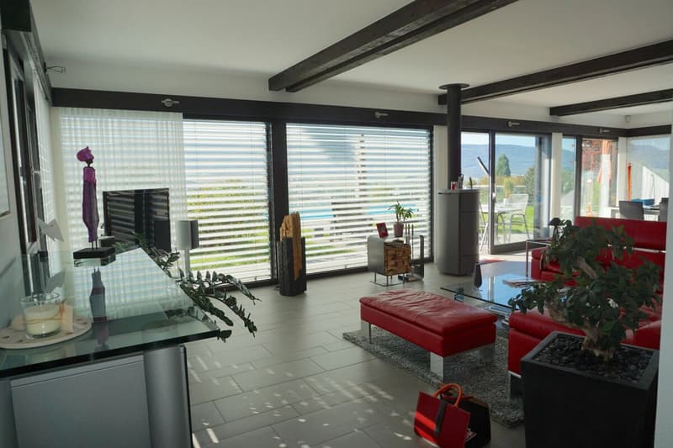
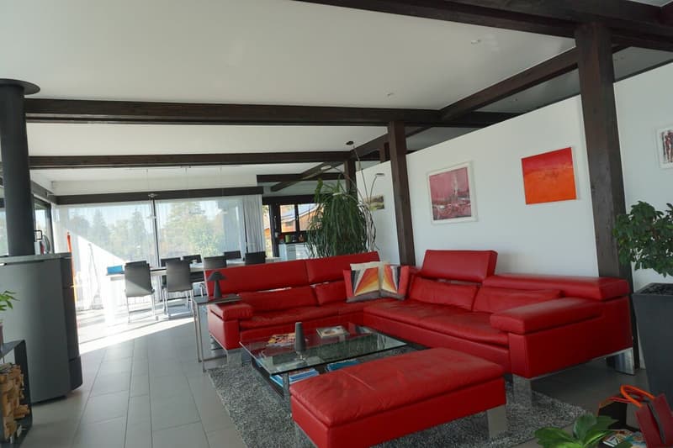
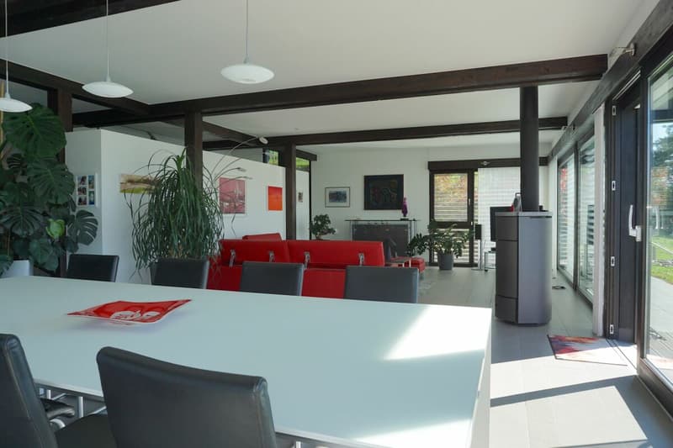
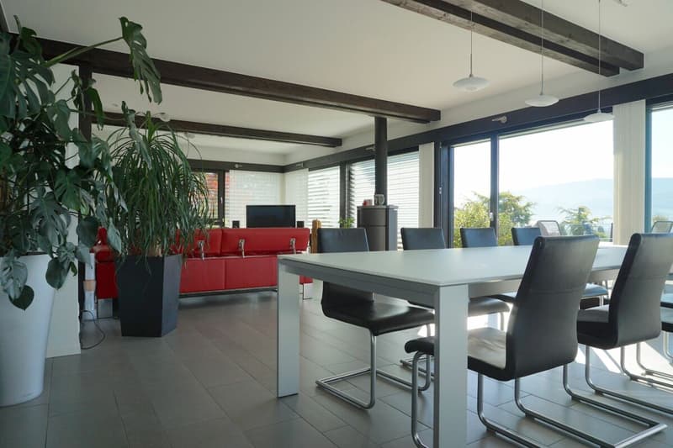
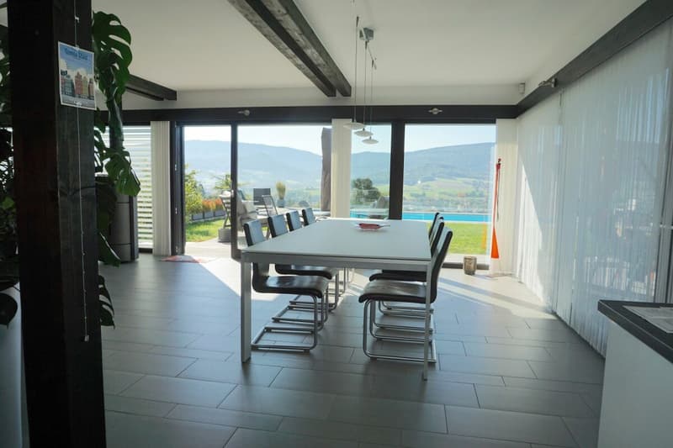
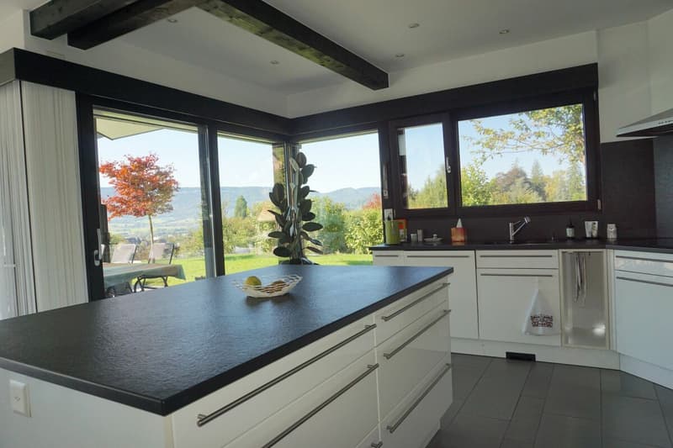
Located in an exclusive and quiet residential area, accessible by two dead-end streets, discover this exceptional villa with high-end amenities. Combining technological wood construction, total modularity, and absolute energy comfort, it offers an idyllic living environment with breathtaking panoramic views.
The main advantages of this property- Technology & Energy : Wood construction with peripheral insulation, ventilated facades, triple-glazed windows, underfloor heating with heat pump and home automation system.
- Unique modularity : The interior walls are fully modular to adapt the spaces to your desires.
- High-standard water area : Heated pool (11 m x 3.50 m, depth 1.45 m) with its own technical room in the basement and its own heat pump.
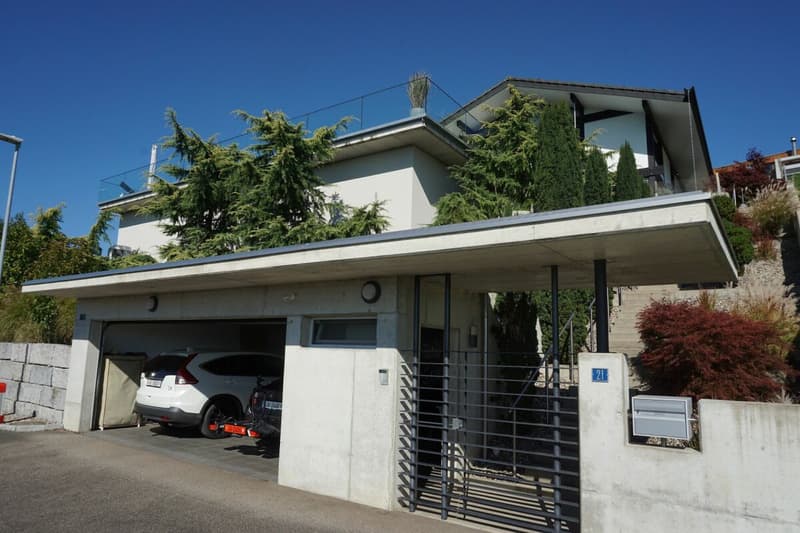
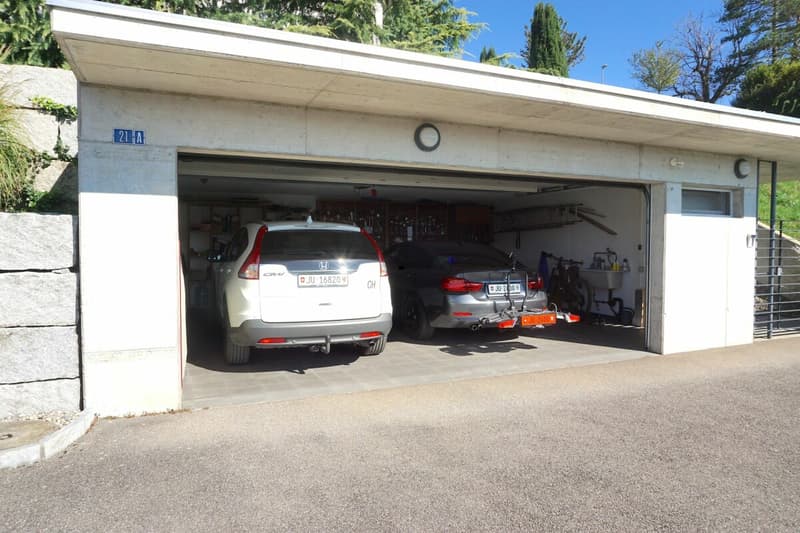
- Parking : A large double garage of 52 m2.
Ground floor : Volume and brightness (living area)
- Living/dining room : A spacious room of 50.50 m2, illuminated by a cozy fireplace.
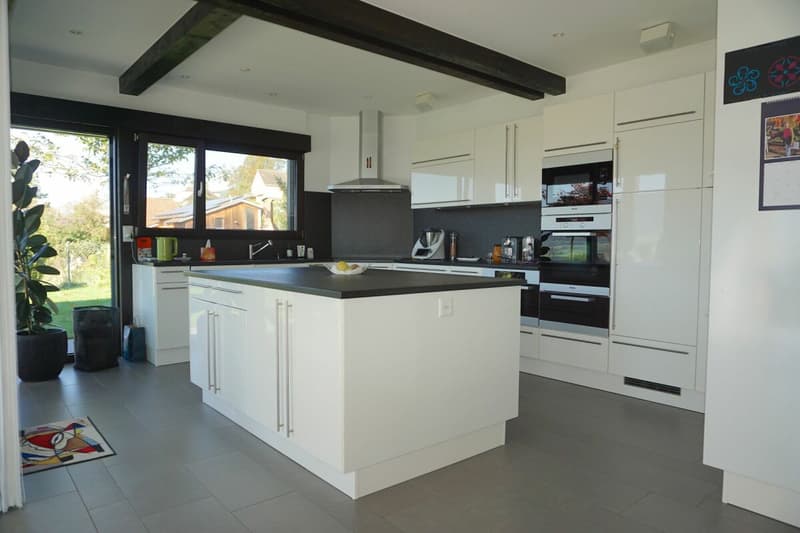
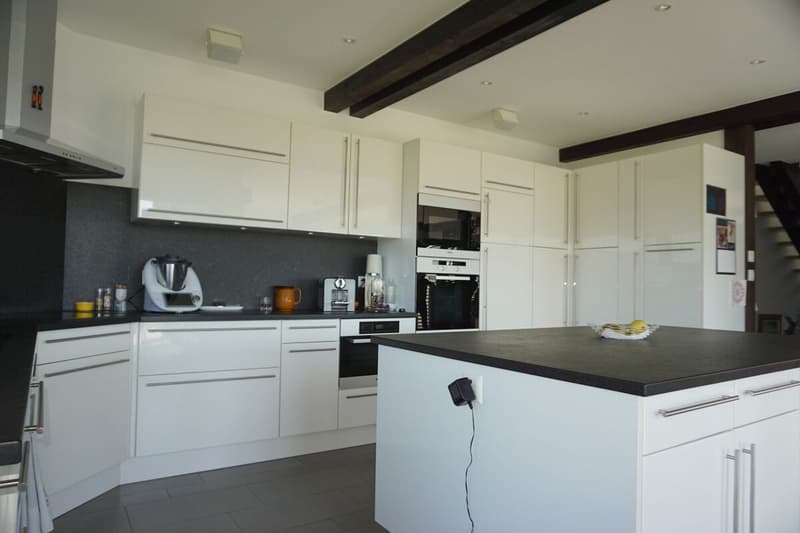
- Kitchen : A high-end equipped kitchen with a central island of 19.80 m2 .
- Storage spaces & amenities : Entrance hall with vestibule of 8.90 m2; storage room of 7.10 m2; laundry room/basement of 11.50 m2; distribution corridor of 15.30 m2 and a bathroom with WC/shower of 4.90 m2 .
- Outdoor area : A covered terrace of 11 m2 to enjoy summer evenings.
First floor : The sleep and relaxation area
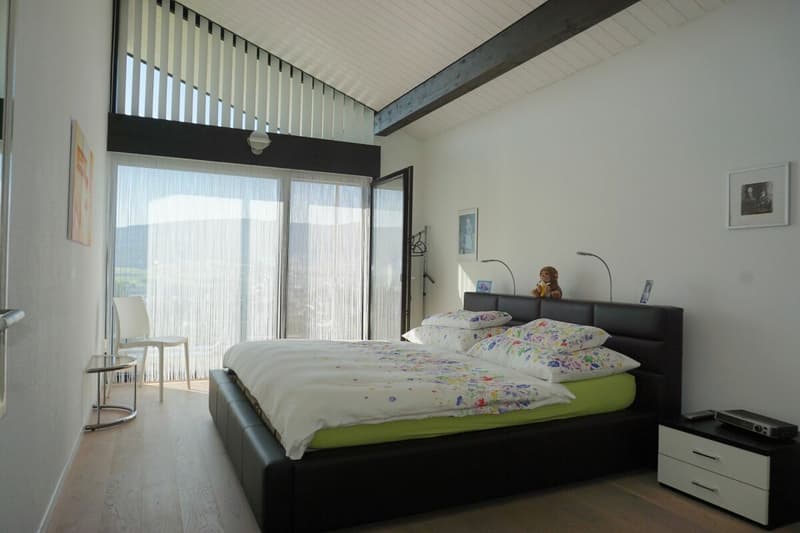
- Parental bedroom : A room of 16.10 m2 with a private dressing room of 10.40 m2.
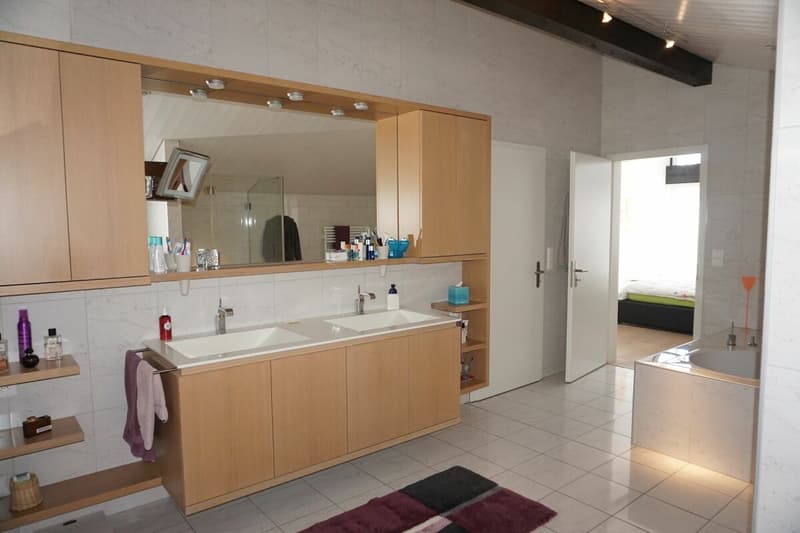
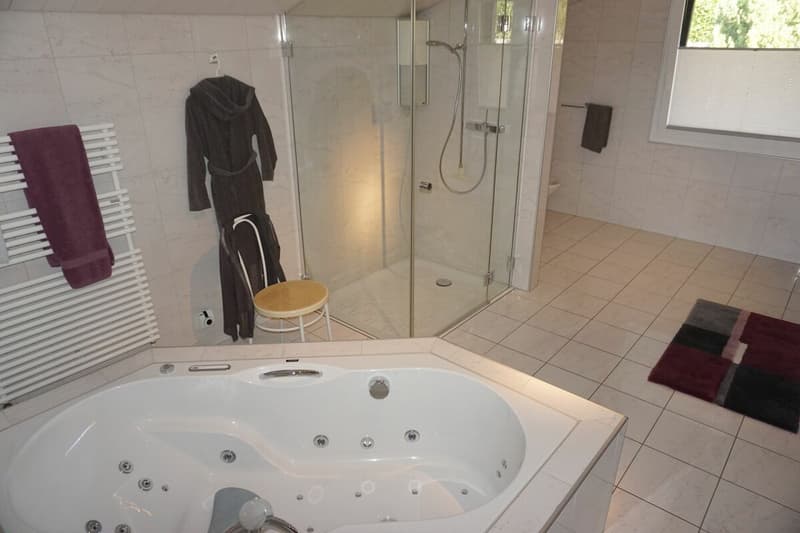
- Royal bathroom : A wellness area of 18.30 m2 with whirlpool bathtub, Italian shower, double sink and WC.
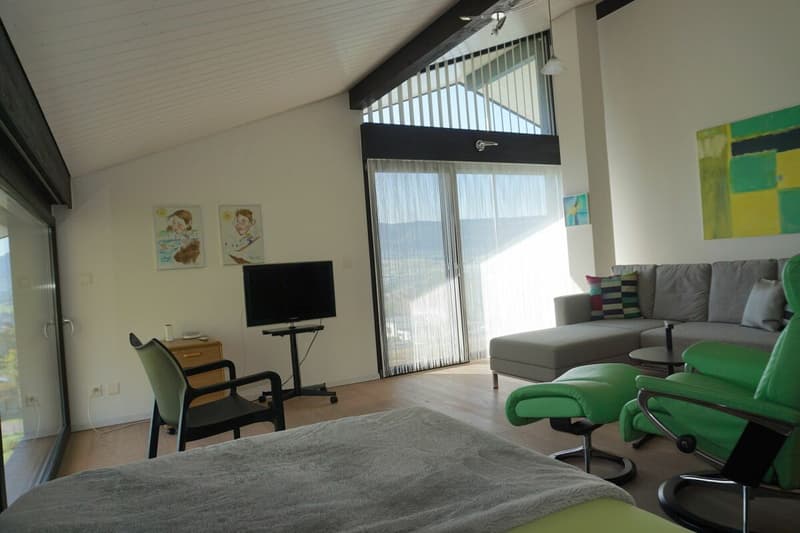
- Room 2 : A large room of 24.40 m2 (easily divisible thanks to modular walls).
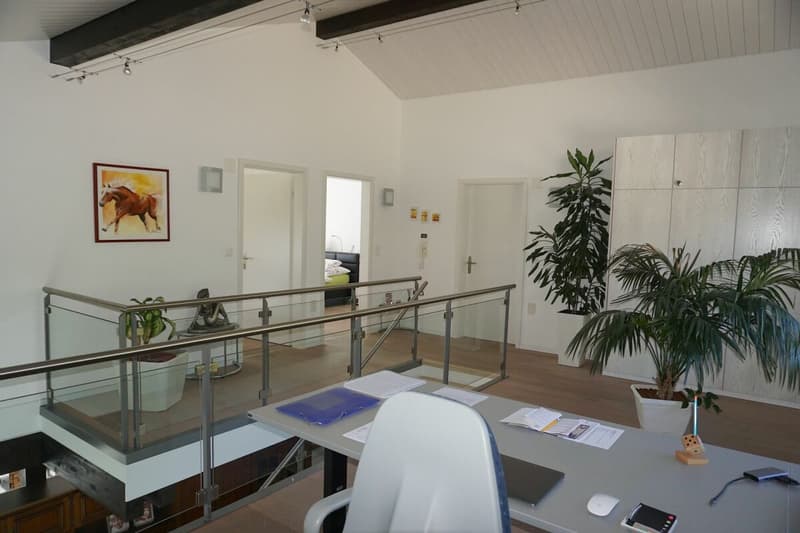
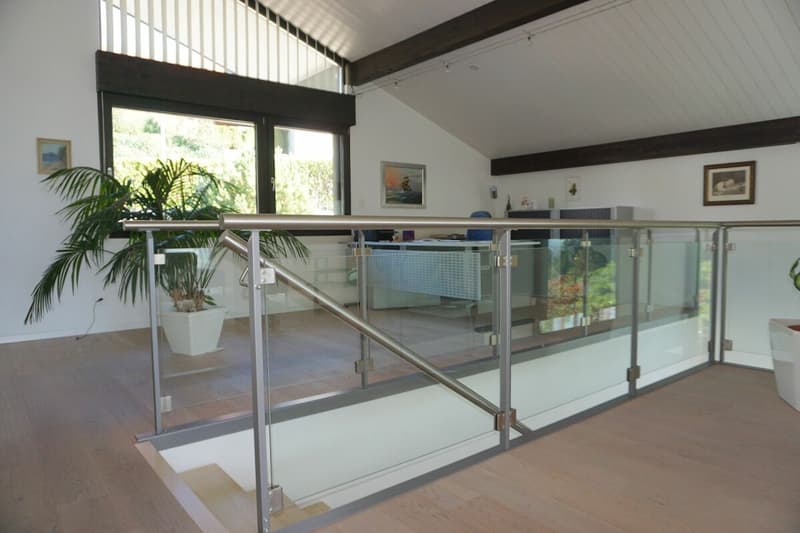
- Gallery : An open area of 20 m2 , ideal for an office, a reading lounge or a guest room.
- Outdoor area & attic : Balcony of 8.40 m2, accessible from the first floor, and attic of 12 m2 for storage.
Basement : Technique and storage
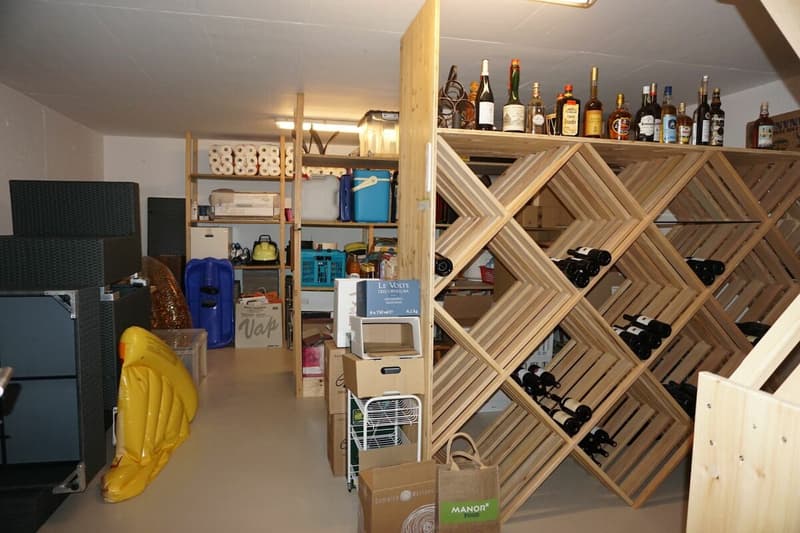
- A large, healthy basement of 32.90 m2.
- A main technical room of 13.40 m2 (distributor of 8.20 m2 ).
Mortgage Calculator
From dream house to home ownership: the mortgage calculator can help you estimate the affordability of this property.

Create an account for more options
Create your account to manage your favorites across all devices, keep track of your search alerts, and never miss an update. Everything you need for your home search, all in one place!

Contact
Alain Rimann
- Listing ID
- 4003575924
- Object ref.
- ARI-244