37 results - Properties for sale: Delémont

Patrice Bayard

Patrice Bayard

1 / 13
Patrice Bayard

Patrice Bayard

  • Parking space
  • Balcony / Terrace
5.5 rooms260m²CHF 1,395,000.–
Jura, 2800 Delémont

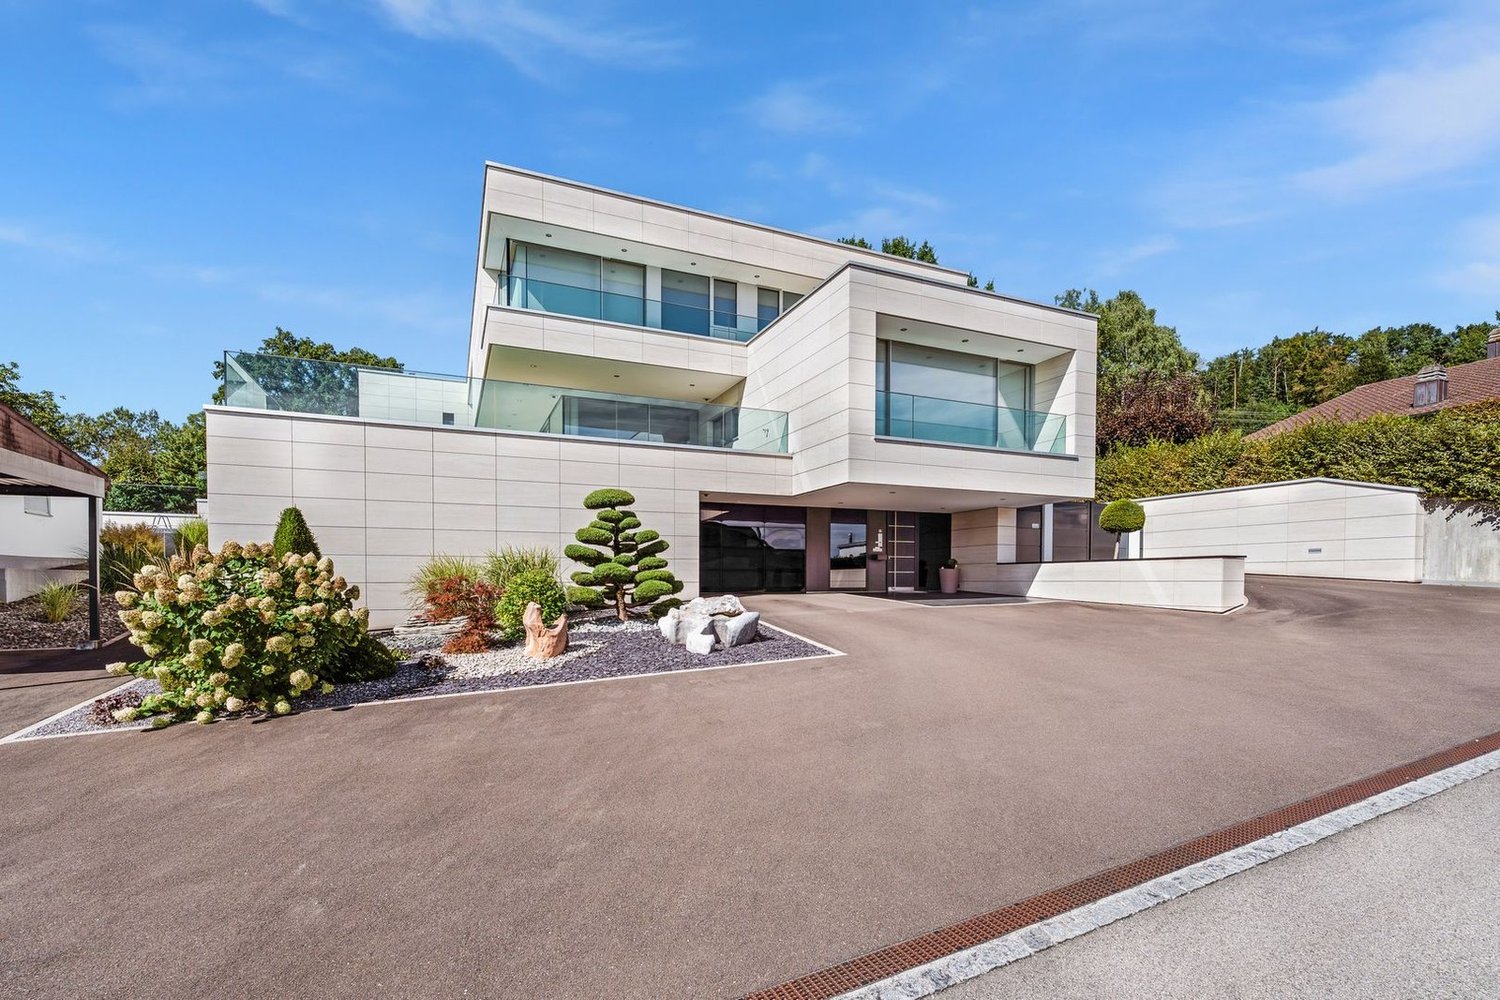
The Exceptional Attic: A Unique Residential Signature in the Heart of

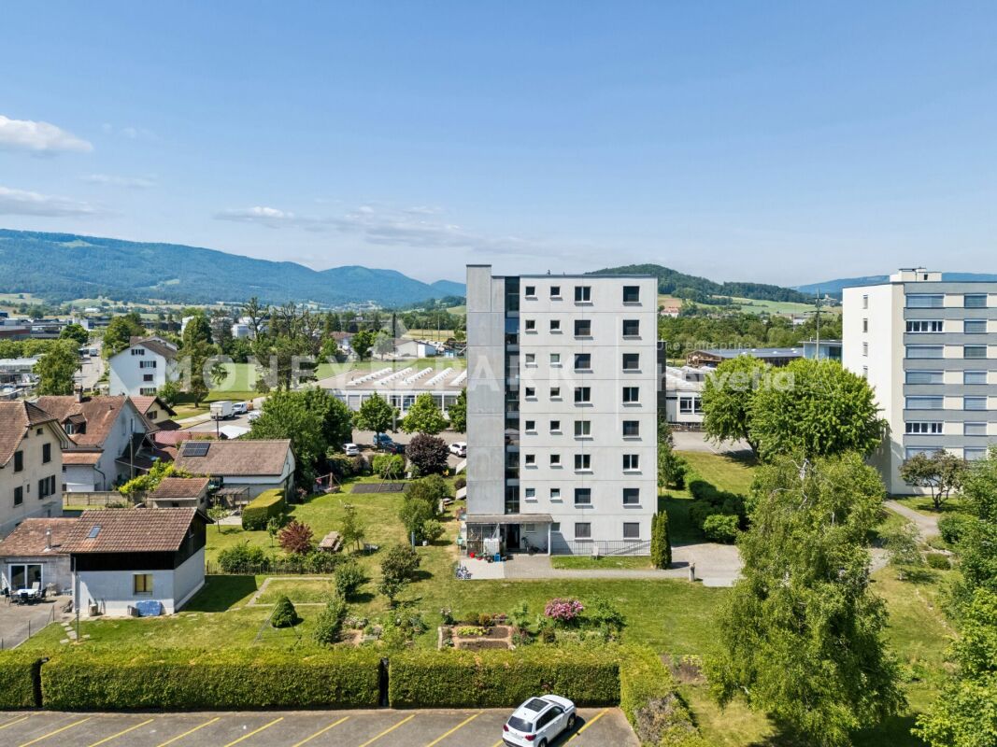
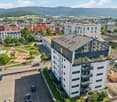
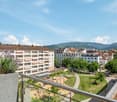
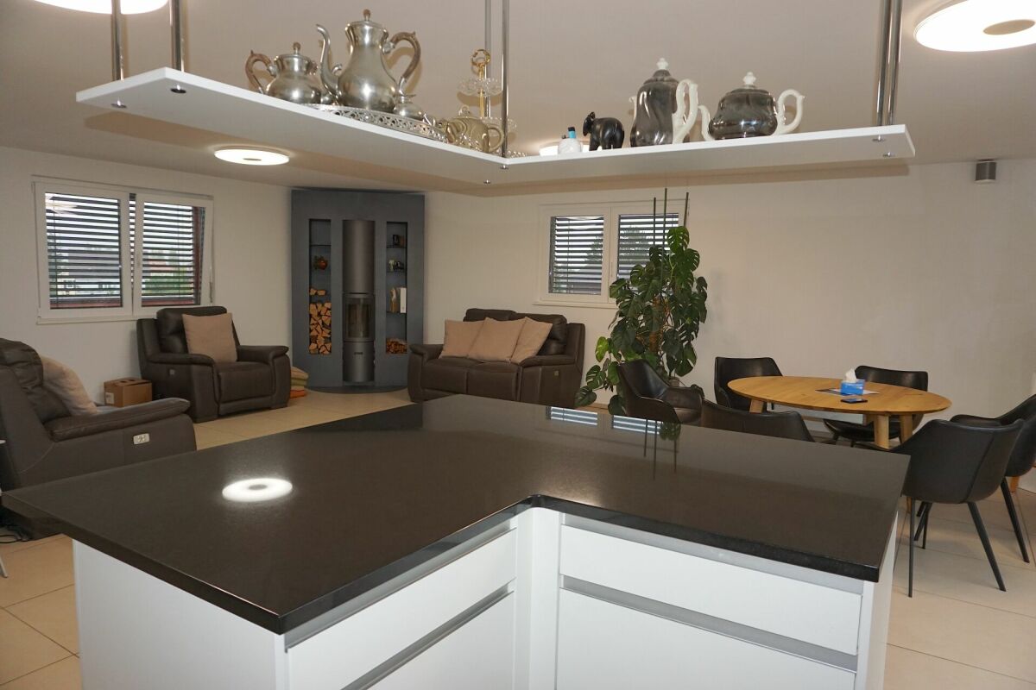
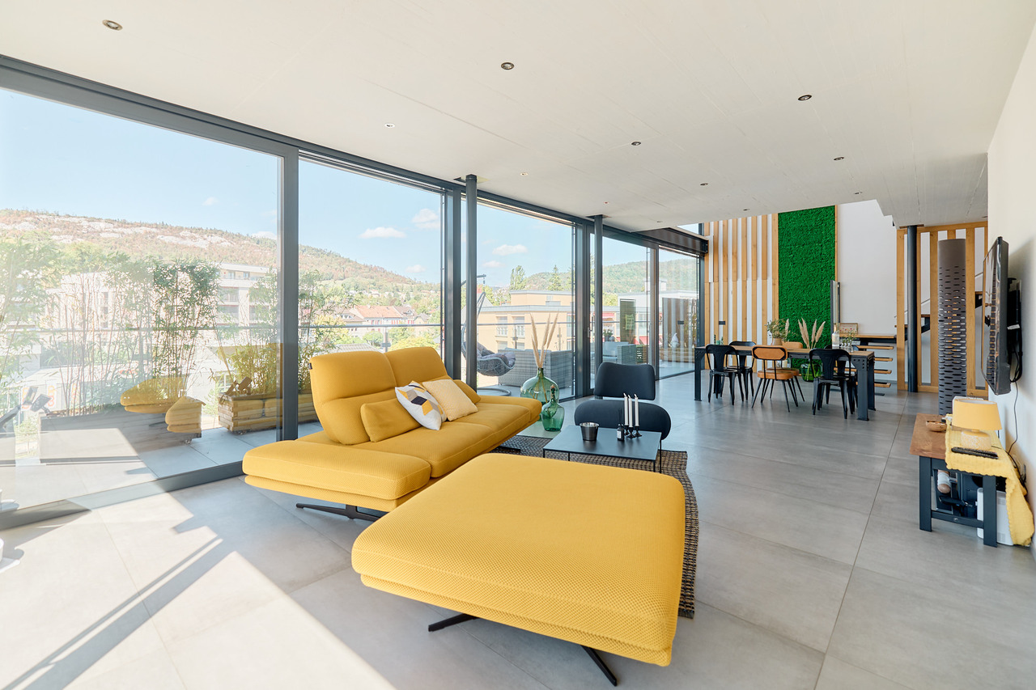
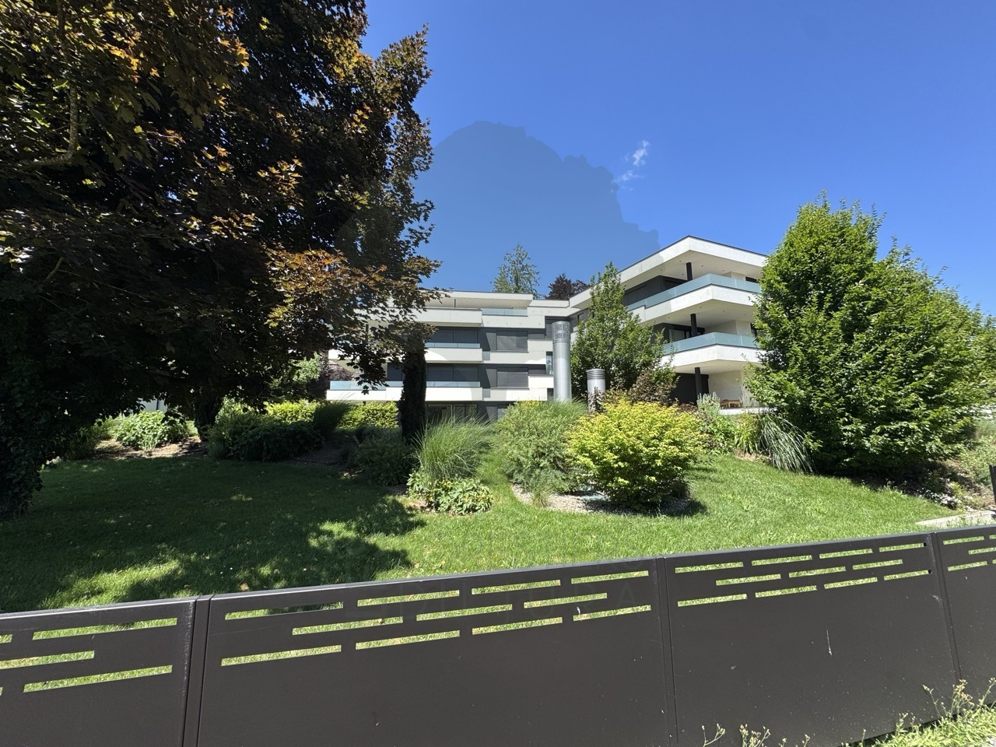
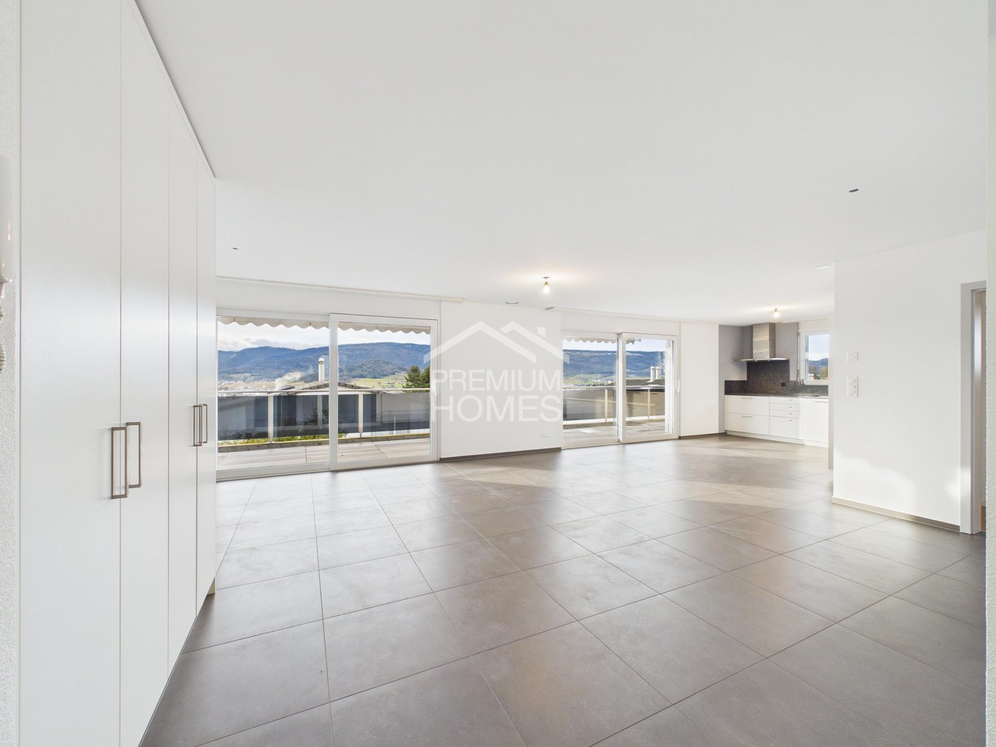
The Property at a GlanceA unique opportunity: Exclusive attic duplex of 5.5 rooms, designed like a true "villa on the roof" in the heart of the Jura capital. Spectacular volumes: A generous living area of 260 m² offering total freedom of layout. A contemporary construction: A high-standard building from 2020, guaranteeing new features and high technology. Modern comfort: A floor heating system (gas) distributing a soft, homogeneous and pleasant heat in all rooms. The Living and Premium FinishesThe "Archi-Chic" spirit: A perfect and bold marriage between textured concrete walls, minimalist lines and genuine, ultra-warm wood flooring. A Haute Couture kitchen: A huge, black central island, perfect for gastronomy enthusiasts and private receptions. A monumental daytime area: A large, naturally lit living room thanks to immense sliding glass windows. An inside-outside transition: Direct access from the living room to splendid attic terraces, offering a panoramic view of the Jura hills. A sculptural staircase: An airy structure in wood and steel that connects the two levels with rare elegance. The Night Space and the "Spa" SanctuariesFour character rooms: On the upper floor, mansard-roofed rooms with generous volumes, sublimated by large Velux-type roof windows inviting daylight and stars at night. Three wellness oases: Bathrooms worthy of large hotels, dressed in large-format ceramic tiles. First-class equipment: Stone sinks, designer fittings, Italian showers, island bathtubs and a perfectly integrated, private laundry room.
  • Parking space
  • Balcony / Terrace
1 / 13
  • Parking space
5.5 rooms150m²CHF 420,000.–
Jura, 2800 Delémont

Opportunity for Promoters & Investors: Land to Develop - Delémo

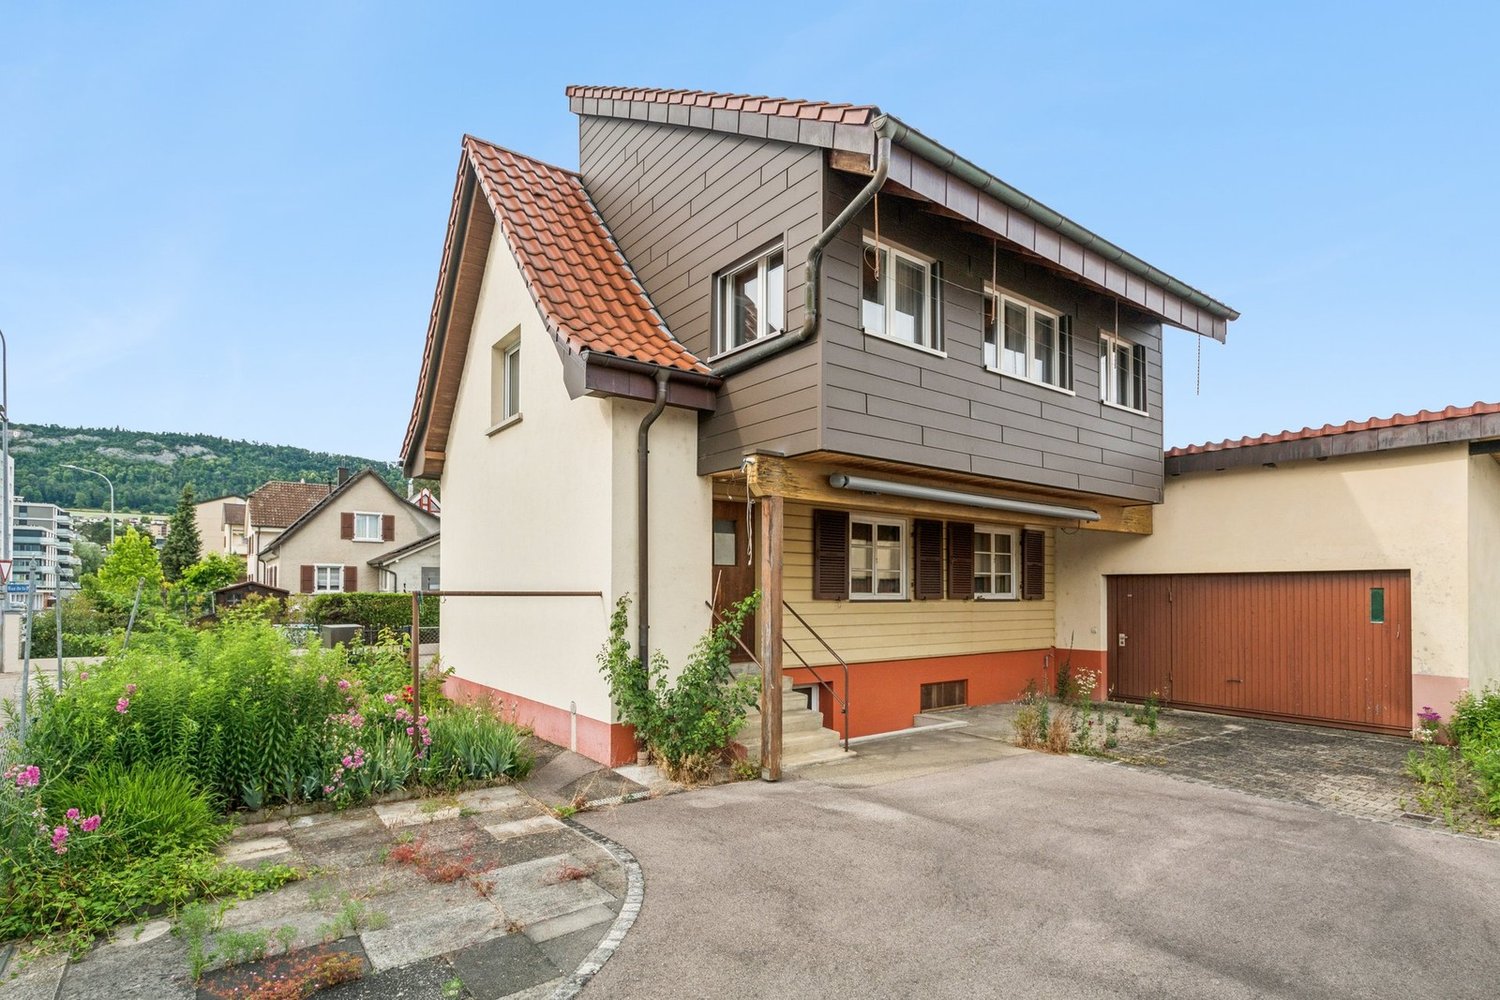
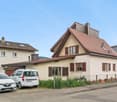
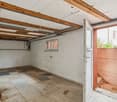
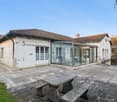
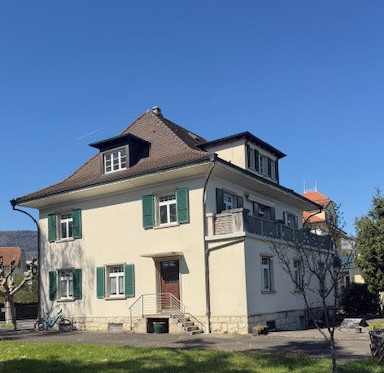
Rue de la Paix 16, 2800 Delémont | Strategic plot of 359 m2Ideally located in a highly sought-after and particularly quiet residential area, this property represents a rare investment opportunity in the heart of the Jurassian capital.Currently built with a healthy single-family house of 5.5 rooms, this optimized plot of 359 m2 lends itself perfectly to a demolition and reconstruction project or to a new residential development (semi-detached houses, small rentals or a contemporary high-energy performance house).A major development potentialIn an increasingly restricted market where available land is becoming rare, this property stands out with key arguments for a builder or investor: • Premium location: Rue de la Paix combines the absolute calm of a villa neighborhood with the immediate proximity to the city center. • Optimal configuration: A flat plot, easily accessible for work and with an excellent orientation to maximize the solar input of a future project. • Return/Densification: Zone with high interest in creating modern housing that meets the latest energy and environmental standards, highly demanded on the rental or PPE market (Property by Floor).Current state of the property (ideal for transitional income)If your project requires time for study or obtaining a building permit, the current house offers an excellent basis for transitional rental: • Living space: A spacious and bright living room offering generous volume. • Sleeping space: 3 spacious and comfortable bedrooms. • Amenities: A fully equipped kitchen, several bathrooms, and integrated storage spaces. • Annexes: A complete basement, a private garage box, and outdoor parking spaces (configurable according to your plans).Location & ConnectivityThe true luxury is the location. Everything is accessible on foot or by soft mobility: eco-crèches, primary and secondary schools, local shops, and public transport are just a few minutes away.Sought-after profileThis property is primarily aimed at real estate developers, architects, investors or private individuals wishing to build their dream home on a prime location in Delémont.Complete dossier, zone plans, and visits on request. Do not miss this development opportunity in the heart of the Jura.

  • Parking space
Patrice Bayard

Patrice Bayard

1 / 13
Patrice Bayard

Patrice Bayard

  • Parking space
6.5 rooms210m²CHF 1,090,000.–
Jura, 2800 Delémont

Rare Opportunity: Waterfront Estate with Development Potential

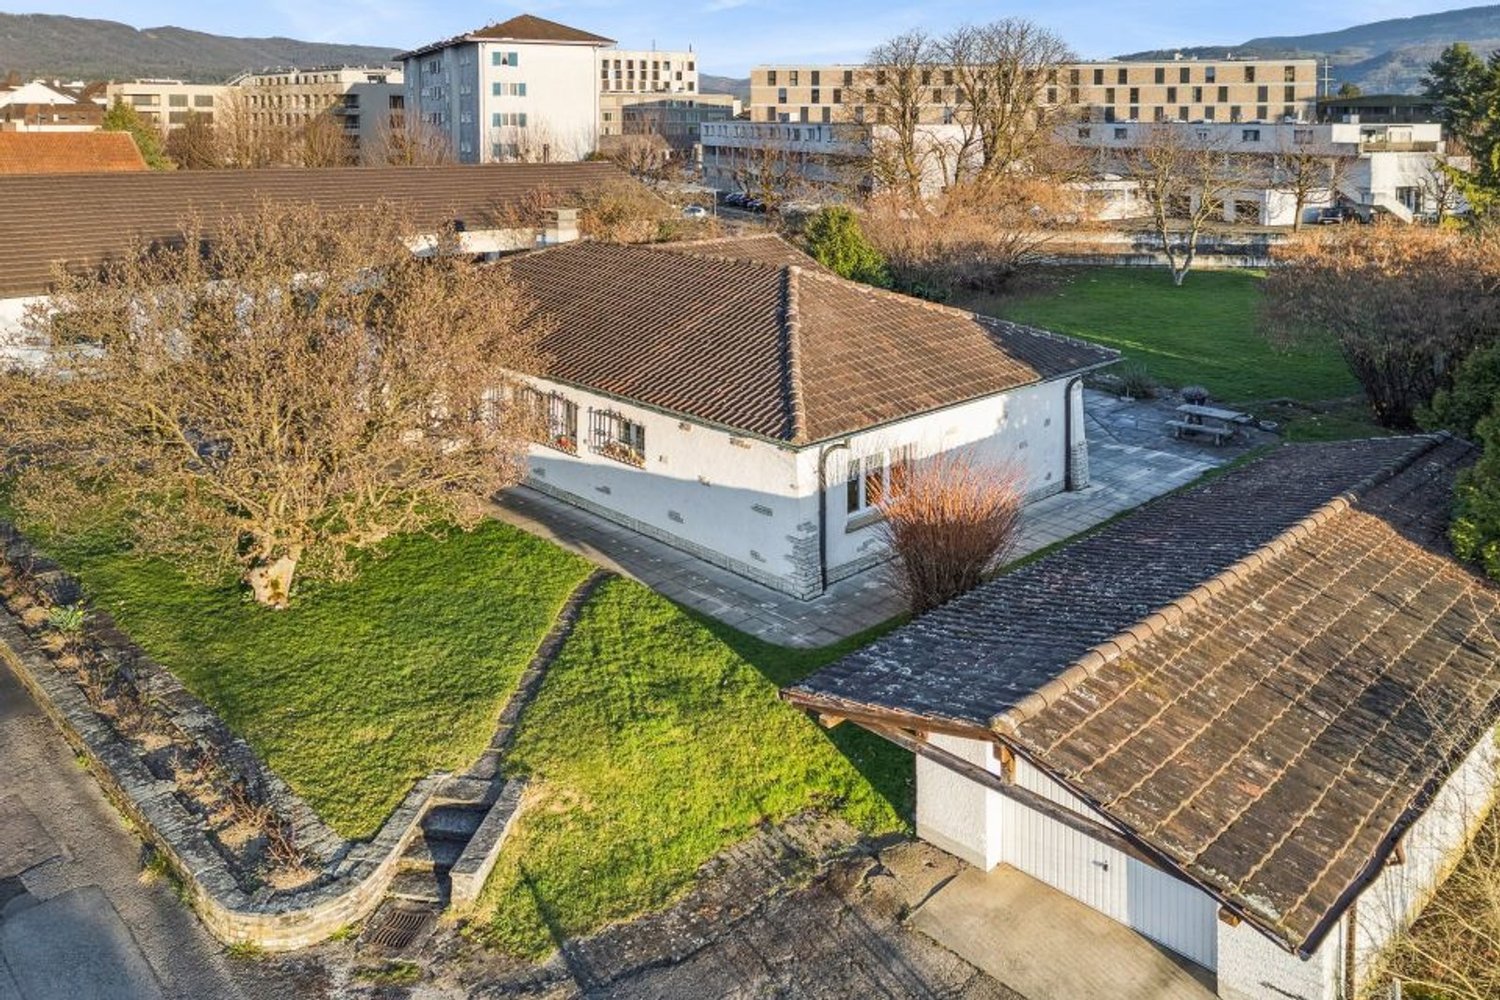
A Signature Address: Chemin des Places 31, 2800 DelémontSwitzerland Sotheby's International Realty has the honor of presenting an exceptional property located in one of the most sought-after areas of the Jura capital. Nestled on a majestic plot of 2'085 m² extending to the peaceful banks of the Sorne, this estate combines the charm of the old with a first-class potential for real estate development.The Current Estate: Charm and SerenityBuilt in 1949 and having benefited from a partial and respectful renovation in 2012, this 4.5-room house is a true haven of peace. • Living Spaces: Generous volumes and a fluid layout, optimizing natural light. • Authenticity: The architectural character of the 40s preserved, combined with modern technical comfort following the renovations. • The Park: A tree-lined garden of over 2'000 m², offering total privacy and direct access to the water's edge, an absolute rarity on the Delémont market.The Development Project: A Visionary FutureBeyond its current charm, this property represents a strategic asset for investors. An ambitious and carefully studied construction project has already been developed: • Radical Transformation: Replacing the existing structure with a contemporary high-end residence. • Capacity: 12 luxury apartments integrated harmoniously into the natural environment. • Major Advantage: The immediate proximity to the Sorne gives the project an unparalleled ecological and aesthetic value, guaranteeing rapid marketing of future units.Location ExpertiseLocated just minutes from the city center and Delémont train station, Chemin des Places offers a perfect balance between city life and reconnection with nature. The land value of this property is sublimated by its flat topography and exclusive location on the edge of a non-constructible area (the river).

  • Parking space
Olivia Paul

Olivia Paul

1 / 46
Olivia Paul

Olivia Paul

  • Parking space
  • Balcony / Terrace
  • Child-friendly
  • +1
10 roomsPrice on request
Rue des Primevères 40, 2800 Delémont

Detached villa with spa, commercial unit and plenty of design flexibility

Detached villa with spa, commercial unit and plenty of design flexibility Those looking for a detached home with plenty of space, versatile usage options, and great development potential will find a rare opportunity at Rue des Primevères 40 in Delémont. The villa, built in 1988, spans five floors and offers an exceptional basis for individual living and working with 10 rooms and a net living area of 237 m².Today, the property already impresses with a well-thought-out room layout, spacious areas, and numerous equipment features. At the same time, it offers the possibility of modernizing and further developing the property according to one's own ideas. Whether a stylish family villa, living and working under one roof, or an intergenerational living concept, various living ideas can be realized here.A particular highlight is the high-quality wellness area with whirlpool, sauna, and hammam. The commercial unit on the ground floor is ideal as a practice, office, studio, or workshop and offers additional flexibility for self-employed or freelance workers.The spacious basement and ancillary rooms, the double garage, and numerous storage spaces provide plenty of practical storage space. The open living area with a fireplace, the characteristic architecture with a visible roof truss, and the quiet, family-friendly location give the property its special charm.The proximity to schools, shopping facilities, and the city center of Delémont combines pleasant living with short distances in everyday life.Highlights • Detached villa with plenty of privacy • 10 rooms on 5 floors • 237 m² net living area • Great modernization and design potential • Individual adaptation possibilities according to own needs • Commercial unit on the ground floor (ideal for office, practice, or studio) • Wellness area with whirlpool, sauna, and hammam • Spacious living area with fireplace • Bright rooms with large window areas • Open visible roof truss in the attic • Double garage and outdoor parking spaces • Very large basement, storage, and hobby rooms • Wine cellar • Quiet and family-friendly living location • Schools and shopping facilities within short distance Have we sparked your interest? Then we look forward to your non-binding contact!Do you own a property that you would like to have appraised? Our valuation is completely free and non-binding for you. Contact us today and start your new home!

  • Parking space
  • Balcony / Terrace
  • Child-friendly
  • +1
Travel time
-
1 / 30
5.5 rooms119m²CHF 669,000.–
Sous Maichereux 10, 2800 Delémont

ARI-262 - Magnificent ground floor with 5.5 rooms in a two-unit house

A warm and bright living space From the entrance, you will be seduced by the volumes and the large, over 40 m2, through-living room with an elegant fireplace, opening onto a modern and convivial kitchen. The sleep and wellness area The apartment has 3 beautiful, bright bedrooms. For your comfort, you will enjoy two high-end, private bathrooms: one with a relaxing whirlpool bathtub and the other with a massaging shower. Exceptional outdoor areas You will enjoy a beautiful, 17 m2, terrace, covered by an electric sunshade, giving access to a large, 517 m2, grassy and tree-lined garden surrounding the property. A true haven of peace with an unobstructed view of the surrounding mountains. Interior Ground floor (119 m2 living area) • Entrance hall with vestibule of 3.40 m2; • Living room with fireplace and dining room of 40.30 m2; • Kitchen of 10.60 m2; • Bedroom area of 5.10 m2; • Bedroom 1 of 13.40 m2; • Bedroom 2/Office of 10.90 m2; • Bedroom 3 of 11.20 m2; • Winter garden of 9.90 m2; • Glazed area with access to the winter garden of 6 m2; • Bathroom with WC and whirlpool bathtub of 4.40 m2; • Bathroom with WC and massaging shower of 3.80 m2; Basement (16.20 m2) • Laundry room of 8.30 m2; • Cellar of 7.90 m2. Exterior • Terrace of 17 m2 with electric sunshade; • Lawn around the property of 517 m2. Annexes • Garage of 19.40 m2 with automatic door; • 1 outdoor parking space in front of the garage; • 2 outdoor parking spaces for visitors. Annual costs Costs 2025 Common costs (PPE) • Electricity of CHF 362.00; • Maintenance subscription for the burner of the heating system of CHF 445.00; • Cleaning of the heating system of CHF 210.00; Annual share for an apartment of CHF 508.50.Ground floor apartment • Water of CHF 422.00; • Electricity of CHF 845.00; • Gas of CHF 1'300.00. Total annual costs 2025 of CHF 3'075.50, which corresponds to CHF 256.30 per month for the ground floor apartment.

Travel time
-
1 / 13
  • Balcony / Terrace
6.5 rooms195m²CHF 980,000.–
2800 Delémont

Prime location for this large 6.5-room villa

40 minutes from Basel and 45 minutes from the Belfort-Montbéliard TGV train station, Delémont benefits from all sports, associative, commercial, and school infrastructures (primary, secondary, and professional schools). The old town and its many cafes, bars, restaurants, market, and small shops offer an attractive urban life, while the lower part of the town groups multiple large surfaces, service companies, cinemas, as well as banks and post offices. Since 2021, the Théâtre du Jura has delighted culture lovers and offers a wide range of shows, concerts, and animations, allowing the Jura population to meet in a friendly and relaxed atmosphere.Built in 1985 on the heights of the town, in a sought-after and beautifully tree-lined neighborhood, this villa enjoys a particularly attractive location. Thanks to the choice of quality materials, its condition, although largely original, is excellent. The kitchen, however, was replaced about ten years ago, as was the heating. Finally, in 2025, the interior and exterior painting was completely redone, including the installation of an insulating render.On the ground floor, we benefit from a large room that was once a logopedic office. This space is ideal for exercising a professional activity from home. A small room that can serve as a waiting room is also available, as well as a shower room/WC. The technical room/laundry room and the shelter cellar complete this first level.The "day" area occupies the 1st floor with direct access to the garden and the terrace. A very large living/dining room with an open kitchen will allow a large family to feel comfortable. A room and a guest WC are also available here.Finally, it is on the 2nd floor that we find the 3 additional rooms, whose surfaces are exceptional (the largest is 27 m2). It would therefore be quite possible to divide one of them to create an additional room. The bathroom/WC at this level has been redone and is therefore completely up-to-date.In short, with its 5 rooms and very comfortable living area, this villa will make a family looking for space and calm happy. Its prime location, close to the bus stop, gives it an additional advantage.

  • Balcony / Terrace
Carlos Tur

Carlos Tur

1 / 11
Carlos Tur

Carlos Tur

  • Parking space
  • Balcony / Terrace
  • Garage
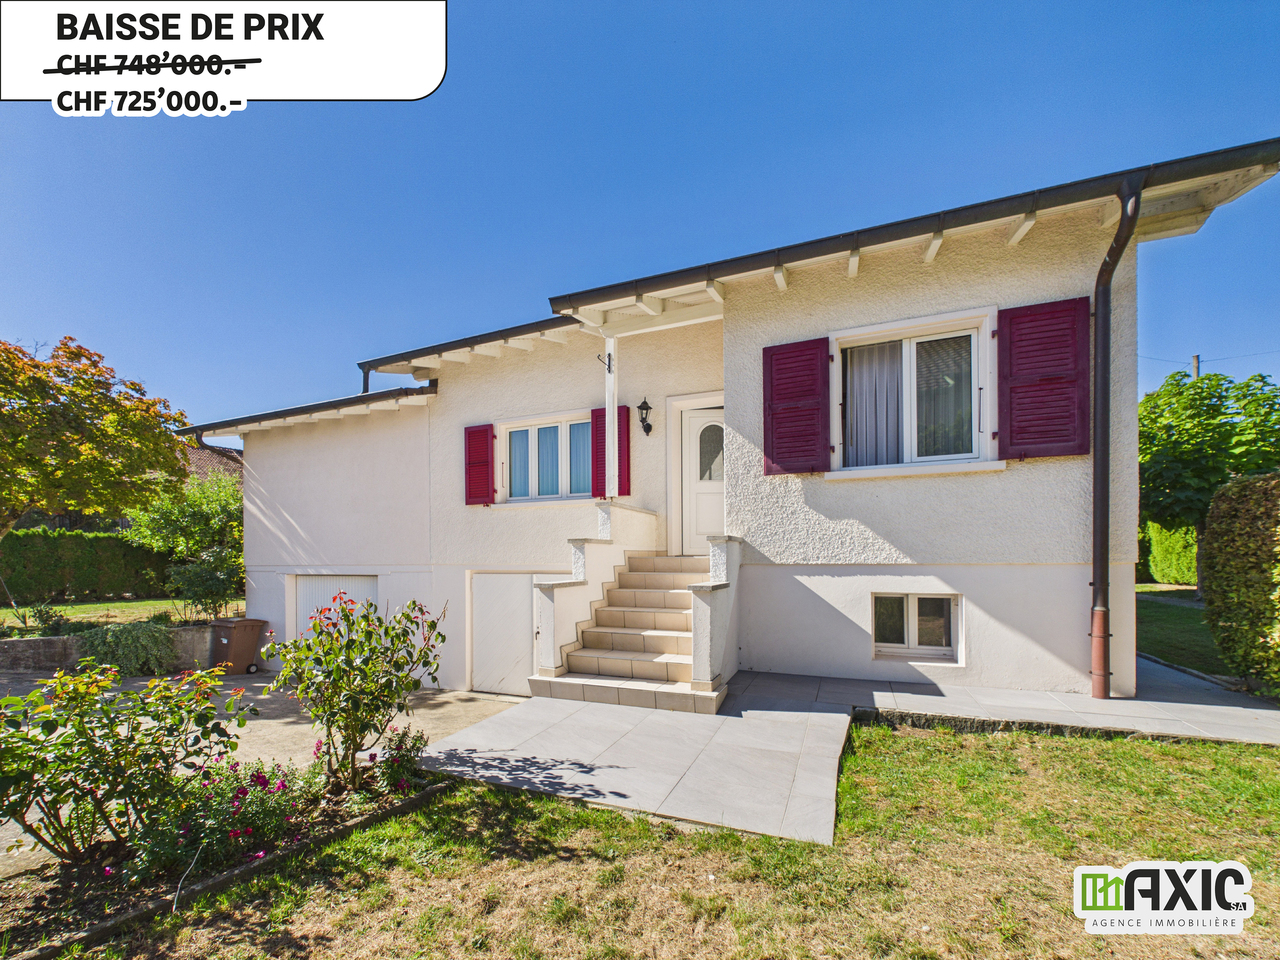
6 rooms149m²CHF 725,000.–
2800 Delémont

Booked!

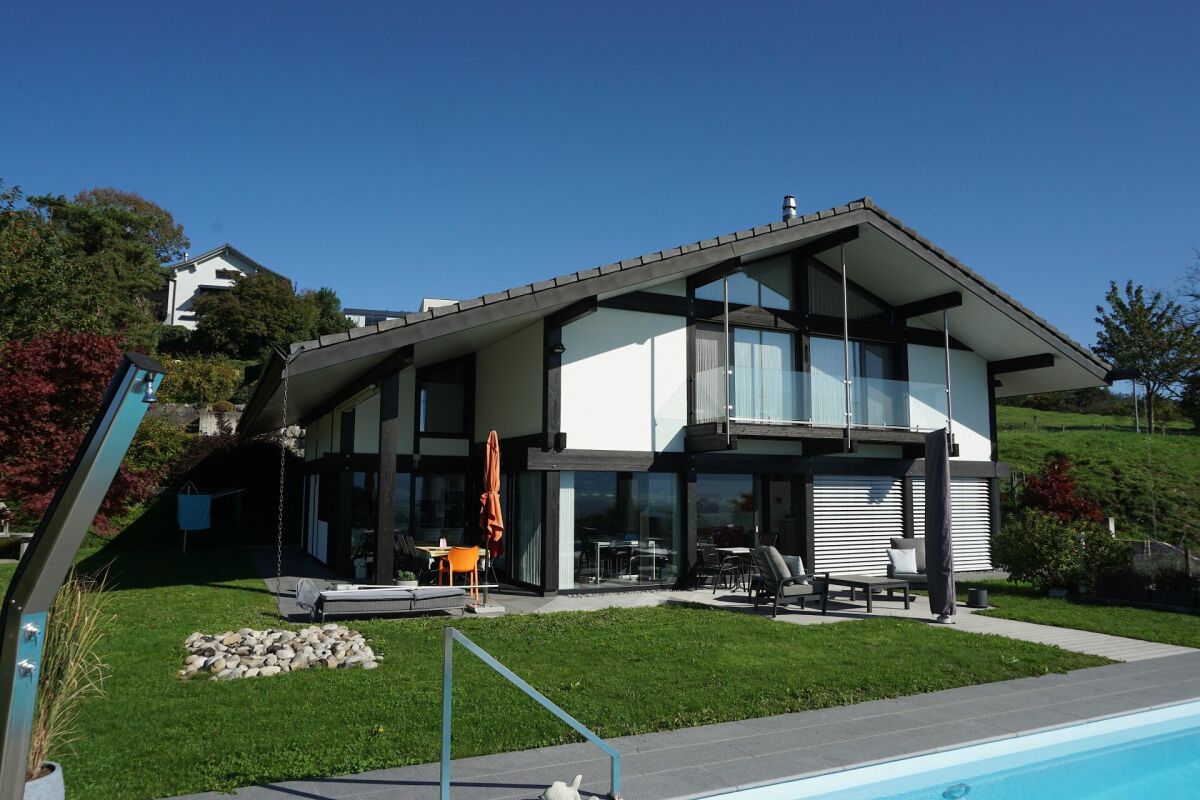
Located in a quiet residential area in Delémont, this family house charms with its privileged location, in immediate proximity to amenities while offering a beautiful tranquility in everyday life.The interior spaces are bright and well laid out, creating a pleasant and functional atmosphere. The kitchen and bathrooms have been carefully renovated to provide comfort and modernity, while the triple glazing ensures excellent insulation.The generous plot of 705 m² is a real asset and offers many possibilities for outdoor layout. This property also has strong potential for expansion or transformation, making it a particularly interesting long-term opportunity. Here, no wish remains unfulfilled. Take advantage of it and come convince yourself!This PREMIUM HOMES offer includes: • Quiet residential area • Central location in Delémont • Immediate proximity to amenities • Bright spaces • Renovated kitchen • 3 bedrooms + office • Functional distribution • Renovated bathrooms • Triple glazing • Good thermal insulation • Plot of 705 m² • Potential for expansion or transformation • Net living area 130 m² • Gross area approx. 149 m² • Garage + 2 outdoor parking spaces included Interested? We would be happy to show you the property during a non-binding visit!Do you want to sell your house or apartment with ease? We will inform you of the current value of your property, discreetly and without obligation!Are you interested in a first, non-binding exchange? Do not hesitate to contact us. We look forward to your contact.

  • Parking space
  • Balcony / Terrace
  • Garage
Carlos Tur

Carlos Tur

1 / 10
Carlos Tur

Carlos Tur

  • Balcony / Terrace
  • Garage
  • Elevator
  • +1
6 rooms246m²CHF 1,149,000.–
2800 Delémont

Penthouse with breathtaking views of Delémont and the mountains

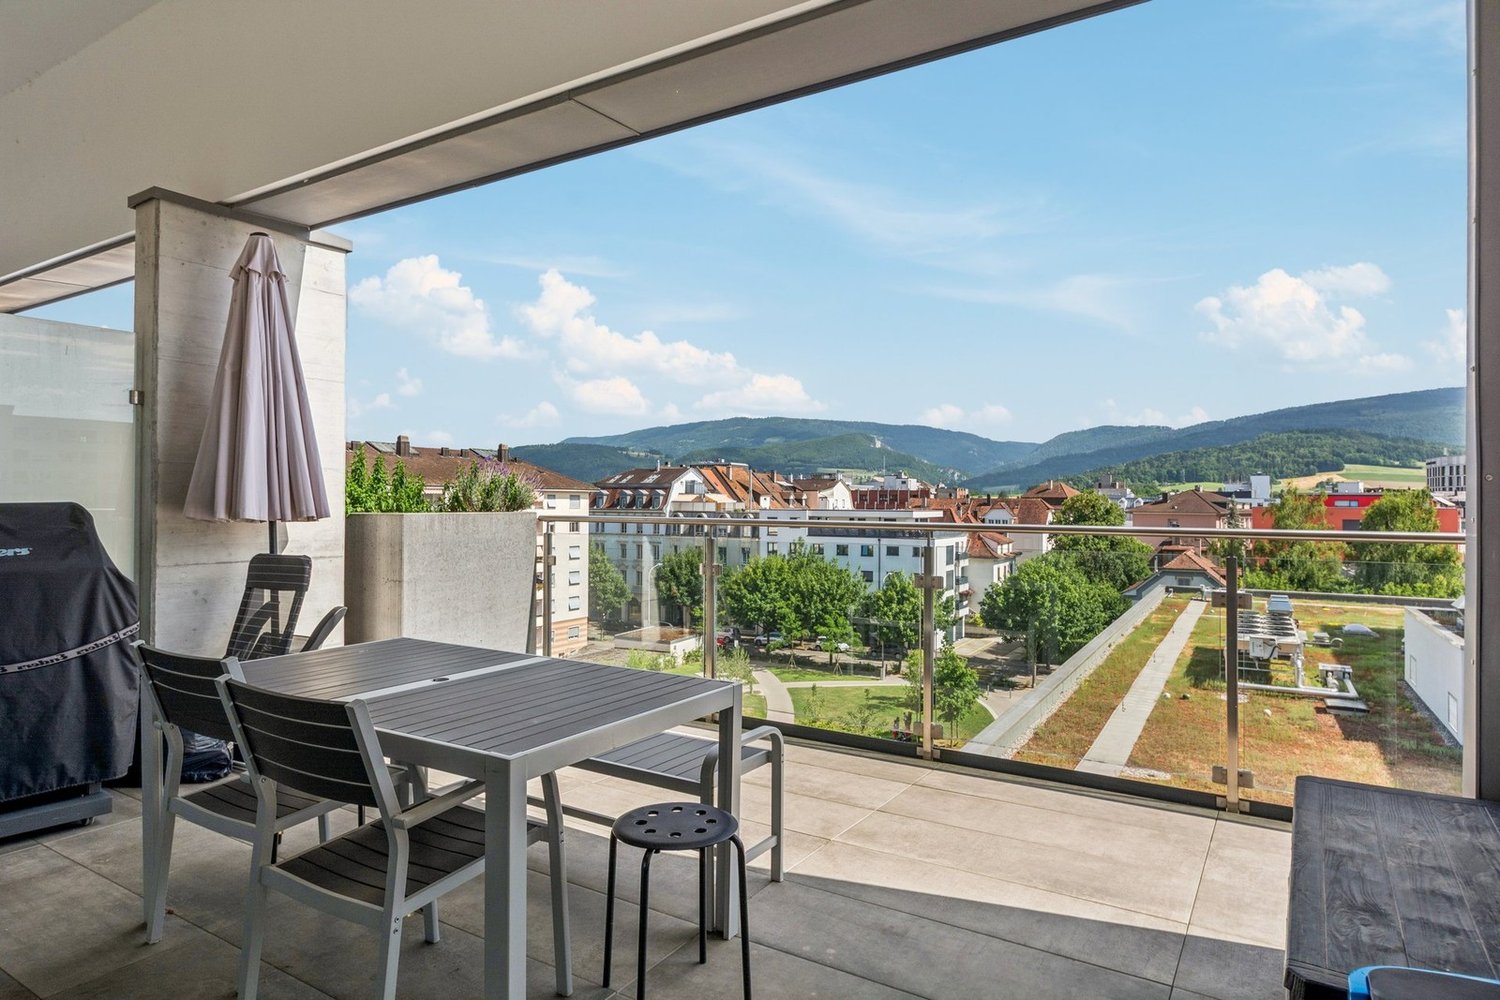
Located in one of the most sought-after residential areas of Delémont, this stunning new penthouse of very high standing offers a rare living environment, combining exceptional volumes, remarkable brightness, and spectacular panoramic views of the city and surrounding mountains.With 294 m² of living space, this property impresses from the entrance with its exceptional living space of over 120 m², combining a large living room, an elegant dining room, and a contemporary open kitchen. Thanks to large windows letting in abundant natural light, this space becomes the true heart of the penthouse and opens directly onto a huge peripheral balcony surrounding the property. This generous outdoor space naturally extends the living areas and allows you to fully enjoy an exceptional panoramic view.The night area, perfectly separated, consists of four spacious bedrooms, including two superb parental suites, each with its own private bathroom with an Italian shower. Two other elegant bathrooms with a bathtub complete this space, guaranteeing optimal comfort for a family or for receiving in complete serenity.Designed with particular attention to detail, this penthouse benefits from modern amenities and refined finishes: electric blinds in the living areas, fully equipped contemporary kitchens, current materials, and equipment designed to offer optimal daily comfort.To perfect this exceptional property, two indoor parking spaces are available at an additional cost, which can provide very appreciated additional comfort.Rare on the Delémont market, this penthouse will seduce lovers of unique properties seeking space, modernity, brightness, and a privileged situation. Here, no wish remains unfulfilled. Take advantage of it and come convince yourself!This PREMIUM HOMES offer includes: • New penthouse with high-end finishes • Panoramic view of Delémont and the mountains • Very large, bright living area of over 120 m² with open kitchen • Spacious, peripheral balcony • Two parental bedrooms with private bathrooms (Italian showers) • Two additional bathrooms with bathtub • Modern amenities (electric blinds, fully equipped kitchens) • Very sought-after residential area • Two parking spaces additional (35'000.-/space) Interested? We would be pleased to show you the property during a non-binding visit!Do you want to sell your house or apartment effortlessly? We will inform you about the current value of your property, discreetly and without obligation!Are you interested in a first, non-binding exchange? Do not hesitate to contact us. We look forward to your contact.

  • Balcony / Terrace
  • Garage
  • Elevator
  • +1
1 / 13
6.5 roomsCHF 530,000.–
2800 Delémont

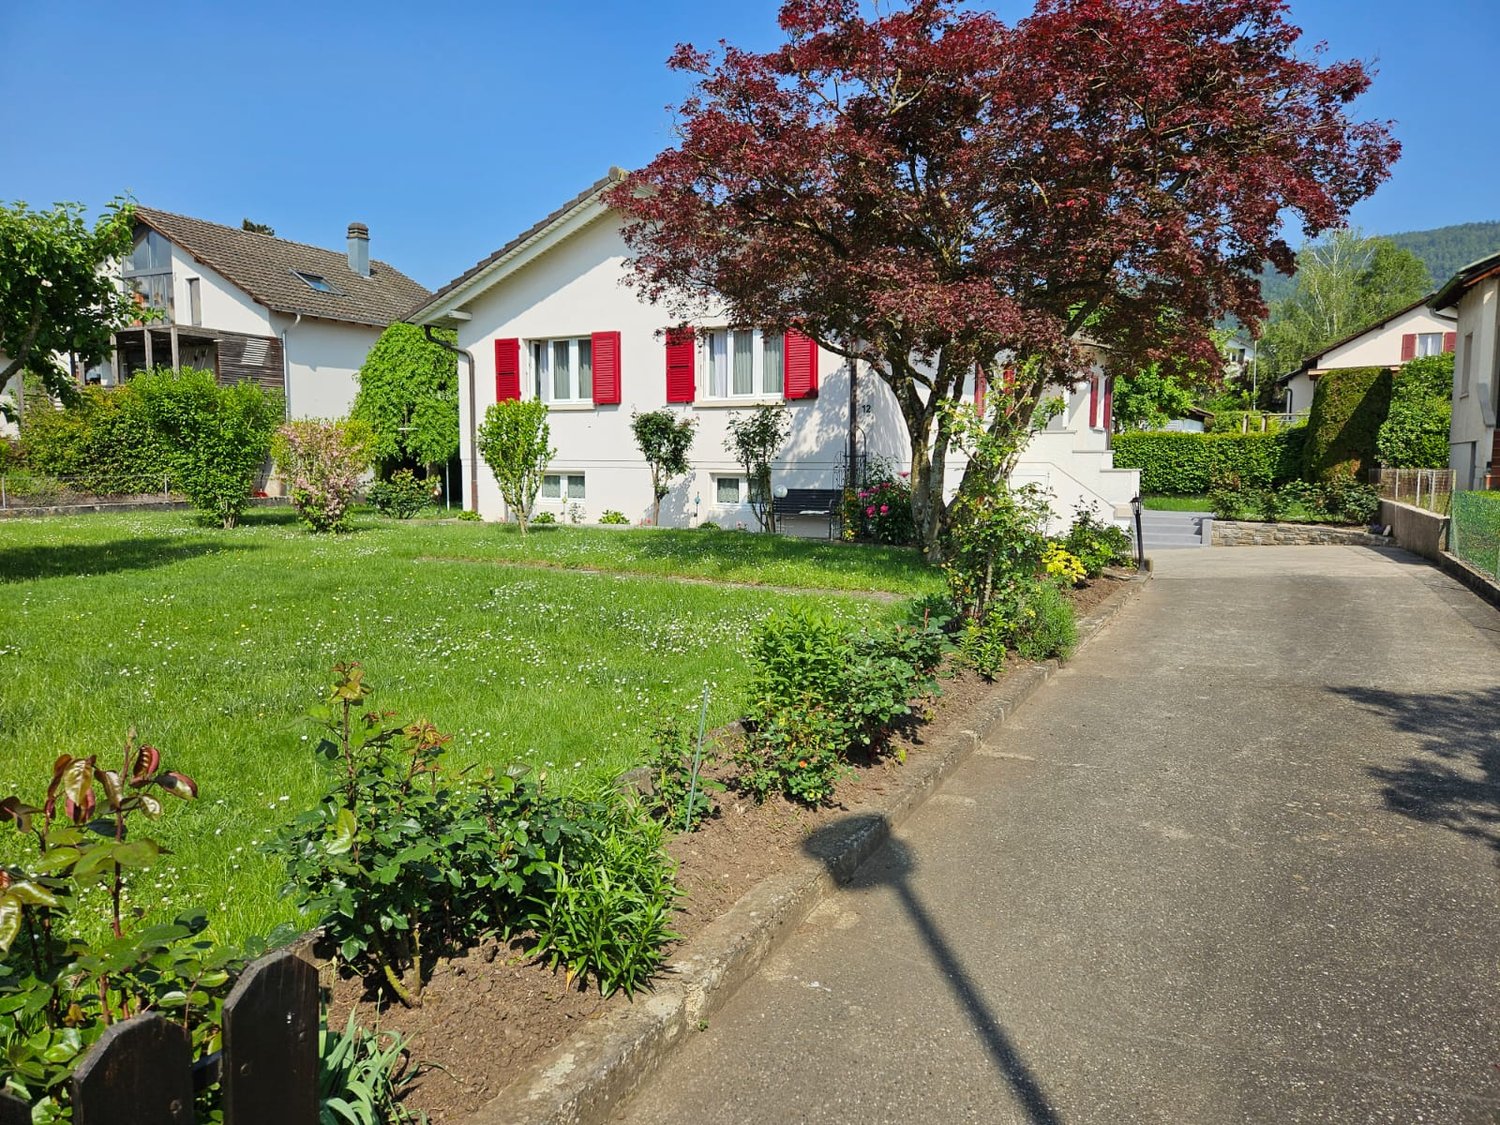
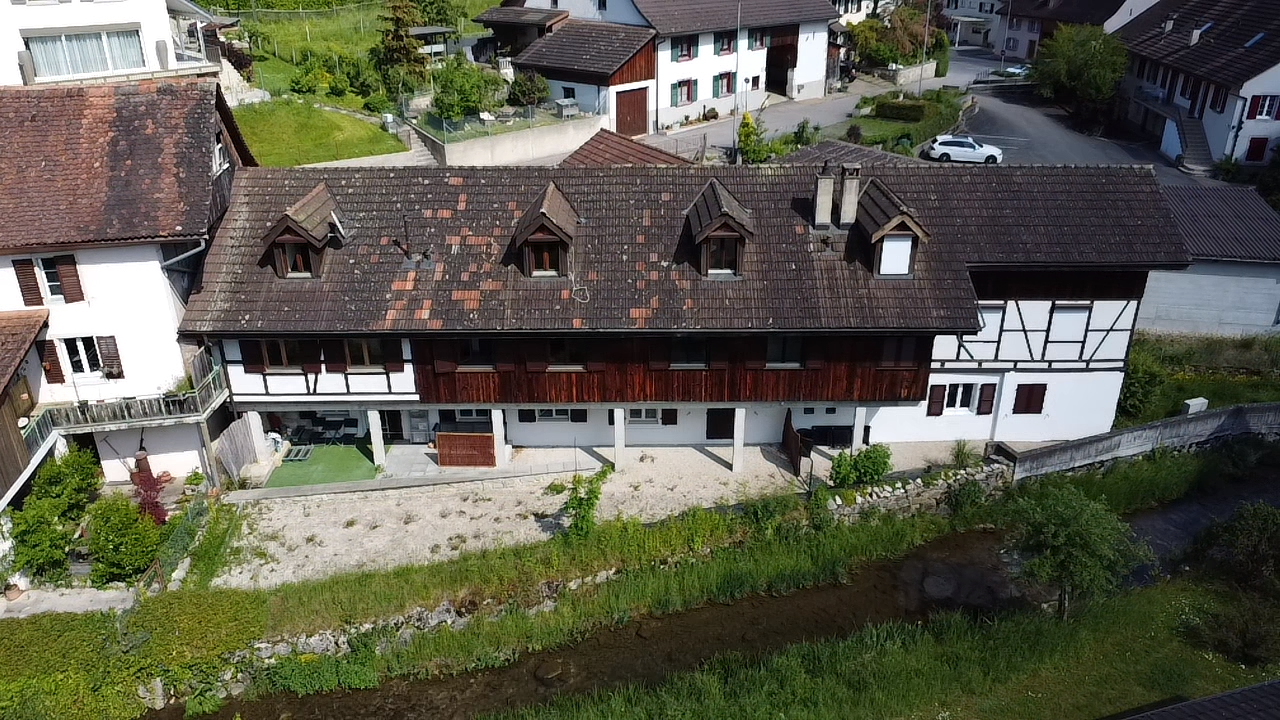
Semi-detached house, Delémont - 530000

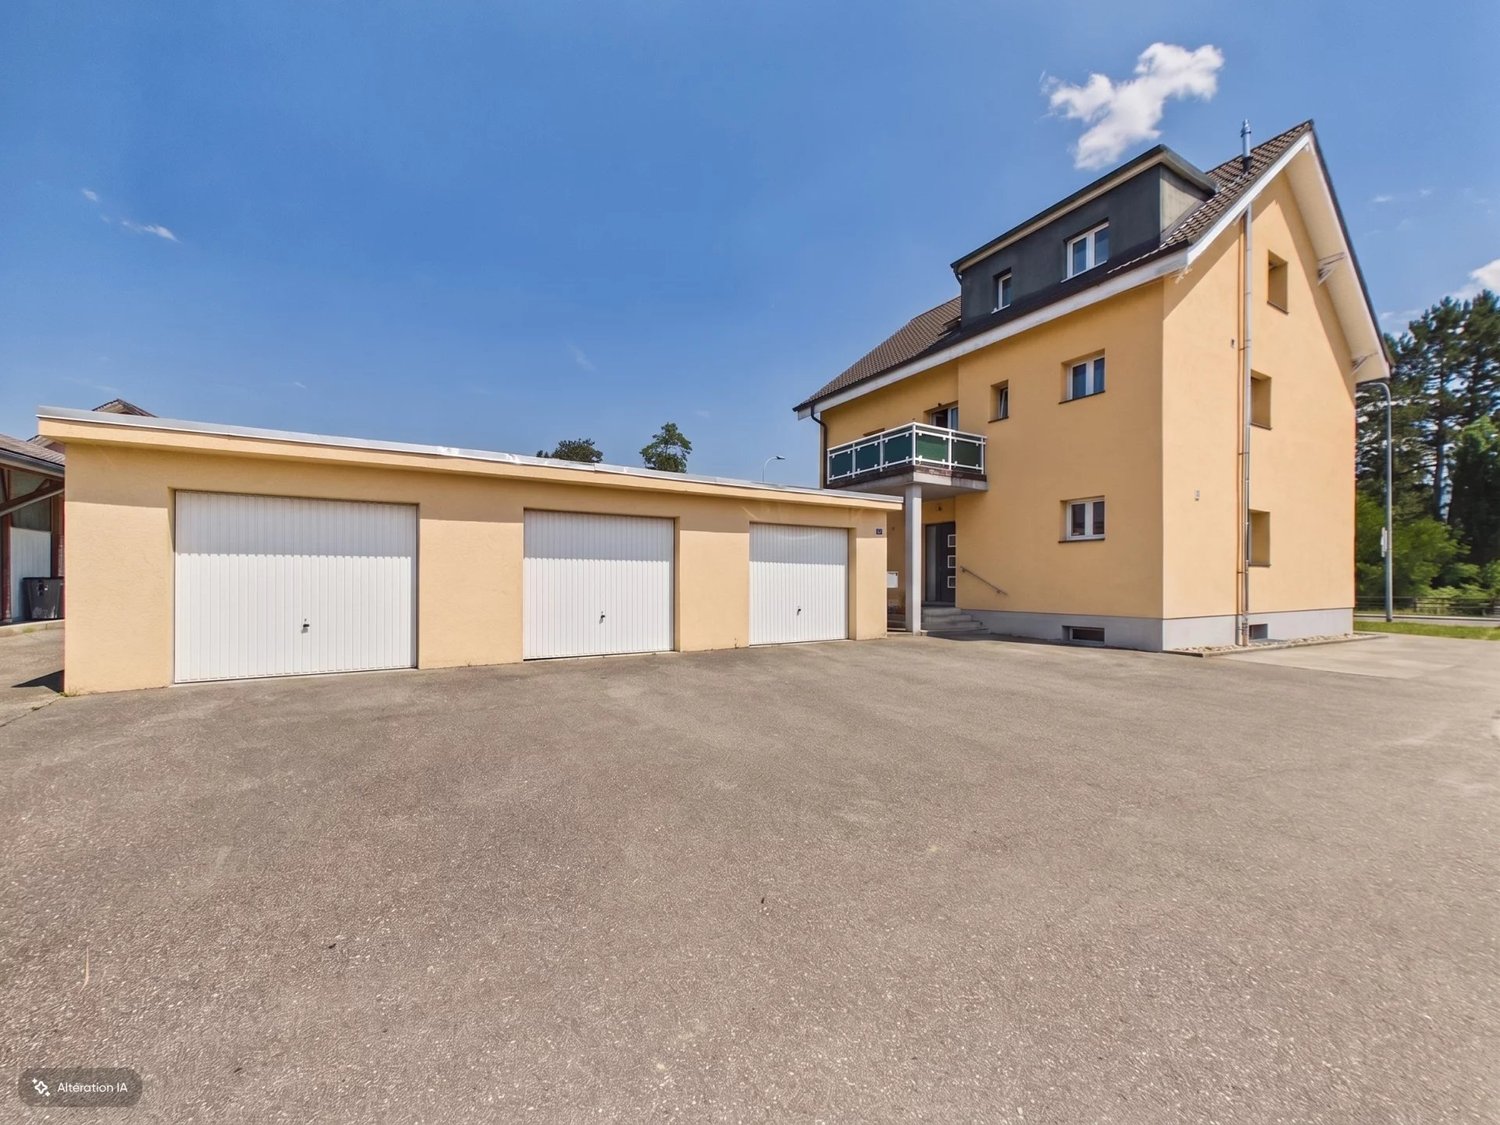
DescriptionSemi-detached house with 6½ rooms to renovate. Construction: 1967. Beautiful semi-detached house with great potential for a successful renovation. Surrounded by lush vegetation, the property offers an intimate setting, sheltered from prying eyes. Ideal and quiet location in a dead-end street near the old town and its amenities. FOR MORE PHOTOS: www. avendre. ch- Authentic photos -. SituationThe plot has an area of 419 m2 and is located in a dead-end street. 300 meters from the bus stop and amenities. 1,000 meters from the train station and city center. 2,000 meters from the A16 highway junction. 30 minutes from Biel and 40 minutes from Basel. Basement1 distribution hall leads to 1 laundry room of 16.2 m2 with sink and to 1 garage of 22.2 m2 with automatic door, 1 heating room of 5.8 m2 with oil heating, 1 room of 6.9 m2 with shower and sink, access to 1 tank room (capacity: 6,000 liters) and 1 shelter of 7.2 m2. Ground floor1 entrance hall with wardrobe gives access to 1 closed kitchen of 12 m2 with bay window, 1 living-dining room of 28 m2 with fireplace and access to 1 semi-covered terrace, 1 bedroom of 8.6 m2, 1 WC-sink of 1.1 m2. 1st floor1 distribution hall gives access to 2 bedrooms of 14.2 m2 and 13.3 m2 with access to 1 balcony of 7.2 m2, 2 bedrooms of 13.3 m2 and 12.6 m2, 1 bathroom of 4.7 m2 with bathtub, WC, bidet, sink and built-in wardrobe, 1 hatch leads to the attic. Outdoor facilities1 large garage with automatic door. Parking spaces in front of the house. Possibility to create several terraces around the house. Well-treed surroundings, a true green oasis. - This document has no contractual value -.

1 / 13
6.5 roomsCHF 685,000.–
2800 Delémont

Semi-detached house, Delémont - 685000

DescriptionSemi-detached house with 6½ roomspartially to be renovated. Construction: 1983. Located in a quiet cul-de-sac, this lovely house charms with its generous volumes, offering an ideal living space for a family seeking greenery and space. An additional advantage: the possibility of arranging an independent apartment with its own entrance, perfect for hosting a loved one, creating a home office or generating rental income. FOR MORE PHOTOS: www. avendre. ch- Authentic photos -. SituationThe plot has a surface area of 549 m2 and is situated in a quiet cul-de-sac. 350 meters from the bus stop. 1'000 meters from the city center and its amenities. 3 kilometers from the A16 highway junction. 30 minutes from Biel. 45 minutes from Basel. Basement1 large central hall of 12 m2 provides access to 1 large room of 27.7 m2 with exit to 1 covered terrace (possibility of creating a studio), 1 bathroom of 3.6 m2 with shower, WC and sink, 1 cellar of 16 m2 with access to 1 shelter cellar of 6.6 m2, 1 laundry room-technical room of 18 m2 with oil heating (to be changed) and external access, 1 tank room (capacity: 8'000 liters). Ground floor1 entrance hall of 5.7 m2 leads to 1 distribution hall with wall cabinets and provides access to 1 fitted kitchen of 9 m2 (renovated in 2013) with access to 1 covered terrace of 12 m2, 1 living-dining room of 39 m2 with fireplace and access to the terrace, 1 room of 11.4 m2 and 1 WC-sink of 2 m2. 1st floor1 distribution hall provides access to 2 rooms of 14.8 m2 and 11.9 m2, 1 room of 11.6 m2 (mansard height) with wall cabinets and access to 1 attic, 1 bathroom of 4.2 m2 with bathtub, WC and sink. Outdoor area1 garage and 1 parking space in front of the house. 1 covered terrace in the green area. Surroundings well-treed and fenced. - This document has no contractual value -.

1 / 15
20 roomsCHF 1,380,000.–
2800 Delémont

Prestige and heritage in the heart of Delémont

A PEARL OF HERITAGE IN THE HEART OF DELÉMONTLet yourself be seduced by the absolute charm and timeless elegance of this exceptional real estate ensemble, a true architectural testimony ideally located in the old town.From the first glance, magic happens: the interiors reveal high-end amenities of rare quality, where sumptuous solid oak parquet floors in a herringbone pattern (Point de Hongrie) and prestigious Aremberg panels are meticulously preserved.The spacious apartments with vaulted ceilings, wood paneling, period fireplaces, and an authentic ceramic stove bathe in a noble and warm atmosphere.This character haven is arranged around a paved interior courtyard, entirely hidden from view, and is complemented by a large annex building offering exceptional renovation potential.A unique opportunity for savvy investors or history enthusiasts seeking a prestigious address.DETAILED DESCRIPTION OF THE PROPERTIES1. The main buildingPeriod through-building, equipped with a functional seat lift in the stairwell for optimal access comfort.Ground floor: Commercial spaces and common areas• Commercial space 1 (13 m²): A room with a window front onto the street, offering excellent pedestrian visibility.• Commercial space 2 (63 m²): A large space with a window front onto the street, a storage area at the back, and a magnificent vaulted ceiling from the period.• Distribution and annexes: The main corridor leads to a large, vaulted cellar (ideal for wine), a WC with a washbasin (shared for commercial spaces), the technical room (heating), a room with a small stone basin, and provides direct access to the paved interior courtyard.1st floor: Character apartment with 5 rooms (127 m²)• Day area: A distribution corridor leads to a fully equipped kitchen, a large living room, and a period dining room, all enhanced by a magnificent solid oak parquet floor in a herringbone pattern (Point de Hongrie) and partially adorned with period wood paneling. Two additional rooms in enfilade complete this area.• Night area: Two beautiful bedrooms overlooking the courtyard for absolute calm. They are laid with prestigious Aremberg parquet and one of them features an authentic ceramic stove. • Outdoor areas: A lovely private balcony-terrace is accessible directly from the bedrooms. A bathroom (bathtub, washbasin) and a separate WC complete the 1st floor.2nd floor and attic: Luxury duplex apartment with 7 rooms (206 m²)• Level 1: Fully equipped kitchen with an authentic cement floor, complemented by a cellar. Large reception living room/dining room with an exceptional Aremberg parquet floor, fireplace, and a custom-made library. Two living areas in enfilade on either side of the living room, as well as a large bedroom overlooking the courtyard, all laid with magnificent herringbone parquet (Point de Hongrie). Some rooms on this level are adorned with period wood paneling. A bathroom (bathtub, washbasin, built-in cupboards) and a guest toilet complete this level.• Level 2: A large bedroom with a built-in wardrobe, a dressing room with an original terracotta floor, a second large bedroom overlooking the courtyard, a large, versatile room with a view of the street, and a shower room (shower, washbasin, WC).• Attic: A large, easily accessible attic space via a fixed staircase from this level.2. The annex building (warehouse)Building with storage or workshop character, spanning 3 floors. Ideal for artisanal activity, independent storage, or comprehensive real estate redevelopment.• Ground floor (254 m²): Comprising a very large main area and two additional storage areas at the back. Access allows for secure parking of a vehicle inside.• 1st floor: Two versatile, through rooms, one of which is equipped with a sink.• Upper floors: Two levels of generous storage space, fully exploitable and accessible via a staircase as well as a technical goods lift (maximum load: 350 kg).OUTDOOR AREAS & PARKING• The interior courtyard: A true haven of peace, intimate and shaded, entirely hidden from view. Through and preserving total privacy, this partially paved area includes a magnificent, period stone fountain and an outdoor storage room that can be converted into a summer kitchen.• Parking: An ideally located outdoor parking space completes this real estate ensemble.• Heating system: Central gas heating.• Technical condition: Roof in perfect condition, framework treated, double glazing with adjustable shutters to the street, peripheral insulation installed on the rear facade of the main building.

Suggested properties for you based on search results

Other interesting objects